English / Українська / Русский

Julia Vakulenko - Broker -

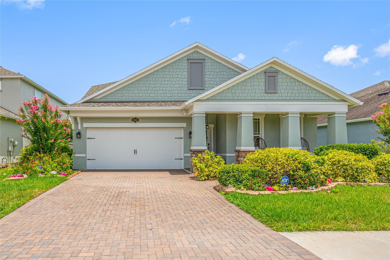
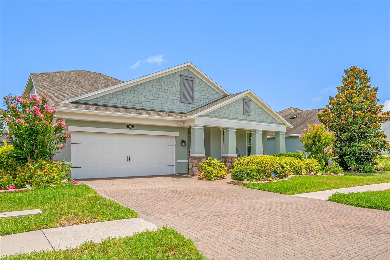
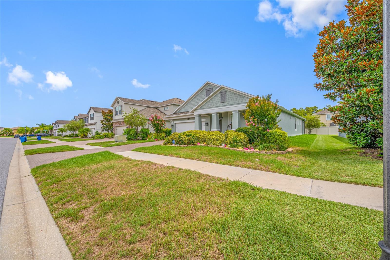
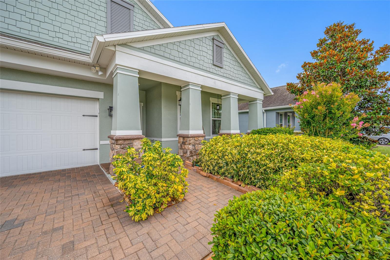
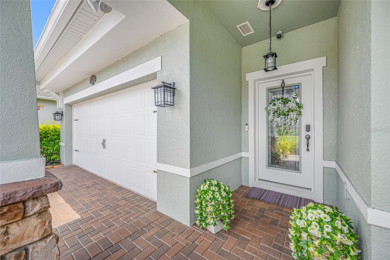
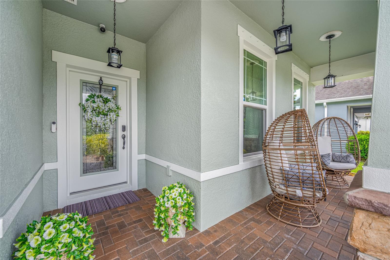
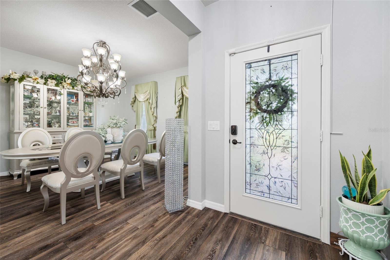
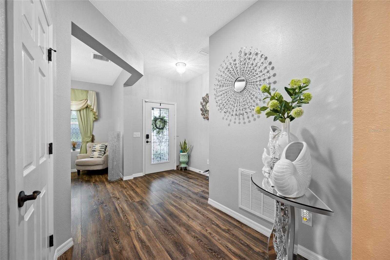
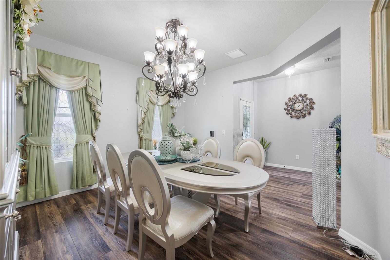
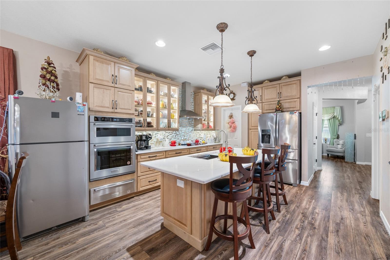
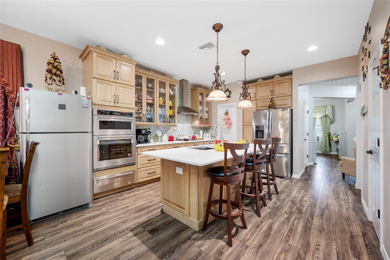
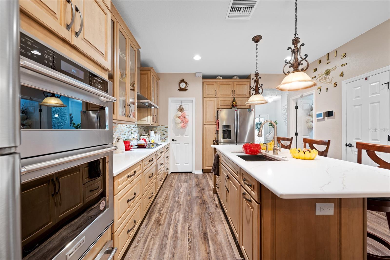
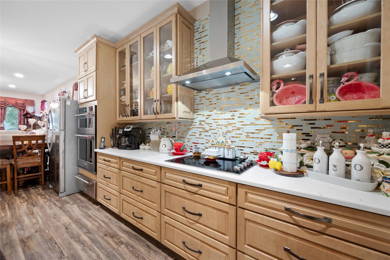
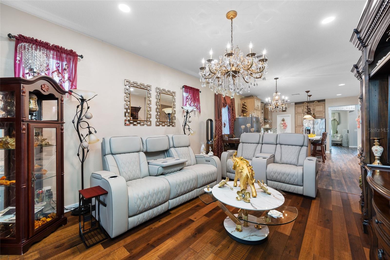
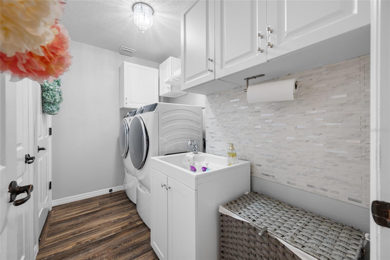
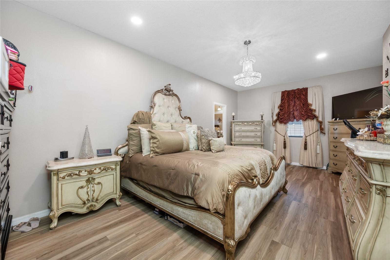
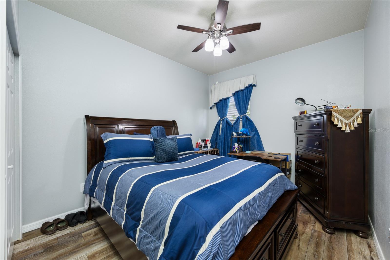
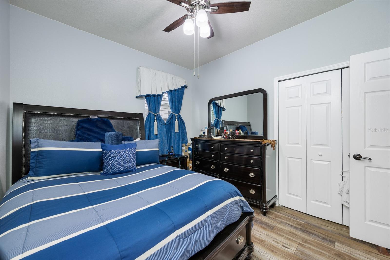
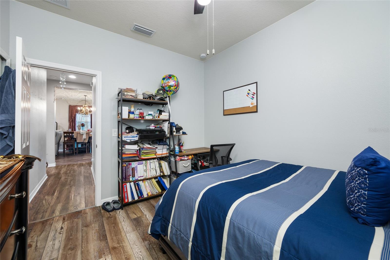
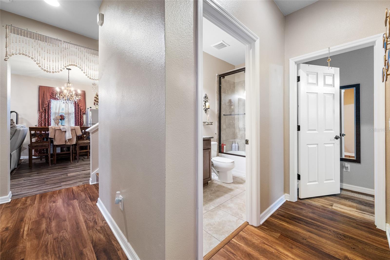
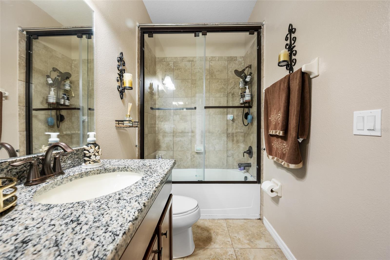
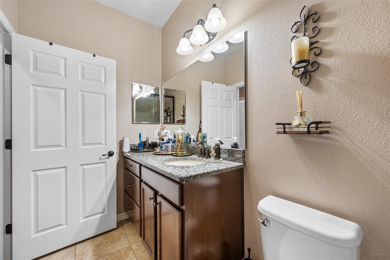
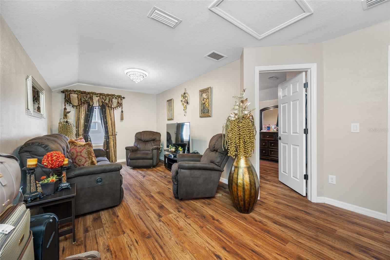
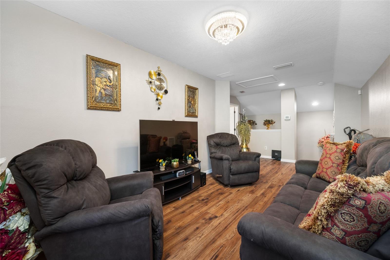
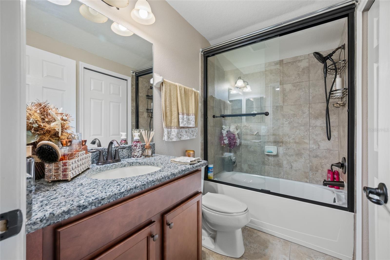
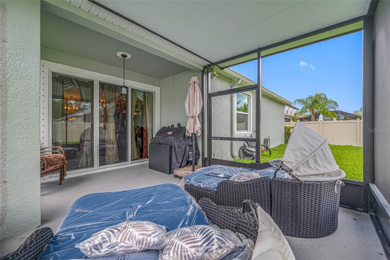
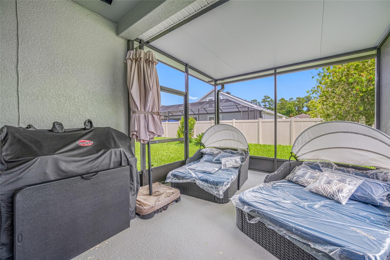
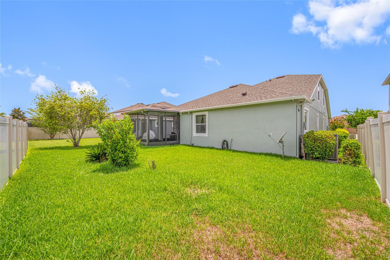
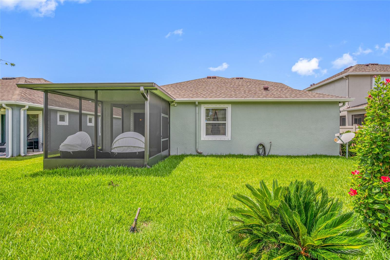
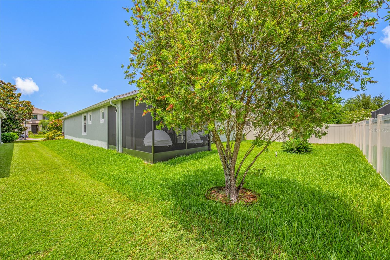
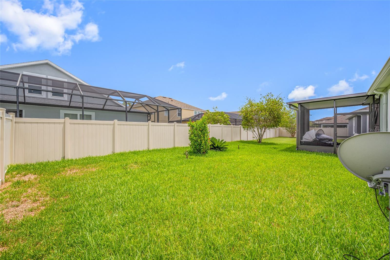
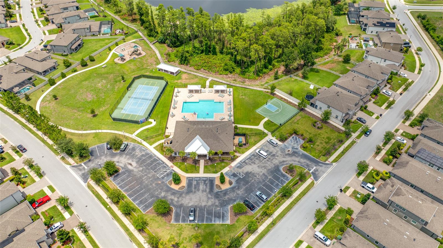
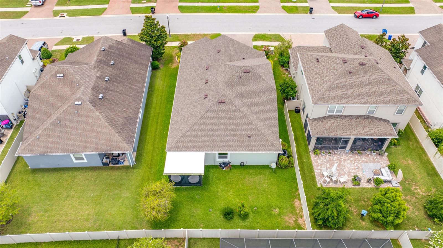
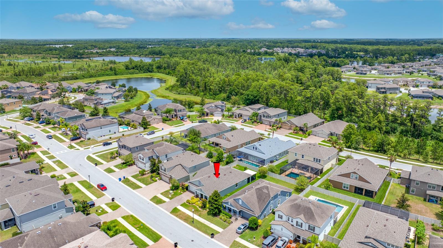
Front of House TB8528333 TB8528333 TB8528333 TB8528333 Front Porch Dining Room Front Entryway Dining Room Open Kitchen TB8528333 TB8528333 TB8528333 Living Room Laundry Room Primary Bedroom TB8528333 TB8528333 En Suite Bathroom TB8528333 2nd Bedroom TB8528333 3rd Bedroom 2nd Bathroom/Hallway TB8528333 TB8528333 Upstairs Bonus Room TB8528333 Upstairs Bathroom Outdoor Patio TB8528333 Back Yard TB8528333 TB8528333 TB8528333 Amenities TB8528333 TB8528333 TB8528333 TB8528333 TB8528333 TB8528333
Loading map ...
Loading map ...

19382 LONG LAKE RANCH BLVD, LUTZ, 33558


Property highlights

  • MLS#: TB8528333
  • 6,716.00 lot size Sq.Ft.
  • Year built: 2016
  • Parking spaces: 2
  • Pool: Community pool
  • Listed: 07/13/2026
  • Taxes: $8,314.23
  • Annual CDD fee (inc. in Taxes): $3,072.00
  • HOA fees (monthly): $30.83
  • Average Monthly Fees (not including CDD, if any): $30.83
  • Maintenance fee includes: Pool
  • Building Name: BEAZER
  • Virtual Tour

Property Overview

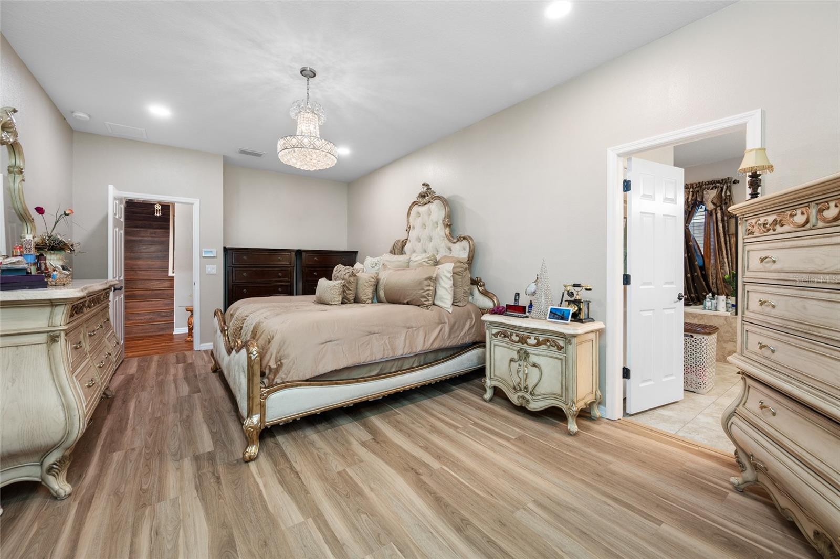
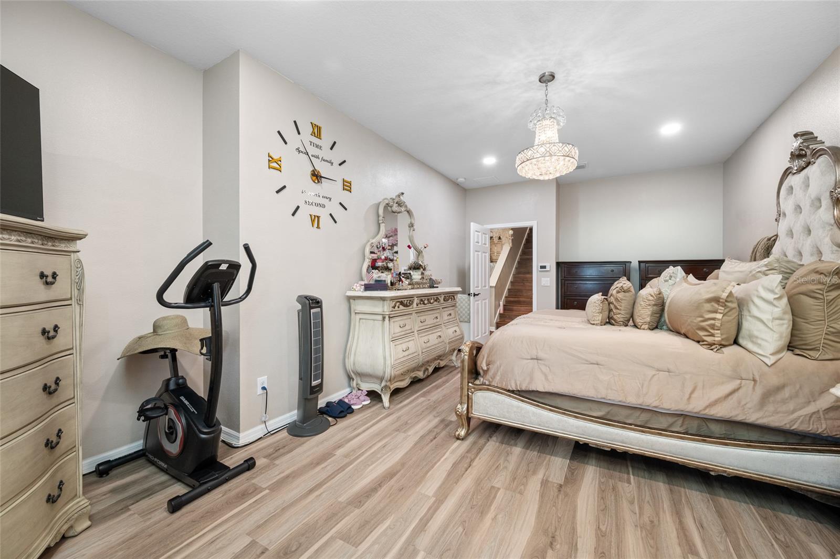
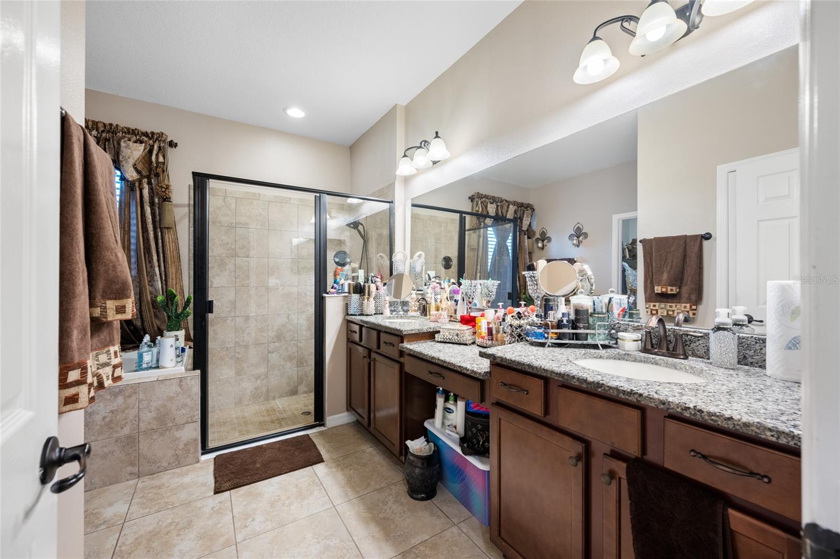
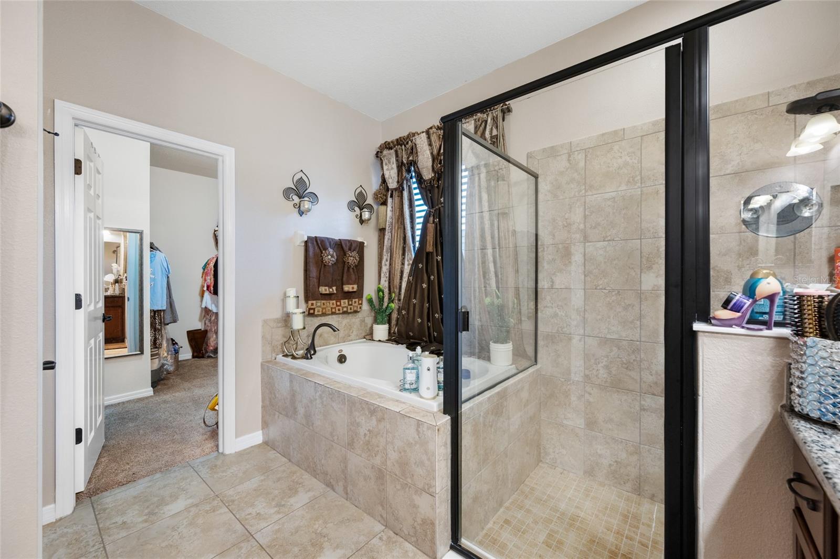
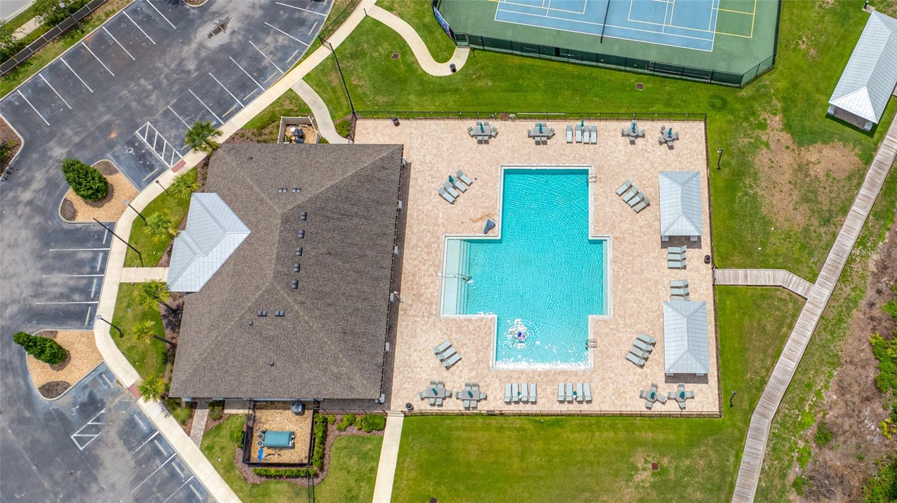
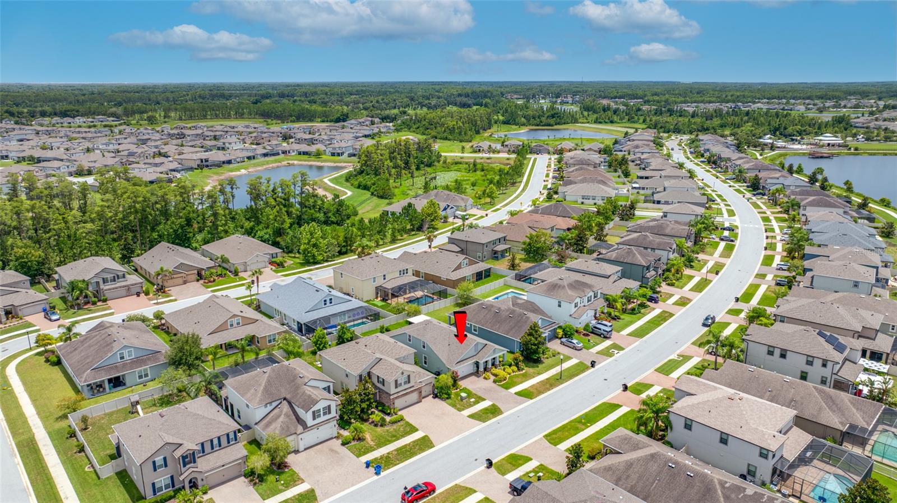
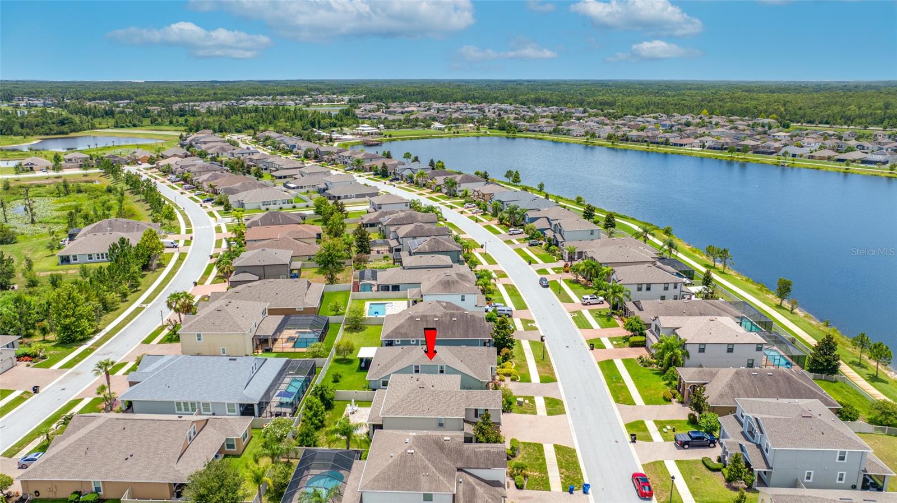
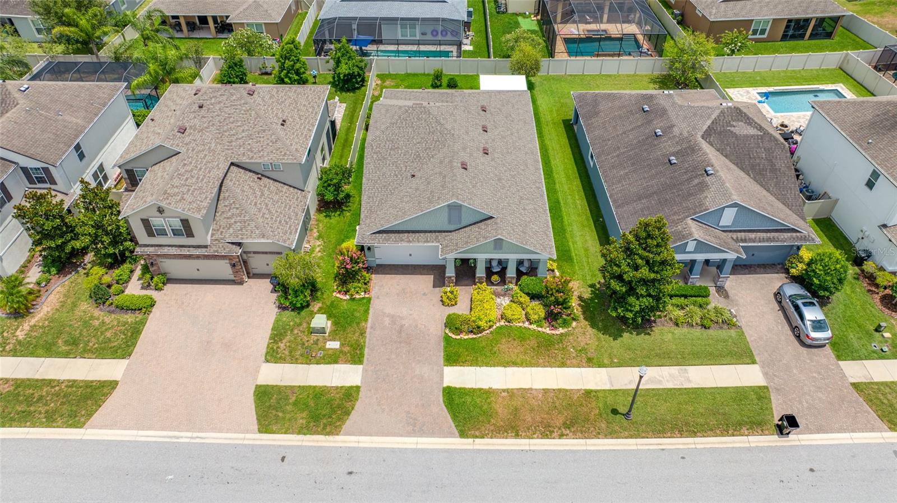
Welcome to this beautiful 4 Bedroom, 3 Bathroom home located in the highly sought-after community of Long Lake Ranch. Efficiently designed layout features the primary suite and two additional bedrooms on the first floor. Upstairs, you’ll find a private fourth bedroom, a full bath, and a bonus room — ideal for guests, a home office, media room, or multi-generational living. The separation of space creates flexibility to fit a variety of lifestyles. The home has an open floor plan, the kitchen is in the center of the home and was recently remodeled and upgraded with beautiful Quartz countertops, top of the line appliances, backsplash, wood cabinets with glass doors and lighting. The Roof is only 3 years old, the AC and Water Heater is 2 years old, newer water softener, laundry room upgraded, outdoor screened patio recently added. The primary suite has an en suite bathroom with a tub and shower. The other two downstairs bedrooms share a full bathroom. Residents have access to a scenic walking trail around the lake, a resort-style community pool, clubhouse, tennis courts, playground, and dog park, providing something for everyone to enjoy. Conveniently located near shopping, dining, hospitals & everyday essentials. With quick access to the Veterans Expressway for an easy commute to Tampa International Airport and downtown Tampa.

Driving directions : North on Dale Mabry to 54 - Left on 54 to Sunlake Blvd turn Left and then Left onto Long Lake Ranch Blvd.

Property Features

Rooms Dimension Description
Kitchen 9.6x13.2 First level , Luxury Vinyl , Walk-In Pantry
Living Room 13.4x14.1 First level , Luxury Vinyl
Dining Room 13.5x13.8 First level , Luxury Vinyl
Primary Bedroom 12x22 First level , Luxury Vinyl , En Suite Bathroom
Bedroom 2 12x10 First level , Luxury Vinyl
Bedroom 3 12x10 First level , Luxury Vinyl
Bedroom 4 13x10 Second level , Luxury Vinyl
Bonus Room 20x9.9 Second level , Luxury Vinyl

Interior Features

  • Cathedral Ceiling(s)
  • Ceiling Fans(s)
  • Eat-in Kitchen
  • Kitchen/Family Room Combo
  • Open Floorplan
  • Primary Bedroom Main Floor
  • Solid Wood Cabinets
  • Walk-In Closet(s)
  • Window Treatments

Appliances

  • Built-In Oven
  • Range
  • Range Hood
  • Refrigerator
  • Water Softener

Heating

  • Central

Laundry features

  • Laundry Room

Air Conditioning

  • Central Air

Floor Covering

  • Luxury Vinyl
  • Tile

Utilities

  • Public

Exterior features

  • Sidewalk
  • Sliding Doors

Patio and porch features

  • Front Porch
  • Patio
  • Screened

Community Features

  • Deed Restrictions
  • Dog Park
  • Fitness Center
  • Park
  • Playground
  • Pool
  • Tennis Court(s)

Construction Materials

  • Stucco

Road Surface Type

  • Asphalt
  • Paved

Roof

  • Shingle

Foundation

  • Block

School Information


Listing information courtesy of WEST FLORIDA REAL ESTATE LLC

All listing information is deemed reliable but not guaranteed and should be independently verified through personal inspection by appropriate professionals. Listings displayed on this website may be subject to prior sale or removal from sale; availability of any listing should always be independently verified.
Listing information is provided for consumer personal, non-commercial use, solely to identify potential properties for potential purchase; all other use is strictly prohibited and may violate relevant federal and state law.
Listing data comes from My Florida Regional MLS.