6060 97TH AVE N
5, 3, 2,172ft²
MLS#: TB8531569
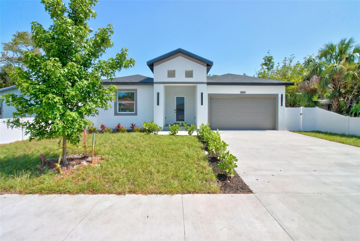
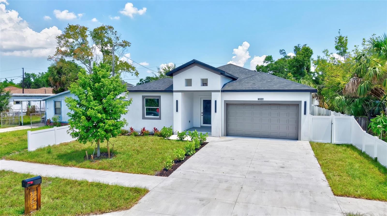
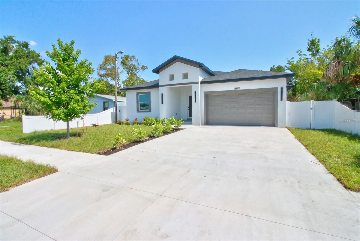
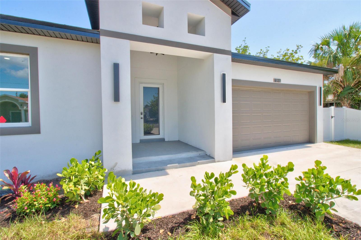
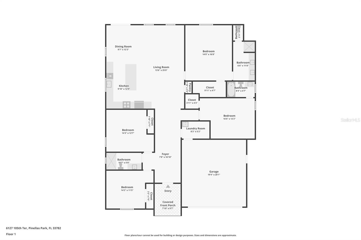
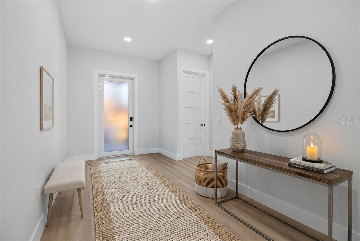
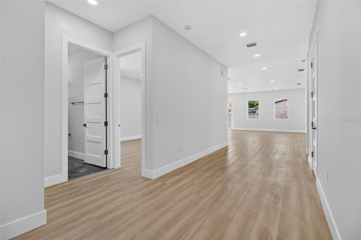
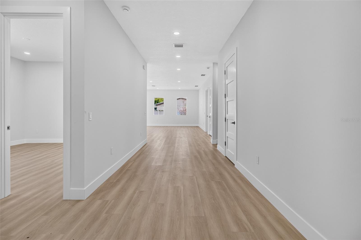
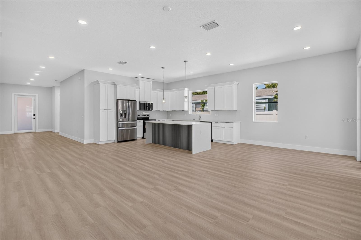
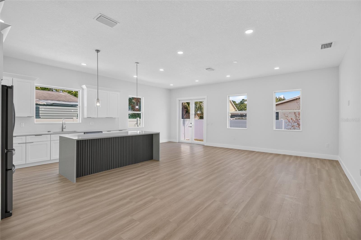
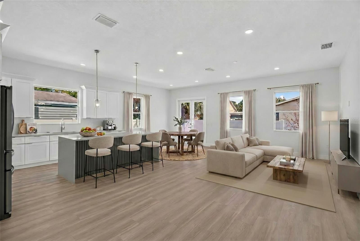
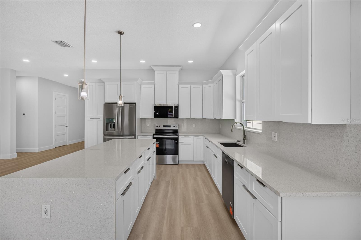
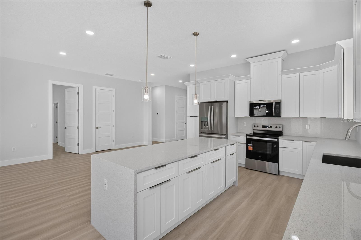
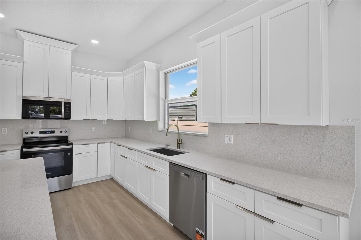
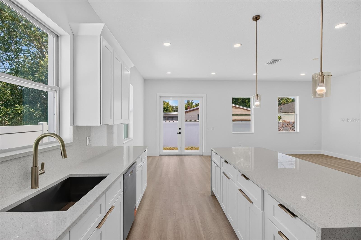
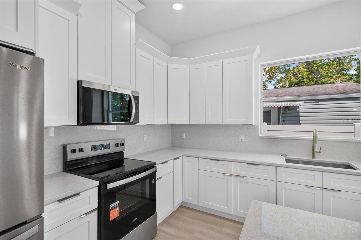
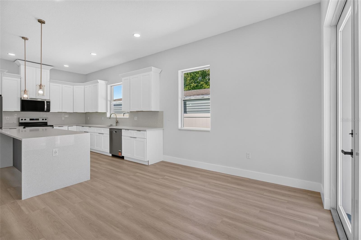
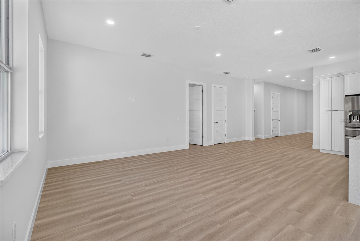
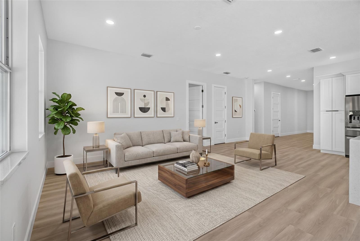
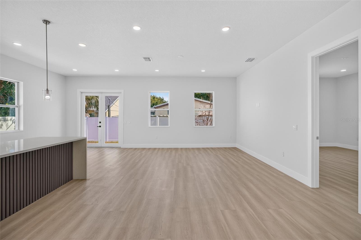
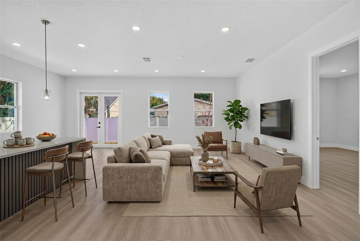
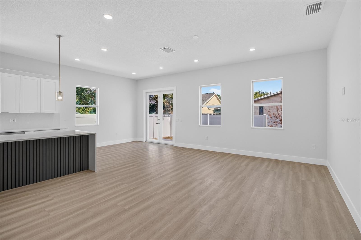
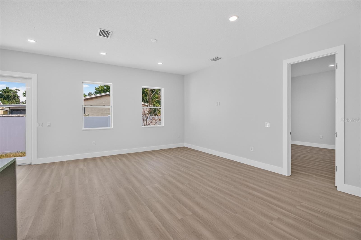
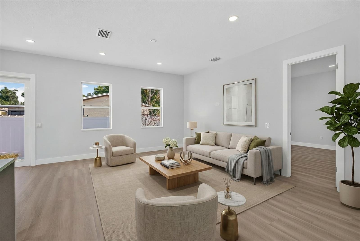
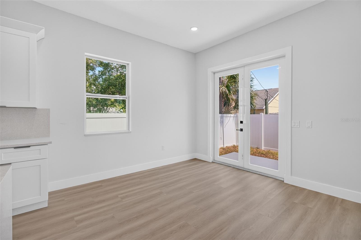
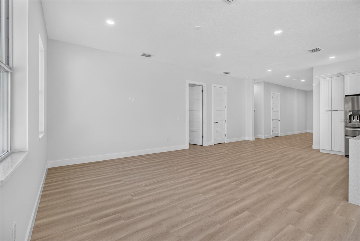
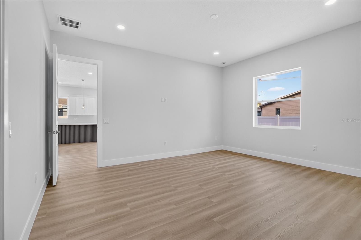
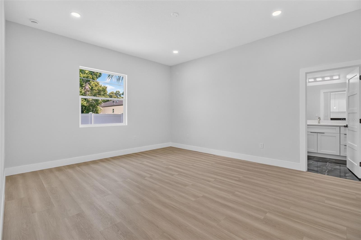
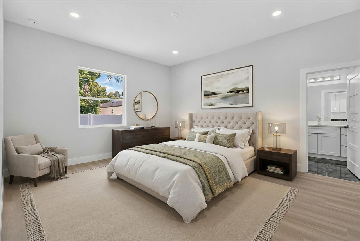
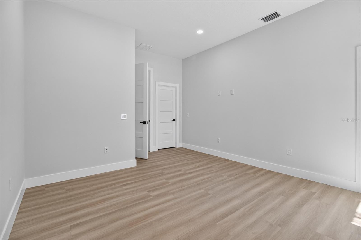
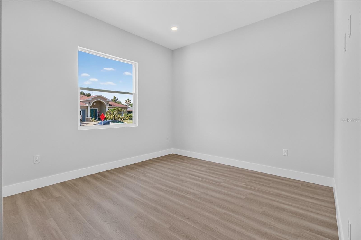
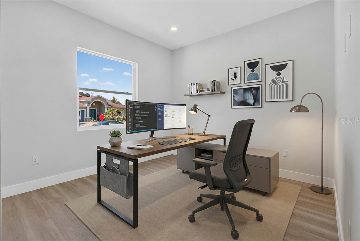
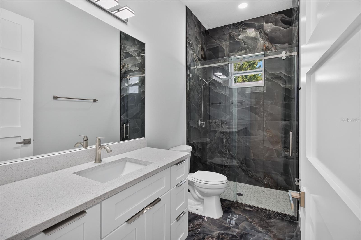
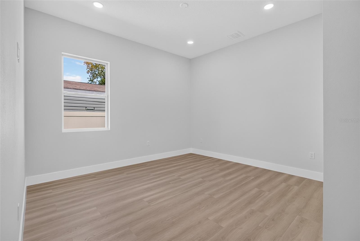
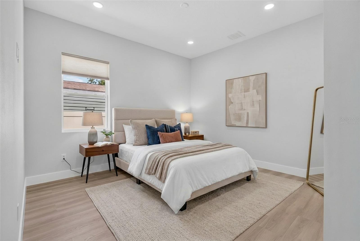
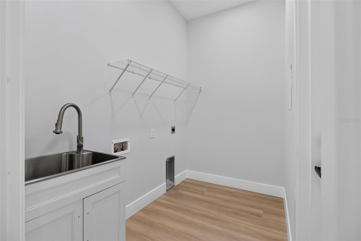
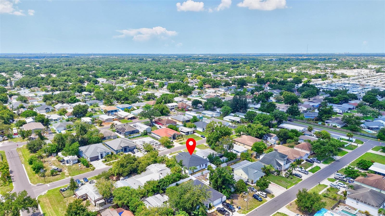
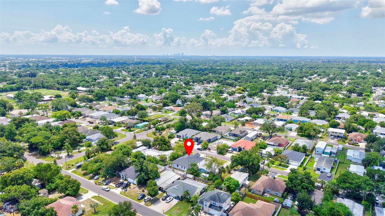
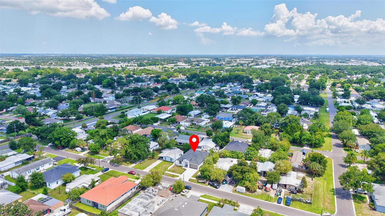
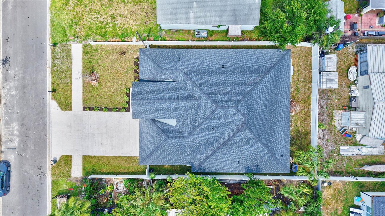
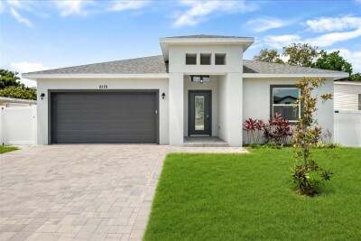
Welcome to this stunning newly constructed residence offering 4 bedrooms, 3 full bathrooms, and 2,220 square feet of thoughtfully designed living space. Upon entering through impressive 8-foot entry doors, you are greeted by soaring 10-foot ceilings, abundant natural light, and an expansive open-concept floor plan designed for both everyday living and entertaining.
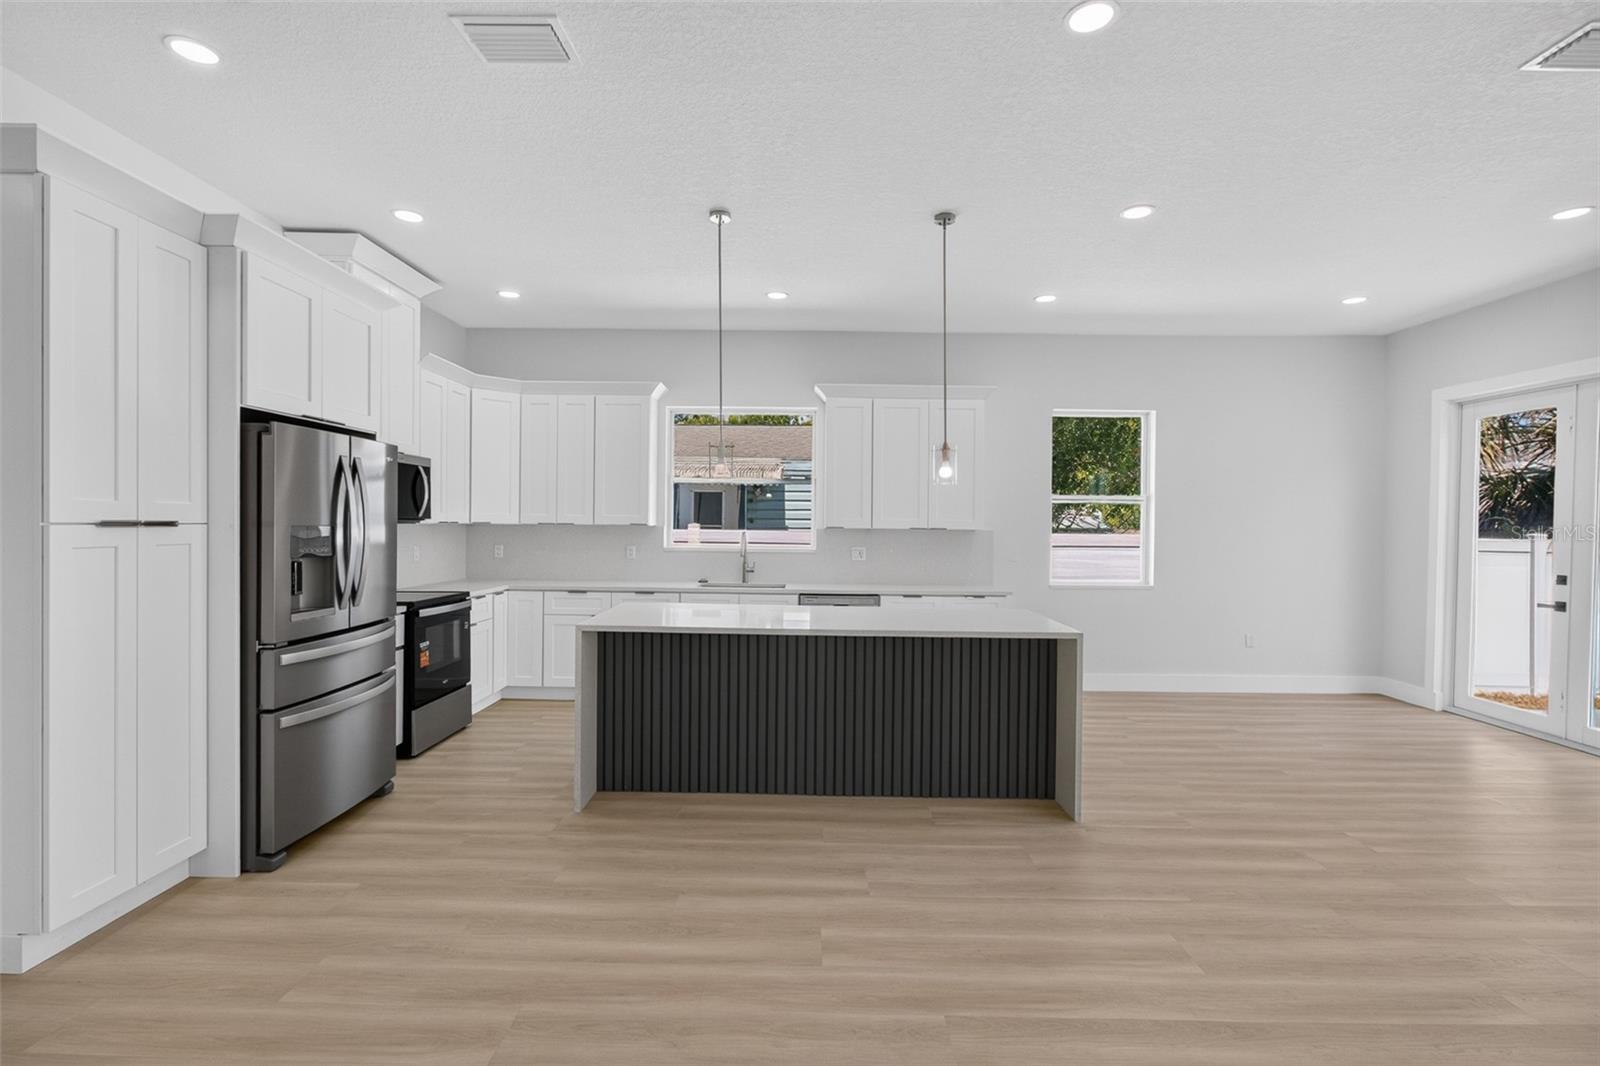
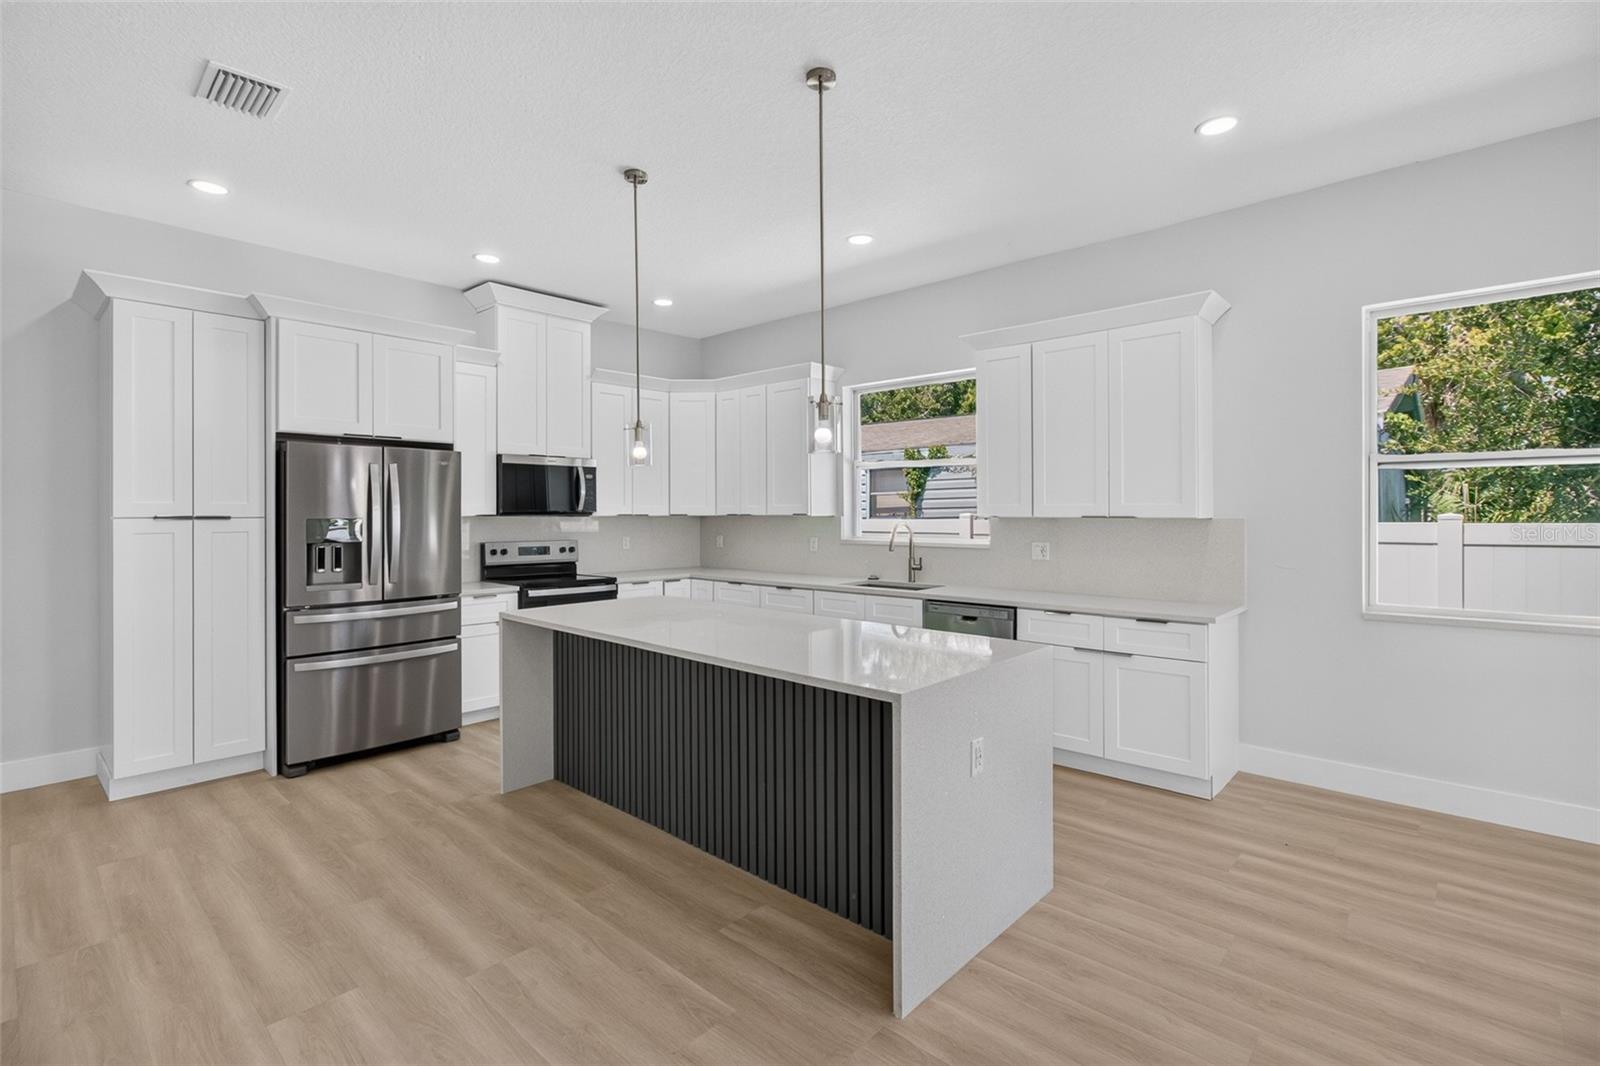
The chef-inspired kitchen serves as the centerpiece of the home, featuring an oversized waterfall quartz island, premium quartz countertops and backsplash, custom full size shaker cabinetry, stainless steel appliances, and ample storage space. The seamless flow between the kitchen, dining, and great room creates the perfect setting for family gatherings and entertaining guests.
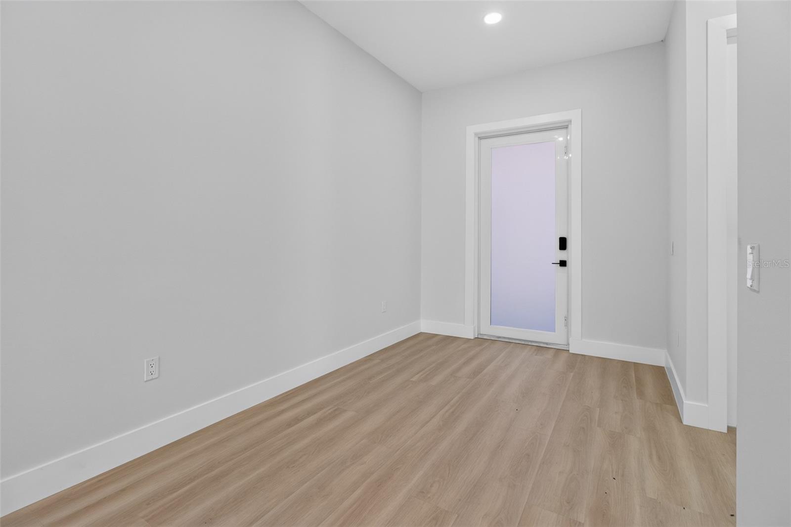
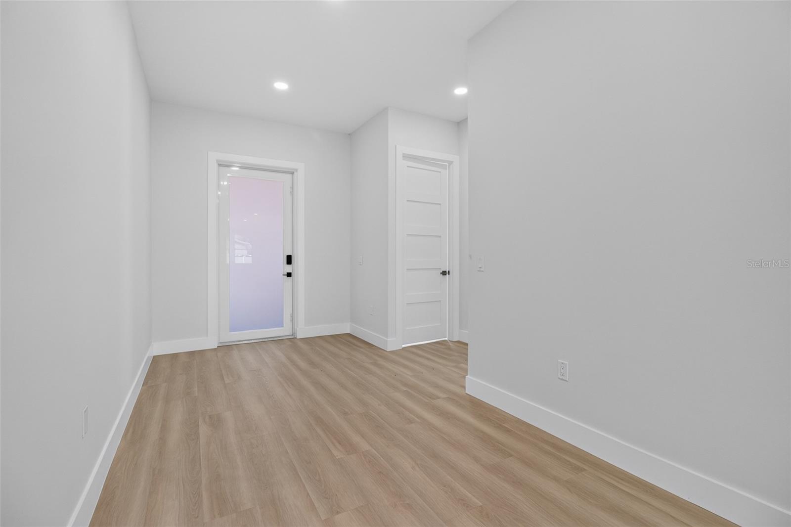
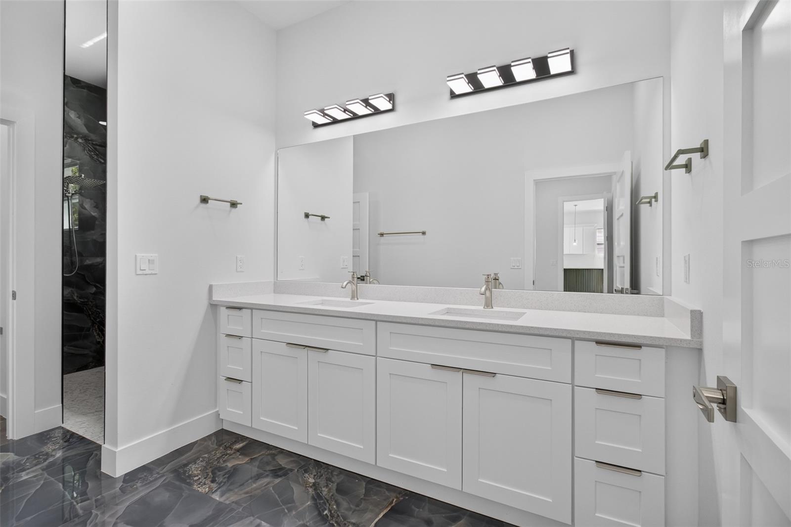
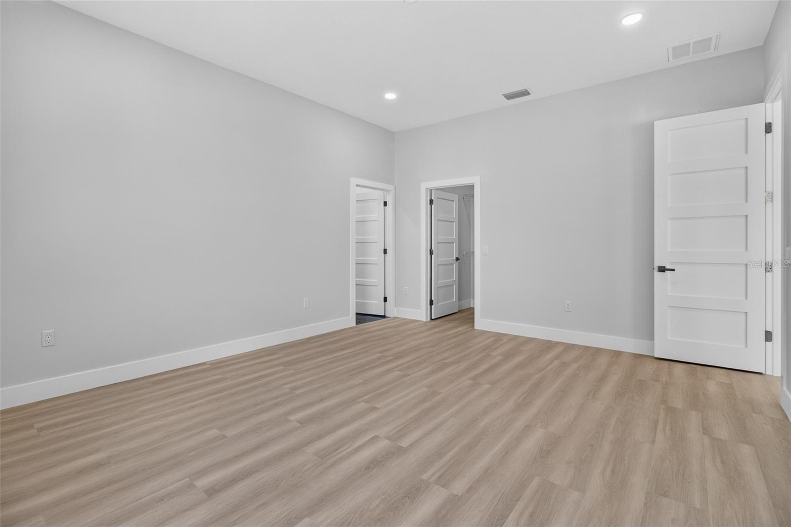
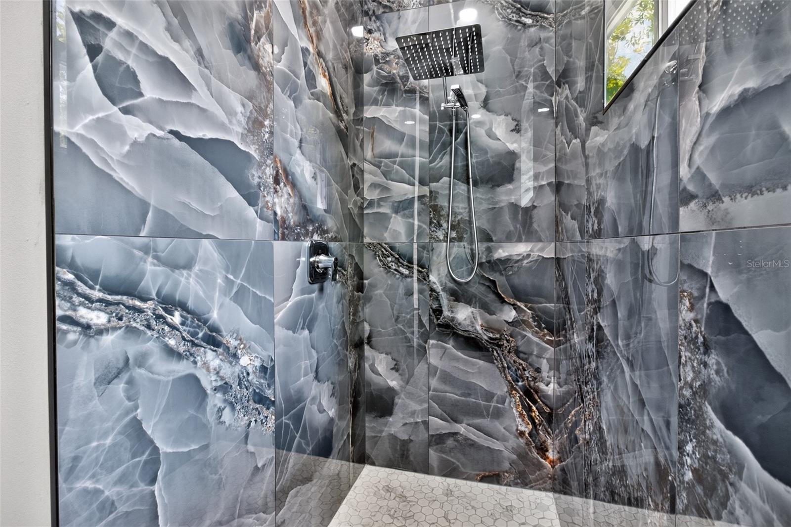
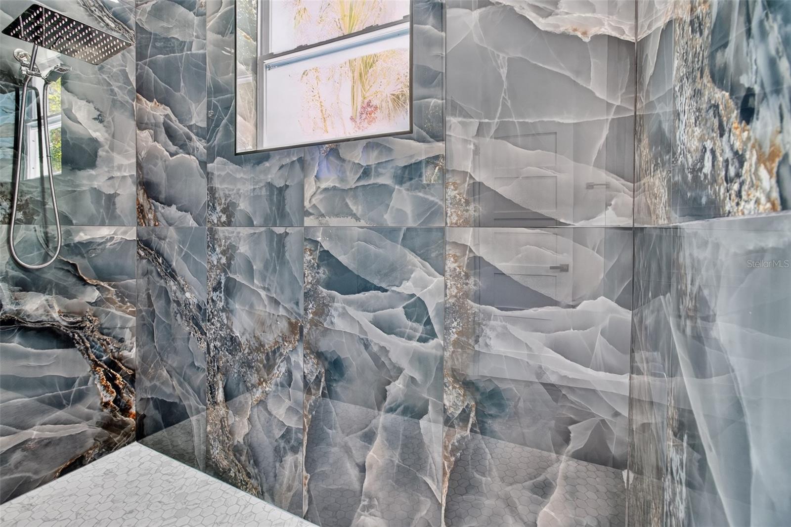
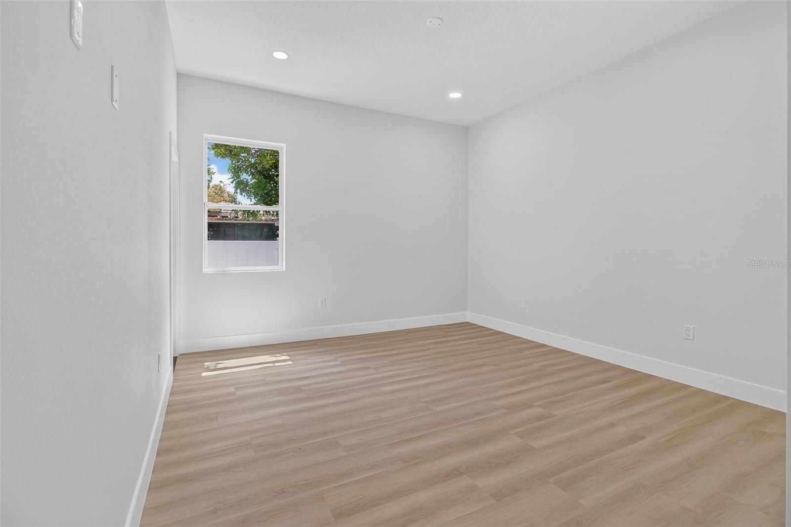
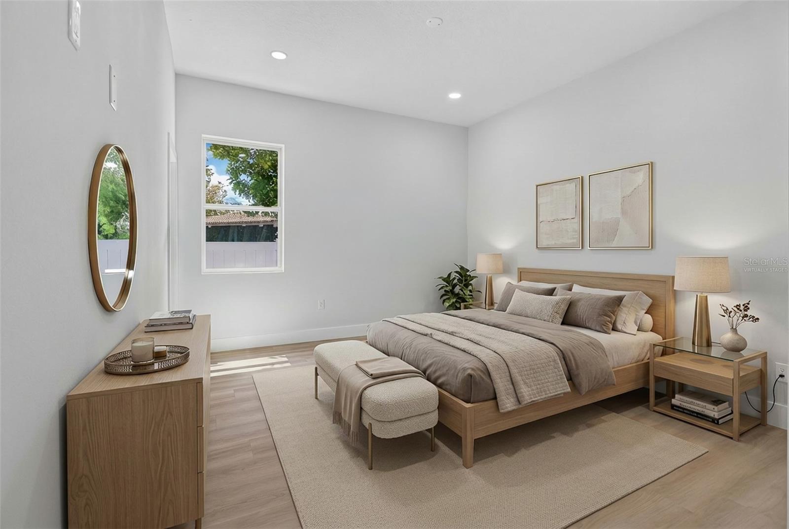
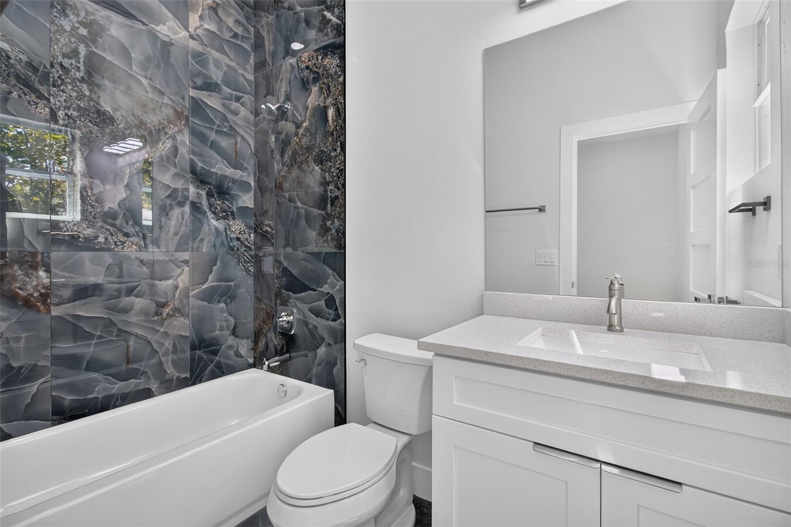
Luxury vinyl plank flooring extends throughout the home, while the beautifully appointed bathrooms showcase elegant marble-look porcelain tile, designer fixtures, and upscale finishes. The spacious primary suite offers a private retreat complete with a spa-inspired bathroom featuring dual vanities, a walk-in shower, and generous closet space.
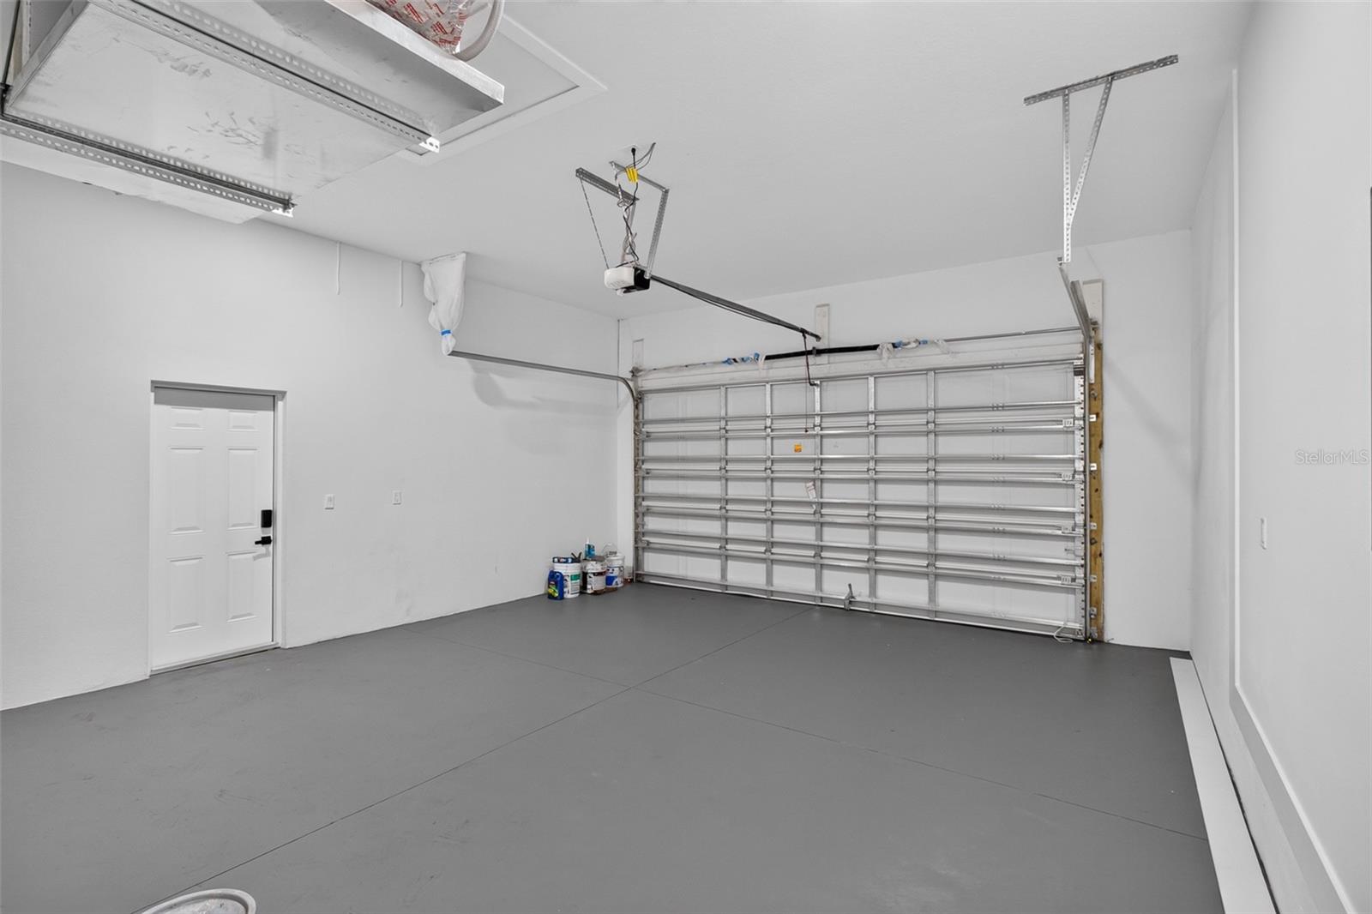
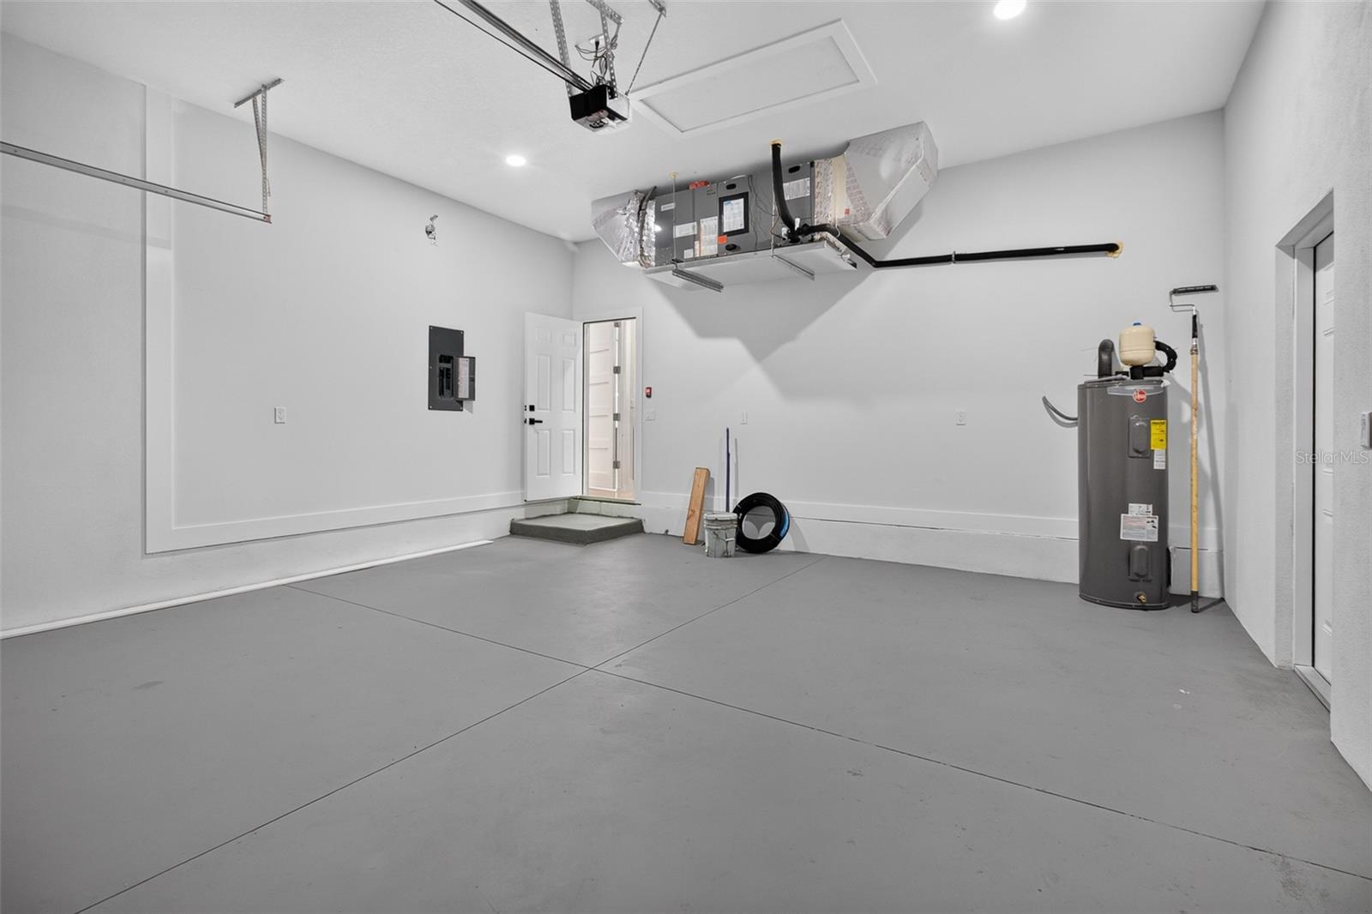
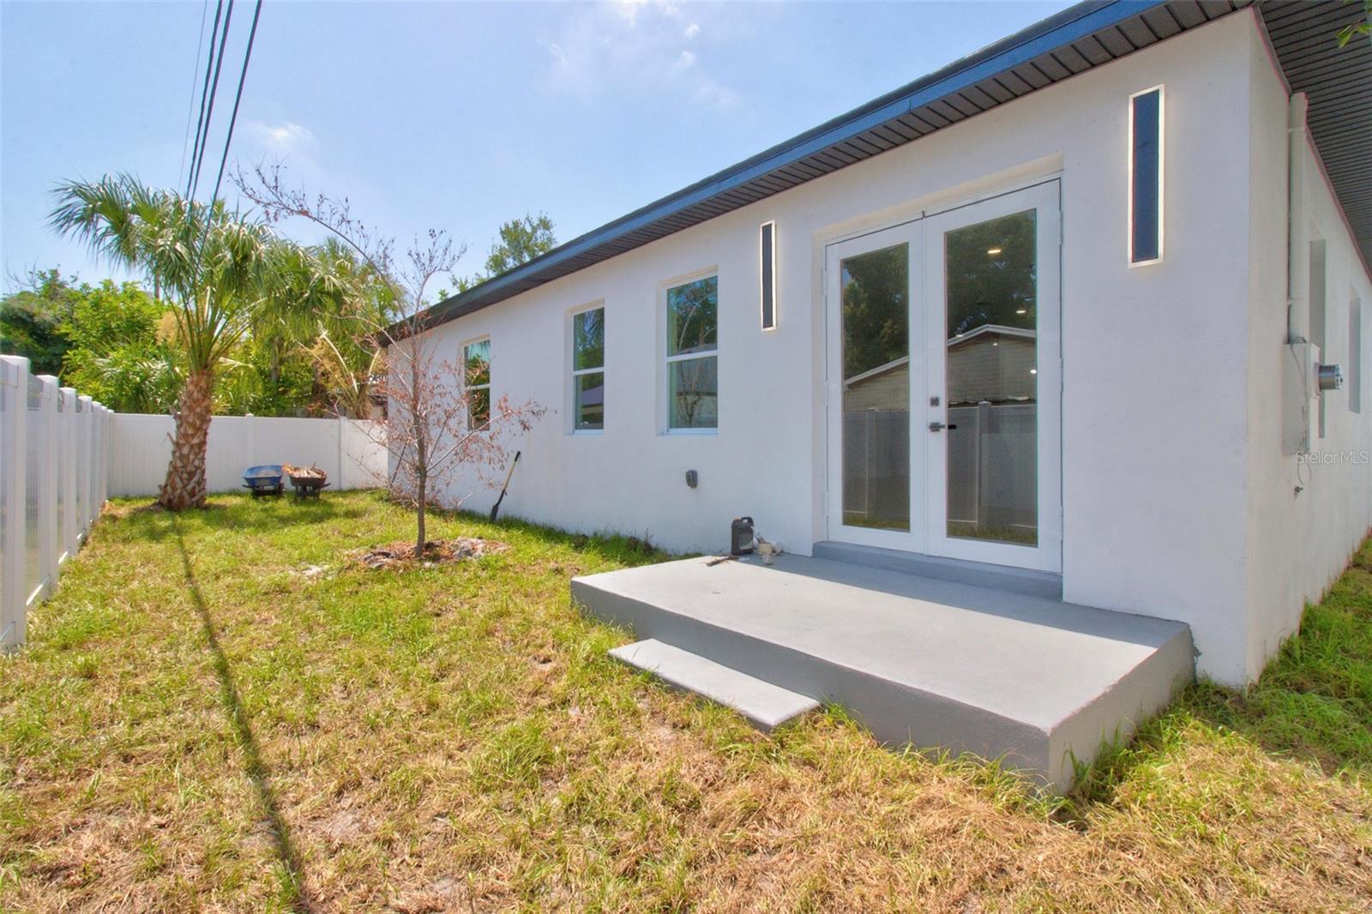
Built with quality craftsmanship and attention to detail, this home also features hurricane impact windows and doors, recessed LED lighting throughout, an indoor laundry room, 8-foot premium solid-core interior doors, and 8-foot clearance garage door. Step outside to enjoy the newly installed privacy fence, creating the perfect outdoor space for entertaining, pets, and family gatherings. Built with upgraded foam Insulation, this home is designed for enhanced energy performance, improved climate control, quieter interior, and long-term savings on utility costs.
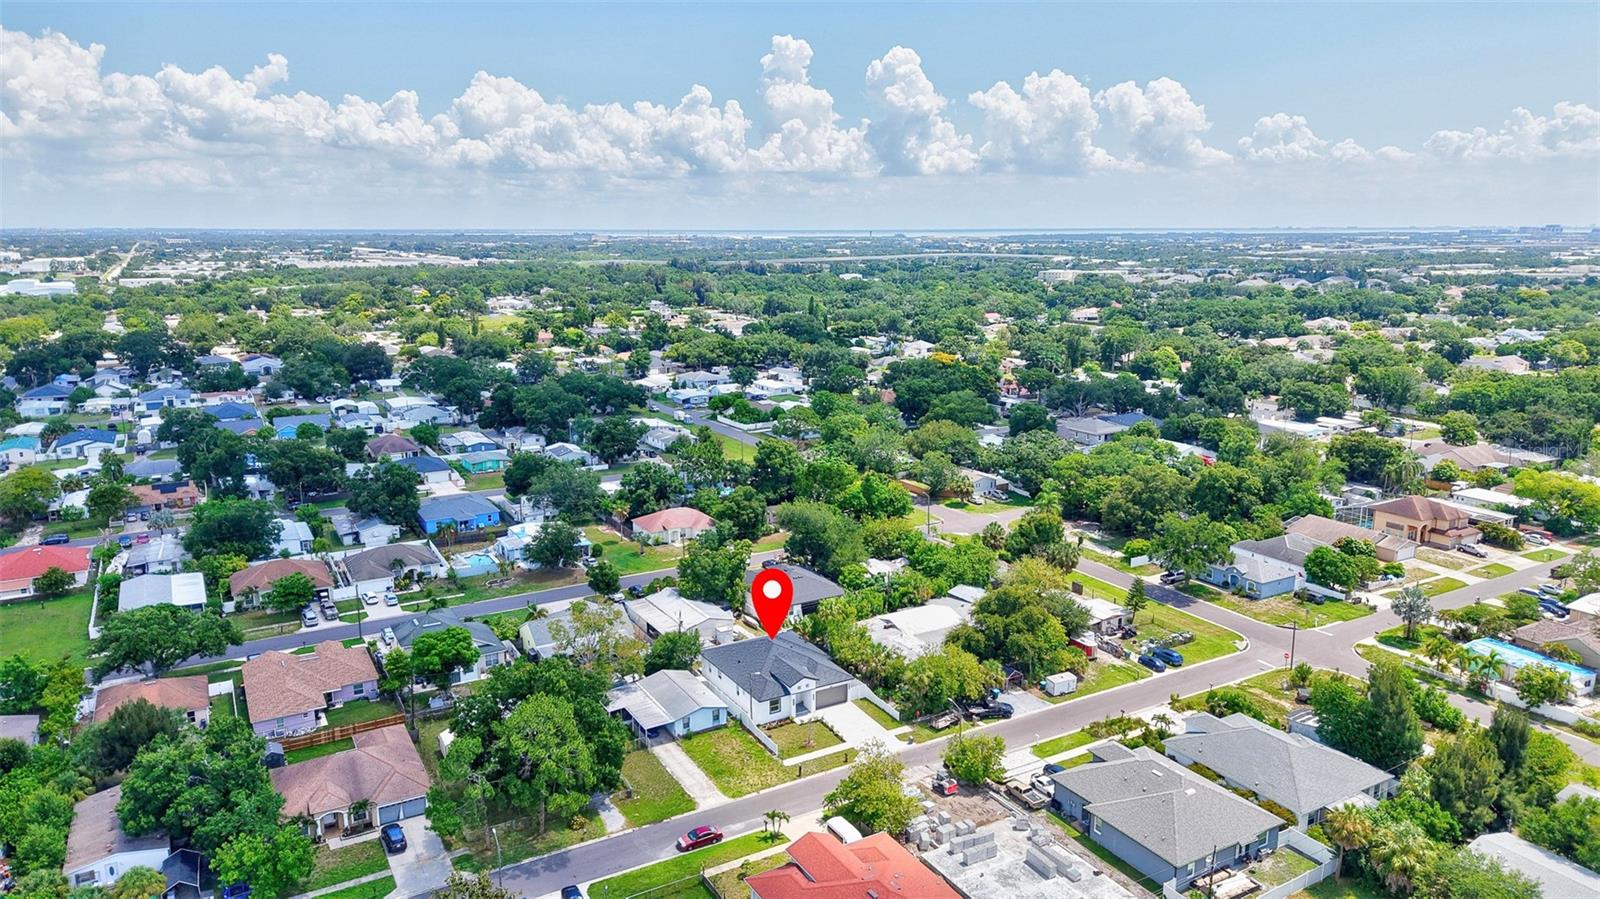
Conveniently located near shopping, dining, Gulf beaches, Tampa International Airport, and St. Pete-Clearwater Airport. With no HOA, no CDD fees, and located in designated Flood Zone X, this exceptional property offers luxury, comfort, and peace of mind in one beautiful package.
Driving directions : Park blvd to west, turn right on 60th st N, turn left on 105th Ter, the property is on the right.
| Rooms | Dimension | Description |
|---|---|---|
| Great Room | 26x24 | First level , Bamboo , Kitchen Island , Pantry |
| Kitchen | 18x9 | First level , Luxury Vinyl , Kitchen Island , Pantry |
| Primary Bedroom | First level , Luxury Vinyl , Double Vanity , En Suite Bathroom , Exhaust Fan , Shower No Tub , Water Closet/Priv Toilet | |
| Primary Bathroom | First level , Porcelain Tile , Double Vanity , Exhaust Fan , Shower No Tub , Water Closet/Priv Toilet | |
| Bathroom 2 | 17x13 | First level , Luxury Vinyl , En Suite Bathroom , Exhaust Fan , Tub With Shower |
| Bedroom 3 | 14x13 | First level , Luxury Vinyl , En Suite Bathroom , Exhaust Fan , Tub With Shower |
| Bedroom 4 | 12x11 | First level , Luxury Vinyl , En Suite Bathroom |
5, 3, 2,172ft²
MLS#: TB8531569
4, 3, 2,309ft²
MLS#: TB8405054