English / Українська / Русский

Julia Vakulenko - Broker -

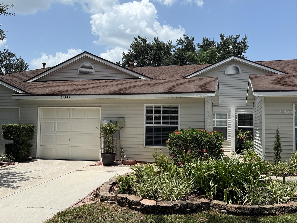
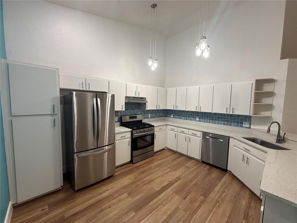
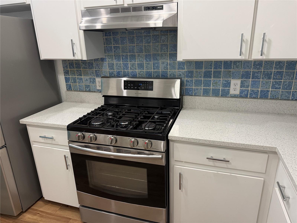
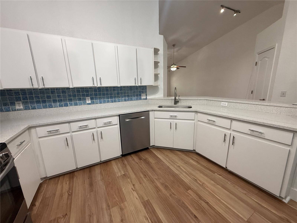
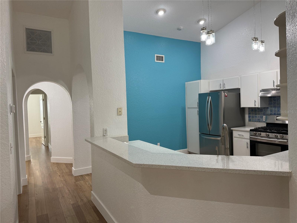
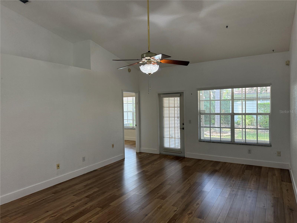
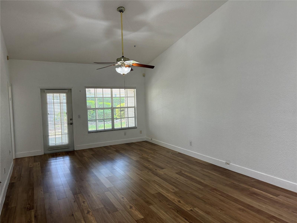
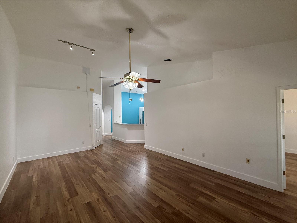
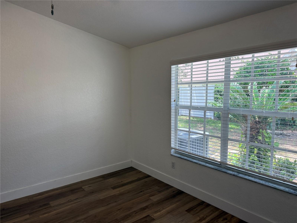
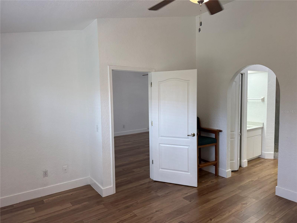
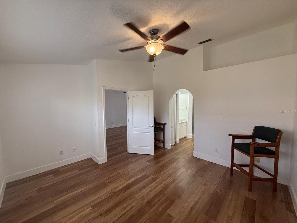
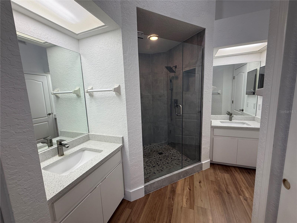
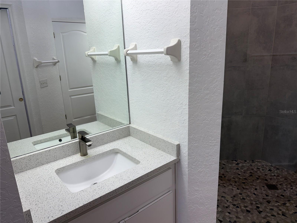
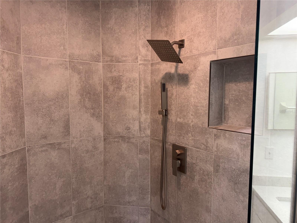
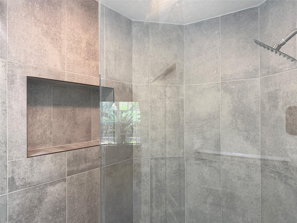
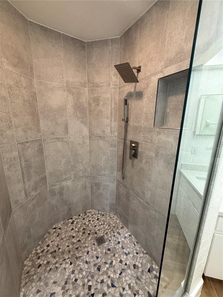
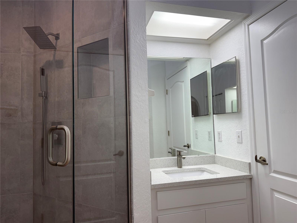
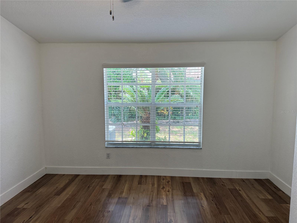
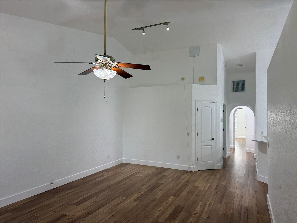
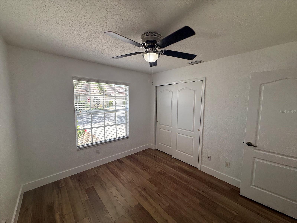
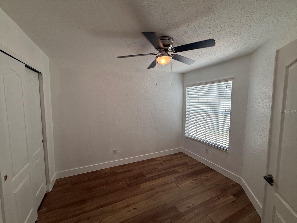
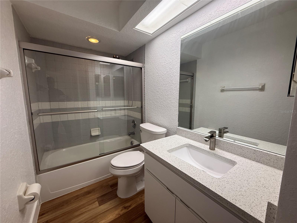
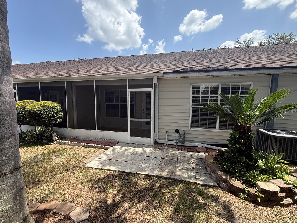
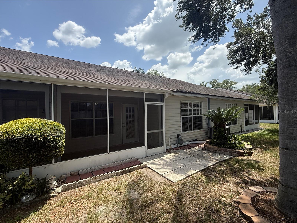
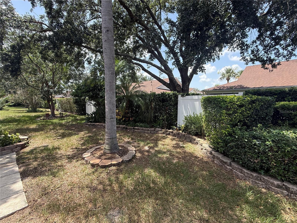
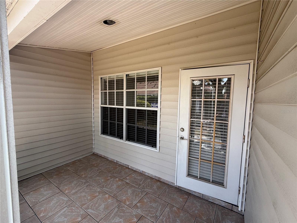
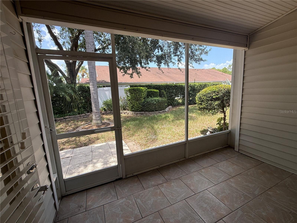
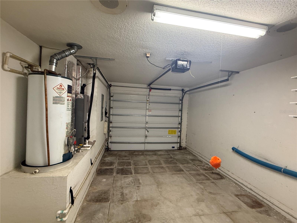
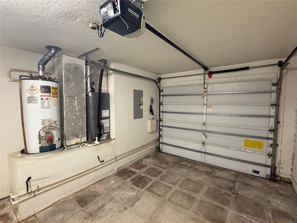
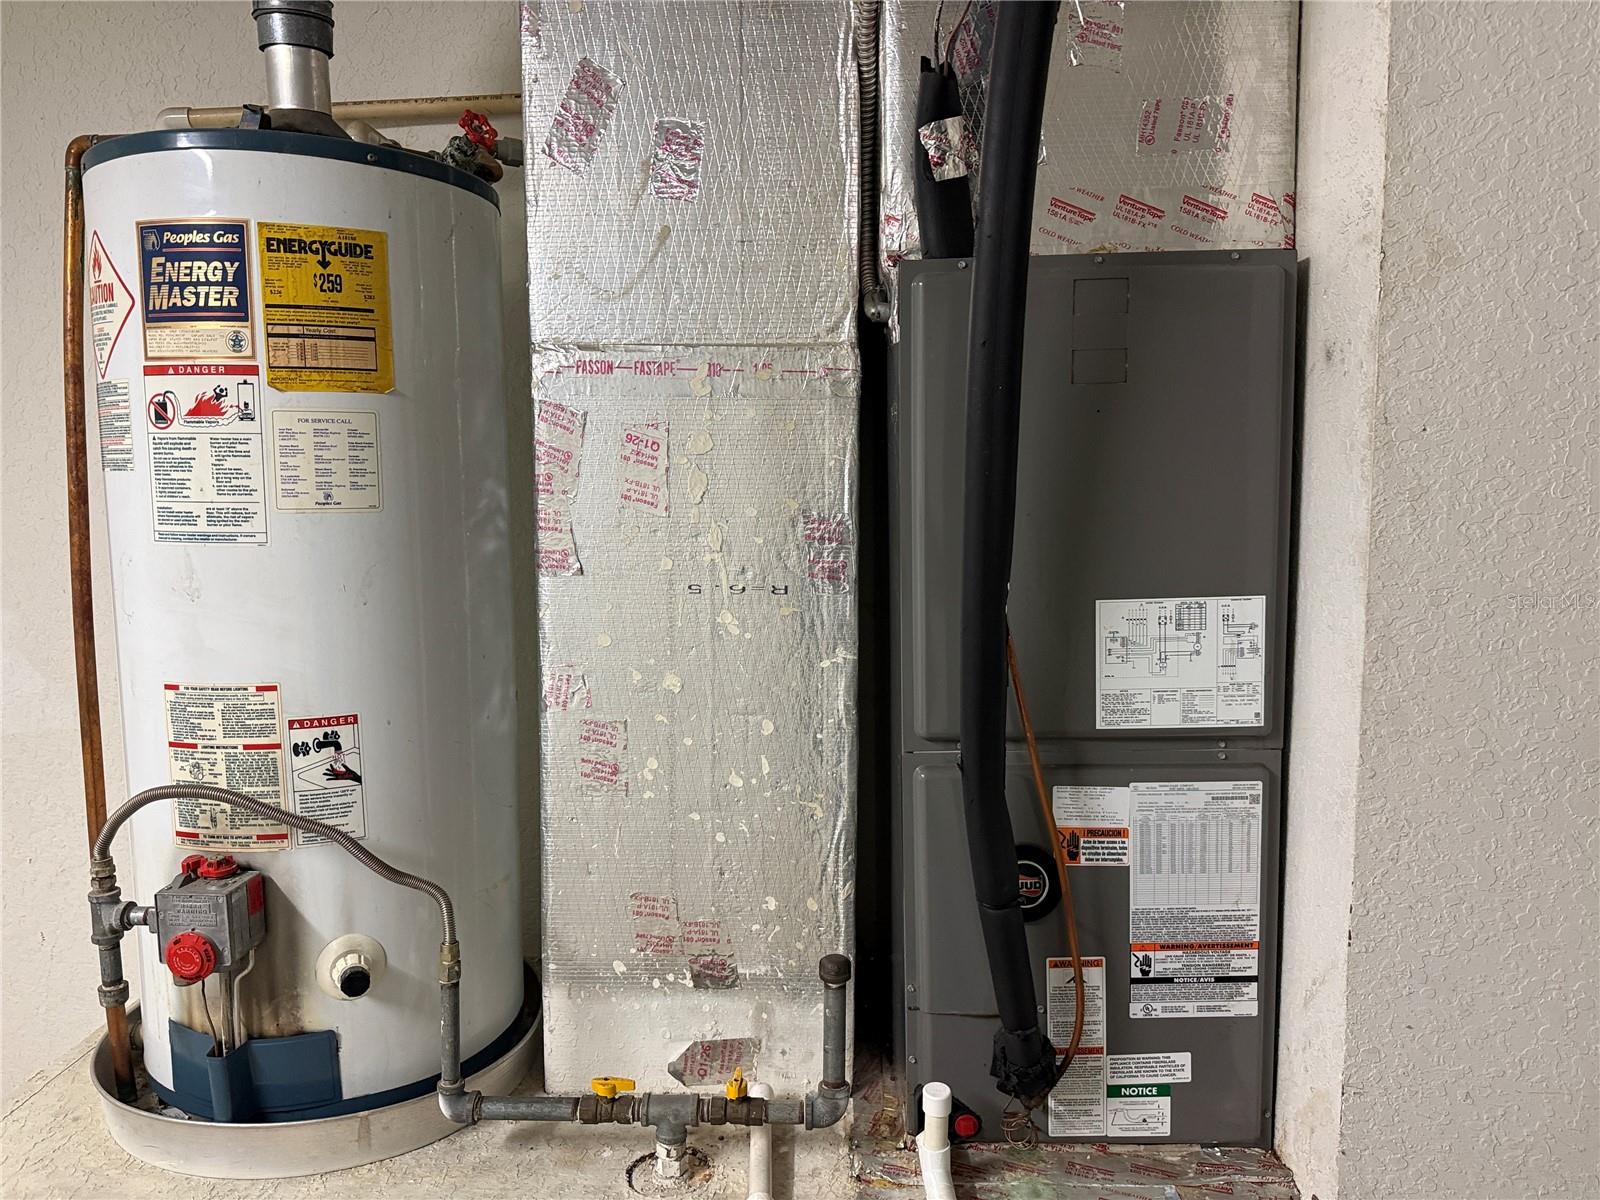
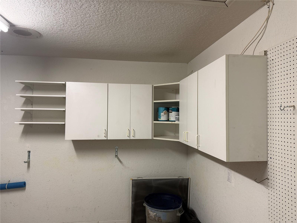
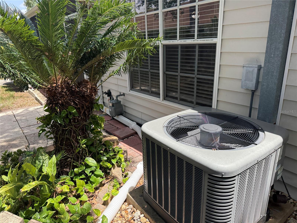
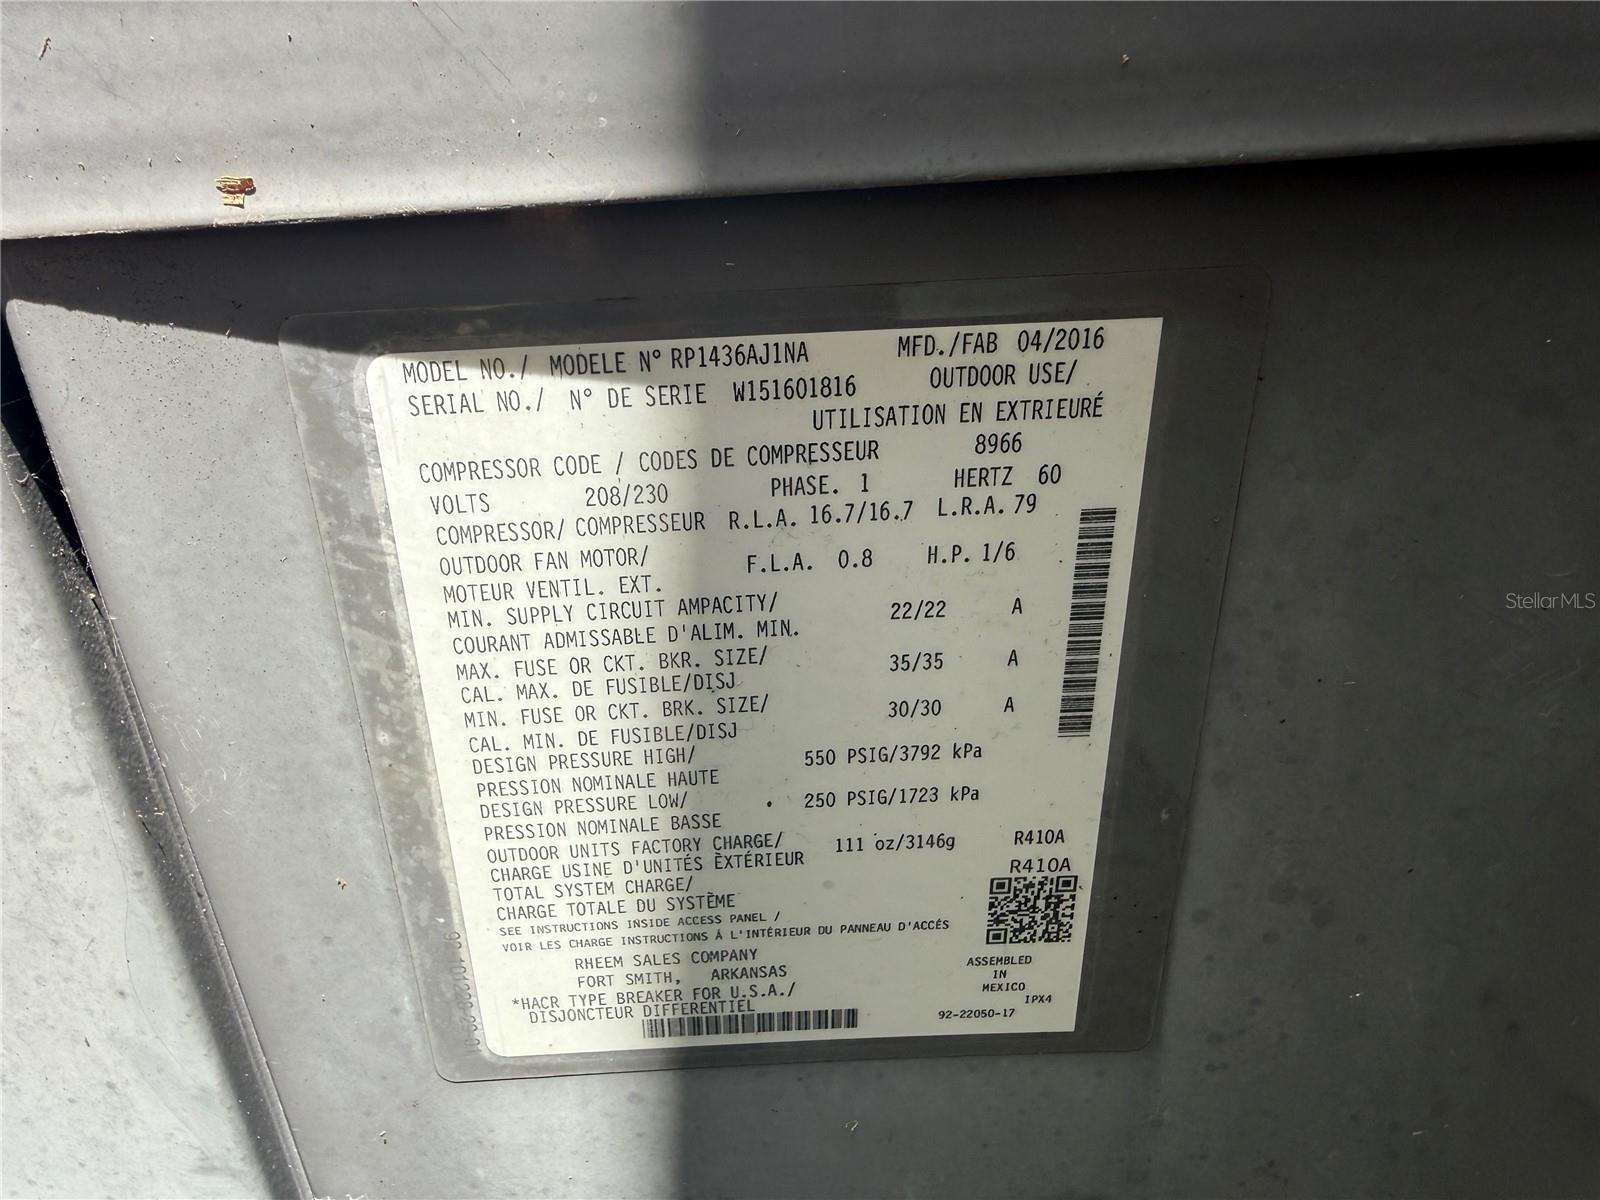
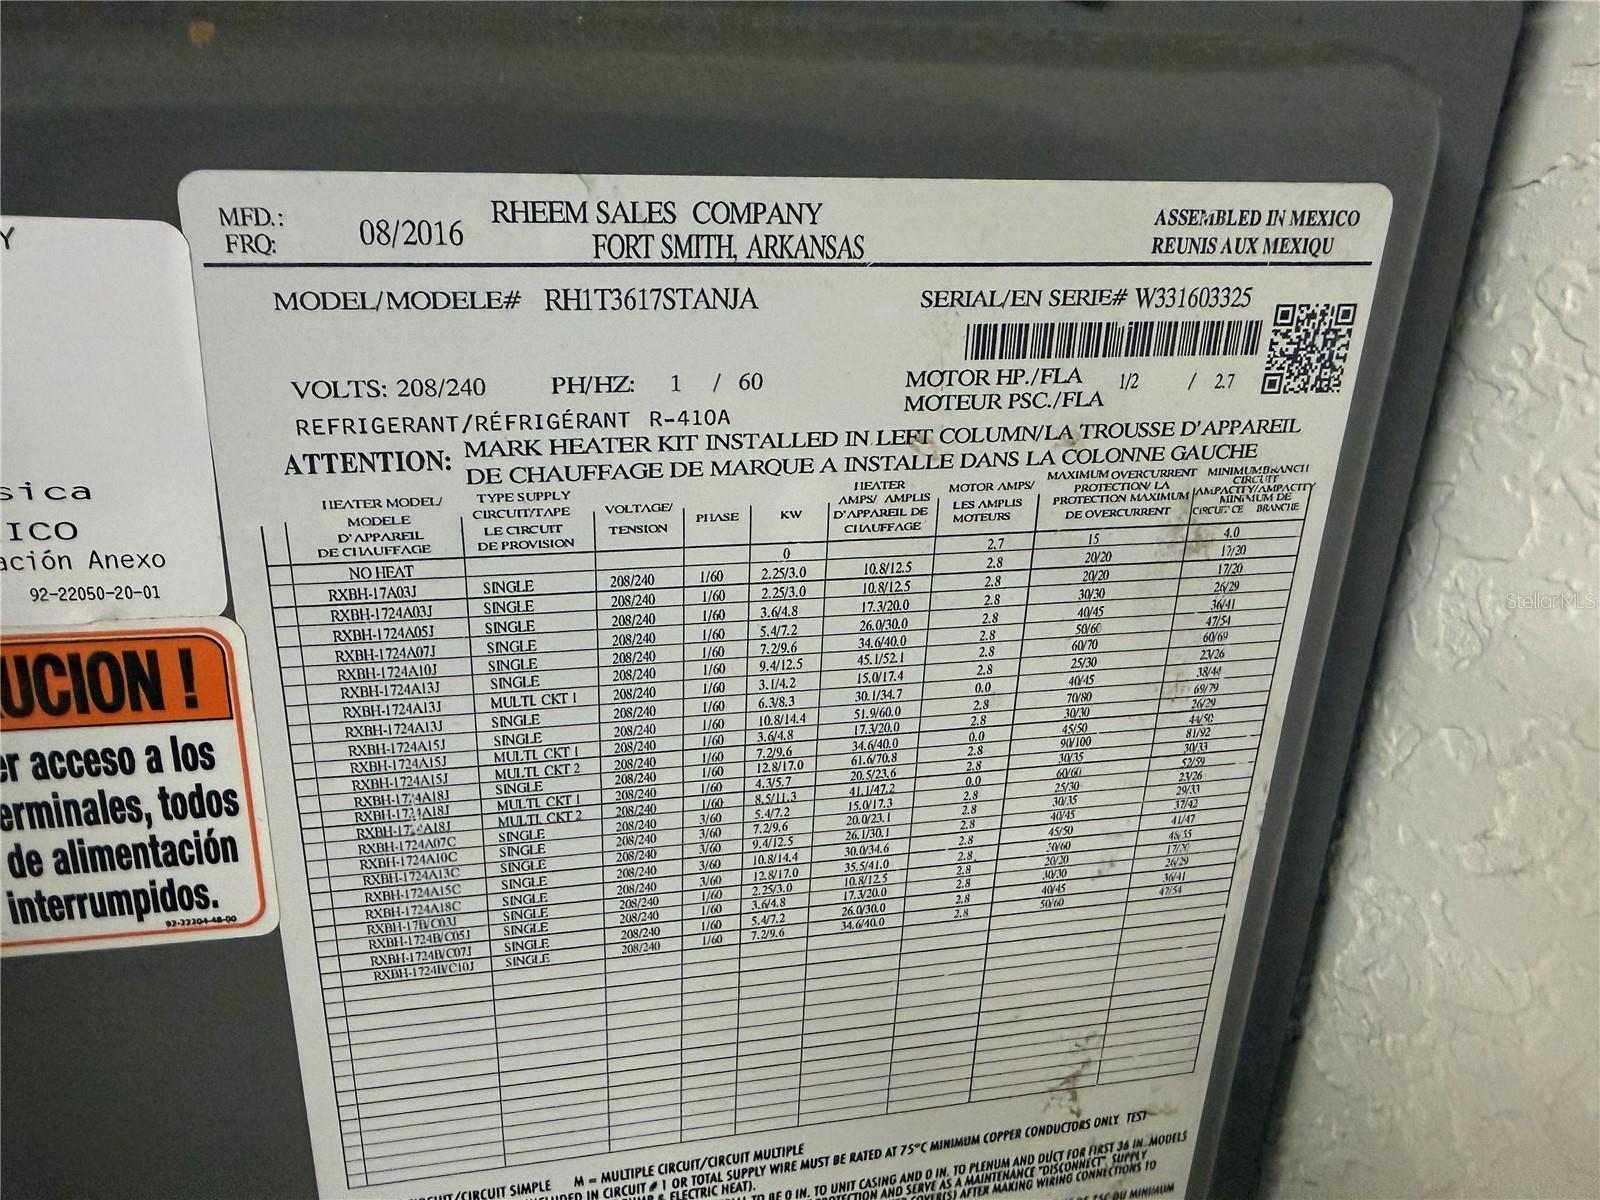
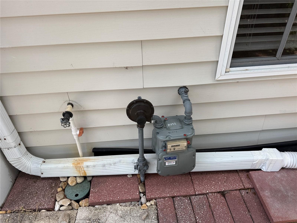
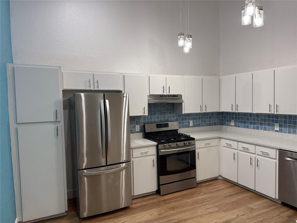
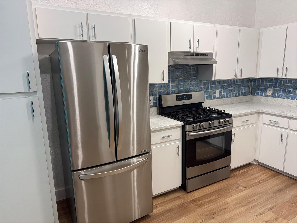
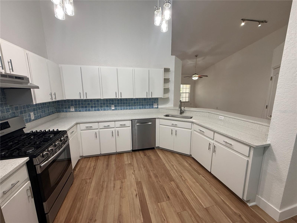
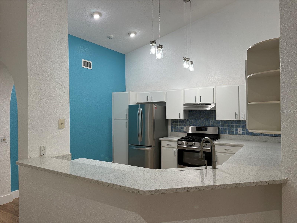
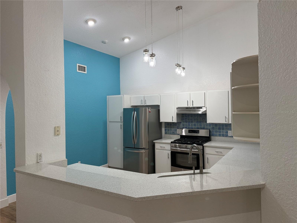
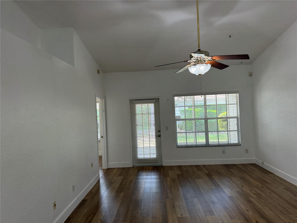
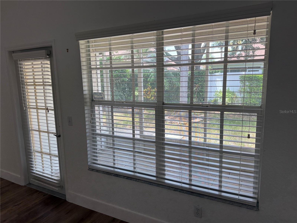
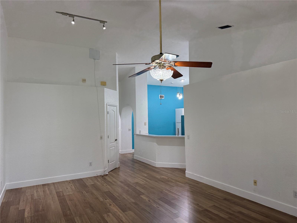
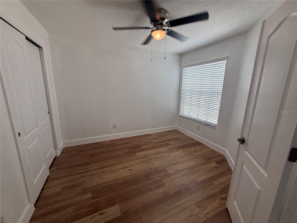
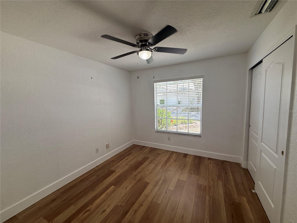
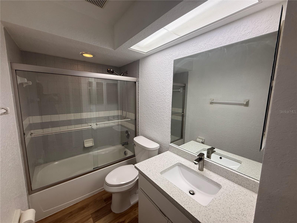
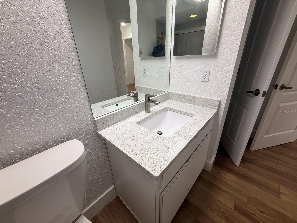
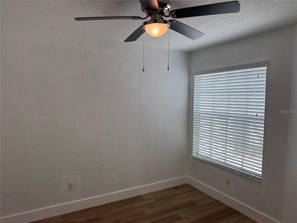
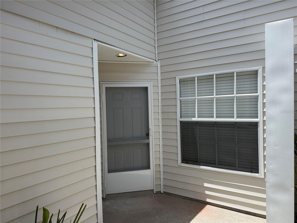
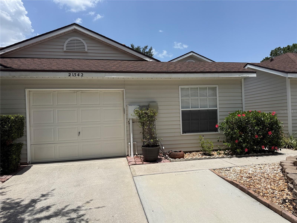
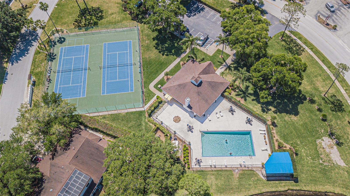
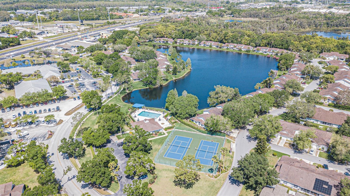
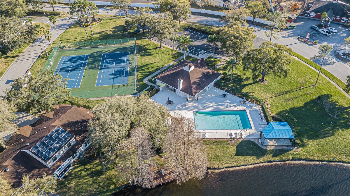
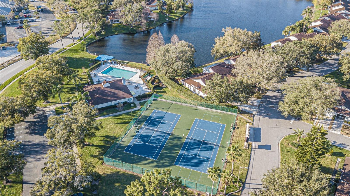
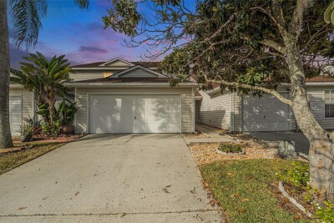
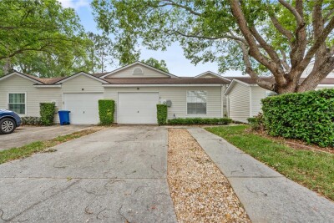
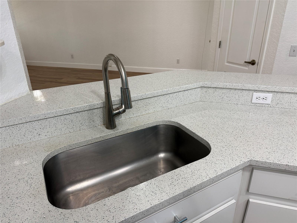
Wonderfully updated villa at 21542 Clubside Loop Updated kitchen Gas stove Luxury vinyl plank flooring throughout the home. Kitchen opens to living/dining. View from living room to kitchen and entry arches. Living room with screened porch view to the north and the primary suite. Cathedral celings. Cathedral ceilings and plant shelves. Primary bedroom Primary bedroom leading to En Suite bath and walk in closet. Primary bedroom Split vanities with upgraded shower. TB8528358 Upgraded tile and shower enclosure. TB8528358 TB8528358 TB8528358 Primary bedroom faces north as well. Living/dining Bedroom #2 at the front of the home Bedroom #3 in the middle. Upgraded hall bath View of rear of unit. Screened porch Shaded yard. screened porch Screened porch Garage with water heater and AC unit Garage Water heater/AC unit Shelving/cabinets for extra storage in the garage. HVAC is at rear of unit. Built in 2016. Built in 2016. Amerigas supplies propane gas. TB8528358 TB8528358 TB8528358 Beautiful Quartz tops. TB8528358 TB8528358 TB8528358 TB8528358 TB8528358 TB8528358 TB8528358 TB8528358 TB8528358 TB8528358 TB8528358 TB8528358 Tennis courts/pickleball courts, clubhouse, pool Pool on beautiful Lake Heron Clubhouse/pool from the lake TB8528358
Loading map ...
Loading map ...

21542 CLUBSIDE LOOP, LUTZ, 33549


Property highlights

  • MLS#: TB8528358
  • 2,970.00 lot size Sq.Ft.
  • Year built: 1995
  • Floor: 1
  • Parking spaces: 1
  • Pool: Community pool
  • Listed: 07/11/2026
  • Taxes: $1,809.55
  • HOA fees (monthly): $259.00
  • Average Monthly Fees (not including CDD, if any): $259.00
  • Maintenance fee includes: Pool, Escrow Reserves Fund, Maintenance Structure, Maintenance Grounds, Management, Private Road and Recreational Facilities
  • Building Name: NA
  • Virtual Tour

Property Overview

Light-Filled, renovated-villa Living in Lake Heron – 21542 Clubside Loop, a rare one-story unit villa in the highly desirable Lake Heron townhome community of Lutz. Homes that check this many boxes—and show this well—are the ones that move fast. From the moment you step inside, you’ll notice the enhanced luxury vinyl plank flooring and 5 1/4" baseboards throughout the entire house. The open-concept layout features a beautifully updated kitchen with Quartz countertops, stainless steel appliances, cathedral ceilings, and a seamless flow into the dining and living rooms—perfect for everyday living and entertaining. Walk from the living room out to the screened porch with full windows, creating a bright, relaxing space to enjoy morning coffee or evening breezes year-round (with a northern view). The primary suite is a true retreat, offering generous space and an ensuite bath with Quartz countertops, dual vanities, and an updated shower. Two additional bedrooms provide flexibility for guests, a home office, or hobbies. Outside, the 1-car garage is complemented with great landscaping. Lake Heron amenities elevate the lifestyle with a clubhouse, pool, tennis & pickleball courts, a scenic lake with brick walking paths, waterfront gazebo, and expansive green spaces—all just a block away from home. This home is ideal for a turnkey primary residence, second home, or low-maintenance Florida living. 3 Bedrooms | 2 Bathrooms | 1,288+ Sq Ft | Interior Unit | Homes like this—single-story, updated, light-filled, and move-in ready—consistently sell quickly in this area. Schedule your private showing today and see why this one stands out. Beautiful luxury vinyl plank flooring is approximately 2-3 years old and the HVAC was updated in 2016. The roof/siding is the responsibility of the HOA. Love the low maintenance living with these new upgrades!

Driving directions : Highway 41 and State Road 54, go south on Highway 41 to Left on Lake Floyd Dr. Second left is Lake Heron Drive and second left is Clubside Loop. House is down on your right.

Property Features

Rooms Dimension Description
Living Room 14x22.2 First level , Luxury Vinyl , Ceiling Fan(s)
Kitchen 12.6x13.6 First level , Luxury Vinyl , Stone Counters
Primary Bedroom 12.1x13.1 First level , Luxury Vinyl , Ceiling Fan(s) , En Suite Bathroom
Primary Bathroom 8.6x11.3 First level , Luxury Vinyl , Double Vanity , En Suite Bathroom , Shower No Tub , Split Vanities , Stone Counters
Bedroom 1 9.1x10.11 First level , Luxury Vinyl , Ceiling Fan(s)
Bedroom 2 9.1x10.1 First level , Luxury Vinyl , Ceiling Fan(s)
Bathroom 2 4.1x12.6 First level , Luxury Vinyl , Single Vanity , Stone Counters , Tub With Shower

Interior Features

  • Cathedral Ceiling(s)
  • Ceiling Fans(s)
  • Living Room/Dining Room Combo
  • Primary Bedroom Main Floor
  • Stone Counters
  • Vaulted Ceiling(s)
  • Walk-In Closet(s)

Appliances

  • Disposal
  • Gas Water Heater
  • Range
  • Range Hood
  • Refrigerator

Heating

  • Central
  • Electric

Laundry features

  • Electric Dryer Hookup
  • Gas Dryer Hookup
  • Inside
  • Laundry Closet
  • Washer Hookup

Air Conditioning

  • Central Air

Floor Covering

  • Luxury Vinyl

Utilities

  • BB/HS Internet Available
  • Cable Available
  • Electricity Connected
  • Propane
  • Public
  • Sewer Connected
  • Underground Utilities
  • Water Connected

Exterior features

Parking features

  • Garage Door Opener

Patio and porch features

  • Rear Porch
  • Screened

Pets restrictions

  • No pet restrictions beyond no commercial breeding and you must leash and pickup after your dog. See HOA documents.

Community Features

  • Association Recreation - Owned
  • Clubhouse
  • Community Mailbox
  • Deed Restrictions
  • Pool
  • Tennis Court(s)
  • Street Lights

Association Amenities

  • Clubhouse
  • Pickleball Court(s)
  • Pool
  • Tennis Court(s)

Construction Materials

  • Vinyl Siding
  • Frame

Road Surface Type

  • Asphalt

Roof

  • Shingle

Foundation

  • Slab

Lot Features

  • In County
  • Landscaped
  • Level
  • Paved
  • Private

School Information


Listing information courtesy of FIRST QUALITY PROPERTIES

All listing information is deemed reliable but not guaranteed and should be independently verified through personal inspection by appropriate professionals. Listings displayed on this website may be subject to prior sale or removal from sale; availability of any listing should always be independently verified.
Listing information is provided for consumer personal, non-commercial use, solely to identify potential properties for potential purchase; all other use is strictly prohibited and may violate relevant federal and state law.
Listing data comes from My Florida Regional MLS.