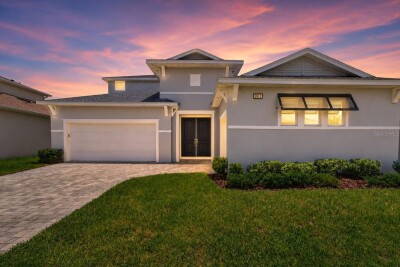
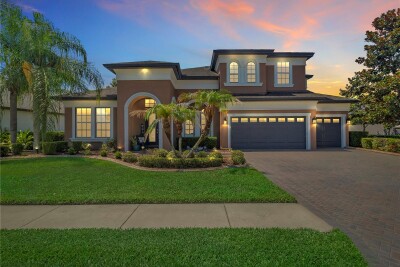
8910 DRUMMER PLANK DR
5, 4, 3,271ft²
MLS#: TB8529412
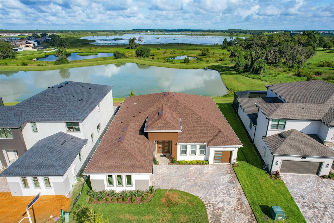
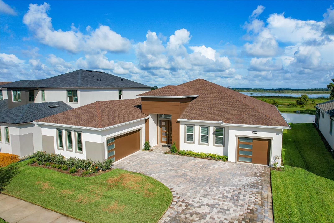
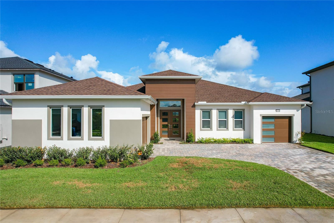
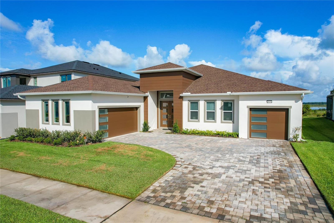



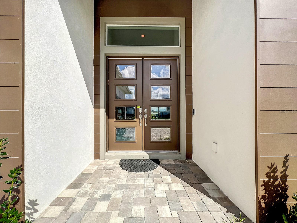
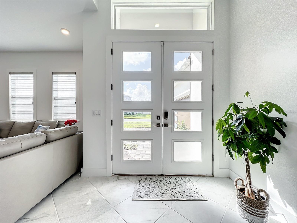
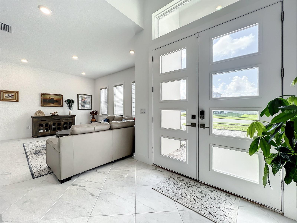
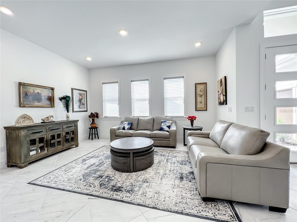
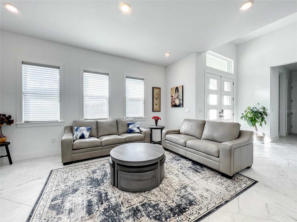
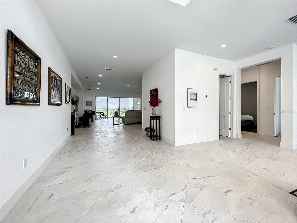
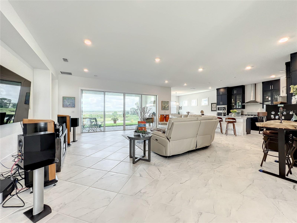
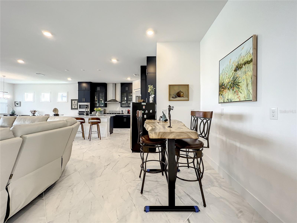
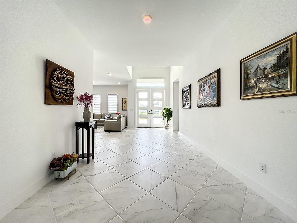
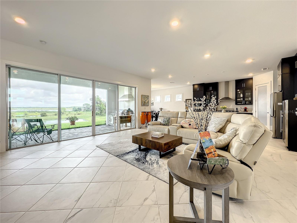
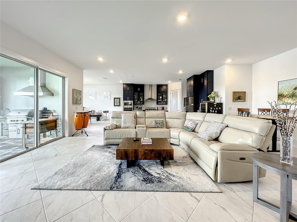
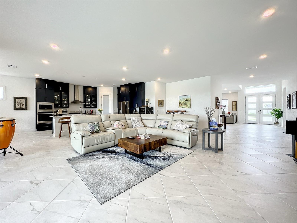
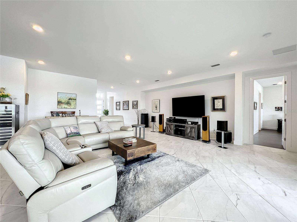
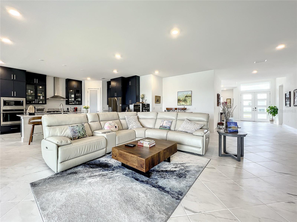
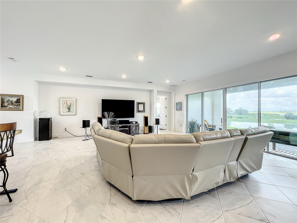
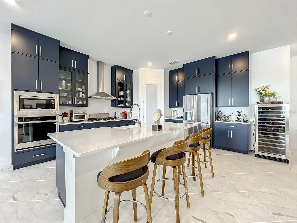
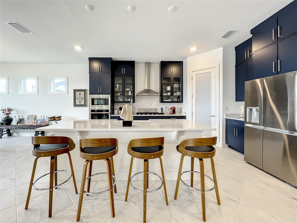
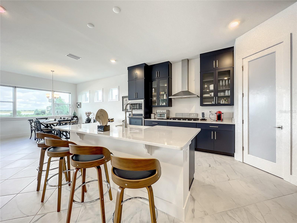
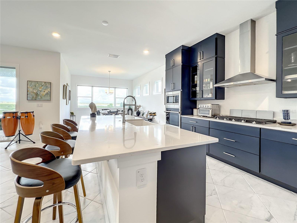
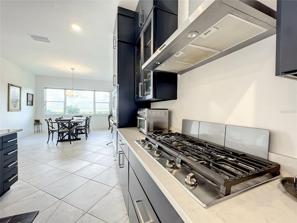
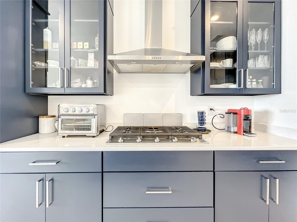
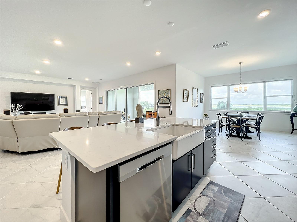
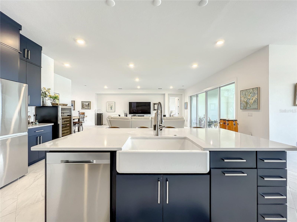
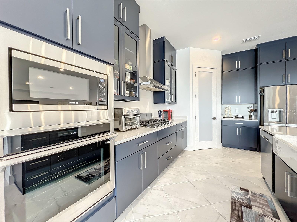
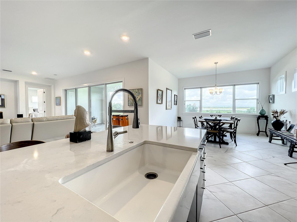
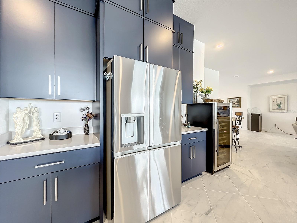
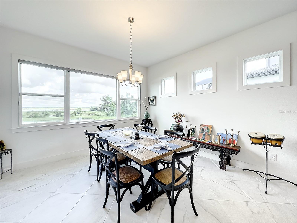
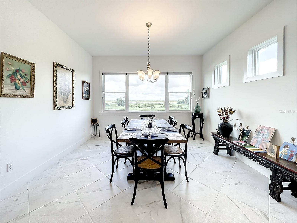
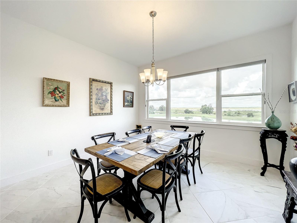
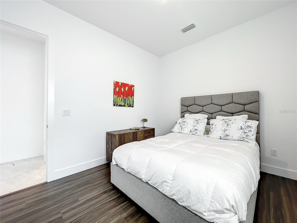
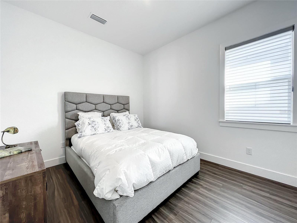
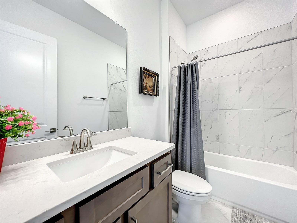
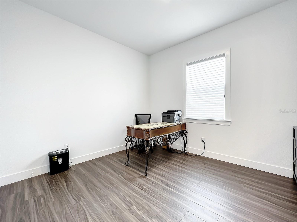
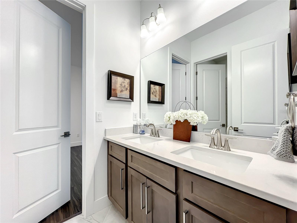
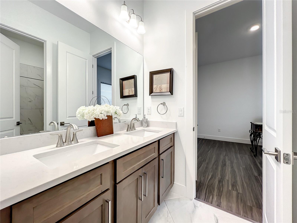
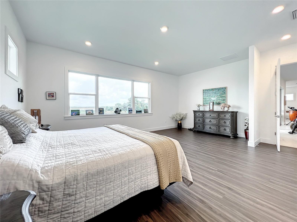
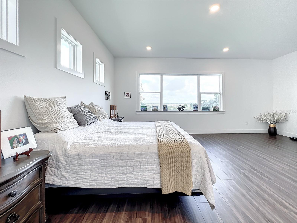
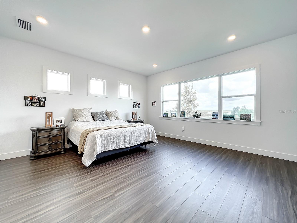
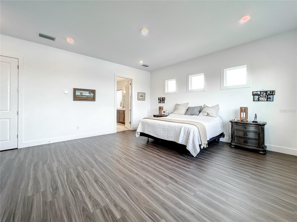
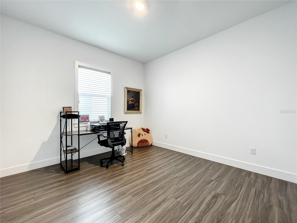
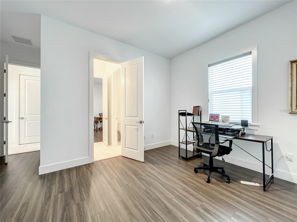
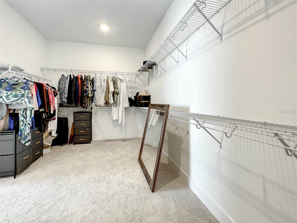
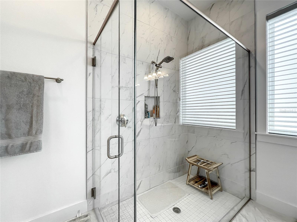
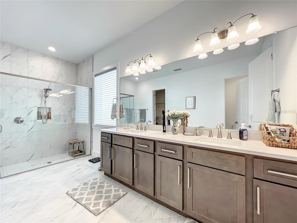
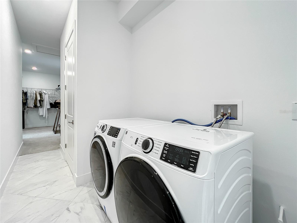
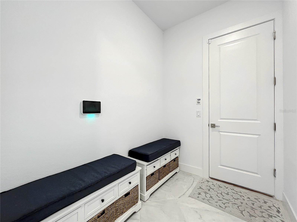
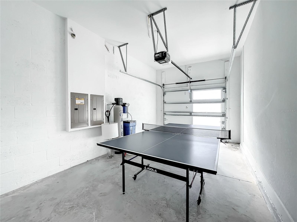
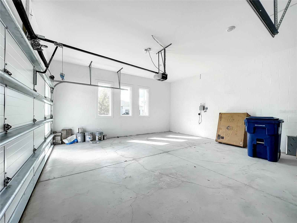
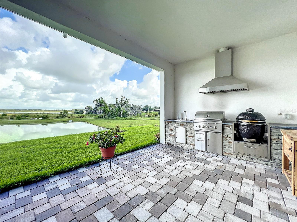
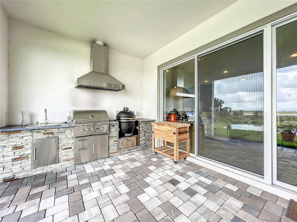
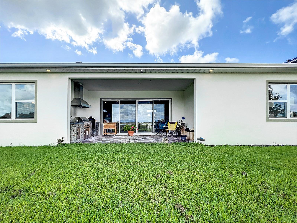
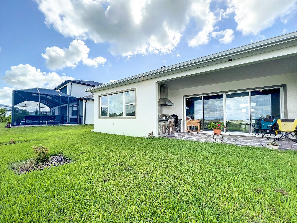
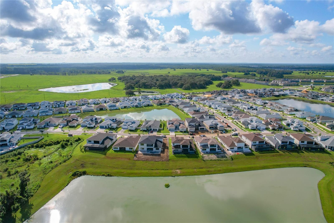
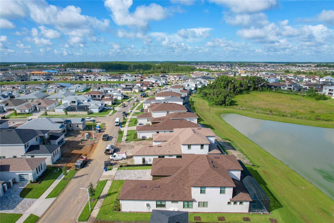
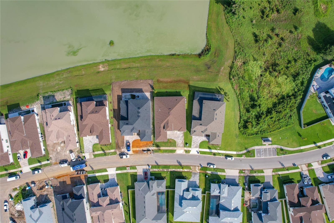

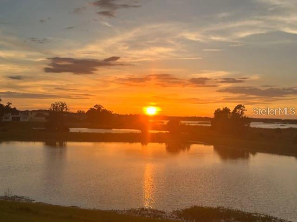










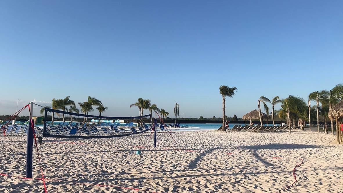


Contemporary masterpiece with wide expansive lakefront views and beautiful sunsets year round. Located in the first of its kind tropical Epperson Ranch Lagoon community. One of the best elevated premium lots with unobstructed views from the Master bedroom, main room and dining room and kitchen, overlooking the beautiful king lake! This incredible one-story layout boasts the perfect blend of four spacious bedrooms, plus a separate office space, three striking baths, a formal dining space adjacent to the kitchen, as well as a large great room that opens to the backyard with four-panel sliding glass doors. This stately home offers highly durable, hypo-allergenic, long-lasting LVP floors throughout bedrooms. The exquisite chef’s kitchen, with upgraded cabinets to the ceiling, is highlighted by a massive island with quartz countertops, a corner pantry and elite stainless steel appliances, including a built-in oven and a gas cooktop with a custom hood vent. The luxurious owner’s suite features its own sitting area overlooking your stunning water views, boasting an incredible bath with a large glass walk-in shower, elegant free-standing, plumbing for deep soaking tub and dual sink vanity, all of which leads into the master closet. Additional features include a large, covered rear paver screened patio, Top of the line Coyote outdoor kitchen with Concrete countertop with two grills (propane and charcoal) and sink, front paver driveway, mudroom with built-in lockers, upgraded windows, 10-foot ceilings, 8-foot interior doors and stylish panel garage doors. This home also contains a three-car split garage set up. Gutter, Vivint security system, water softner are all installed and included in the sale. Located on a premium lot in the award-winning, gated Epperson Ranch community with expansive king lake views out the back of the property. Epperson Ranch features the nation’s first crystal lagoon of 7.5 acres of clear blue water, including sandy beaches, a swim-up bar, as well as UltraFi, a community-wide internet and cable experience, solar streetlights, golf cart paths, miles of fitness trails, green spaces and dog parks. This growing area also has the sought-after Innovation Preparatory Academy and The Kirkland Ranch Academy of Innovation schools while close to the shopping and dining of the Tampa Outlets and Shops at Wiregrass.
Driving directions : From Curley rd. go west on Elam Rd to Ivy Stark Blvd
| Rooms | Dimension | Description |
|---|---|---|
| Living Room | 21x25 | First level , Tile |
| Primary Bedroom | 21x17 | First level , Vinyl |
| Bedroom 2 | 13x12 | First level , Vinyl |
| Bedroom 3 | 11x12 | First level , Vinyl |
| Bedroom 4 | 11x12 | First level , Vinyl |
| Kitchen | 17x16 | First level , Tile |
5, 4, 3,271ft²
MLS#: TB8529412
3, 2, 2,092ft²
MLS#: L4962229
5, 4, 3,541ft²
MLS#: TB8518026
Wesley Chapel / Watergrass Comunidad
5, 4, 3,926ft²
MLS#: TB8526992