English / Українська / Русский

Julia Vakulenko - Broker -

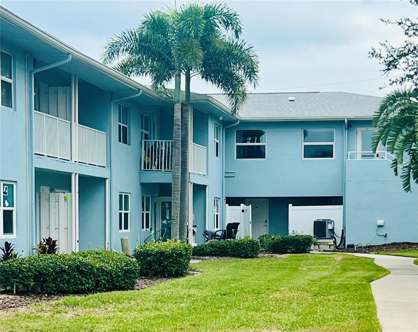
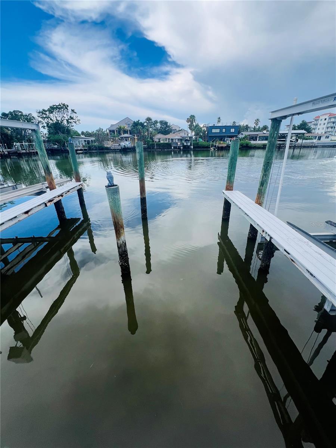
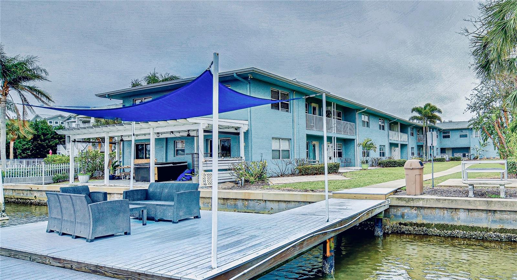
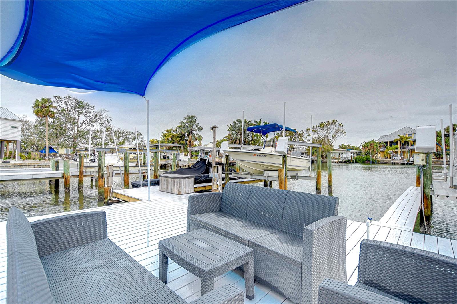
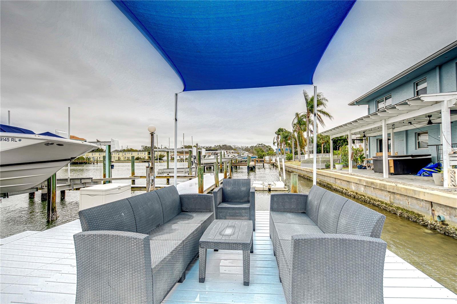
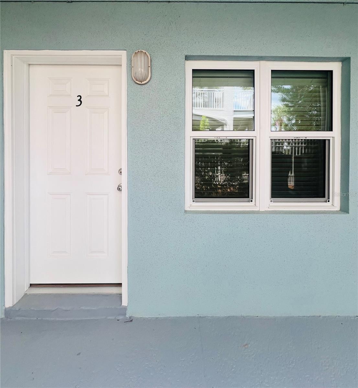
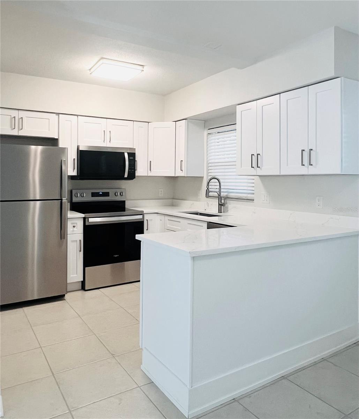
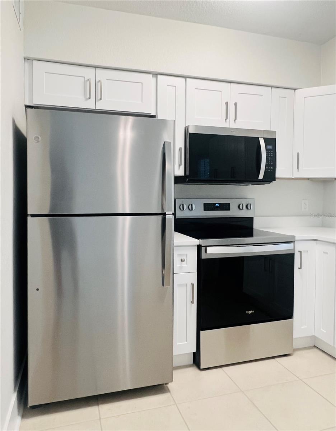
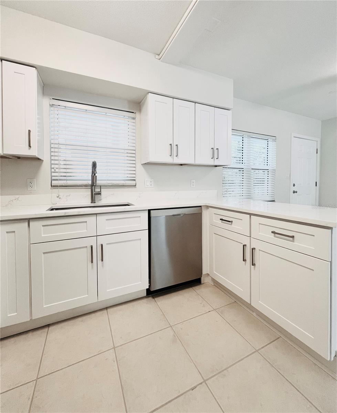
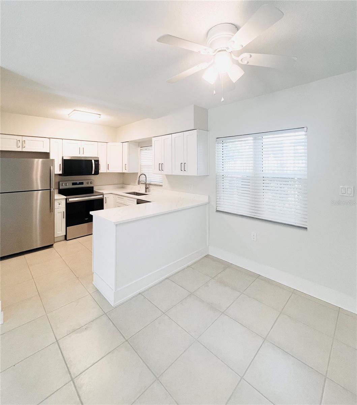
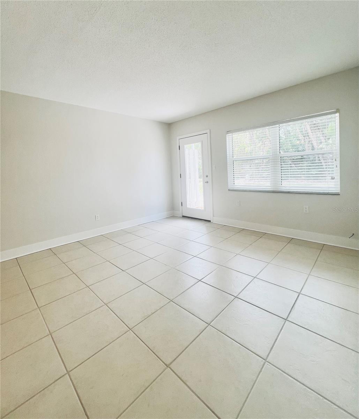
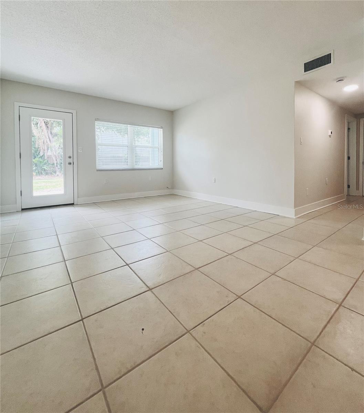
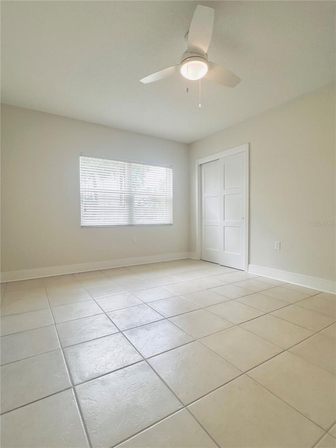
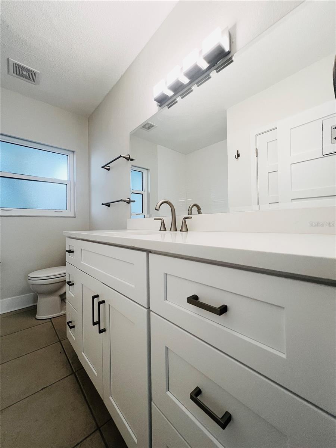
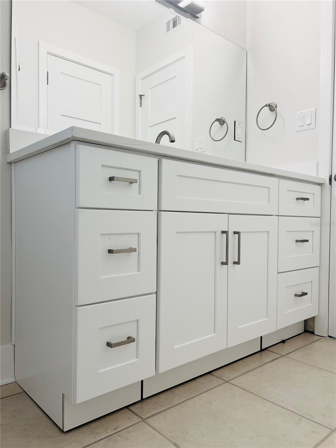
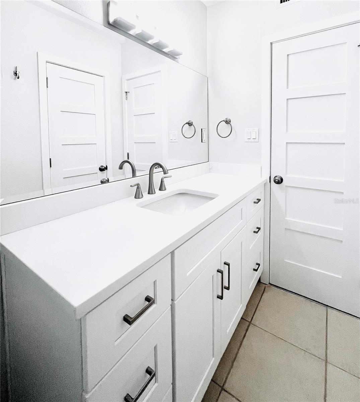
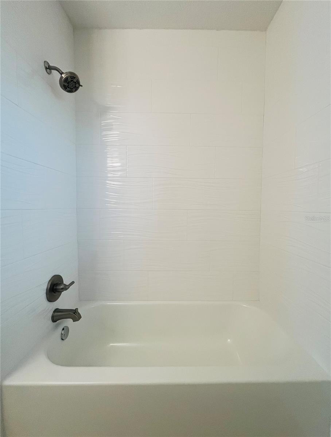
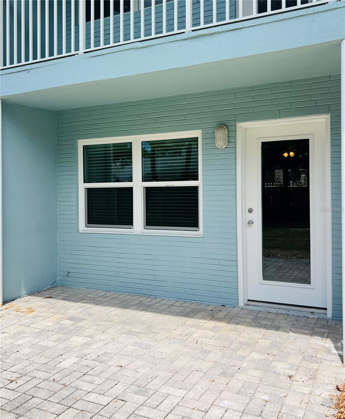
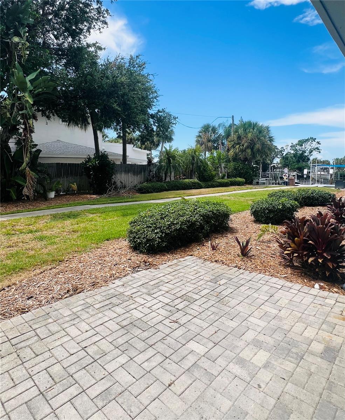
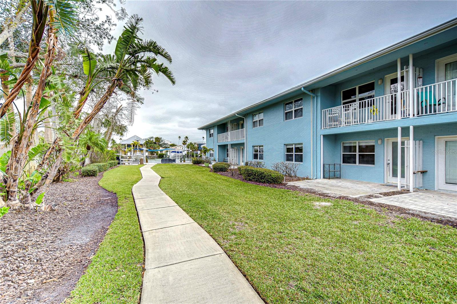
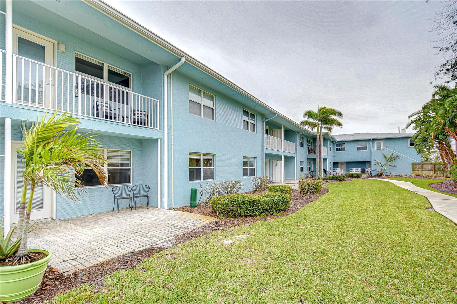
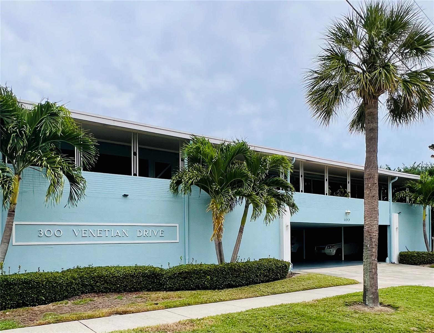
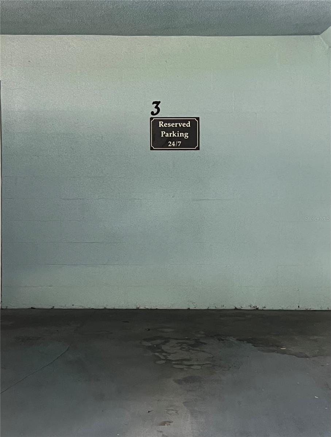
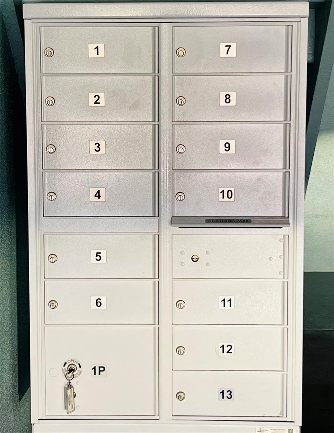
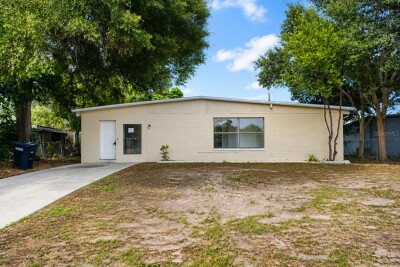
Back Exterior Front Exterior Boat Slip #7 Community Dock Community Dock Community Dock Front Door Kitchen Kitchen Kitchen Kitchen and Breakfast Bar Living room Living Room & Hallway Bedroom Bathroom bathroom bathroom Shower and Tub Back Patio Back Patio and water view Back Exterior with Walkway to Water Back Exterior Front with Garage Entrance Reserved Parking Space #3 Community Mail Boxes
Loading map ...
Loading map ...

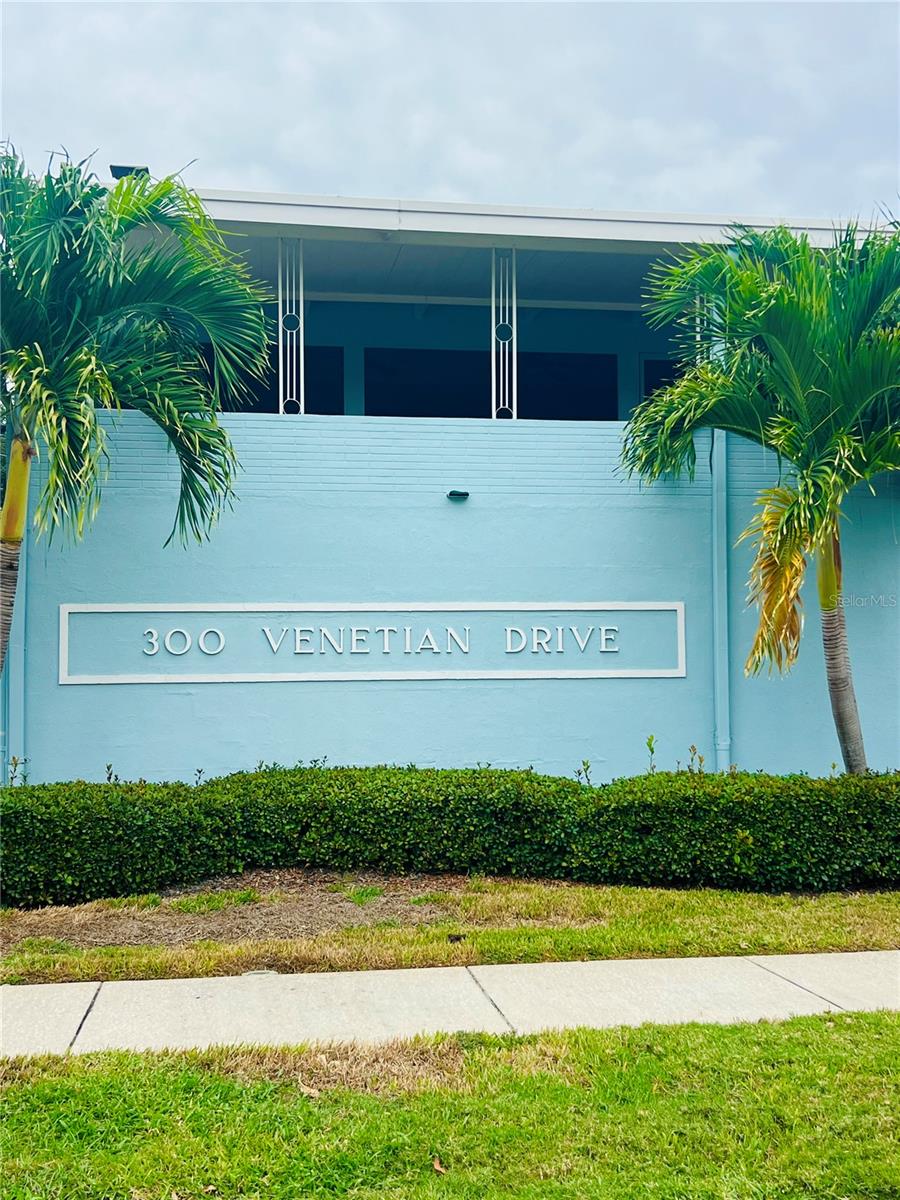
300 VENETIAN DR #3, CLEARWATER, 33755


Property highlights

  • MLS#: TB8528500
  • 21,590.00 lot size Sq.Ft.
  • Year built: 1959
  • Floor: 1
  • Parking spaces: 1
  • Waterfront: (50 ft)
  • Listed: 07/14/2026
  • Taxes: $2,132.37
  • Condo maintenance: $873.00 Monthly
  • Average Monthly Fees (not including CDD, if any): $873.00
  • Maintenance fee includes: Escrow Reserves Fund, Insurance, Maintenance Structure, Maintenance Grounds, Pest Control, Sewer, Trash and Water
  • Building Name: VENETIAN SHORES
  • Virtual Tour

Property Overview

Completely remodeled waterfront condo offering the perfect blend of style, comfort, and boating convenience! This beautifully updated first-floor, 1-bedroom, 1-bath residence features luxury tile flooring throughout, quartz countertops, white shaker cabinetry, stainless steel appliances, new windows and doors, fresh interior paint, updated blinds, ceiling fans, and elegant 5-inch baseboards.
Step outside to your covered waterfront patio, where you'll enjoy direct access to the community dock and your assigned boat slip—making it easy to head out for a day on the water. Located just a short boat ride to the Gulf of America, this is an ideal home for boating enthusiasts.
Additional features include an assigned parking space, private storage closet, and community mailboxes. Conveniently located just minutes from world-famous Clearwater Beach, shopping, dining, and entertainment, this move-in-ready waterfront retreat offers the best of Florida living.

Driving directions : N Ft Harrison Ave to West on Venetian Drive to the end of the street . Building is on the right. Park on the street.

Property Features

Rooms Dimension Description
Kitchen 10x9 First level , Ceramic Tile
Living Room 13x14 First level , Ceramic Tile
Dinette 8x10 First level , Ceramic Tile
Primary Bedroom 15x11 First level , Ceramic Tile
Primary Bathroom 9x7 First level , Ceramic Tile

Interior Features

  • Ceiling Fans(s)
  • Open Floorplan
  • Stone Counters
  • Thermostat
  • Window Treatments

Appliances

  • Dishwasher
  • Disposal
  • Microwave
  • Range
  • Refrigerator

Heating

  • Central
  • Electric

Laundry features

  • Common Area
  • Inside
  • Laundry Room

Air Conditioning

  • Central Air

Floor Covering

  • Ceramic Tile

Utilities

  • Cable Available
  • Electricity Connected
  • Sewer Connected
  • Water Connected

Exterior features

  • Sidewalk

Parking features

  • Assigned
  • Covered
  • Ground Level
  • Basement

View

  • Water

Patio and porch features

  • Covered
  • Patio

Pets restrictions

  • two pets per unit
  • 2 pet(s) allowed
  • Medium (36-60 Lbs.)

Community Features

  • Community Mailbox
  • Deed Restrictions
  • Sidewalks
  • Street Lights

Construction Materials

  • Block

Water access details

  • Canal - Saltwater
  • Gulf/Ocean
  • Assigned Boat Slip

Road Surface Type

  • Paved

Roof

  • Shingle

Foundation

  • Slab

Vegetation

  • Mature Landscaping
  • Trees/Landscaped

Lot Features

  • Flood Insurance Required
  • City Limits
  • Landscaped
  • Sidewalk
  • Paved

Listing information courtesy of FUTURE HOME REALTY INC

All listing information is deemed reliable but not guaranteed and should be independently verified through personal inspection by appropriate professionals. Listings displayed on this website may be subject to prior sale or removal from sale; availability of any listing should always be independently verified.
Listing information is provided for consumer personal, non-commercial use, solely to identify potential properties for potential purchase; all other use is strictly prohibited and may violate relevant federal and state law.
Listing data comes from My Florida Regional MLS.