English / Українська / Русский

Julia Vakulenko - Broker -

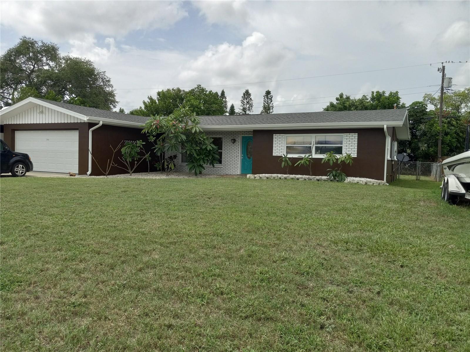
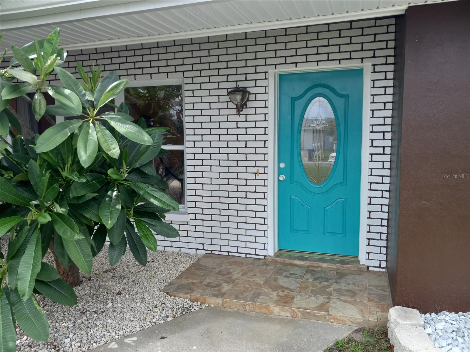
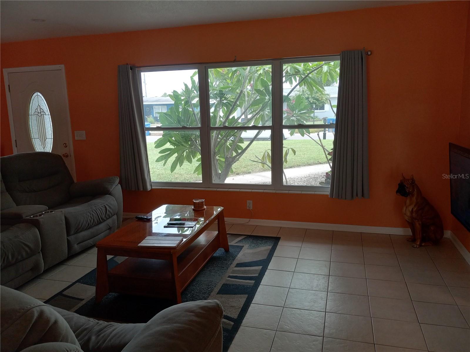
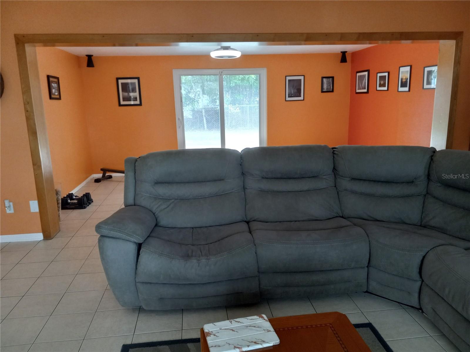
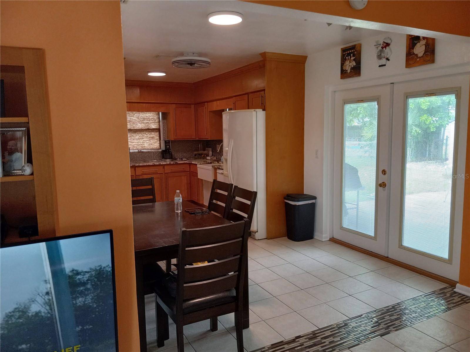
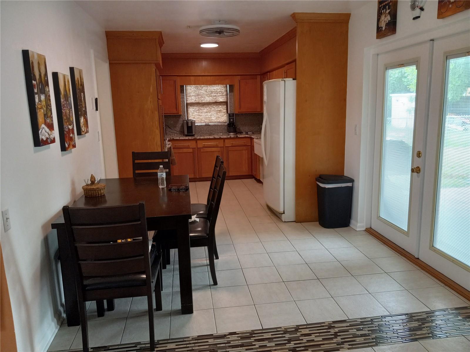
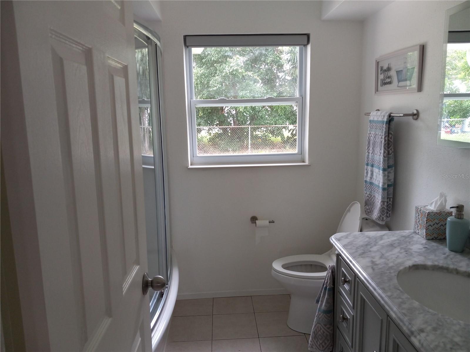
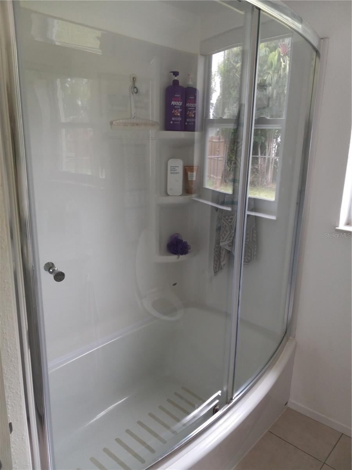
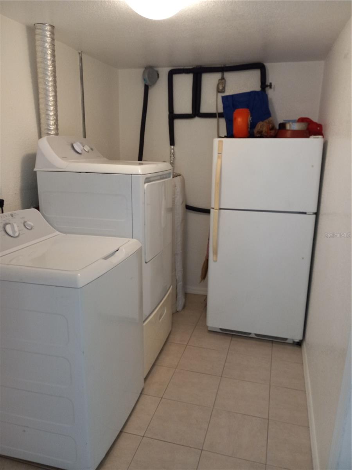
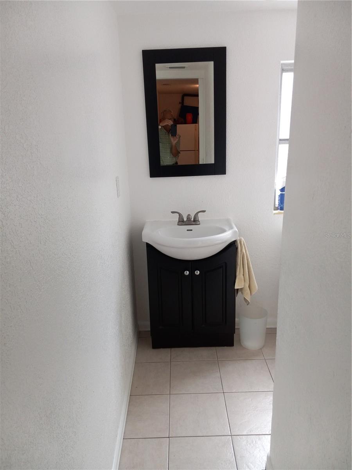
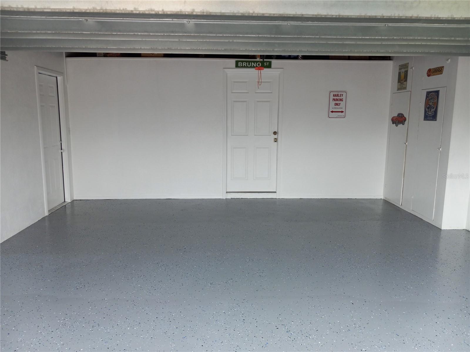
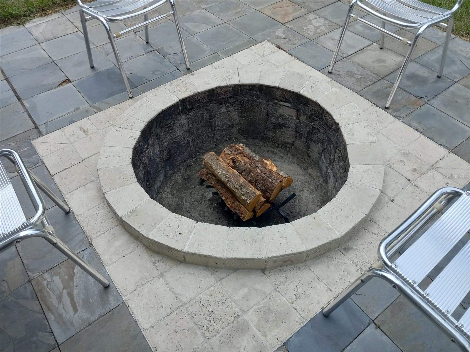
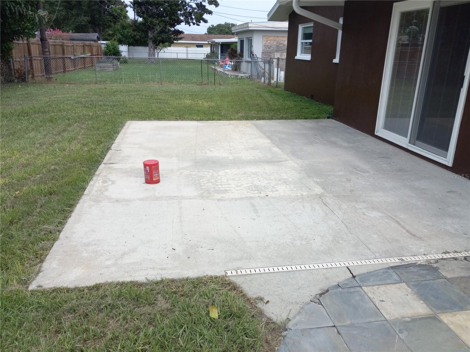
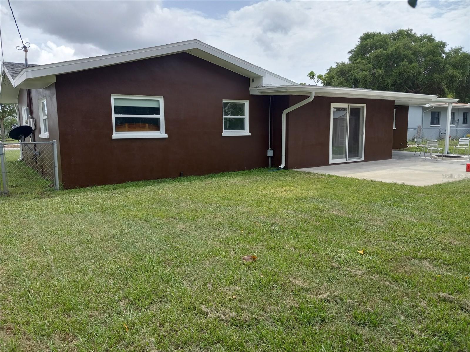
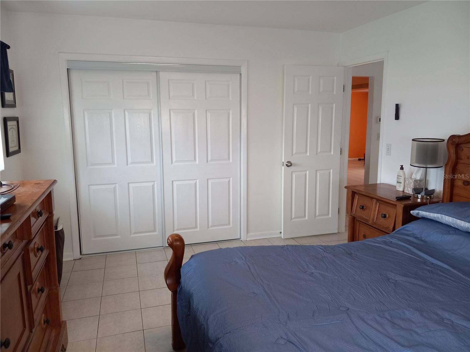
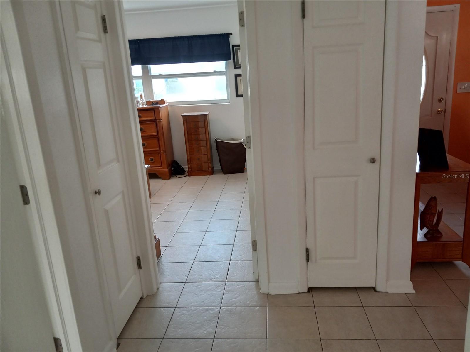
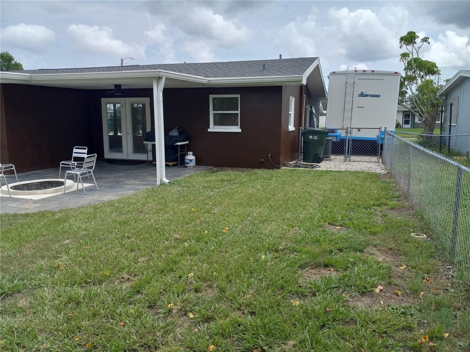
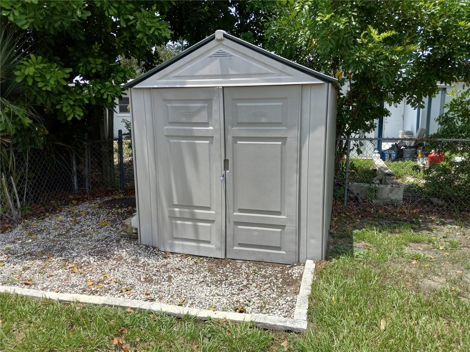
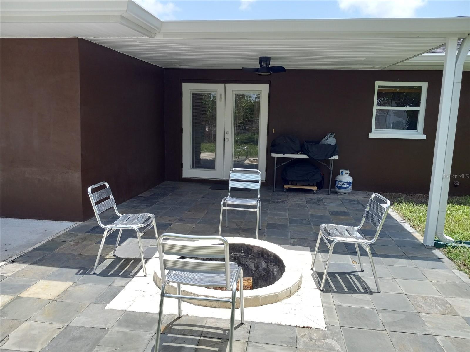
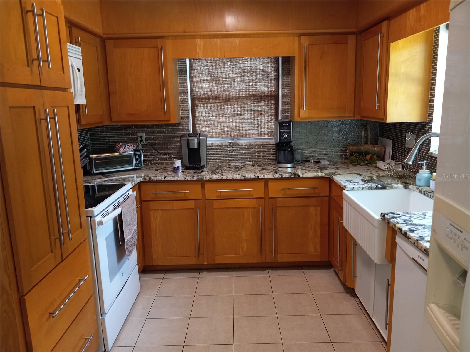
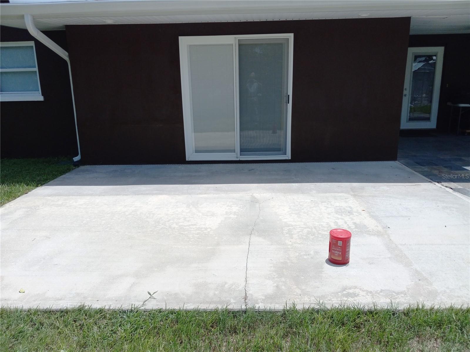
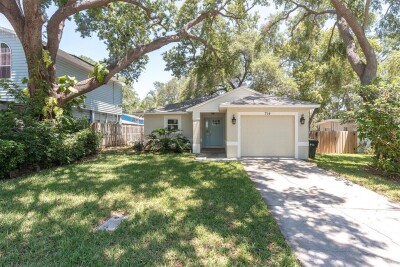
WELCOME HOME Charming front porch and leaded glass door 15 x 20 Bright and opens to family room Living room opens to 10 x 17 family room with sliders looking into eating area with french doors out to covered 10 x 14 patio with beautiful Slate tile floor and built in cement fire pit looking into updated kitchen, upgraded cabinets, granite countertops, ceramic tile flooring tastefully updated main bath, beautiful marble top vanity, bow front glass shower doors bow front glass shower doors 6 x 10 laundry room connects from garage to kitchen,  extra refrigerator stays 3 piece 2nd bath with shower stall, updated toilet and vanity, off laundry room Spotless clean 2 car garage, all freshly painted, storage closets, newer garage door with entry keypad cement inground firepit on slate floor patio 14 x 18 cement slab with 110 & 220 electric ready for you hottub?? Sliders open to family room large, fully fenced, flat back yard. Nice size 12 x 15 primary bedroom hallway off bedrooms has coat closet, & linnen closet, lots of storage here 14 x 20 covered patio with slate flooring. opens through french doors off kitchen 7X7 Rubbermaid shed,  great to store all your garden equipment covered patio with slate floor and cement inground fire pit.  French doors open to kitchen which makes it great for entertaining. looking into kitchen from eat-in area.  Kitchen has "farm house" sink 14 x 18 cement slab with 110 & 220 electric (under can)  Would be great for hot tub.
Loading map ...
Loading map ...

240 REGINA DR S, LARGO, 33770


Property highlights

  • MLS#: TB8528526
  • 7,501.00 lot size Sq.Ft.
  • Year built: 1960
  • Parking spaces: 2

Property Overview

WELCOME TO YOUR NEW HOME ! This exceptionally well maintained home is ready for you to just move in, and then head to the beach because there's no work to do here, it's truly 'MOVE IN READY" Freshly painted inside and out,and spotless clean. Roof done 9/2023, CHA
done 6/2023,facia wood replaced and covered in metal, new plastic soffit, and new gutters too! Neutral tile floors throughout the entire house. Large living room opens to eat-in kitchen and large family room with sliders to open patio. The updated kitchen has beautiful wood cabinets and granite counter tops. All appliances are included. Upscale, low profile ceiling fan/lights in most rooms. French doors open onto large covered , slate floor patio with built-in cement fire pit. A utility room connects from the garage to the kitchen, and second bath. Washer, Dryer, and extra refrigerator included in sale. And speaking of garage, it's a 2 CAR garage , just freshly painted and is spotless clean, including the floor. Extra built=in storage closets in garage.Newer garage door with keypad entry. Fully fenced back yard in nice and flat, ready for outdoor fun & games. A 7 x 7 rubbermaid shed is ready for your outdoor storage needs. Sprinkler system and well work, but sold as=is. Large area on side of house is extra room for parking boat, RV ?? There is a large 14 x 18 slab off family room which has 110 & 220 electric (under can). Ready for your hot tub ? Once Rosary road is open again, you will be able to walk to Walmart in just a few minutes as well as all the retail and fast food along Missouri Ave. The location can't be beat. A short drive will get you to sparkling , award winning Clearwater beach. Just a ride across the scenic causeway and you're at Tampa International Airport and the Tampa Cruise terminals. This home is truly a rare find, better get your agent to set an appointment to see this exceptional home, before it's GONE..............Sold "as-is" with right to inspect. Quick possession is possible.

Driving directions : West on Belleair Road to south on s betty lane, all the way to end, right on Regina Dr. S., property on right side of road

Property Features

Rooms Dimension Description
Living Room 15x20 First level , Tile
Kitchen 10x17 First level , Tile
Primary Bedroom 12x15 First level , Tile
Bathroom 2 12x12 First level , Tile
Family Room 10x17 First level , Tile

Interior Features

  • Open Floorplan
  • Solid Surface Counters
  • Solid Wood Cabinets
  • Thermostat

Appliances

  • Dishwasher
  • Disposal
  • Dryer
  • Electric Water Heater
  • Microwave
  • Range
  • Refrigerator
  • Washer

Heating

  • Central
  • Electric

Laundry features

  • Electric Dryer Hookup
  • Inside
  • Washer Hookup

Air Conditioning

  • Central Air

Floor Covering

  • Ceramic Tile

Utilities

  • Cable Available
  • Electricity Available
  • Electricity Connected
  • Fire Hydrant
  • Sewer Connected
  • Sprinkler Well
  • Water Connected

Exterior features

  • Fire Pit
  • French Doors
  • Rain Gutters
  • Sliding Doors
  • Storage

Parking features

  • Boat
  • Driveway
  • Garage Door Opener
  • RV Access/Parking

View

  • City

Patio and porch features

  • Covered
  • Front Porch
  • Other

Architectural Style

  • Florida

Construction Materials

  • Block
  • Stucco

Other Structures

  • Other
  • Shed(s)

Road Surface Type

  • Asphalt

Property Condition

  • Completed

Roof

  • Other
  • Shingle

Foundation

  • Slab

Lot Features

  • City Limits
  • Level

School Information


Listing information courtesy of CHARLES RUTENBERG REALTY INC

All listing information is deemed reliable but not guaranteed and should be independently verified through personal inspection by appropriate professionals. Listings displayed on this website may be subject to prior sale or removal from sale; availability of any listing should always be independently verified.
Listing information is provided for consumer personal, non-commercial use, solely to identify potential properties for potential purchase; all other use is strictly prohibited and may violate relevant federal and state law.
Listing data comes from My Florida Regional MLS.