English / Українська / Русский

Julia Vakulenko - Broker -

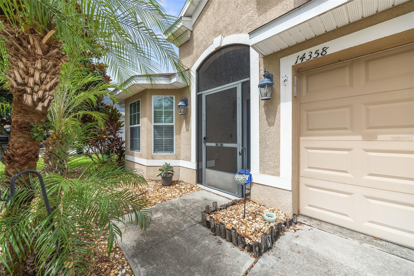
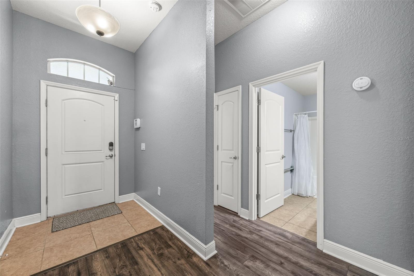
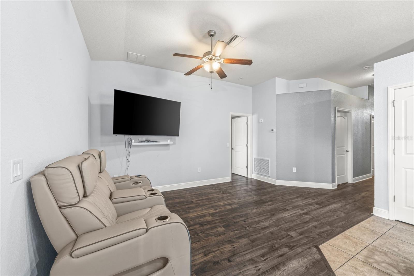
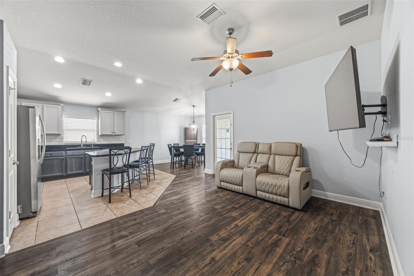
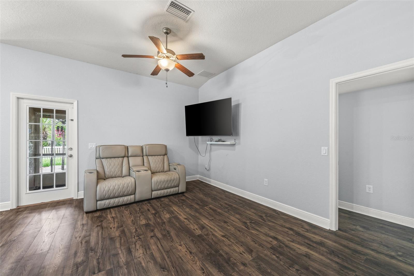
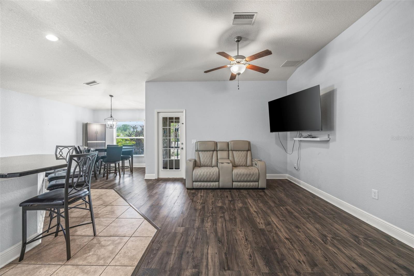
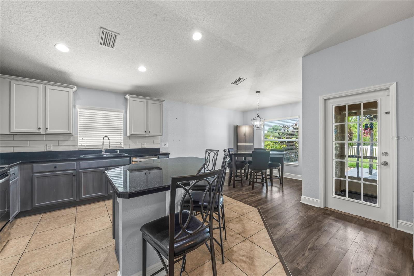
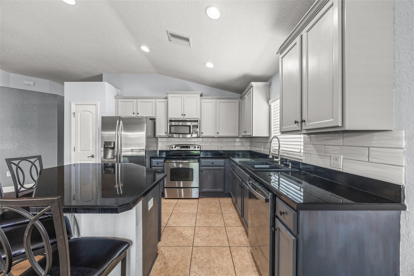
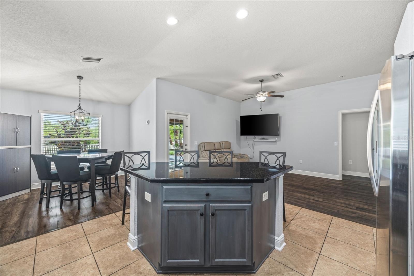
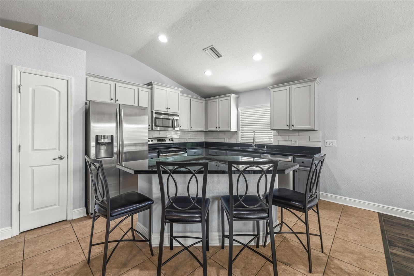
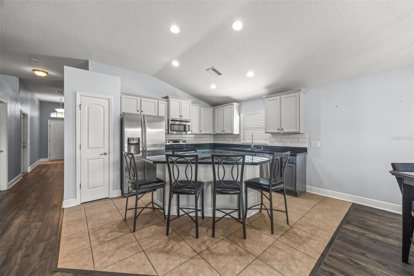
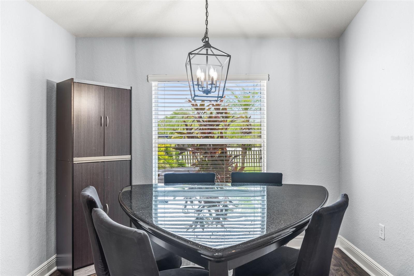
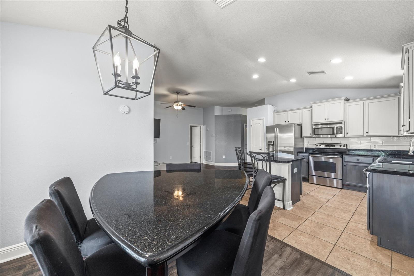
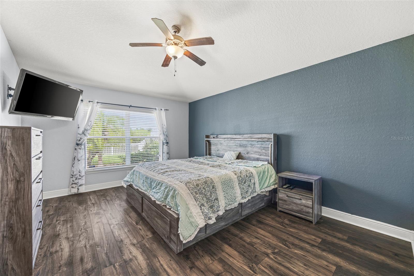
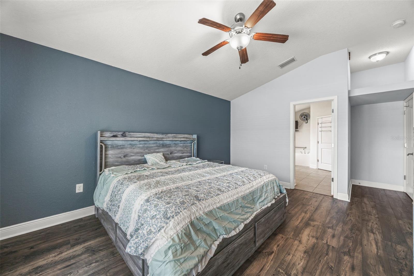
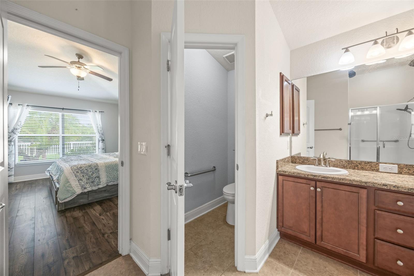
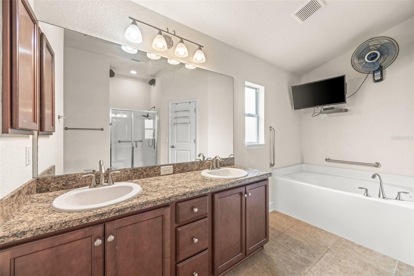
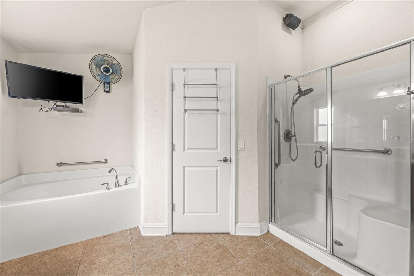
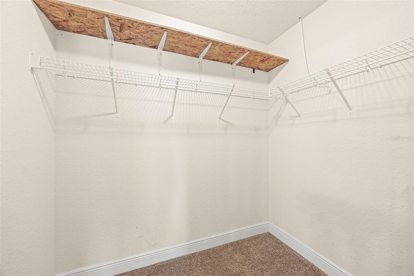
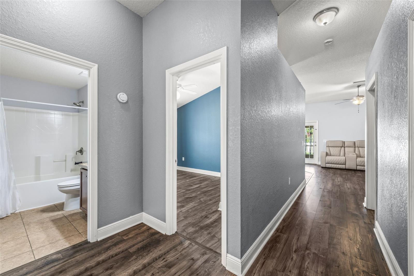
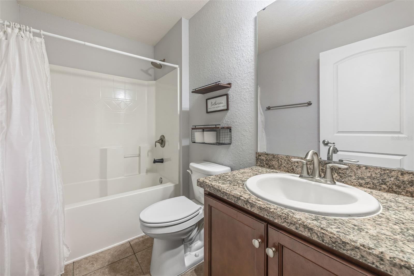
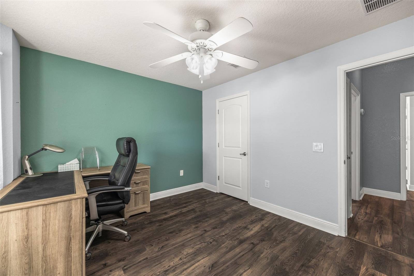
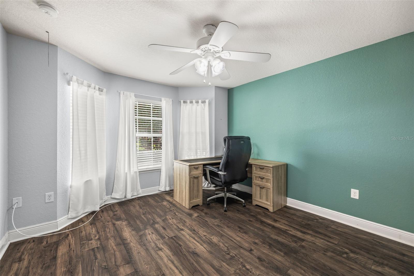
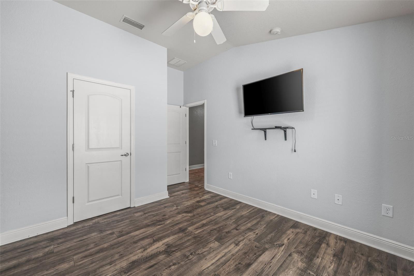
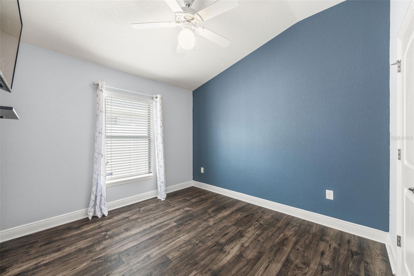
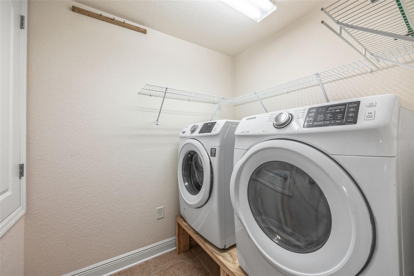
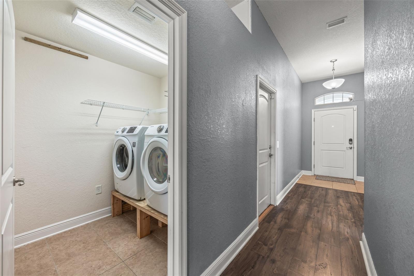
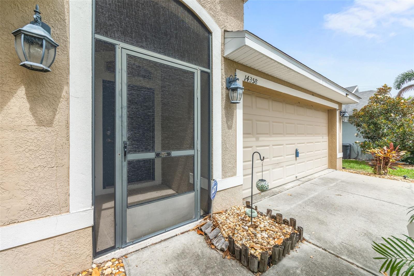
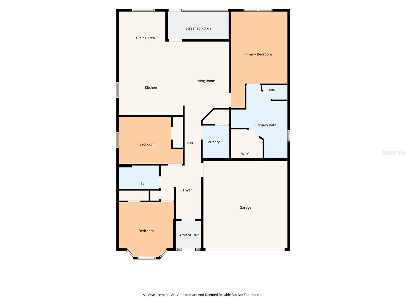
TB8528575 TB8528575 TB8528575 TB8528575 TB8528575 TB8528575 TB8528575 Entry TB8528575 Great Room TB8528575 Door leads to screened porch Dining Furniture and Bar Stools Convey TB8528575 TB8528575 TB8528575 TB8528575 TB8528575 TB8528575 TB8528575 Primary Bedroom Suite TB8528575 Ensuite bathroom Dual sinks Garden tub and separate shower with built-in seat Large Walk-in Closet in Primary Bedroom Family Bathroom TB8528575 Bedroom #2 Bedroom #2 TB8528575 Bedroom #3 Laundry TB8528575 TB8528575 TB8528575 TB8528575 TB8528575 TB8528575 TB8528575 TB8528575 TB8528575 TB8528575 TB8528575 TB8528575 TB8528575 TB8528575 TB8528575 Floor Plan
Loading map ...
Loading map ...

14358 EDINBURGH MOOR DR, WIMAUMA, 33598


Property highlights

  • MLS#: TB8528575
  • 6,038.00 lot size Sq.Ft.
  • Year built: 2013
  • Parking spaces: 2
  • Pool: Community pool
  • Listed: 07/18/2026
  • Taxes: $7,517.35
  • Annual CDD fee (inc. in Taxes): $1,745.00
  • HOA fees (monthly): $100.00
  • Average Monthly Fees (not including CDD, if any): $100.00

Property Overview

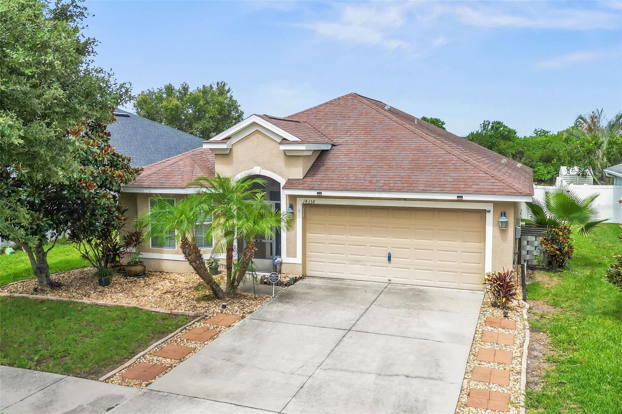
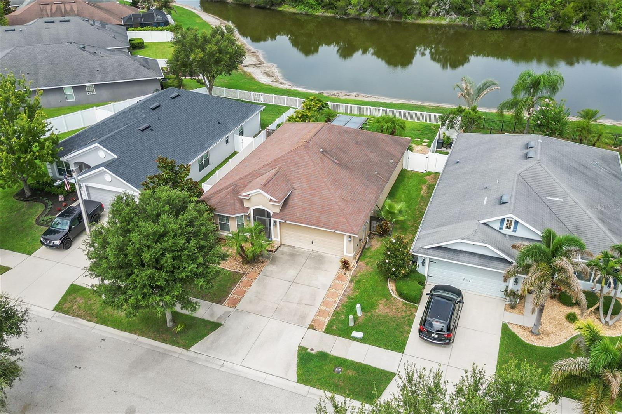
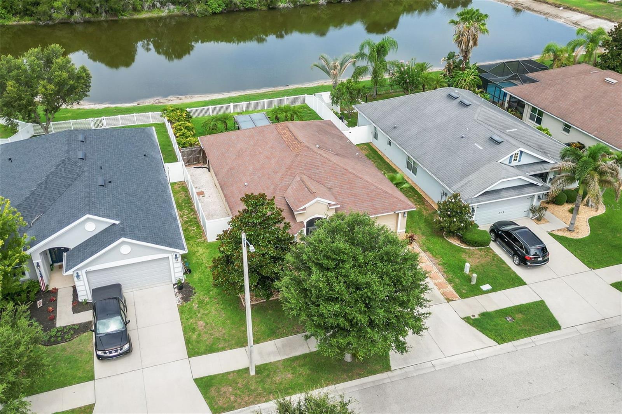
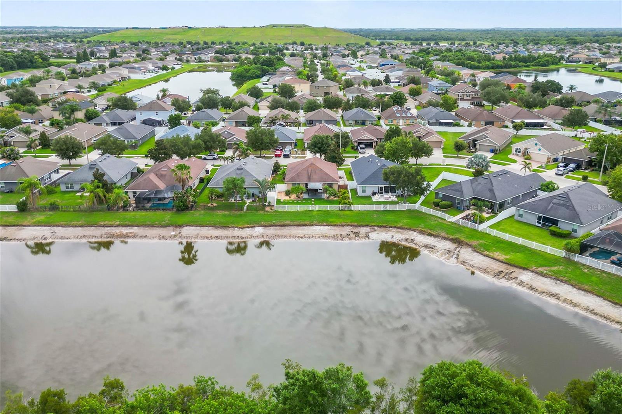
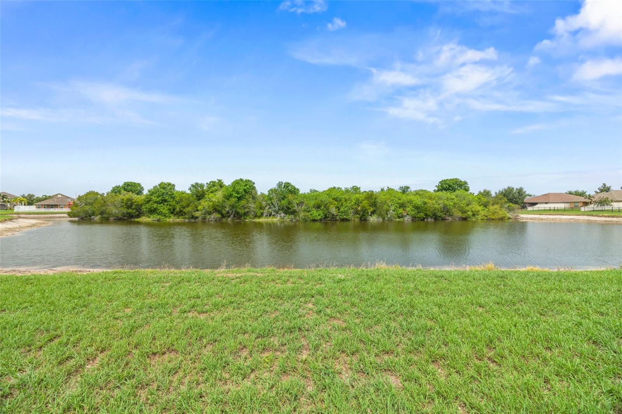
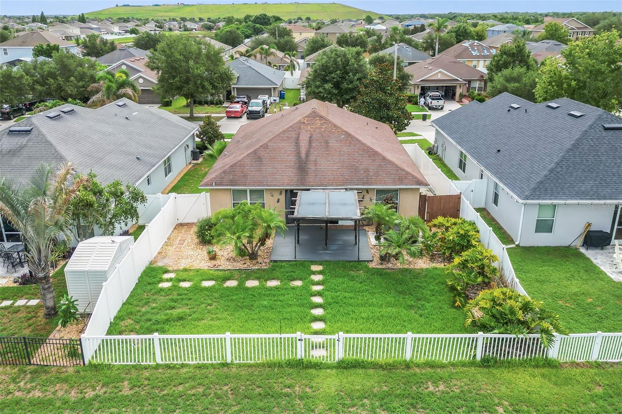
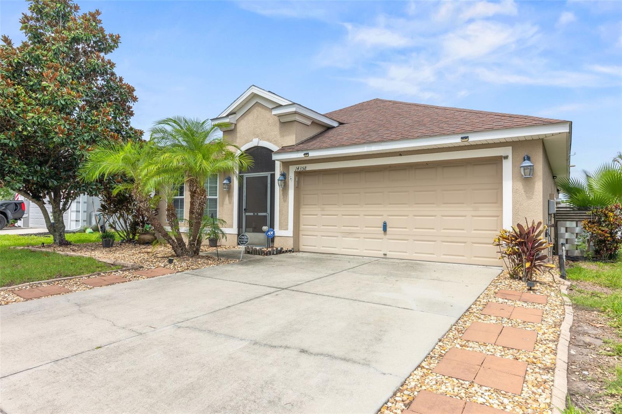
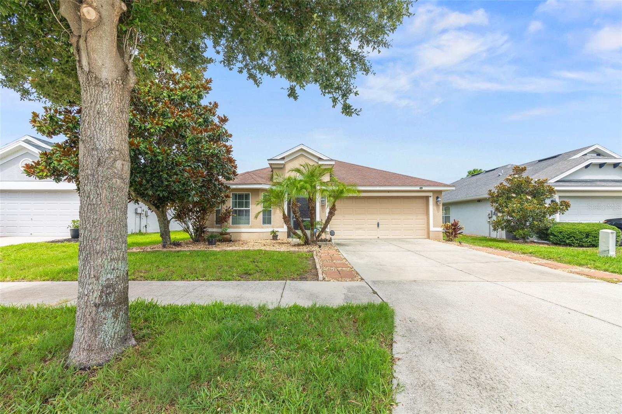
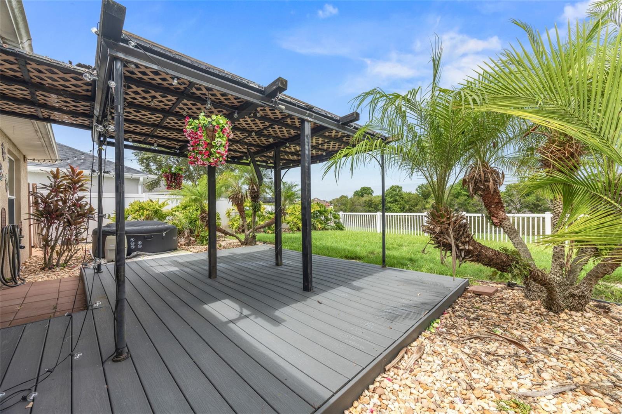
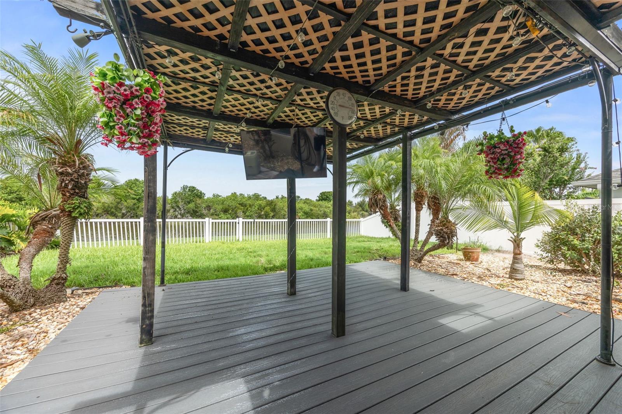
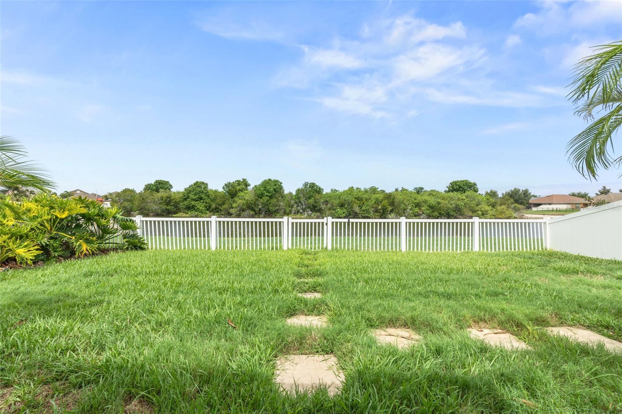
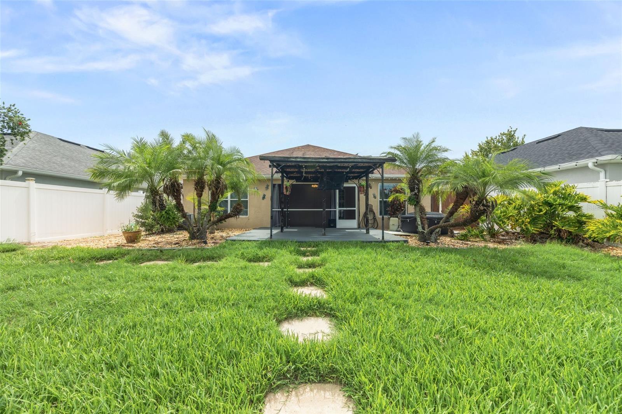
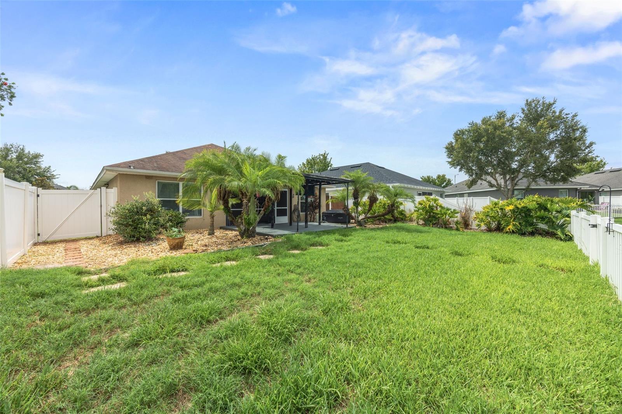
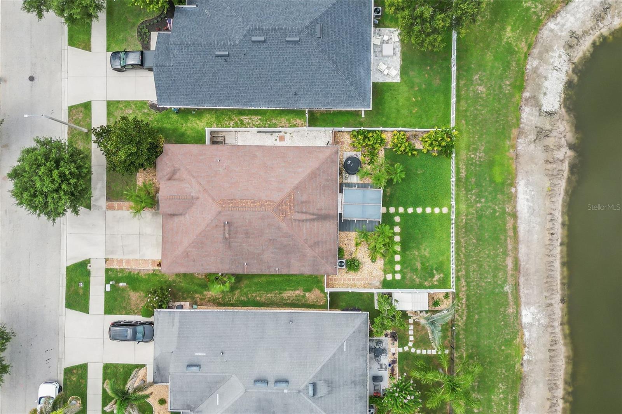
POND VIEW – NO BACK NEIGHBORS – FULLY FENCED YARD and NOT IN A FLOOD ZONE!
This immaculate 3 Bed, 2 Bath split plan Ayersworth Glen home is move-in-ready and waiting for you.
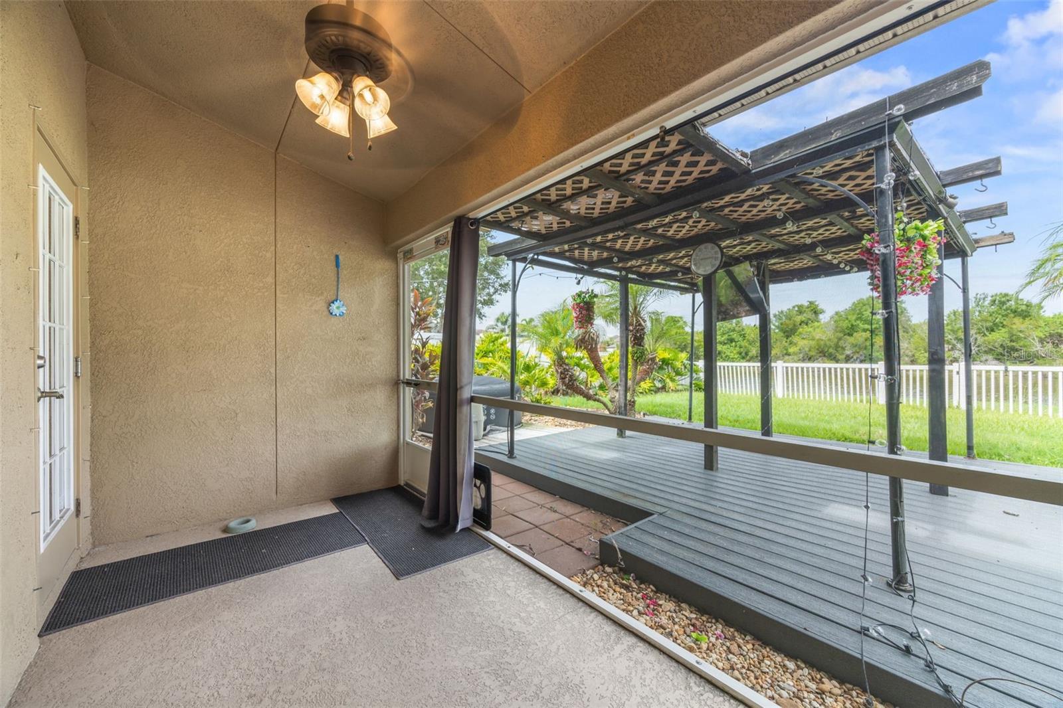
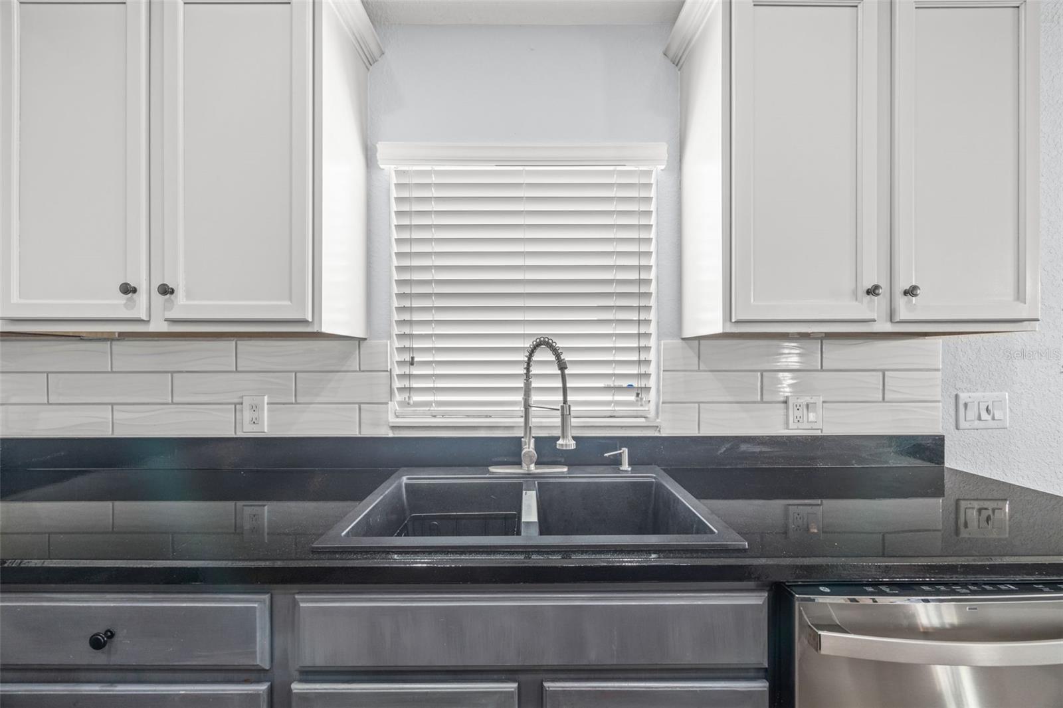
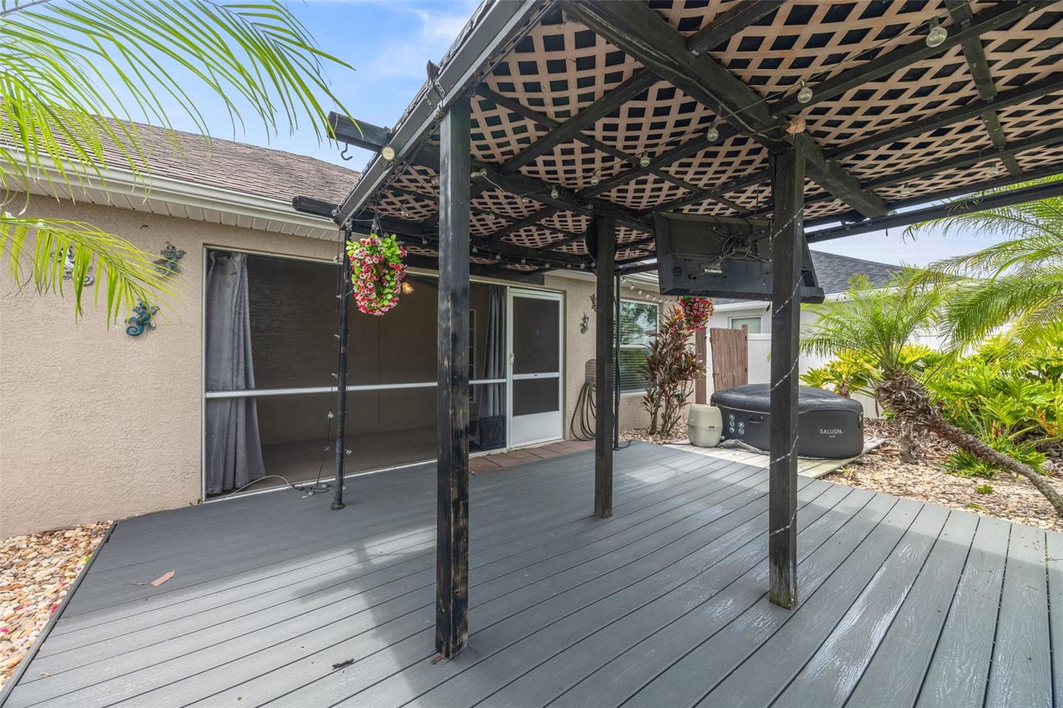
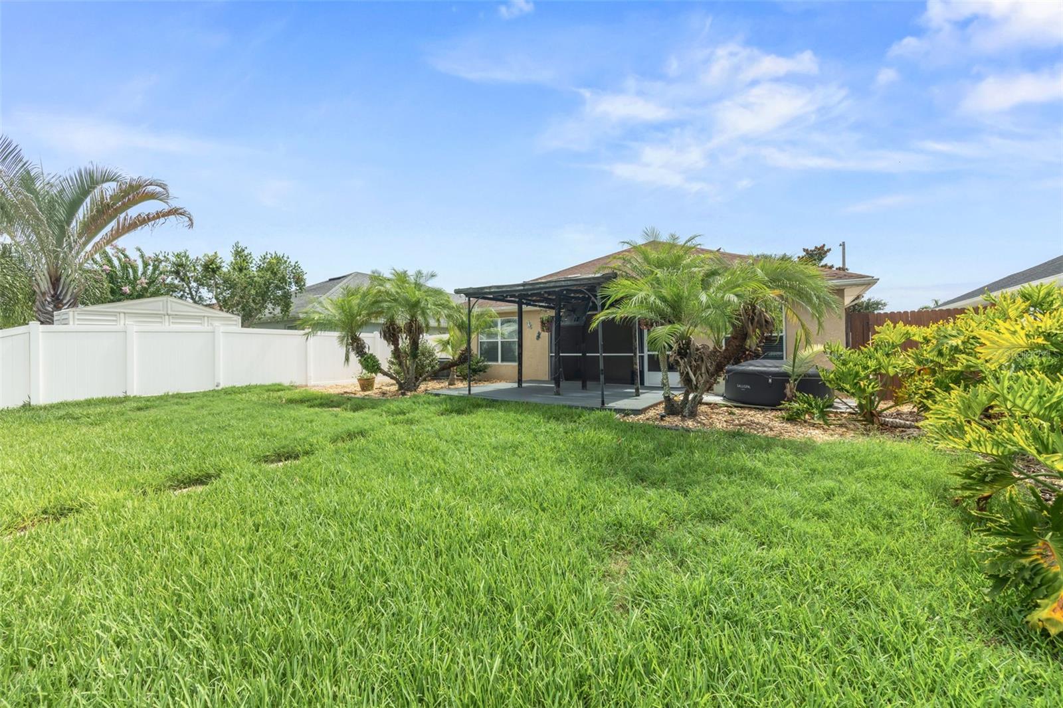
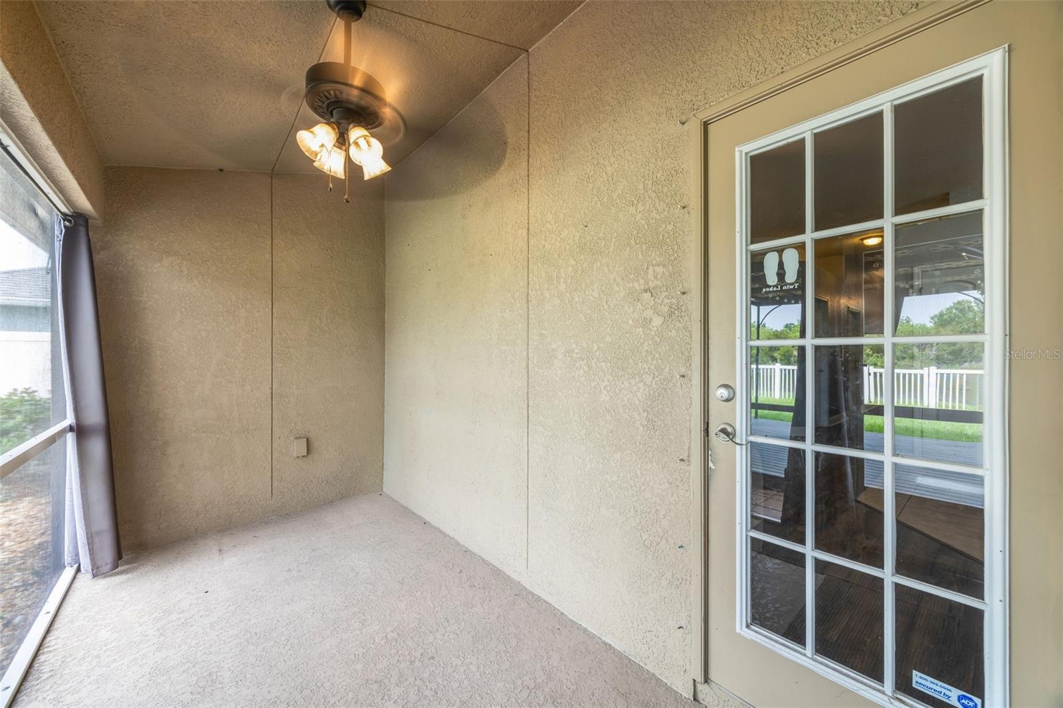
The Great Room includes a kitchen with stainless appliances, breakfast bar, dining area (table and chairs included) and the living area. From here a patio door leads you to a covered screened porch and then out to your very private back yard with covered deck and hot tub that overlooks the peaceful pond.
The large primary suite has a spacious ensuite bath with dual vanity sinks, garden tub, separate shower and a walk-in-closet.
Ayersworth Glen is filled with amenities, including a resort-style pool, fitness center, dog park and clubhouse. Conveniently located near restaurants, shopping, I-75 and US 301 and Southshore Bay Lagoon with unlimited water activities.

Driving directions : I-75 S to exit 246 Big Bend Rd, merge onto Big Bend Rd, turn right onto US-301 S, slight left toward Ayersworth Glen Blvd, Continue onto Ayersworth Glen Blvd and Barley Field Dr to Edinburgh Moor Dr.

Property Features

Rooms Dimension Description
Great Room 17x20 First level , Other , Breakfast Bar , Ceiling Fan(s)
Kitchen 9x12 First level , Tile , Pantry
Primary Bedroom 13x15 First level , Other , En Suite Bathroom , Exhaust Fan , Granite Counters , Shower No Tub , Water Closet/Priv Toilet
Bedroom 2 10x11 First level , Other , Ceiling Fan(s)
Bedroom 3 10x11 First level , Other , Ceiling Fan(s)

Interior Features

  • Ceiling Fans(s)
  • High Ceilings
  • Kitchen/Family Room Combo
  • Thermostat
  • Walk-In Closet(s)

Appliances

  • Convection Oven
  • Dishwasher
  • Disposal
  • Dryer
  • Electric Water Heater
  • Microwave
  • Range
  • Refrigerator
  • Washer
  • Water Softener

Heating

  • Central
  • Electric

Laundry features

  • Inside
  • Laundry Room

Air Conditioning

  • Central Air

Floor Covering

  • Other
  • Tile

Utilities

  • BB/HS Internet Available
  • Electricity Connected
  • Fire Hydrant
  • Sewer Connected

Exterior features

  • Hurricane Shutters
  • Rain Gutters
  • Sidewalk

Parking features

  • Driveway
  • Garage Door Opener

View

  • Water

Patio and porch features

  • Covered
  • Deck
  • Rear Porch
  • Screened

Pets restrictions

  • CHECK WITH THE HOA FOR THE CURRENT DETAILS

Architectural Style

  • Contemporary

Community Features

  • Dog Park
  • Playground
  • Pool
  • Sidewalks

Association Amenities

  • Clubhouse
  • Fence Restrictions
  • Fitness Center
  • Pool

Construction Materials

  • Block
  • Stucco

Road Surface Type

  • Asphalt

Property Condition

  • Completed

Roof

  • Shingle

Foundation

  • Slab

Vegetation

  • Mature Landscaping
  • Trees/Landscaped

Lot Features

  • In County
  • Landscaped
  • Sidewalk
  • Paved

School Information


Listing information courtesy of FATHOM REALTY FL LLC

All listing information is deemed reliable but not guaranteed and should be independently verified through personal inspection by appropriate professionals. Listings displayed on this website may be subject to prior sale or removal from sale; availability of any listing should always be independently verified.
Listing information is provided for consumer personal, non-commercial use, solely to identify potential properties for potential purchase; all other use is strictly prohibited and may violate relevant federal and state law.
Listing data comes from My Florida Regional MLS.