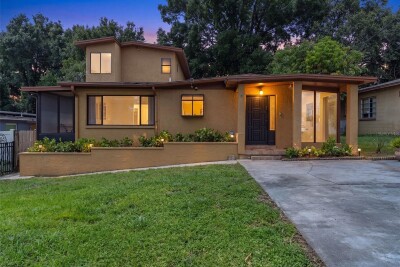
3144 W CORDELIA ST
4, 3, 2,033ft²
MLS#: TB8511395
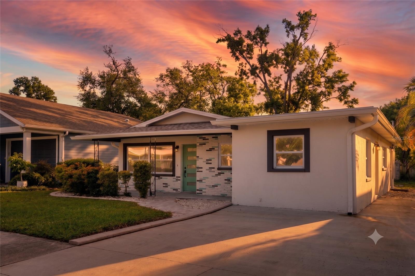
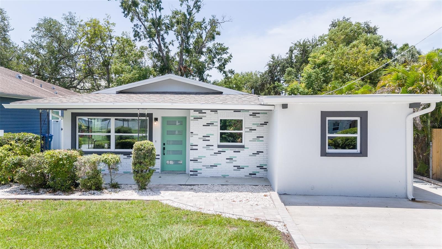
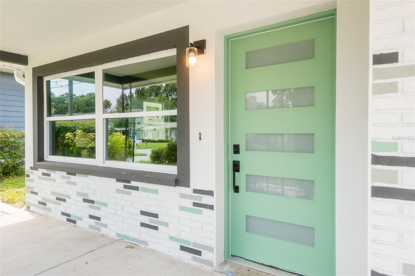
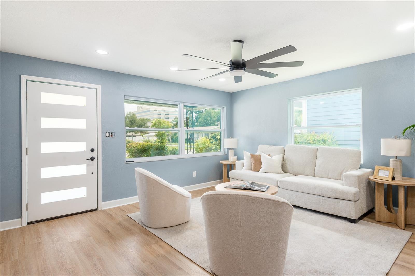
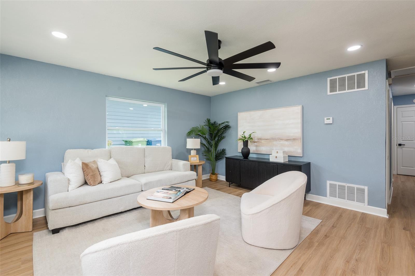
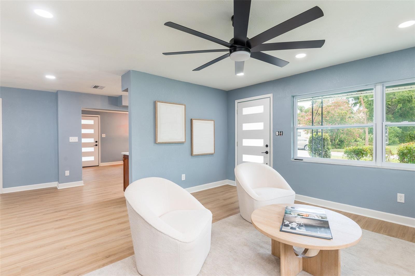
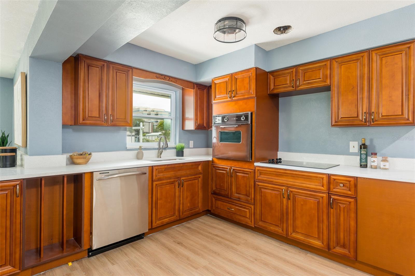
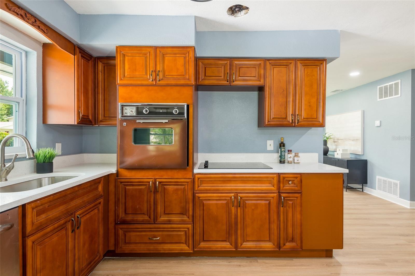
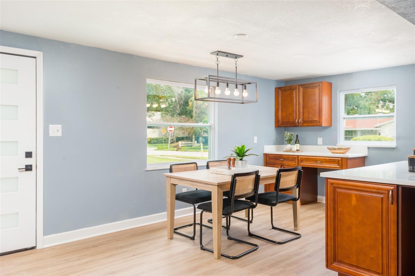
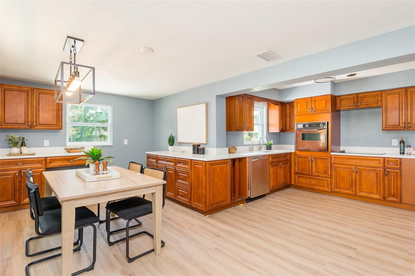
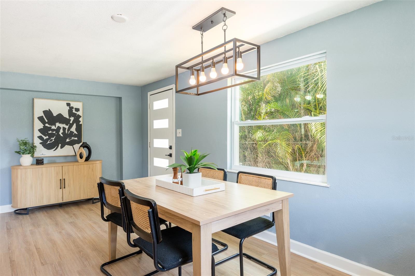
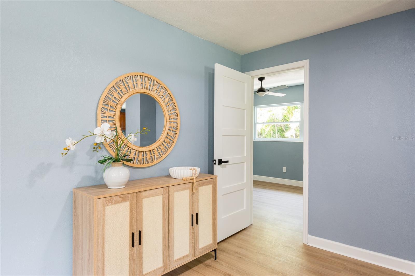
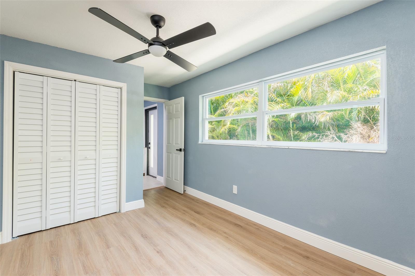
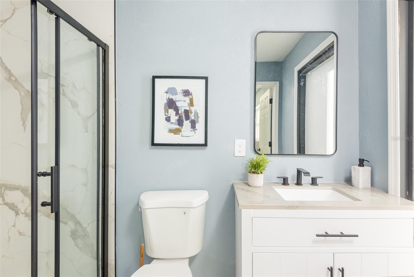
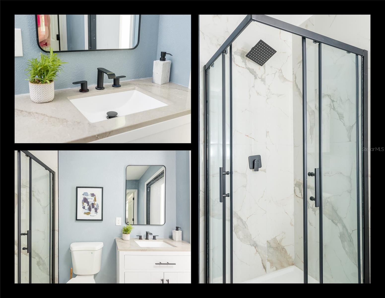
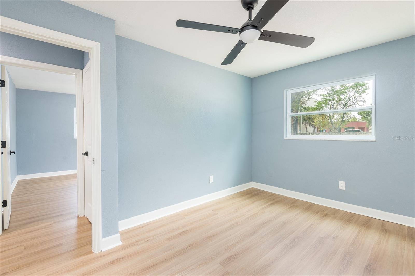
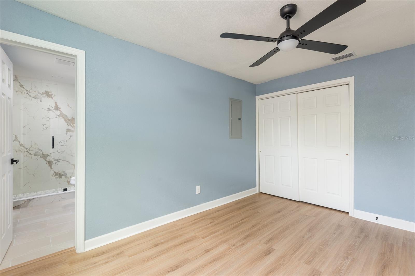
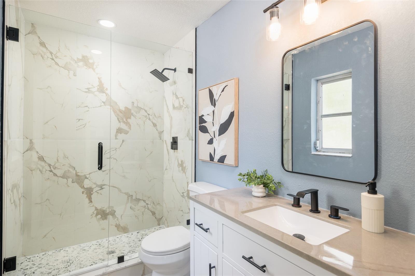
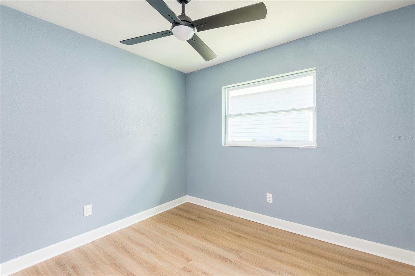
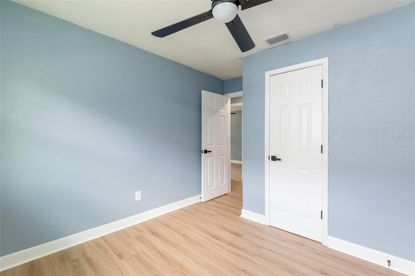
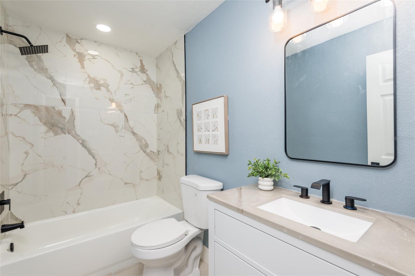
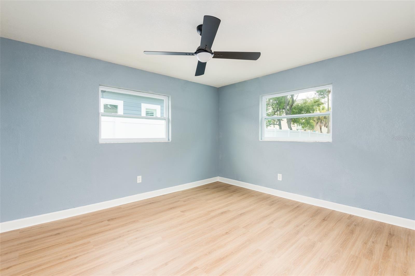
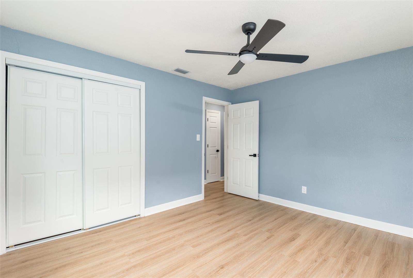
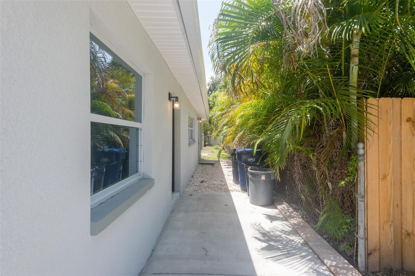
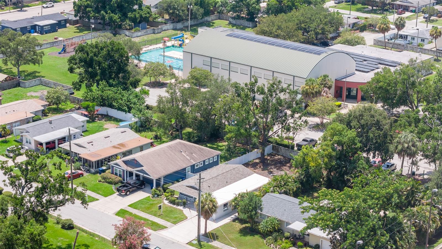
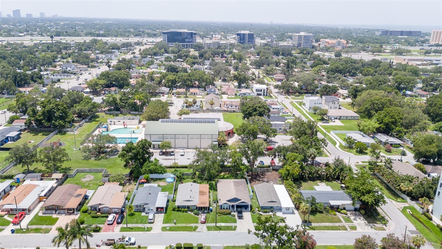
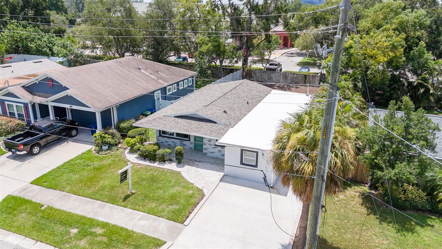
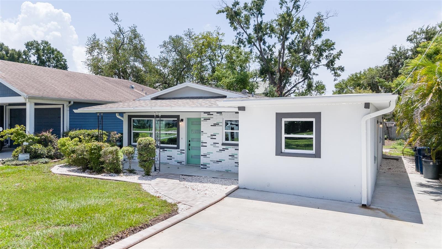
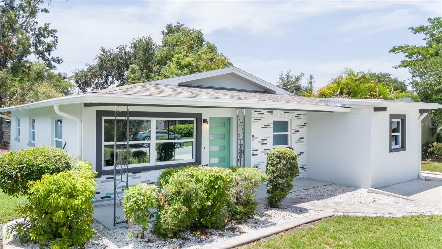
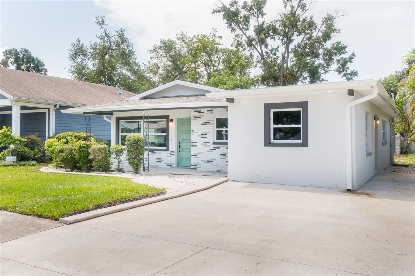
Virtually Staged. Searching for the combination of complete peace of mind and unparalleled convenience in Tampa? This turnkey 4BD/3BA mid-century block home is insurance-friendly, featuring a New Roof, HVAC, Windows, Doors and Electrical Panel. Minutes from Tampa International Airport and 15 minutes to Downtown, it is the ultimate opportunity offering modern comfort and a prime location.
Welcome to a beautifully remodelled mid-century modern residence updated in a modern style. Tucked into the quiet Lincoln Gardens neighborhood, an established community that is also undergoing an exciting transformation with new homes commanding up to $900,000. This is driven by being positioned close to high-end dining/shopping, easy access to travel, and major sports venues: Raymond James Stadium, the proposed Rays Stadium, and George Steinbrenner Field.
Step inside to a bright interior lit by natural light designed for the rhythm of modern life. The interior features a refreshed kitchen with durable granite countertops, brand-new appliances, and wood cabinets. With four bedrooms and three full bathrooms, there is plenty of room for a growing household or a dedicated home office.
The amazing value in this home lies in its renewal. Every major big-ticket item has been taken care of: a brand-new Roof, new high-efficiency Windows and Doors, a new HVAC system, and a newly updated Electrical Panel. Along with new luxury vinyl plank flooring throughout plus fresh paint inside and out! You can move right in without the stress or expense of upcoming maintenance.
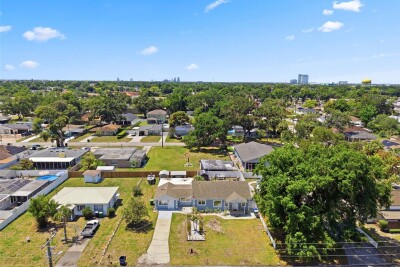
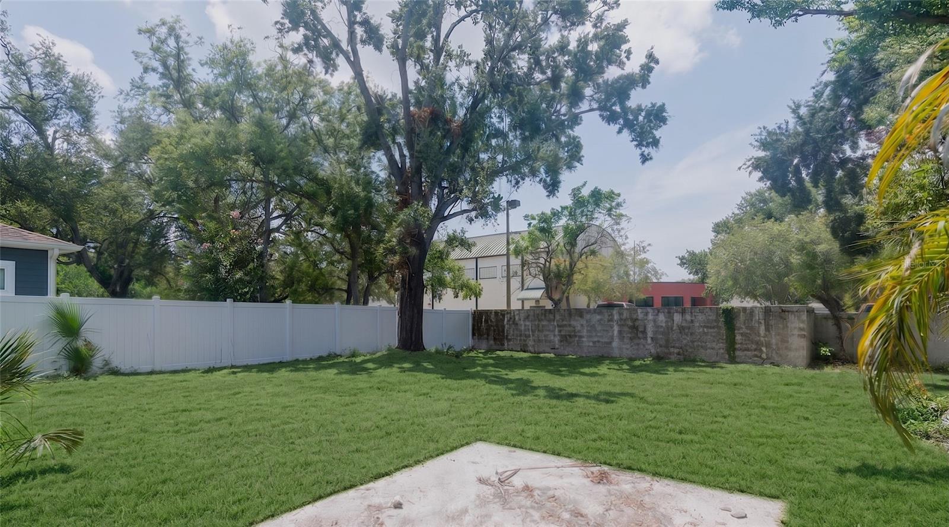
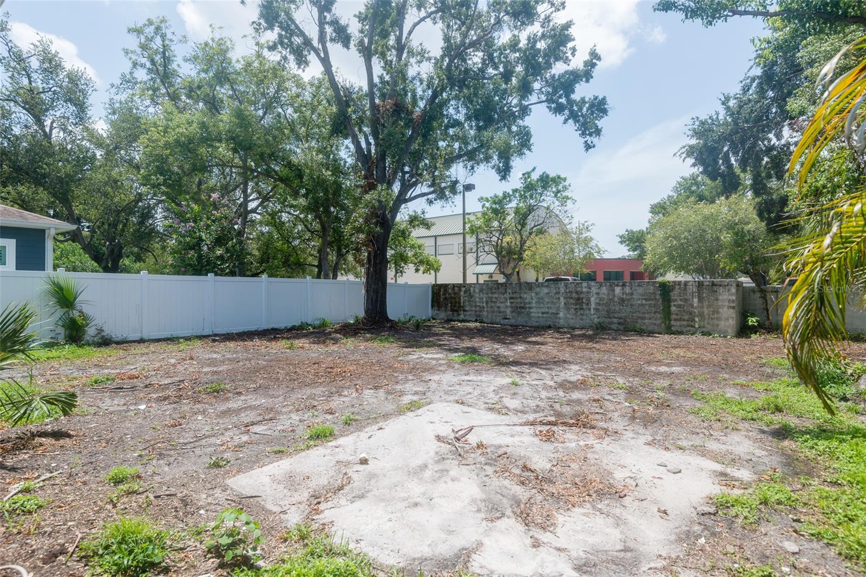
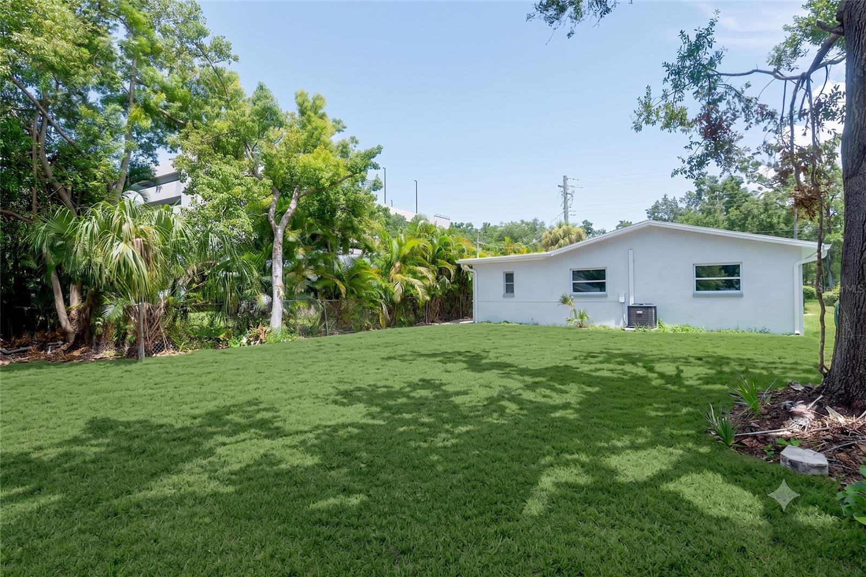
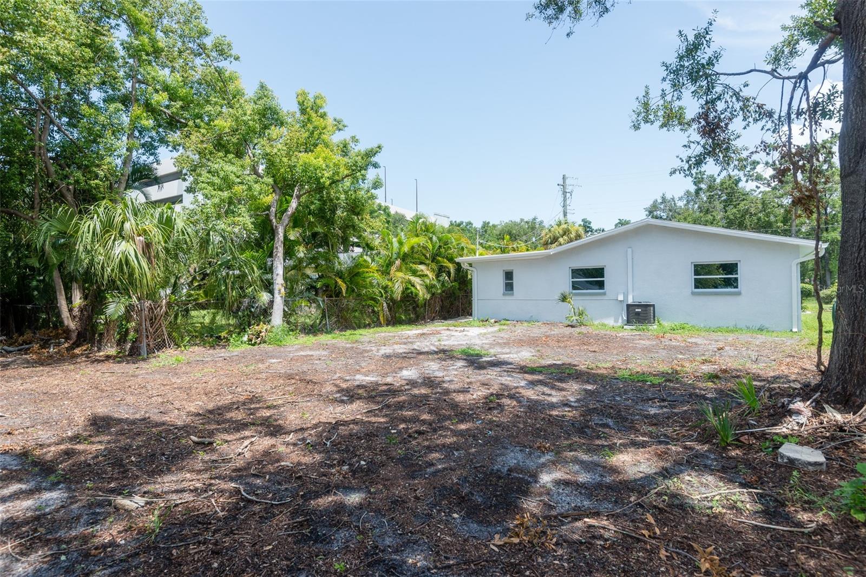
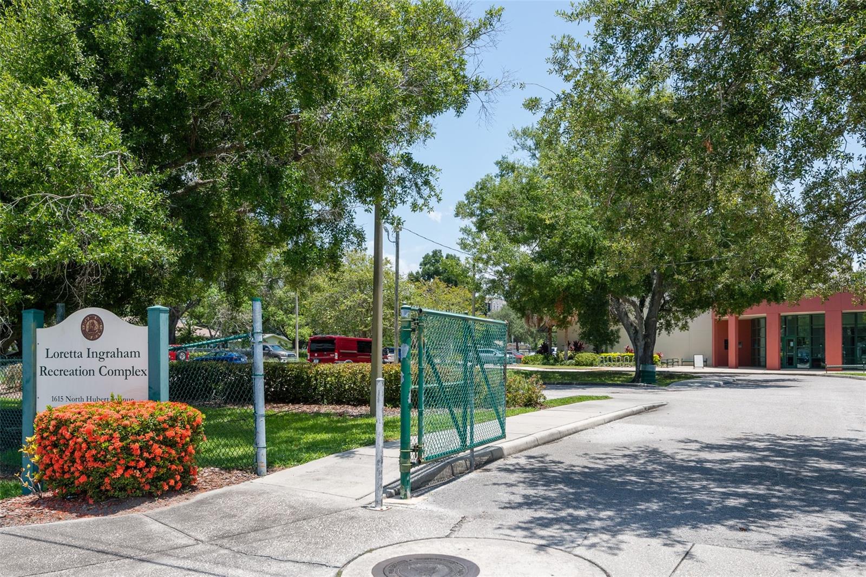
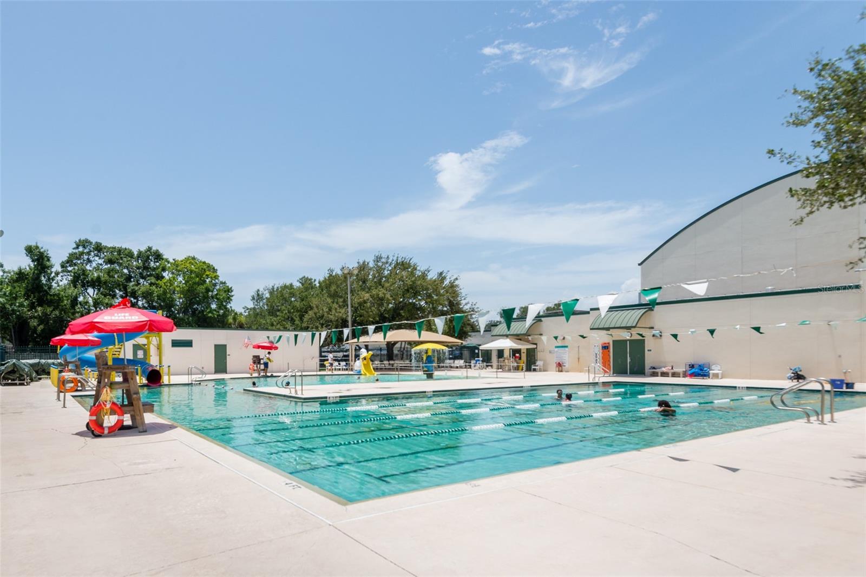
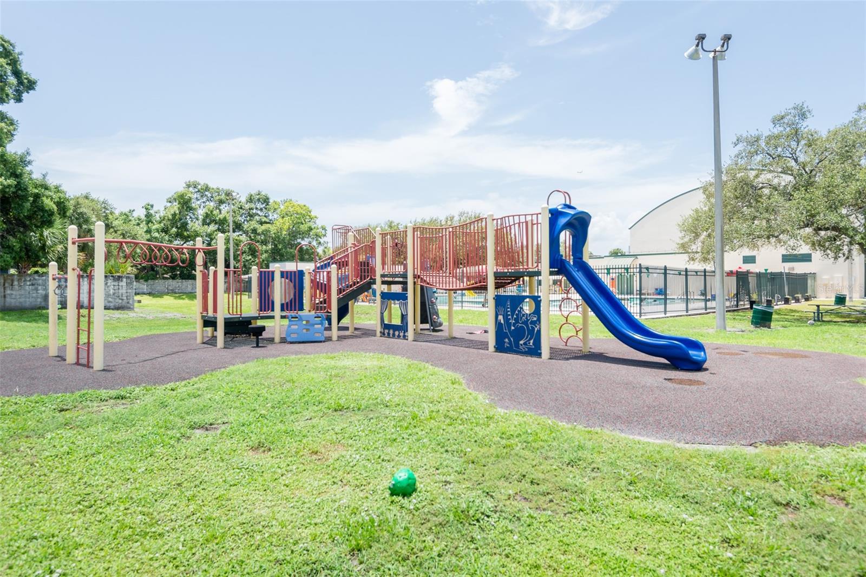
Outside, the generous lot features a large, securely fenced backyard shaded by mature trees. It is a fantastic canvas for outdoor entertaining, pet lovers, or a future pool. Directly beyond your property line sits the Loretta Ingraham Recreation Center, serving as an incredible, free lifestyle extension equipped with a pool, fitness room, and summer camps.
Positioned at the center of everything, you are a mere two minutes from the premier shopping and dining at International Plaza, five minutes from the terminal at Tampa International Airport, and fifteen minutes from downtown Tampa. Looking for white sand beaches? Clearwater Beach is an easy forty-minute drive away.
To complete this exceptional offering, the seller is providing a $15,000 Credit to use toward Closing Costs or a Rate Buy-Down (pending an acceptable offer), making this move-in-ready home an undeniable value in a rapidly rising neighborhood. Seller to provide refrigerator and wall oven plus add sod in back yard up to the property line prior to closing. *Virtual Sod Added, no other virtual staging added. Make an appointment today to tour this gem and make it yours!
Driving directions : Heading North on Lois, turn Left onto Union Street. Head West, house will be on the Left.
| Rooms | Dimension | Description |
|---|---|---|
| Living Room | First level , Luxury Vinyl | |
| Kitchen | First level , Luxury Vinyl , Stone Counters | |
| Dining Room | First level , Luxury Vinyl | |
| Primary Bedroom | First level , Luxury Vinyl | |
| Bedroom 2 | First level , Luxury Vinyl | |
| Bedroom 3 | First level , Luxury Vinyl | |
| Bedroom 4 | First level , Luxury Vinyl | |
| Primary Bathroom | First level | |
| Bathroom 2 | First level | |
| Bathroom 3 | First level |
4, 3, 2,033ft²
MLS#: TB8511395
3, 2, 1,602ft²
MLS#: TB8528914
2, 1, 980ft²
MLS#: TB8531823
4, 2, 2,506ft²
MLS#: TB8529729