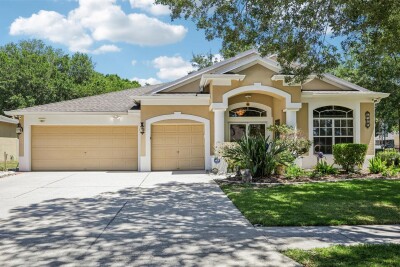
1901 HEARTLAND CIR
Valrico / Oaks at Valrico Comunidad
4, 3, 2,758ft²
MLS#: TB8498779
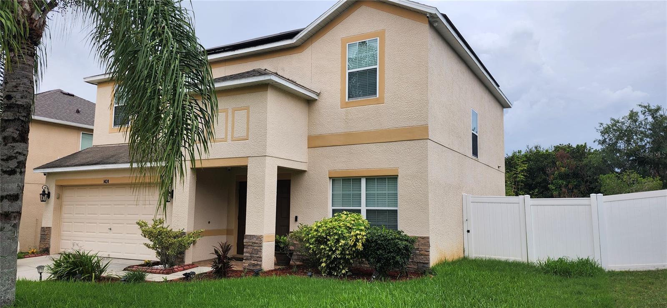
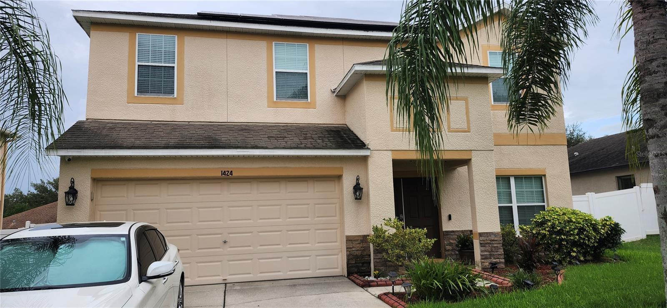
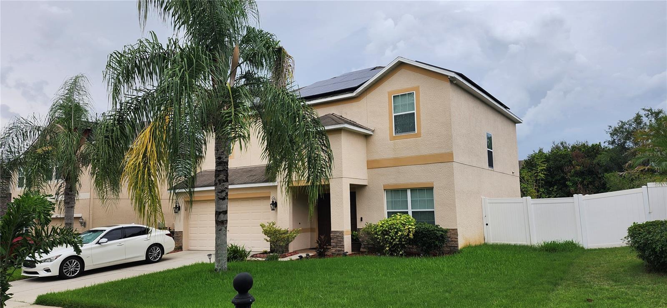
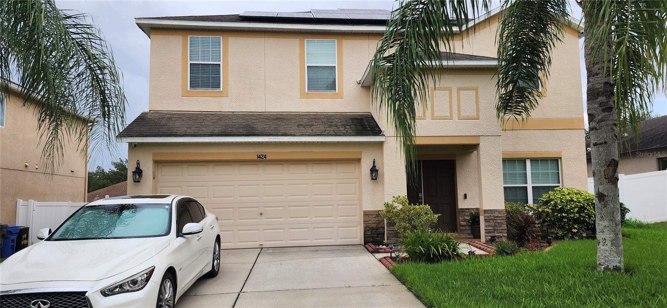
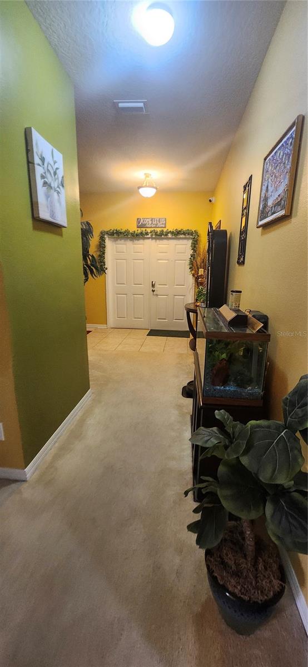
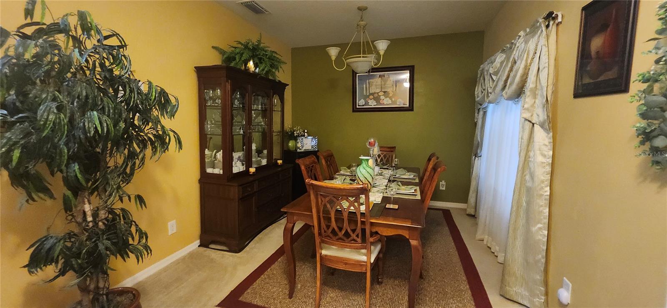
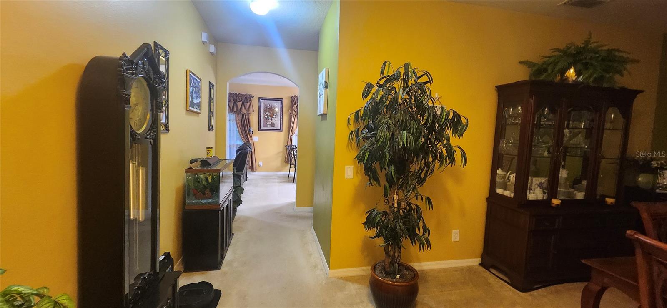
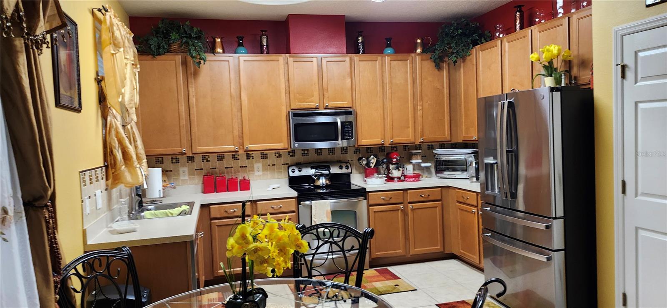
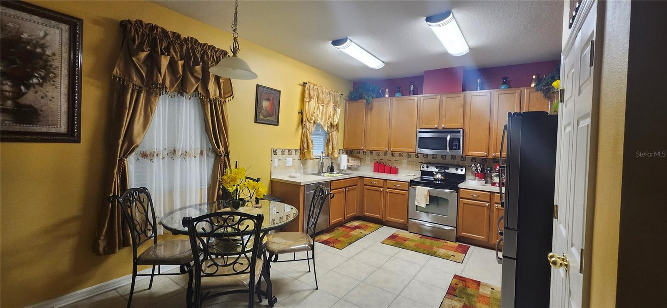
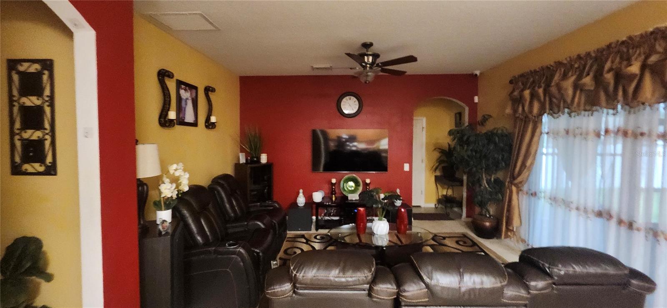
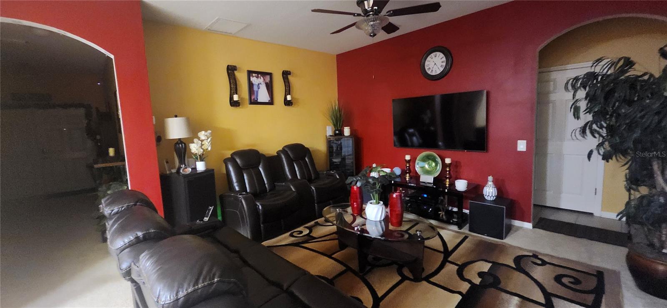
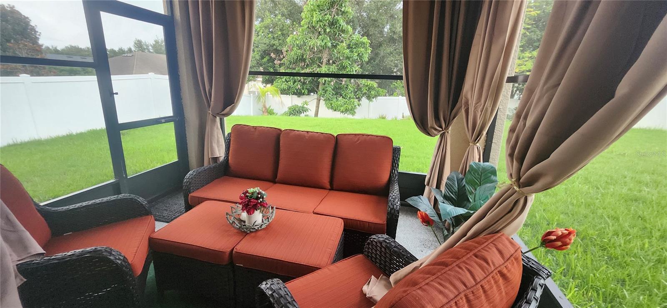
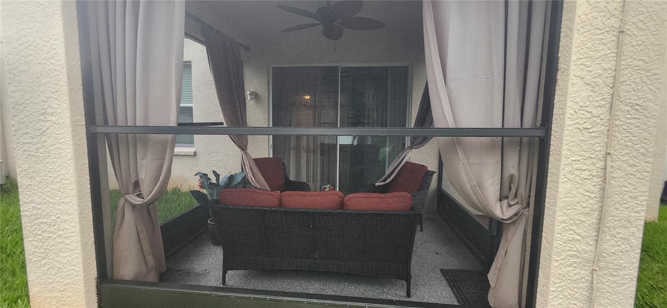
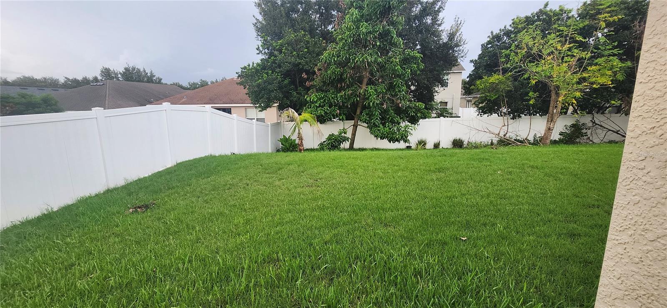
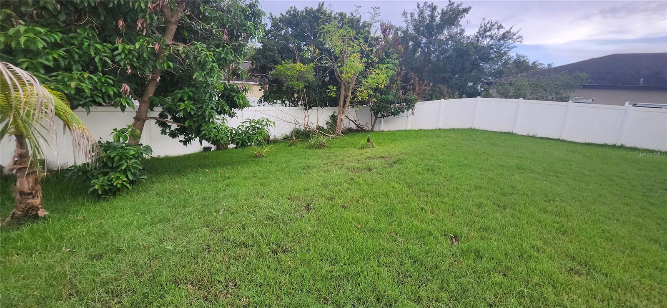
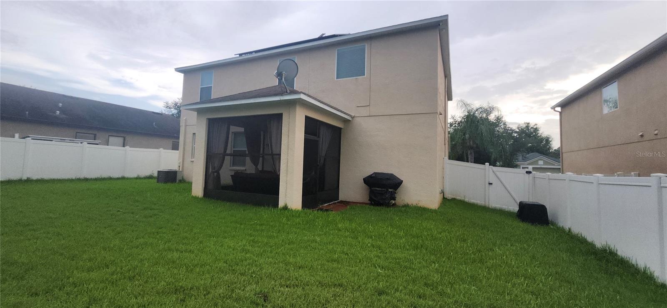
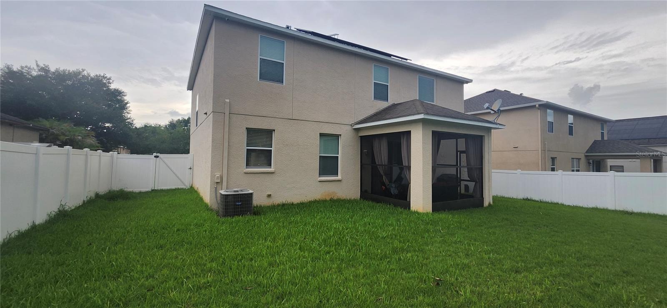
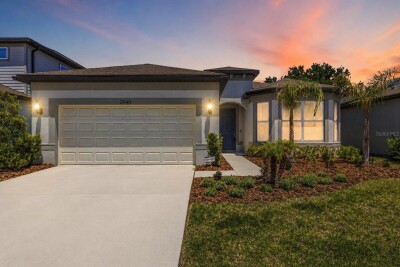
Beautiful two-story, 4-bedroom, 2.5-bath home with a 2-car garage, ideally situated on a quiet cul-de-sac in Valrico. This energy-efficient home is equipped with solar panels to help reduce electricity costs. Well maintained throughout, the home features carpet in the living areas and tile flooring in the wet areas. As you enter, you'll find a formal dining room to the right, while the foyer opens to a spacious family room and an inviting kitchen—perfect for everyday living and entertaining. The chef-inspired kitchen offers solid wood cabinetry, stainless steel appliances, and plenty of workspace. Additional upgrades include a solar water heater, a whole-house generator, nine hardwired security cameras, a five-zone irrigation system, a water softener, and mature landscaping Conveniently located near shopping, restaurants, and entertainment, this home also provides easy access to major highways and is just north of US Highway 60, making commuting a breeze. Don't miss the opportunity to own this exceptional home that combines comfort, efficiency, and an outstanding location!
Driving directions : From US 60 blvd and I275. head East on U S 60 to left on Mount Carmel Ave to left on main street. home is on the right.
| Rooms | Dimension | Description |
|---|---|---|
| Primary Bedroom | 15x12 | Second level , Carpet , Garden Bath |
| Bedroom 2 | 11x10 | Second level , Carpet |
| Bedroom 3 | 11x10 | Second level , Carpet |
| Bedroom 4 | 11x10 | Second level , Carpet |
| Game Room | 15x13 | Second level , Carpet |
| Family Room | 15x14 | First level , Carpet |
| Dining Room | 11x11 | First level , Carpet |
| Kitchen | First level , Ceramic Tile |
Valrico / Oaks at Valrico Comunidad
4, 3, 2,758ft²
MLS#: TB8498779
3, 2, 1,515ft²
MLS#: TB8512173
Valrico / Valrico Lake Comunidad
4, 3, 2,376ft²
MLS#: TB8498301
3, 3, 2,254ft²
MLS#: TB8503106