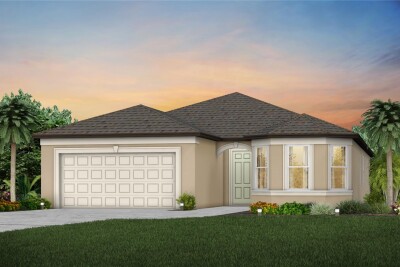
9891 HICKORY PINES AVE
4, 3, 2,262ft²
MLS#: TB8490176
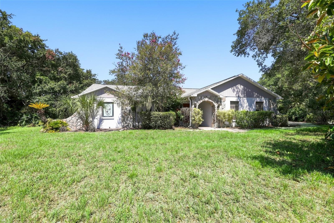
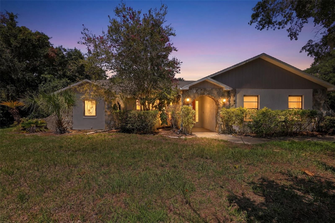
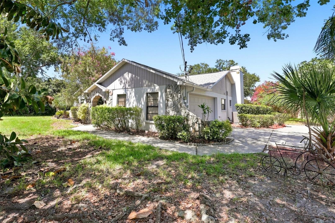
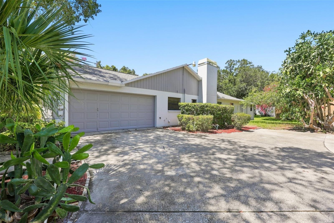
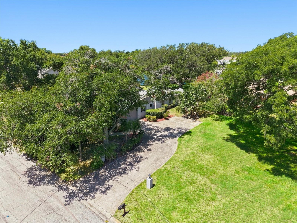
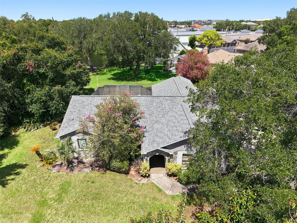
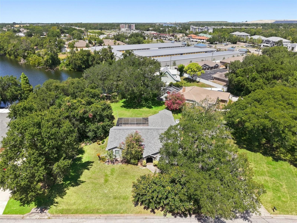
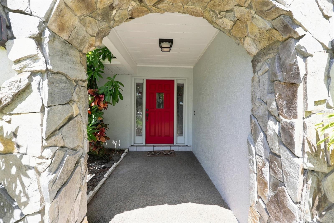
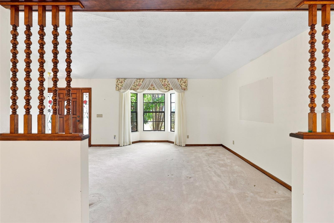
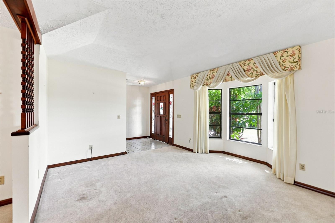
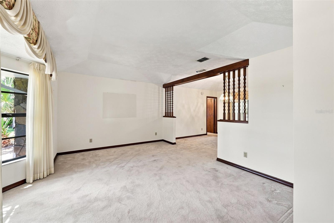
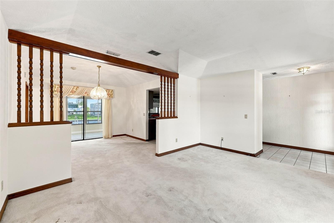
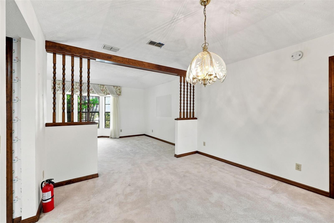
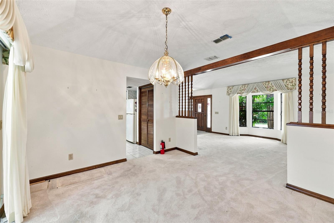
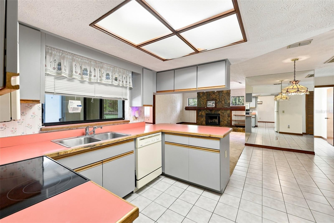
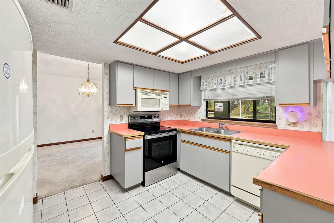
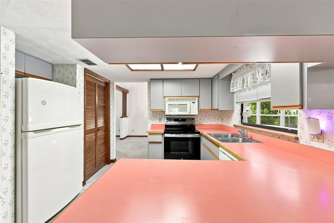
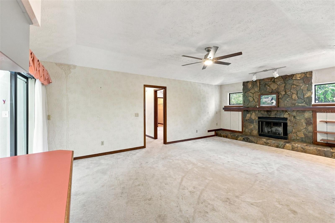
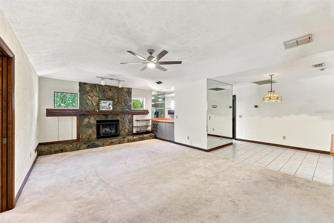
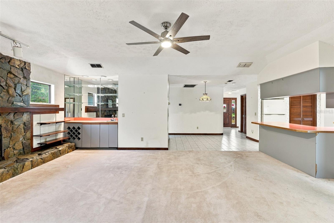
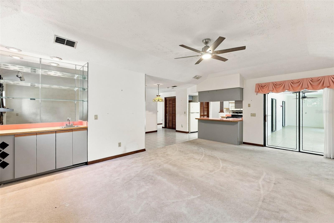
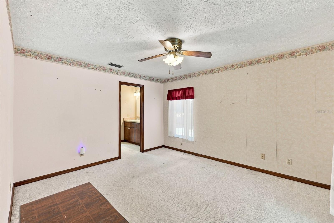
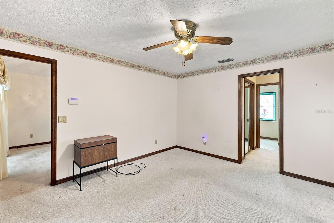
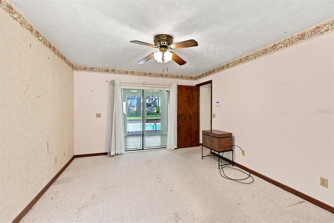
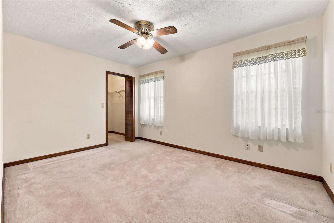
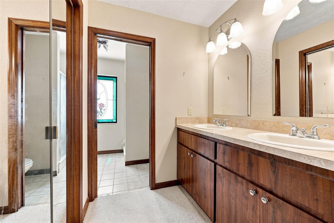
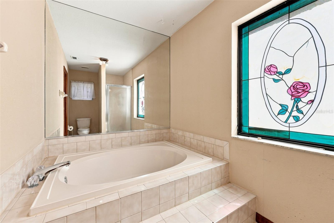
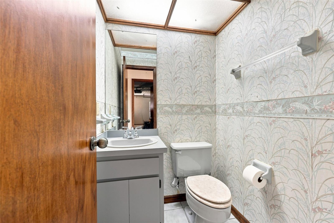
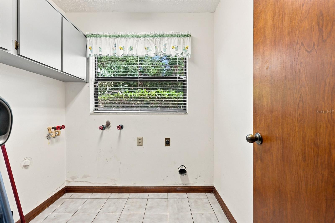
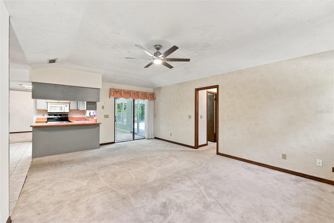
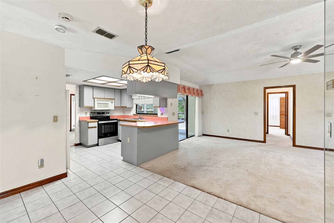
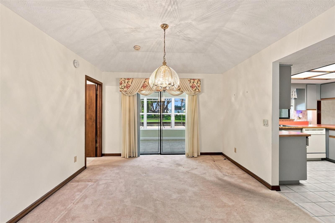
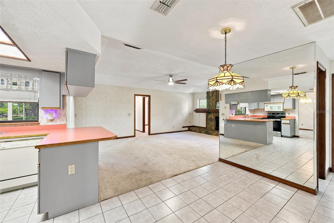
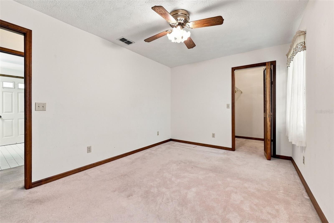
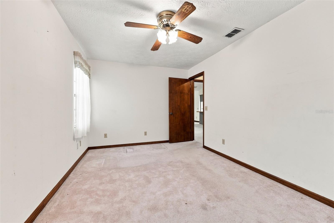
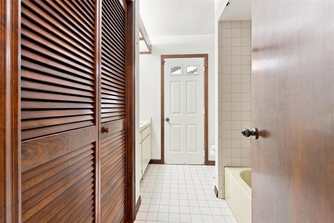
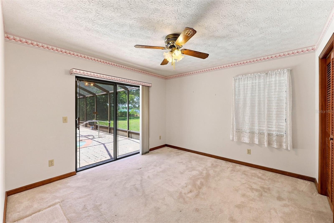
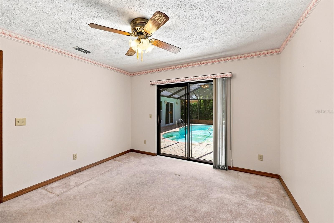
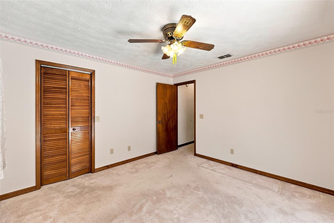
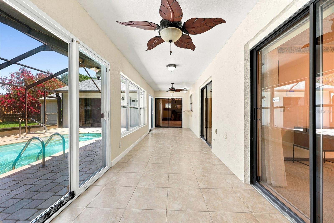
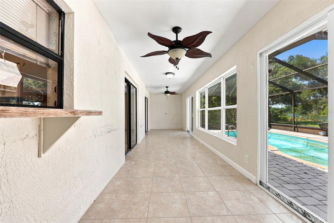
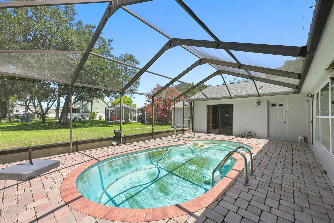
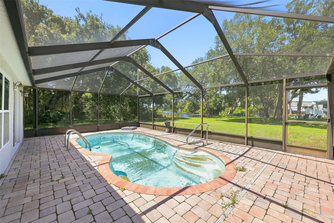
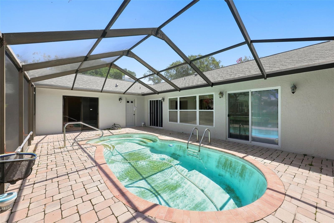
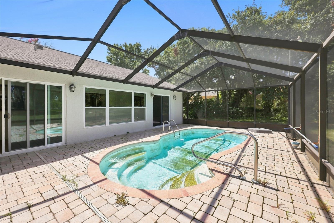
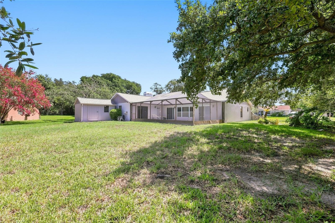
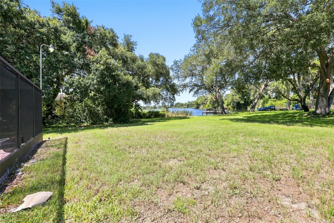
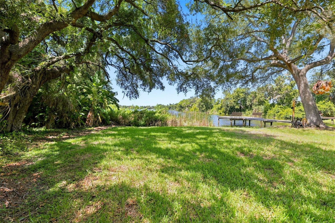
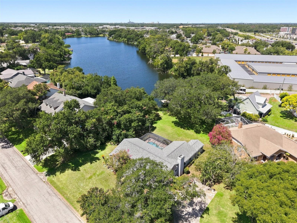
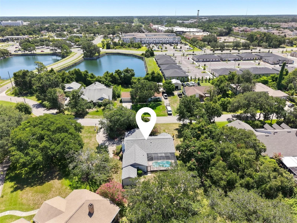
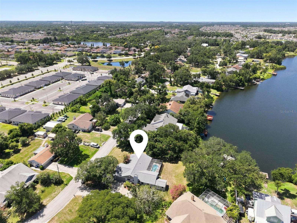
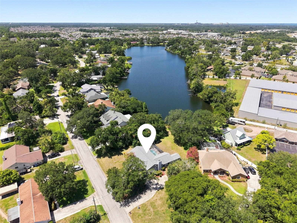
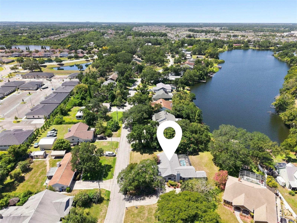
Rare opportunity to own a waterfront pool home on an oversized 0.66-acre (160' x 180') lot in an established Riverview neighborhood with NO HOA and NO CDD. Bring your boat or RV and enjoy the peaceful waterfront lifestyle on 20-acre Lake Kenda, with the opportunity to add your own private dock (buyer to verify permitting requirements). The property also includes a detached wood workshop/storage room with a matching roofline, lighting, and electricity, making it ideal for a workshop, hobbies, or additional storage. This 3-bedroom, 2-bath home offers approximately 1,930 square feet of living space and features a desirable split-bedroom floor plan, a spacious family room centered around a beautiful wood-burning fireplace, a formal living and dining room, dinette, Florida room featuring NEW WINDOWS and DOUBLE SLIDERS with beautiful lake views, and an indoor laundry room. Step outside to the screened pool with brick paver decking, surrounded by mature landscaping and overlooking the lake—an ideal setting for relaxing, entertaining, fishing, or simply enjoying the peaceful waterfront views. The pool is fully operational and functioning; however, it may require resurfacing. The home offers an excellent opportunity to update the interior to your personal style while benefiting from several major improvements already completed (NEW ROOF – July 2021, NEW A/C UNIT – February 2025, NEW POOL PUMP, NEW WINDOWS and DOUBLE SLIDERS in the Florida room, and WATER HEATER approximately 2–3 years old). Conveniently located near shopping, dining, schools, hospitals, public transportation, and major commuter routes, this property combines space, privacy, and waterfront living in one of Riverview's most desirable settings.
Driving directions : From I-75 South, take Exit 250 (Gibsonton Drive) and turn left onto Gibsonton Drive, then turn right onto Kendra Drive. The property is the second home on the right.
| Rooms | Dimension | Description |
|---|---|---|
| Family Room | 15x21 | First level , Carpet , Bar |
| Dinette | 9x11 | First level , Tile |
| Kitchen | 9x10 | First level , Tile , Pantry |
| Dining Room | 11x11 | First level , Carpet |
| Living Room | 15x11 | First level , Carpet |
| Primary Bedroom | 11x13 | First level , Carpet , Ceiling Fan(s) |
| Primary Bathroom | 11x12 | First level , Carpet , Double Vanity , Tub with Separate Shower Stall |
| Bedroom 2 | 9x14 | First level , Carpet , Ceiling Fan(s) |
| Bedroom 3 | 11x11 | First level , Carpet , Ceiling Fan(s) |
| Bathroom 2 | 8x7 | First level , Tile , Tub With Shower |
| Florida Room | 7x32 | First level , Tile , Ceiling Fan(s) |
4, 3, 2,262ft²
MLS#: TB8490176
4, 2, 1,850ft²
MLS#: TB8522255
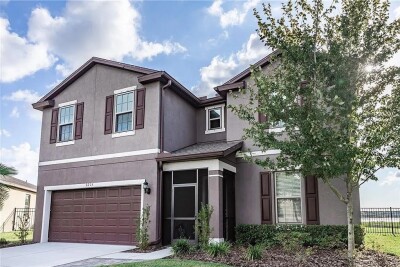
4, 3, 2,859ft²
MLS#: TB8517588
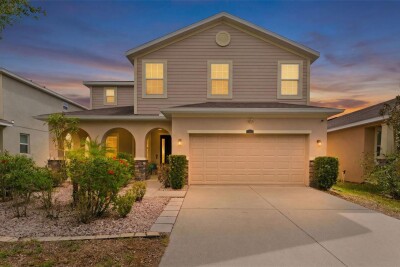
5, 4, 3,737ft²
MLS#: TB8495634