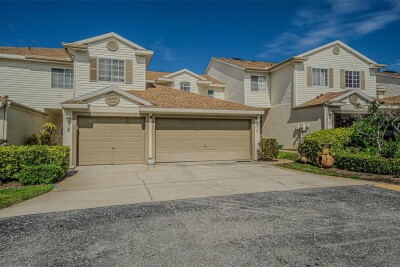
6400 46TH AVE N #3
3, 2, 1,613ft²
MLS#: TB8502081
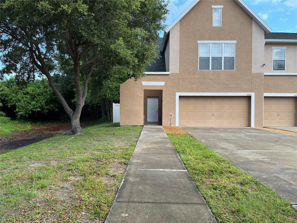
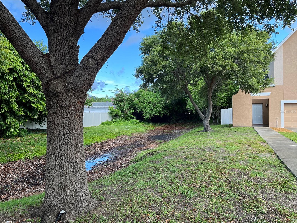
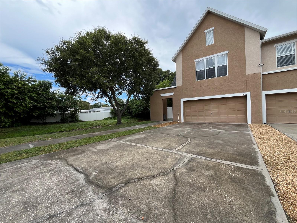
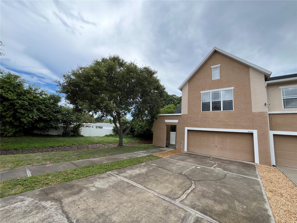
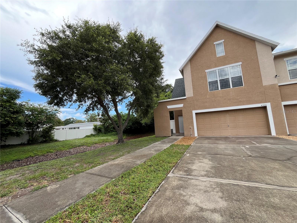
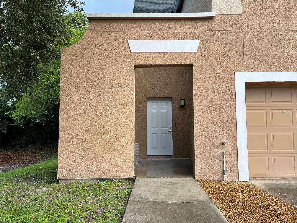
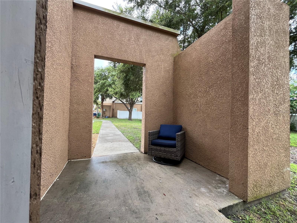
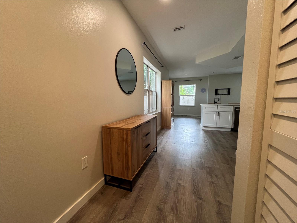
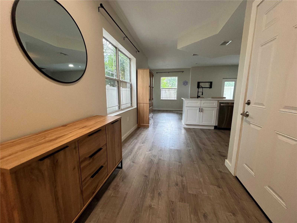
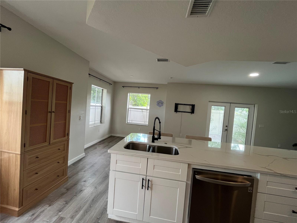
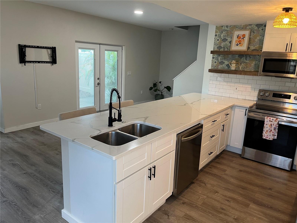
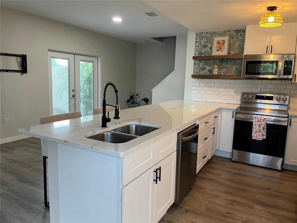
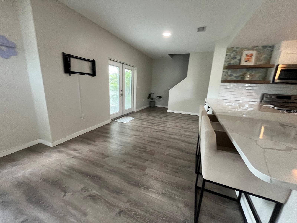
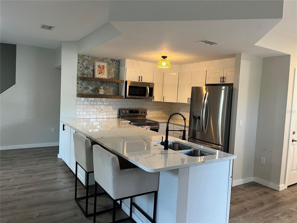
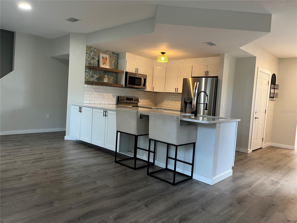
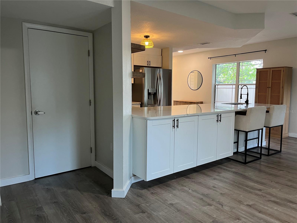
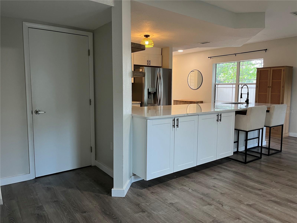
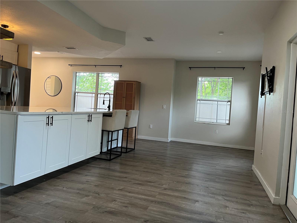
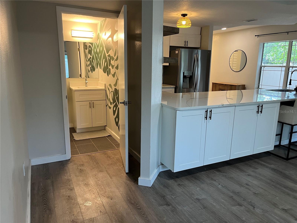
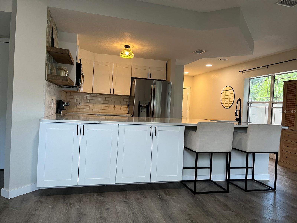
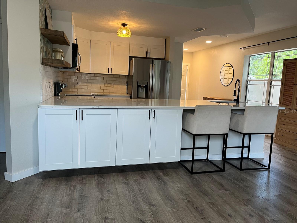
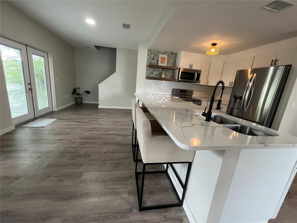
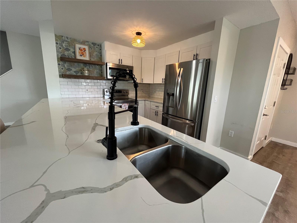
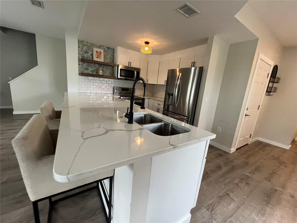
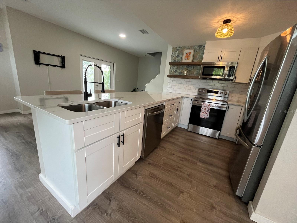
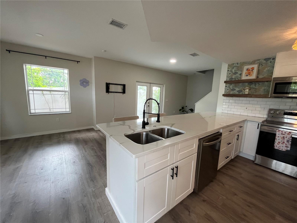
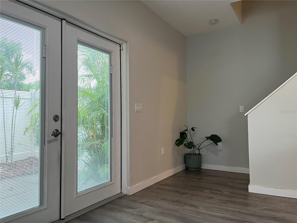
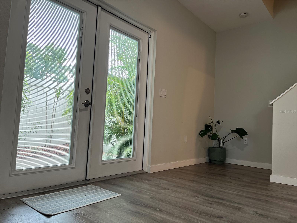
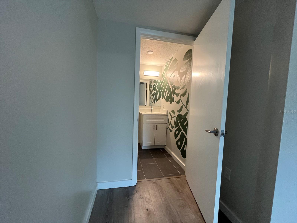
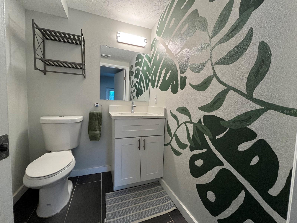
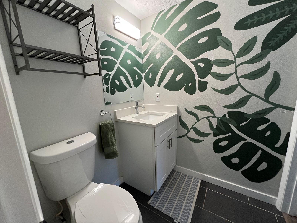
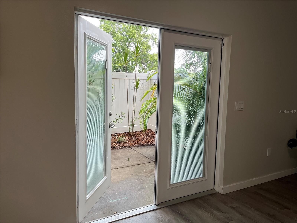
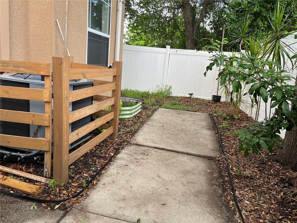
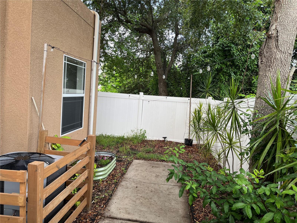
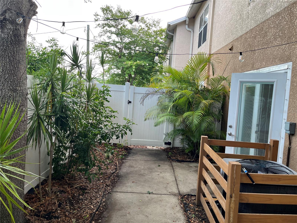
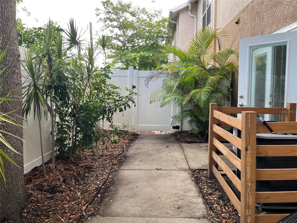
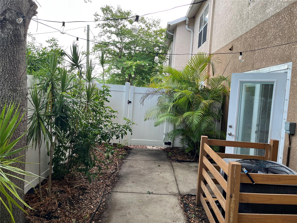
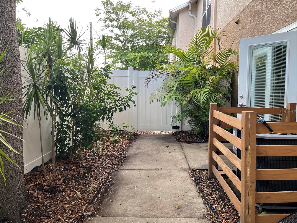
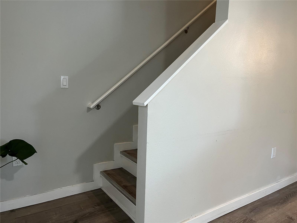
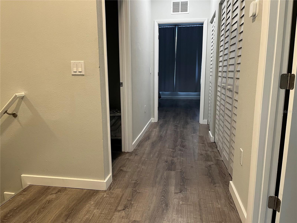
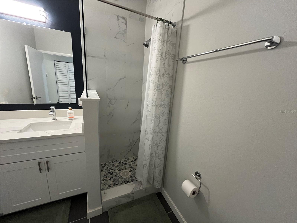
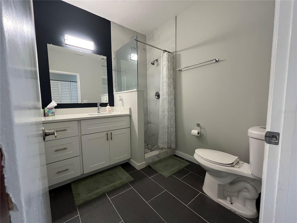
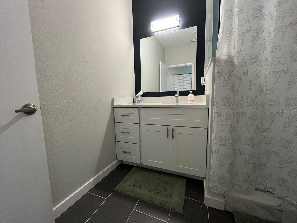
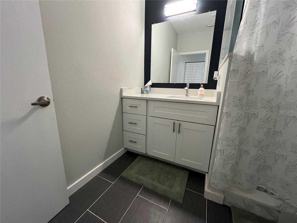
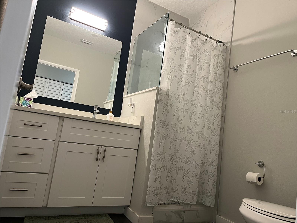
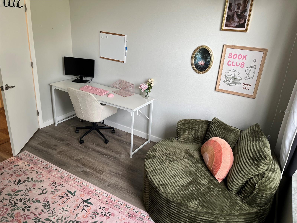
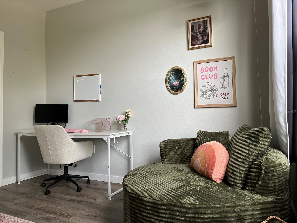
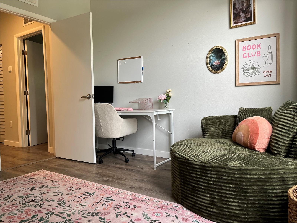
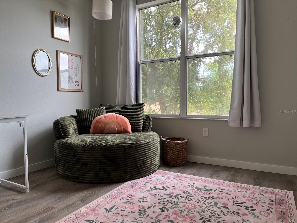
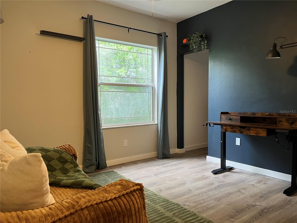
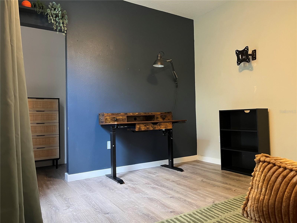
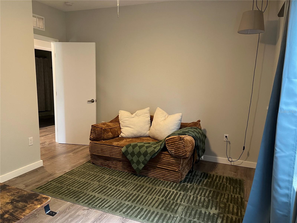
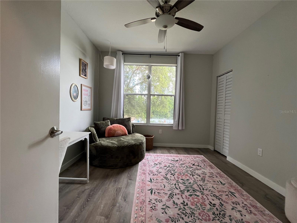
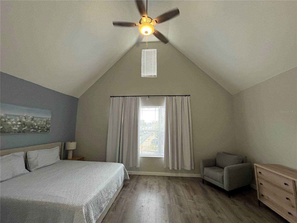
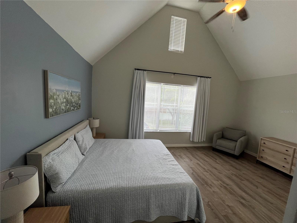
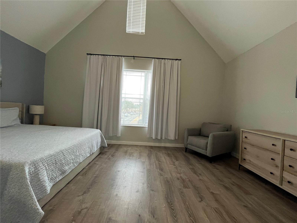
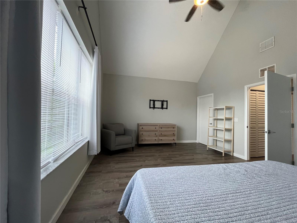
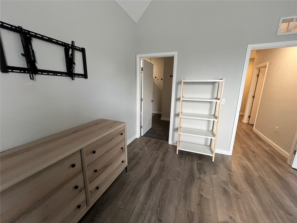
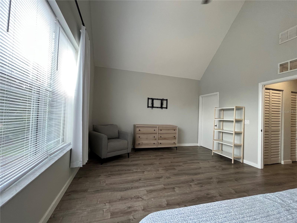
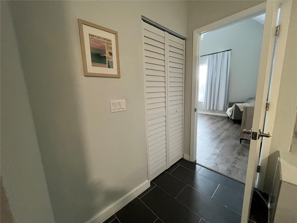
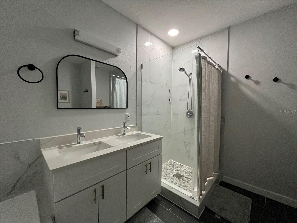
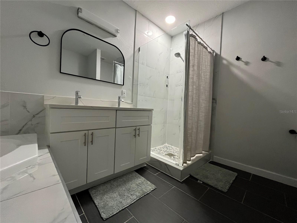
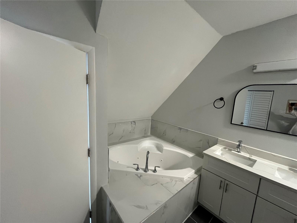
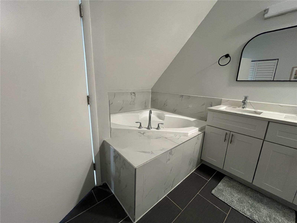
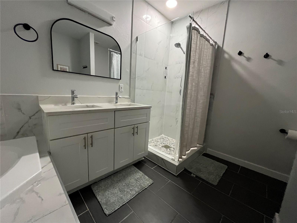
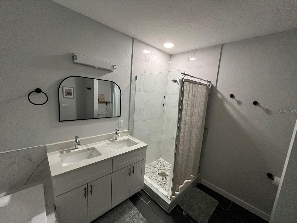
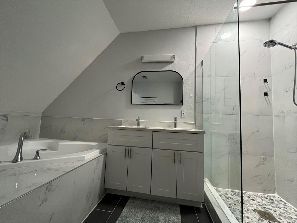
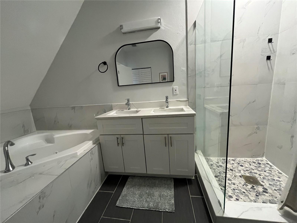
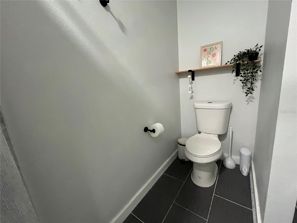
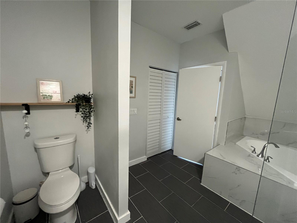
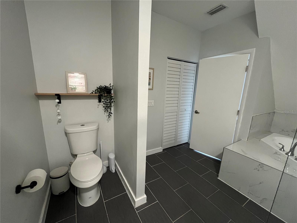
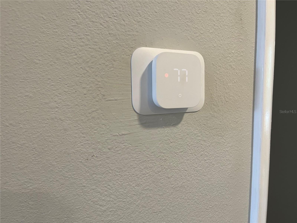
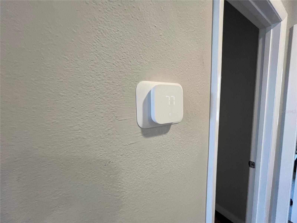
Experience refined Florida living in this beautifully appointed 3-bedroom, 2.5-bath corner-unit townhouse, where contemporary design meets everyday comfort in the heart of St. Petersburg. From the moment you arrive, the inviting front porch welcomes you with tranquil pond views—the perfect setting to enjoy your morning coffee or unwind as the sun sets. Situated on a desirable corner homesite, this residence offers exceptional curb appeal, an oversized driveway, and a spacious 2-car garage, providing both convenience and functionality. Step inside to discover an open, light-filled interior designed for modern living. Soaring ceilings, abundant natural light, and elegant French doors create an airy, great atmosphere throughout the main living spaces. At the heart of the home, the designer kitchen is both stylish and functional, featuring a dramatic oversized island with stone countertops, sleek finishes, generous cabinetry, and a seamless flow into the living and dining areas—perfect for entertaining or enjoying everyday moments. The private outdoor patio extends your living space, creating an ideal setting for weekend barbecues, alfresco dining, or relaxing under the Florida sky. The spacious primary suite serves as a peaceful retreat, highlighted by vaulted ceilings, abundant natural light, and an inviting ambiance. The spa-inspired en-suite bathroom offers a soaking tub, separate walk-in shower, and generous space to begin and end each day in comfort. Additional features include a smart Nest thermostat for enhanced climate control, thoughtfully designed living spaces, and timeless finishes throughout. Ideally located near vibrant downtown St. Petersburg, award-winning Gulf beaches, waterfront parks, dining, shopping, and entertainment, this exceptional residence offers the perfect balance of style, comfort, and convenience. Whether you're looking for a primary residence or a seasonal retreat, this home is ready to welcome you to the Florida lifestyle you've been waiting for.
Driving directions : From Downtown St Petersburg take 4th Street North to 30th Ave North Heading West on 30th Ave North take a left heading North on 18th Street As you go by 32nd Ave North you will see the home on the Left.
| Rooms | Dimension | Description |
|---|---|---|
| Primary Bedroom | 22x16 | Second level , Luxury Vinyl , Tub with Separate Shower Stall |
| Living Room | 14x18 | First level , Ceramic Tile , Kitchen Island |
| Kitchen | First level , Ceramic Tile , Stone Counters |
3, 2, 1,613ft²
MLS#: TB8502081
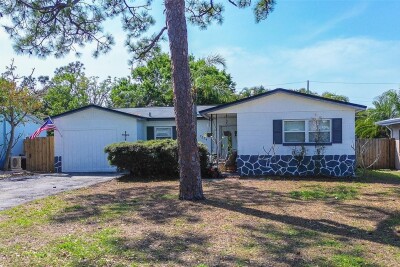
3, 1, 1,152ft²
MLS#: TB8493278
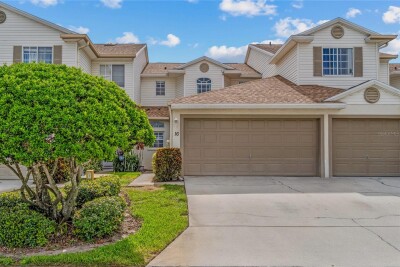
3, 2, 1,613ft²
MLS#: TB8461019
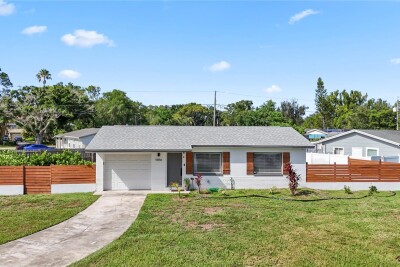
2, 1, 780ft²
MLS#: TB8528971