English / Українська / Русский

Julia Vakulenko - Broker -

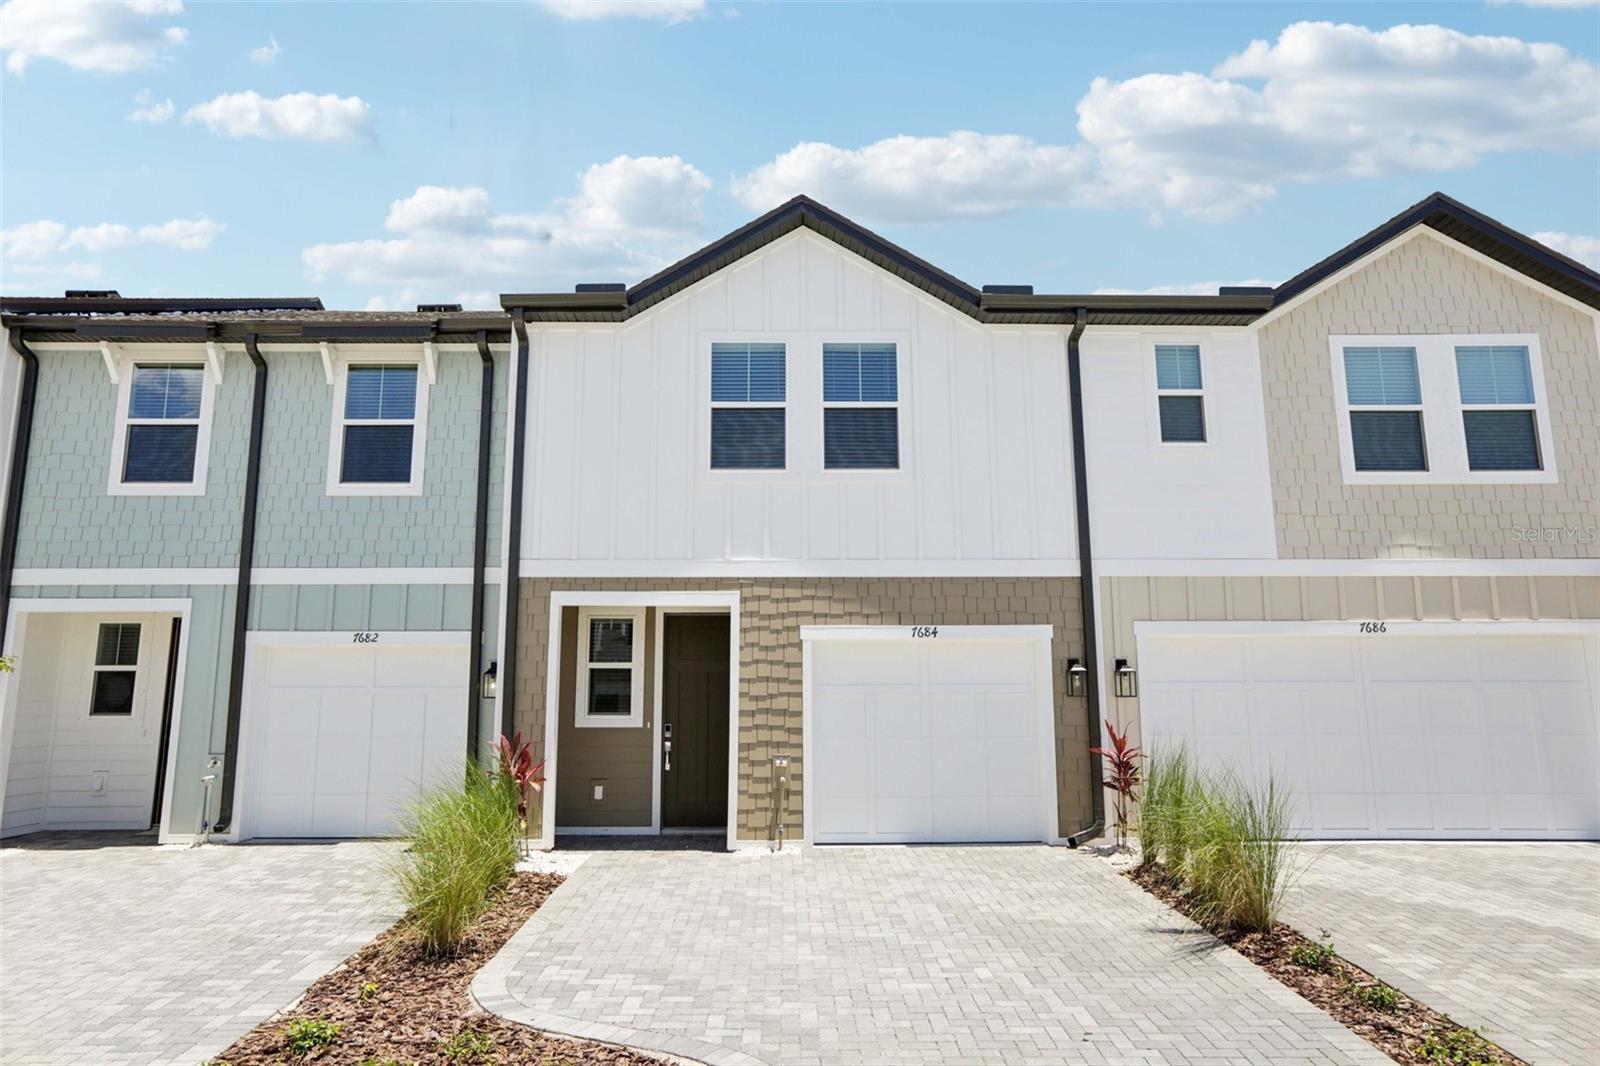
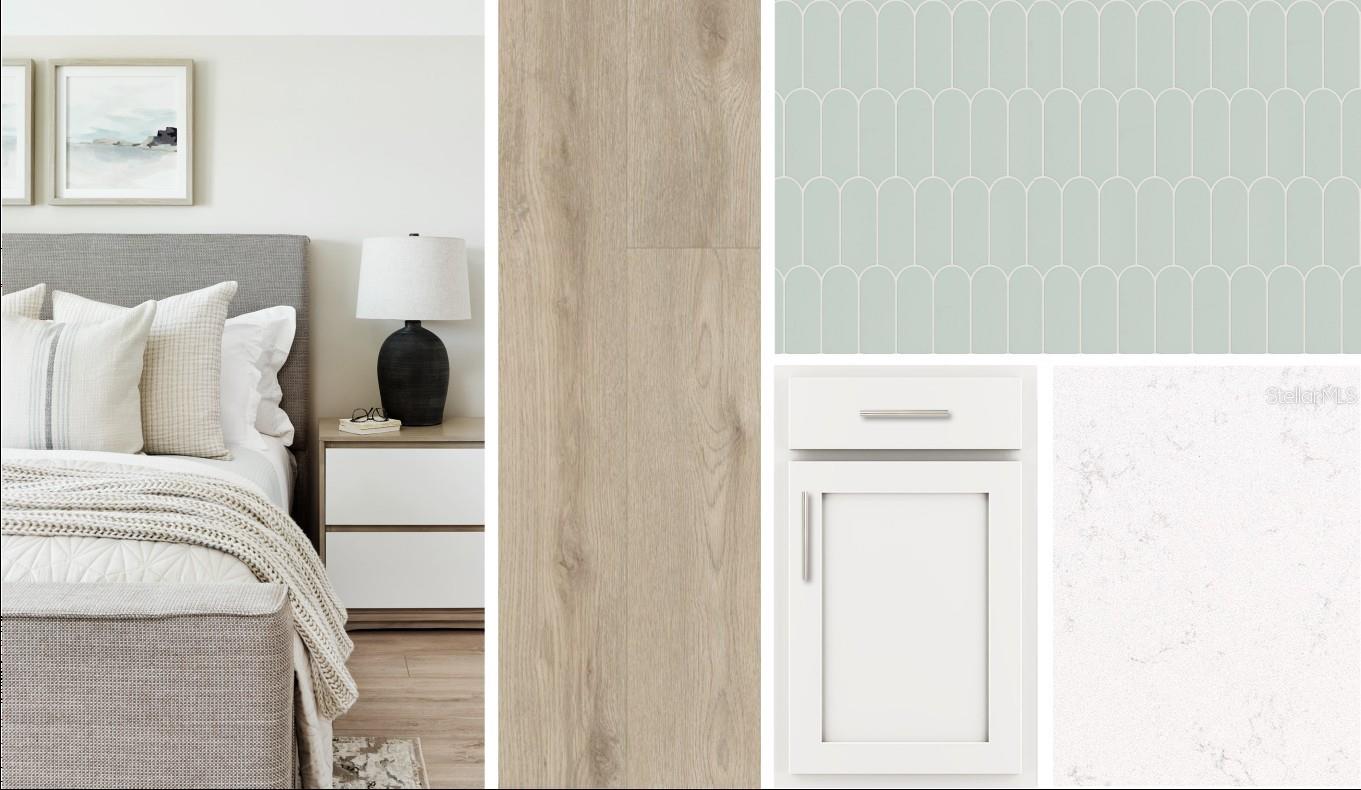
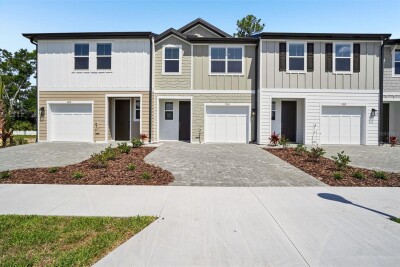
Representative images and renderings are for illustrative purposes. Actual structural options and design finishes of home may vary. AW Collection® Coastal Representative images and renderings are for illustrative purposes. Actual structural options and design finishes of home may vary. Representative images and renderings are for illustrative purposes. Actual structural options and design finishes of home may vary. Representative images and renderings are for illustrative purposes. Actual structural options and design finishes of home may vary. Representative images and renderings are for illustrative purposes. Actual structural options and design finishes of home may vary. Representative images and renderings are for illustrative purposes. Actual structural options and design finishes of home may vary. Representative images and renderings are for illustrative purposes. Actual structural options and design finishes of home may vary. Representative images and renderings are for illustrative purposes. Actual structural options and design finishes of home may vary. Representative images and renderings are for illustrative purposes. Actual structural options and design finishes of home may vary. Representative images and renderings are for illustrative purposes. Actual structural options and design finishes of home may vary. Representative images and renderings are for illustrative purposes. Actual structural options and design finishes of home may vary. Representative images and renderings are for illustrative purposes. Actual structural options and design finishes of home may vary. Representative images and renderings are for illustrative purposes. Actual structural options and design finishes of home may vary. Representative images and renderings are for illustrative purposes. Actual structural options and design finishes of home may vary. Representative images and renderings are for illustrative purposes. Actual structural options and design finishes of home may vary. Representative images and renderings are for illustrative purposes. Actual structural options and design finishes of home may vary. Representative images and renderings are for illustrative purposes. Actual structural options and design finishes of home may vary. Representative images and renderings are for illustrative purposes. Actual structural options and design finishes of home may vary. Representative images and renderings are for illustrative purposes. Actual structural options and design finishes of home may vary. Representative images and renderings are for illustrative purposes. Actual structural options and design finishes of home may vary. TB8528659 TB8528659 TB8528659 TB8528659 TB8528659
Loading map ...
Loading map ...

7558 DEER VALLEY CIRCLE, TAMPA, 33635

  • $433,790
  • Price changed 07/23/2026 from $433,528, 0.06%
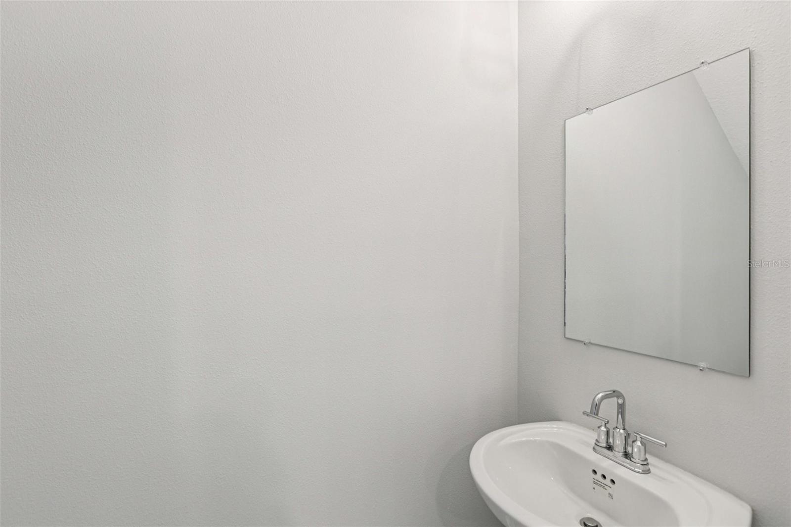
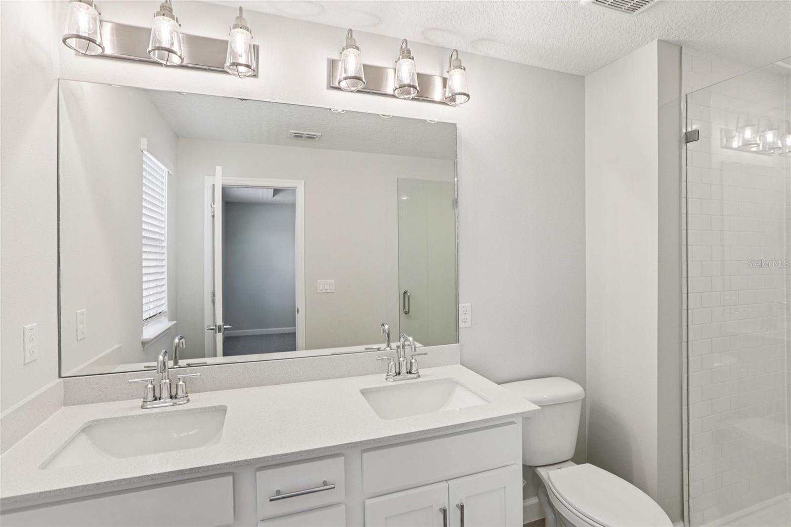
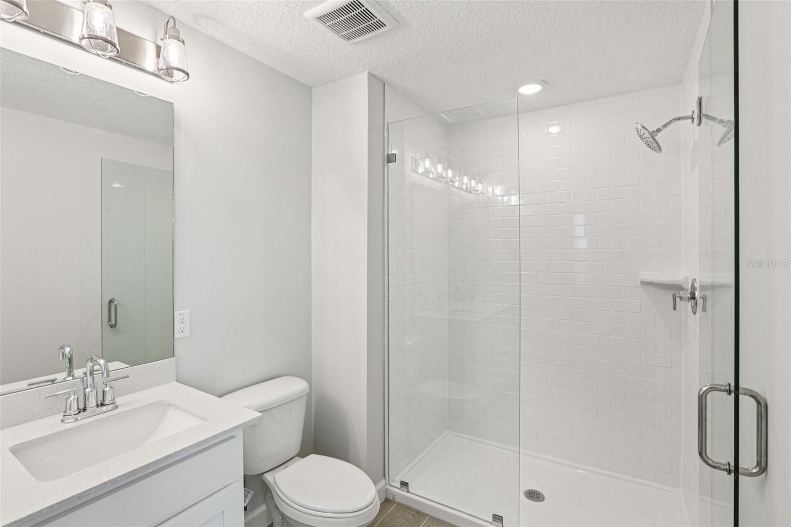
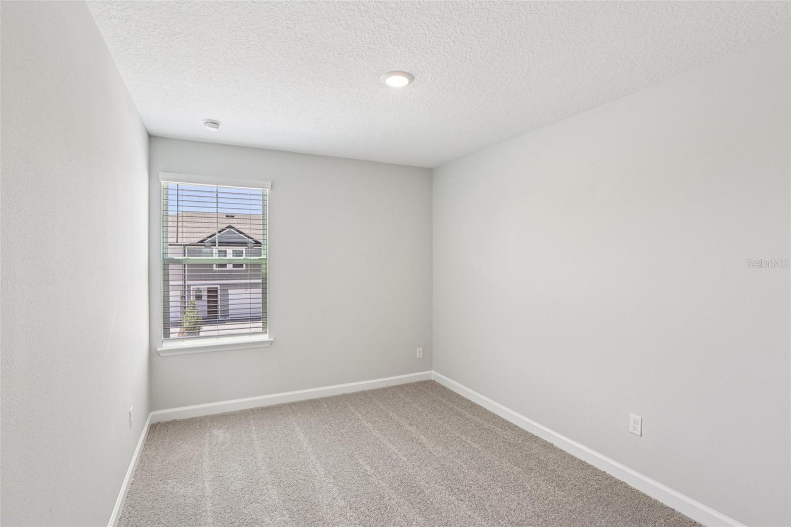
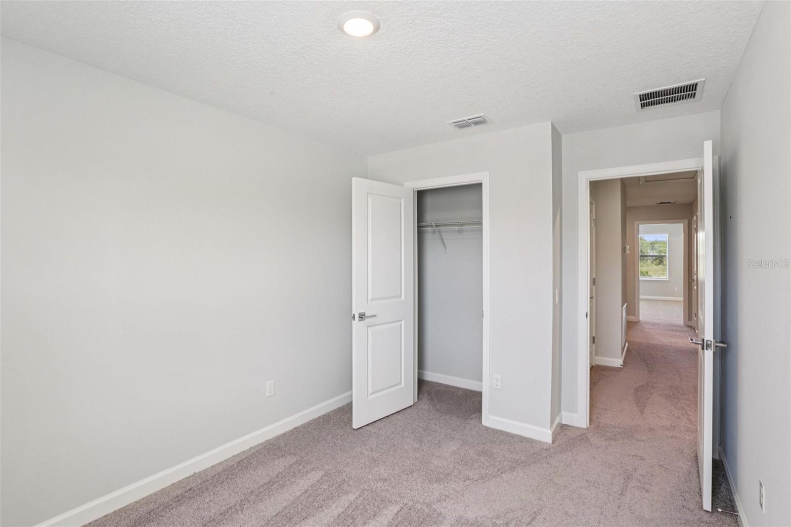
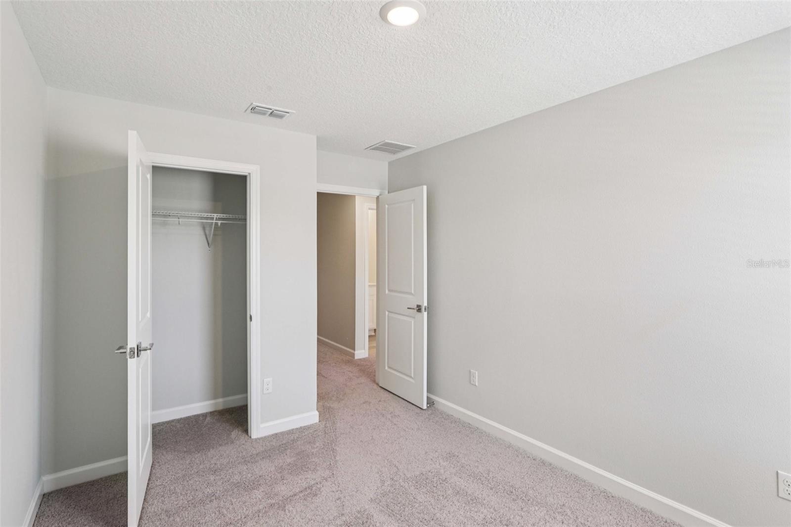
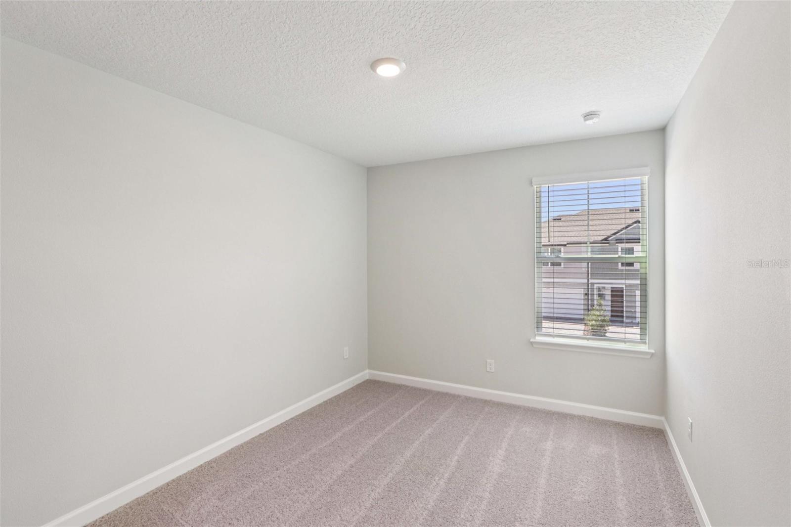
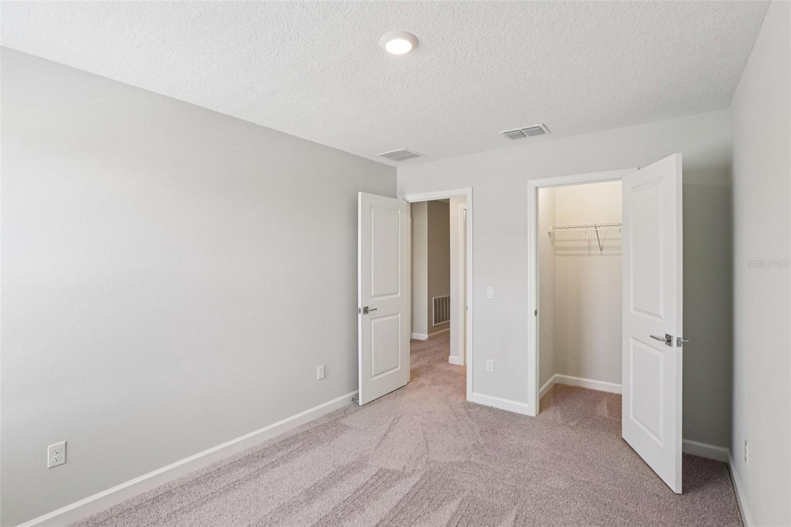
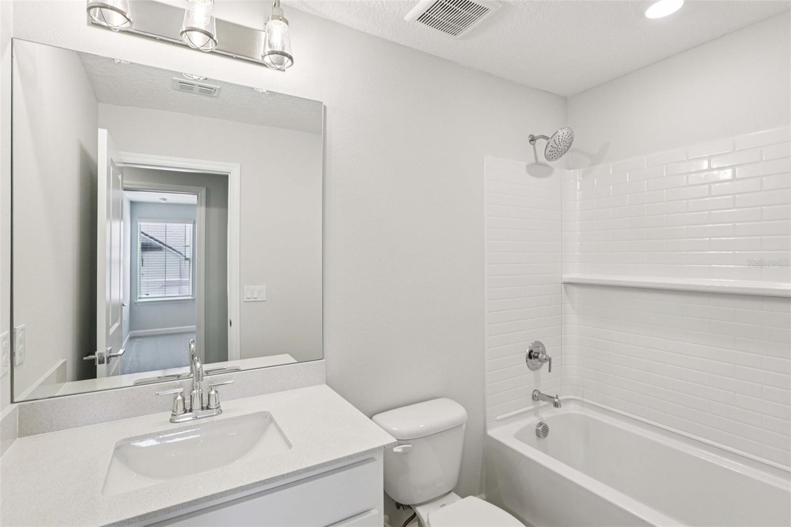
  • 3 Beds, 2 Baths (and 1 half-baths) , 1,607 Sq.Ft
  • County: Hillsborough
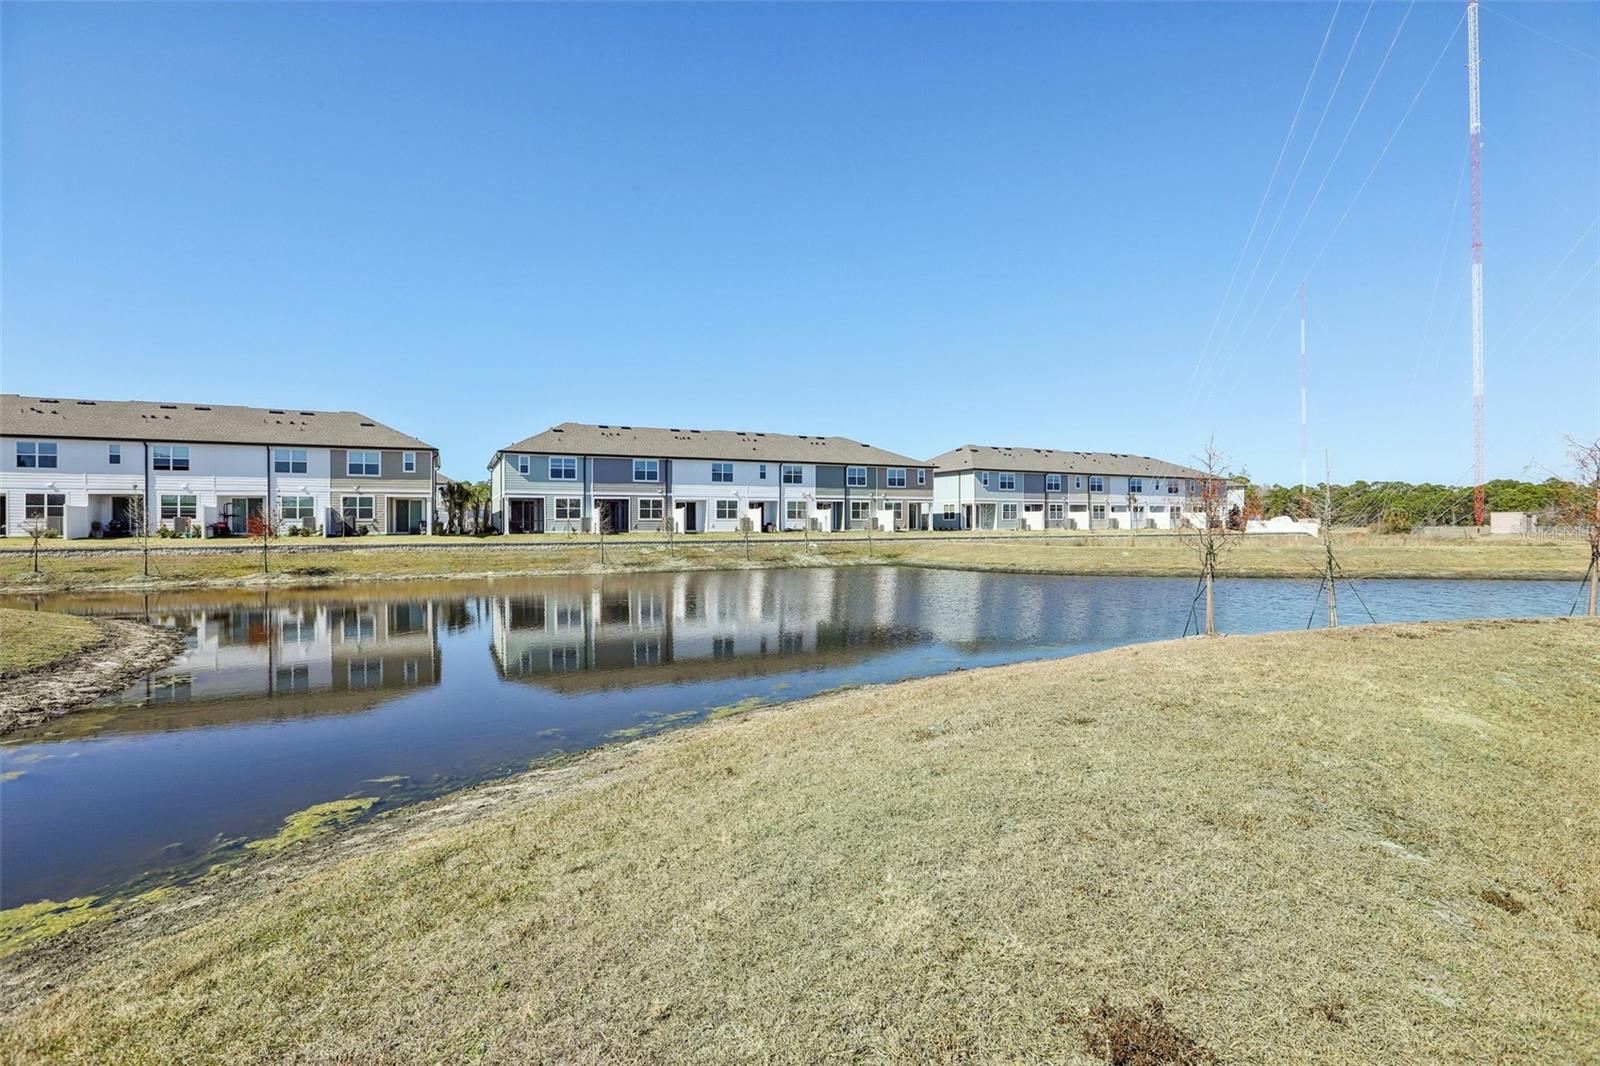
  • Subdivision: MONTAGUE TOWNHOMES


Property highlights

  • MLS#: TB8528659
  • 2,100.00 lot size Sq.Ft.
  • Year built: 2026
  • Floor: 2
  • Parking spaces: 1
  • Listed: 07/13/2026
  • Taxes: $5,600.00
  • HOA fees (monthly): $300.00
  • Average Monthly Fees (not including CDD, if any): $300.00
  • Maintenance fee includes: Insurance, Maintenance Structure, Maintenance Grounds, Maintenance, Pest Control, Private Road and Recreational Facilities
  • Building Name: 11
  • Virtual Tour

Property Overview

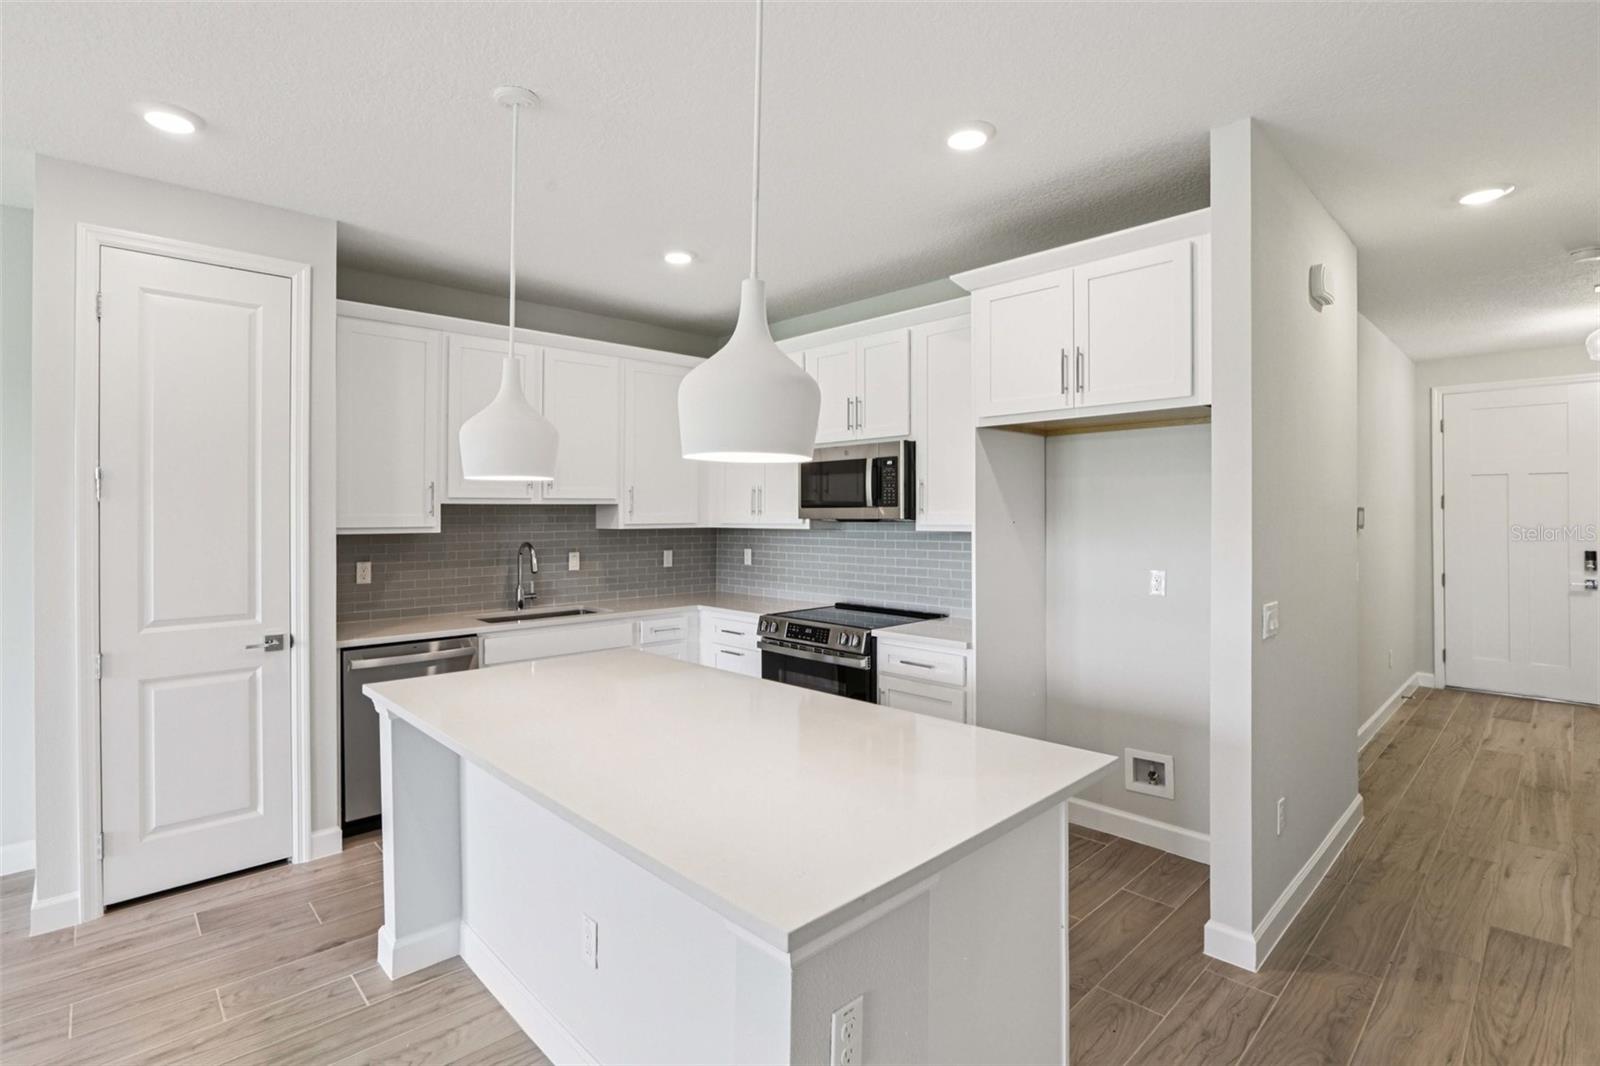
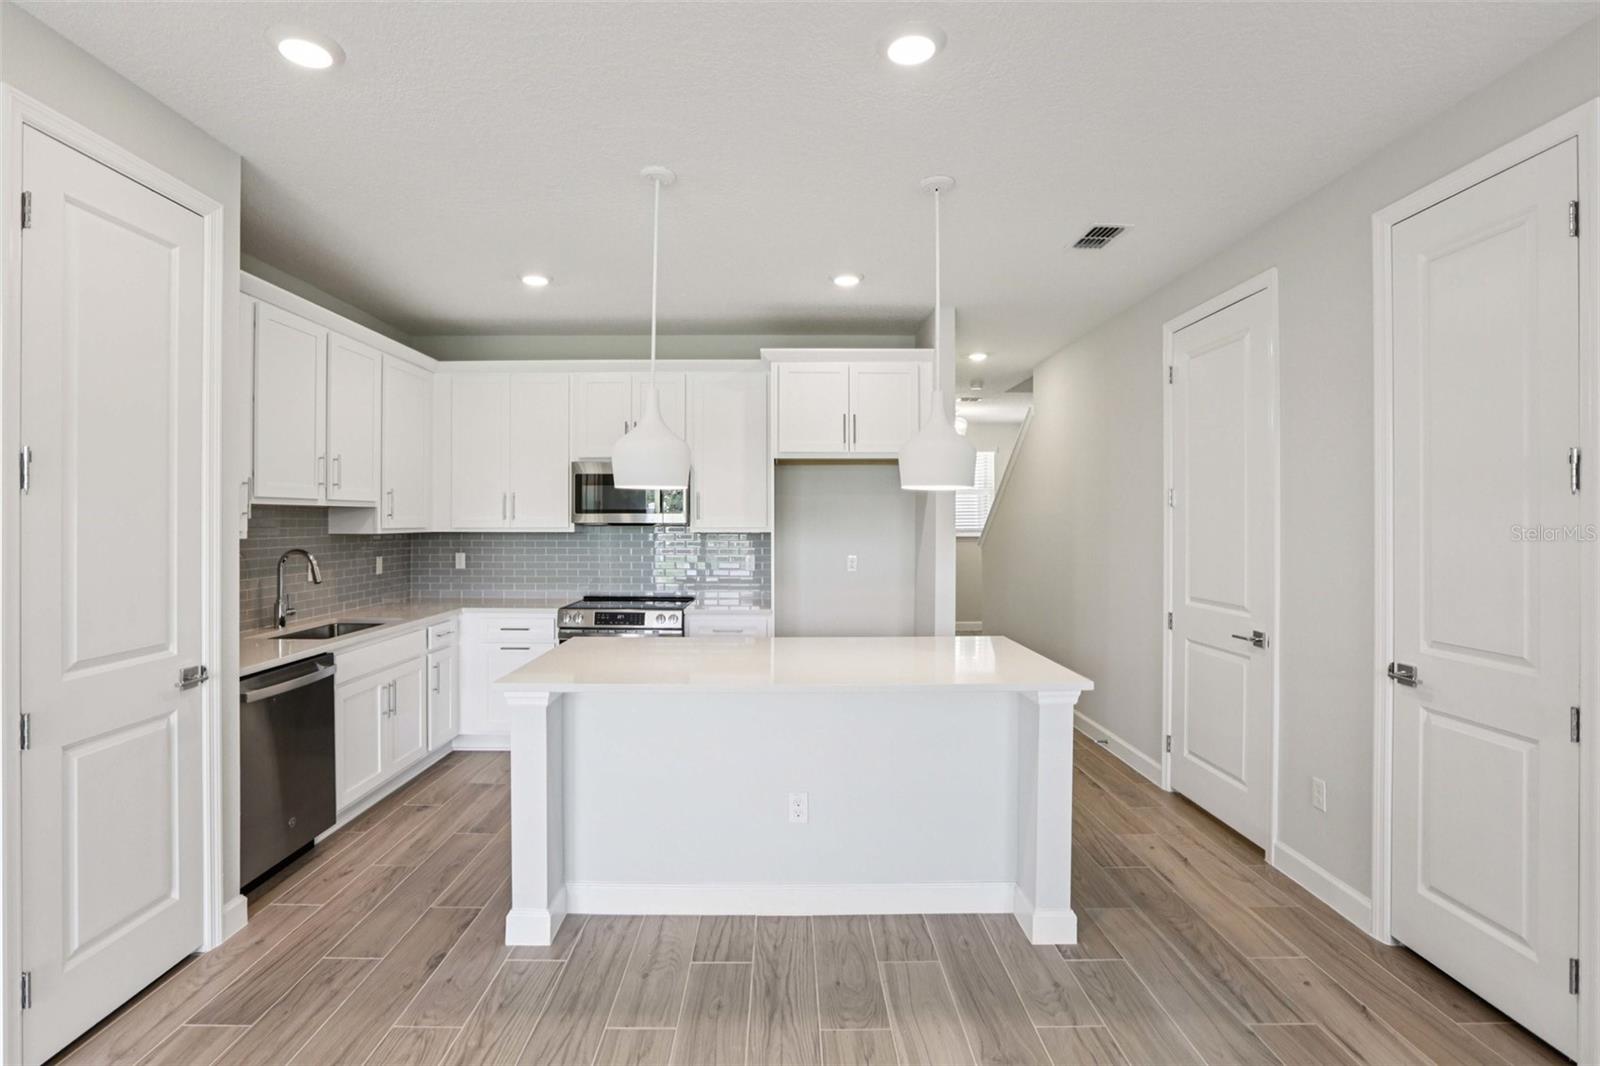
Under Construction. Discover a tranquil retreat awaiting you in the picturesque community of Montague Chase, where elegance meets coastal living charm. This stunning two-story home boasts a spacious layout with two baths, an inviting living area, and a stylish dining space perfect for entertaining. A meticulously designed abode by Ashton Woods, renowned for their artful craftsmanship and award-winning designs. The curated Coastal Collection shines through with quality materials, captivating finishes, and attention to detail that exude sophistication. Embrace the allure of this residence in a desirable neighborhood that embodies the essence of modern living. Welcome home to a masterpiece of comfort and style in a prime location ripe for new beginnings.

Driving directions : Head West on Hillsborough Ave Turn Right on Montague St Take first exit on roundabout Turn left on Deer Valley Circle into community

Property Features

Rooms Dimension Description
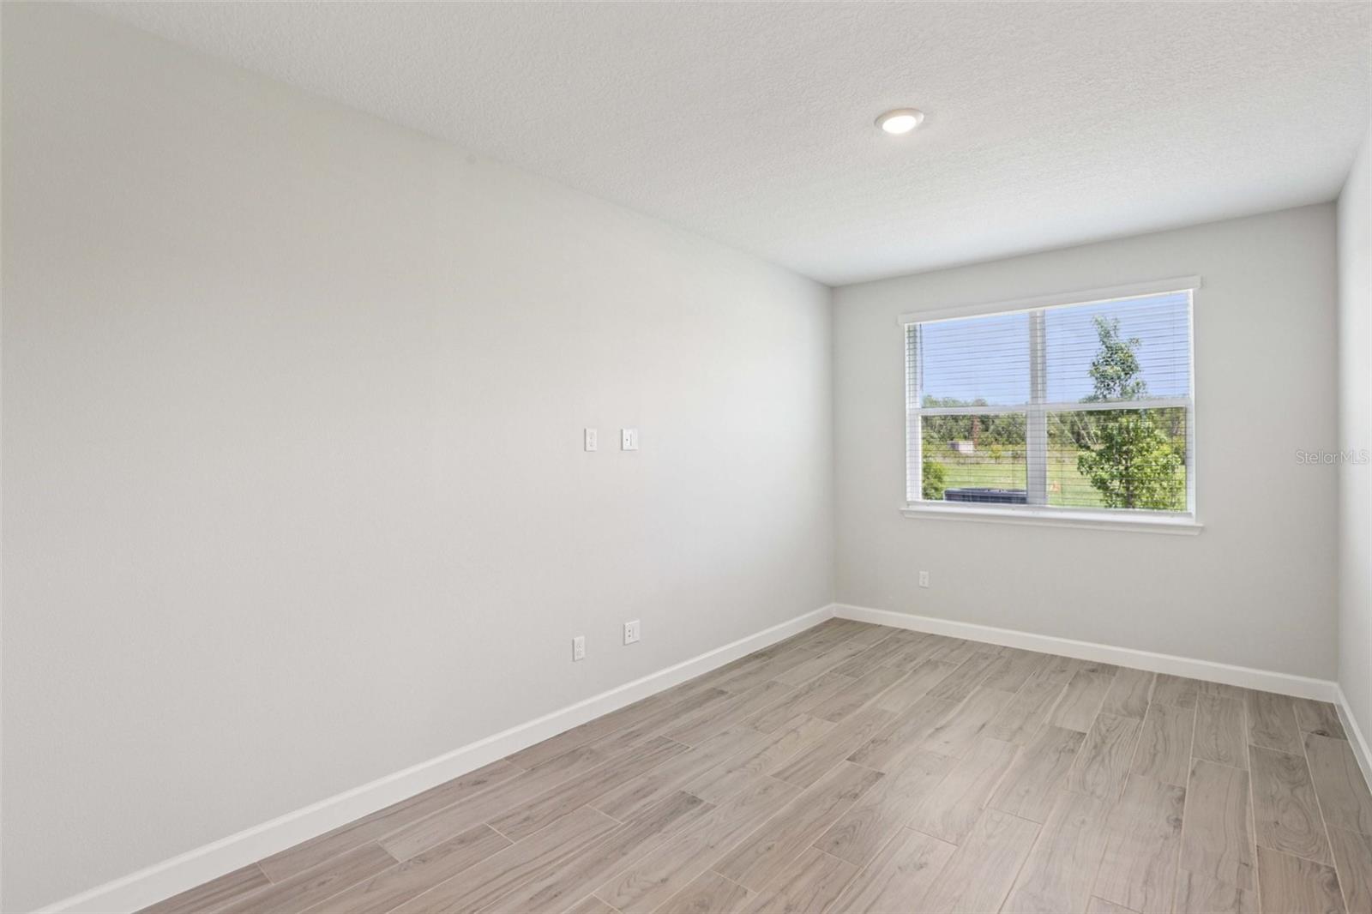
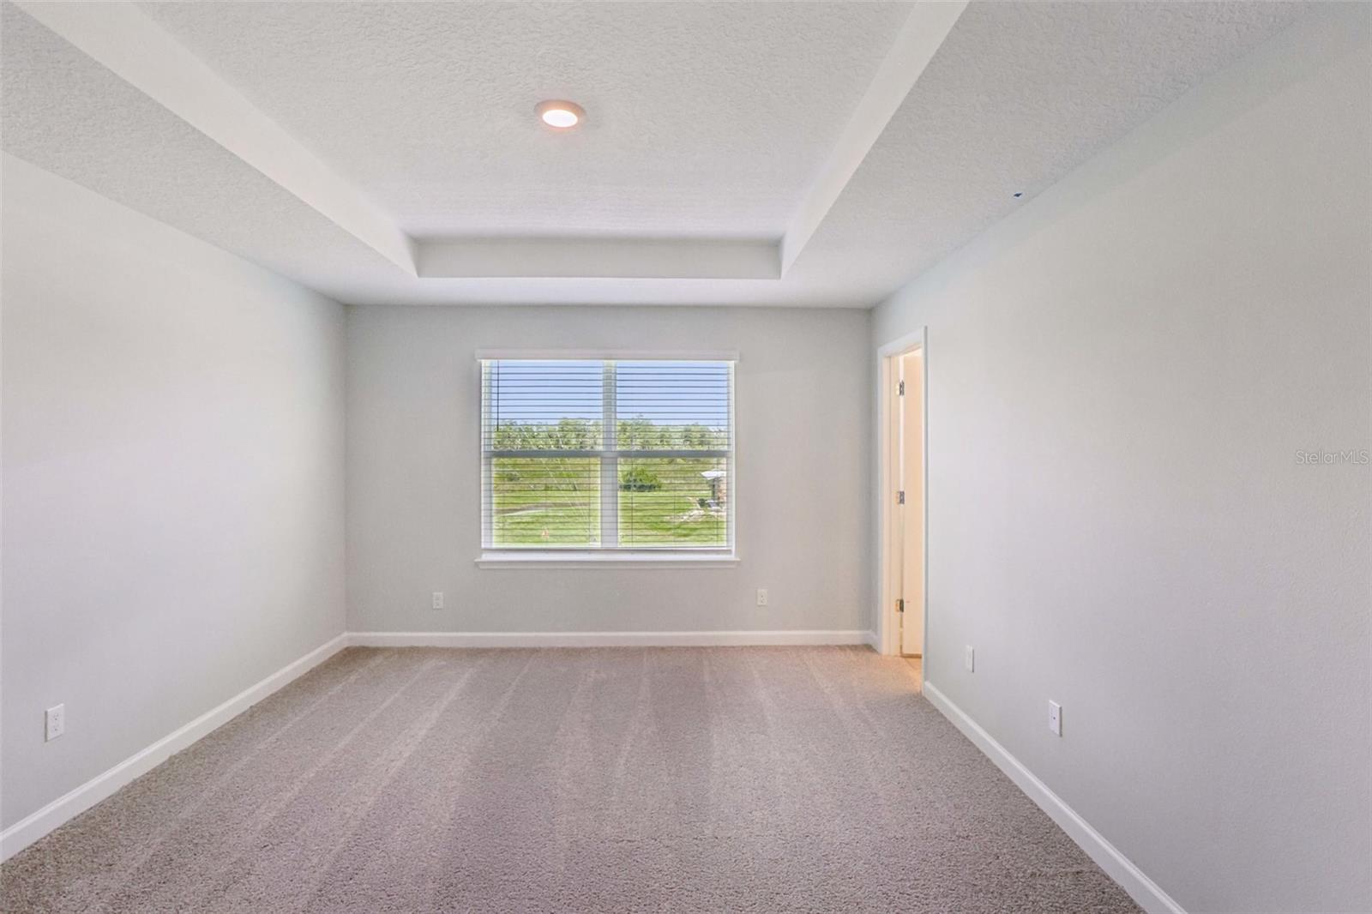
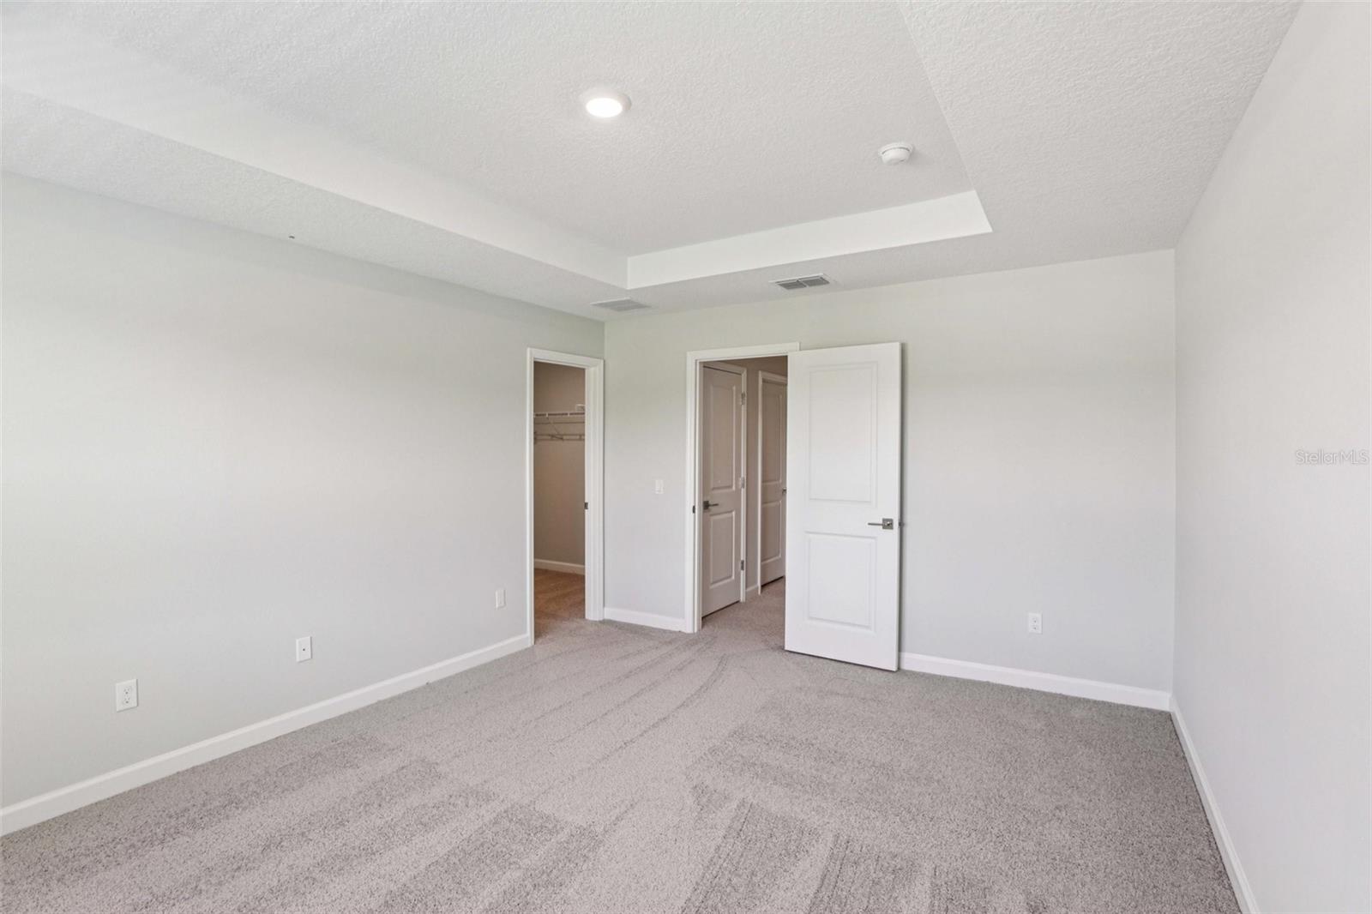
Primary Bedroom 14.5x12.5 Second level , Carpet , En Suite Bathroom
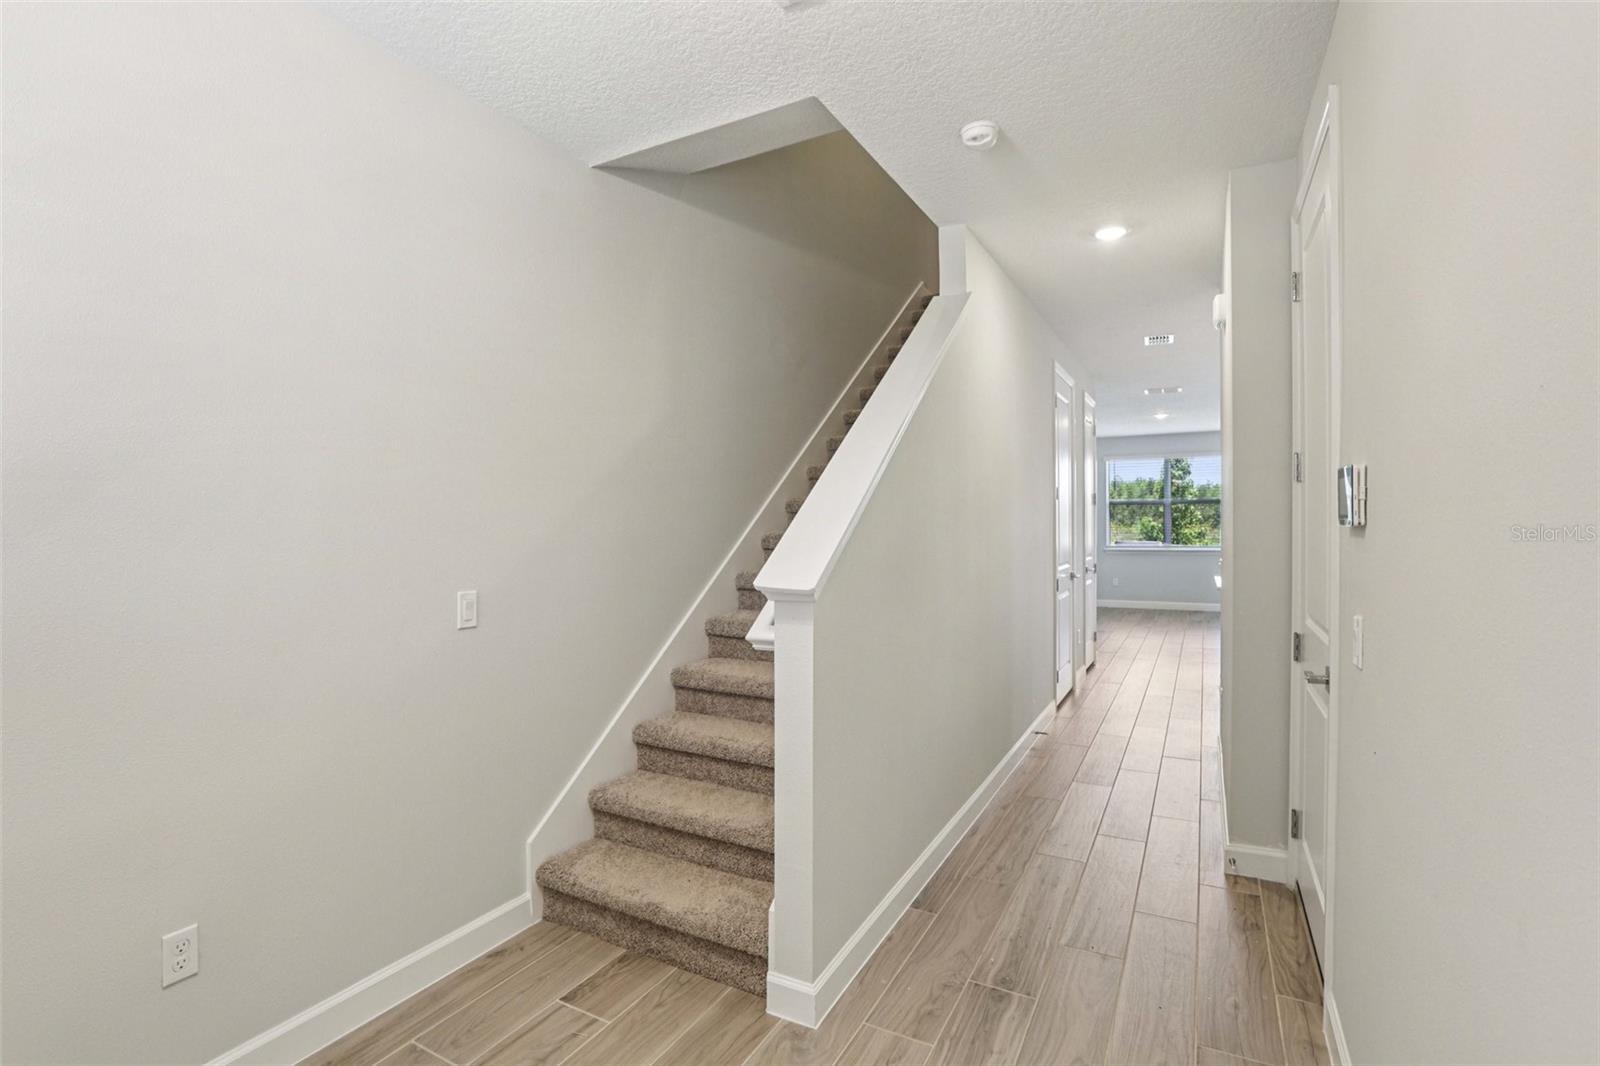
Living Room 15x10 First level , Tile
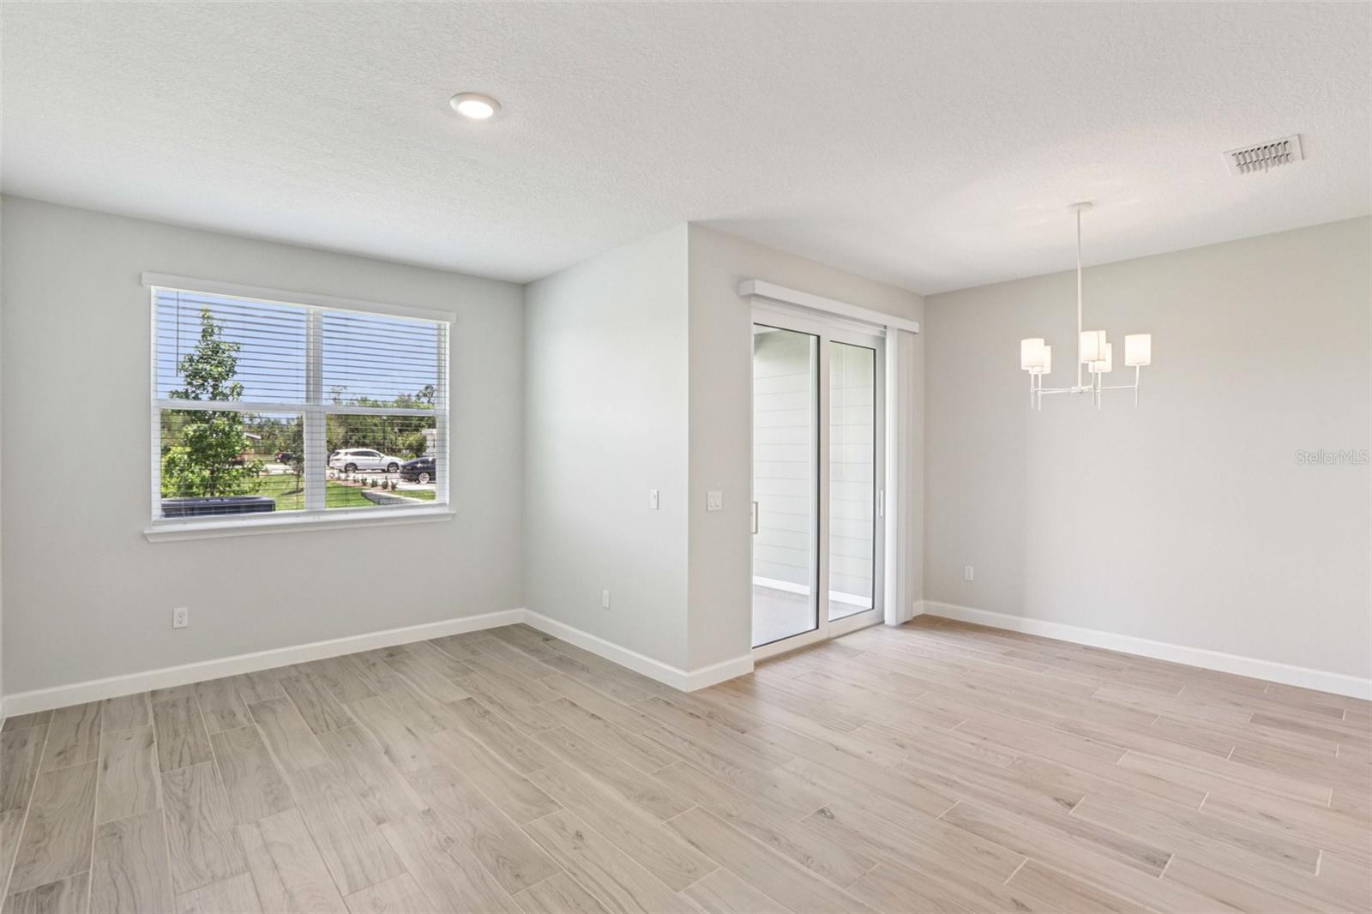
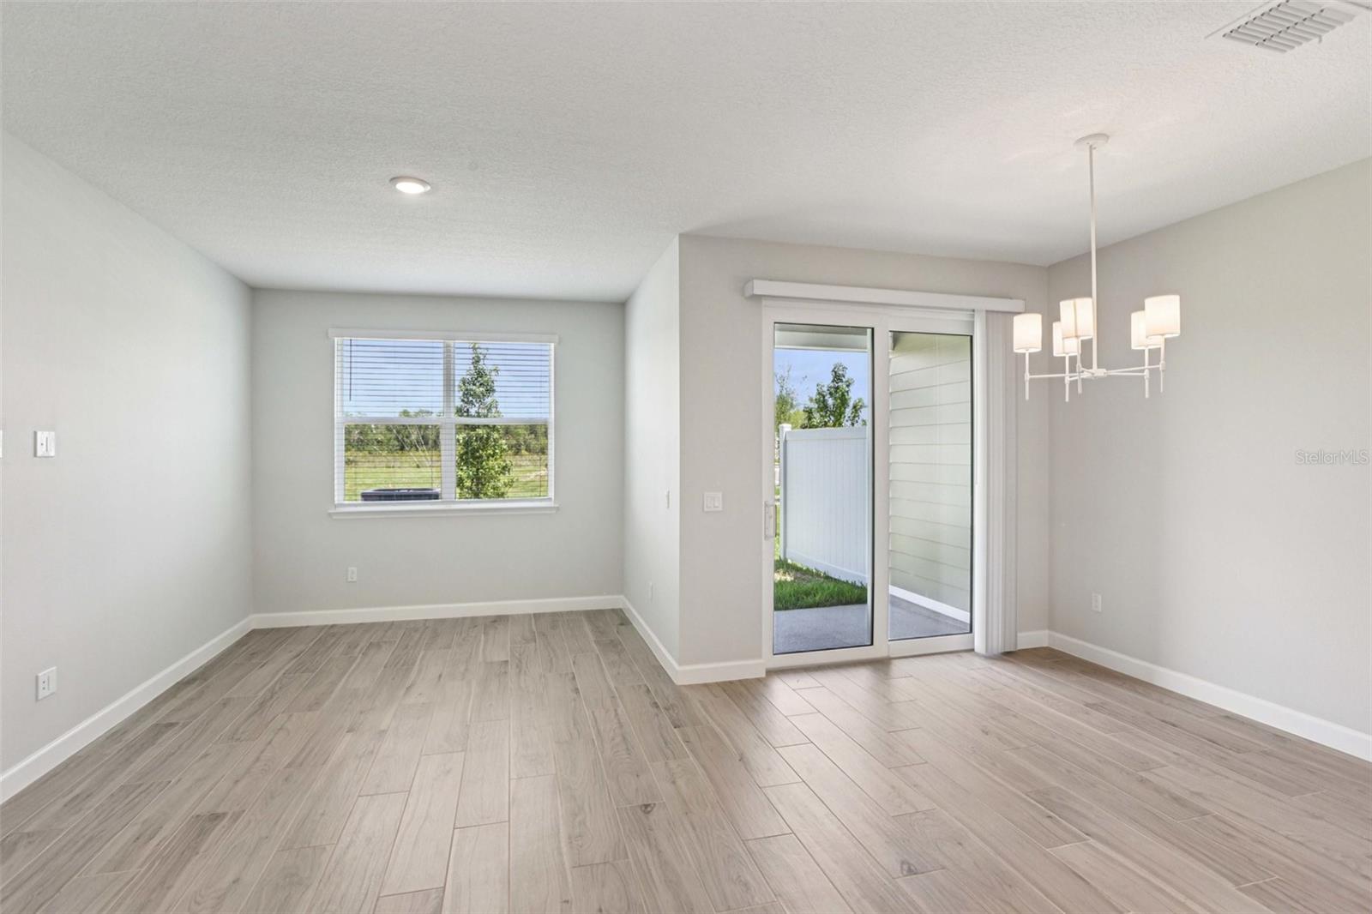
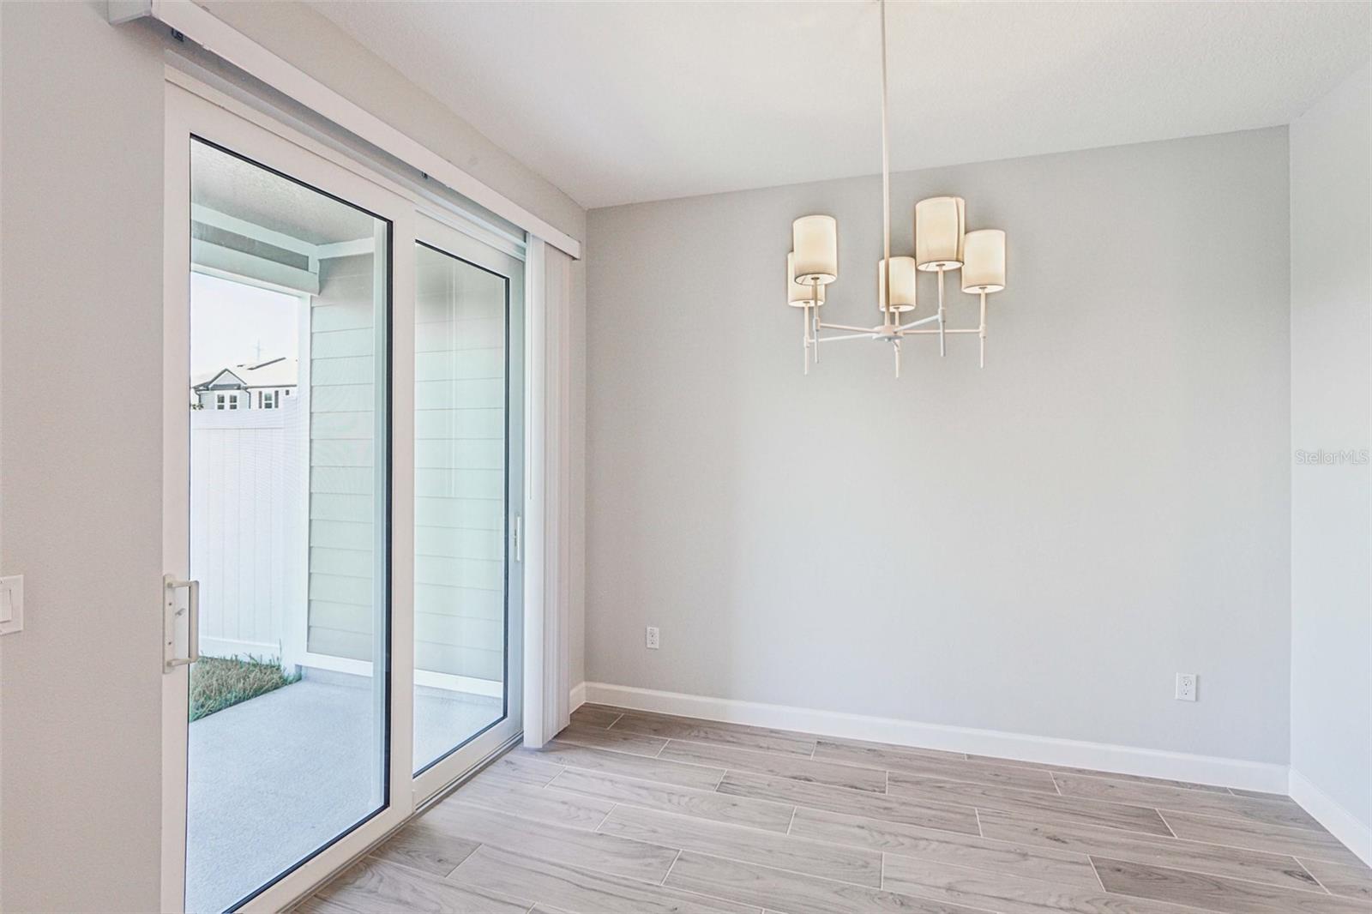
Dining Room 11x9 First level , Tile
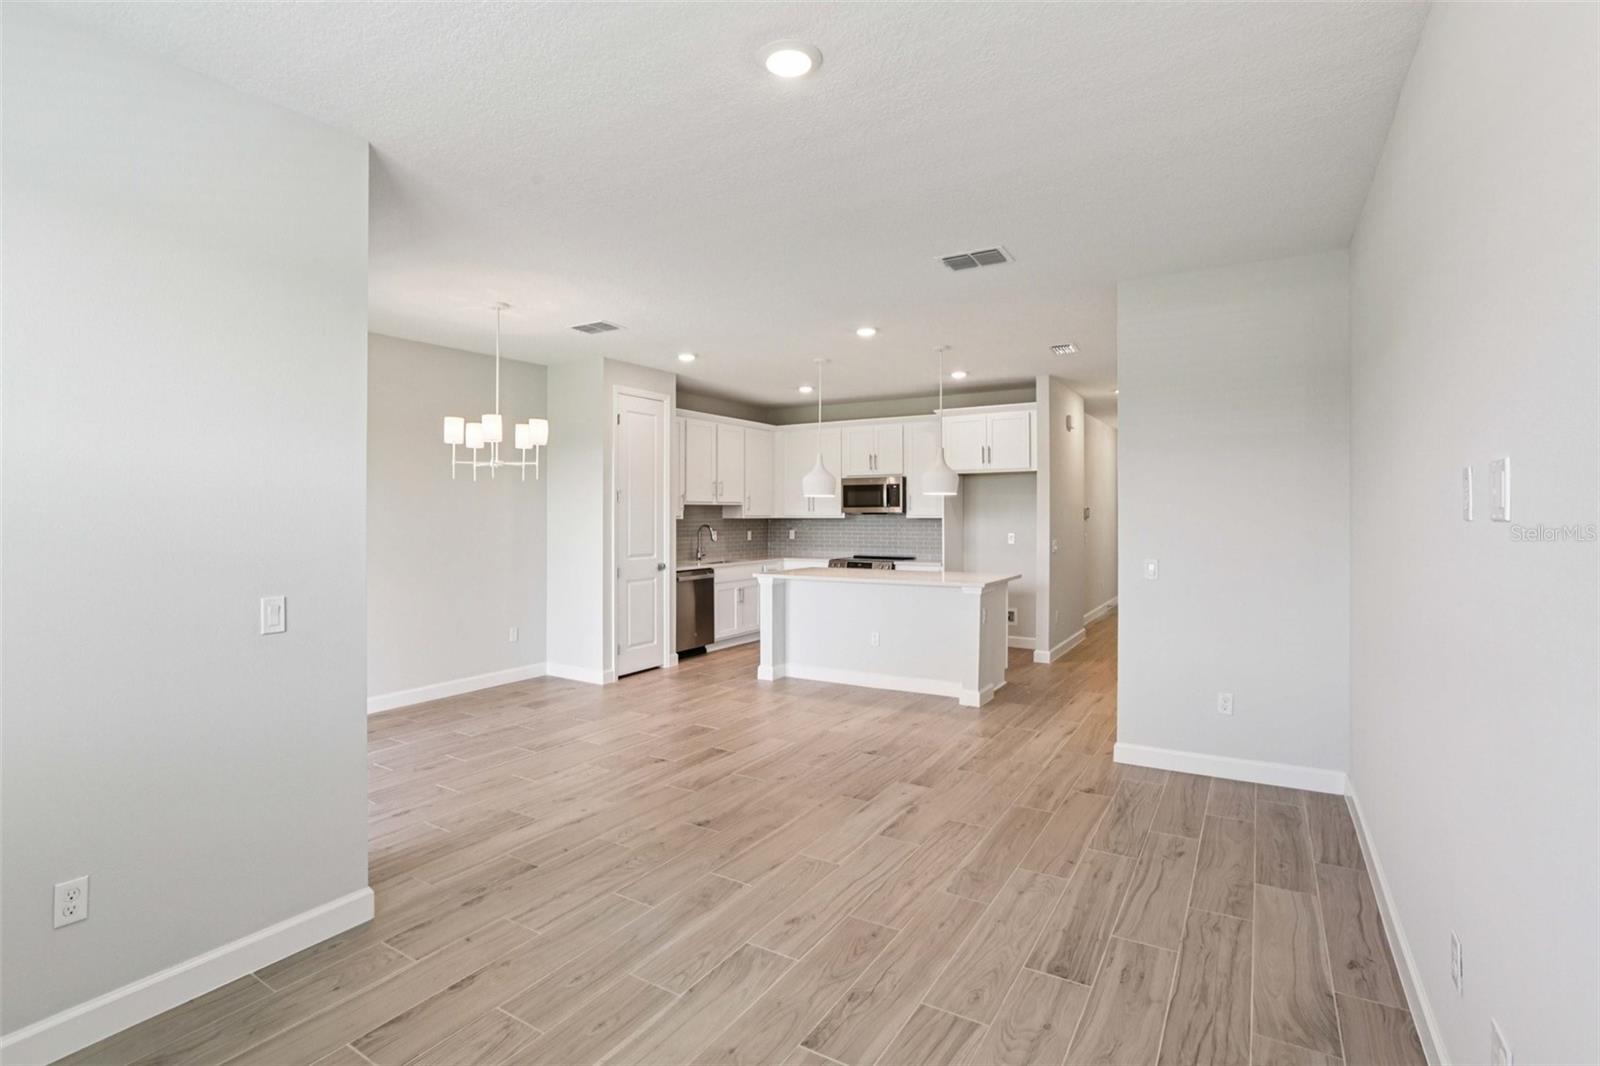
Kitchen 12x12 First level , Tile , Kitchen Island

Interior Features

  • High Ceilings
  • Living Room/Dining Room Combo
  • Open Floorplan
  • PrimaryBedroom Upstairs
  • Smart Home
  • Stone Counters
  • Thermostat
  • Tray Ceiling(s)
  • Walk-In Closet(s)

Appliances

  • Dishwasher
  • Disposal
  • Electric Water Heater
  • Microwave
  • Range

Heating

  • Central
  • Electric

Laundry features

  • Inside
  • Laundry Room
  • Upper Level

Air Conditioning

  • Central Air

Floor Covering

  • Carpet
  • Tile

Utilities

  • BB/HS Internet Available
  • Cable Available
  • Electricity Connected
  • Fire Hydrant
  • Phone Available
  • Public
  • Sewer Connected
  • Sprinkler Meter
  • Sprinkler Recycled
  • Underground Utilities
  • Water Connected

Exterior features

  • Hurricane Shutters
  • Lighting
  • Sidewalk
  • Sliding Doors
  • Sprinkler Metered

Parking features

  • Driveway
  • Garage Door Opener

Patio and porch features

  • Covered
  • Patio
  • Porch

Architectural Style

  • Florida

Community Features

  • Community Mailbox
  • Deed Restrictions
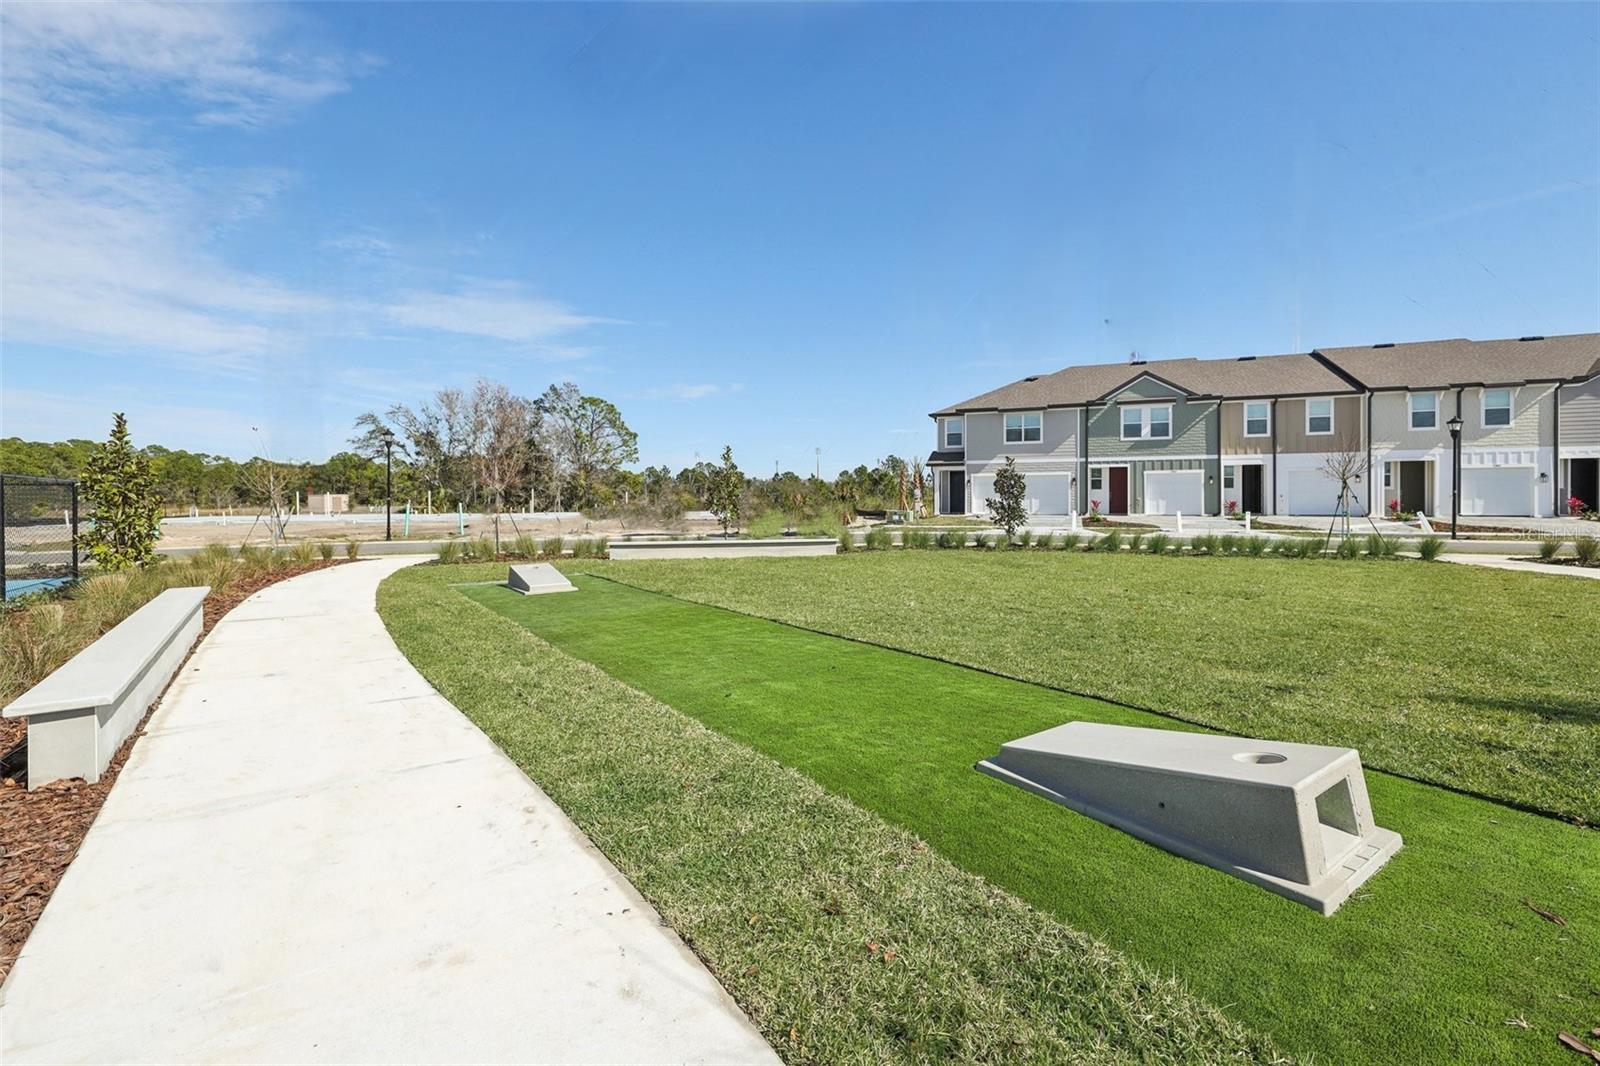
  • Dog Park
  • Gated Community - No Guard
  • Irrigation-Reclaimed Water
  • Sidewalks
  • Street Lights

Association Amenities

  • Gated
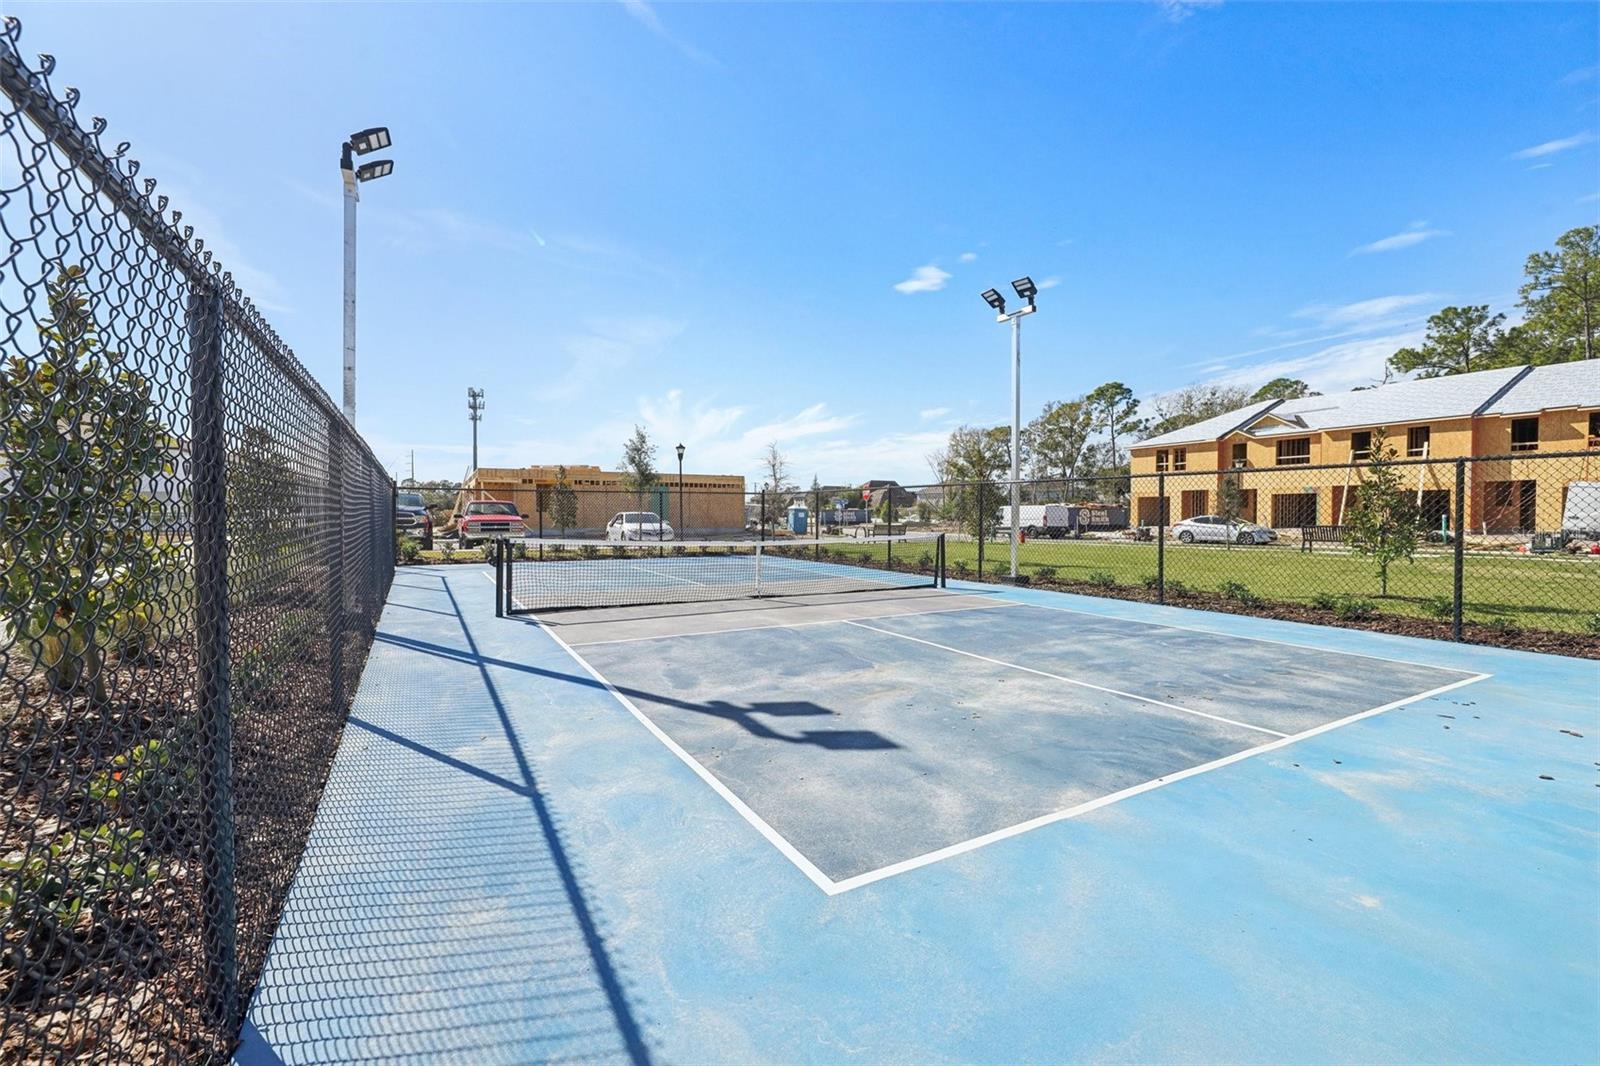
  • Pickleball Court(s)
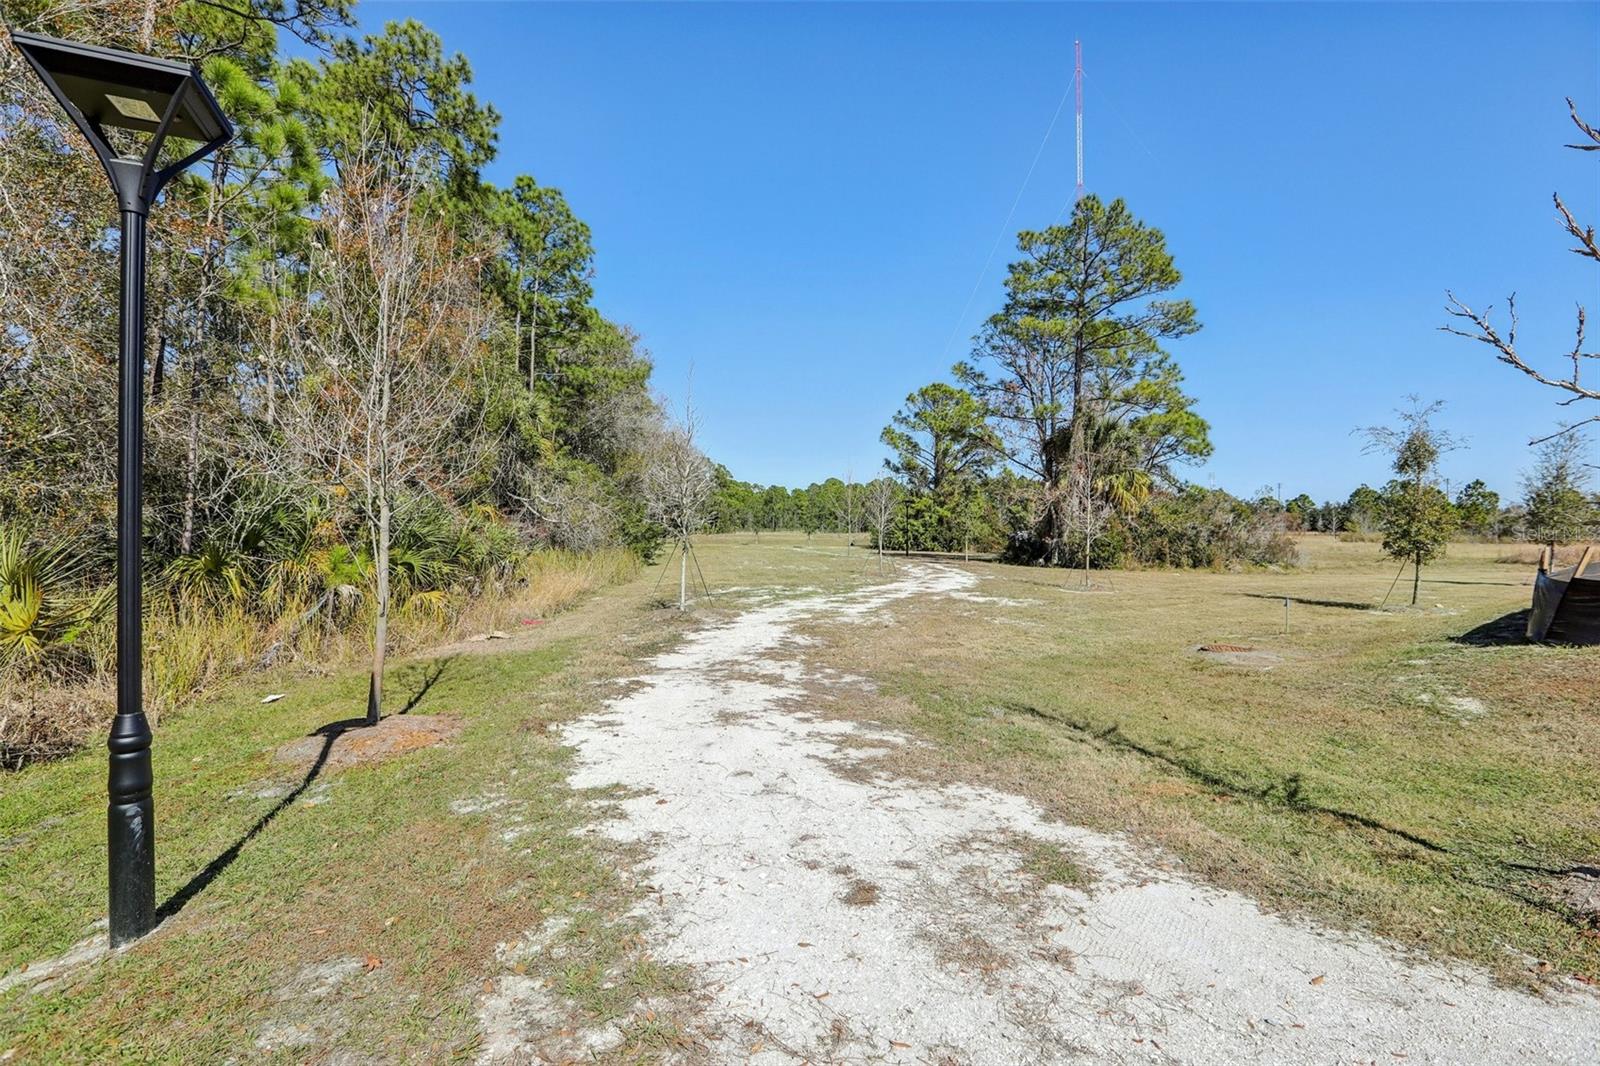
  • Trail(s)

Security Features

  • Gated Community
  • Secured Garage/Parking
  • Security System
  • Smoke Detector(s)

Construction Materials

  • Cement Siding
  • HardiPlank Type
  • Frame

Road Surface Type

  • Asphalt

Property Condition

  • Under Construction

Roof

  • Shingle

Foundation

  • Slab

Vegetation

  • Trees/Landscaped

Lot Features

  • Landscaped
  • Sidewalk
  • Paved
  • Private

School Information


Listing information courtesy of ASHTON WOODS FLORIDA REALTY LLC

All listing information is deemed reliable but not guaranteed and should be independently verified through personal inspection by appropriate professionals. Listings displayed on this website may be subject to prior sale or removal from sale; availability of any listing should always be independently verified.
Listing information is provided for consumer personal, non-commercial use, solely to identify potential properties for potential purchase; all other use is strictly prohibited and may violate relevant federal and state law.
Listing data comes from My Florida Regional MLS.