English / Українська / Русский

Julia Vakulenko - Broker -

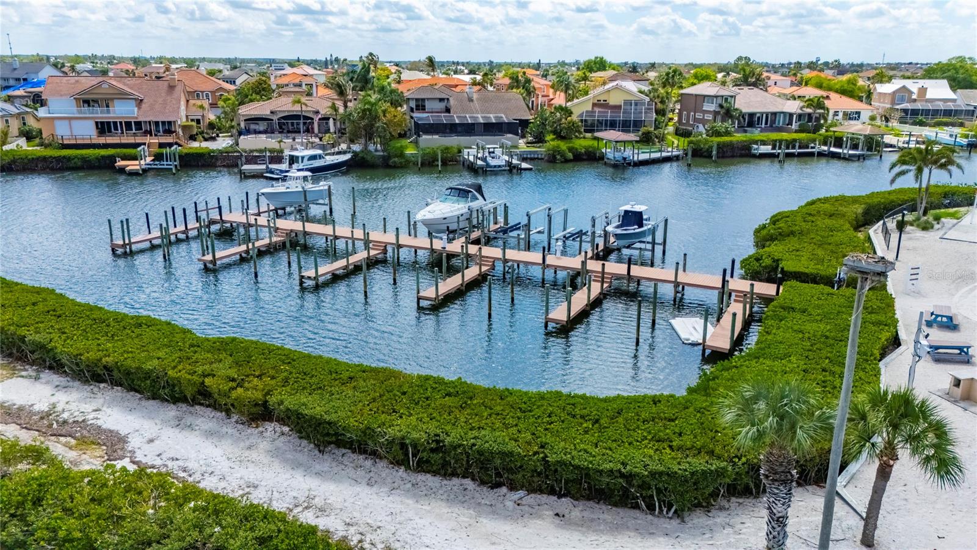
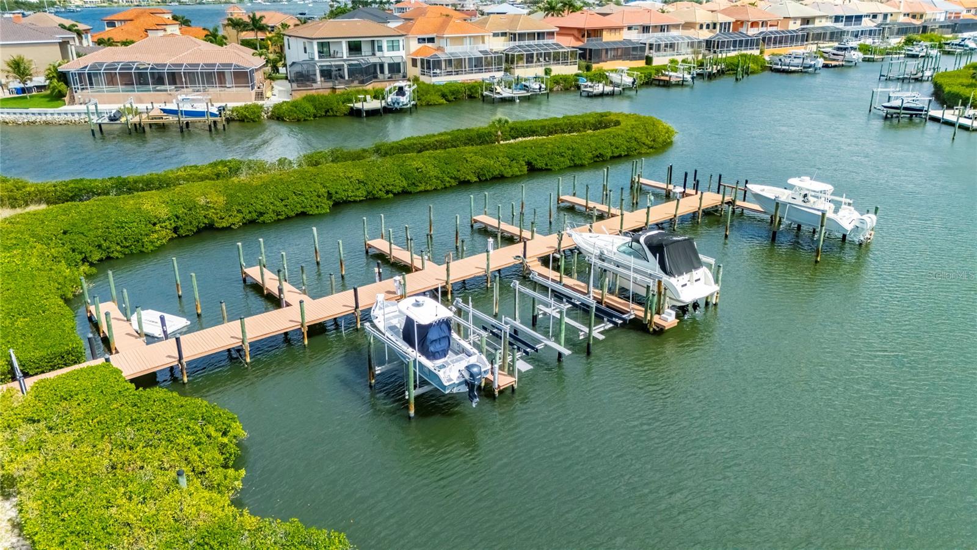
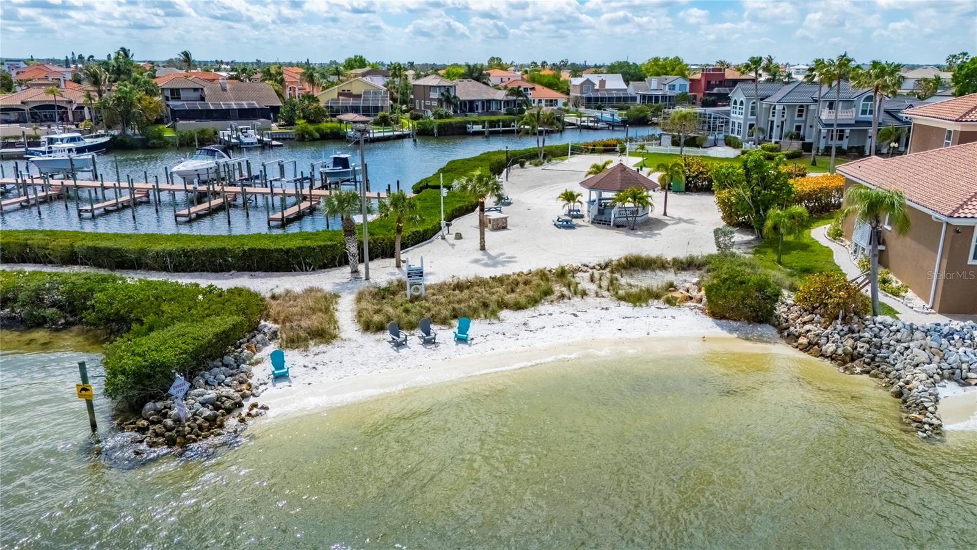
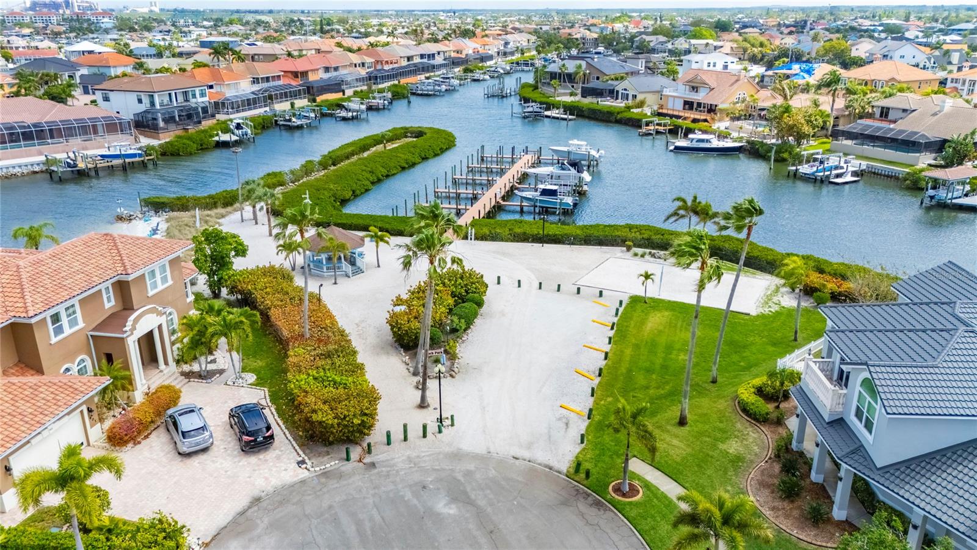
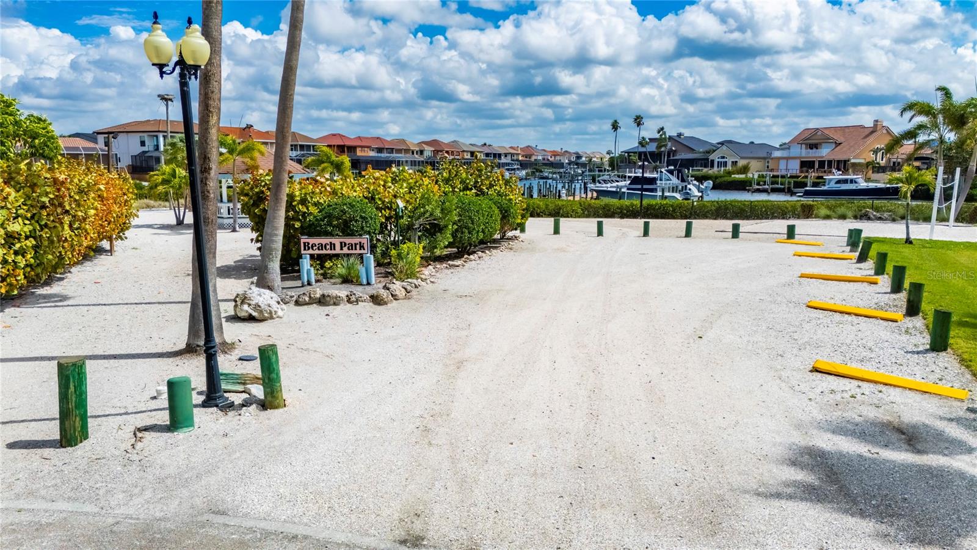
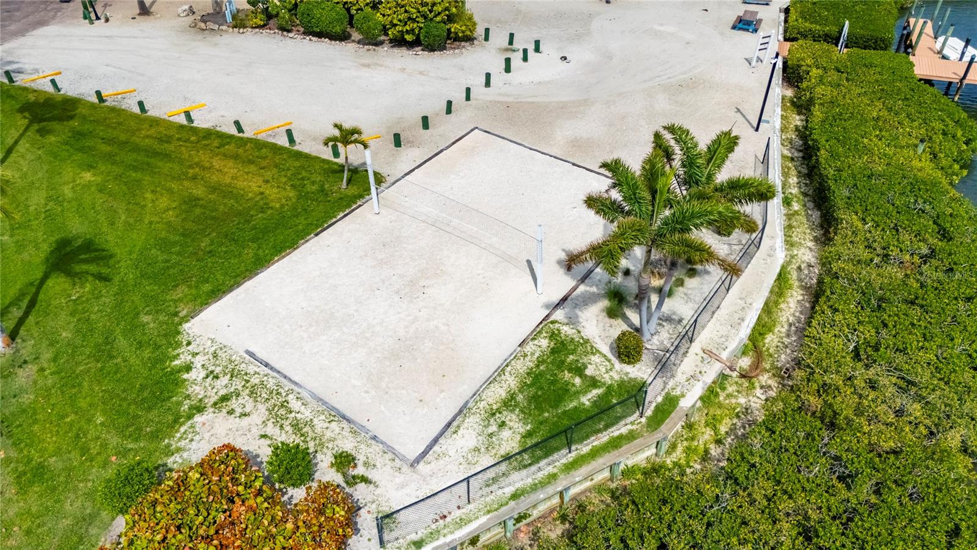
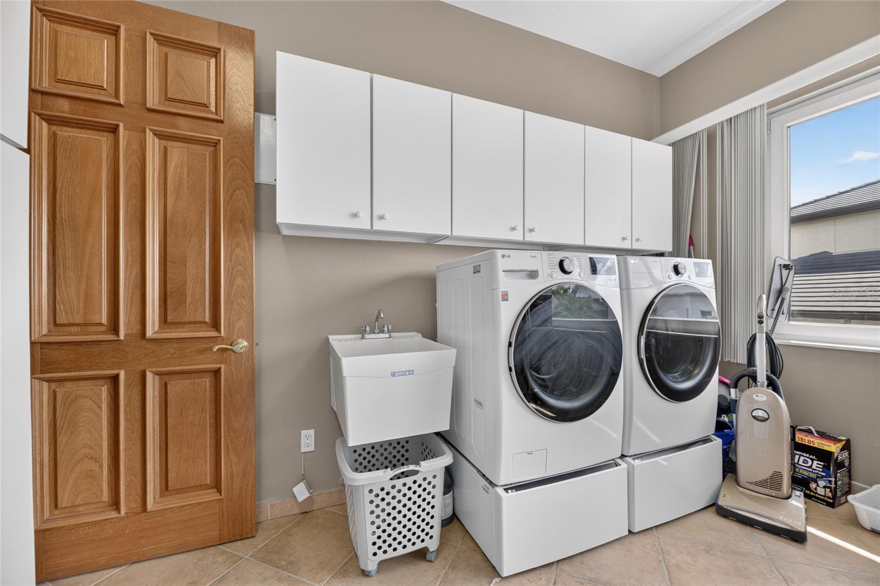
TB8528668 TB8528668 TB8528668 TB8528668 TB8528668 TB8528668 TB8528668 TB8528668 TB8528668 TB8528668 TB8528668 TB8528668 TB8528668 TB8528668 TB8528668 TB8528668 TB8528668 TB8528668 TB8528668 TB8528668 TB8528668 TB8528668 TB8528668 TB8528668 TB8528668 TB8528668 TB8528668 TB8528668 TB8528668 TB8528668 TB8528668 TB8528668 TB8528668 TB8528668 TB8528668 TB8528668 Elevator Elevator Interior Laundry TB8528668 TB8528668 TB8528668 TB8528668 TB8528668 TB8528668 TB8528668 TB8528668 TB8528668 TB8528668 TB8528668 TB8528668 TB8528668 TB8528668 TB8528668 TB8528668 TB8528668 TB8528668 TB8528668 TB8528668 TB8528668 TB8528668 TB8528668 TB8528668 TB8528668 TB8528668 TB8528668 TB8528668 TB8528668 TB8528668 TB8528668 TB8528668 TB8528668 TB8528668 Community Marina Community Marina Community Beach TB8528668 TB8528668 TB8528668
Loading map ...
Loading map ...

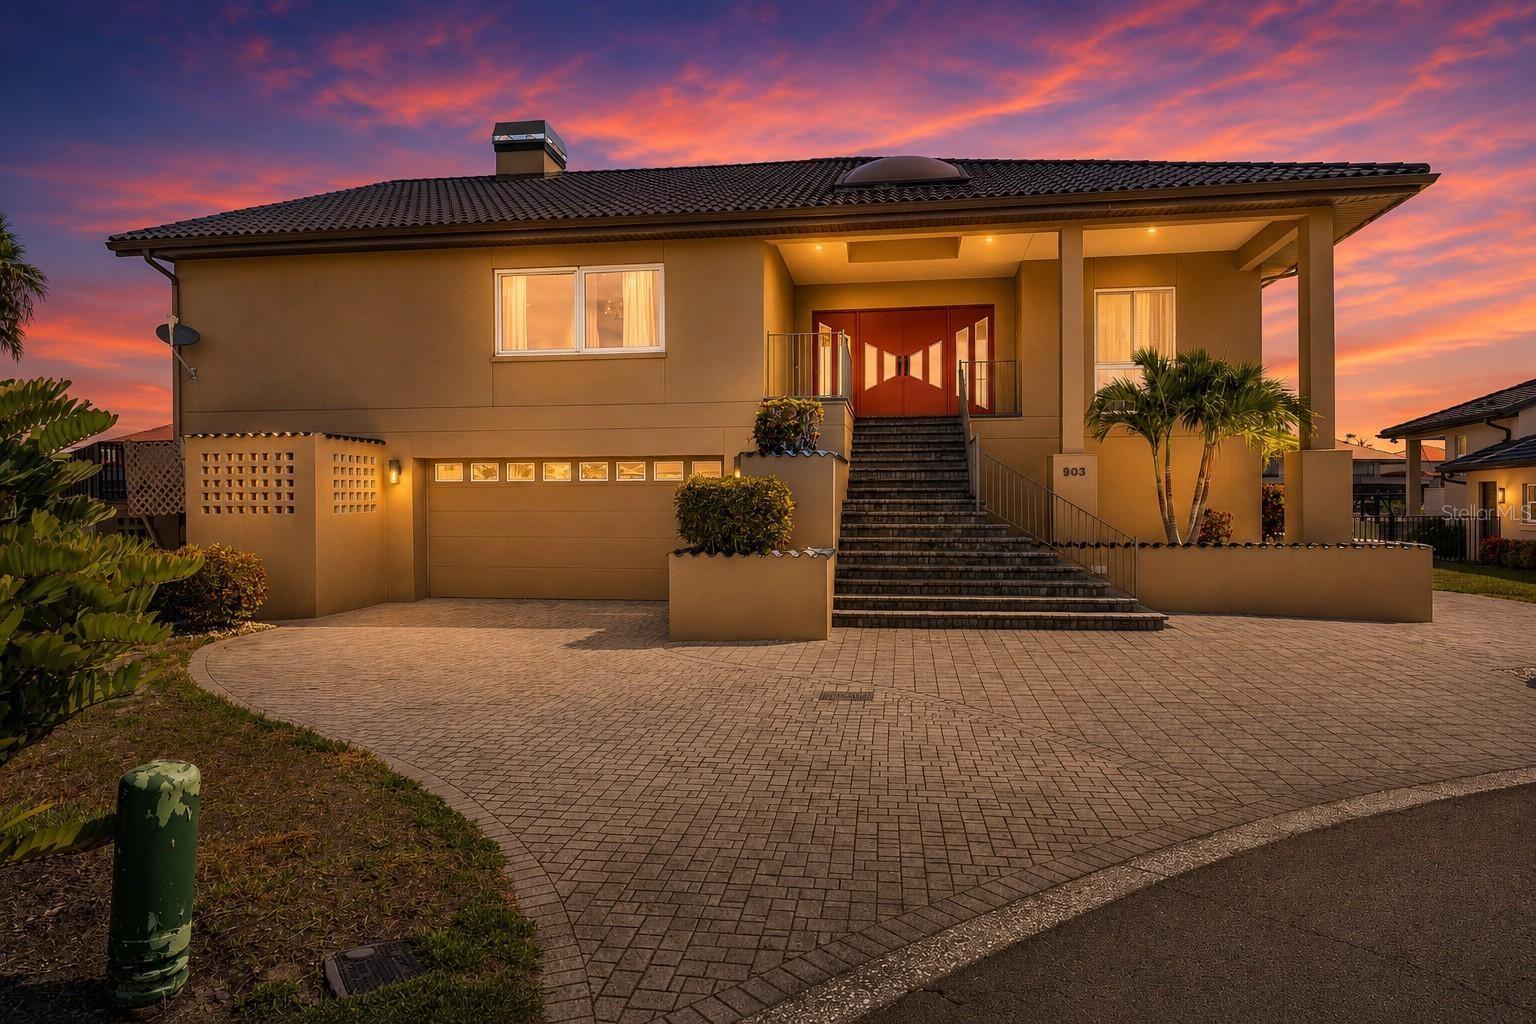
903 CAPRICCIO LN, APOLLO BEACH, 33572


Property highlights

  • MLS#: TB8528668
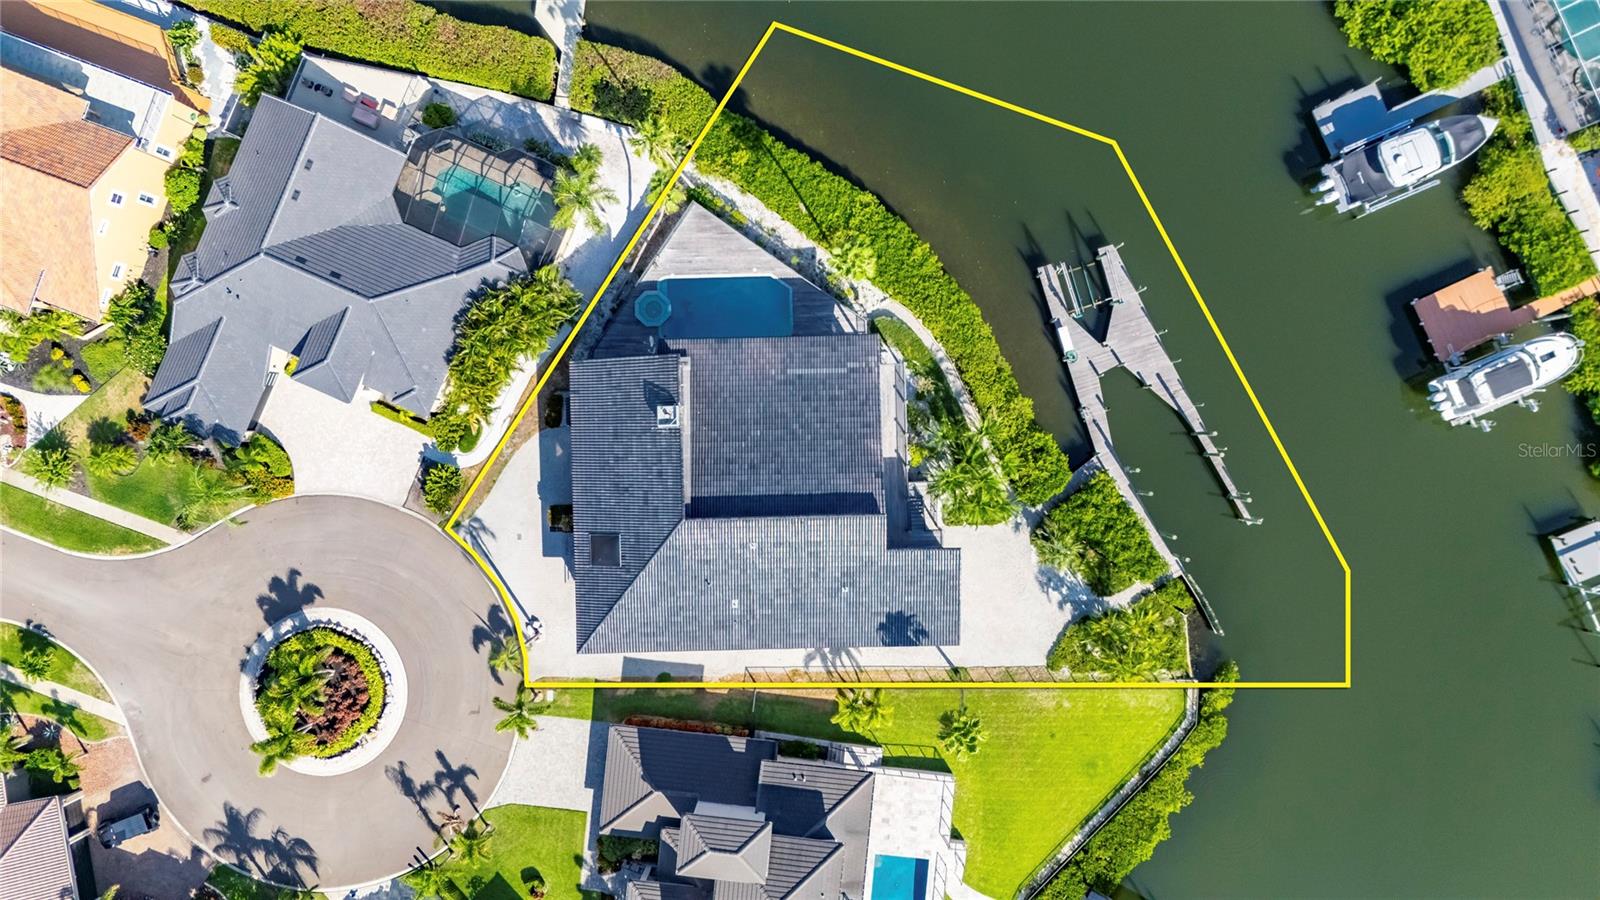
  • 19,680.00 lot size Sq.Ft.
  • Year built: 2001
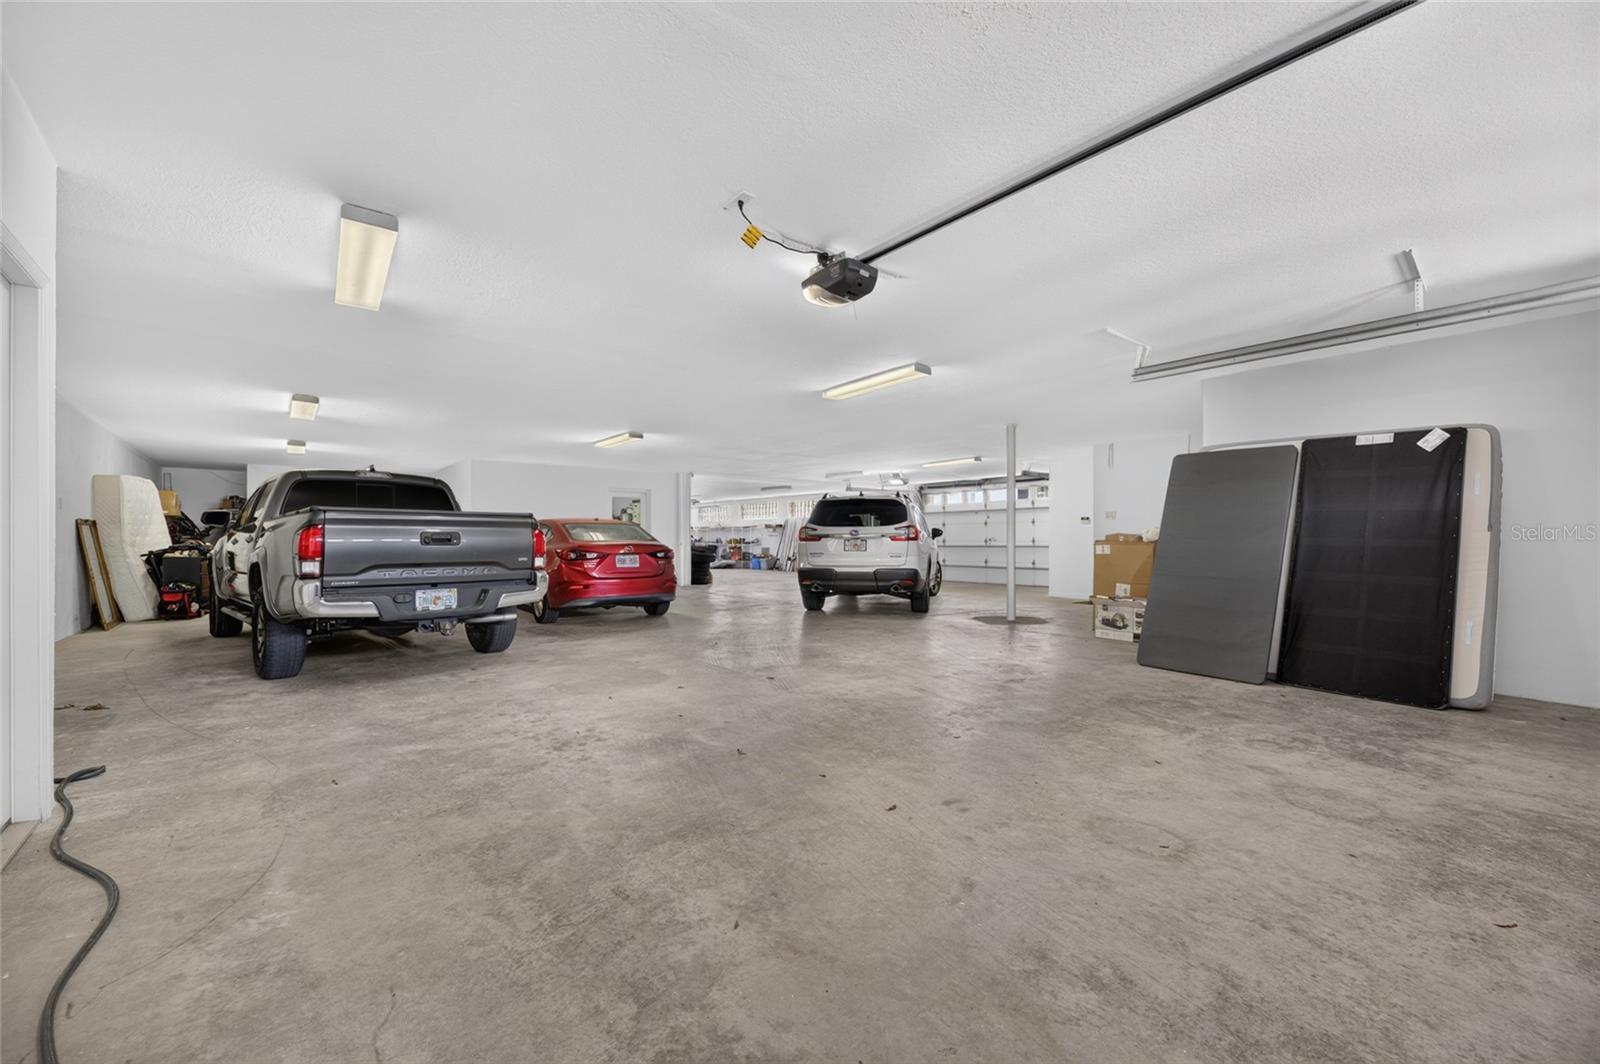
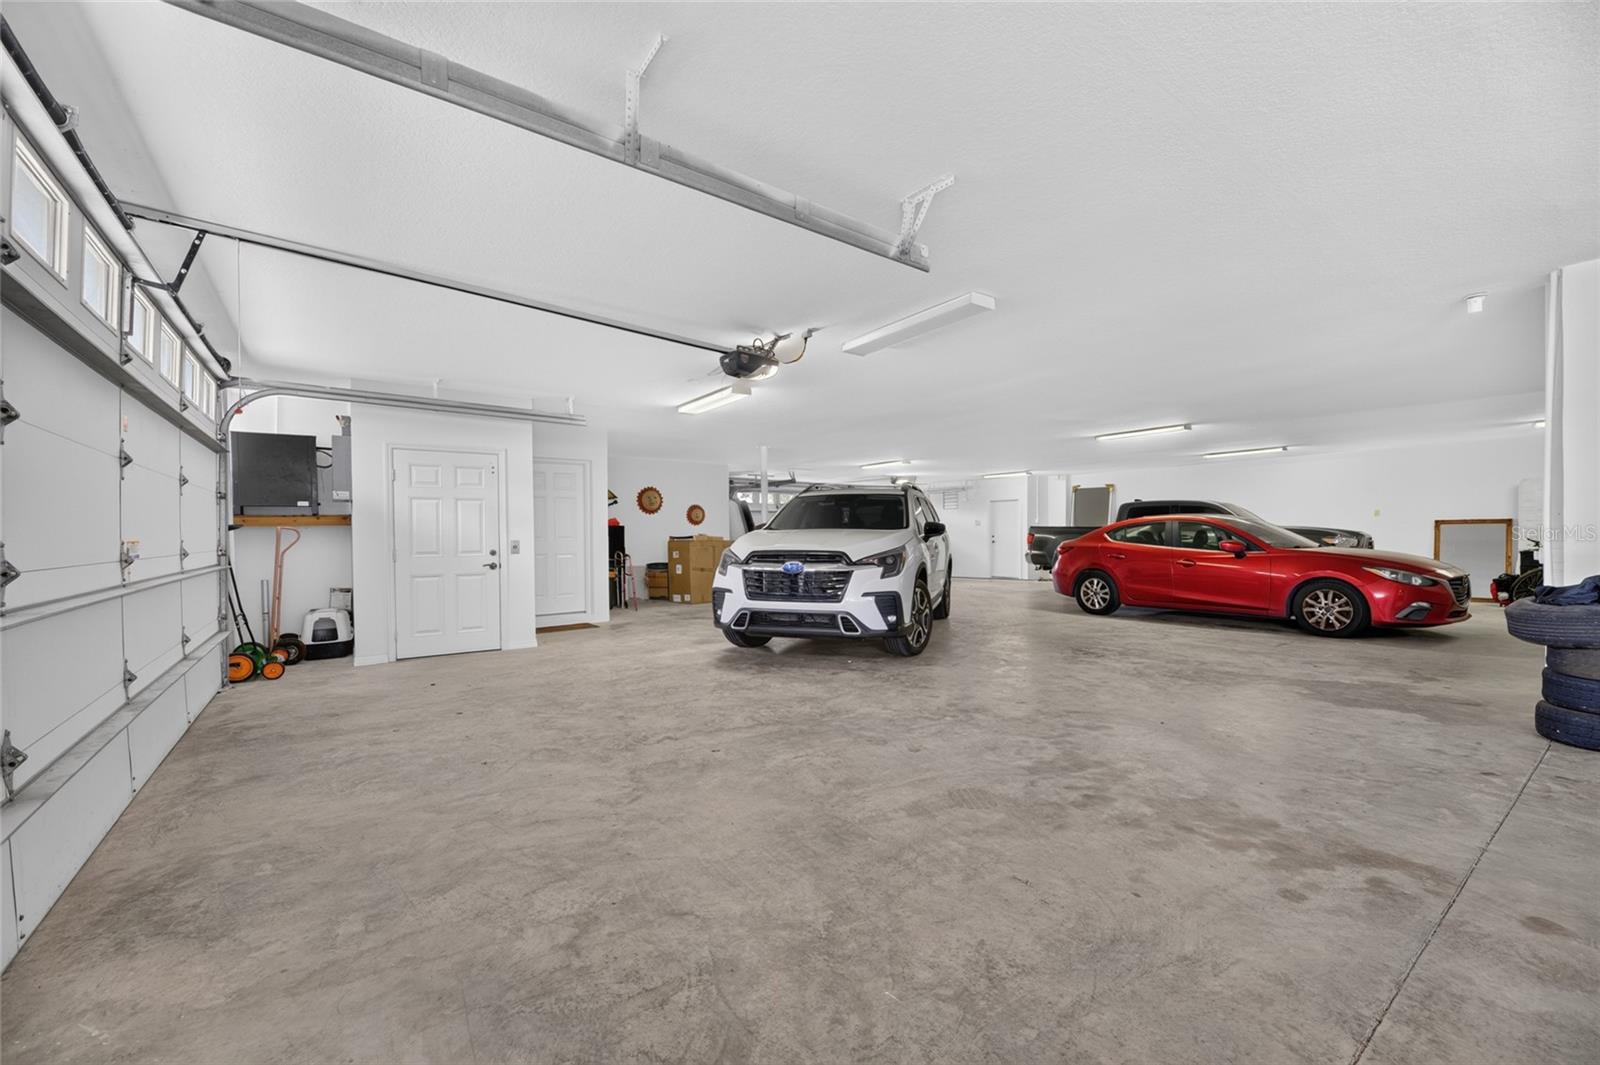
  • Parking spaces: 10
  • Pool: Private pool Community pool
  • Waterfront: (160 ft)
  • Listed: 07/17/2026
  • Taxes: $13,903.82
  • HOA fees (monthly): $175.00
  • Average Monthly Fees (not including CDD, if any): $175.00
  • Maintenance fee includes: Pool, Private Road, Recreational Facilities and Security
  • Virtual Tour

Property Overview

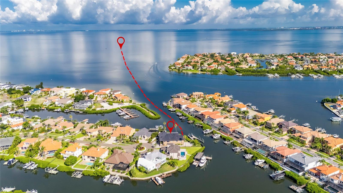
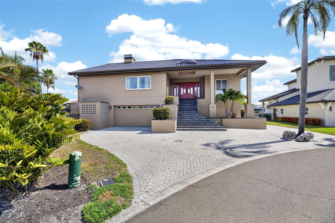
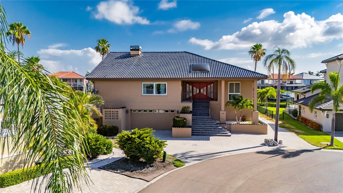
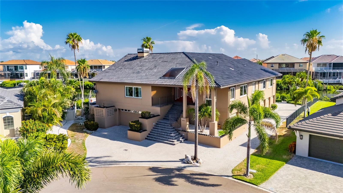
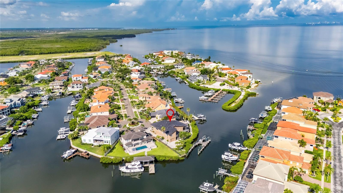
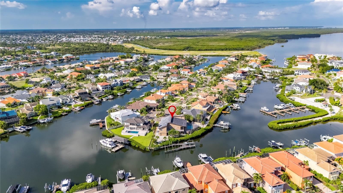
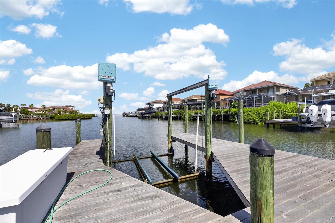
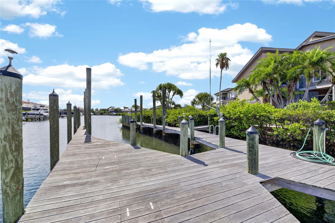
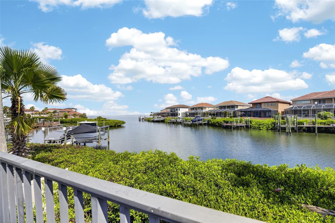
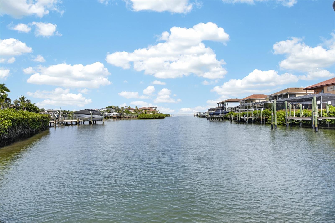
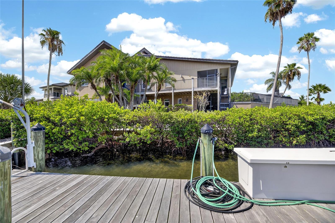
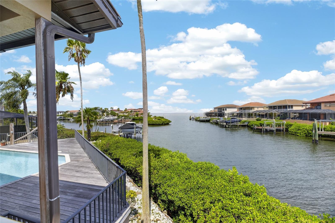
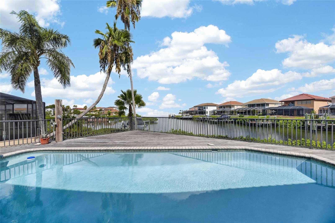
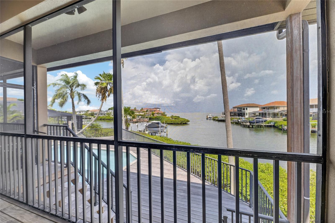
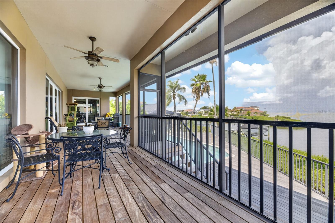
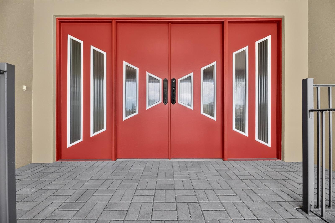
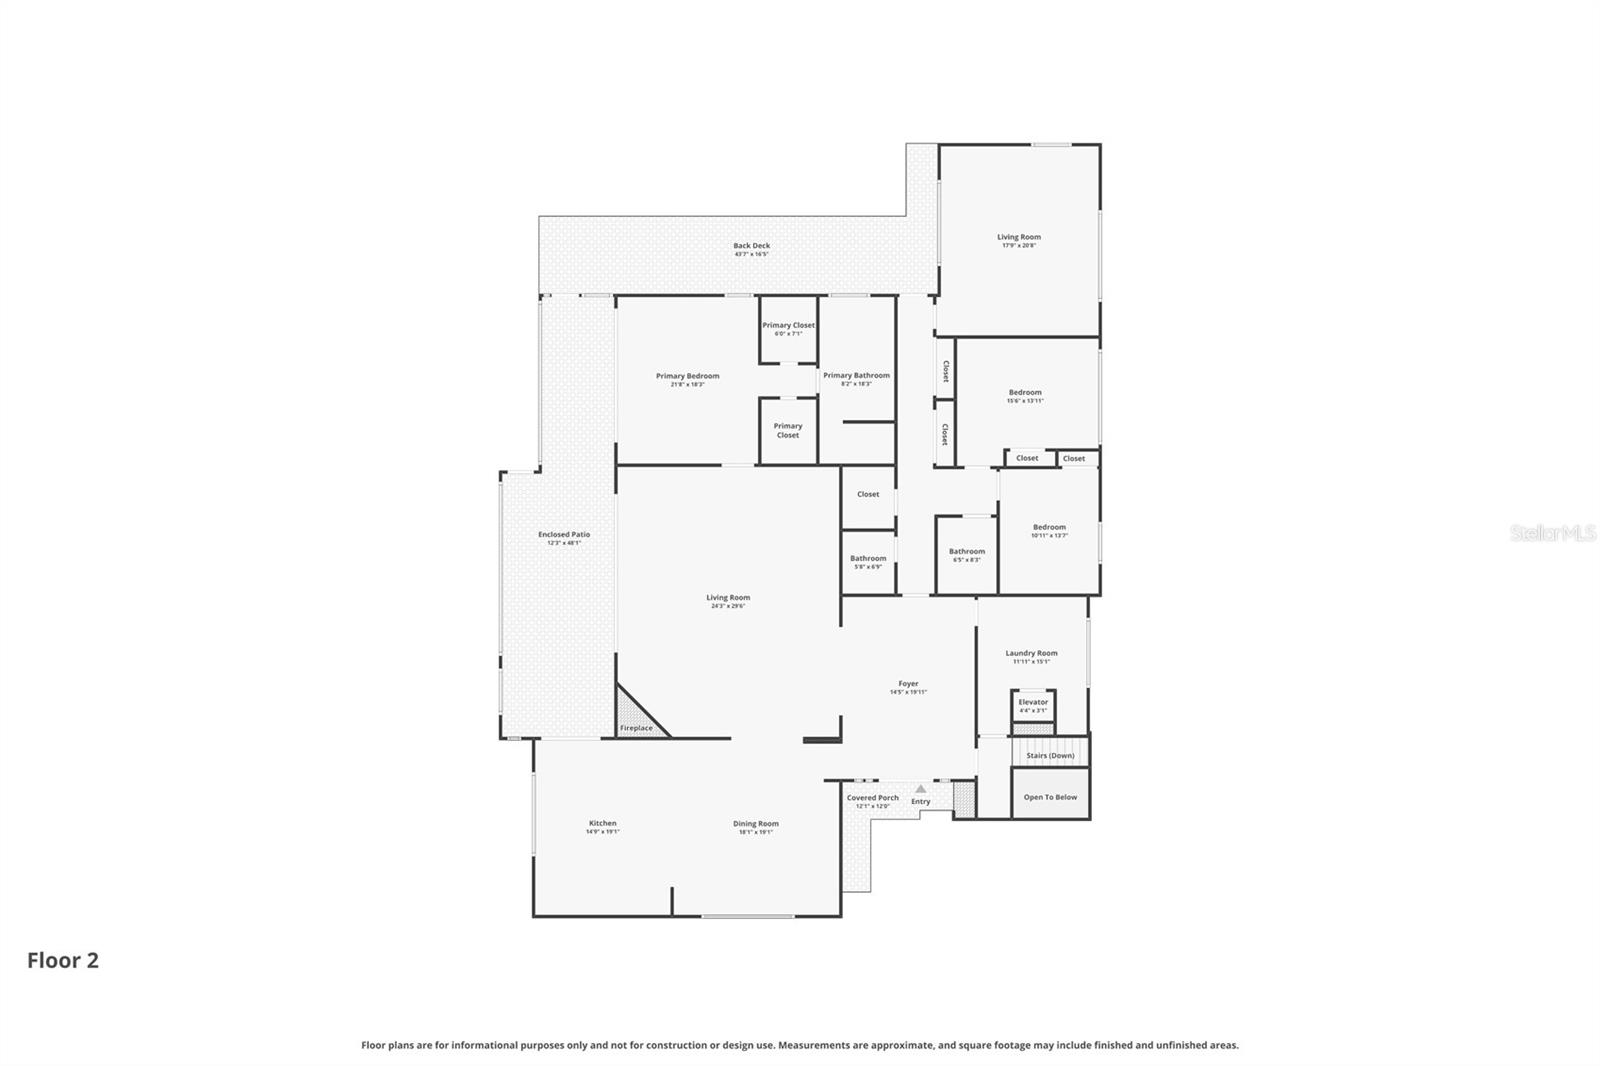
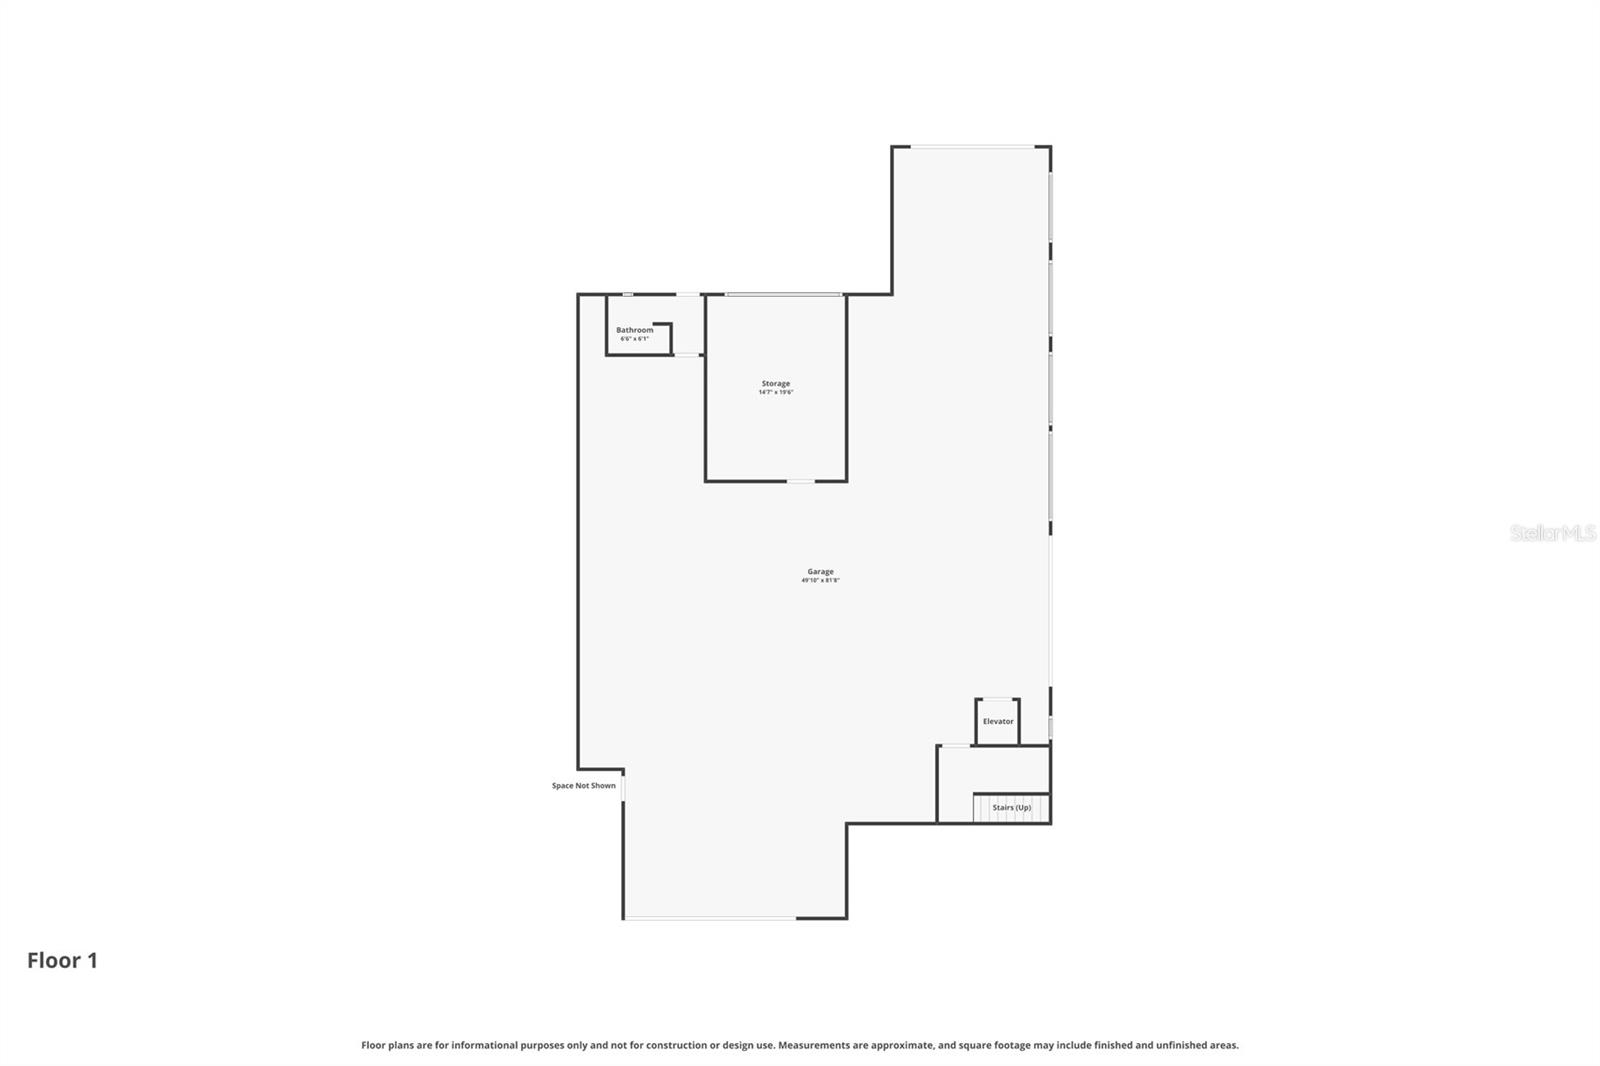
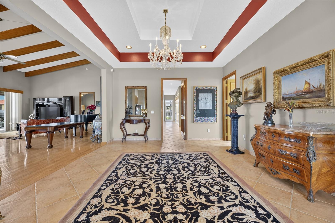
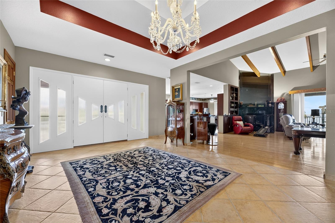
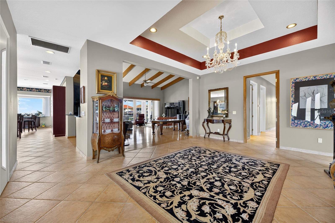
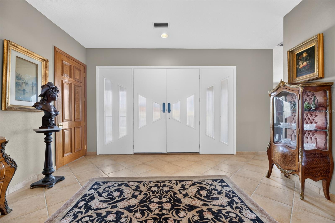
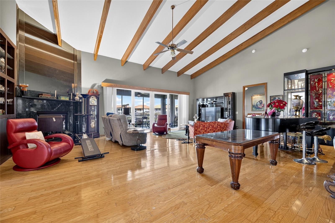
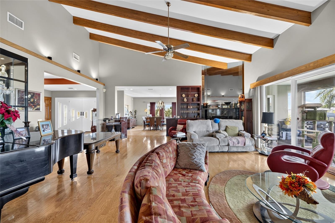
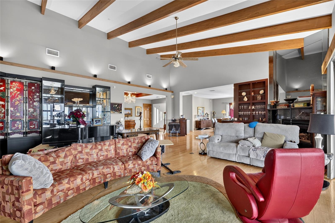
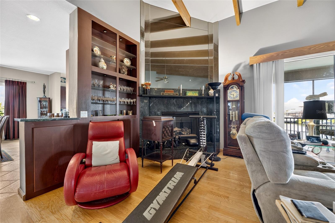
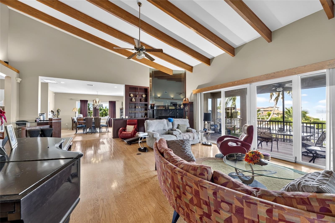
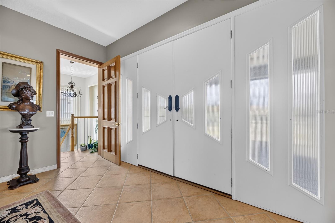
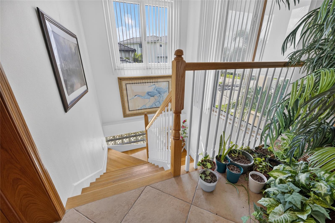
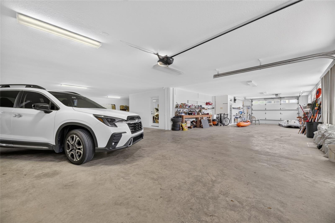
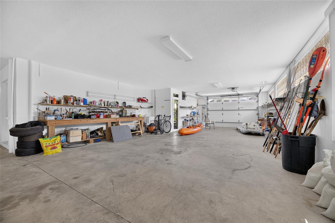
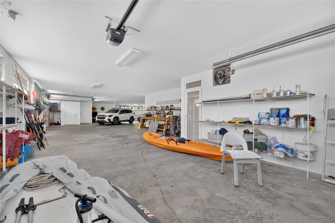
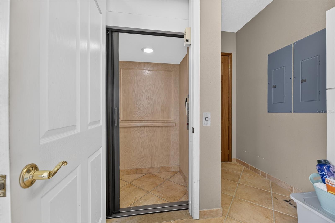
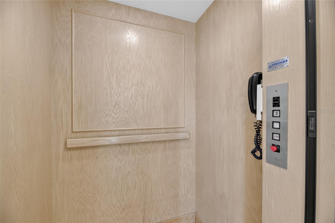
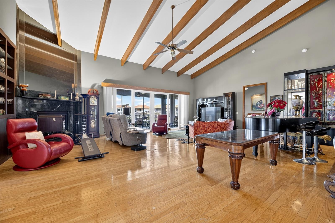
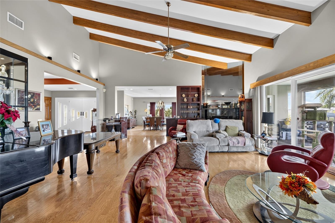
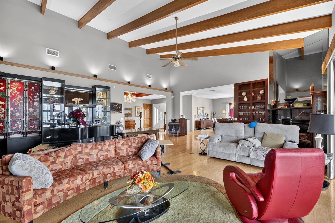
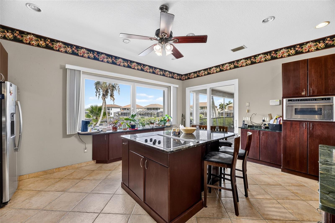
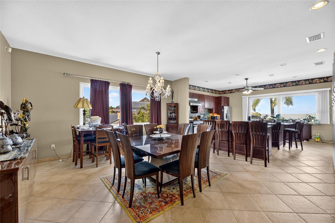
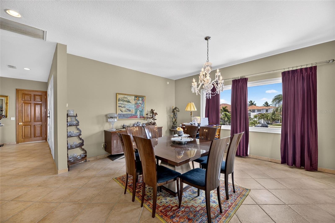
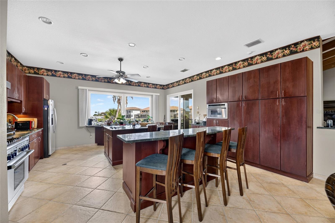
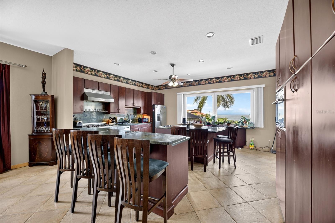
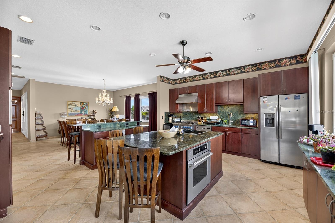
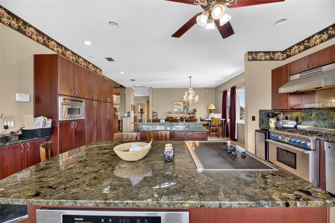
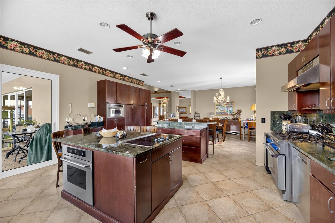
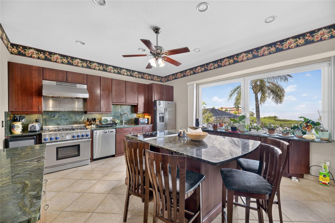
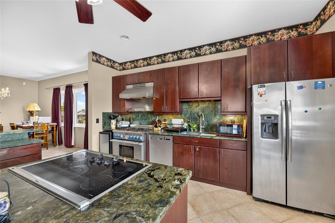
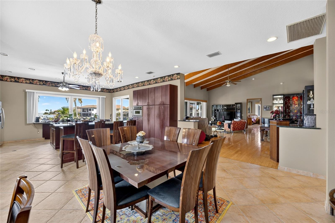
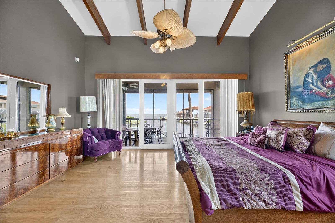
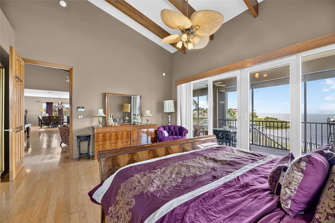
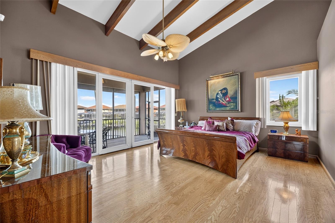
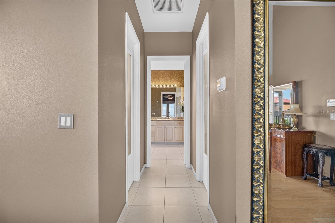
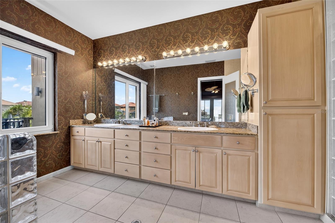
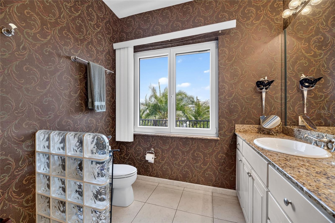
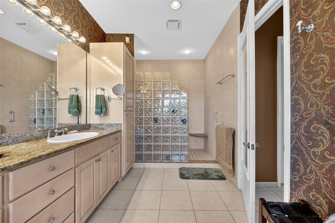
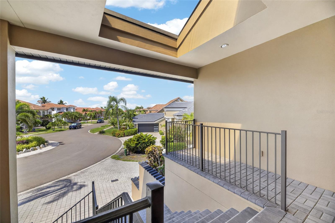
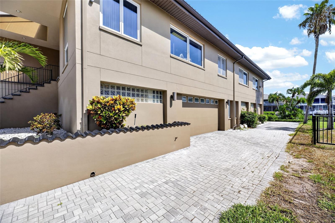
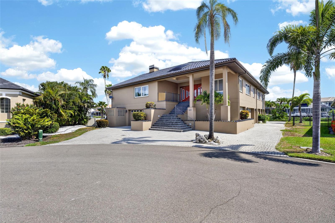
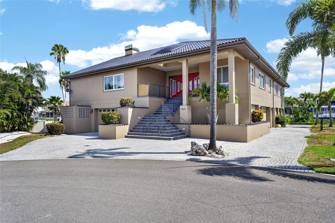
Welcome to one of the most exceptional homes in Apollo Beach / This rare opportunity in Symphony Isles - a Premier gated community - where you will find unequalled quality throughout - not only the location and the views, but the quality of craftmanship of the home itself / Fabulous views of Tampa Bay and daily sunsets from the main rooms / Concrete/steel reinforced masonry construction, second floor walls with heavier block / 19.7 ft floor elevation, higher than required by Hillsborough County guidelines for flood protection / Double breakwater wall in front of pool, insulated hurricane resistant windows and sliding doors / Hand selected, special made and ordered Ludowici glazed clay roofing tiles with lifetime guarantee / 10+/- car garage (depending on size of vehicles) with 3 large access doors / Separate maintenance room and ventilation system / Two high efficiency a/c units / Elevator from garage to 1st floor / Large boat dock w/slip for the 70 footer you've always wanted; plus a slip w/lift for 24 footer / South American hardwood decking on dock/porch / High level R factor for roof/wall insulation--double required by code / Project orientation and overhangs reduce heat gain, rubber coating below possible 4th bedroom / Generator for power loss / Custom pool and spa / From the moment you step inside the grand entry you'll notice the soaring ceilings and feel the openness that will make you immediately feel welcomed / The lovely chefs kitchen has green granite with mother of pearl veining throughout the counter tops and will surely be a delight especially with a large gathering using the Thermador 6 burner stove/oven plus an island Thermador cook top and separate bar island - surely makes for easy entertaining / Enjoy the ebony marble fireplace - propane w/remote - on a chilly evening from the bay breeze / There's so many unique qualities in this home - come see for yourself.

Driving directions : From HWY 41 in Apollo Beach head west on Apollo Beach Blvd. Go left at Fairway and turn right just over the bridge onto Flamingo Dr. Follow to Symphony Isles guard gate. Enter through gate, drive to go left at first roundabout, stay right at second round about, and stay right at third roundabout, drive to address in cul de sac.

Property Features

Rooms Dimension Description
Living Room First level , Bamboo
Kitchen 20x15 First level , Travertine , Breakfast Bar , Closet Pantry , Cooking Island , Granite Counters , Kitchen Island
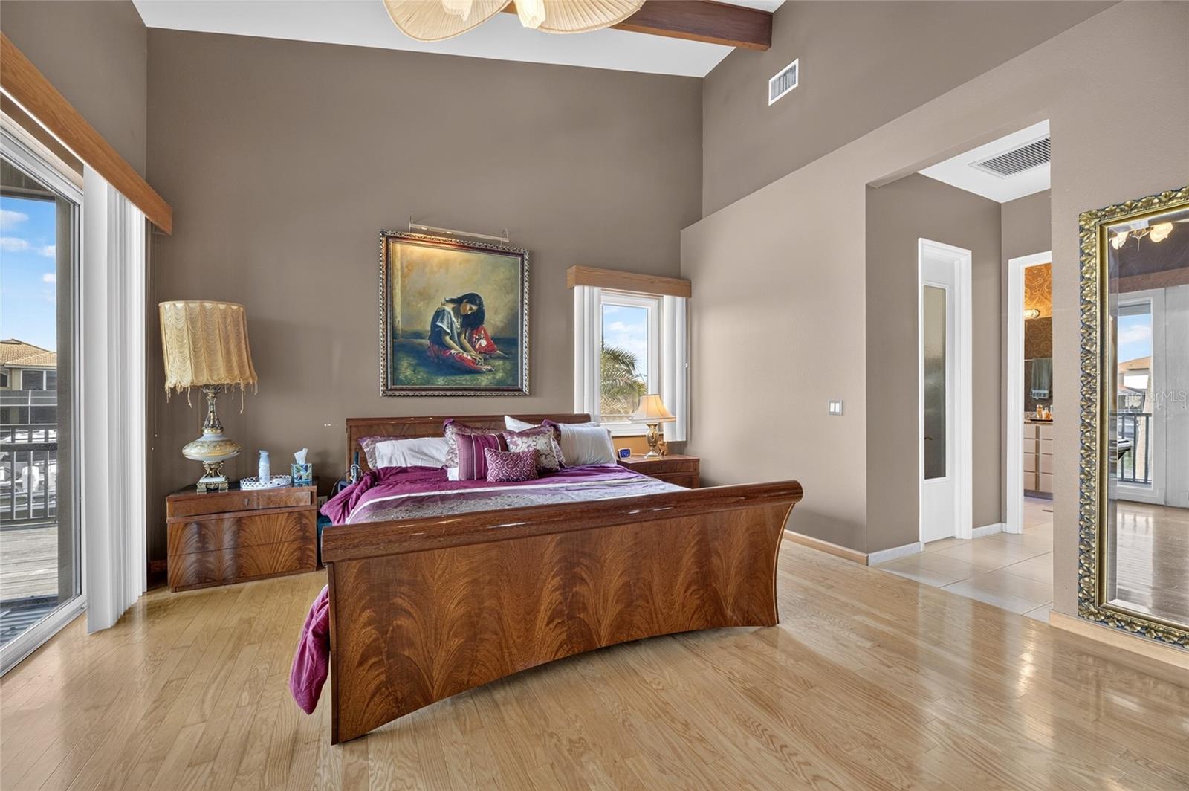
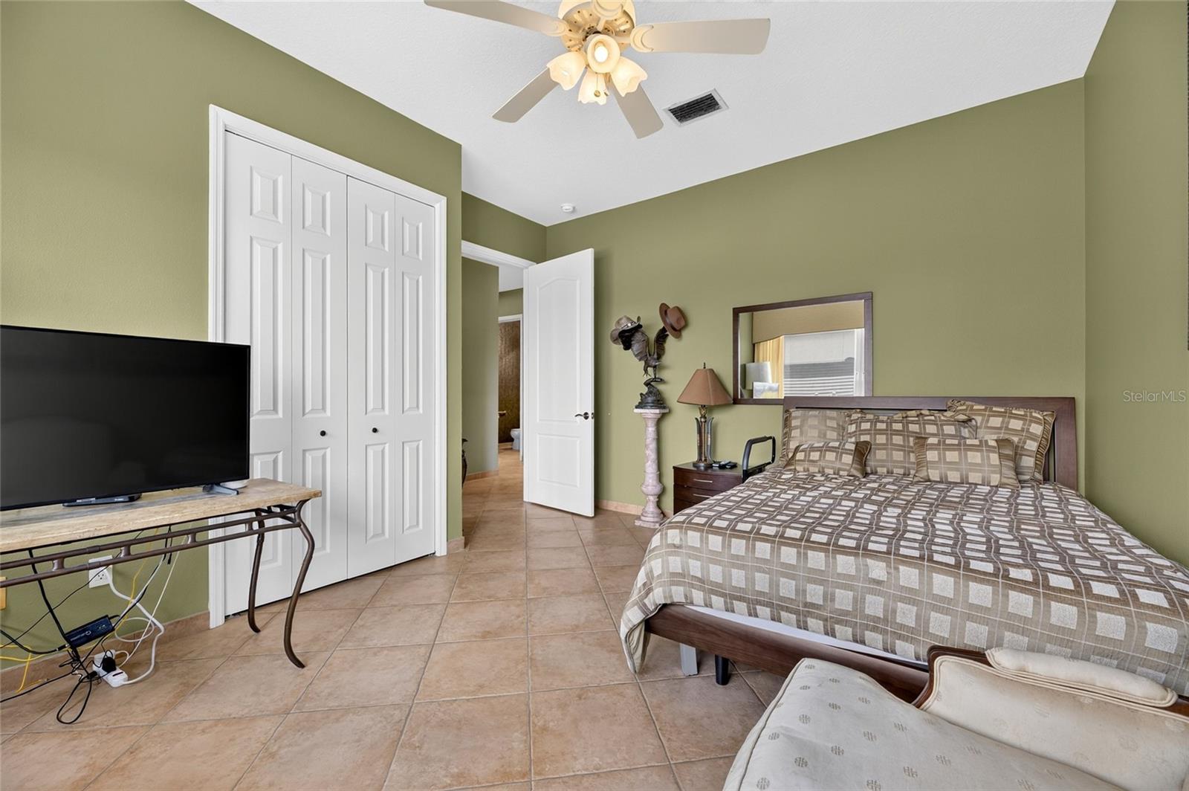
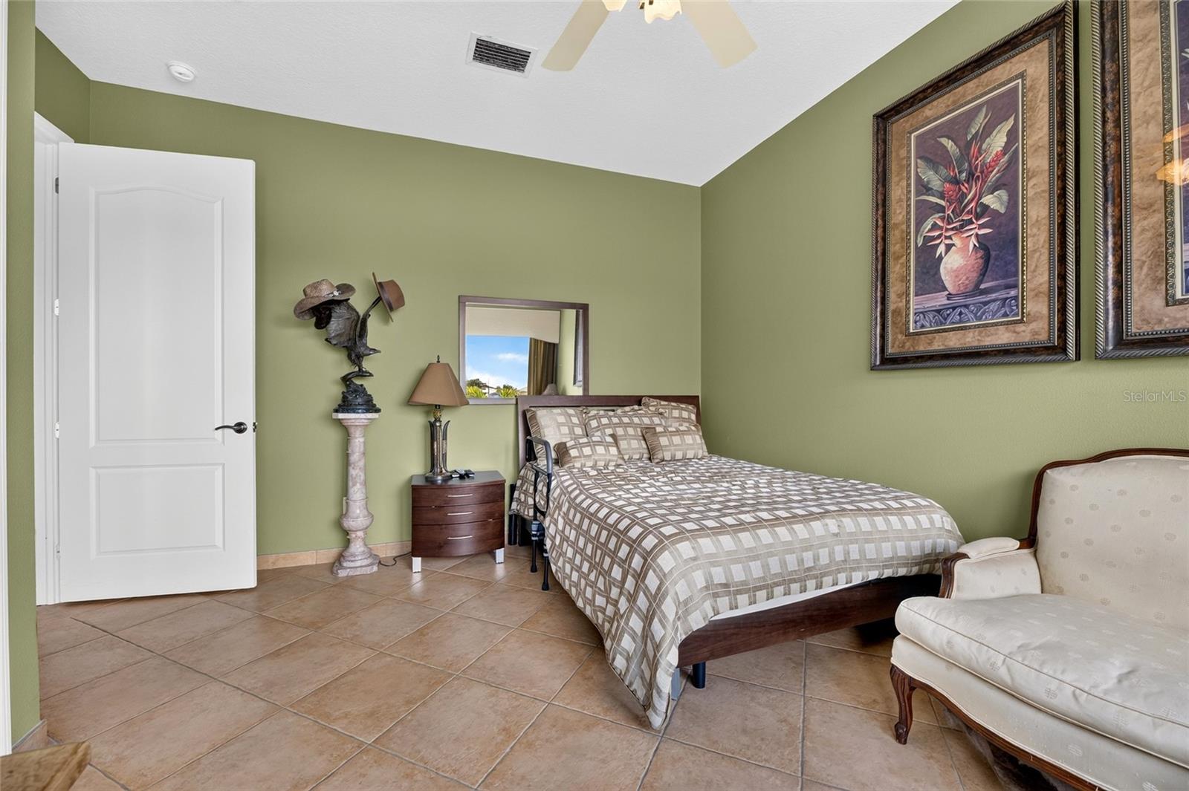
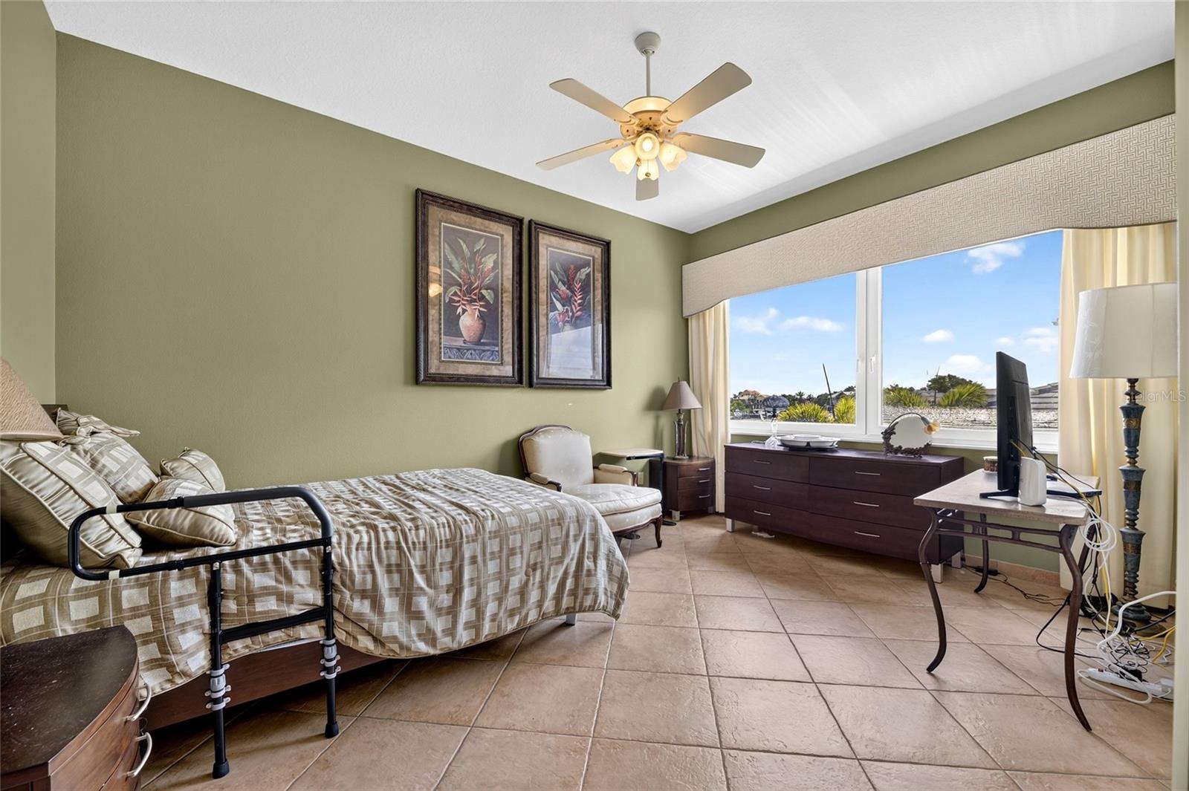
Primary Bedroom First level , Ceiling Fan(s)

Interior Features

  • Cathedral Ceiling(s)
  • Ceiling Fans(s)
  • Eat-in Kitchen
  • Elevator
  • High Ceilings
  • Split Bedroom
  • Vaulted Ceiling(s)
  • Walk-In Closet(s)
  • Window Treatments

Appliances

  • Cooktop
  • Dishwasher
  • Range
  • Refrigerator

Heating

  • Central
  • Electric
  • Heat Pump

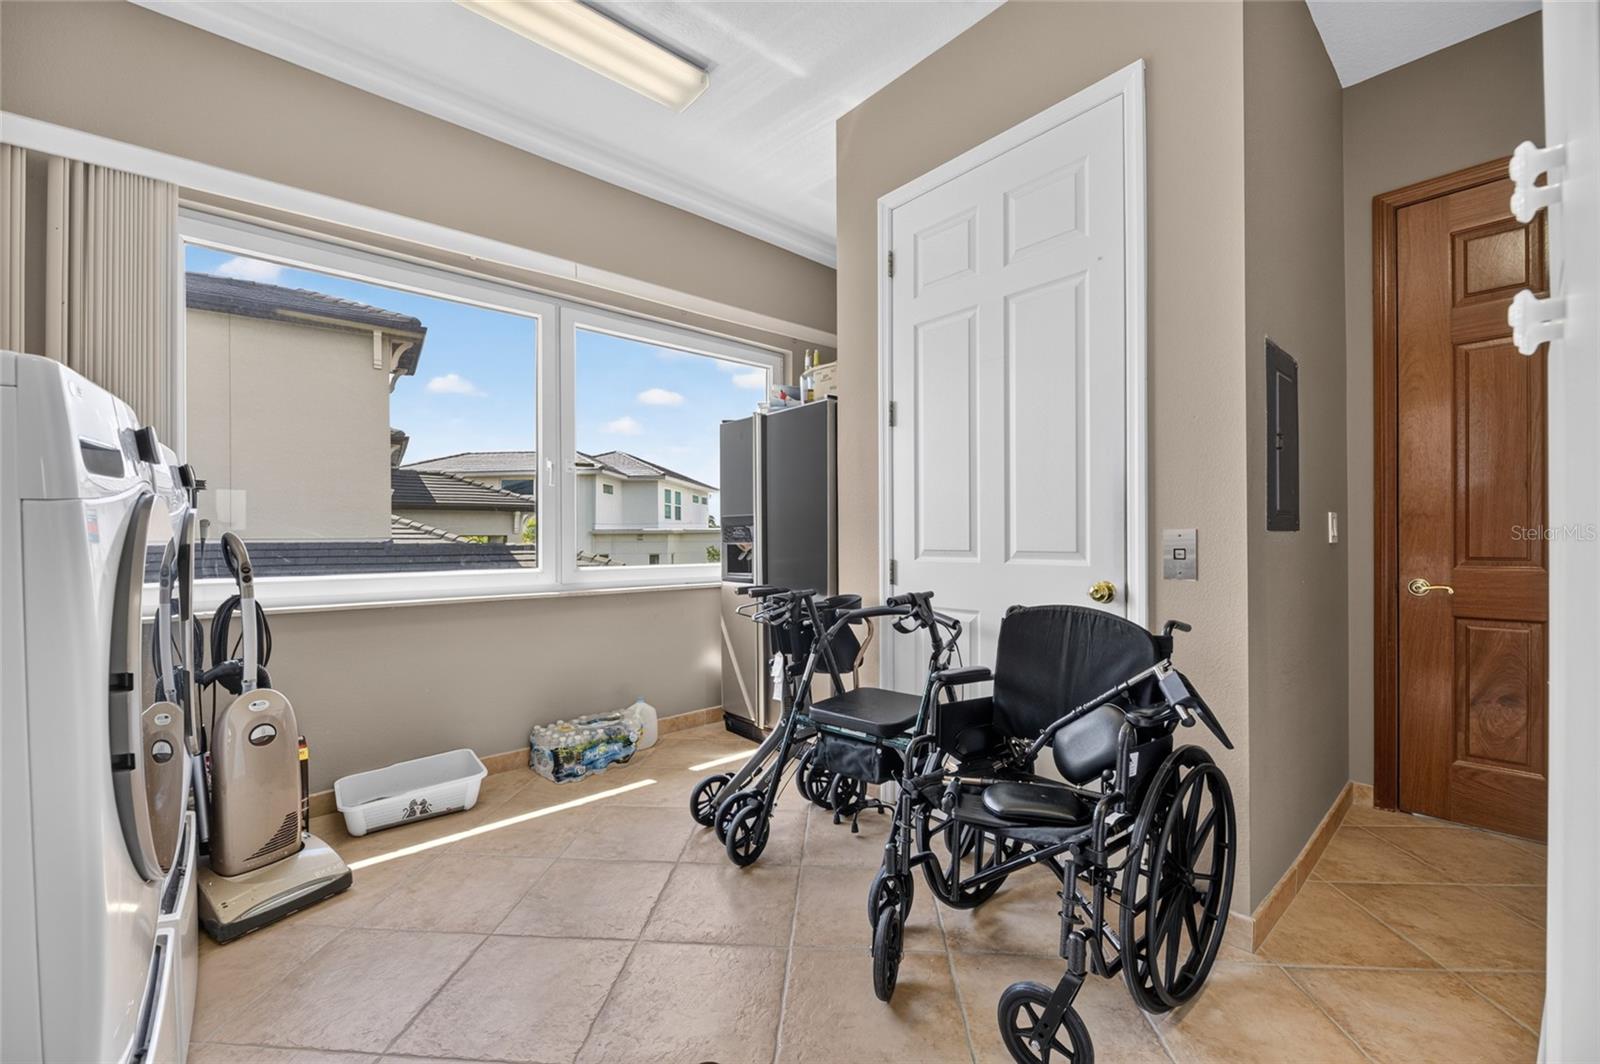
Laundry features

  • Inside

Air Conditioning

  • Central Air

Fireplace

  • Living Room

Floor Covering

  • Bamboo
  • Carpet
  • Travertine

Utilities

  • Electricity Connected
  • Sewer Connected
  • Water Connected

Exterior features

  • Outdoor Shower
  • Rain Gutters

Pool features

  • Deck
  • Salt Water

View

  • Water
  • Gulf/Ocean to Bay

Patio and porch features

  • Rear Porch
  • Screened

Community Features

  • Clubhouse
  • Deed Restrictions
  • Gated Community - Guard
  • Playground
  • Pool

Association Amenities

  • Clubhouse
  • Gated
  • Pool

Construction Materials

  • Block
  • Concrete
  • Stucco

Water access details

  • Bay/Harbor
  • Beach
  • Canal - Saltwater
  • Gulf/Ocean
  • Gulf/Ocean to Bay
  • Intracoastal Waterway
  • Marina
  • Bridges - No Fixed Bridges
  • Seawall - Concrete

Road Surface Type

  • Asphalt

Property Condition

  • Completed

Roof

  • Other

Foundation

  • Slab

Lot Features

  • Cul-De-Sac
  • Flood Insurance Required
  • Near Marina
  • Paved

School Information


Listing information courtesy of CARRILLO REALTY PA

All listing information is deemed reliable but not guaranteed and should be independently verified through personal inspection by appropriate professionals. Listings displayed on this website may be subject to prior sale or removal from sale; availability of any listing should always be independently verified.
Listing information is provided for consumer personal, non-commercial use, solely to identify potential properties for potential purchase; all other use is strictly prohibited and may violate relevant federal and state law.
Listing data comes from My Florida Regional MLS.