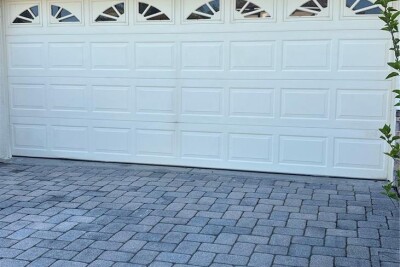
10864 CORY LAKE DR
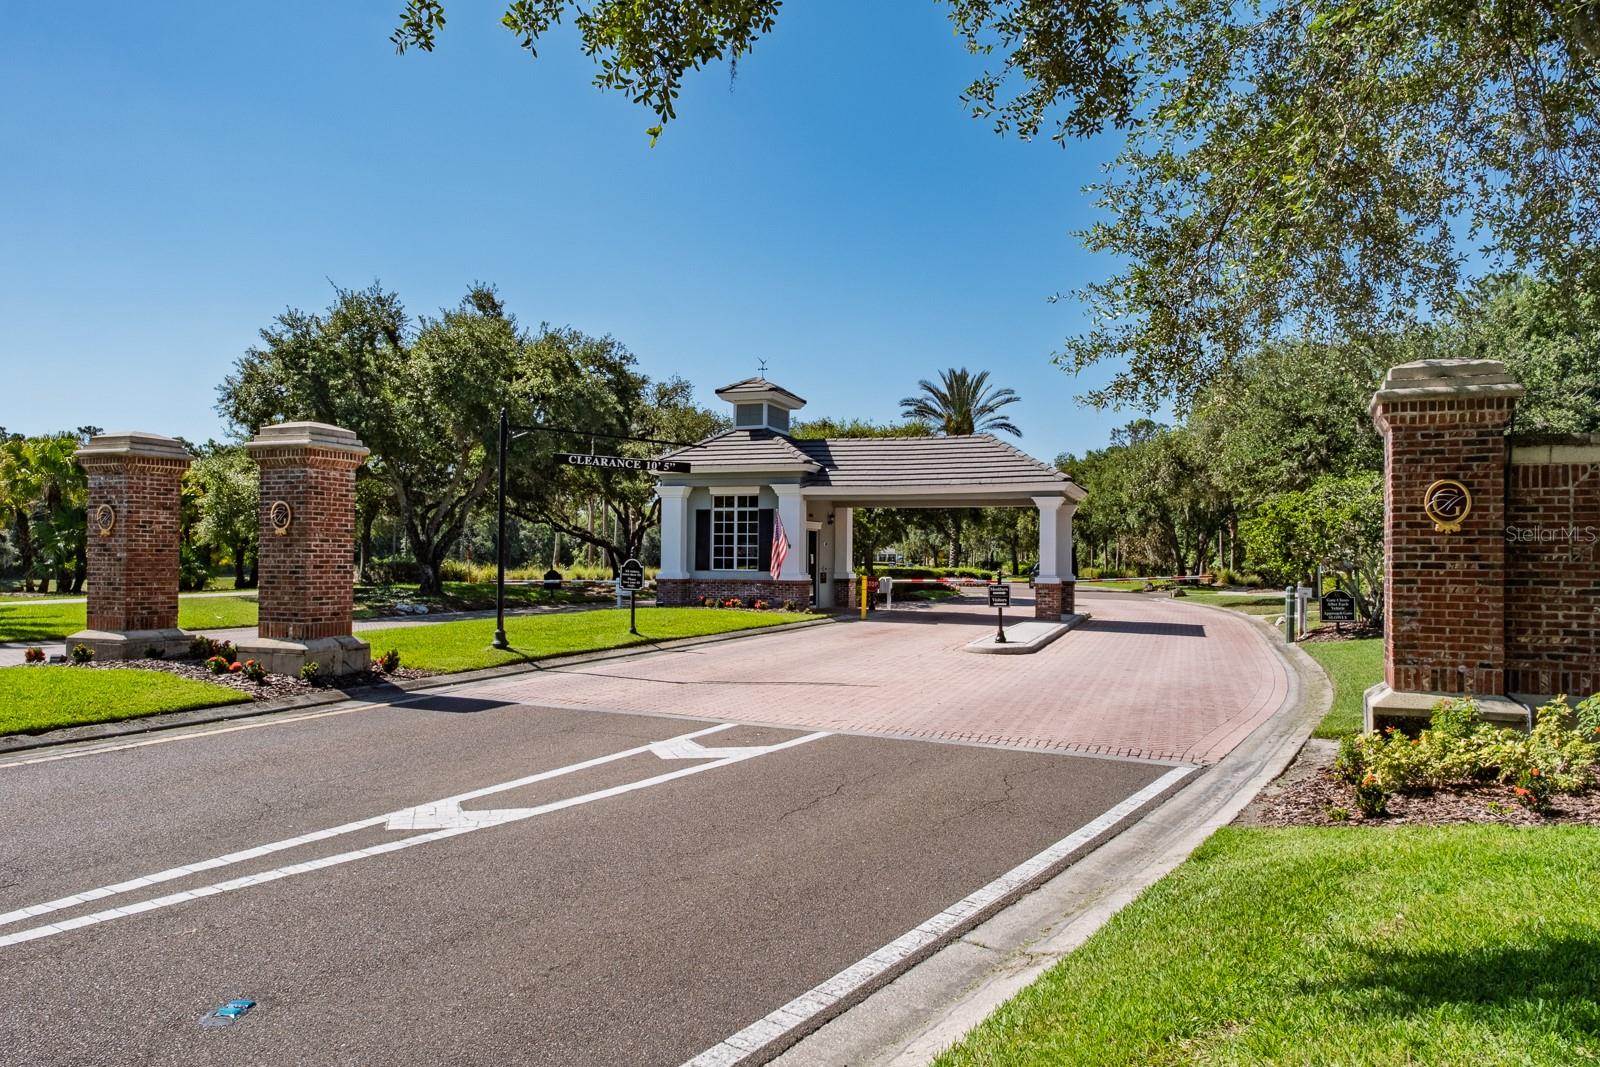
Tampa / Cory Lake Isles Comunidad
3, 2, 2,100ft²
MLS#: TB8531493
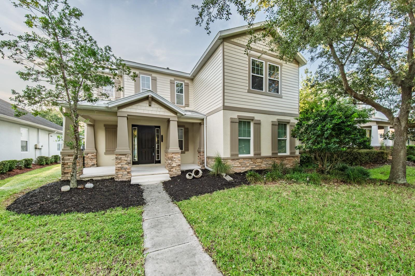
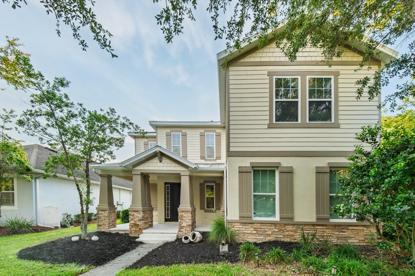
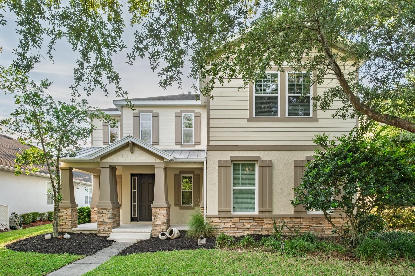
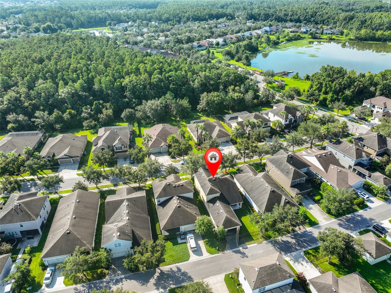
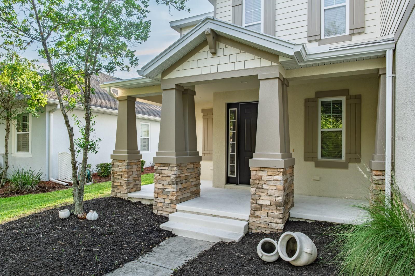
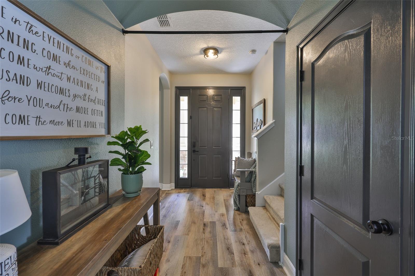
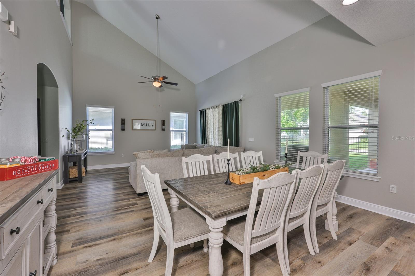
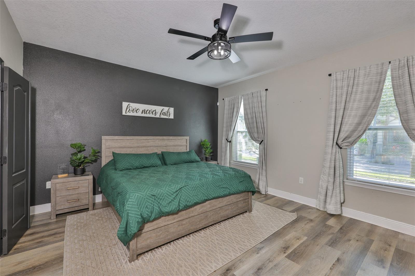
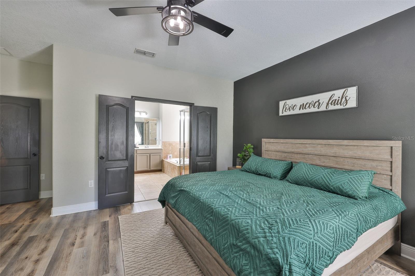
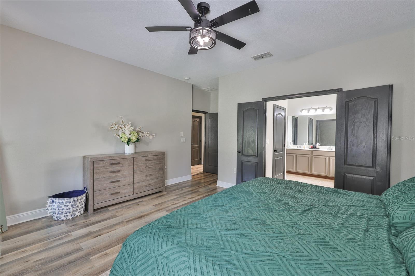
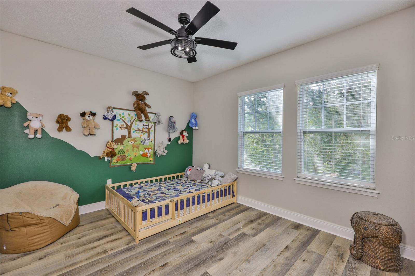
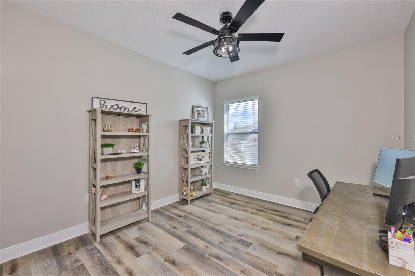
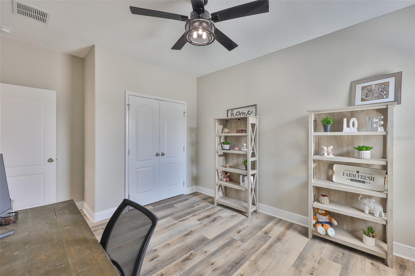
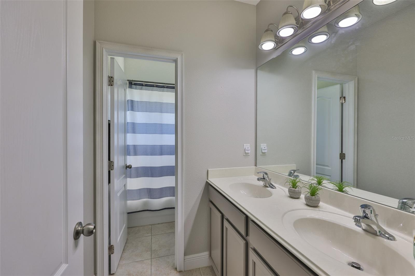
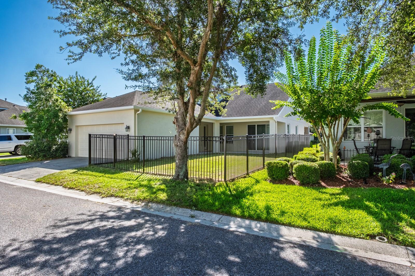
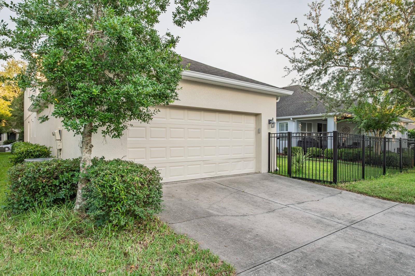
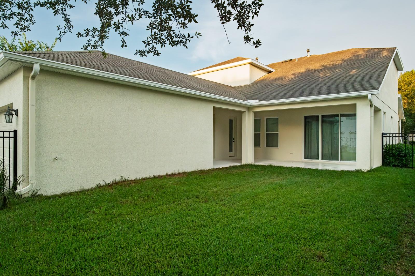
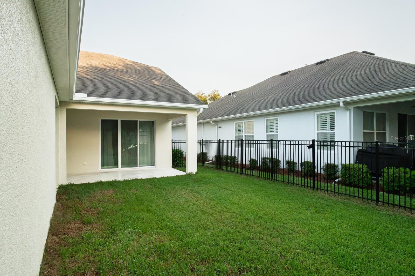

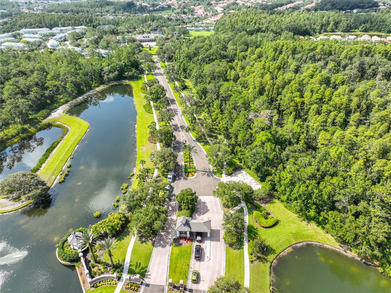
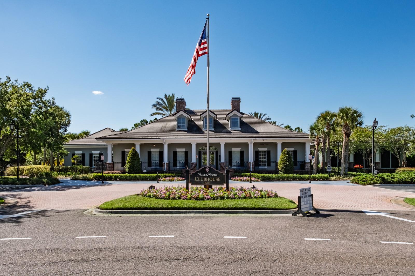

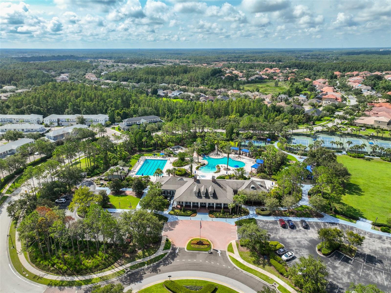
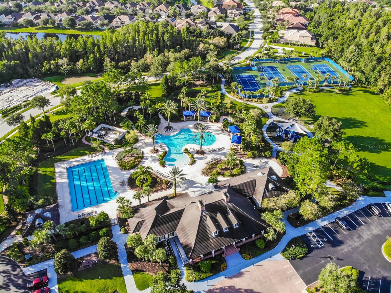
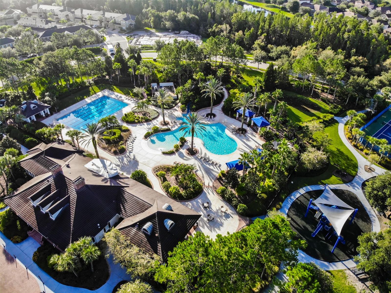
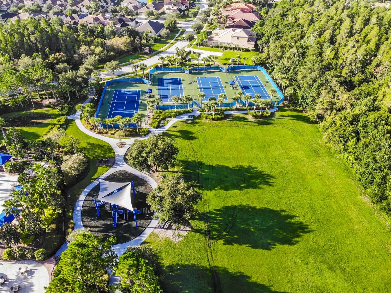
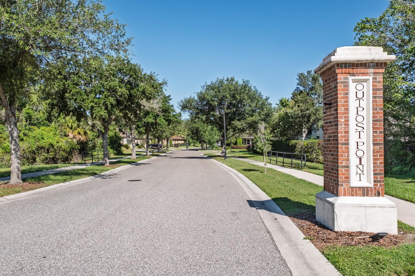
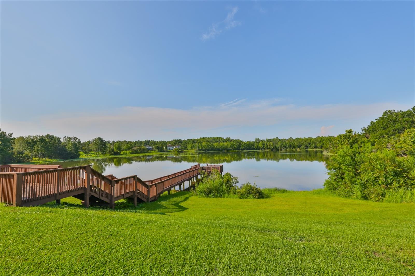
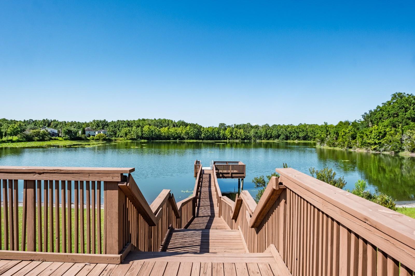
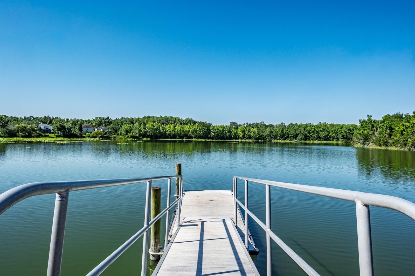
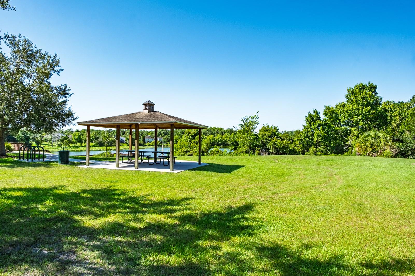
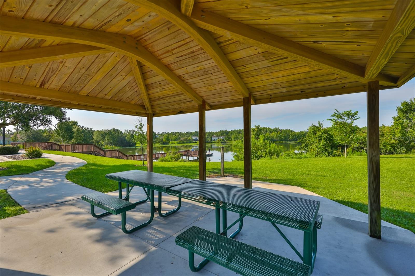
Welcome Home to 7912 Hampton Lake Dr, Tampa, FL
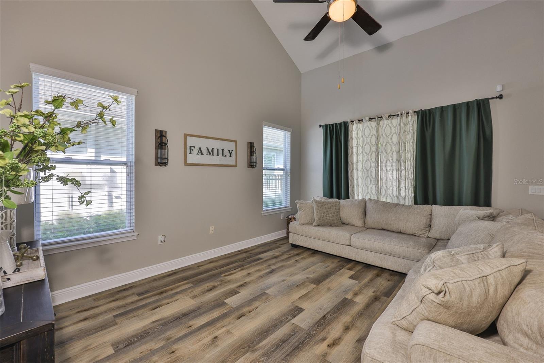
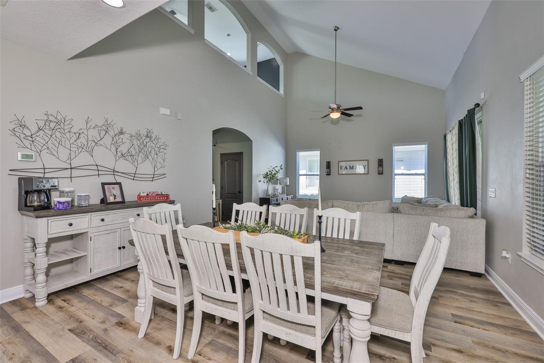
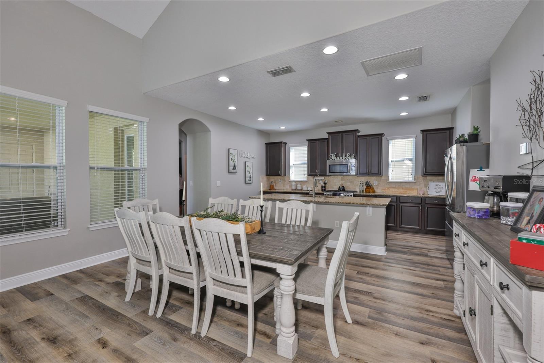
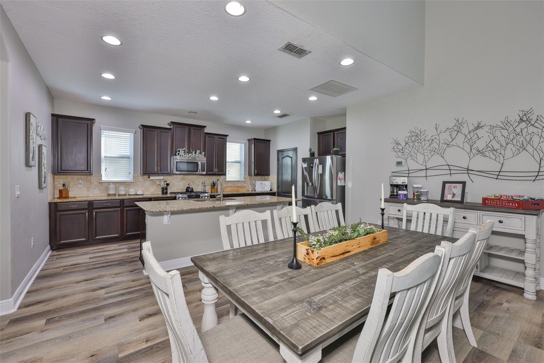
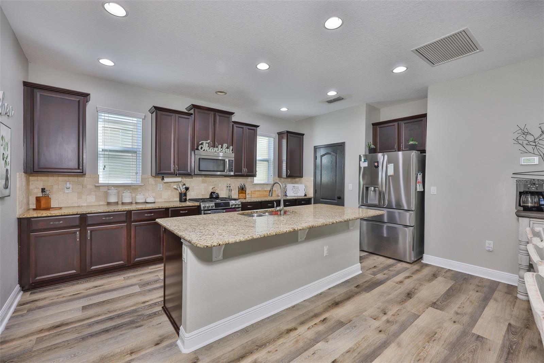
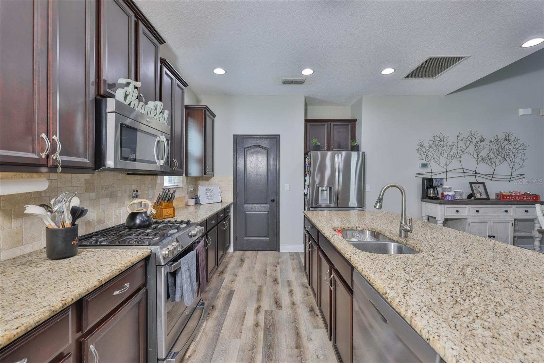
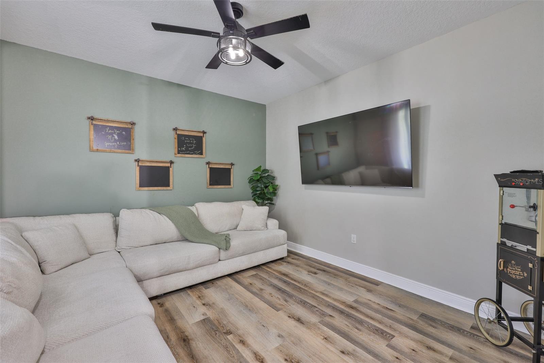
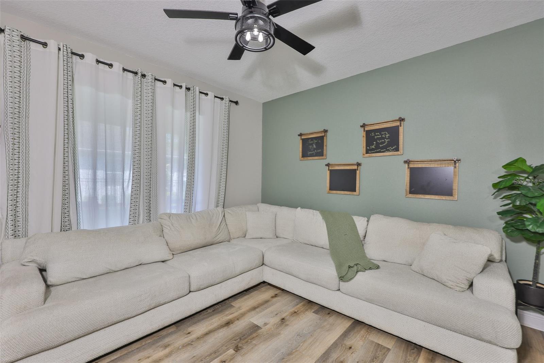
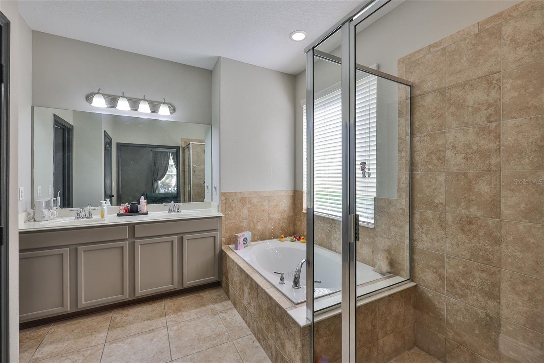
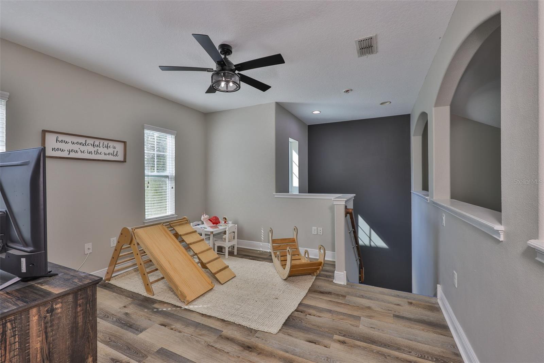
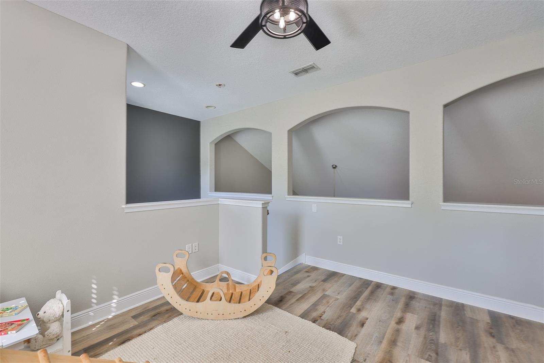
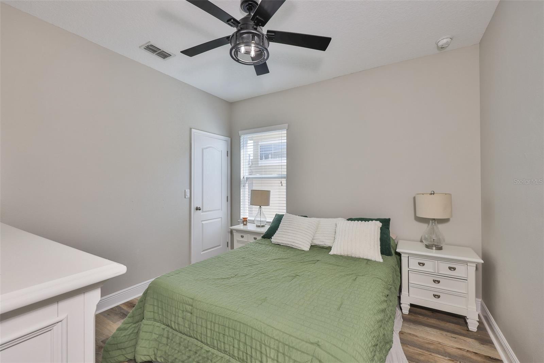
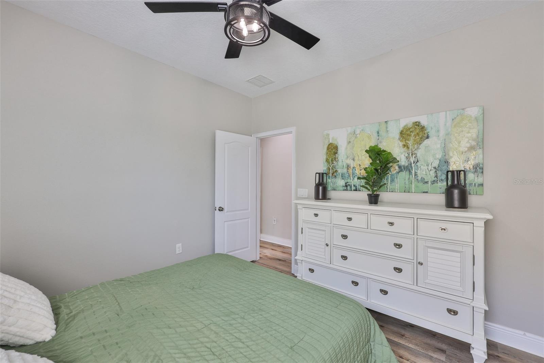
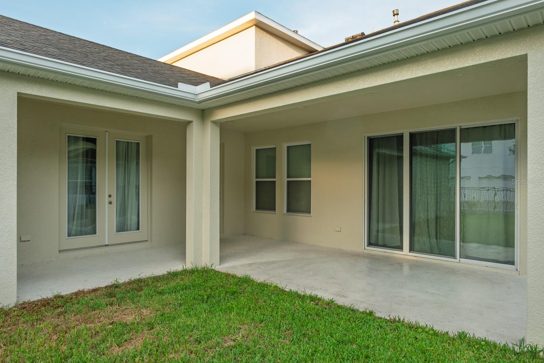
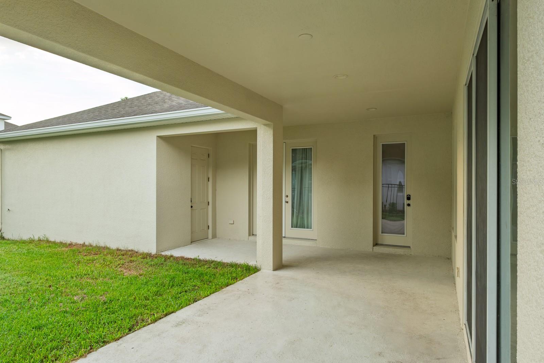
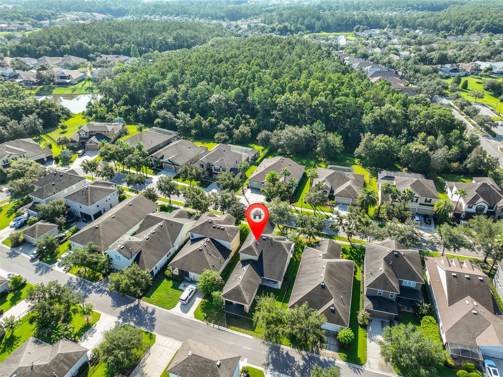
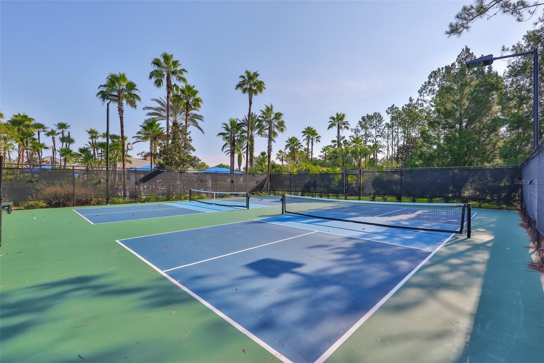
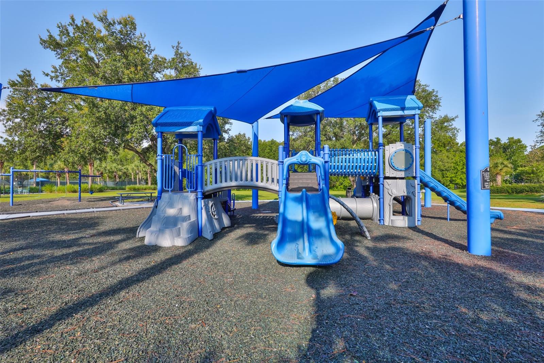
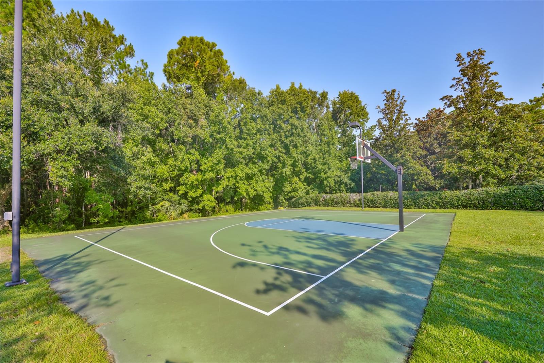
Move-in ready and beautifully maintained in a highly sought-after Tampa neighborhood, this home welcomes you through a grand foyer that opens into a light-filled, open-concept living space, where oversized windows flood the room with natural light and set a warm, welcoming tone throughout. The gourmet kitchen anchors the home with modern appliances, generous counter space, and a stylish center island, plus a cozy breakfast nook overlooking the backyard, while the main-floor primary suite offers a true retreat with a spacious walk-in closet and a spa-inspired en-suite featuring a soaking tub and separate shower. Upstairs, well-sized bedrooms offer flexibility for family, guests, or a home office. Recent updates make this home truly move-in ready, including a freshly painted exterior (2026), fresh interior paint throughout (2023), new luxury vinyl flooring throughout (2023), new wrought iron fencing (2023), a new HVAC system (2021), a new hot water heater, a new garage door opener (2023), and new ceiling fans with light fixtures in all bedrooms and the living room/flex space. Step outside to a private patio and lushly landscaped backyard, perfect for entertaining, weekend BBQs, or simply enjoying the Florida sunshine, all just minutes from top-rated schools, shopping, dining, and recreation. Don't miss your chance to call this home — schedule your private tour today!
Driving directions : Via I-75N: Take exit 275 for FL-56 toward Land O' Lakes/Tarpon Springs, Use the right 2 lanes to turn slightly right onto the ramp to Center Ice Sports Complex/Pasco - Hernando State College, Use any lane to turn right onto FL-56 E, Turn right onto Northwood Palms Blvd, Turn right onto E County Line Rd, Turn left onto Grand Hampton Dr, At the traffic circle, take the 1st exit onto Dunham Station Dr, Turn left onto Chestnut Grove Dr, Turn left onto Heritage Point Dr, Turn right onto Hampton Lake Dr, Home will be on the left.
| Rooms | Dimension | Description |
|---|---|---|
| Great Room | 16x16 | First level , Luxury Vinyl , Ceiling Fan(s) |
| Kitchen | 11x16 | First level , Luxury Vinyl , Breakfast Bar , Closet Pantry |
| Dining Room | 14x13 | First level , Luxury Vinyl |
| Living Room | 12x13 | First level , Luxury Vinyl |
| Primary Bedroom | 14x16 | First level , Luxury Vinyl , Ceiling Fan(s) , En Suite Bathroom |
| Bedroom 2 | 13x11 | Second level , Luxury Vinyl , Ceiling Fan(s) |
| Bedroom 3 | 11x11 | Second level , Luxury Vinyl , Ceiling Fan(s) , Water Closet/Priv Toilet |
| Bedroom 4 | 11x12 | Second level , Luxury Vinyl , Ceiling Fan(s) |
| Primary Bathroom | 9x11 | First level , Tile , Double Vanity , Exhaust Fan , Granite Counters , Stone Counters , Tub with Separate Shower Stall , Water Closet/Priv Toilet |
| Laundry | 6x6 | First level , Luxury Vinyl |
| Loft | 12x13 | Second level , Luxury Vinyl , Ceiling Fan(s) |
| Balcony/Porch/Lanai | 10x21 | First level , Concrete |
Tampa / Cory Lake Isles Comunidad
3, 2, 2,100ft²
MLS#: TB8531493
4, 2, 2,368ft²
MLS#: TB8526814
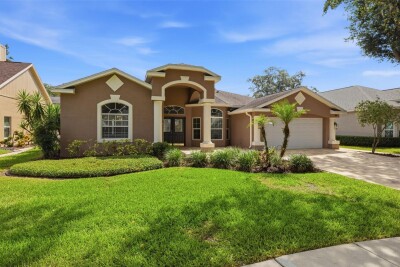
4, 3, 2,418ft²
MLS#: TB8519711
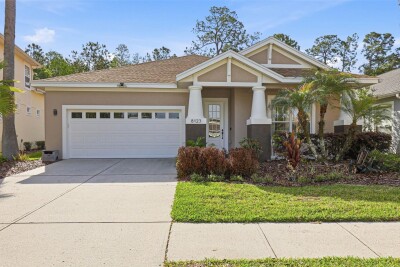
Tampa / Grand Hampton Comunidad
4, 2, 2,373ft²
MLS#: TB8492589