14586 MOCKING WREN RD
Weeki Wachee / Royal Highlands Comunidad
4, 2, 2,100ft²
MLS#: W7886609
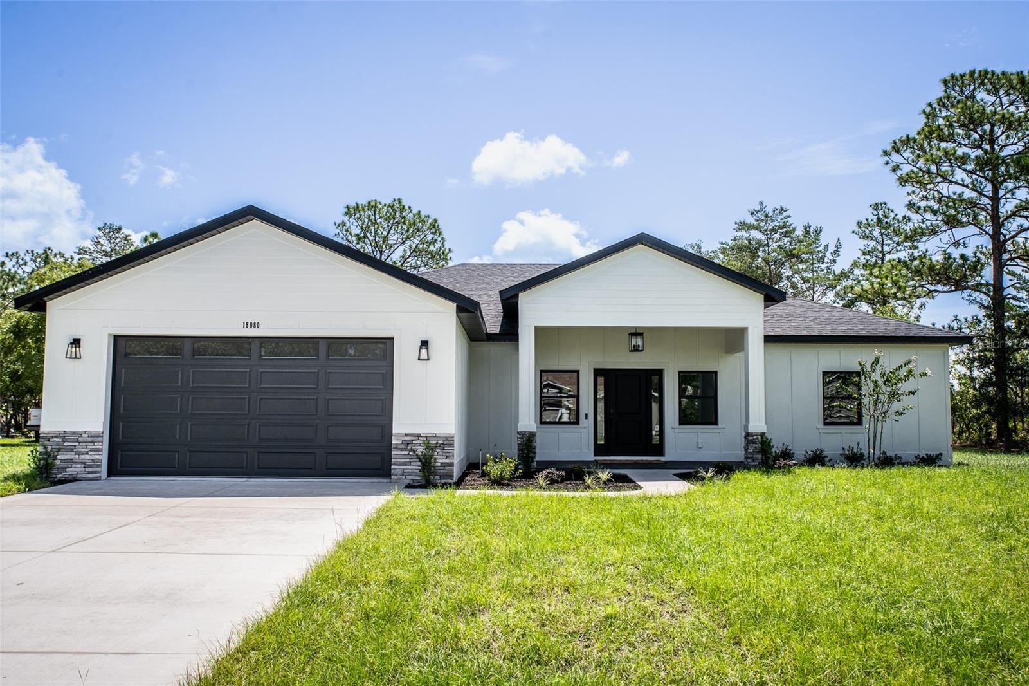
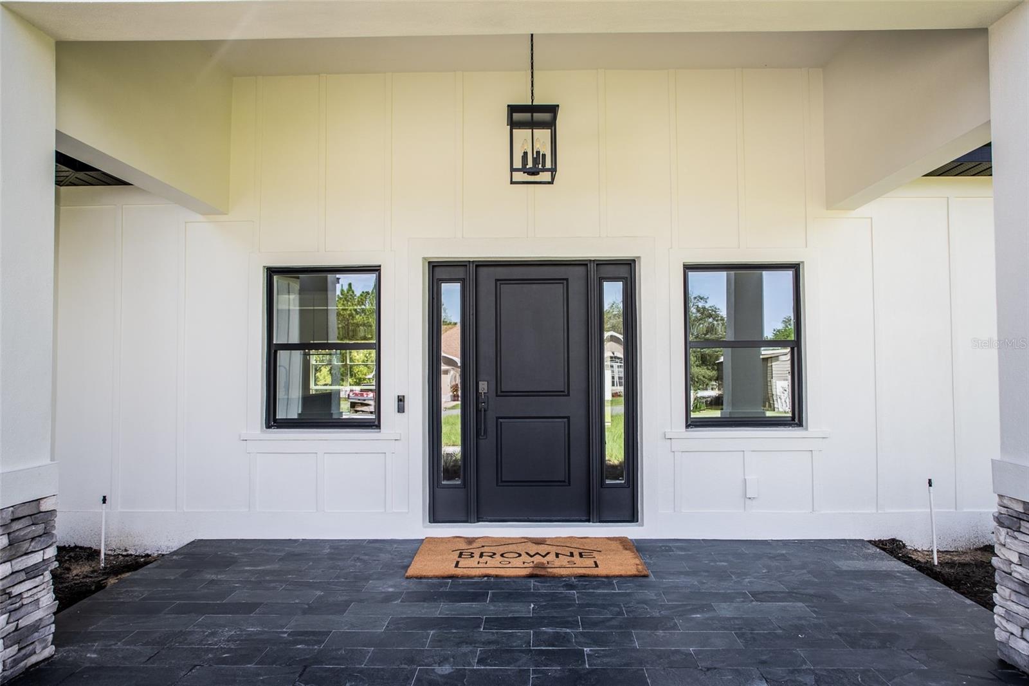
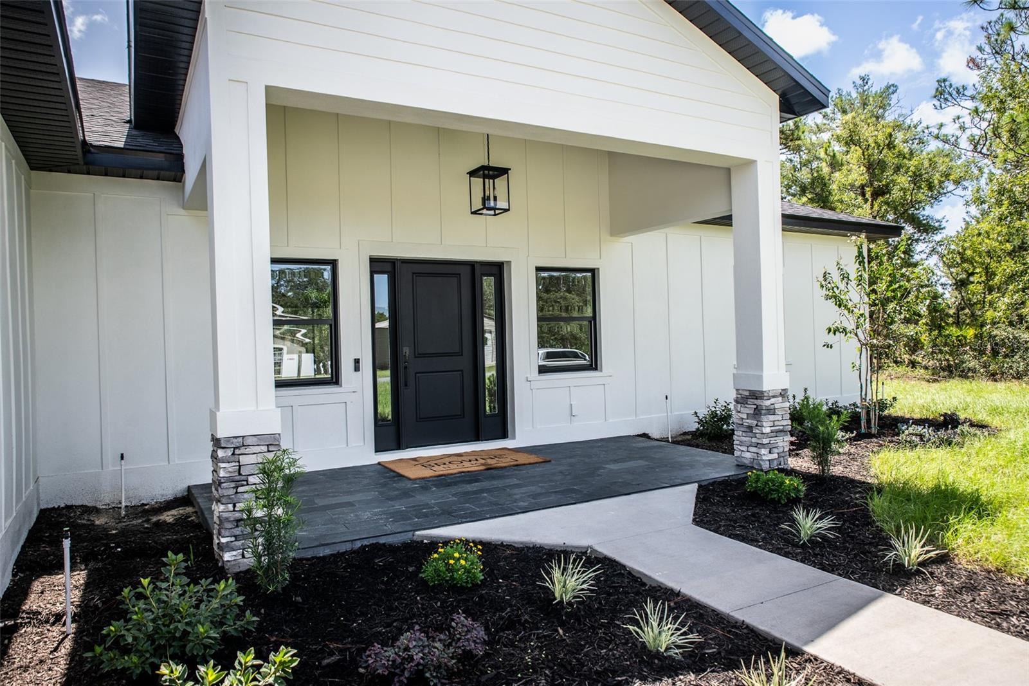
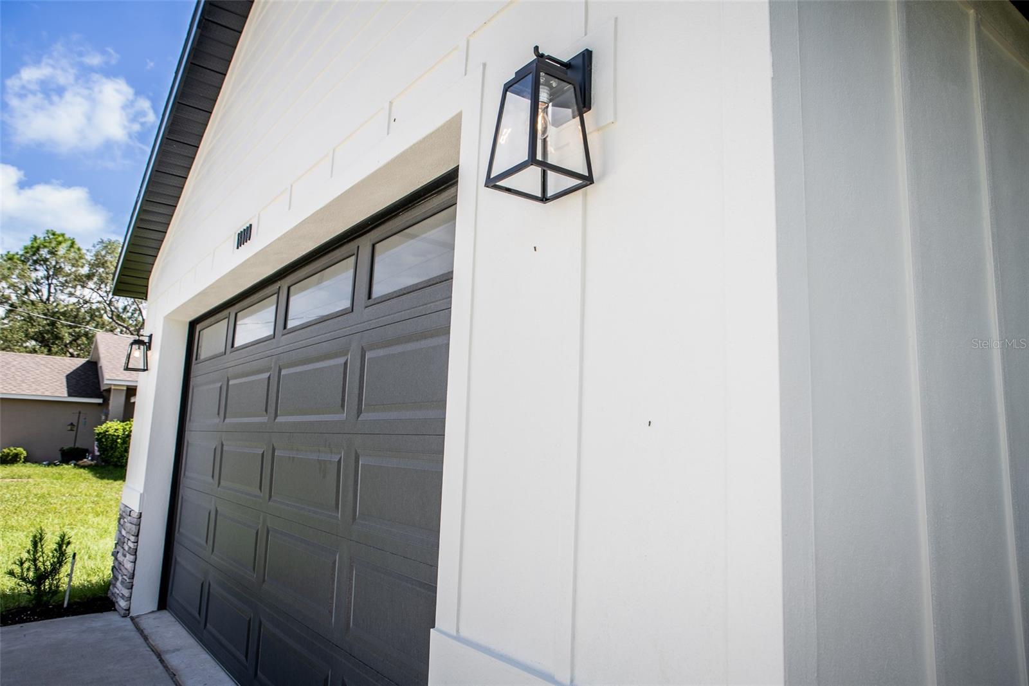
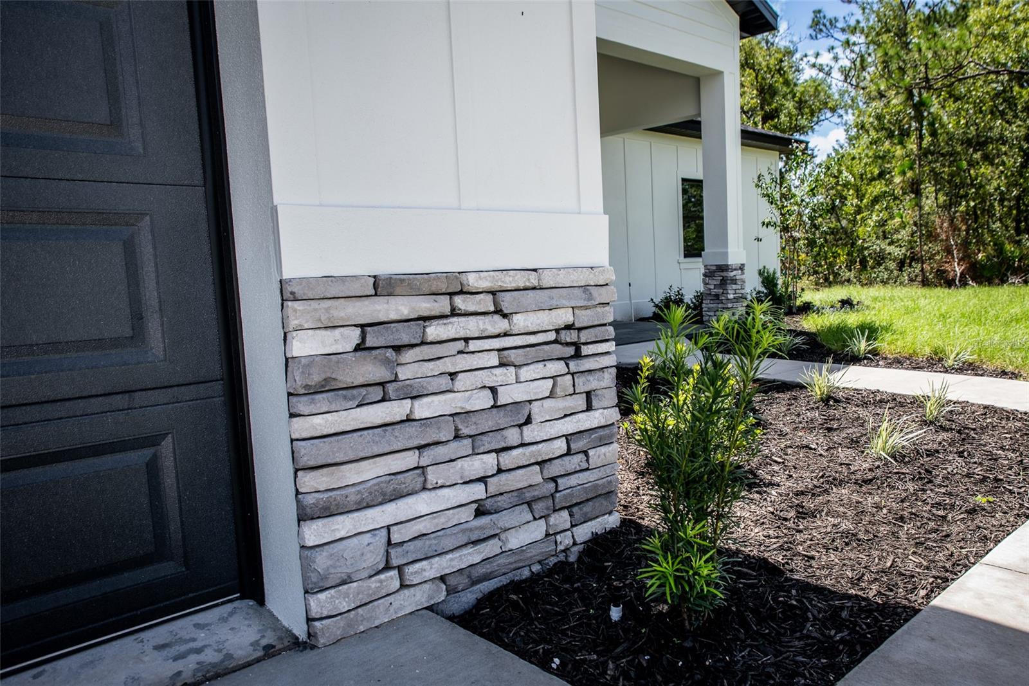
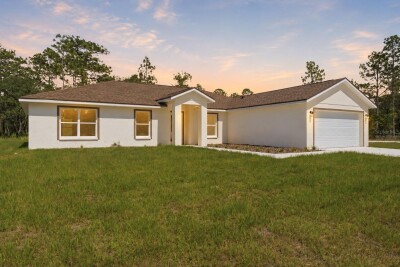
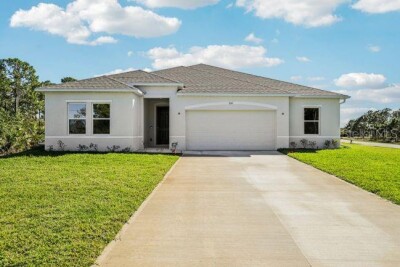
Welcome to the Newly Updated Browne Homes Model on a Paved Road!
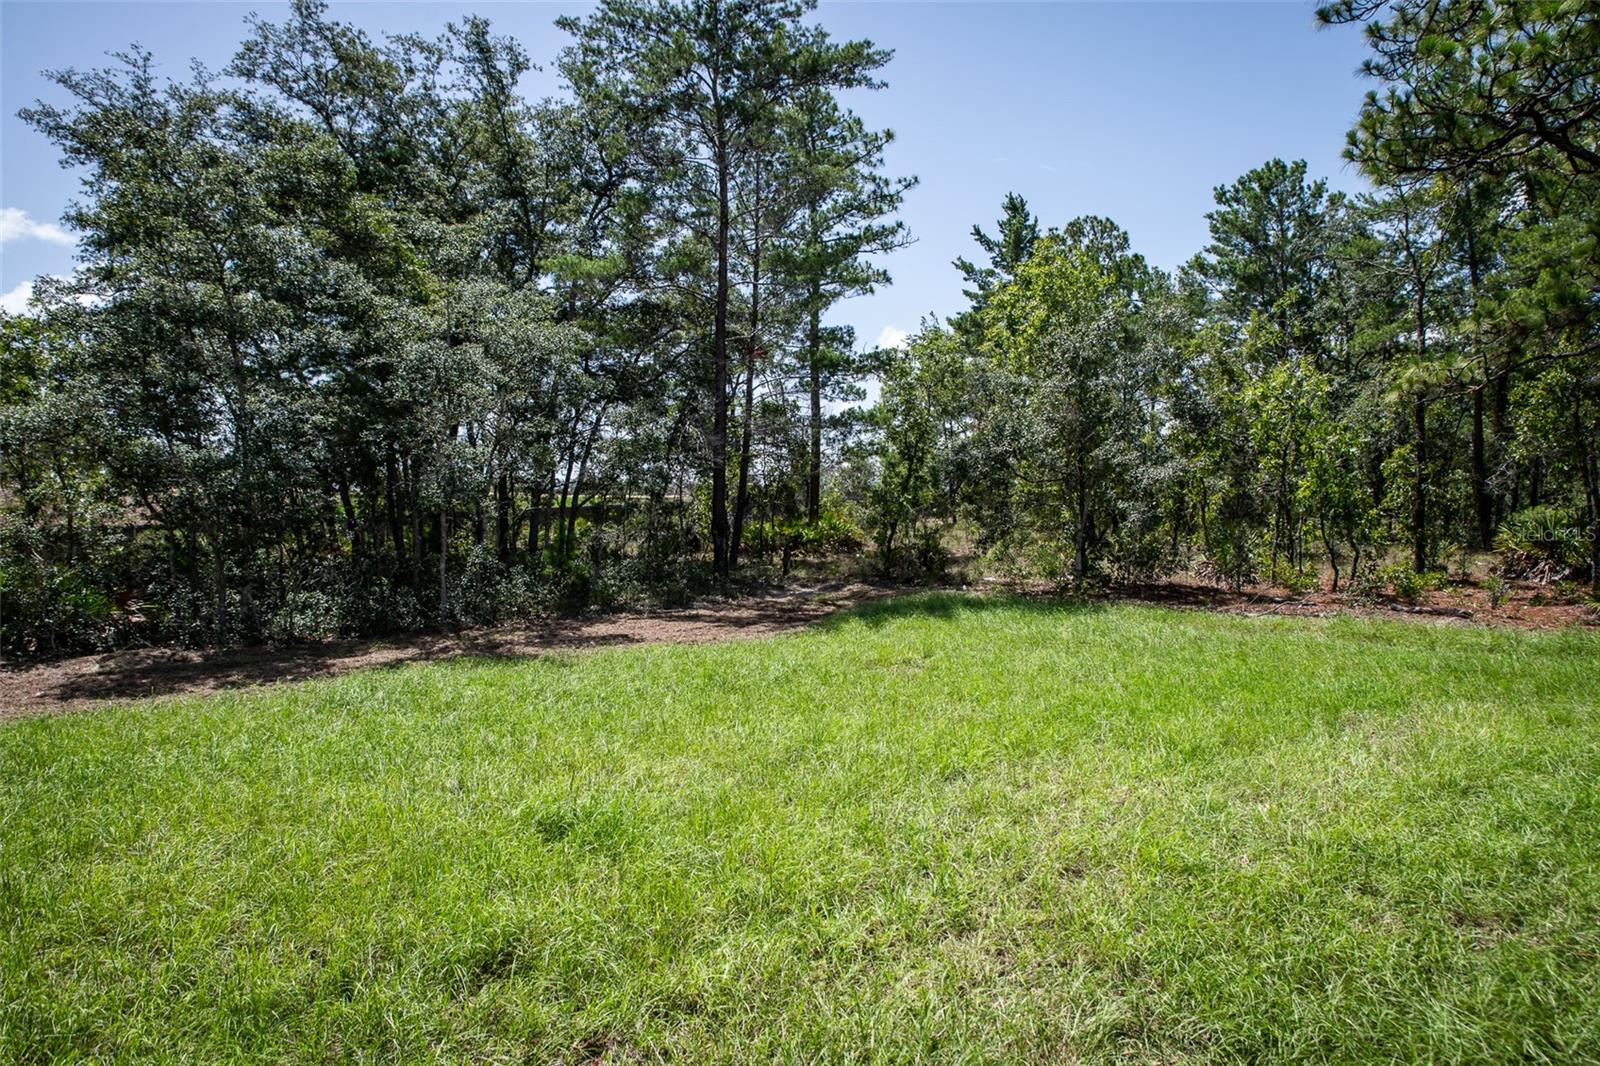
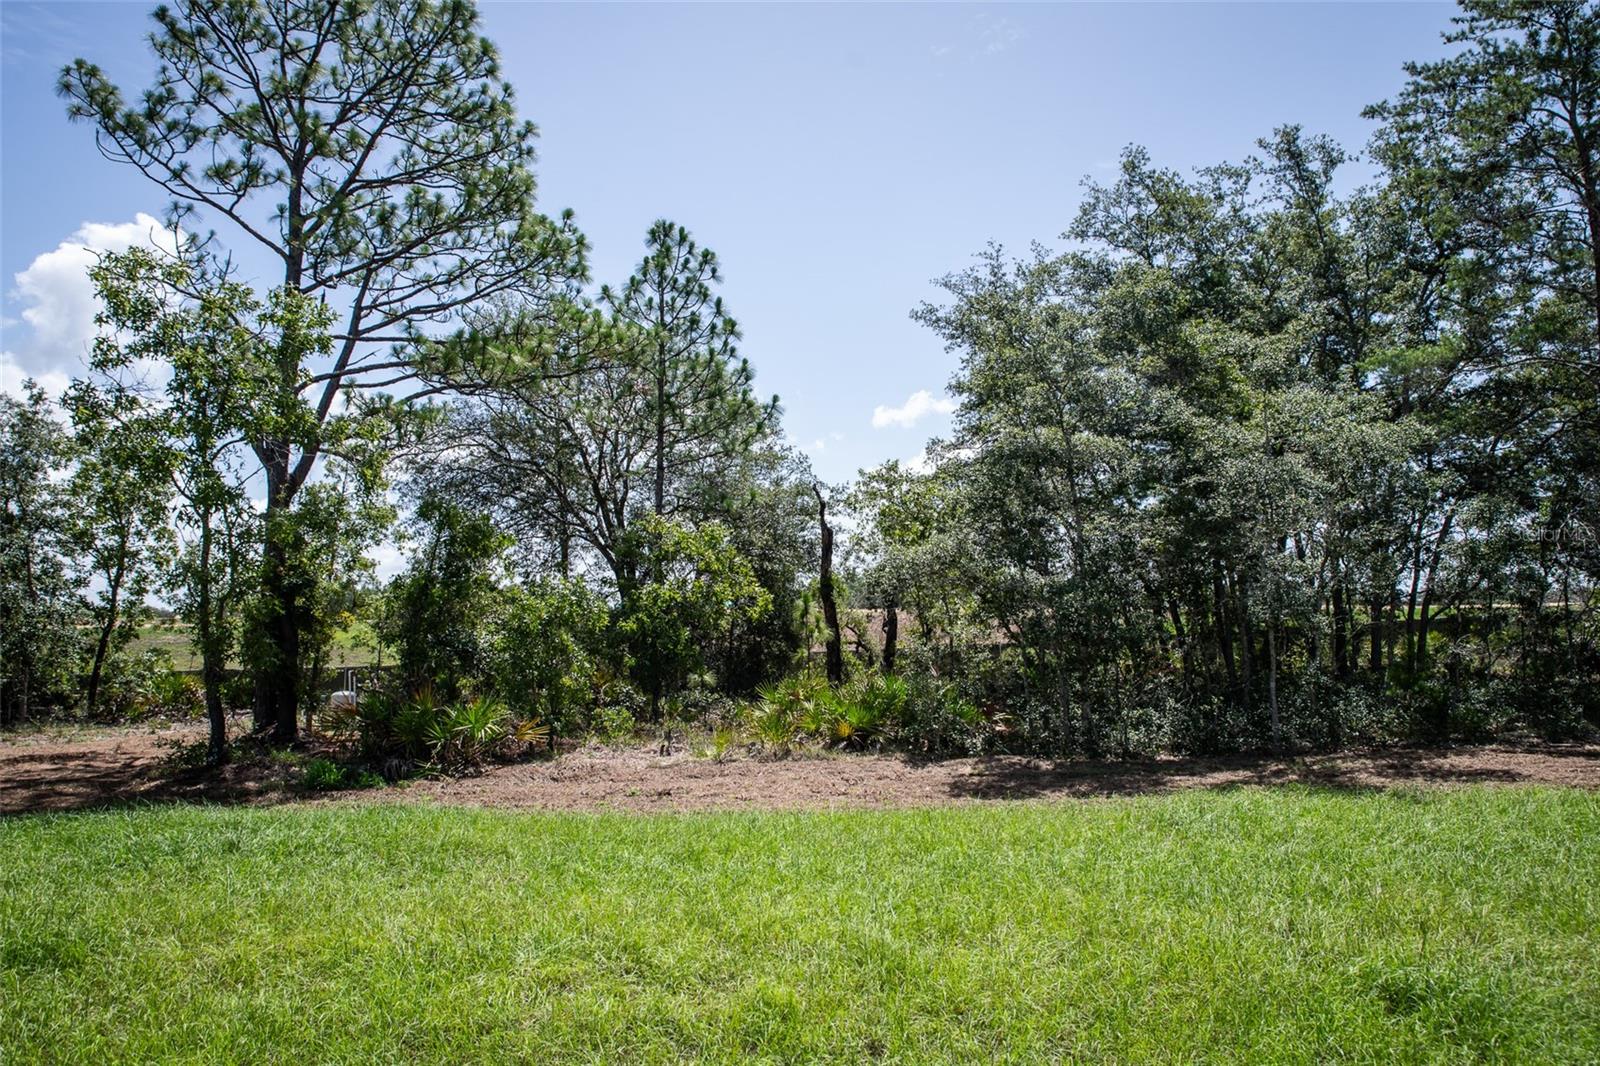
Experience Florida living at its finest in this beautifully updated Browne Homes model. Offering over 2,200 square feet of thoughtfully designed living space on half an acre, this exceptional home combines modern comfort, quality craftsmanship, and timeless elegance.
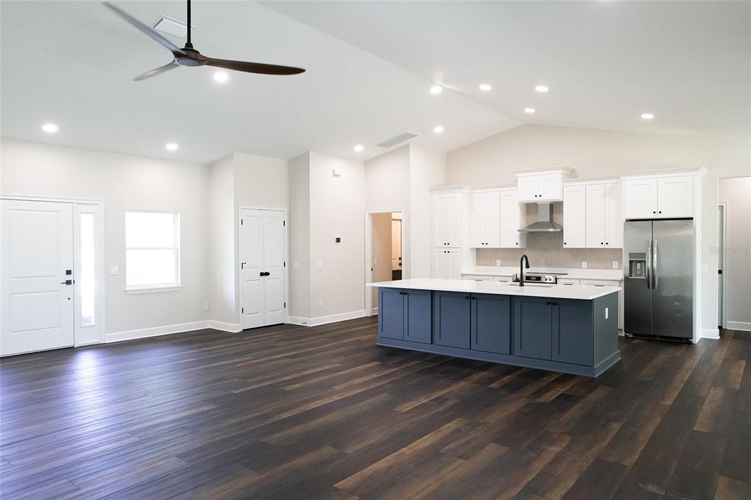
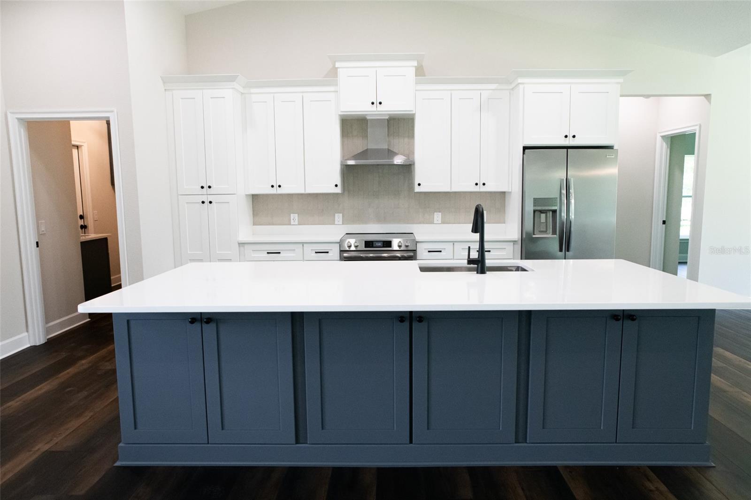
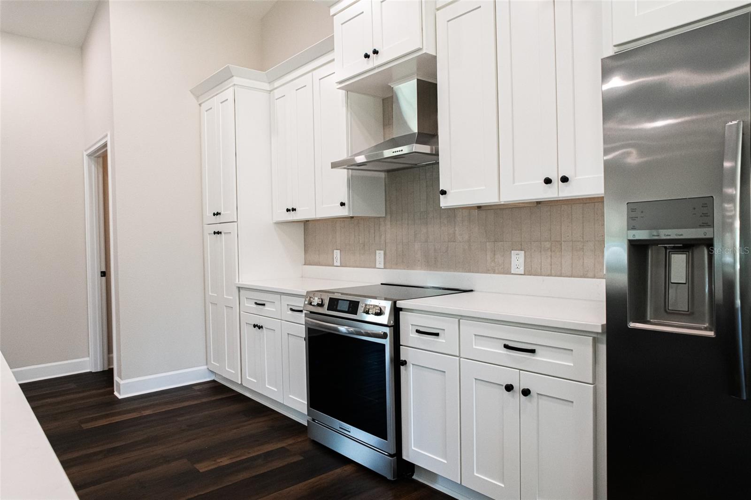
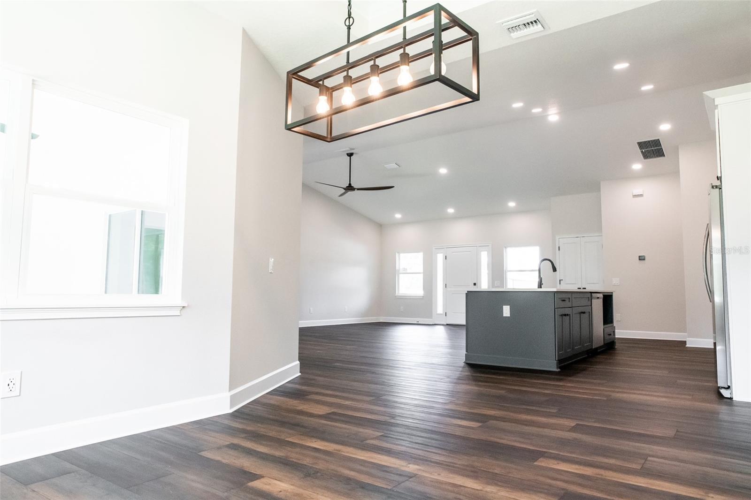
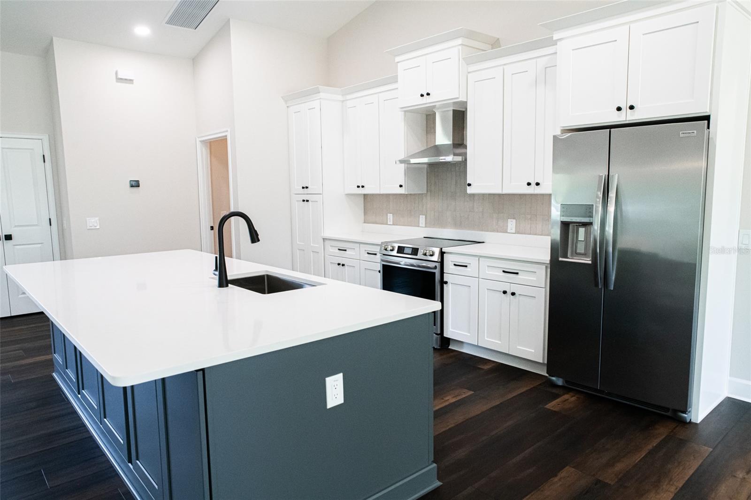
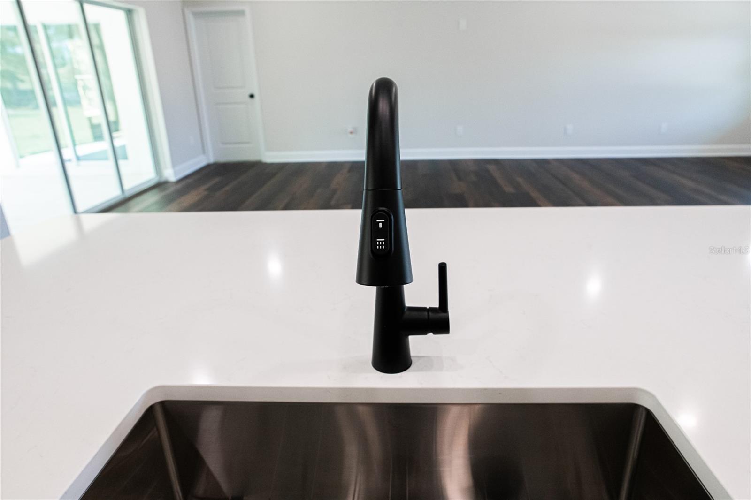
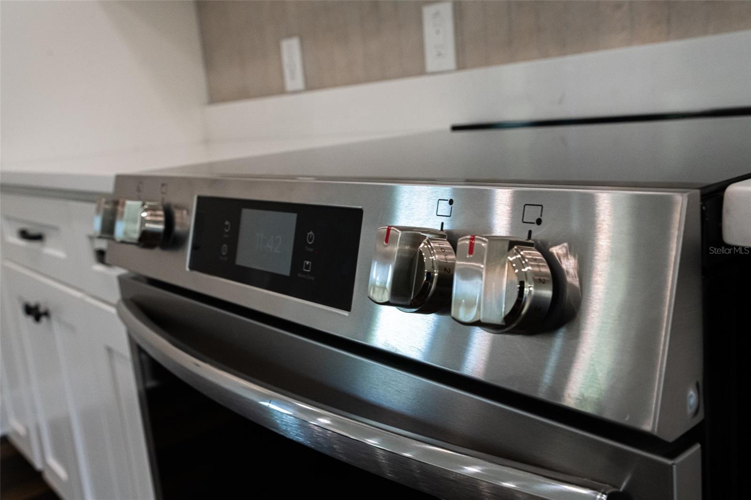
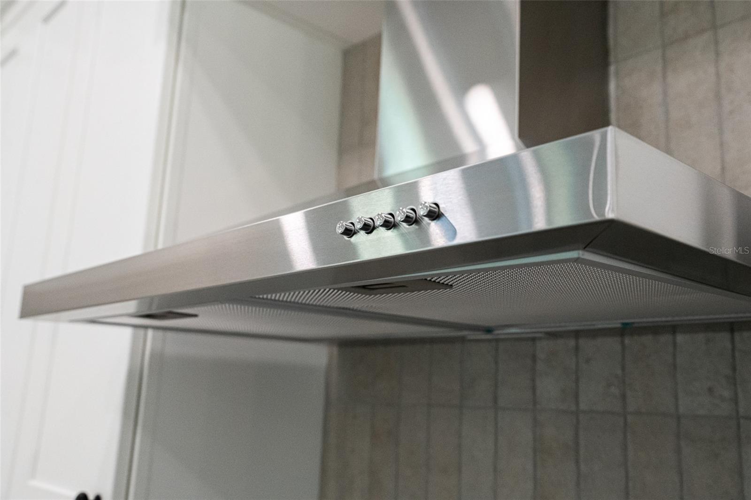
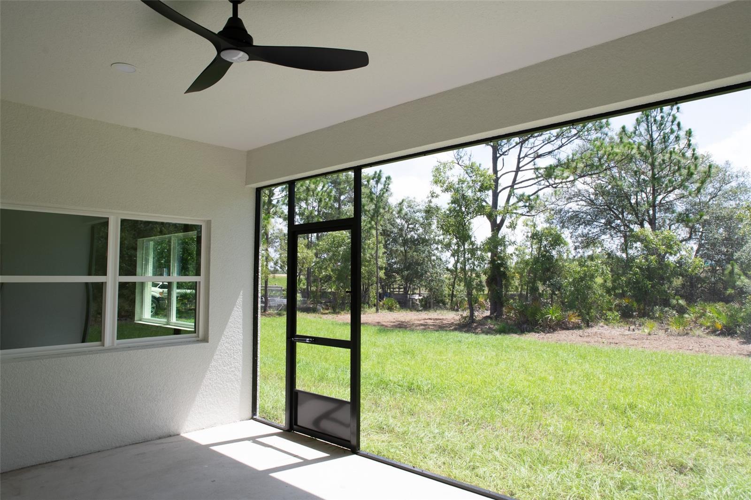
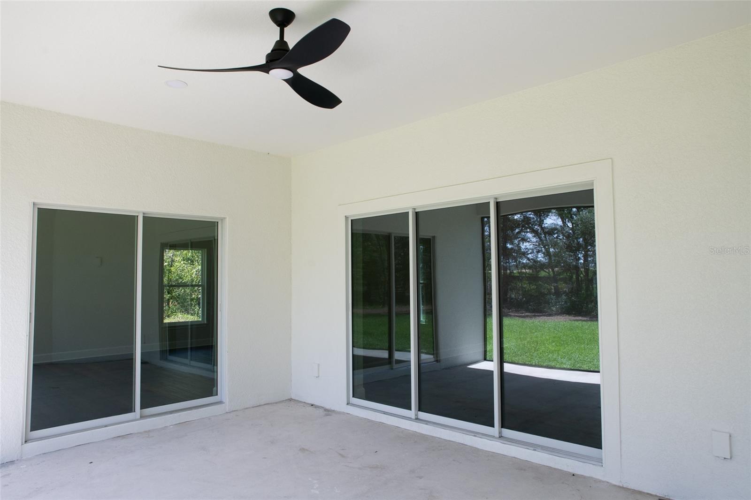
Step inside to discover an inviting open-concept floor plan designed for both everyday living and effortless entertaining. The gourmet kitchen is the heart of the home, featuring custom white wood cabinetry with soft-close technology, stainless steel appliances, and an expansive center island perfect for gathering with family and friends. Just beyond, sliding glass doors open to a screened and covered lanai overlooking tranquil preserve-like views, creating the ideal setting for outdoor relaxation.
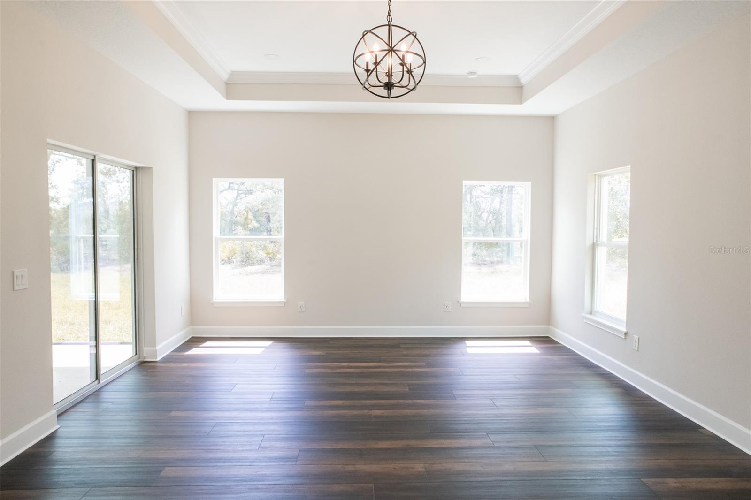
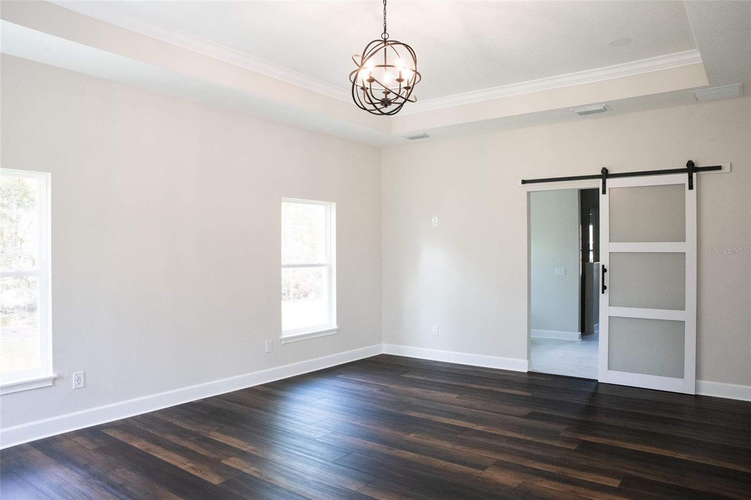
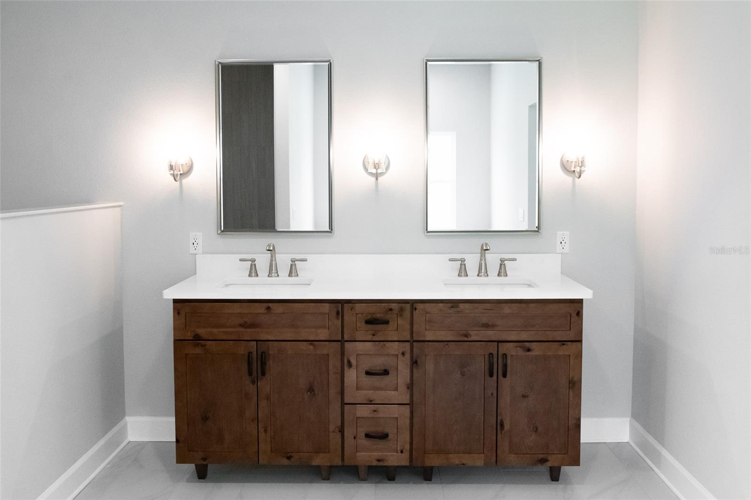
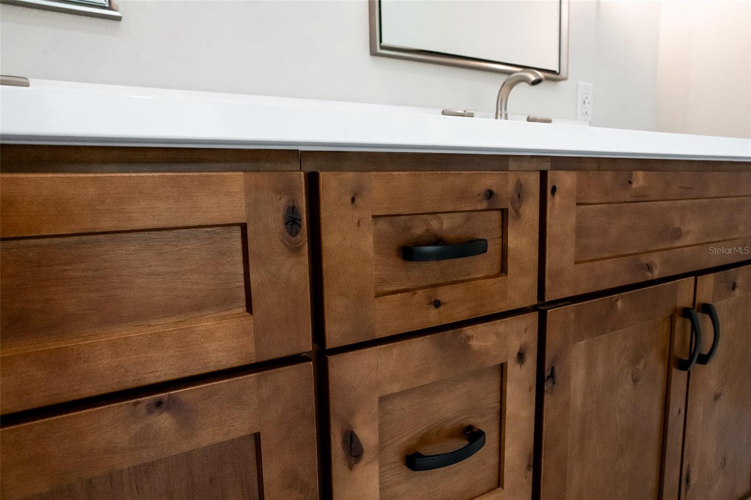
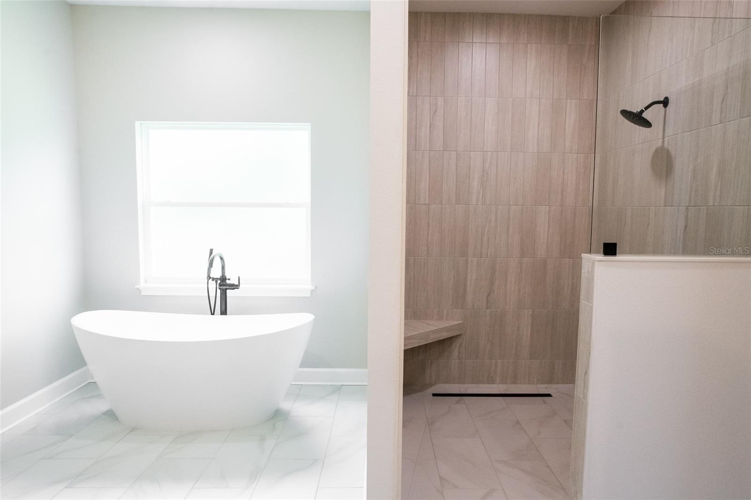
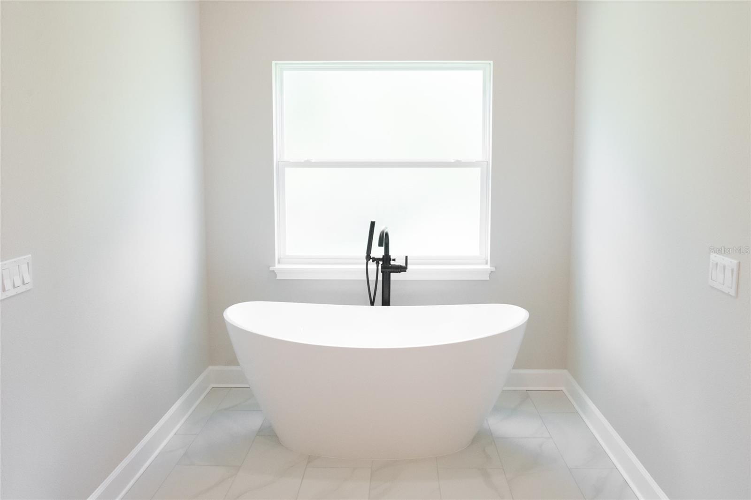
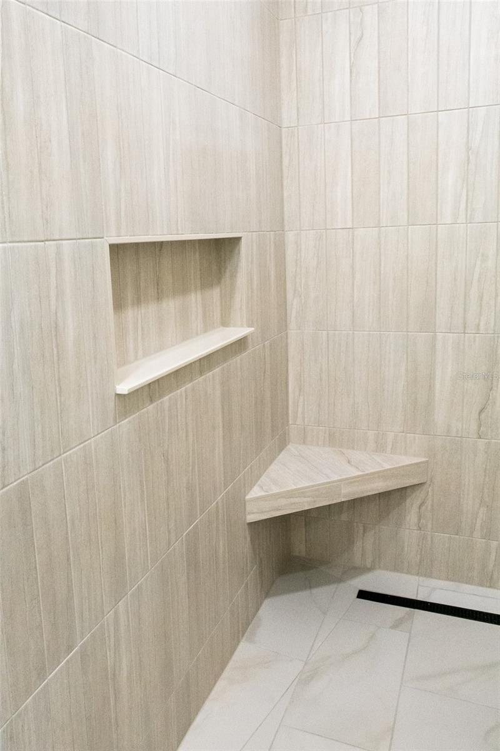
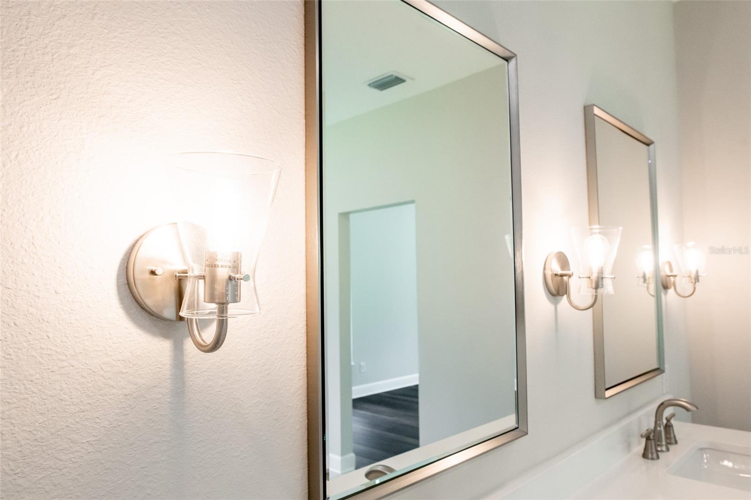
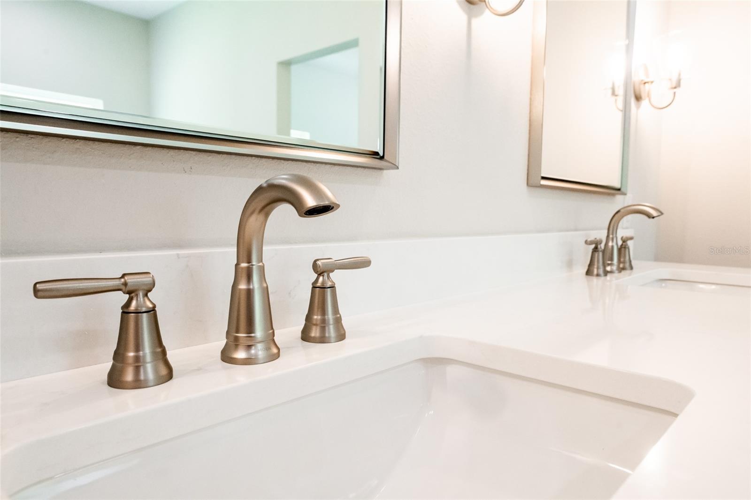
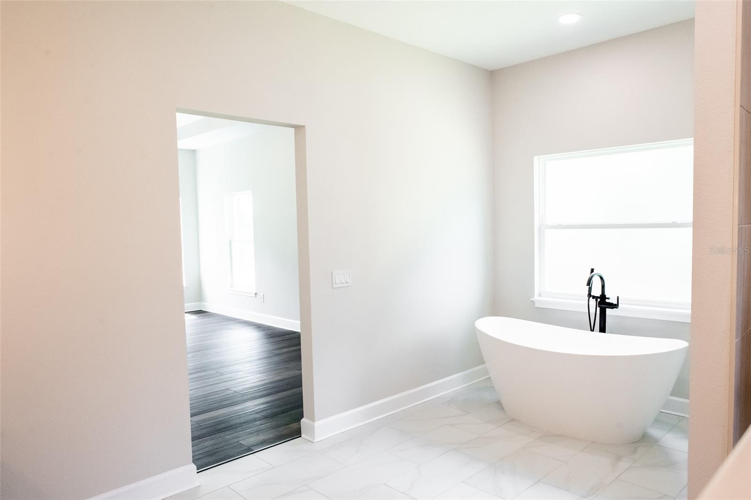
The spacious family room showcases soaring cathedral ceilings and abundant natural light, enhancing the home's bright and airy atmosphere. Retreat to the luxurious primary suite, complete with a spacious walk-in closet and a spa-inspired en-suite bathroom featuring dual vanities, a marble-tiled walk-in shower, and a separate soaking tub.
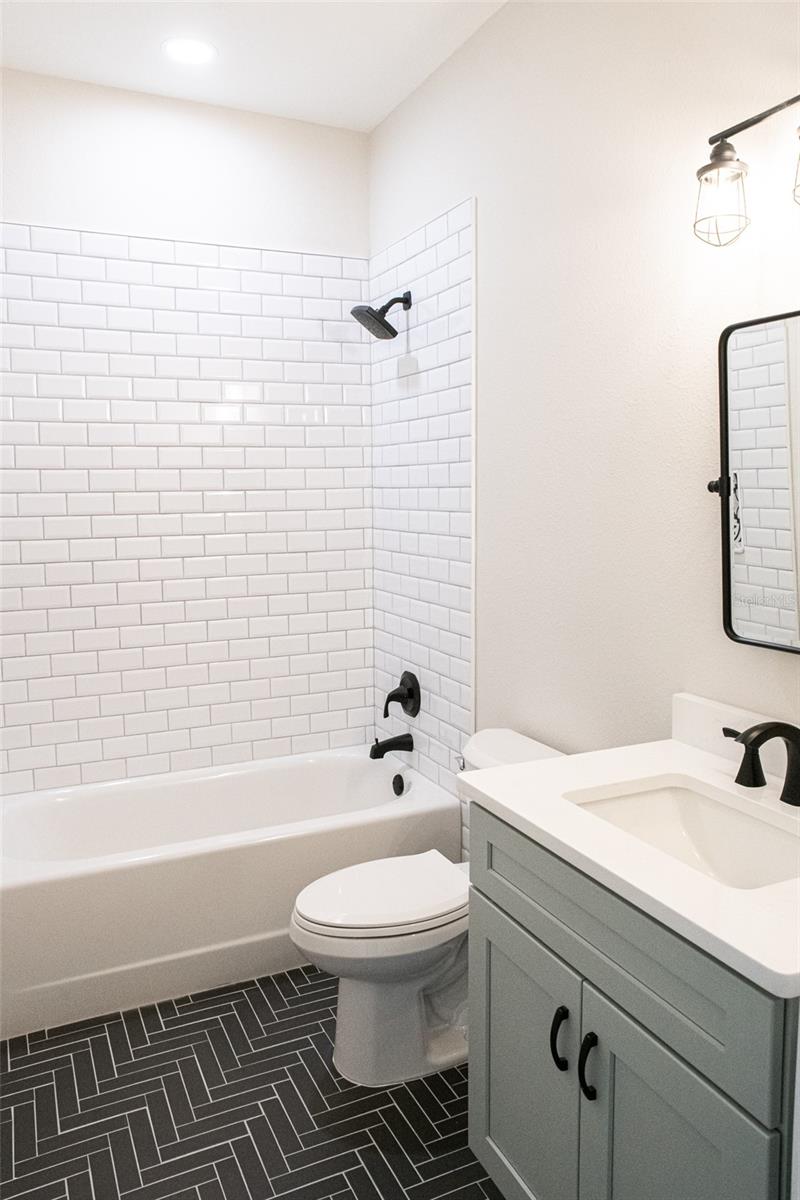
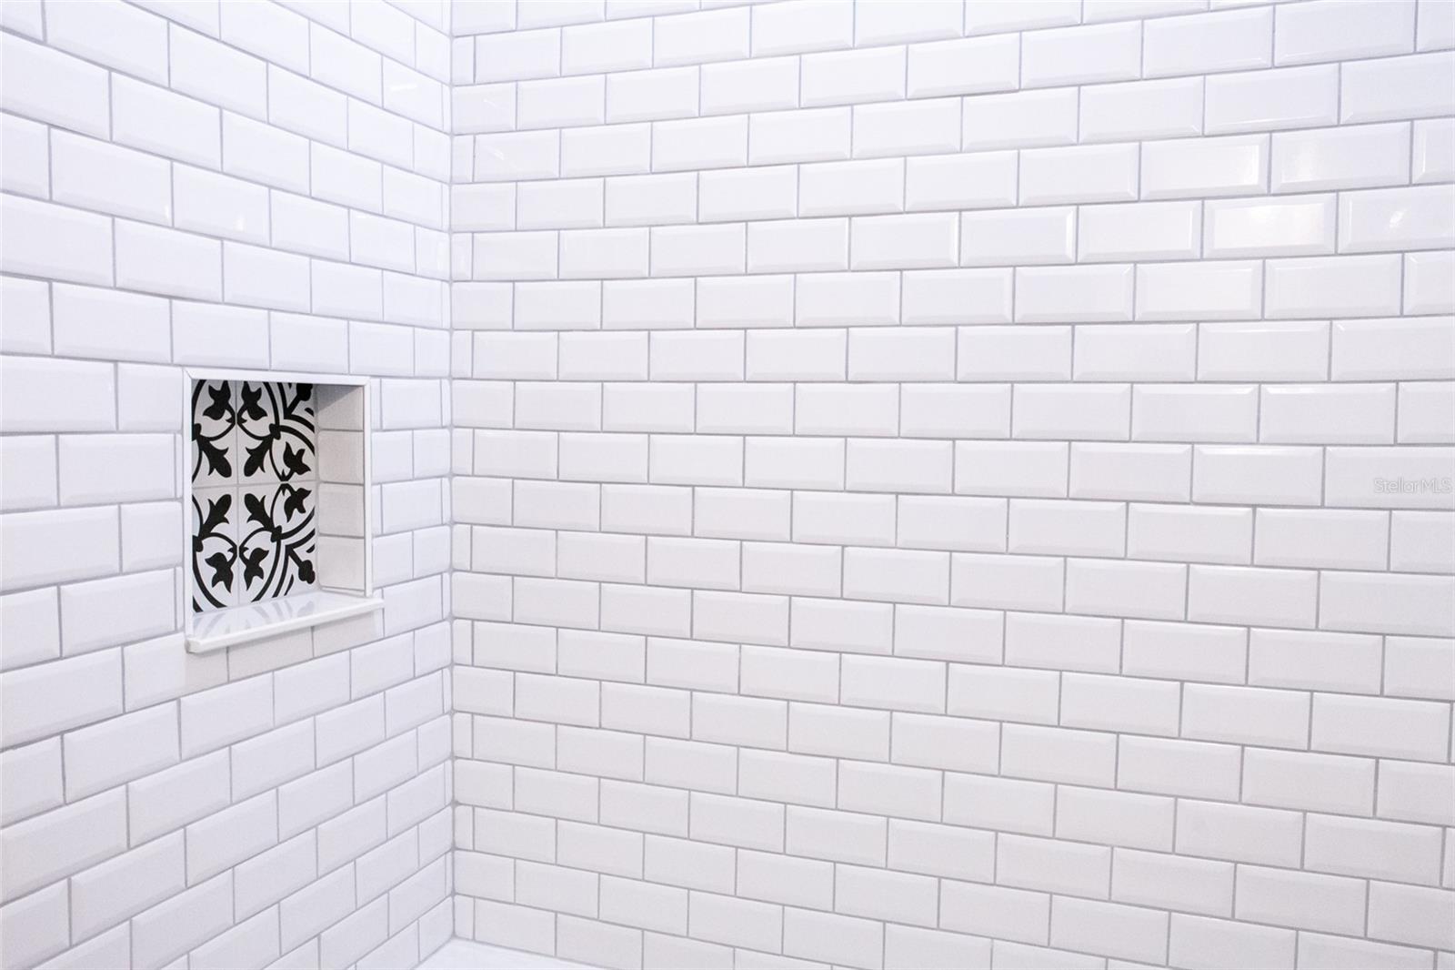
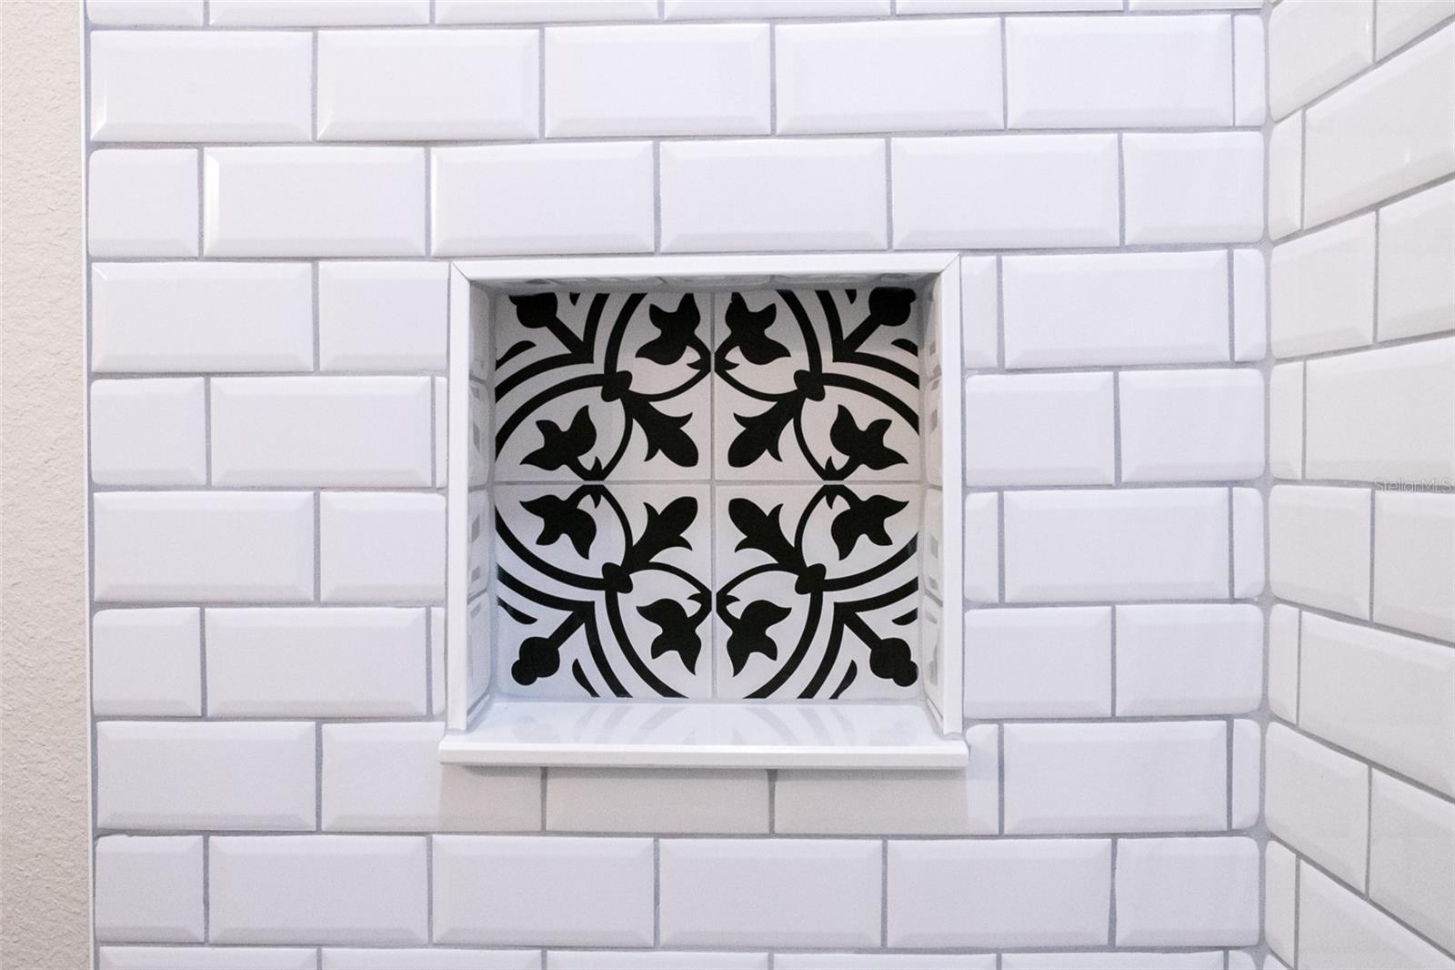
Designed with privacy in mind, the split-bedroom floor plan places the secondary bedrooms and guest bathroom on the opposite side of the home. The guest bathroom is beautifully finished with stylish subway tile and a convenient tub/shower combination.
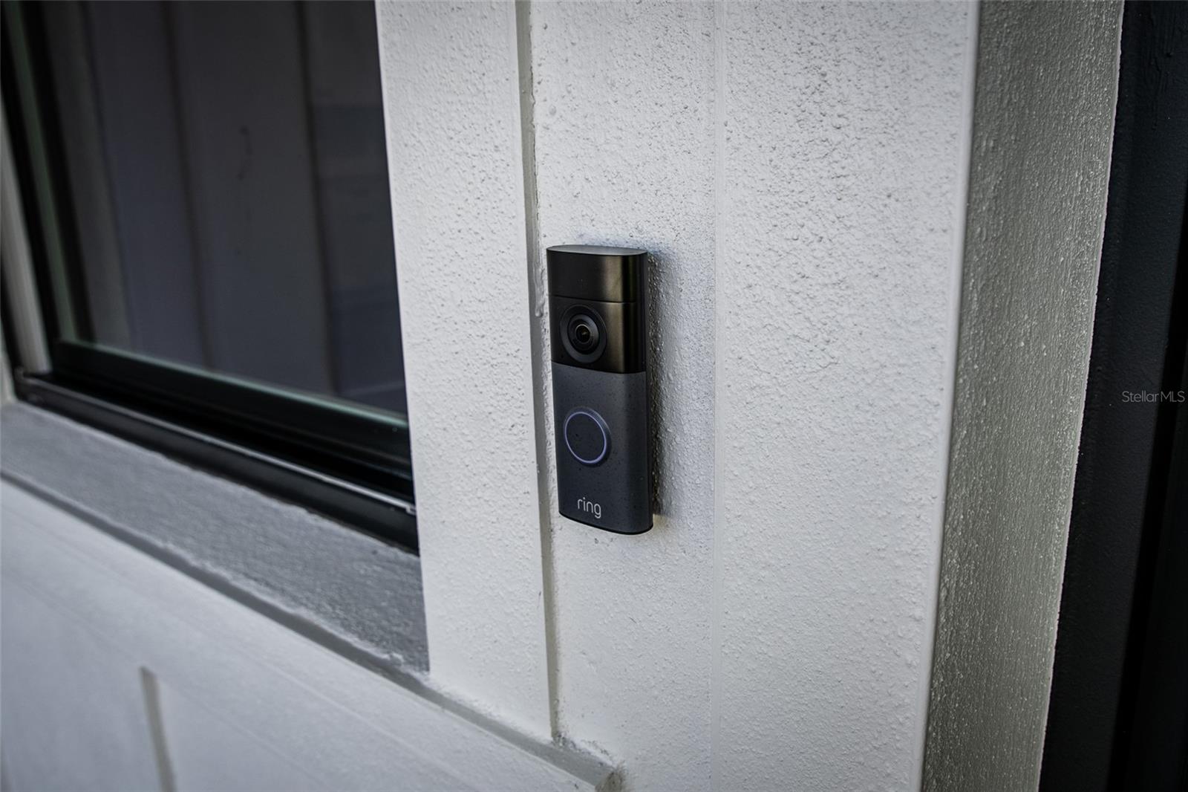
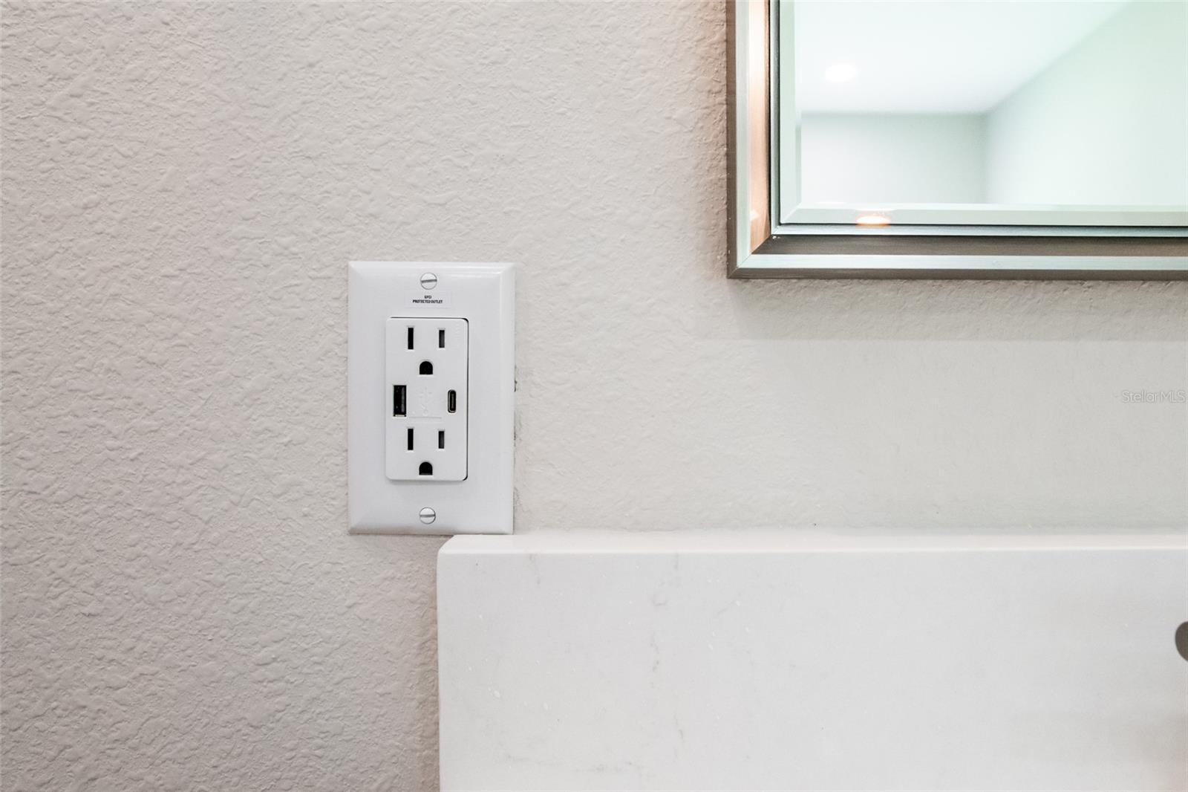
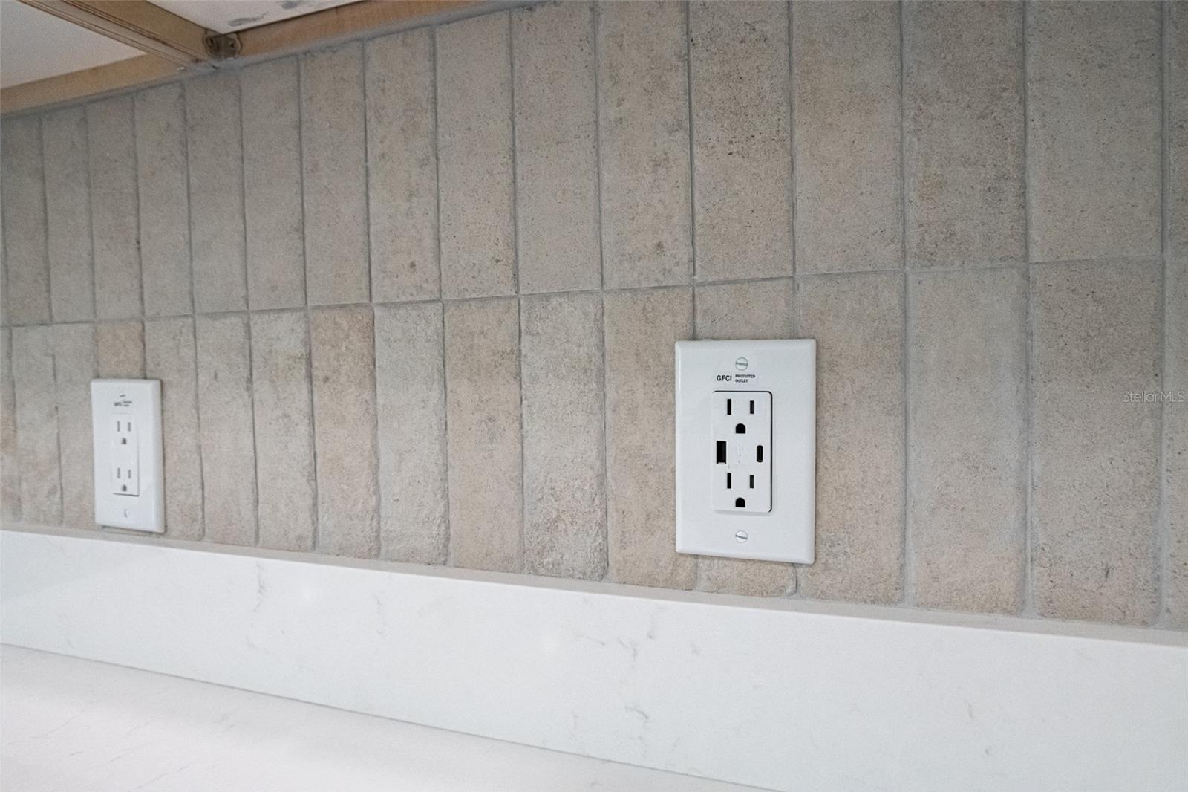
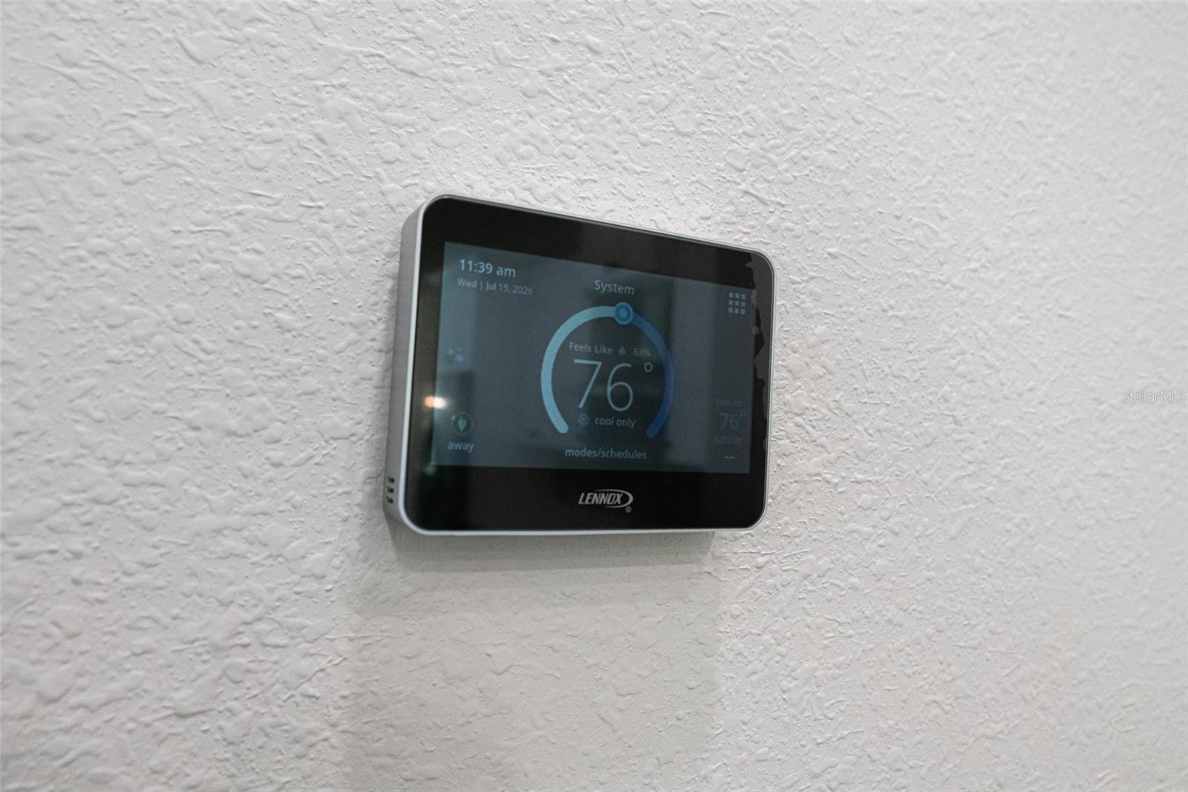
Built with quality and efficiency in mind, this home includes a spacious two-car garage with an automatic opener, a dedicated storage area with a 60-gallon water heater, and a 14-SEER HVAC system. Additional upgrades include LED lighting throughout, a RING doorbell, and a full irrigation system to keep your lawn looking its best year-round.
Located in the highly desirable Royal Highlands community, you'll enjoy convenient access to Florida's world-famous white sandy beaches, major highways, shopping, dining, and Tampa International Airport.
Don't miss this opportunity to own a stunning Browne Homes model that perfectly blends style, comfort, and convenience. Schedule your private showing today and discover why this could be your forever home.
Driving directions : US -19 TURN WEST ON YELLOW HAMMER FOLLOW TO MABERLY TURN SOUTH FOLLOW TO ADDRESS
| Rooms | Dimension | Description |
|---|---|---|
| Primary Bedroom | 20x15 | First level , Luxury Vinyl |
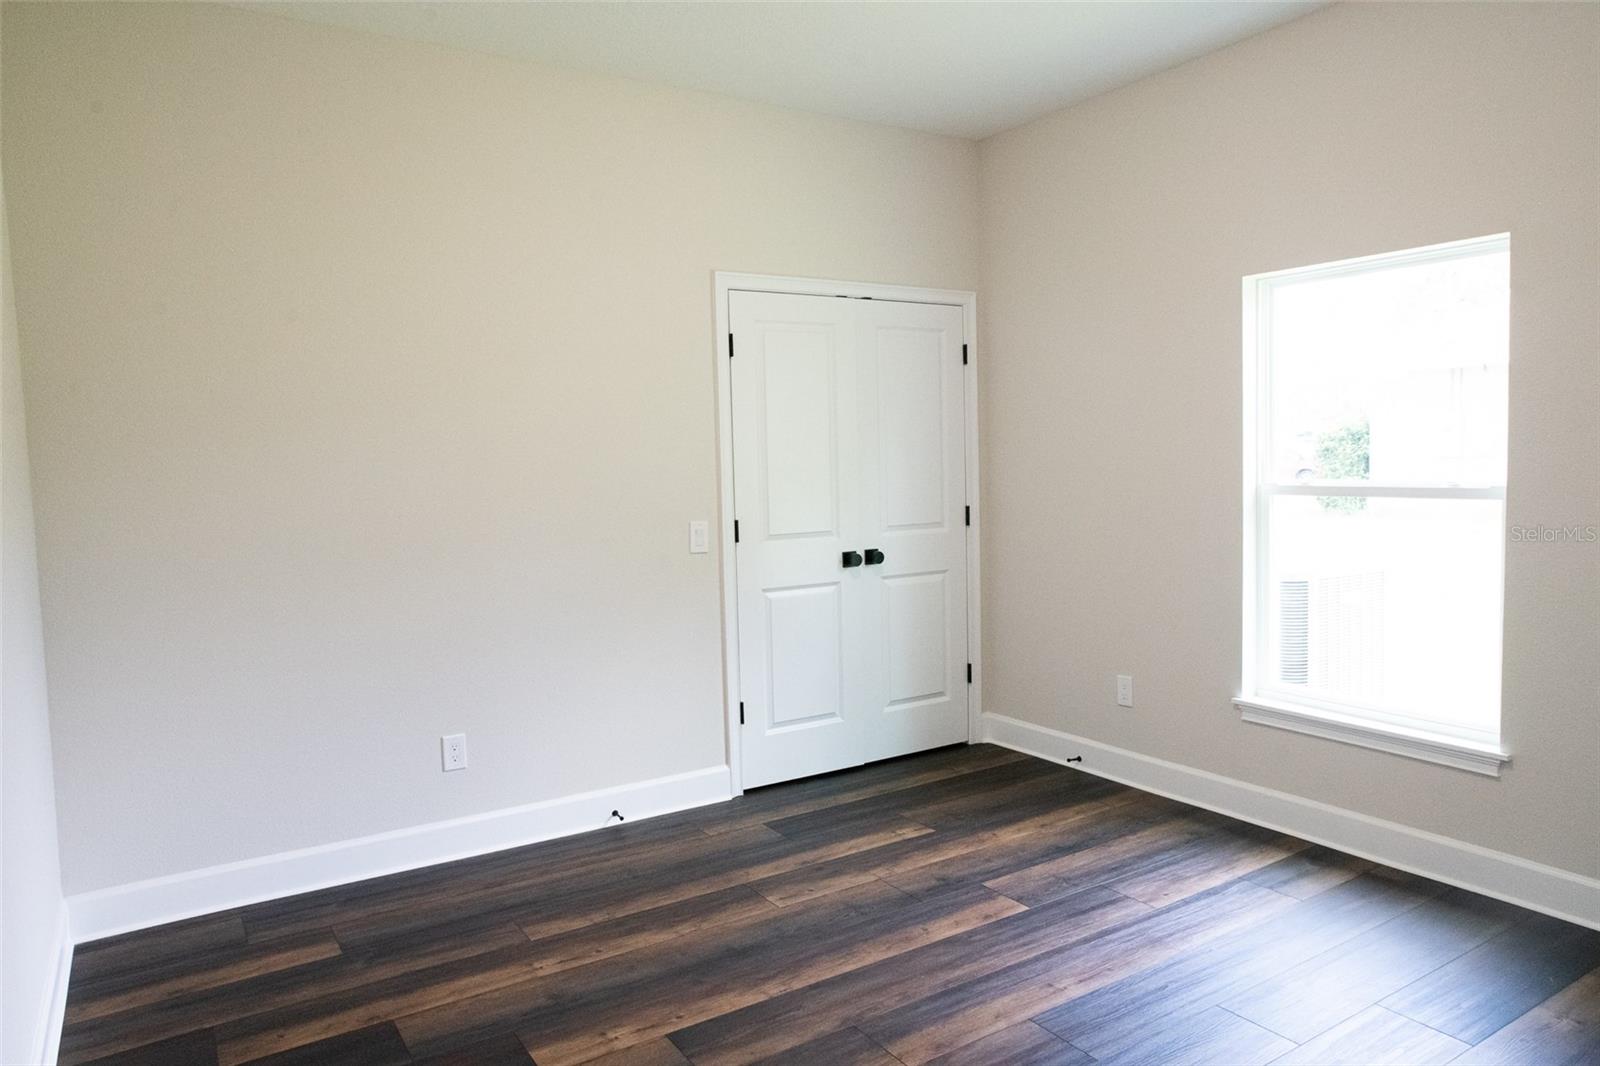
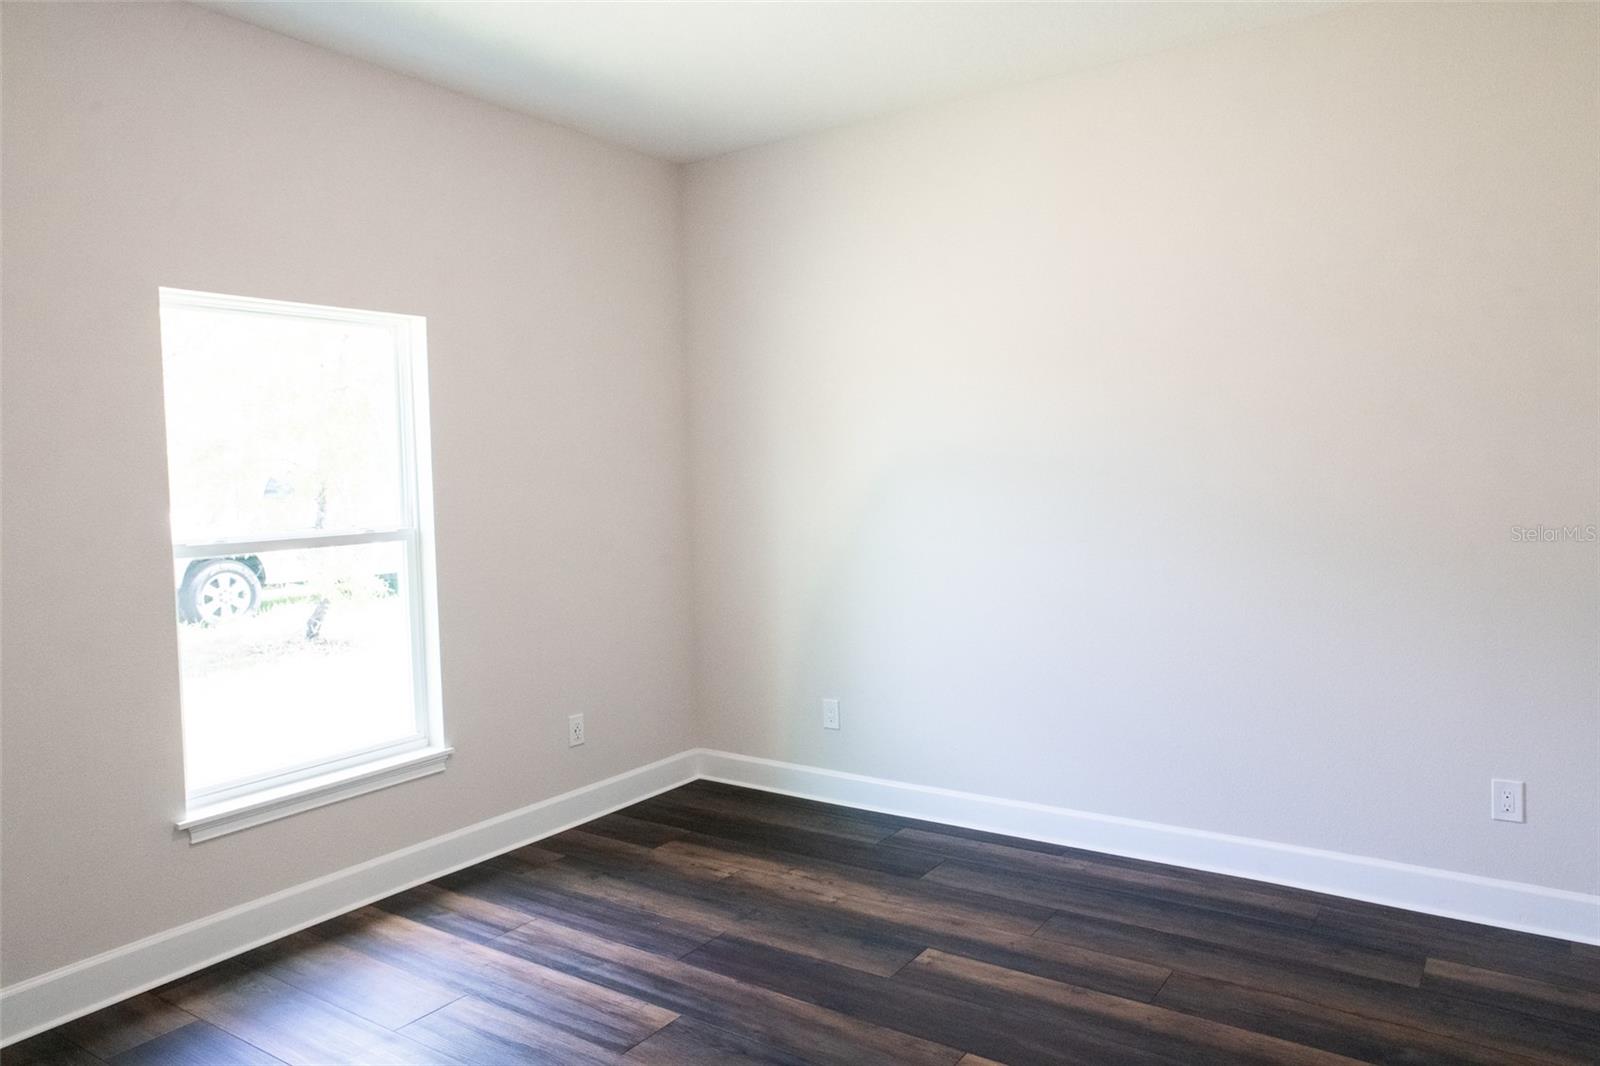
| Bedroom 1 | 12x12 | First level , Luxury Vinyl |
| Bedroom 2 | 12x12 | First level |
| Living Room | 27x19 | First level |
| Kitchen | 15x6 | First level |
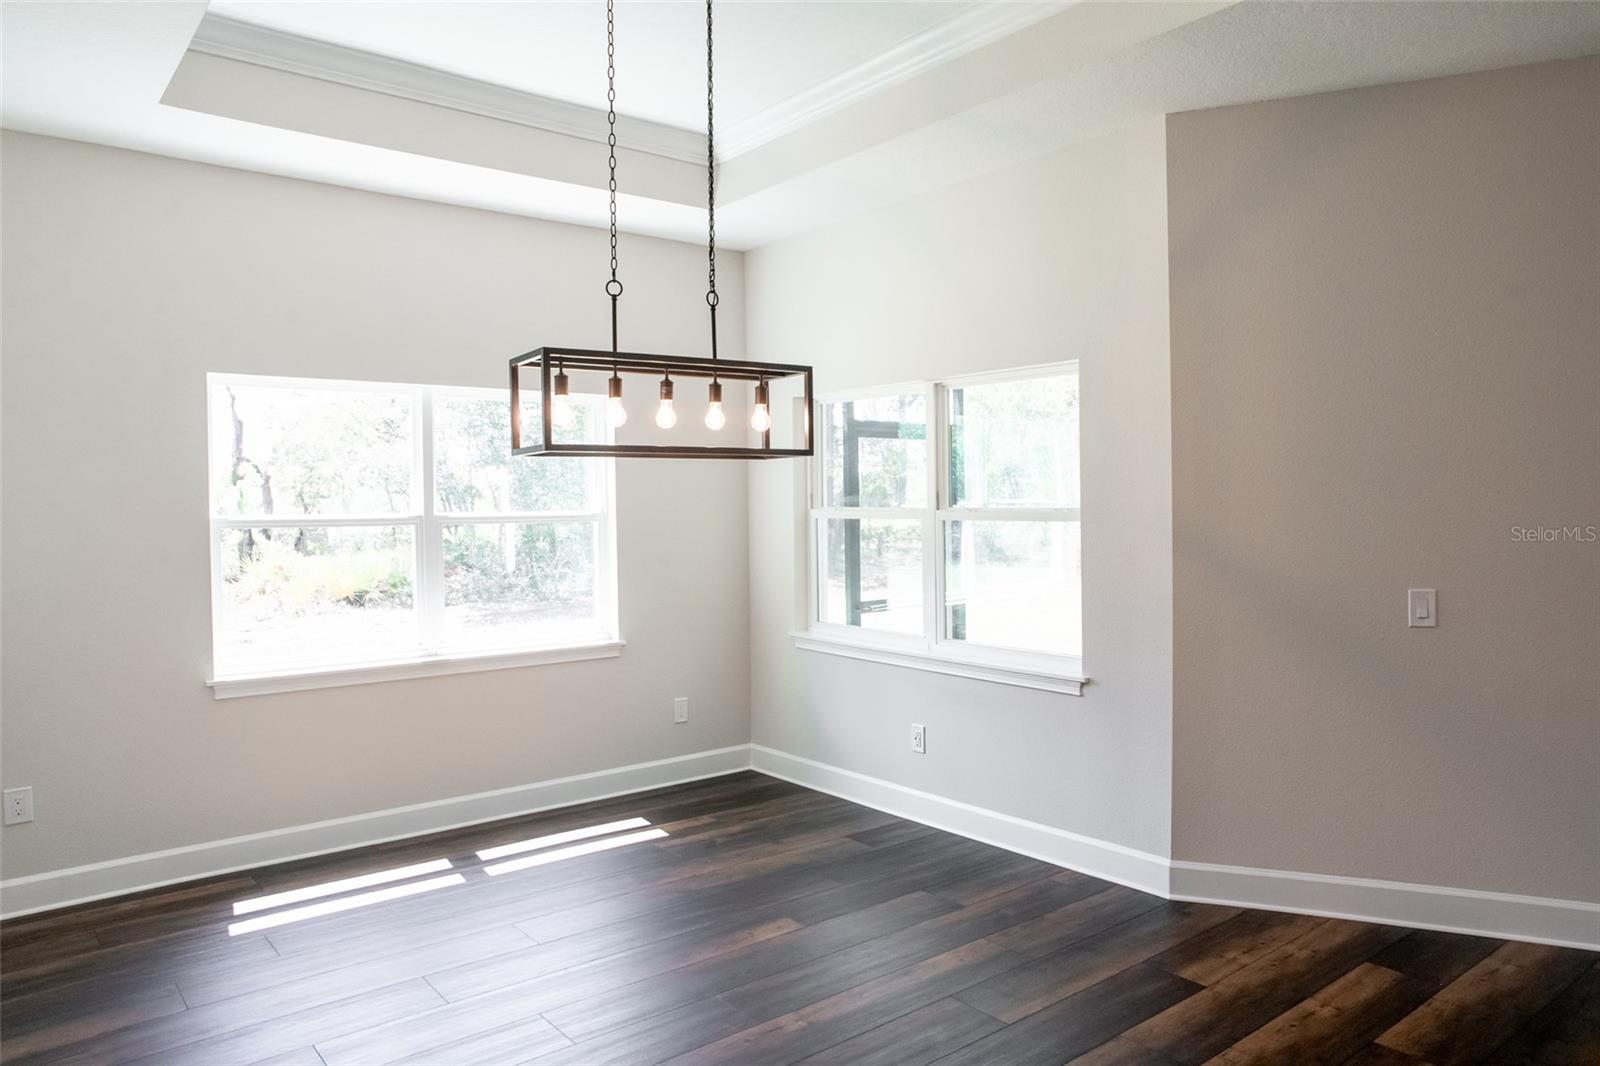
| Dining Room | 13x12 | First level |
| Balcony/Porch/Lanai | 16x7 | First level , Concrete |
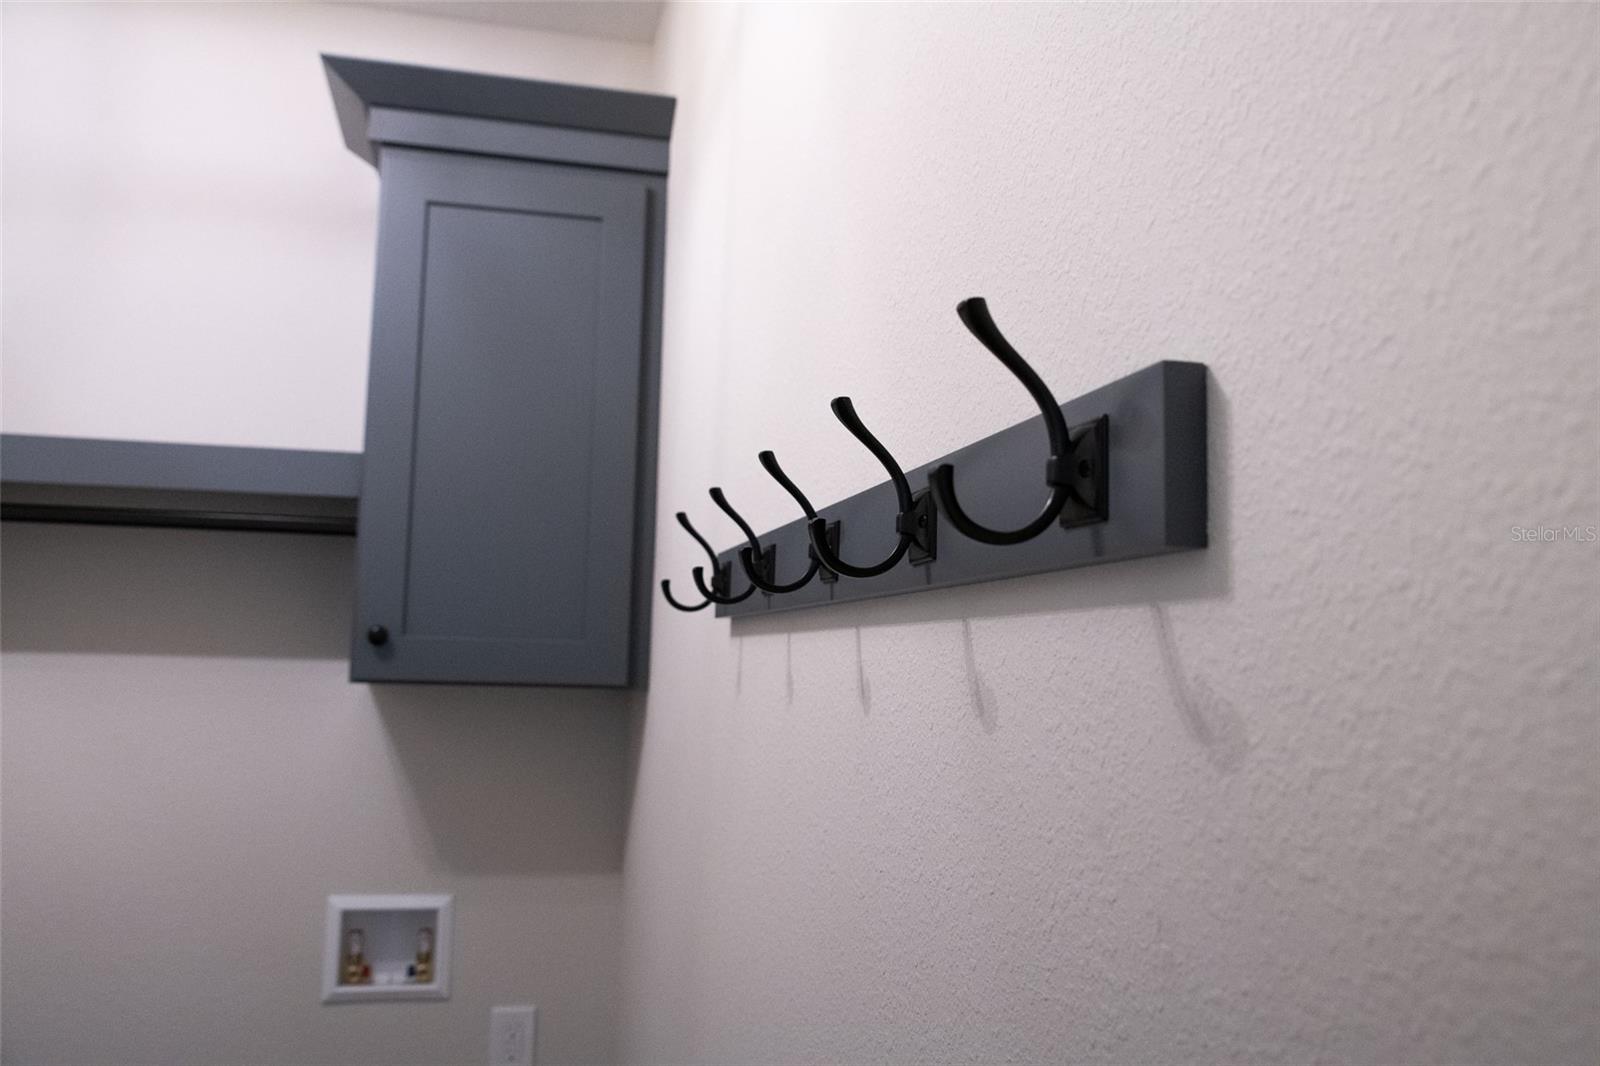
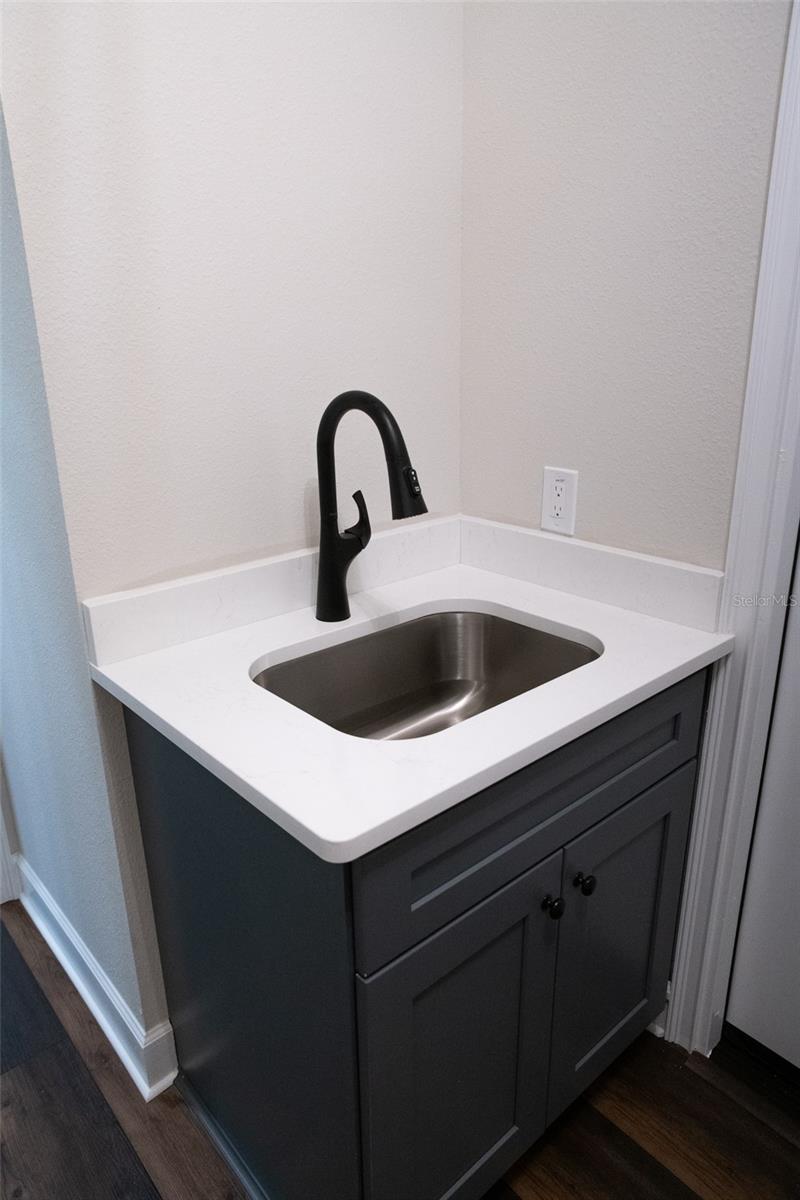
| Laundry | 7x6 | First level |
Weeki Wachee / Royal Highlands Comunidad
4, 2, 2,100ft²
MLS#: W7886609
Weeki Wachee / Royal Highlands Comunidad
4, 2, 2,163ft²
MLS#: W7886613
Weeki Wachee / Royal Highlands Comunidad
4, 2, 2,124ft²
MLS#: W7886533
Weeki Wachee / Royal Highlands Comunidad
4, 3, 2,286ft²
MLS#: O6408921