English / Українська / Русский

Julia Vakulenko - Broker -

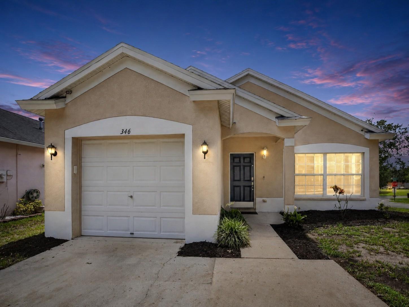
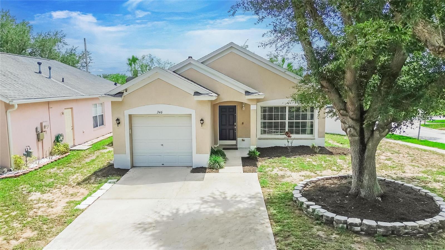
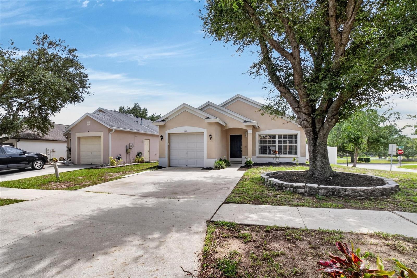
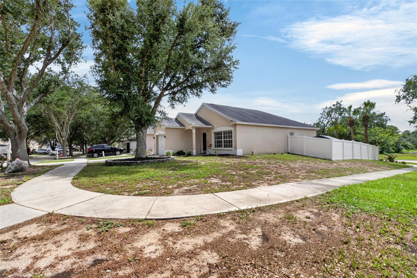
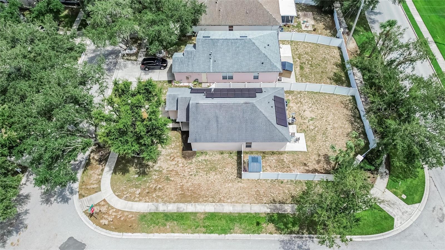
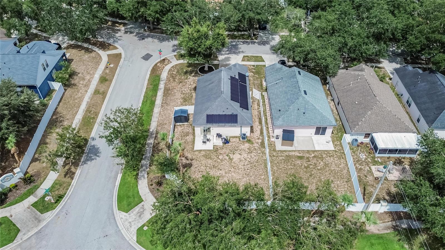
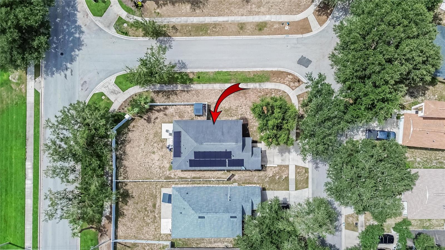
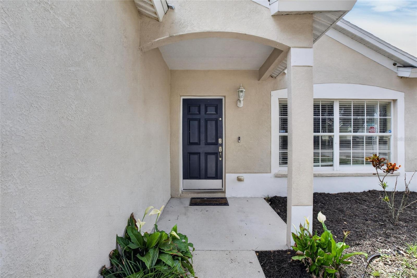
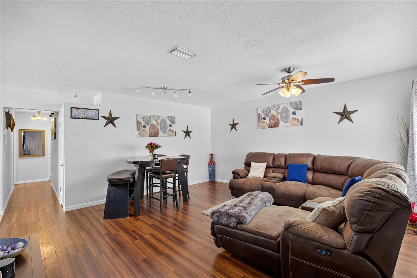
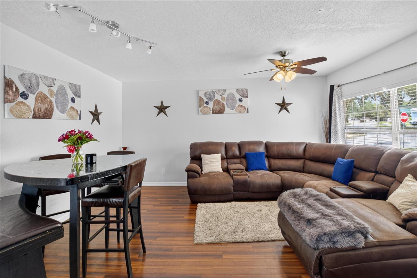
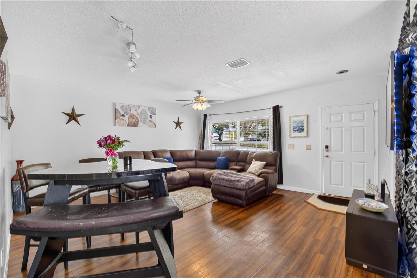
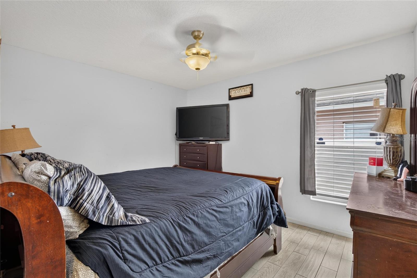
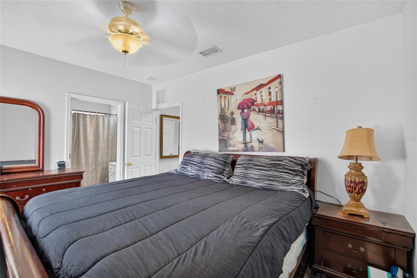
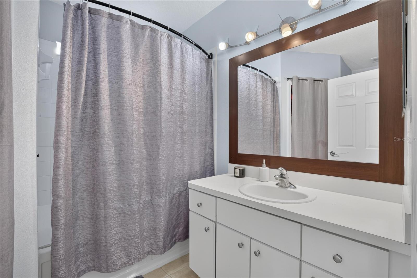
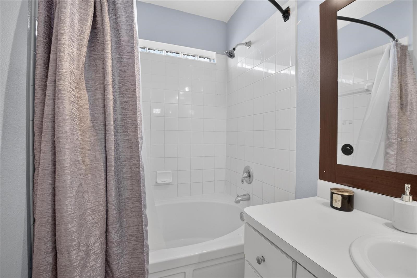
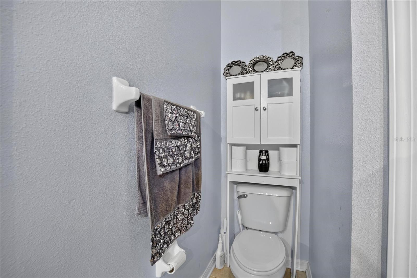
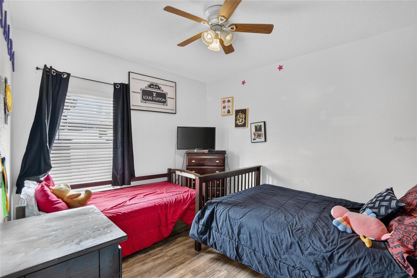
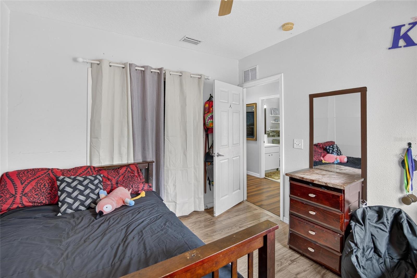
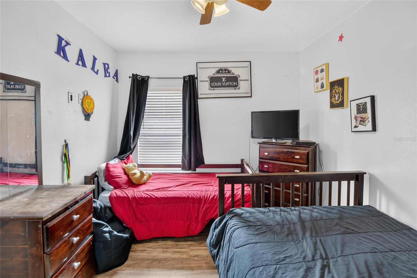
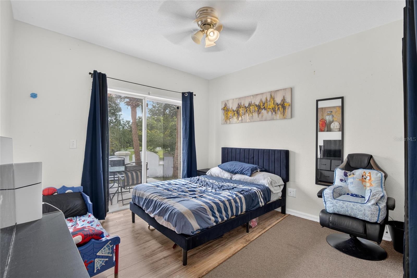
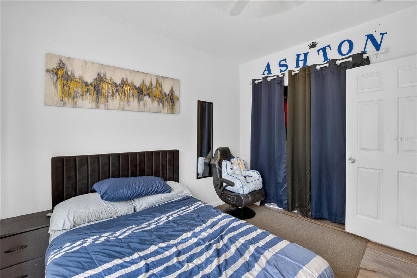
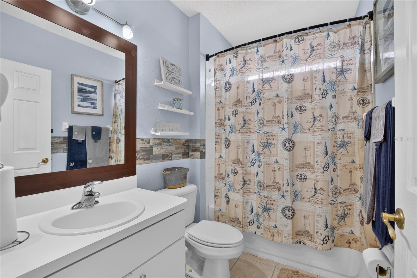
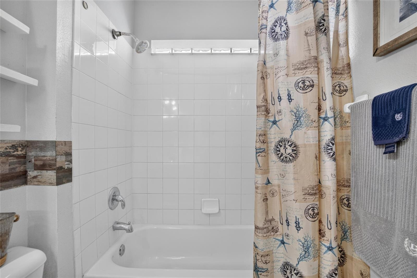
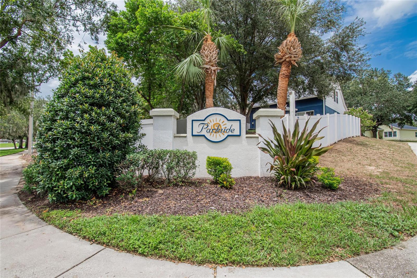
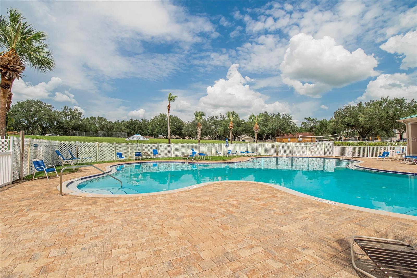
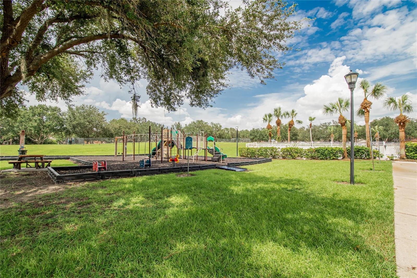
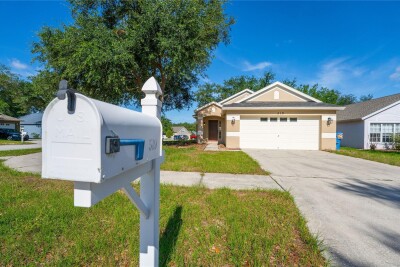
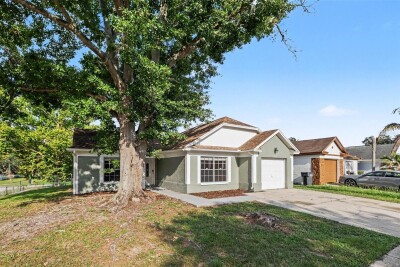
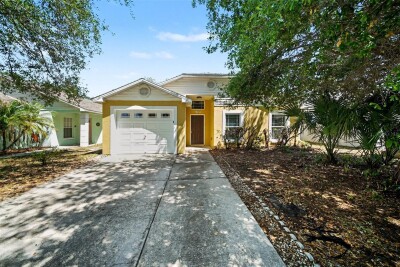
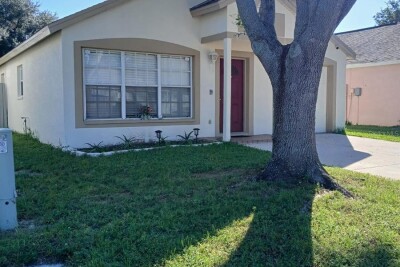
TB8528841 TB8528841 TB8528841 Corner Lot PAID OFF Solar Panels Large, Corner Lot TB8528841 TB8528841 TB8528841 TB8528841 TB8528841 TB8528841 TB8528841 TB8528841 TB8528841 Gas Range TB8528841 Pantry + Open View TB8528841 TB8528841 Primary Suite Primary Suite Primary Bath Primary Bath w/ Soaker Tub Primary Bath TB8528841 TB8528841 TB8528841 Bedroom 3 Backyard Access Bedrooom 3 Shared Bath Shared Bath TB8528841 TB8528841 Community Pool Community Park
Loading map ...
Loading map ...

346 SUMMER SAILS DR, VALRICO, 33594


Property highlights

  • MLS#: TB8528841
  • 6,095.00 lot size Sq.Ft.
  • Year built: 2004
  • Parking spaces: 1
  • Listed: 07/15/2026
  • Taxes: $2,851.16
  • HOA fees (monthly): $53.33
  • Average Monthly Fees (not including CDD, if any): $53.33
  • Virtual Tour

Property Overview

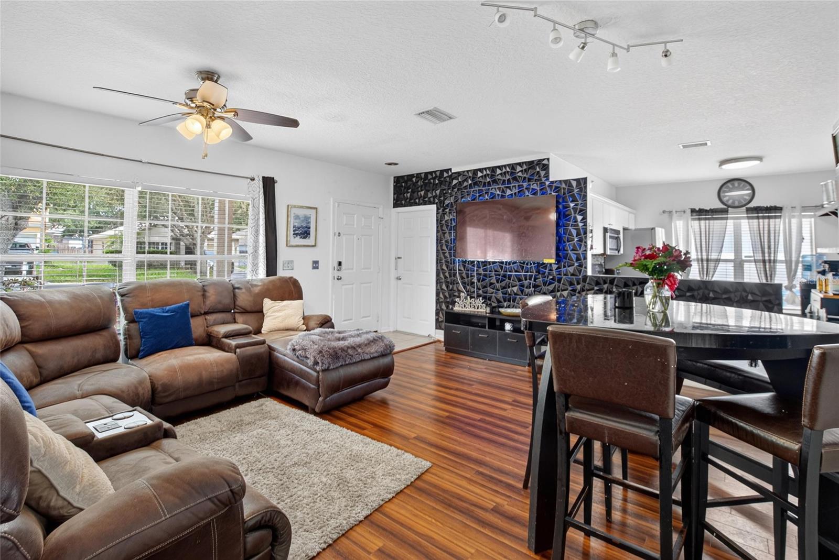
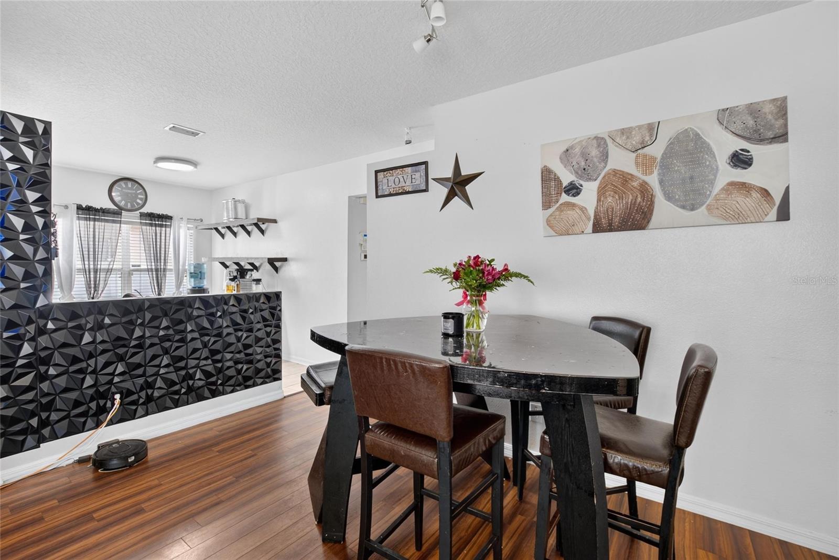
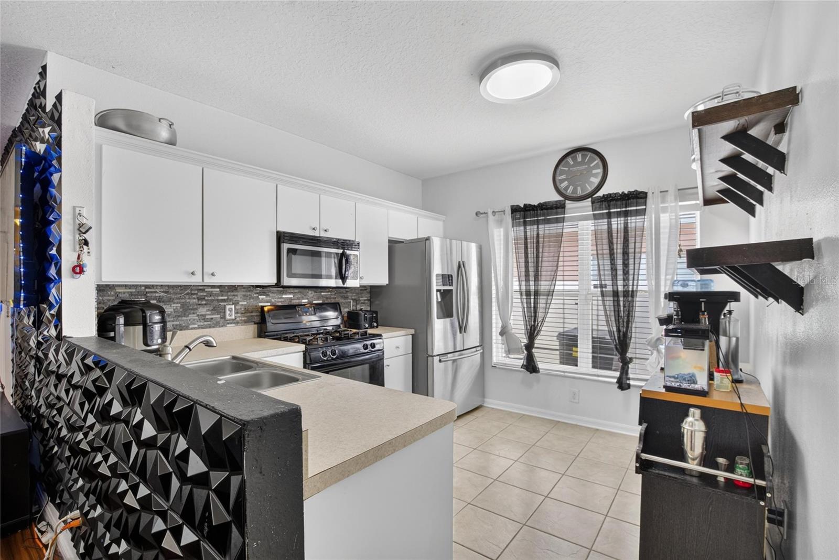
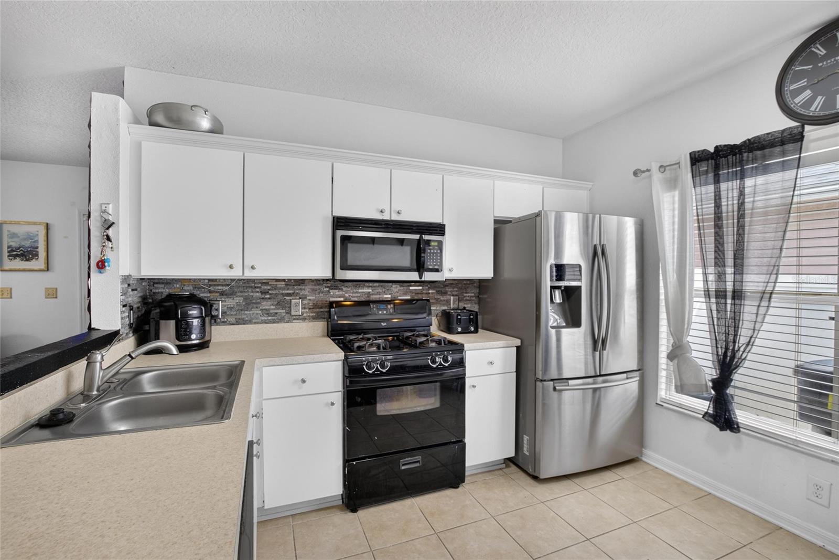
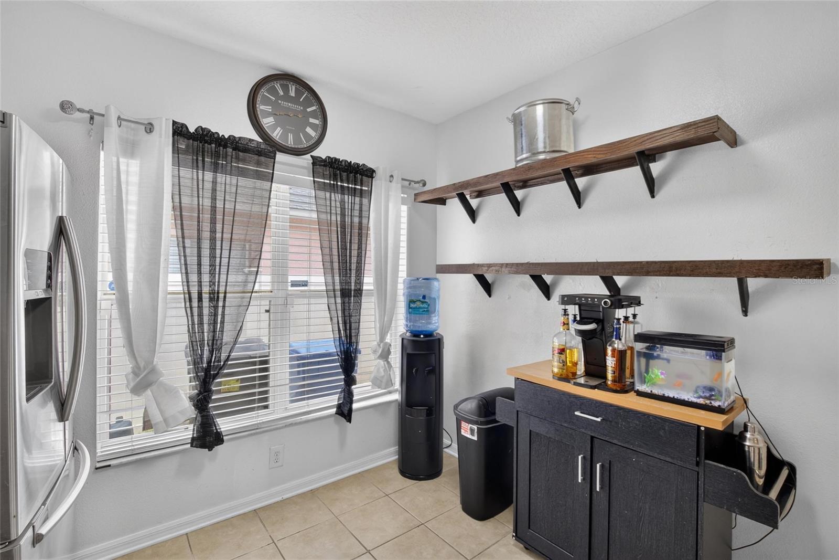
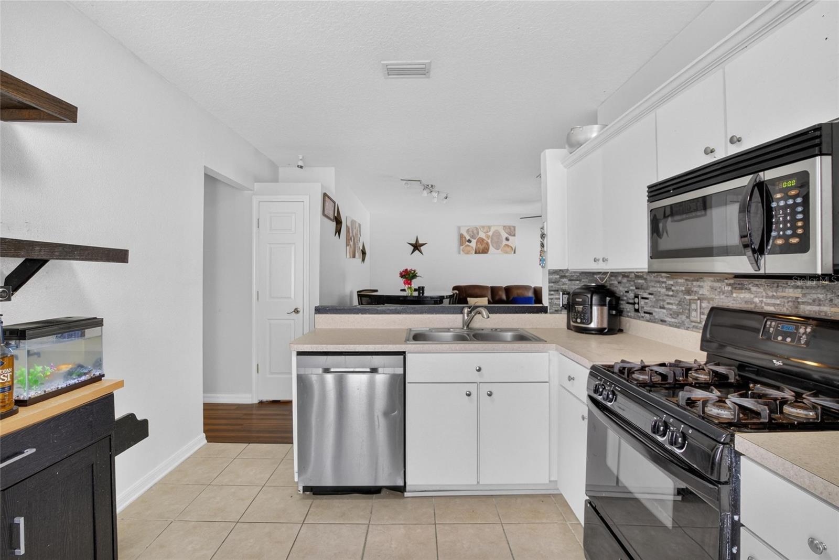
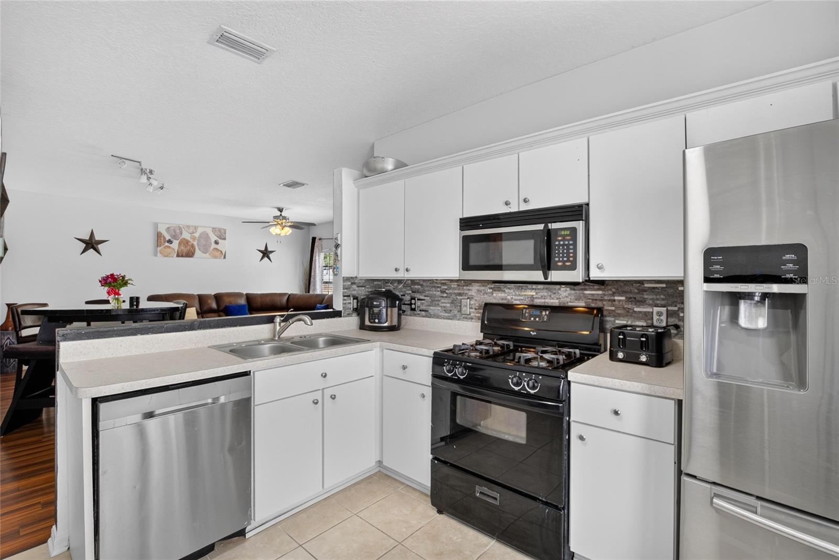
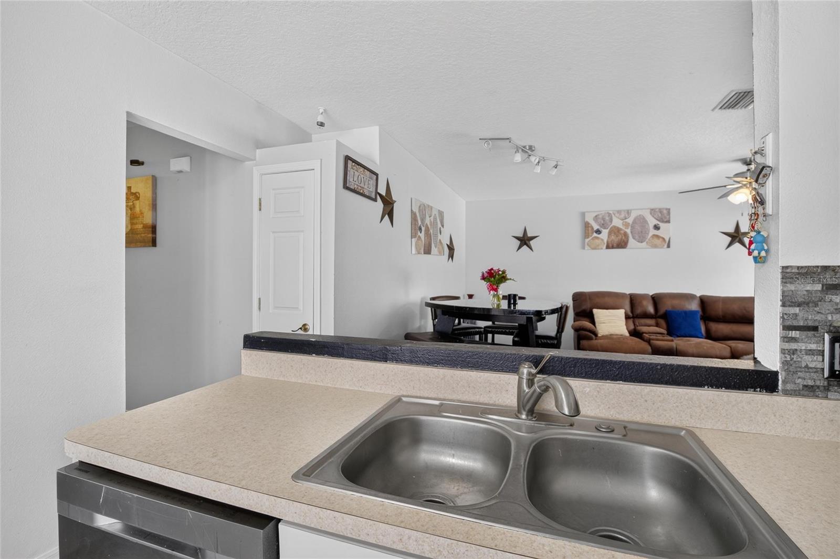
Why settle when you can have more? Welcome to this move-in ready Valrico home that checks all the boxes: 3 bedrooms, 2 bathrooms, no carpet, a spacious open floor plan and a large gated CORNER LOT that's perfect for entertaining, pets or simply enjoying your own outdoor space. The kitchen features a gas range, stainless steel appliances and seamless views into the living and dining areas, making everyday living easy. Best of all? The completely PAID OFF SOLAR PANELS giving you the opportunity to enjoy energy savings from day one.
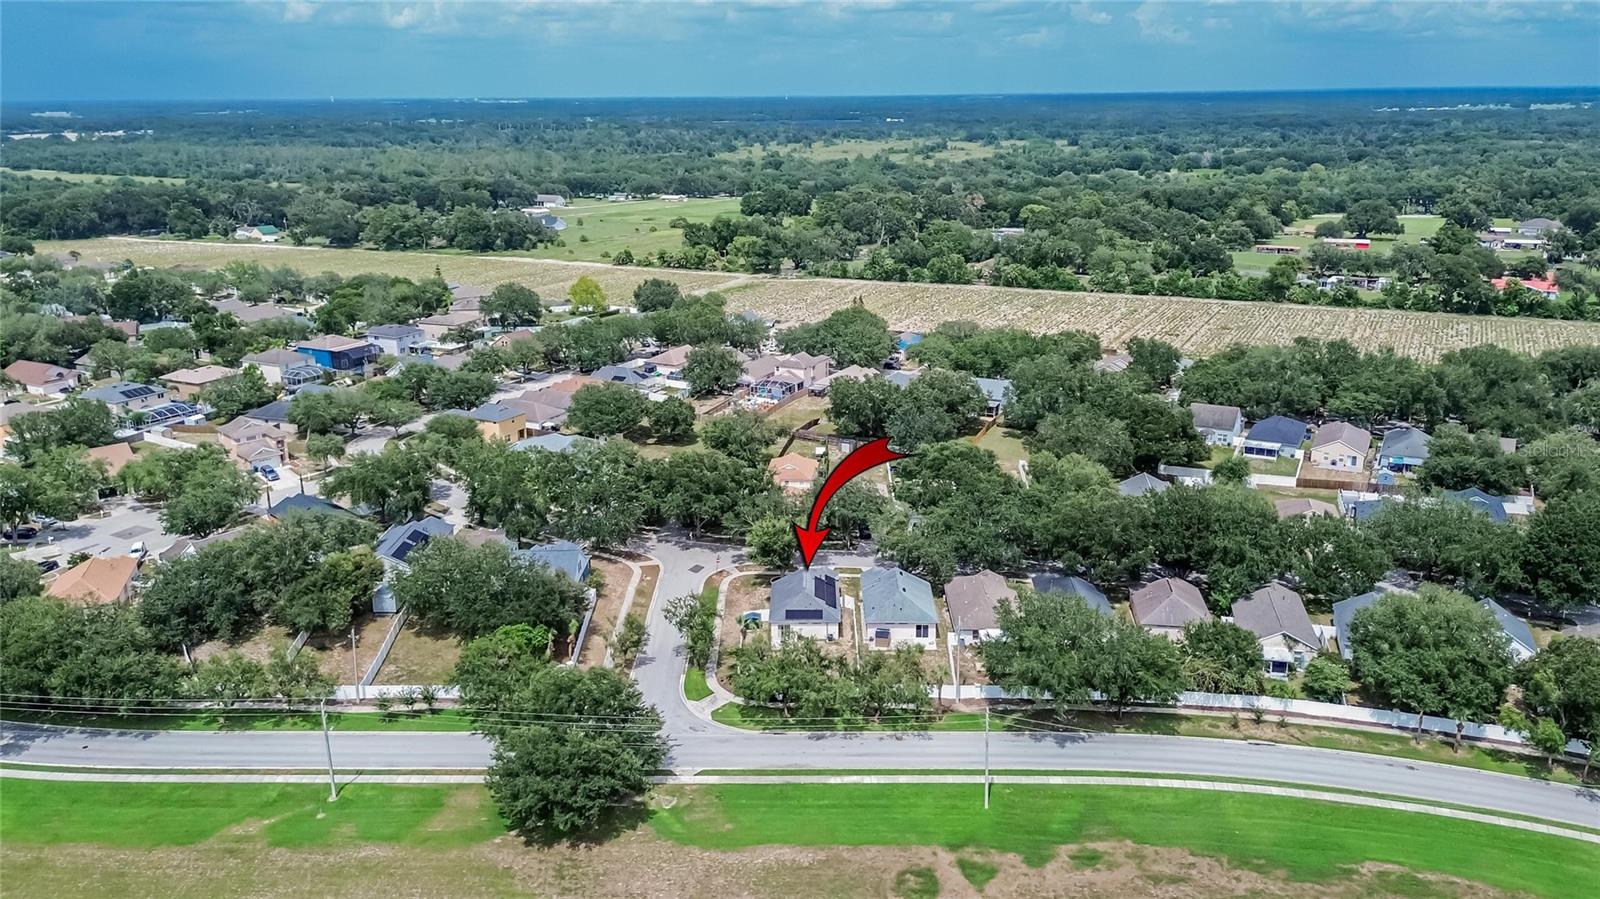
Add in NO CDD, a low HOA and a location that's just minutes from shopping, restaurants and everything Brandon and Valrico, and you've found one of the best values under $300,000. Welcome home!

Driving directions : From SR 60, travel north on N Mulrennan Rd. Turn right onto Paddock Club Dr, then right onto Summer Sails Dr. Continue to 346 Summer Sails Dr. Home is located on the corner.

Property Features

Rooms Dimension Description
Primary Bedroom First level
Bathroom 1 First level
Bedroom 2 First level
Bedroom 3 First level
Bathroom 2 First level
Kitchen First level
Living Room First level

Interior Features

  • Ceiling Fans(s)
  • Open Floorplan
  • Solid Surface Counters

Appliances

  • Dishwasher
  • Disposal
  • Dryer
  • Exhaust Fan
  • Ice Maker
  • Microwave
  • Range
  • Washer

Heating

  • Central

Laundry features

  • In Garage

Air Conditioning

  • Central Air

Floor Covering

  • Laminate
  • Tile
  • Vinyl

Utilities

  • BB/HS Internet Available
  • Cable Available
  • Public

Exterior features

Community Features

  • Street Lights

Construction Materials

  • Stucco

Road Surface Type

  • Asphalt

Roof

  • Shingle

Foundation

  • Slab

Lot Features

  • Corner Lot

Listing information courtesy of ALIGN RIGHT REALTY RIVERVIEW

All listing information is deemed reliable but not guaranteed and should be independently verified through personal inspection by appropriate professionals. Listings displayed on this website may be subject to prior sale or removal from sale; availability of any listing should always be independently verified.
Listing information is provided for consumer personal, non-commercial use, solely to identify potential properties for potential purchase; all other use is strictly prohibited and may violate relevant federal and state law.
Listing data comes from My Florida Regional MLS.