English / Українська / Русский

Julia Vakulenko - Broker -

TB8528856 TB8528856 TB8528856 TB8528856 TB8528856 TB8528856 TB8528856 TB8528856 TB8528856 TB8528856 TB8528856 TB8528856 TB8528856 TB8528856 TB8528856 TB8528856 TB8528856 TB8528856 TB8528856 TB8528856 TB8528856 TB8528856 TB8528856 TB8528856 TB8528856 TB8528856 TB8528856 TB8528856
Loading map ...
Loading map ...

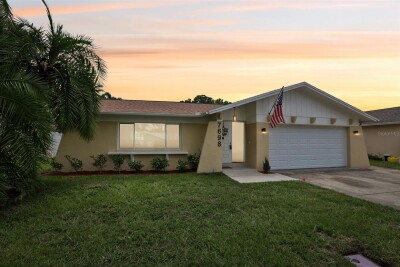
6944 BUHRLEY TER N, ST PETERSBURG, 33709


Property highlights

  • MLS#: TB8528856
  • 6,103.00 lot size Sq.Ft.
  • Year built: 1972
  • Parking spaces: 1
  • Pool: Private pool

Property Overview

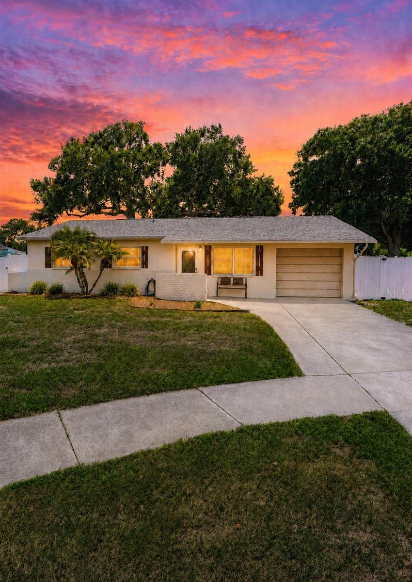
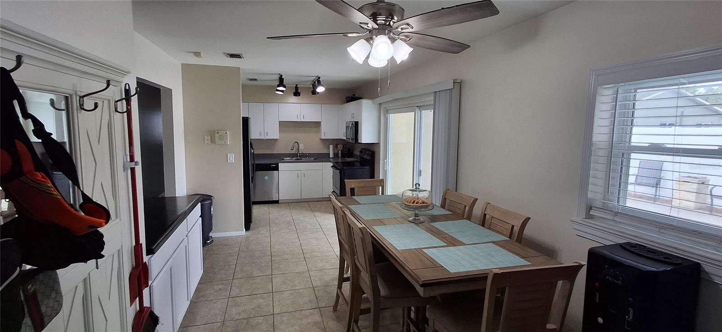
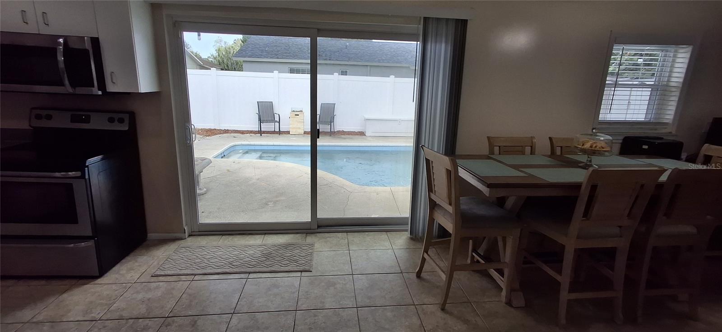
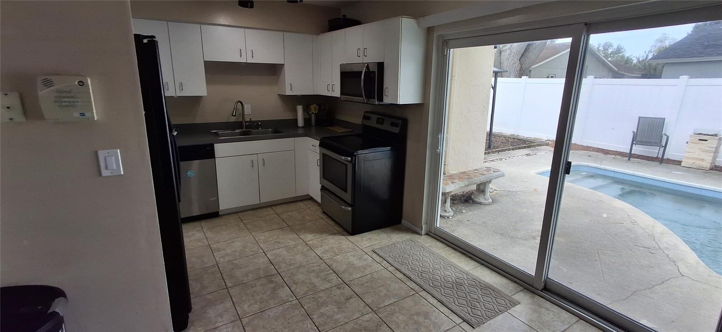
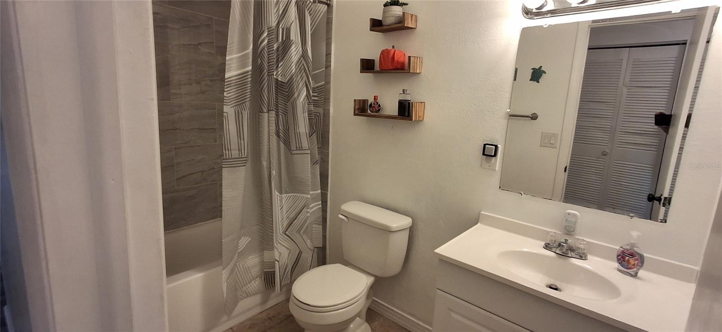
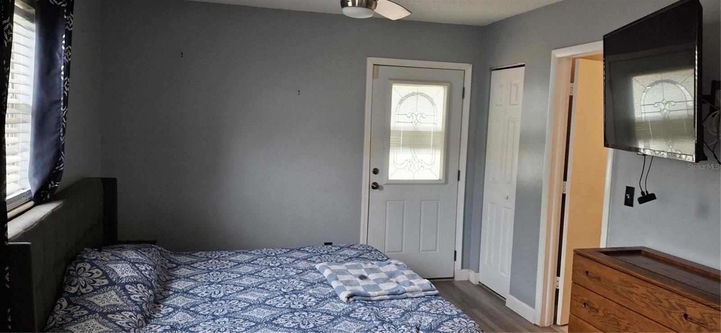
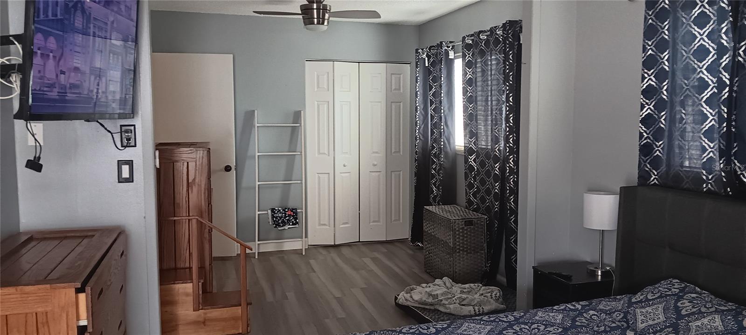
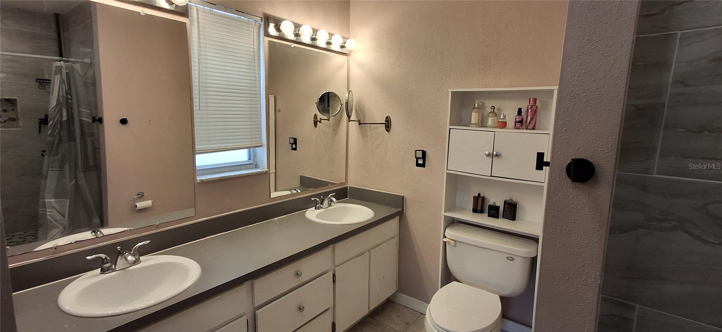
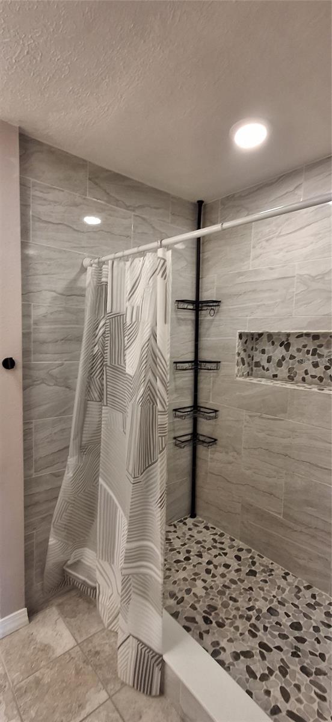
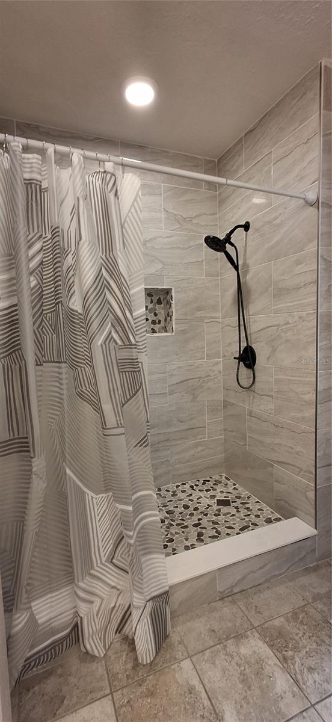
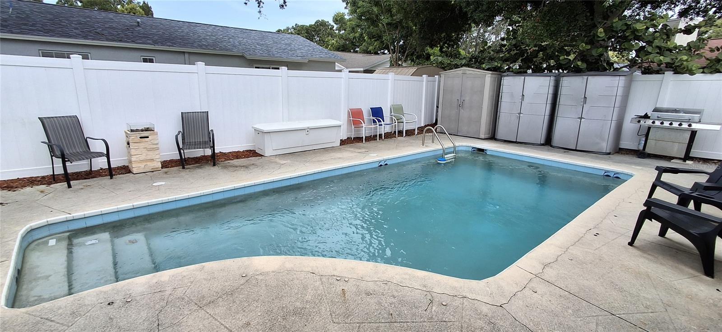
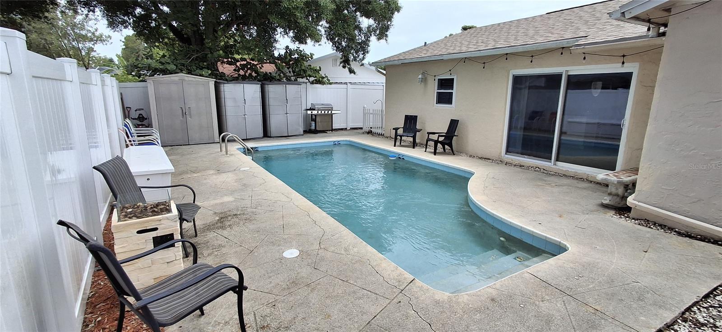
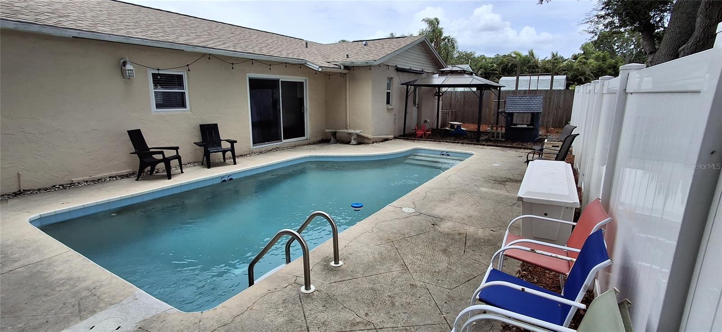
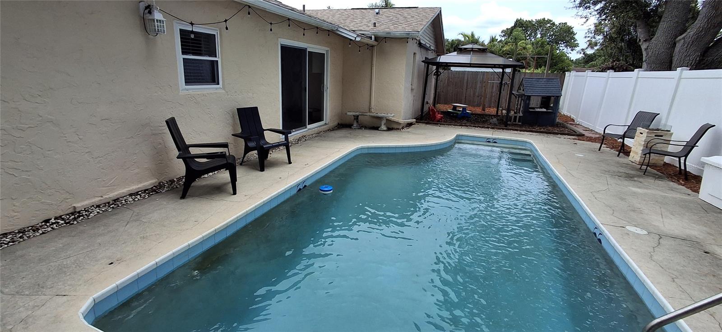
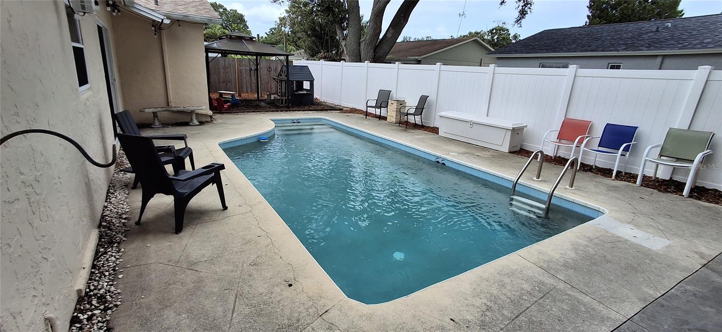
Beautiful Pool Home! NO FLOOD and no flood Insurance required! Dreaming of your own backyard oasis? This 3-bedroom, 2-bath, 1-car garage pool home offers the perfect
blend of comfort, convenience, and Florida living!

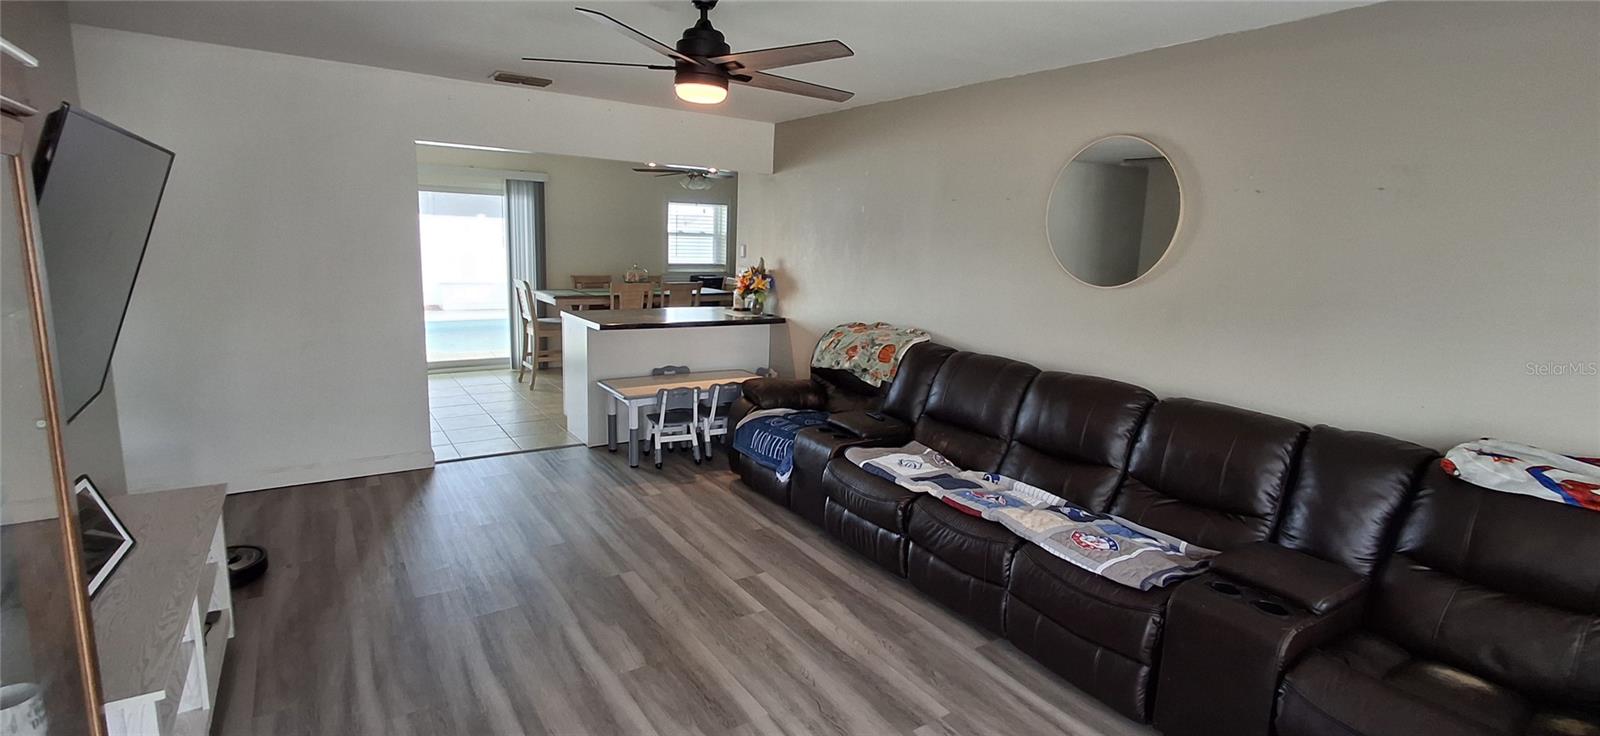
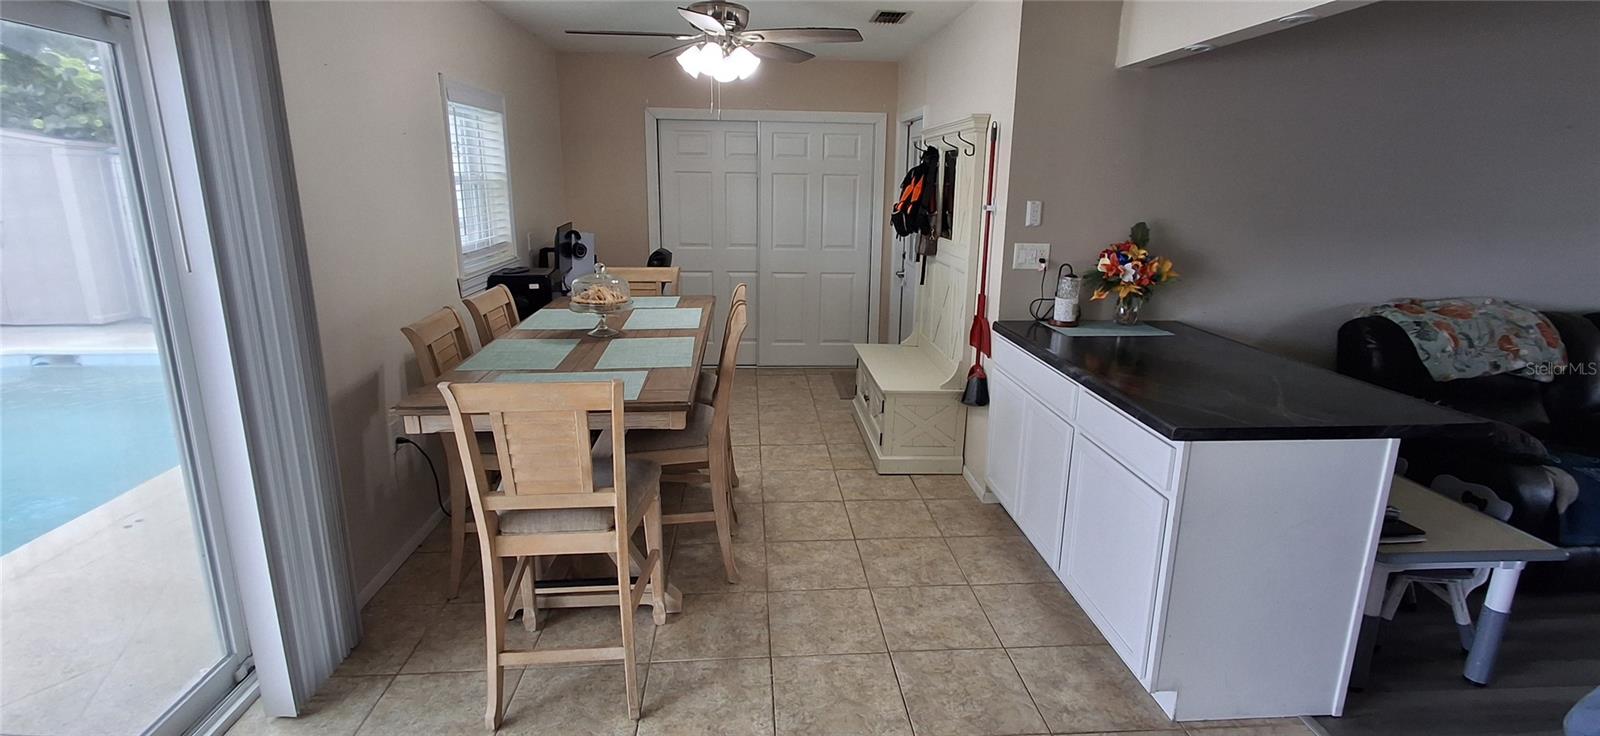
Step inside to a spacious layout designed for everyday living and entertaining. The real highlight is the
private swimming pool—perfect for cooling off on warm Florida days, hosting family and friends, or simply
relaxing in your own tropical retreat. Roof replaced in March of 2022.

Conveniently located in the heart of St. Pete, you'll enjoy easy access to shopping, restaurants, parks,
schools, downtown, and the beautiful Gulf beaches. Easy access to I-275, Clearwater International Airport and Tampa International Airport.

Whether you're looking for your forever home, a vacation getaway, or an investment opportunity, this home
is one you won't want to miss! Call today for a private showing.

Driving directions : Traveling south on 66th Street north from Park Blvd. Turn right (west) onto 62nd Ave north, to 68th Street (stop sign) turn left (south) turns into Applecross to right on Buhrley Terrace (west) Home is near the cul-de-sac on the left side of street. Sign in yard.

Property Features

Rooms Dimension Description
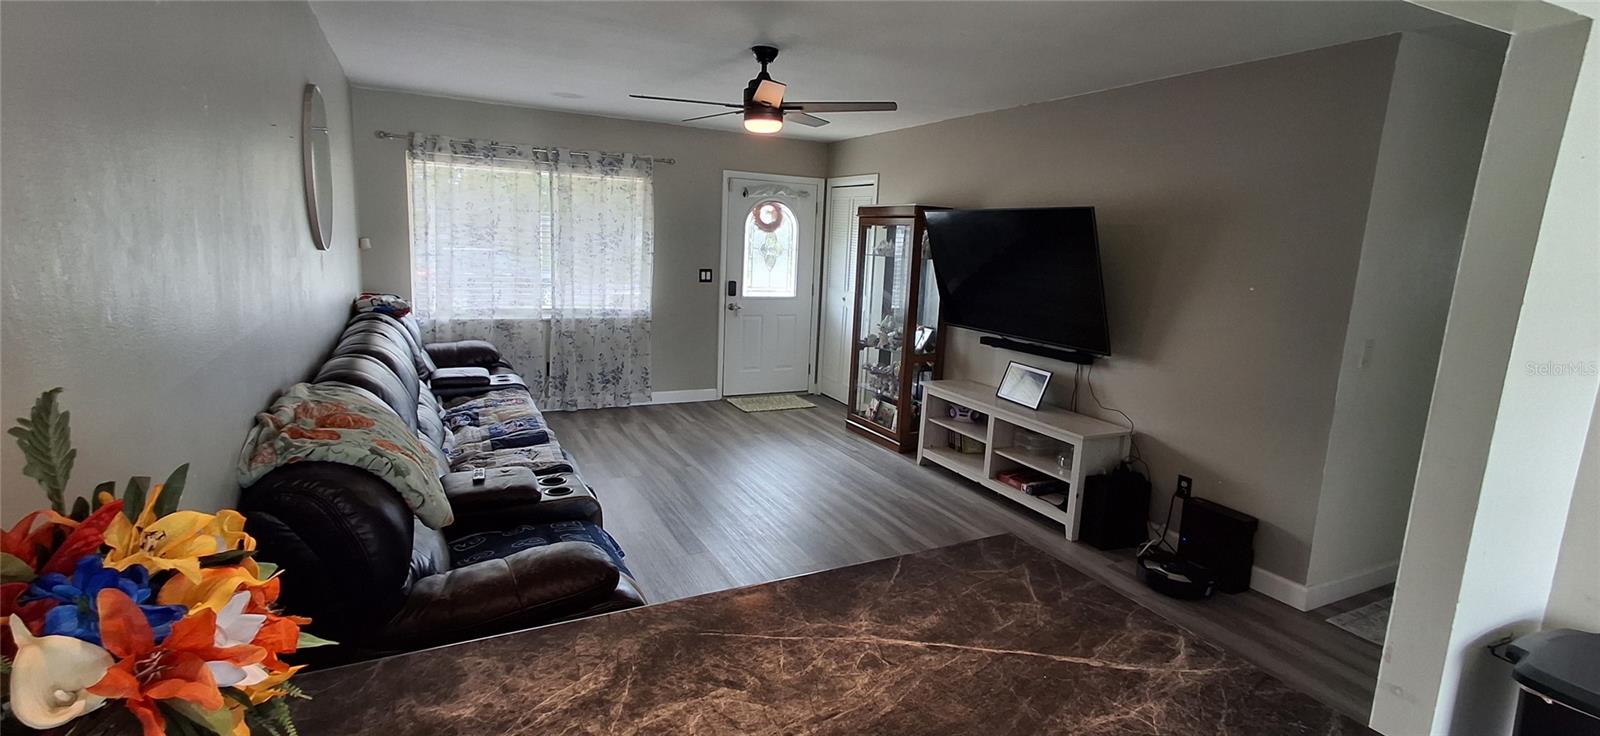
Living Room 10.75x20 First level , Luxury Vinyl , Ceiling Fan(s)
Dining Room 8.5x18.75 First level , Tile , Ceiling Fan(s)
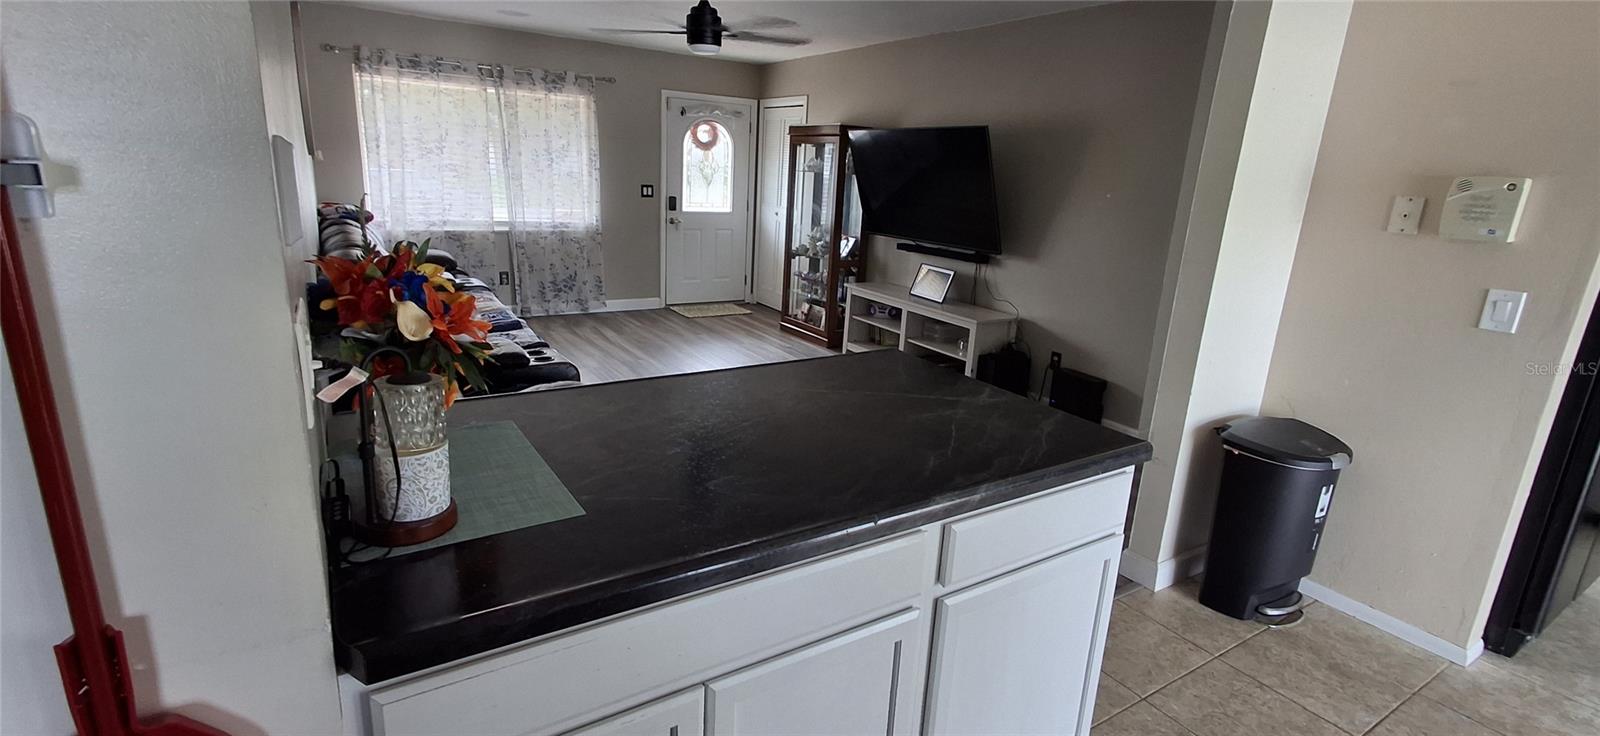
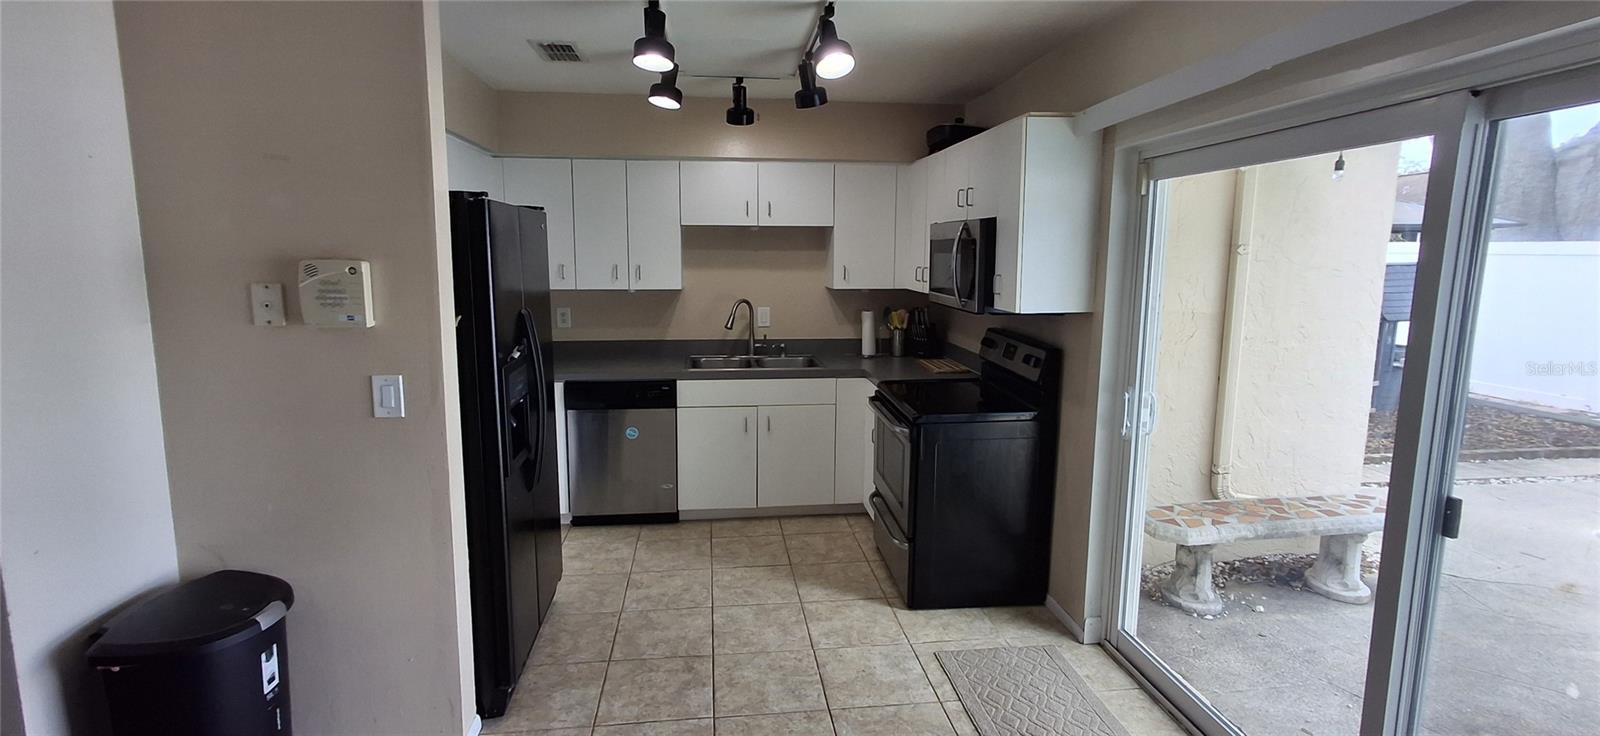
Kitchen 8x10.25 First level , Tile
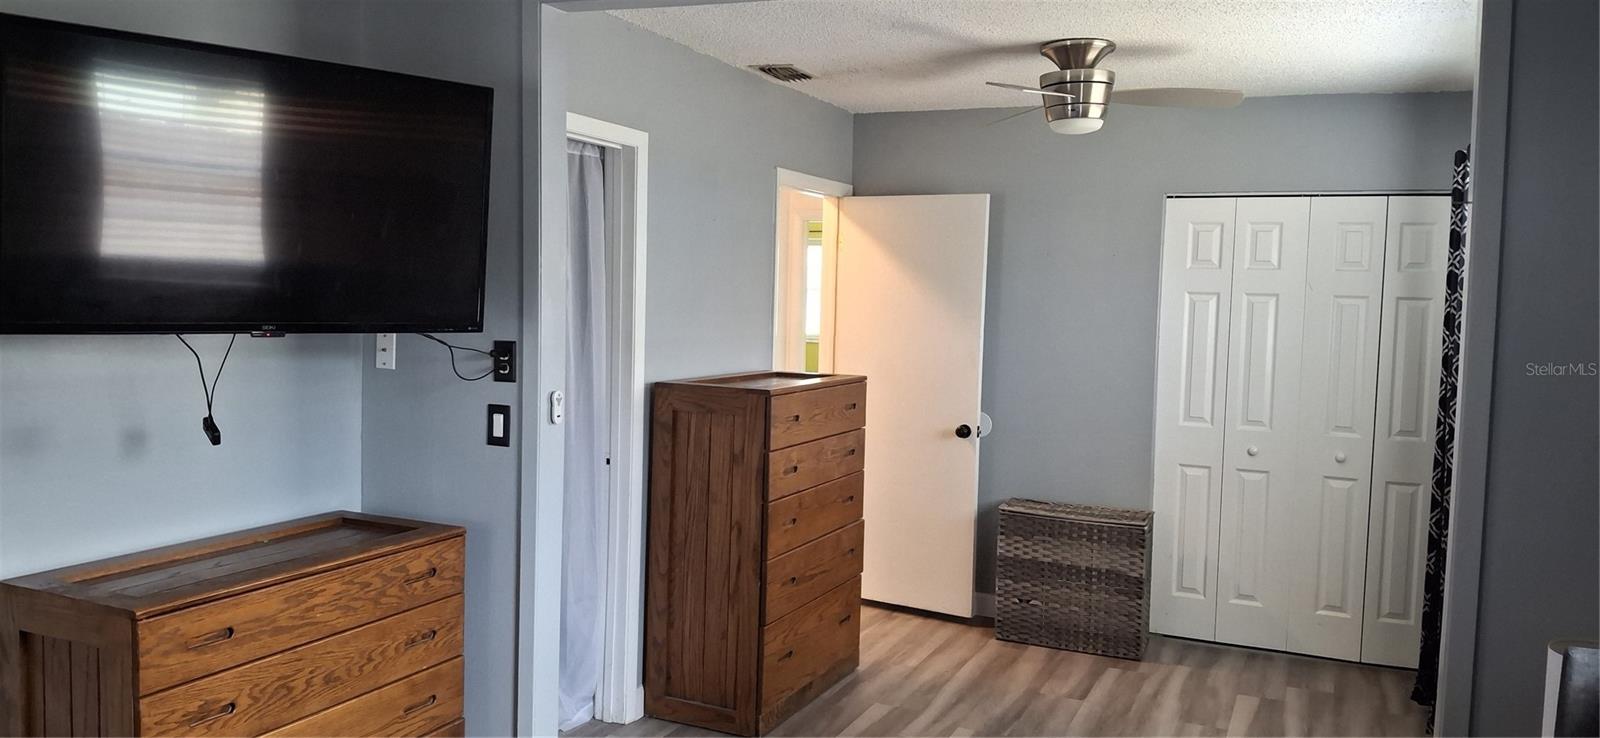
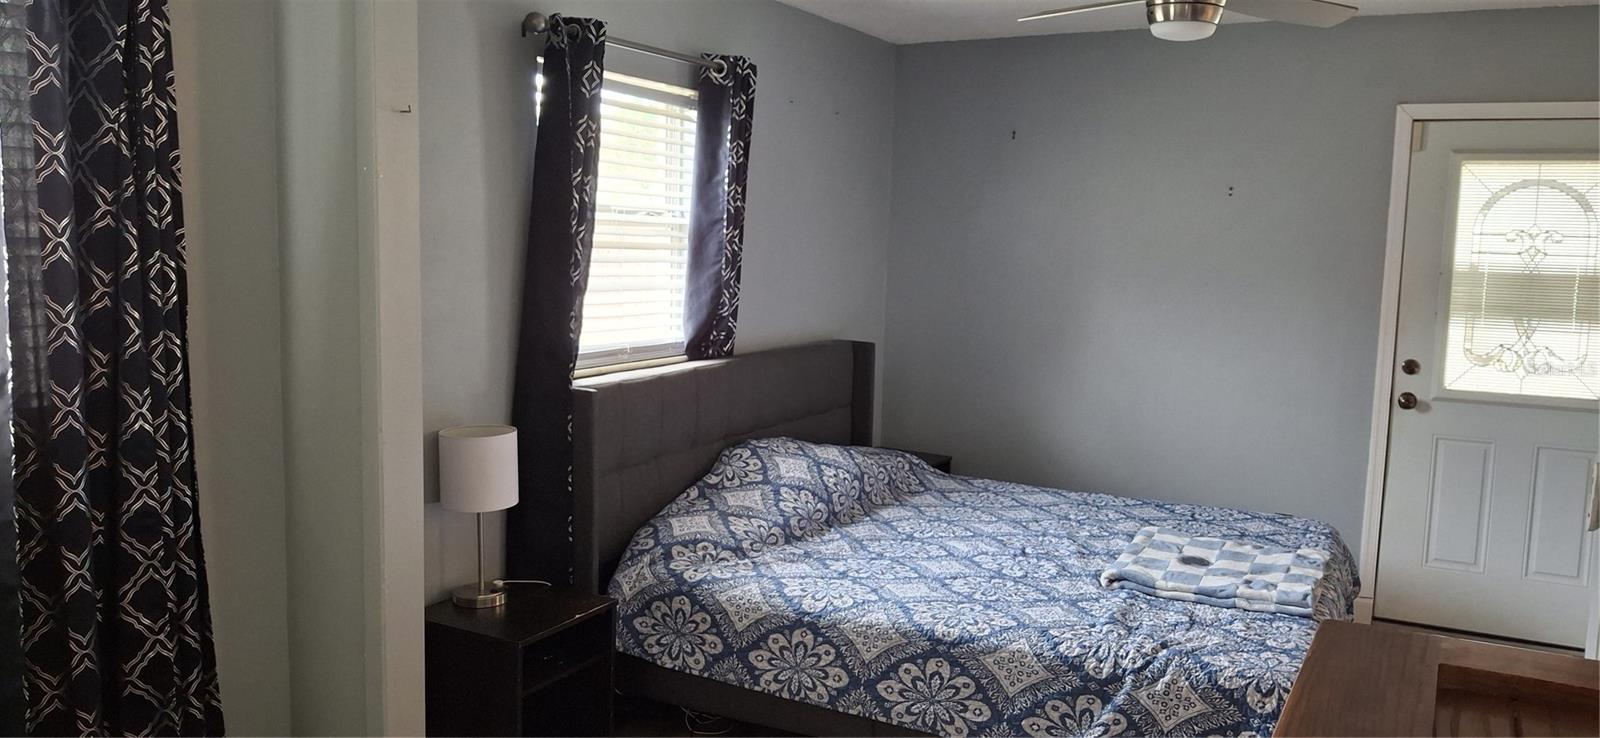
Primary Bedroom 10.75x20 First level , Luxury Vinyl , Ceiling Fan(s)
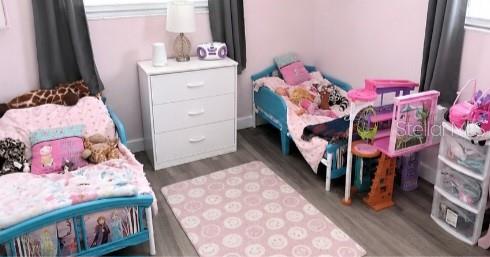
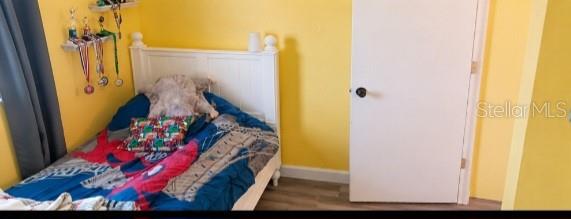
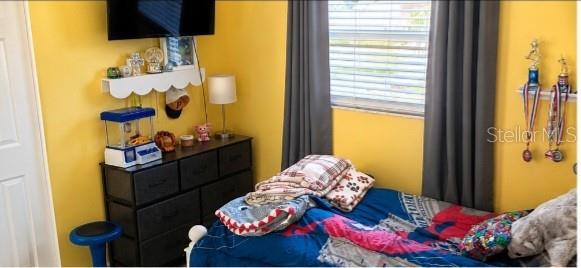
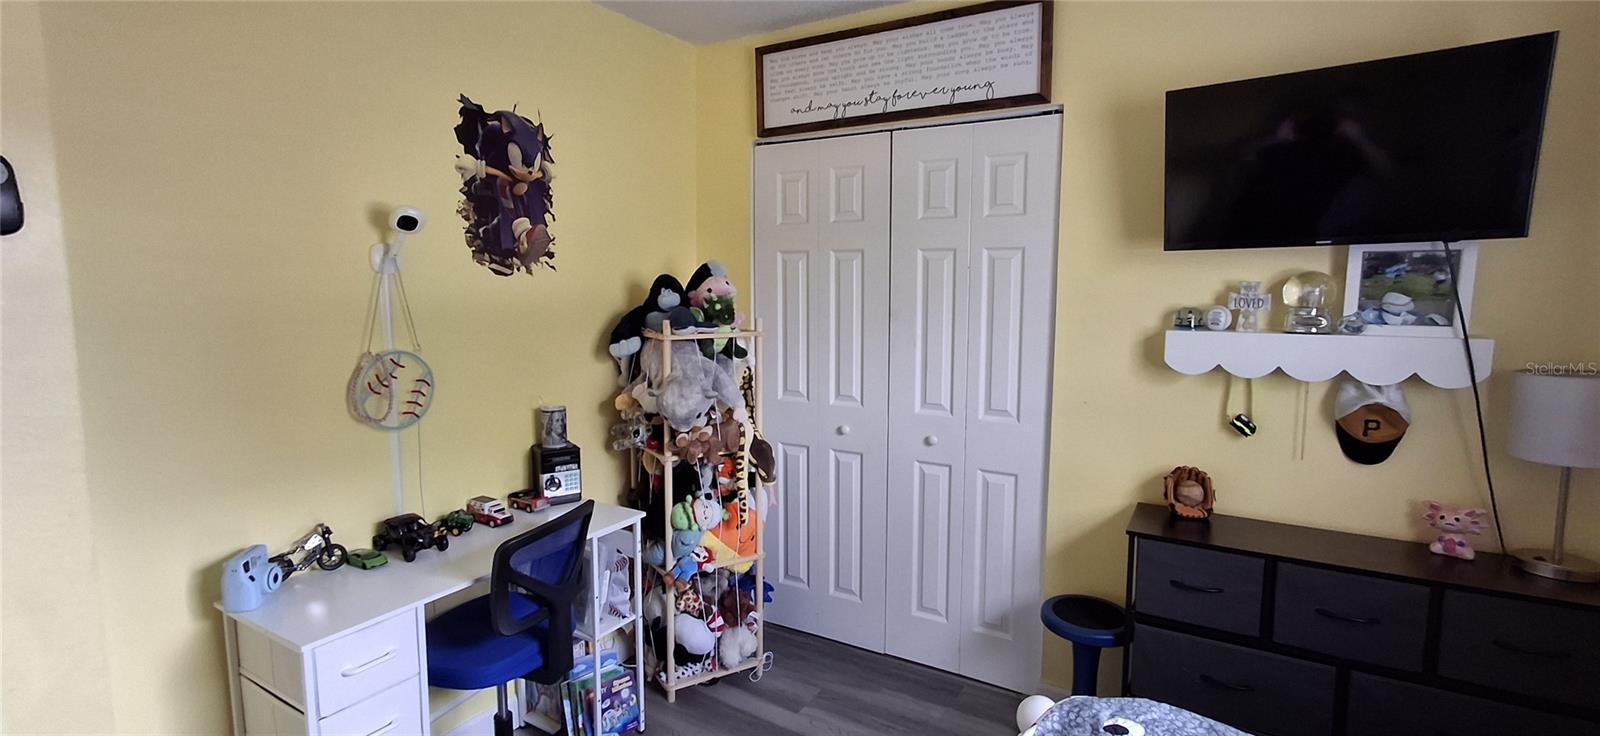
Bedroom 2 9x11.5 First level , Luxury Vinyl , Ceiling Fan(s)
Bedroom 3 9.5x10.5 First level , Luxury Vinyl , Ceiling Fan(s)

Interior Features

  • Ceiling Fans(s)
  • Eat-in Kitchen
  • Open Floorplan
  • Primary Bedroom Main Floor
  • Solid Surface Counters
  • Thermostat
  • Window Treatments

Appliances

  • Dishwasher
  • Disposal
  • Electric Water Heater
  • Ice Maker
  • Microwave
  • Range
  • Refrigerator

Heating

  • Central
  • Electric

Laundry features

  • Electric Dryer Hookup
  • Inside
  • Laundry Closet
  • Washer Hookup

Air Conditioning

  • Central Air

Floor Covering

  • Luxury Vinyl
  • Tile

Utilities

  • Cable Available
  • Electricity Connected
  • Public
  • Sewer Connected
  • Underground Utilities
  • Water Connected

Exterior features

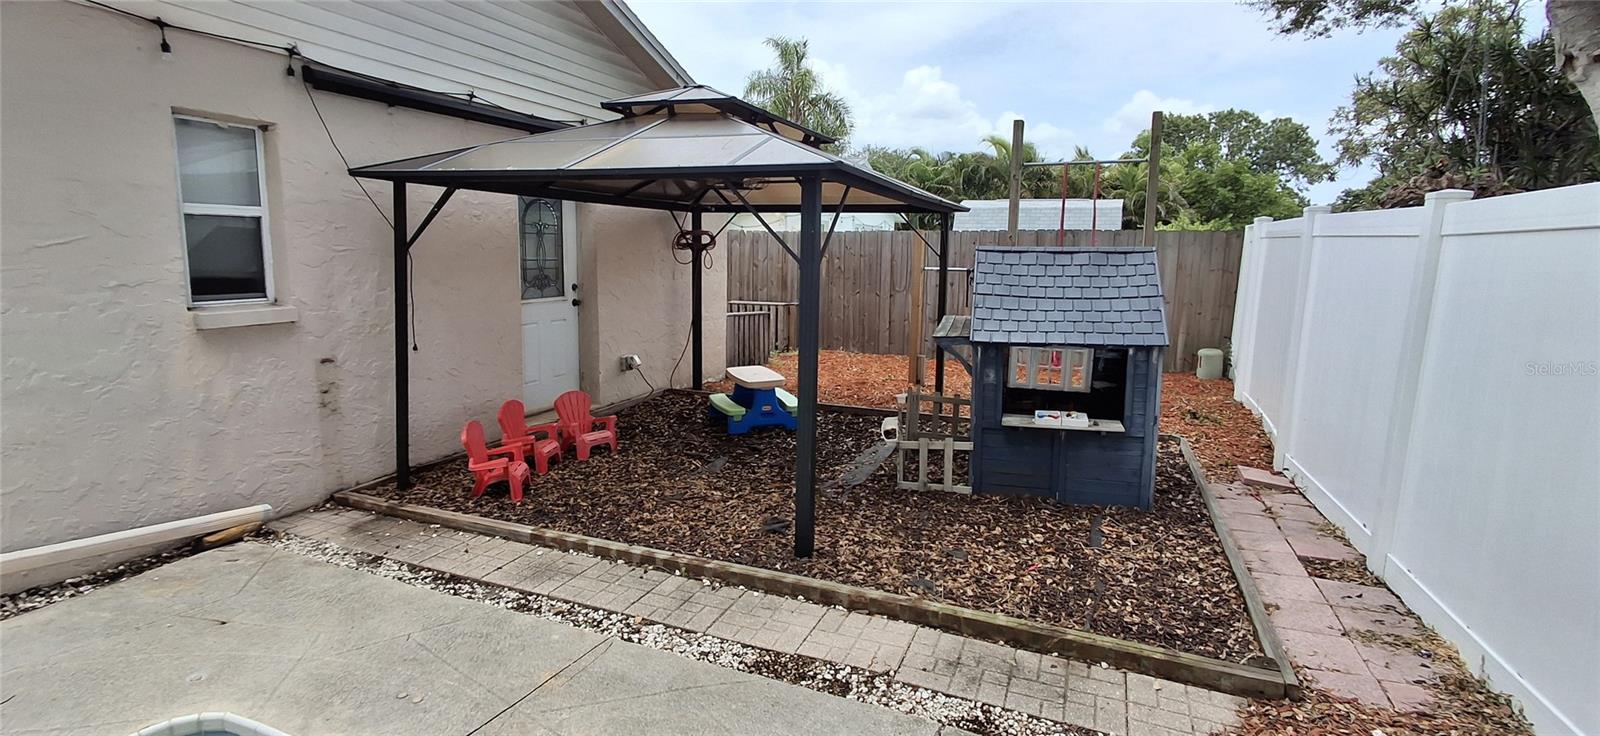
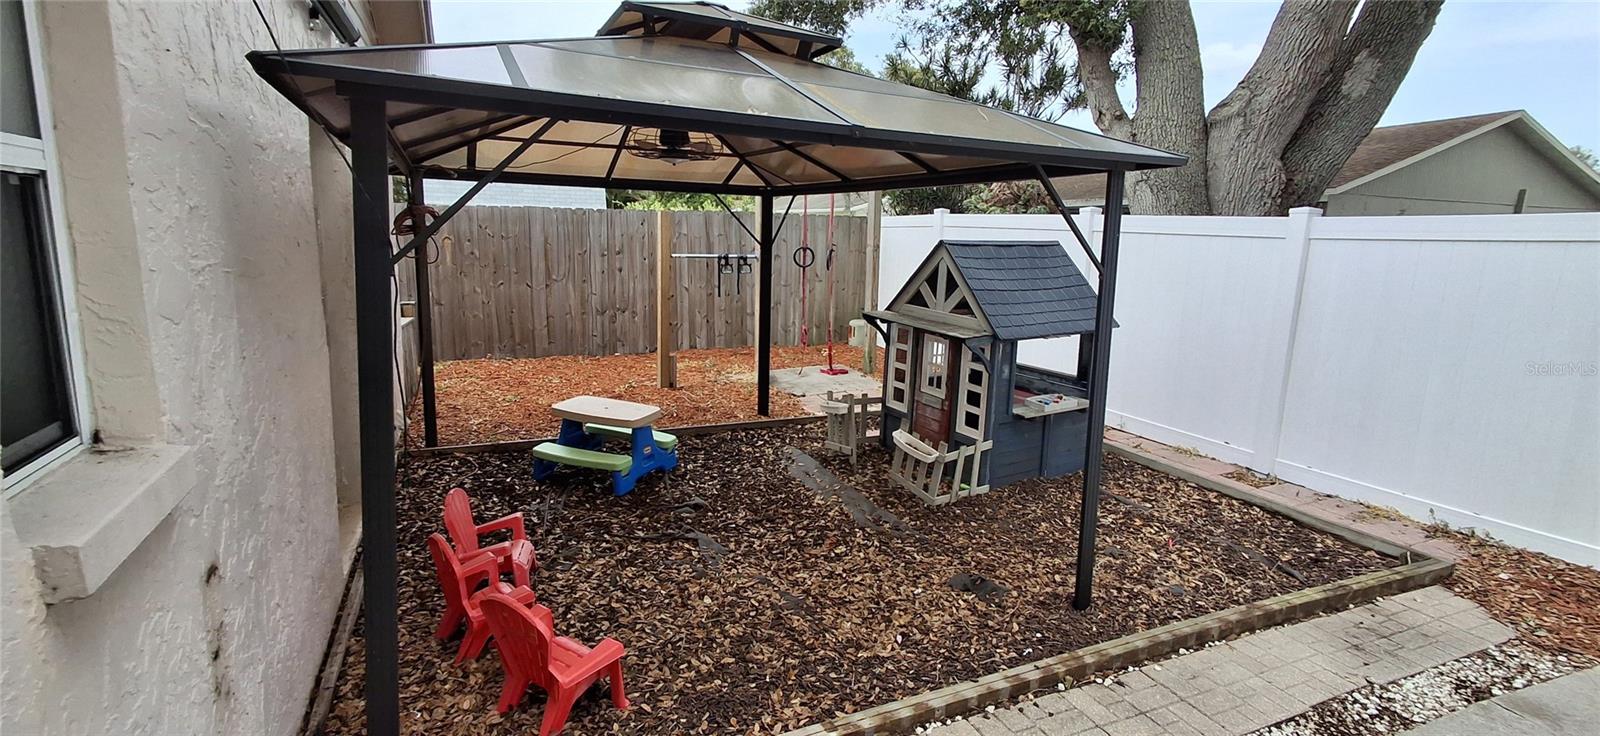
  • Storage

Pool features

  • Deck
  • Gunite
  • Tile

Parking features

  • Driveway
  • Garage Door Opener

Security Features

  • Smoke Detector(s)

Construction Materials

  • Block

Other Structures

  • Other
  • Shed(s)

Road Surface Type

  • Asphalt

Roof

  • Shingle

Foundation

  • Slab

Lot Features

  • Cul-De-Sac
  • Paved

Listing information courtesy of CHARLES RUTENBERG REALTY INC

All listing information is deemed reliable but not guaranteed and should be independently verified through personal inspection by appropriate professionals. Listings displayed on this website may be subject to prior sale or removal from sale; availability of any listing should always be independently verified.
Listing information is provided for consumer personal, non-commercial use, solely to identify potential properties for potential purchase; all other use is strictly prohibited and may violate relevant federal and state law.
Listing data comes from My Florida Regional MLS.