English / Українська / Русский

Julia Vakulenko - Broker -

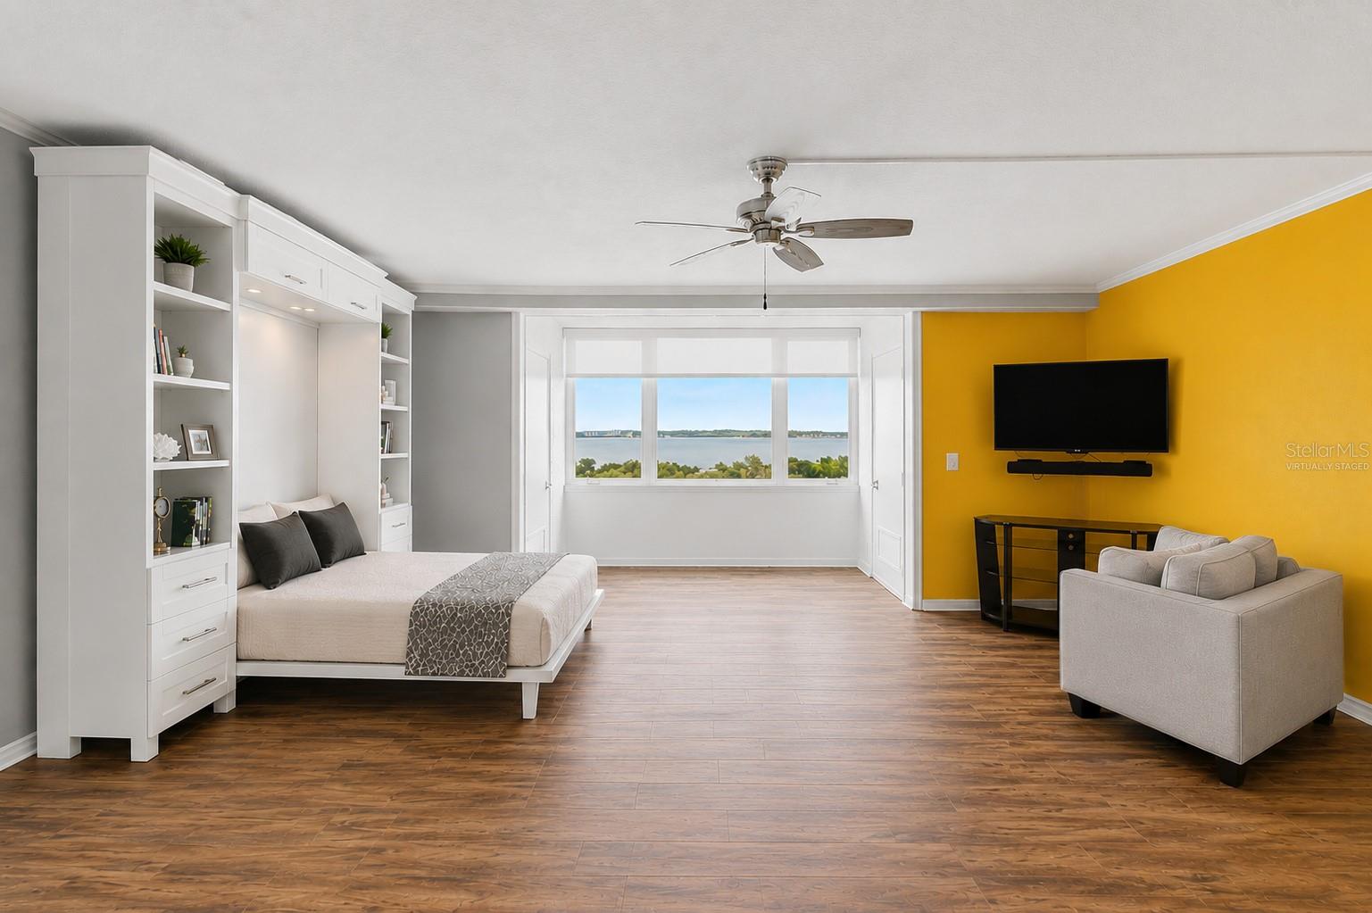
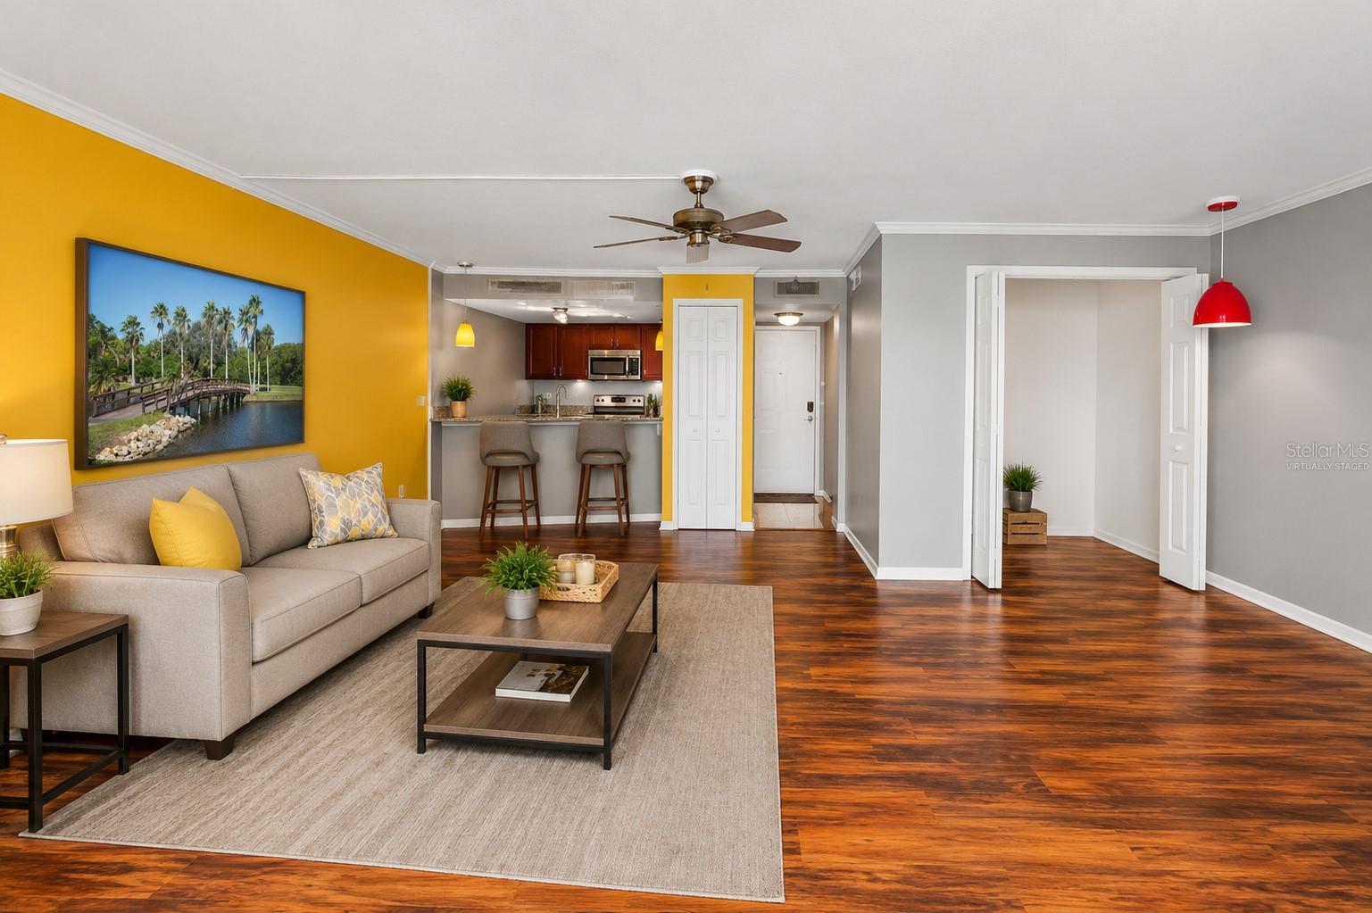
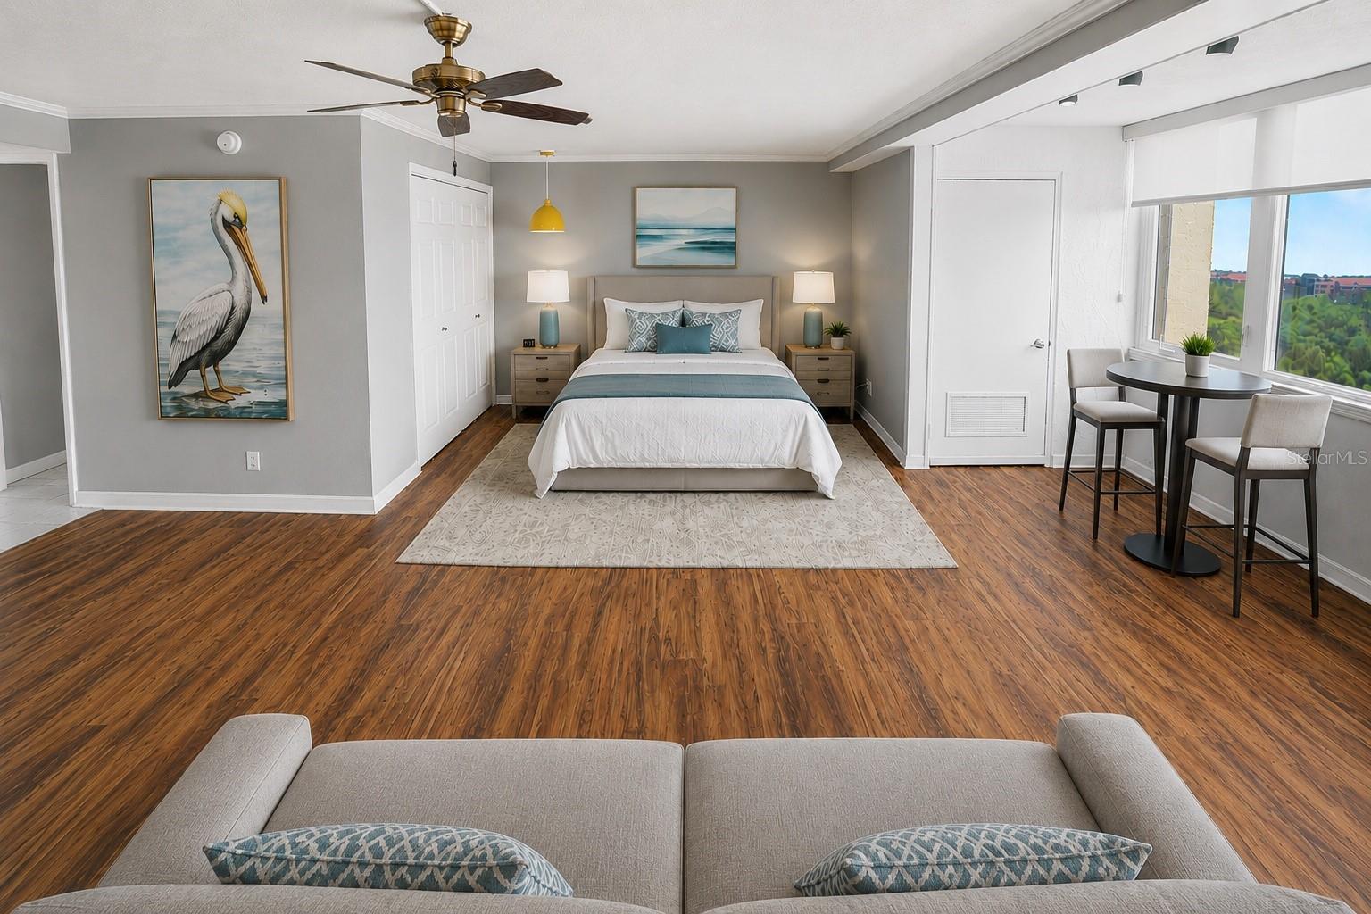
TB8528874 TB8528874 TB8528874 TB8528874 TB8528874 TB8528874 TB8528874 TB8528874 TB8528874 TB8528874 TB8528874 This photo is virtually staged TB8528874 This photo is virtually staged TB8528874 TB8528874 TB8528874 TB8528874 TB8528874 TB8528874 TB8528874 TB8528874 TB8528874 TB8528874 TB8528874 TB8528874 This photo has been birtually staged TB8528874 TB8528874 TB8528874 TB8528874 TB8528874 TB8528874 TB8528874 TB8528874 TB8528874 TB8528874 TB8528874 TB8528874 TB8528874
Loading map ...
Loading map ...

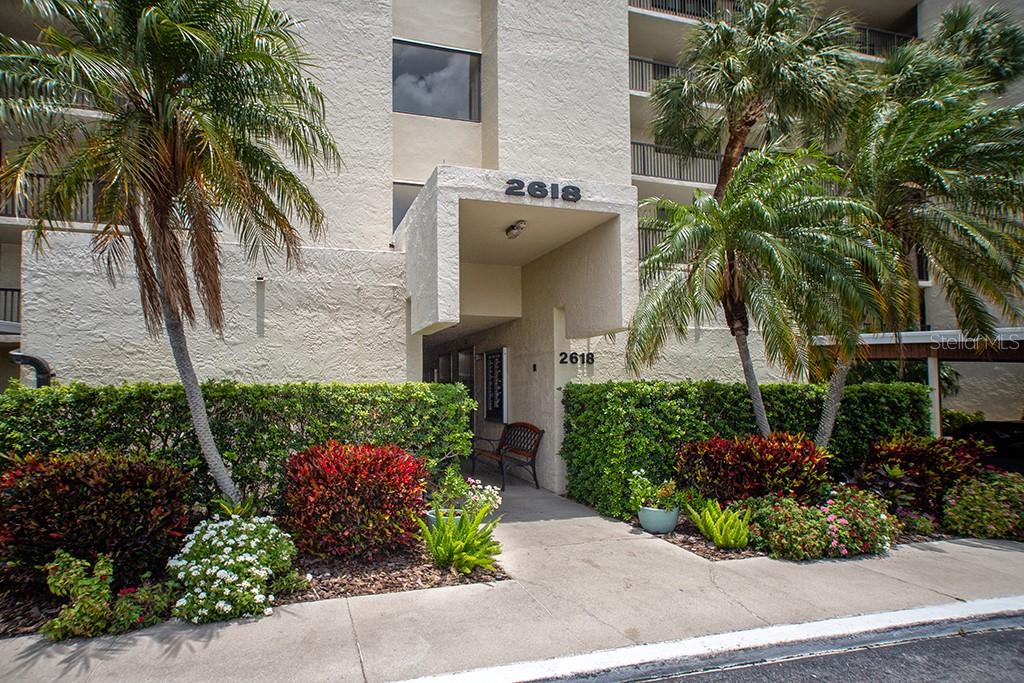
2618 COVE CAY DR #505, CLEARWATER, 33760


Property highlights

  • MLS#: TB8528874
  • Year built: 1973
  • Floor: 5
  • Carport spaces: 1
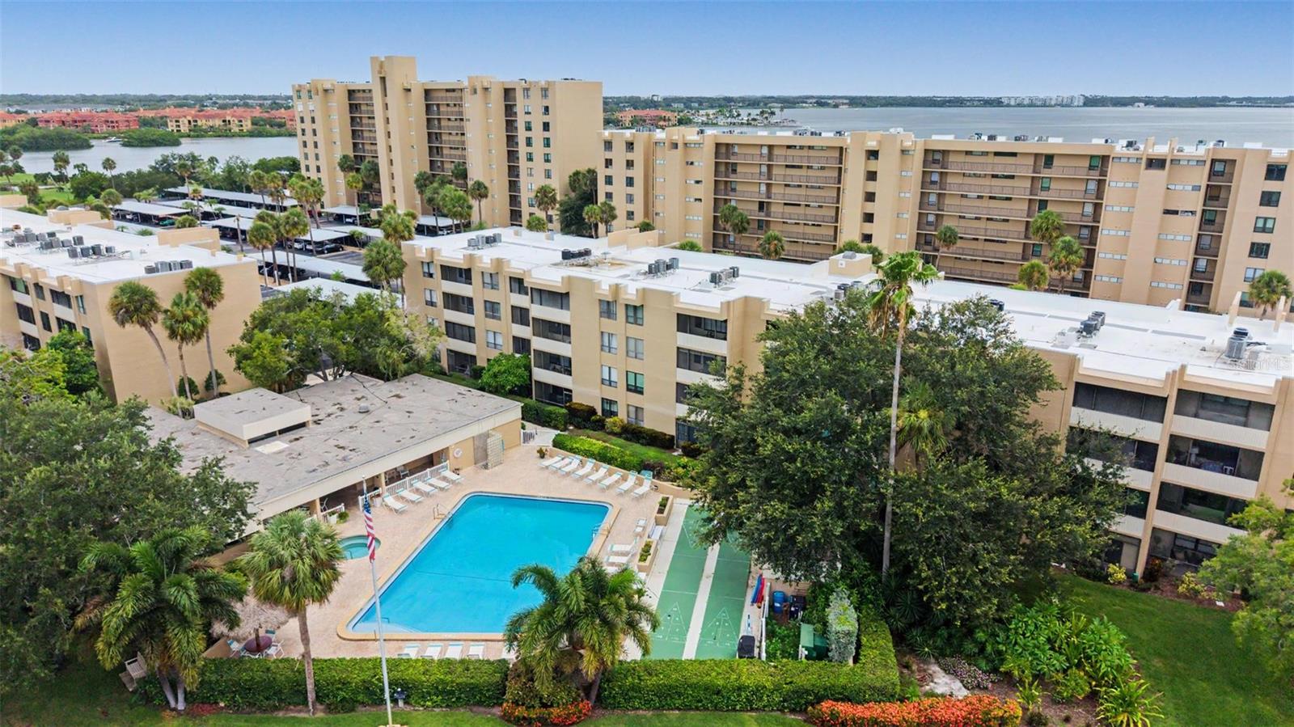
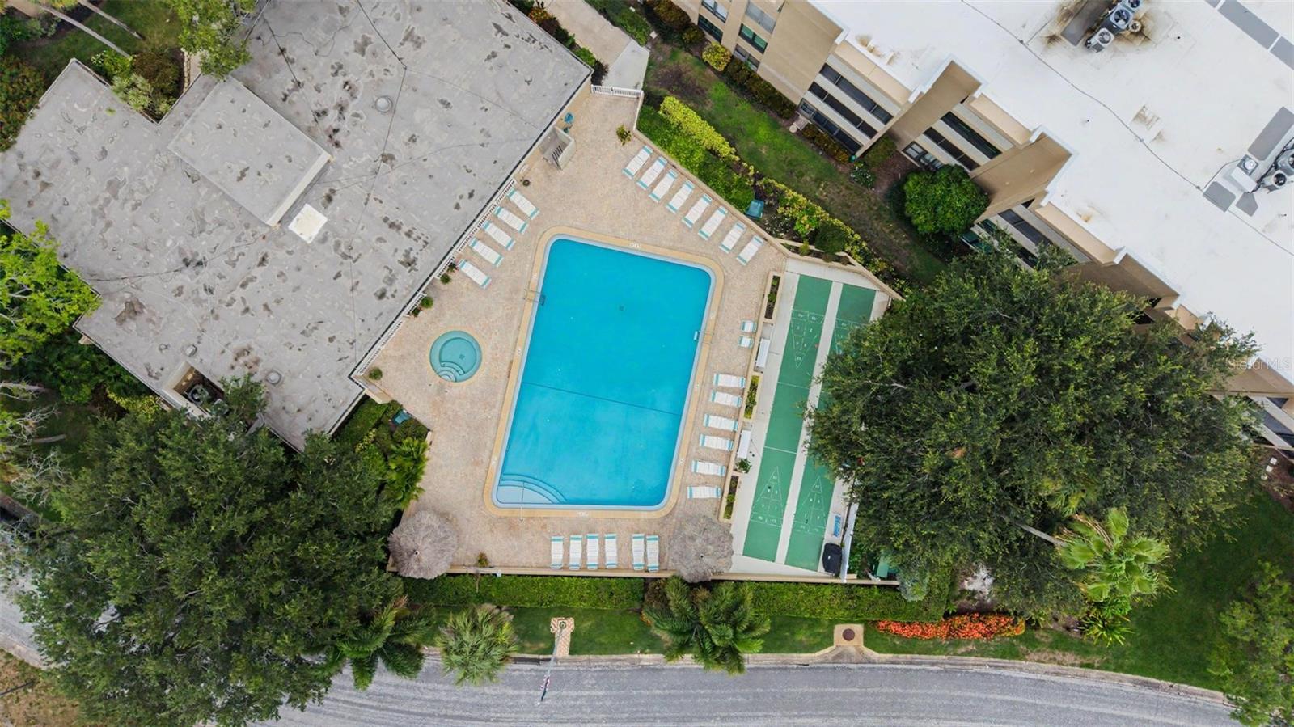
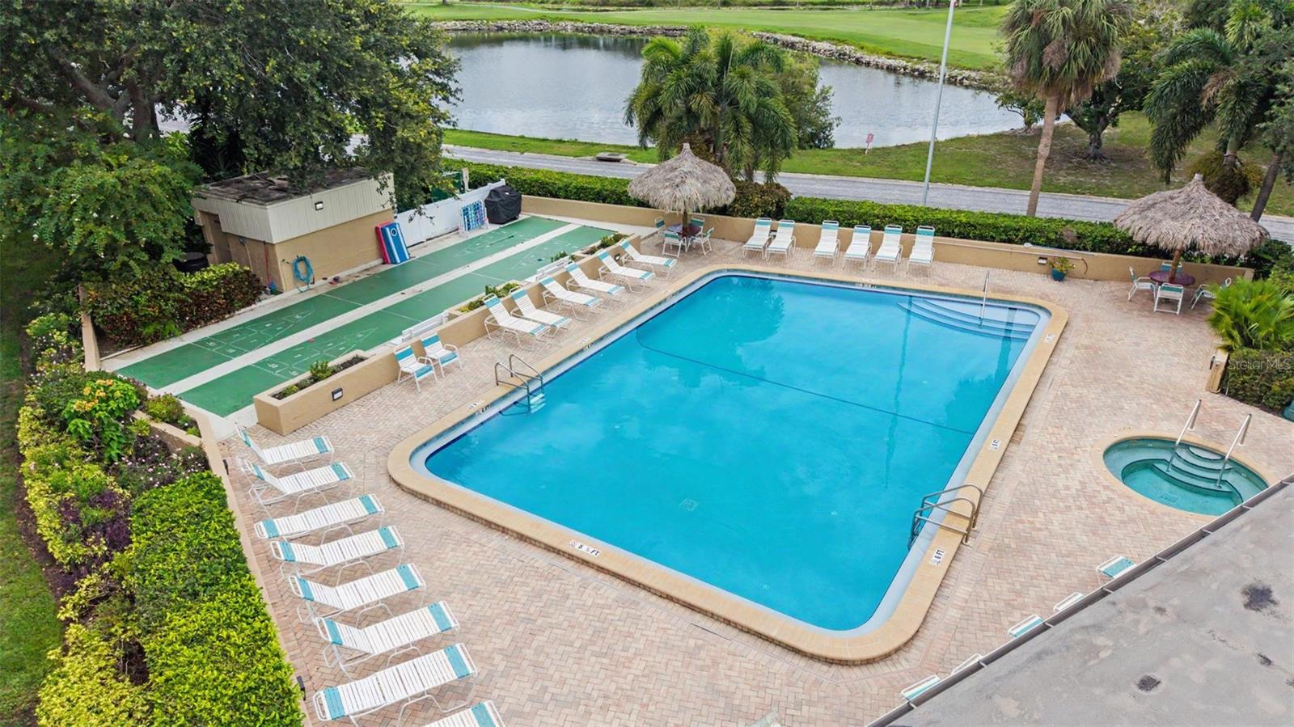
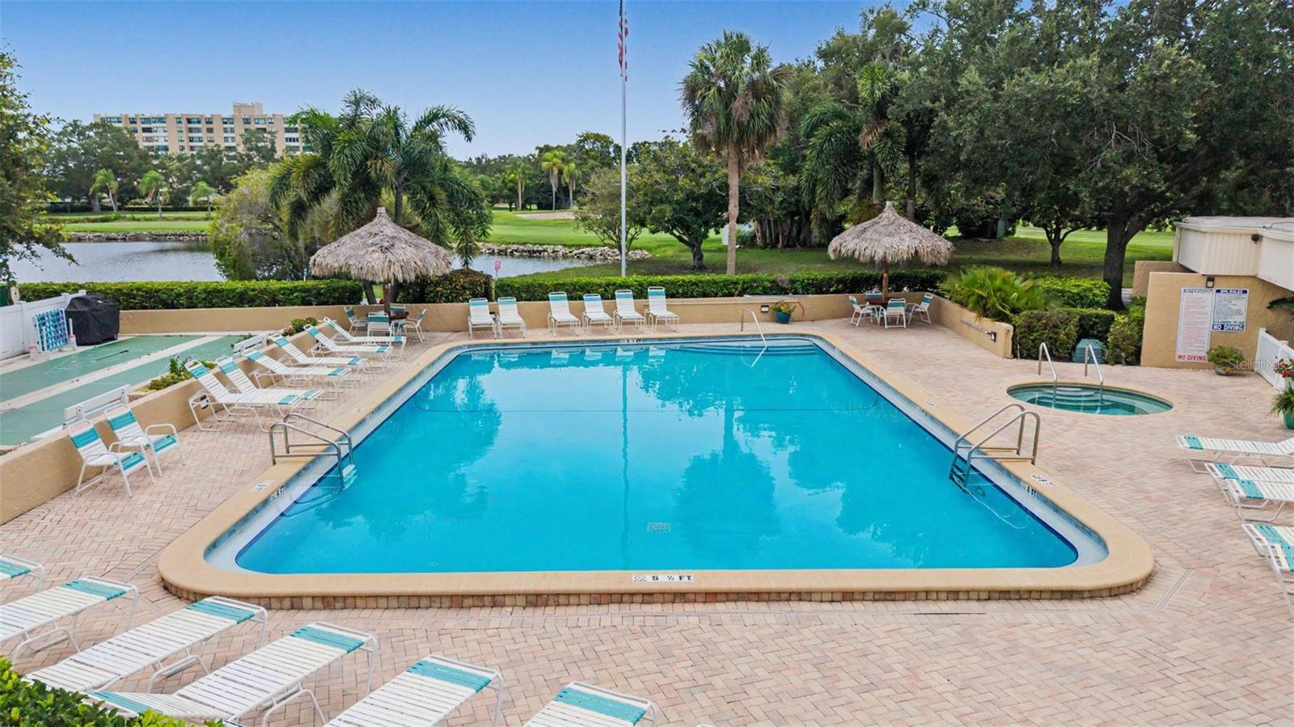
  • Pool: Community pool
  • Listed: 07/15/2026
  • Taxes: $1,942.60
  • Condo maintenance: $544.00 Monthly
  • Average Monthly Fees (not including CDD, if any): $544.00
  • Maintenance fee includes: Guard - 24 Hour, Cable TV, Common Area Taxes, Pool, Escrow Reserves Fund, Insurance, Internet, Maintenance Structure, Maintenance Grounds, Management, Recreational Facilities, Security, Sewer, Trash and Water
  • Building Name: 2618
  • Virtual Tour

Property Overview

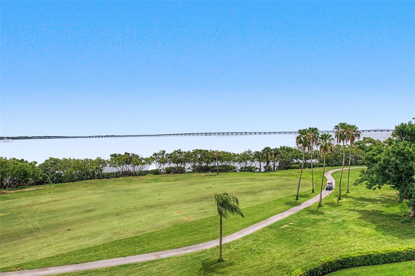
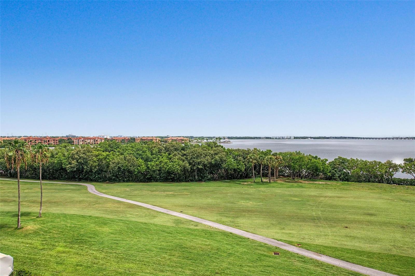
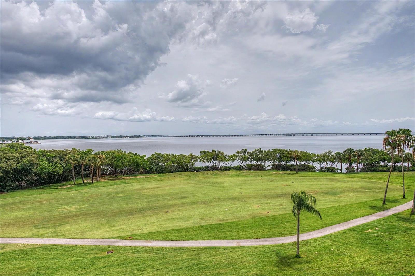
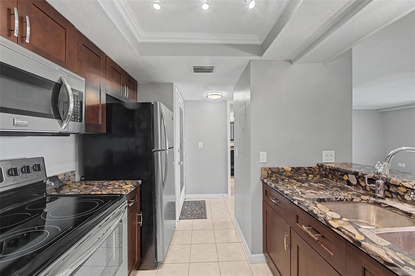
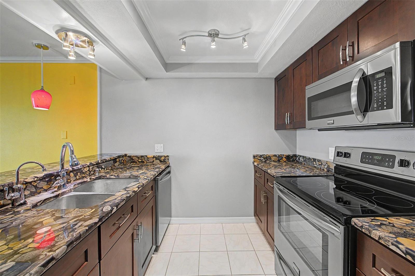
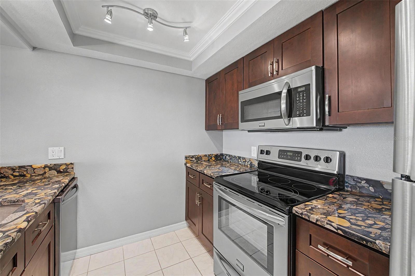
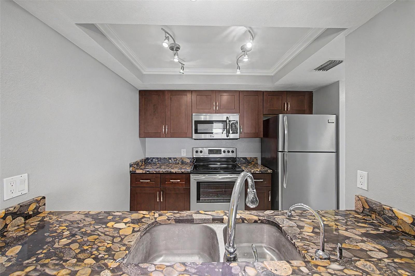
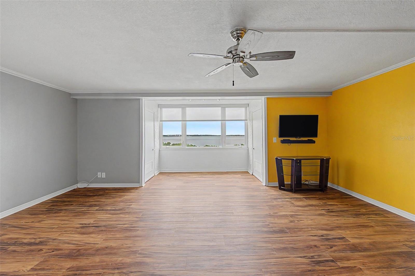
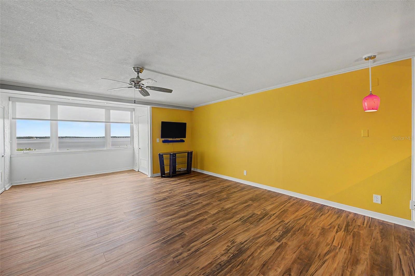
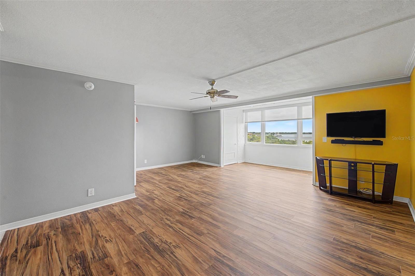
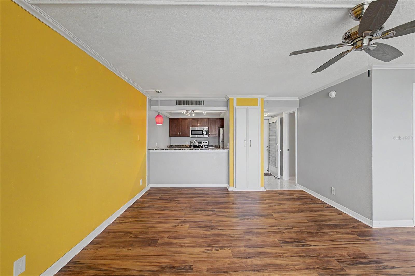
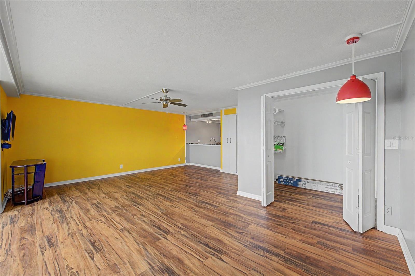
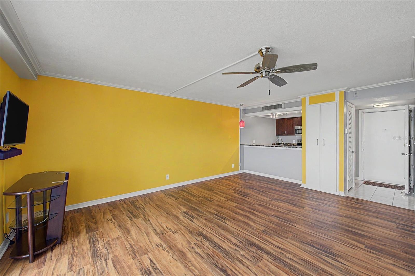
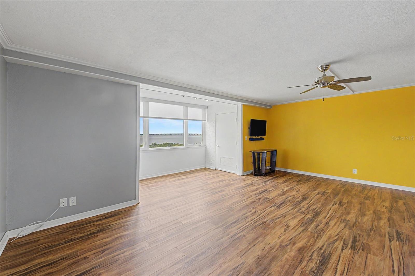
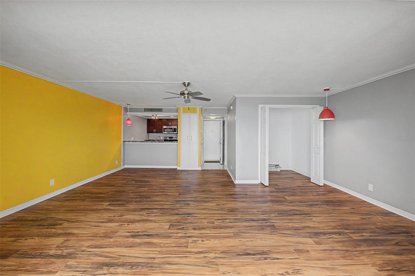
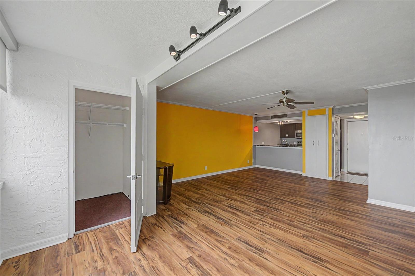
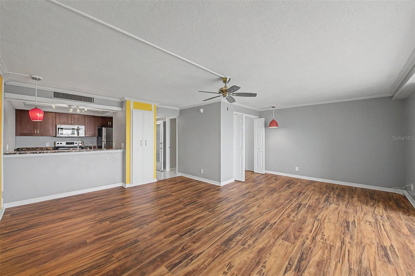
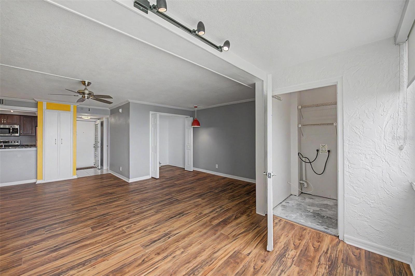
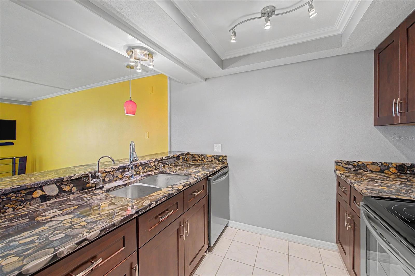
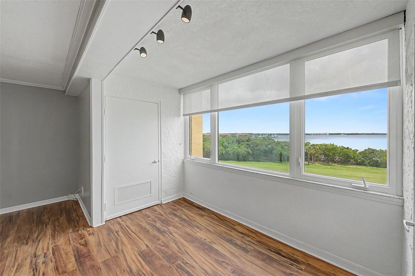
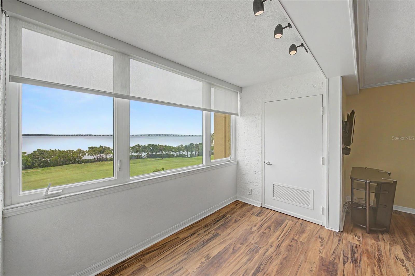
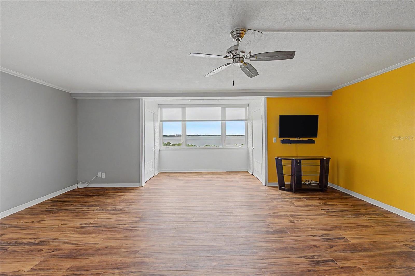
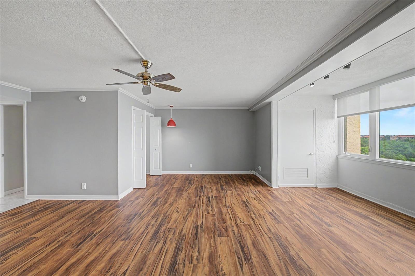
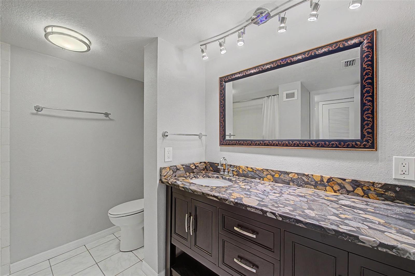
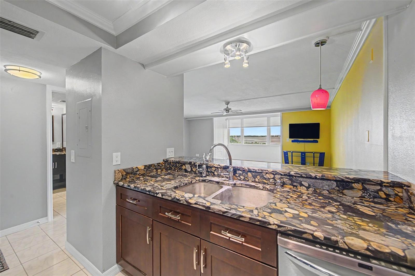
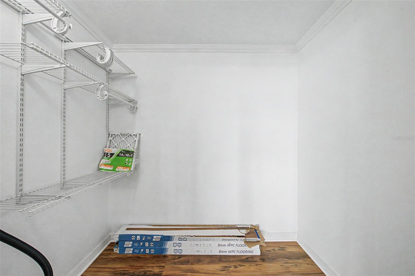
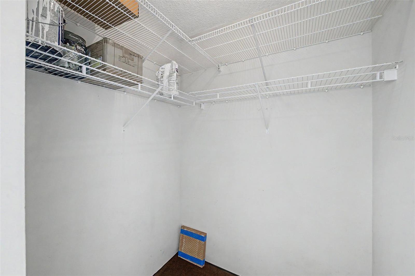
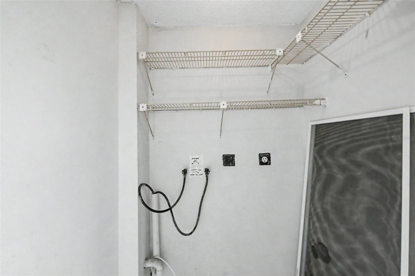
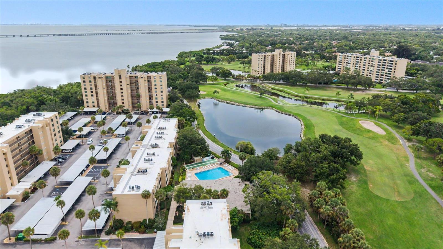
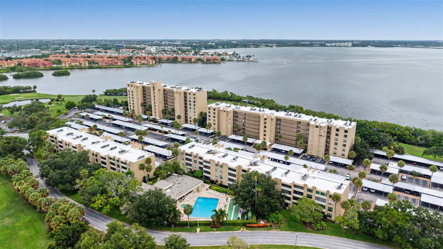
Virtually Staged. Wake up every day to breathtaking views of Tampa Bay and the lush fairways of the Cove Cay Golf Course from this beautifully updated fifth-floor Studio condominium. Thoughtfully renovated with quality finishes throughout, this spacious residence offers an open, bright floor plan designed for comfortable everyday living and effortless entertaining. The beautifully remodeled kitchen is a standout feature, showcasing rich espresso soft-close cabinetry, stunning premium granite countertops inspired by the natural beauty of river rocks, an undermount stainless steel sink, high-neck designer faucet, and a dramatic raised ceiling effect enhanced with track lighting. A generous snack bar with pass-through opens the kitchen to the living area, while a full suite of Frigidaire Gallery stainless steel appliances completes this impressive space. The expansive living area has been enlarged to provide even more flexibility and functionality and includes a convenient storage room plus a separate full-size utility/laundry room. Throughout the home you'll appreciate 2024 luxury vinyl plank flooring, with durable ceramic tile in the kitchen and bathroom. Elegant crown molding, smooth knockdown ceilings with no popcorn, and classic six-panel bi-fold doors on the oversized walk-in closet give the home a polished, contemporary feel.The updated bathroom continues the quality finishes with a stylish espresso vanity, decorative mirror, modern lighting, and beautiful granite countertops featuring the same natural river-rock appearance found in the kitchen. Also, the a/c was replaced in the summer of 2025 and there is a convenient carport to shelter your vehicle. Whether you're searching for a year-round residence or seasonal getaway, this move-in-ready studio offers exceptional style, abundant space and storage, quality upgrades, and some of the most spectacular panoramic views in Cove Cay. Enjoy resort-style living with golf, boating, waterfront scenery, and all the amenities that make this the paradise known as Cove Cay.

Driving directions : When traveling south on US 19, make a U turn at Whitney Road and stay on the side/service road until you see Cove Cay on the right (after Haines Bayshore.) When coming from the south, take service road at Roosevelt and stay on it all the way to Cove Cay.

Property Features

Rooms Dimension Description
Kitchen 8x9 First level , Ceramic Tile , Bar
Living Room 12x21 First level , Luxury Vinyl , Ceiling Fan(s)
Dining Room 6x13 First level , Linoleum,Luxury Vinyl , Built-In Shelving
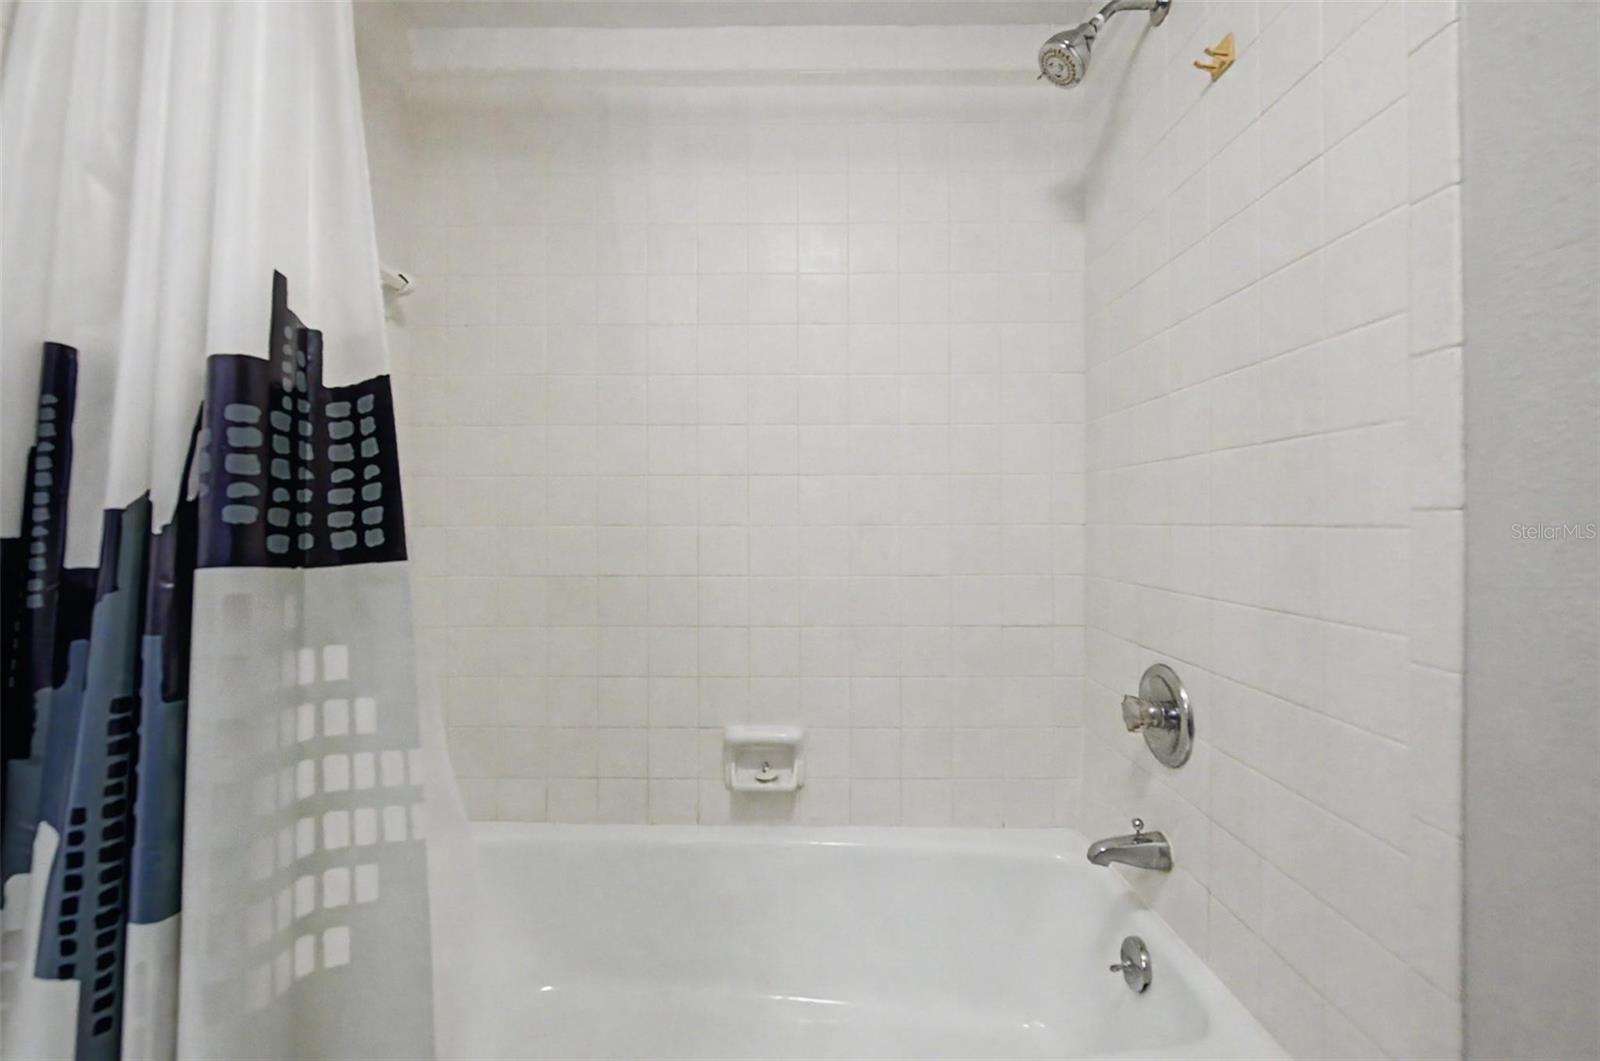
Primary Bathroom First level , Ceramic Tile , Stone Counters , Tub With Shower
Laundry 5x6 First level
Primary Bedroom First level

Interior Features

  • Built-in Features
  • Ceiling Fans(s)
  • Crown Molding
  • Living Room/Dining Room Combo
  • Open Floorplan
  • Stone Counters
  • Thermostat
  • Tray Ceiling(s)

Appliances

  • Dishwasher
  • Disposal
  • Microwave
  • Range
  • Refrigerator
  • Washer

Heating

  • Central
  • Electric

Laundry features

  • Laundry Room
  • Other

Air Conditioning

  • Central Air

Floor Covering

  • Ceramic Tile
  • Luxury Vinyl

Utilities

  • Cable Connected
  • Electricity Connected
  • Sewer Connected
  • Water Connected

Exterior features

  • Balcony
  • Lighting

Pool features

  • Gunite
  • Heated
  • In Ground

Parking features

  • Guest

View

  • Golf Course
  • Water

Pets restrictions

  • 1 cat only or appropriately documented service or therapy animals. Contact association for requirements prior to presenting an offer.
  • 1 pet(s) allowed
  • Small (16-35 Lbs.)

Architectural Style

  • Contemporary

Community Features

  • Association Recreation - Owned
  • Buyer Approval Required
  • Deed Restrictions
  • Gated Community - Guard
  • Golf
  • Restaurant
  • Special Community Restrictions

Association Amenities

  • Clubhouse
  • Elevators
  • Fitness Center
  • Pool
  • Recreation Facilities
  • Sauna
  • Security
  • Shuffleboard Court
  • Vehicle Restrictions

Construction Materials

  • Block
  • Stucco

Road Surface Type

  • Asphalt

Property Condition

  • Completed

Roof

  • Built-Up

Foundation

  • Slab

Vegetation

  • Mature Landscaping

Lot Features

  • FloodZone
  • In County

Listing information courtesy of FUTURE HOME REALTY INC

All listing information is deemed reliable but not guaranteed and should be independently verified through personal inspection by appropriate professionals. Listings displayed on this website may be subject to prior sale or removal from sale; availability of any listing should always be independently verified.
Listing information is provided for consumer personal, non-commercial use, solely to identify potential properties for potential purchase; all other use is strictly prohibited and may violate relevant federal and state law.
Listing data comes from My Florida Regional MLS.