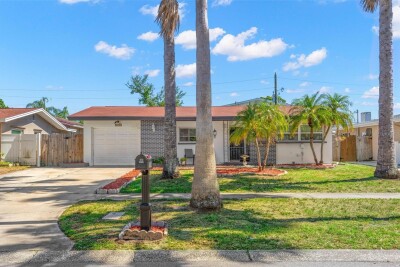
2536 KEENE PARK DR
3, 1, 995ft²
MLS#: TB8508574
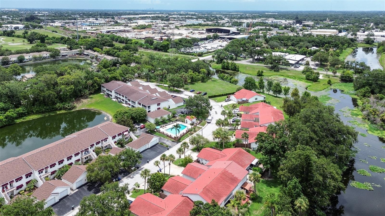
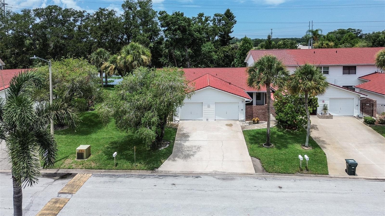
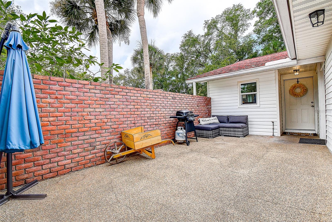
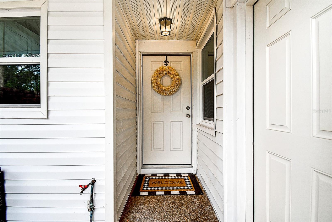
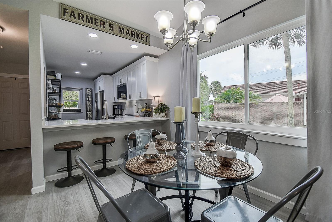
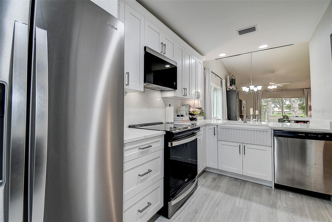
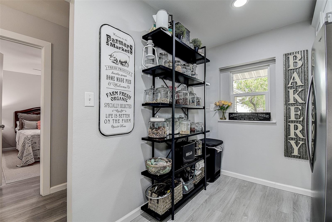
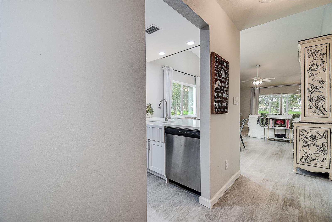
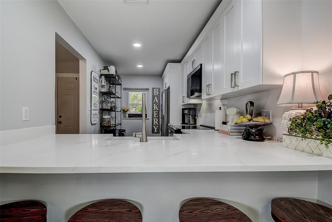
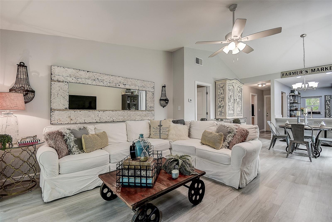
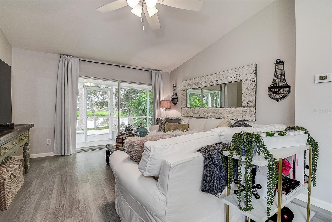
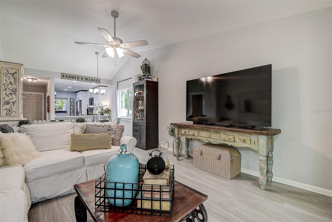
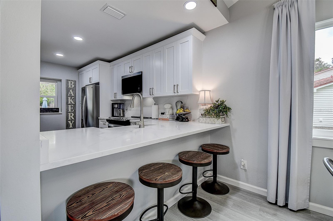
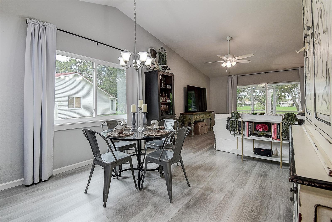
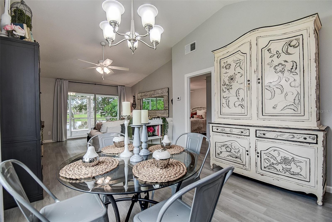
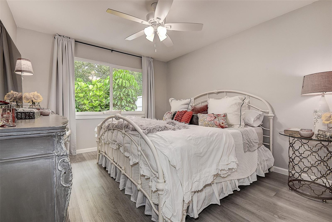
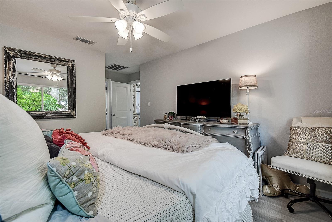
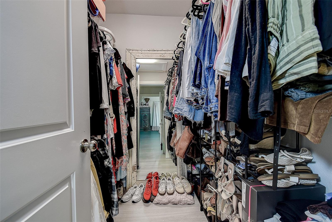
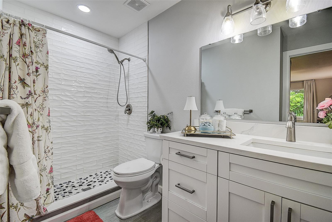
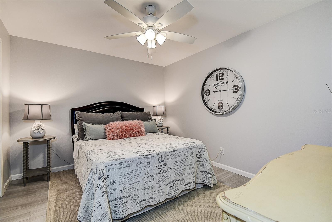
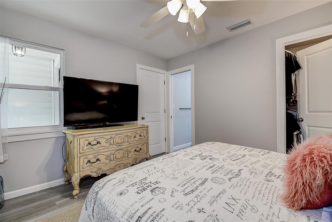
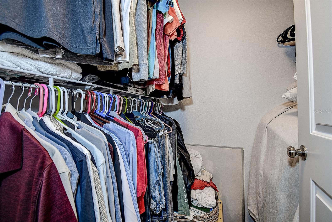
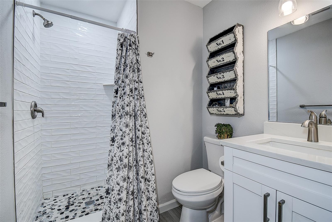
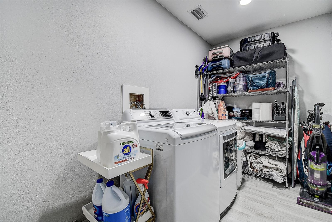
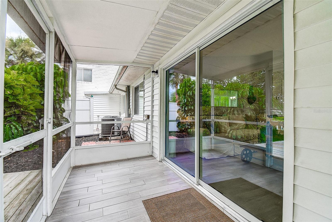
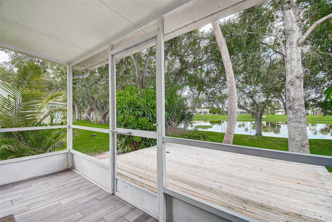
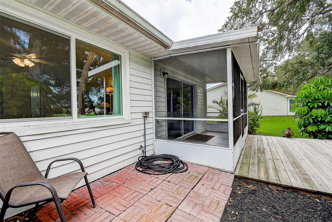
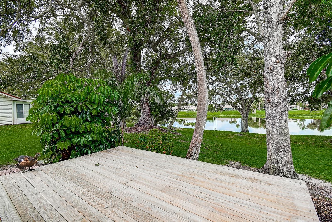
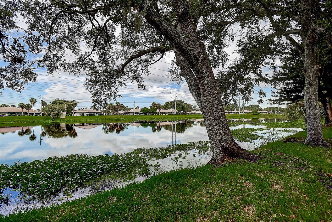
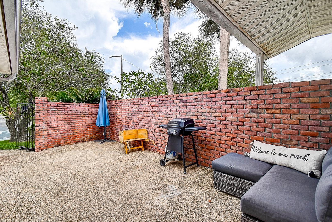
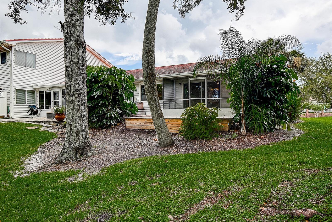
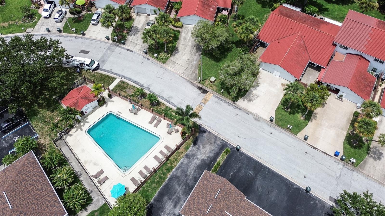
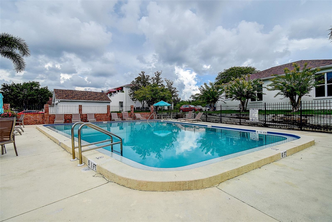
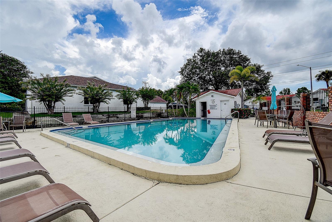
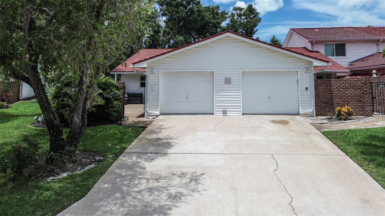
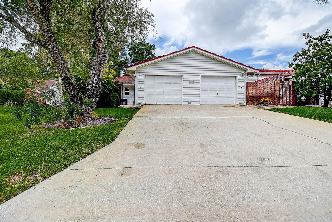
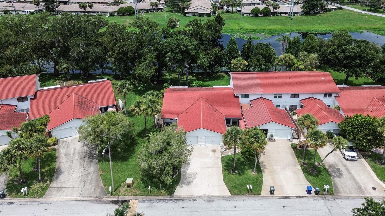
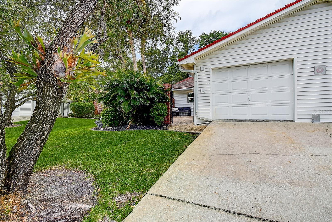
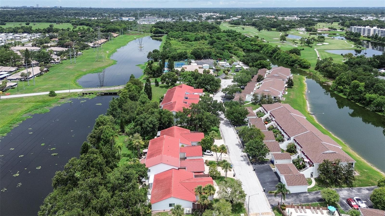
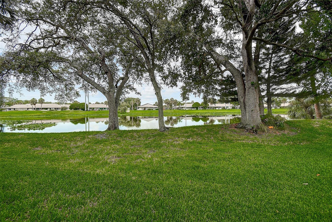
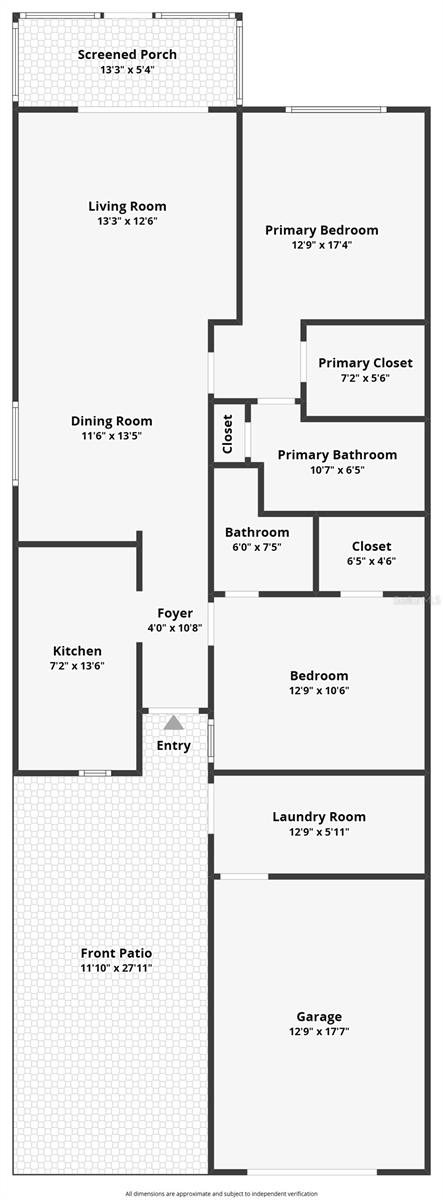
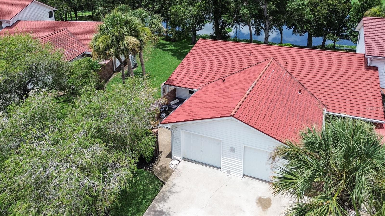
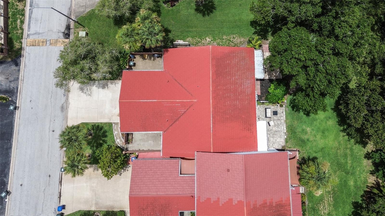
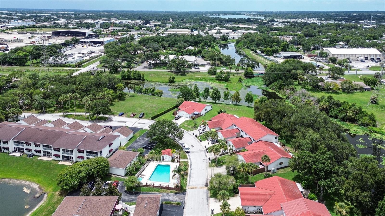
Rarely available and completely remodeled, this stunning SINGLE-STORY, corner-unit villa offers the perfect blend of privacy, modern updates, and peaceful pond views. Conveniently located directly across from the community pool! Featuring 2 spacious bedrooms, 2 full bathrooms, a one-car garage, and an indoor laundry room, this move-in-ready home is truly one of a kind. Step inside to discover fresh interior paint and trim, beautiful luxury vinyl plank flooring throughout, and a thoughtfully redesigned open living space. The gorgeous chef’s kitchen is the centerpiece of the home, showcasing solid wood cabinetry, sleek quartz countertops, and brand-new stainless steel appliances—perfect for both everyday living and entertaining. Both bathrooms have been beautifully renovated with designer tile showers, stylish new vanities, updated lighting, and modern finishes. Each generously sized bedroom offers the comfort of its own private en-suite bathroom and spacious walk-in closet, creating the ideal layout for guests, roommates, or multi-generational living. Outside, you’ll enjoy exceptional indoor-outdoor living with over 300 square feet of private front terrace space, fully enclosed for added privacy and perfect for entertaining, grilling, or simply relaxing. Out back, unwind on the screened-in porch overlooking the tranquil pond, complete with a brand-new wood deck—the perfect spot to enjoy your morning coffee or take in Florida’s breathtaking sunsets. Additional highlights include a new A/C installed in 2025, all new Energy efficient windows and doors, abundant storage throughout, an attached garage, and the convenience of an indoor laundry room. Combining rare single-story living, premium updates, and serene waterfront views, this exceptional villa is ready for its next owner to call it home.
Driving directions : Heading East on Ulmerton Rd, take a left onto Lake Ave SE. Take another left onto Water View Way. Your destination is on your left. (Right across from the pool on your right).
| Rooms | Dimension | Description |
|---|---|---|
| Living Room | 13.5x11.6 | First level |
| Primary Bedroom | 17.4x12.9 | First level |
| Primary Bathroom | 10.7x6.5 | First level |
| Bedroom 2 | 12.9x10.6 | First level |
| Bathroom 2 | 7.5x6 | First level |
| Dining Room | 11.6x13.5 | First level |
| Kitchen | 13.6x7.2 | First level |
| Laundry | 12.9x5.11 | First level |
3, 1, 995ft²
MLS#: TB8508574
2, 2, 1,257ft²
MLS#: TB8521307
3, 2, 1,520ft²
MLS#: TB8517038
3, 2, 1,067ft²
MLS#: O6426429