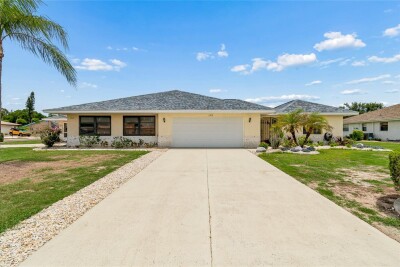
1915 W DEL WEBB BLVD
2, 2, 1,733ft²
MLS#: TB8514760
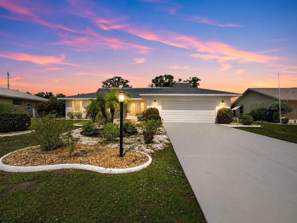
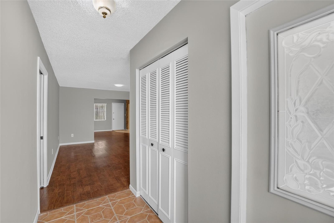
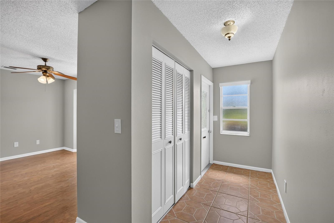
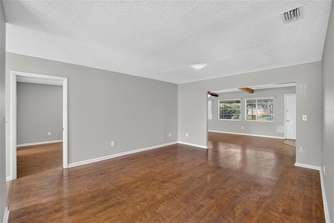
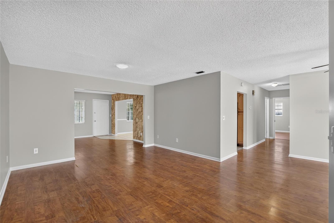
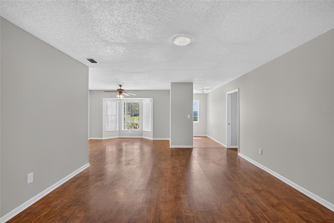
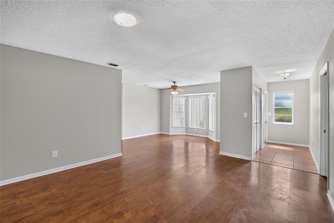
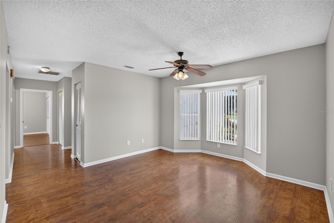
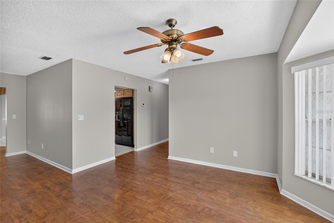
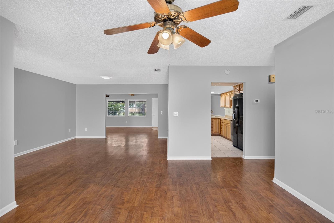
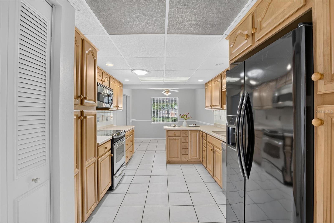
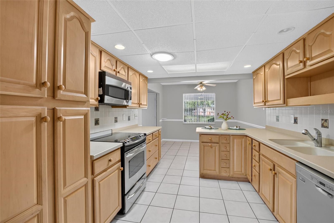
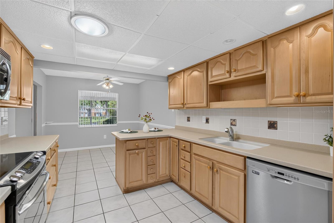
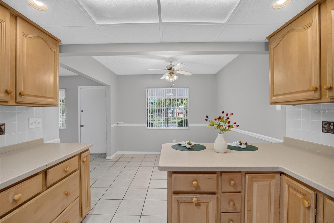
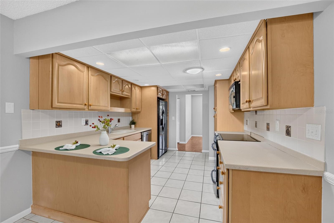
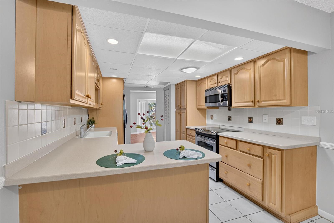
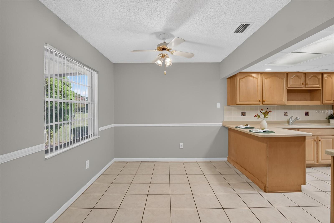
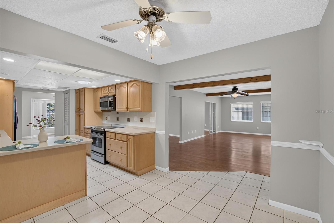
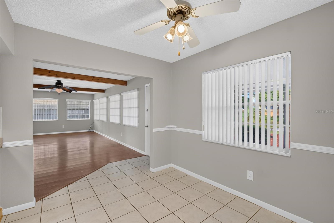
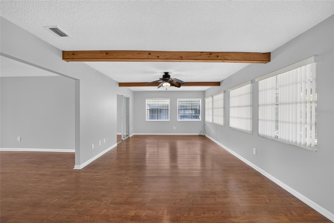
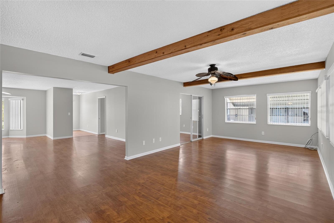
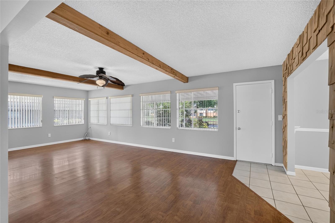
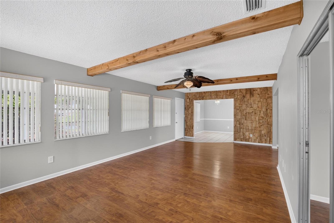
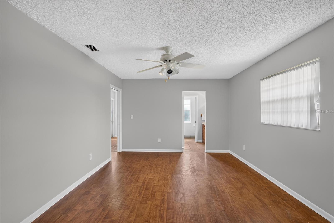
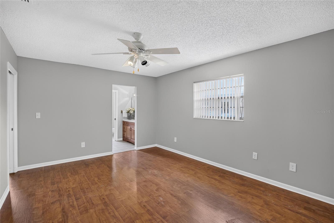
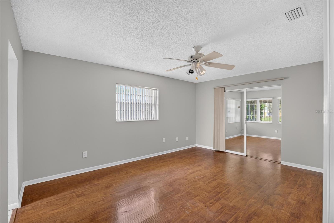
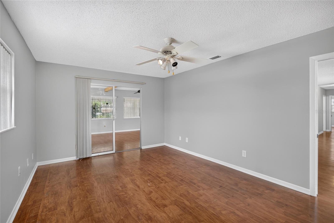
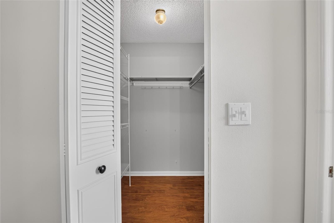
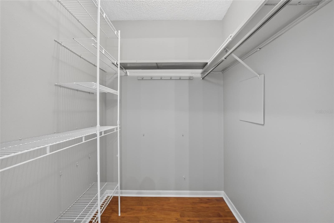
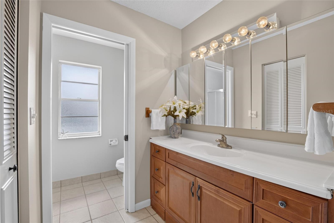
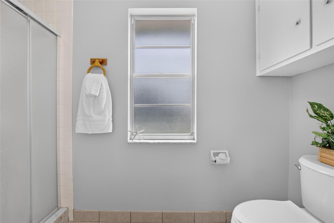
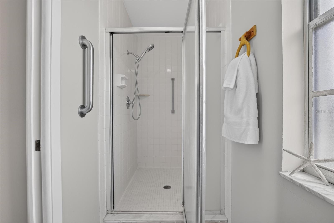
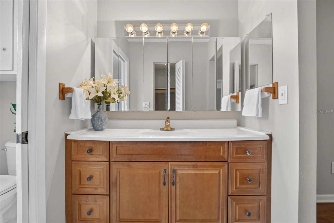
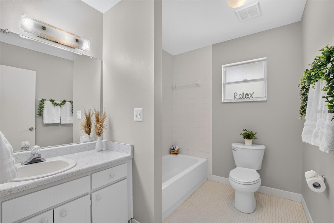
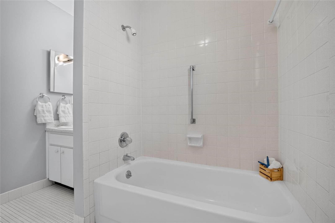
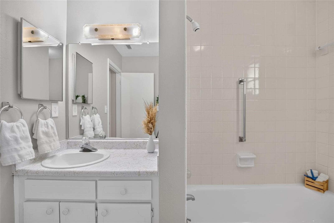
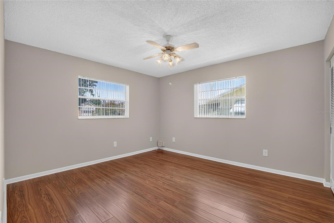
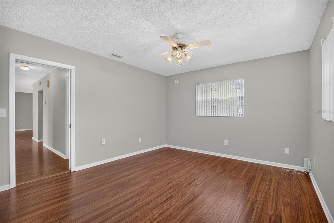
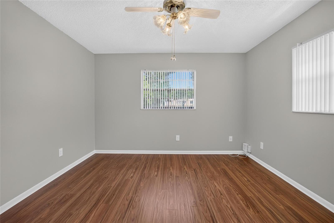
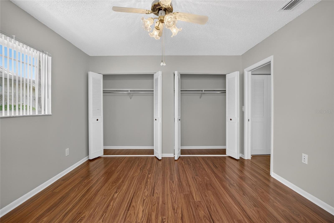
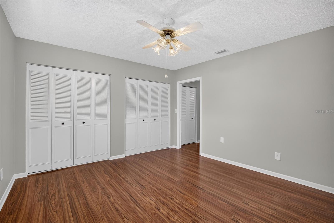
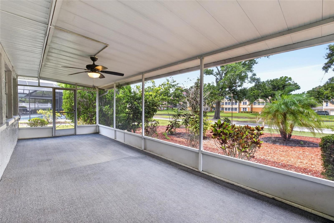
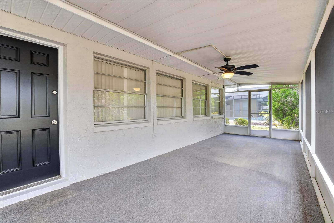
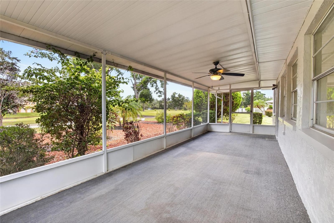
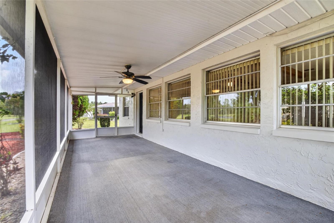
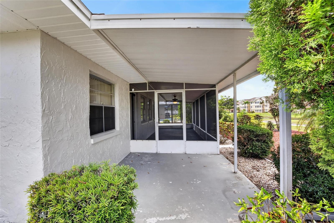
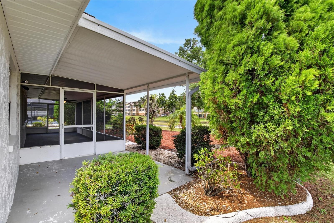
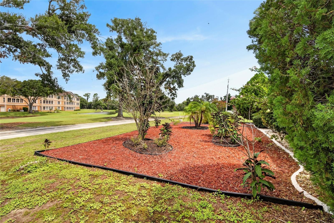
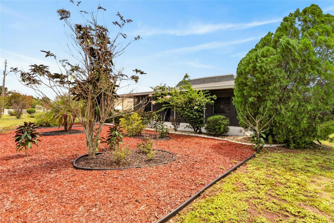
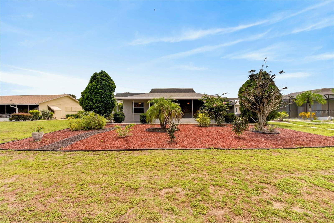
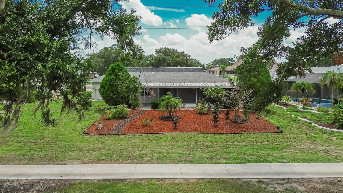
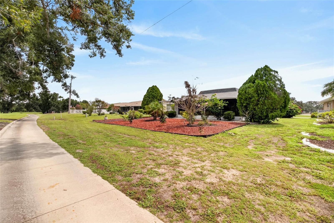
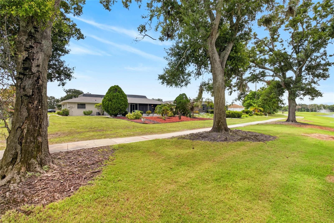
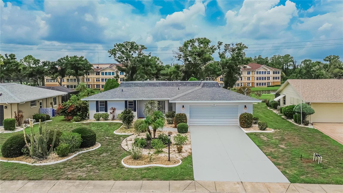
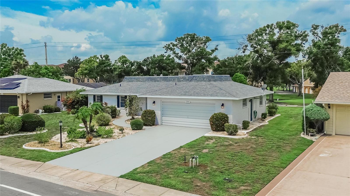
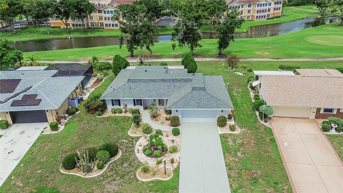
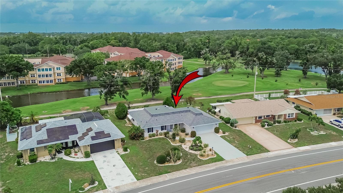
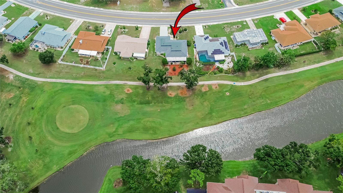
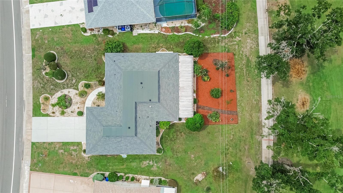
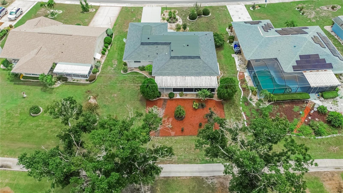
Discover the perfect blend of comfort, tranquility and Florida living in this beautifully-situated Sun City Center home, offering picturesque GOLF COURSE AND SERENE POND VIEWS IN YOUR OWN BACKYARD! This spacious two-bedroom, two-bath home offers 1680 square feet of inviting living space, along with a spacious two-car garage. The home features a bright and welcoming floorplan with spacious living and dining areas, large family room, abundant natural light, and easy-care flooring throughout... NO CARPET! The eat-in kitchen offers solid maple cabinetry, a convenient breakfast bar, and plenty of space for casual dining and entertaining. The spacious primary suite features a walk-in closet and a private bath with a walk-in shower. Move in with confidence knowing many of the home's major improvements have already been completed, including a NEW ROOF (2026), NEW HOT WATER HEATER (2026), HVAC (2020), and NEWLY PAINTED THROUGHOUT INTERIOR AND EXTERIOR IN A NEUTRAL PALETTE. These valuable updates provide comfort and peace of mind for years to come! Relax on the screened-in lanai and covered patio... the perfect setting to enjoy your morning coffee, evening sunsets, or simply just enjoying the beauty of your BACKYARD RETREAT! Located in the desirable, golf cart-friendly community of Sun City Center, residents enjoy an active Florida lifestyle with access to golf, community pools, fitness center, pickleball, volleyball, tennis, dancing and countless social activities. This is one of Florida's most active and welcoming 55+ communities, offering the perfect combination of recreation and relaxation, with shopping, dining, healthcare, and major roadways conveniently nearby. All this with NO CDD and a LOW HOA! Hurry and schedule your private showing... this home is a MUST SEE!!
Driving directions : From I-75, take Exit 240A and head East on FL-674/Sun City Center Blvd. Turn left on W. Del Webb Blvd. Continue approximately 1 mile and the home will be on the left.
| Rooms | Dimension | Description |
|---|---|---|
| Dining Room | 12x13 | First level , Laminate , Ceiling Fan(s) |
| Family Room | 13x26 | First level , Laminate , Ceiling Fan(s) |
| Living Room | 11x13 | First level , Laminate |
| Primary Bedroom | 11x16 | First level , Laminate , Shower No Tub |
| Bedroom 2 | 11x11 | First level , Laminate , Ceiling Fan(s) |
| Balcony/Porch/Lanai | First level , Carpet , Ceiling Fan(s) | |
| Kitchen | 10x24 | First level , Tile , Pantry |
2, 2, 1,733ft²
MLS#: TB8514760
3, 2, 1,503ft²
MLS#: TB8506559
2, 2, 1,756ft²
MLS#: TB8486596
3, 2, 2,012ft²
MLS#: TB8519851