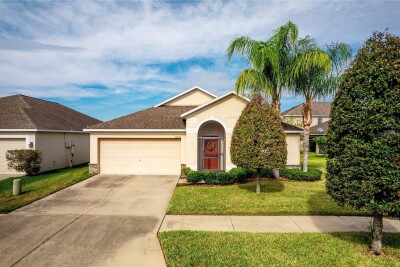
12116 ECHO BASIN CV
Riverview / Triple Creek Village Comunidad
3, 2, 2,062ft²
MLS#: TB8515450
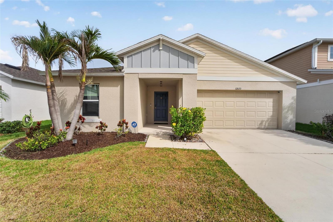
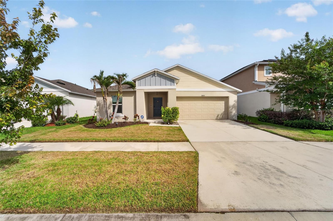
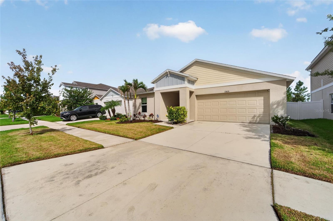
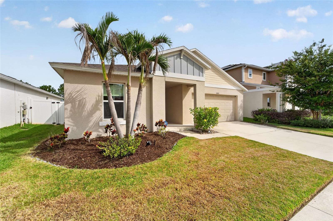
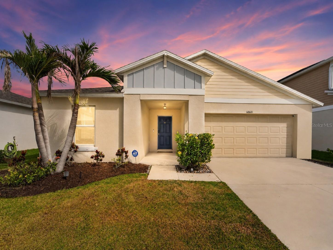
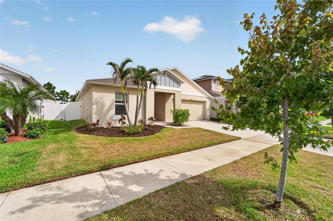
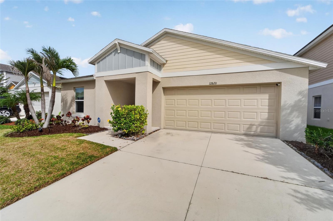
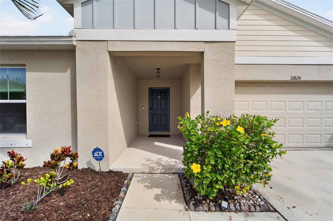
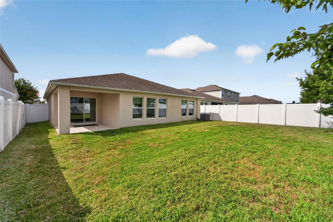
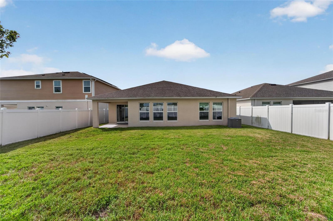
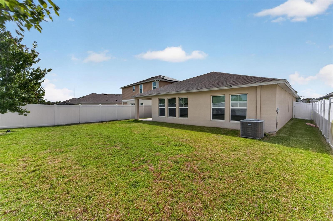
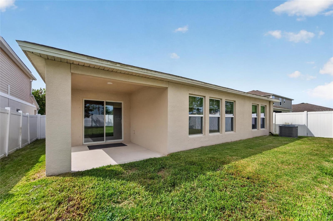
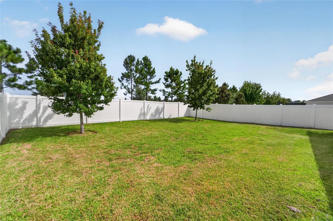
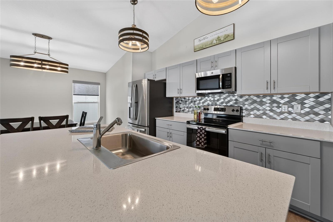
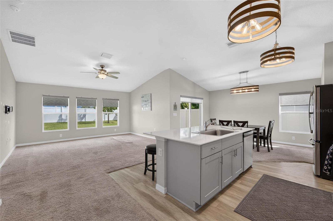
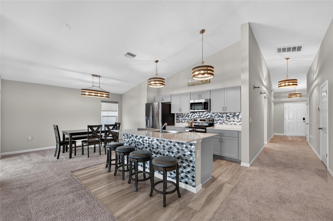
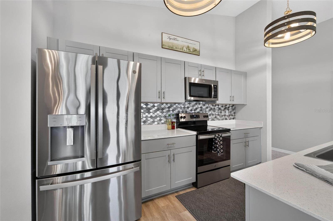
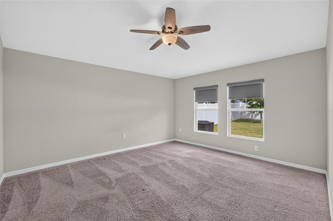
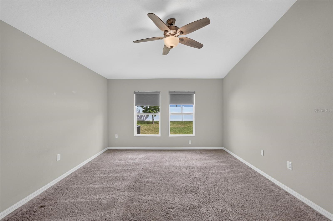
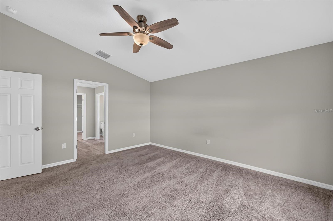
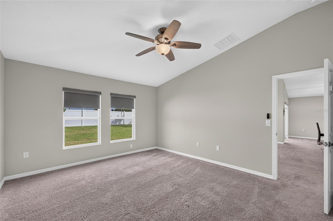
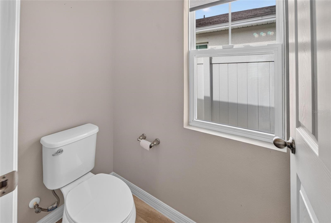
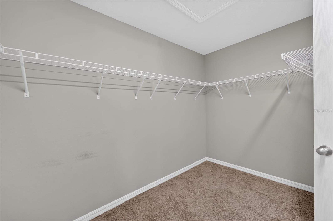
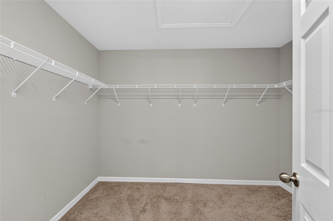
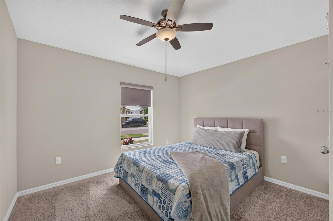
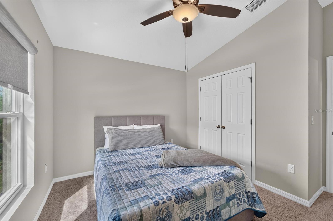
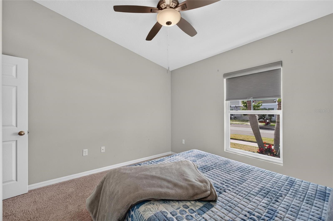
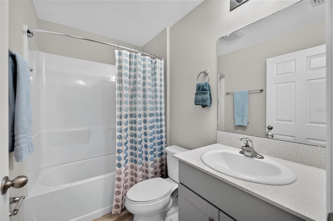
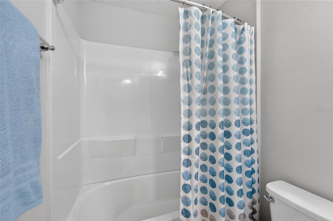
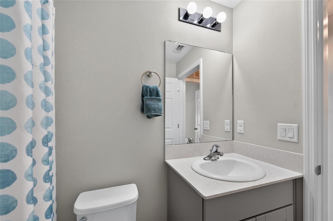
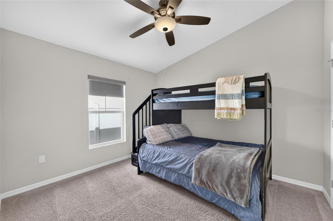
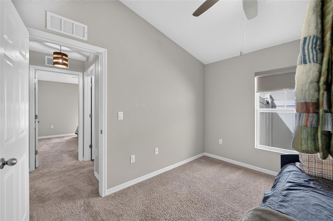
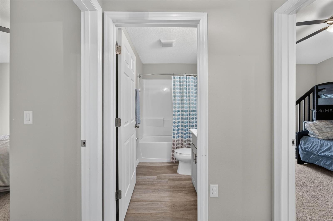
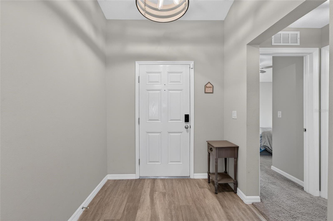
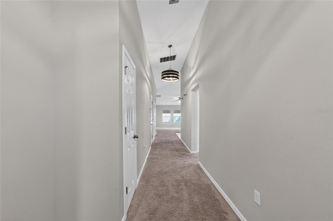
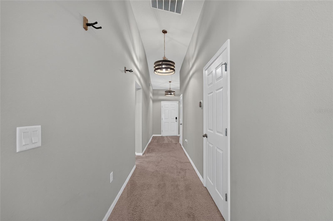
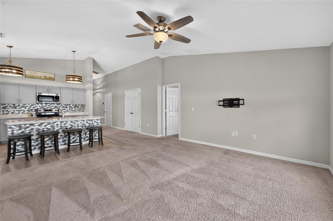
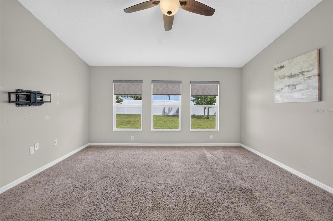
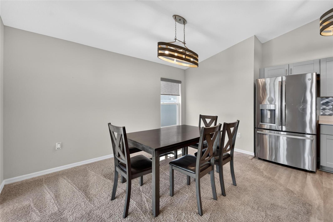
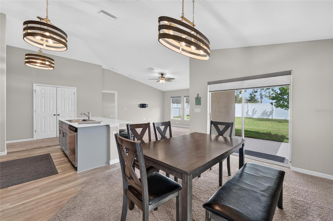
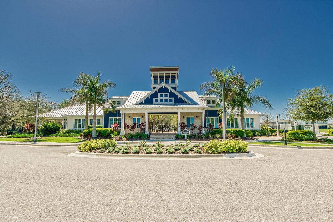
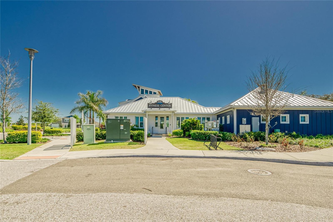
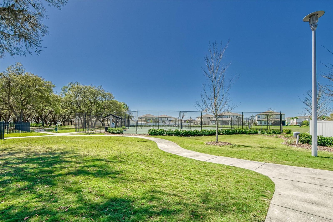
Welcome to your move-in-ready dream home in the highly sought-after Triple Creek community of Riverview, FL! Built in 2020, this beautifully maintained 4-bedroom, 2-bathroom home offers 1,844 heated square feet of thoughtfully designed living space with modern finishes and numerous upgrades.
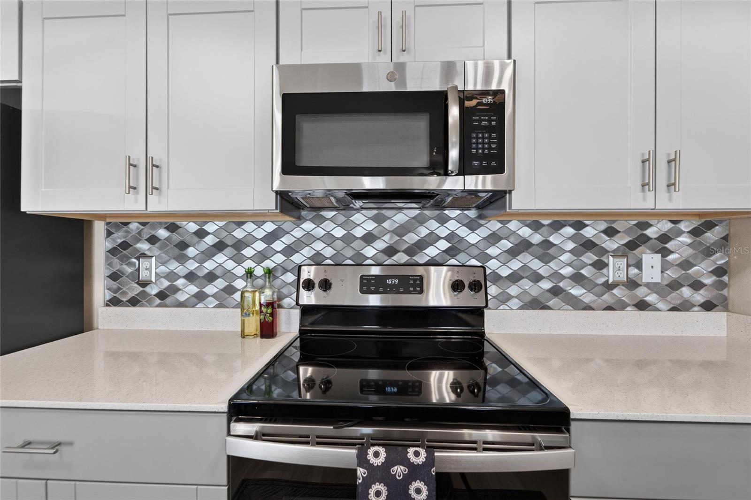
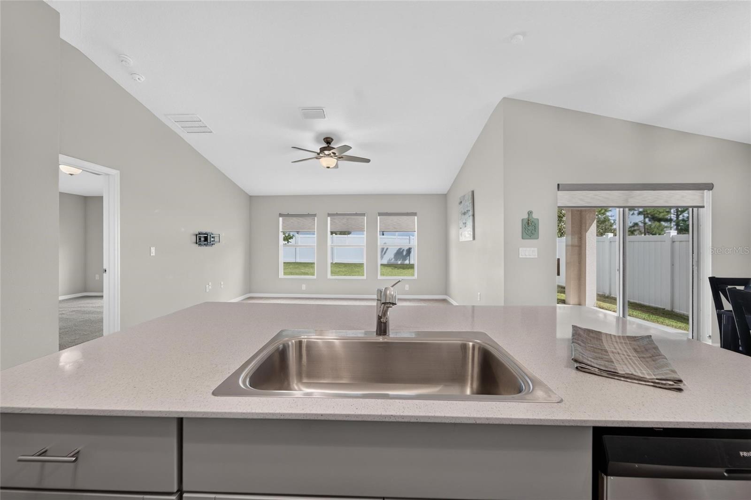
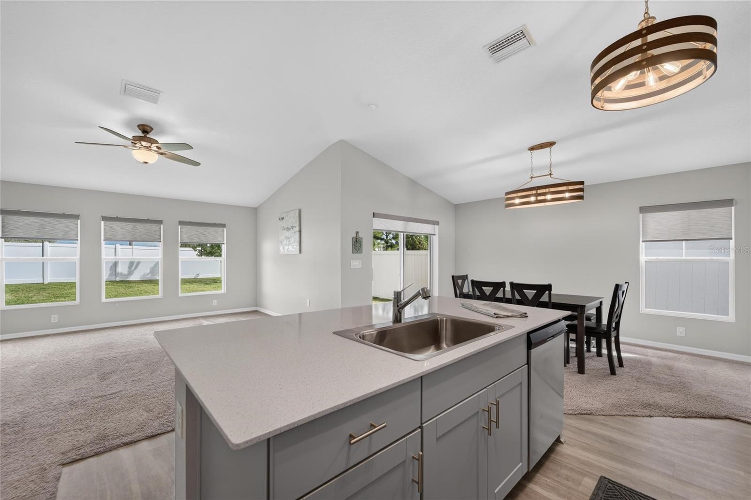
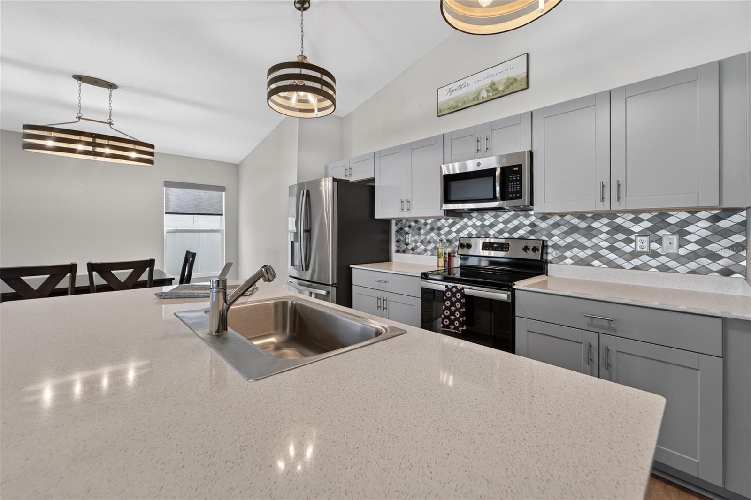
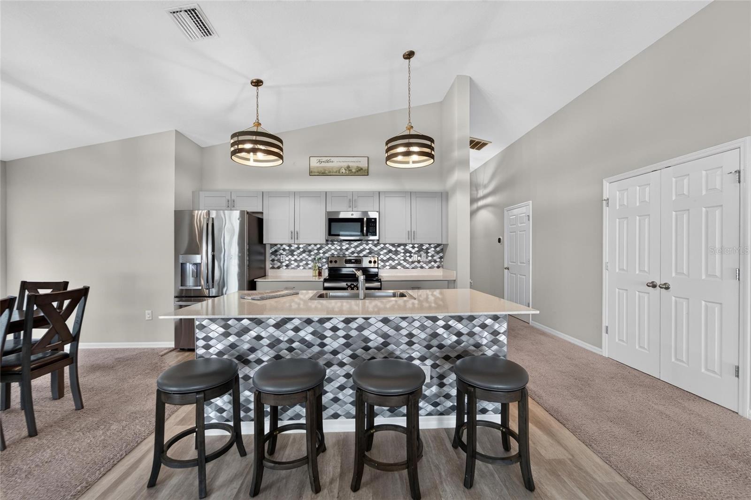
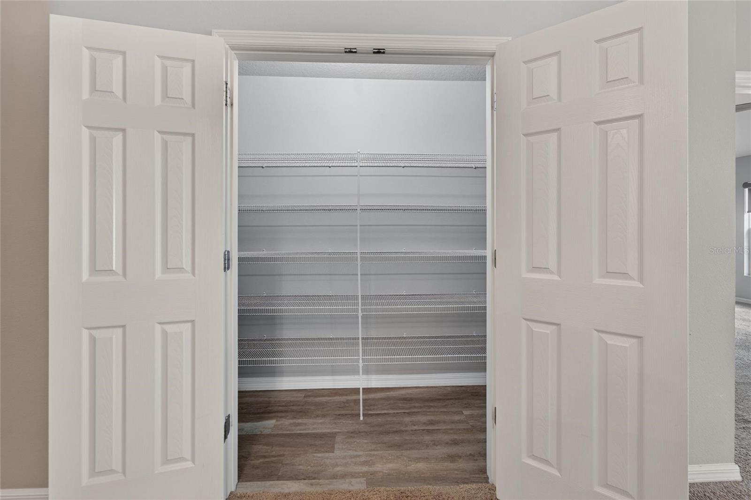
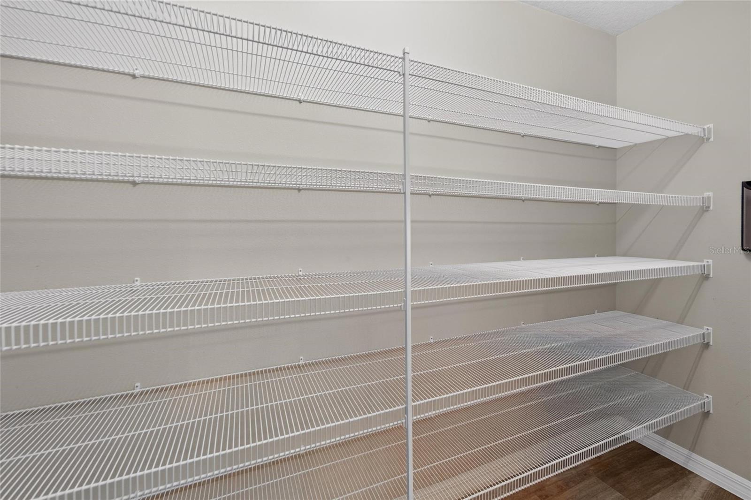
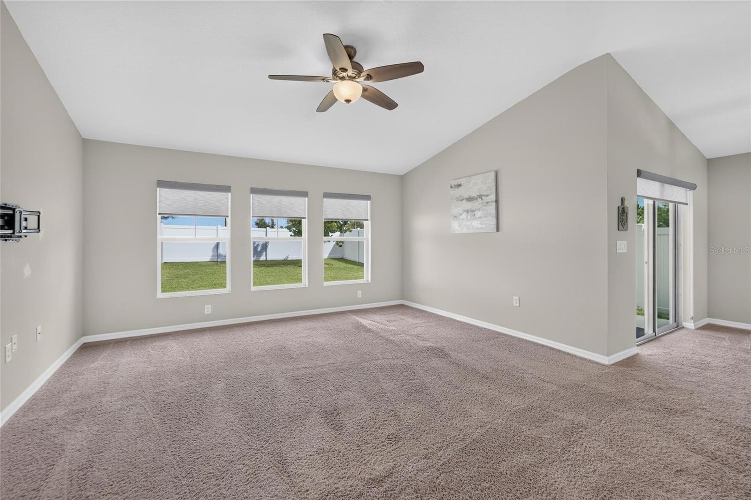
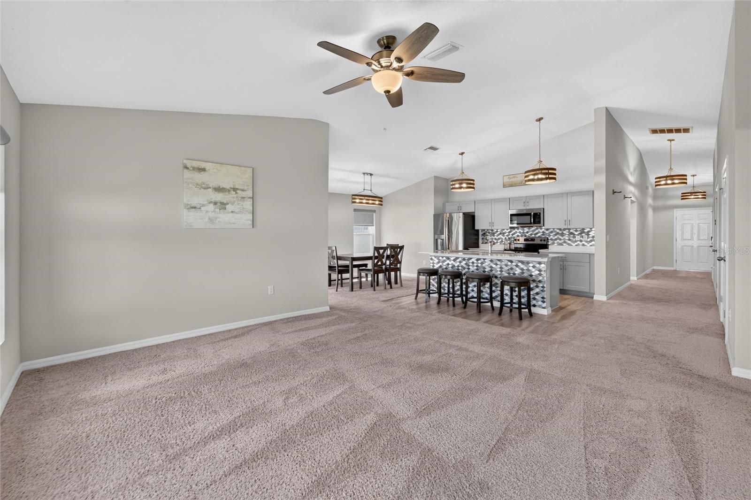
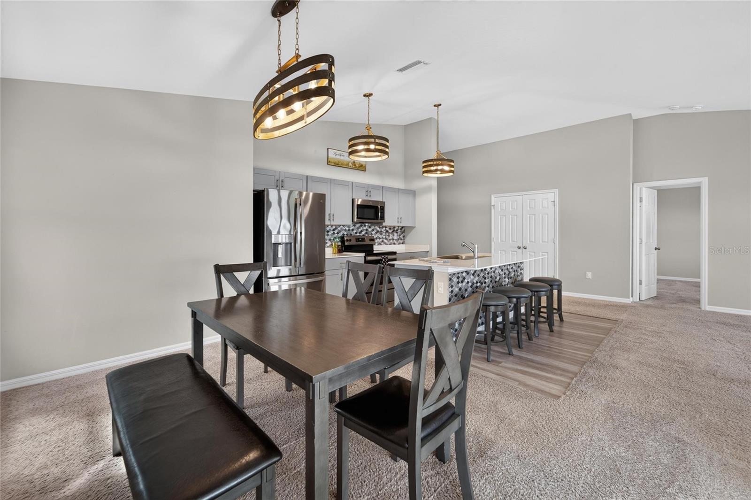
Step inside to an open-concept floor plan featuring a spacious living room, dining area, and gourmet kitchen that flow seamlessly together, creating the perfect space for entertaining and everyday living. The kitchen is equipped with stainless steel appliances, granite countertops, a stylish tile backsplash, ample cabinetry, a pantry, and a large center island with breakfast bar seating.
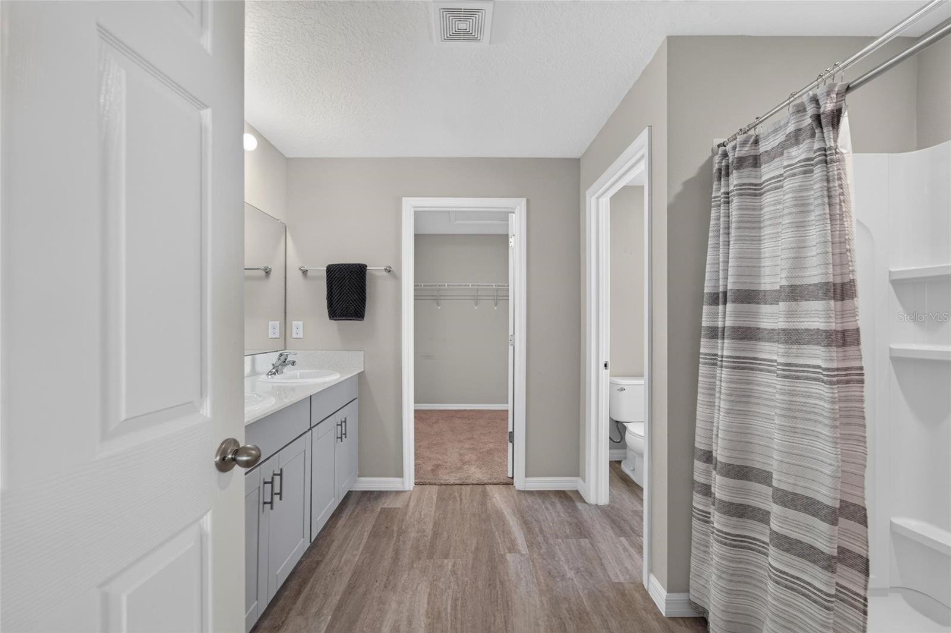
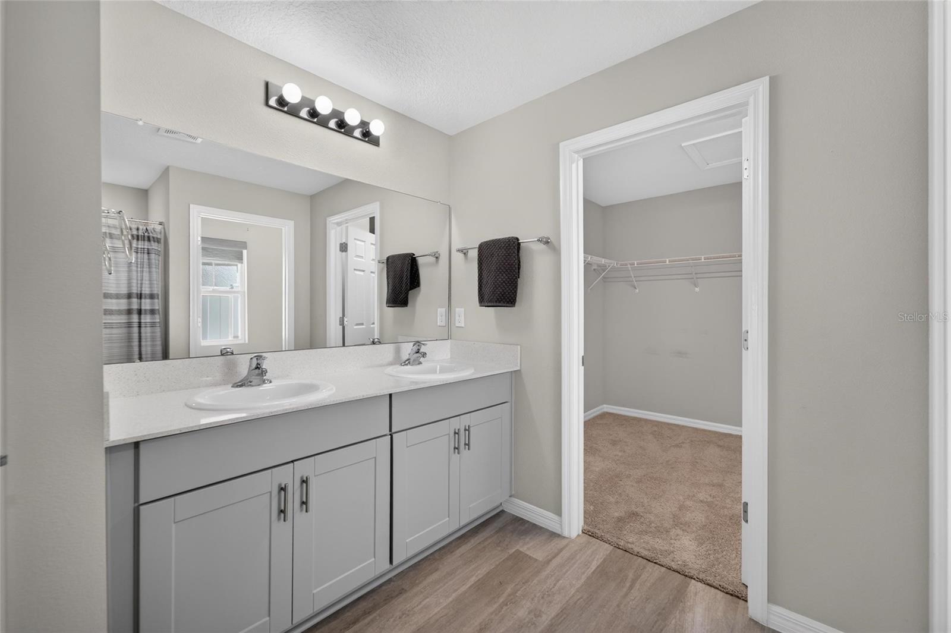
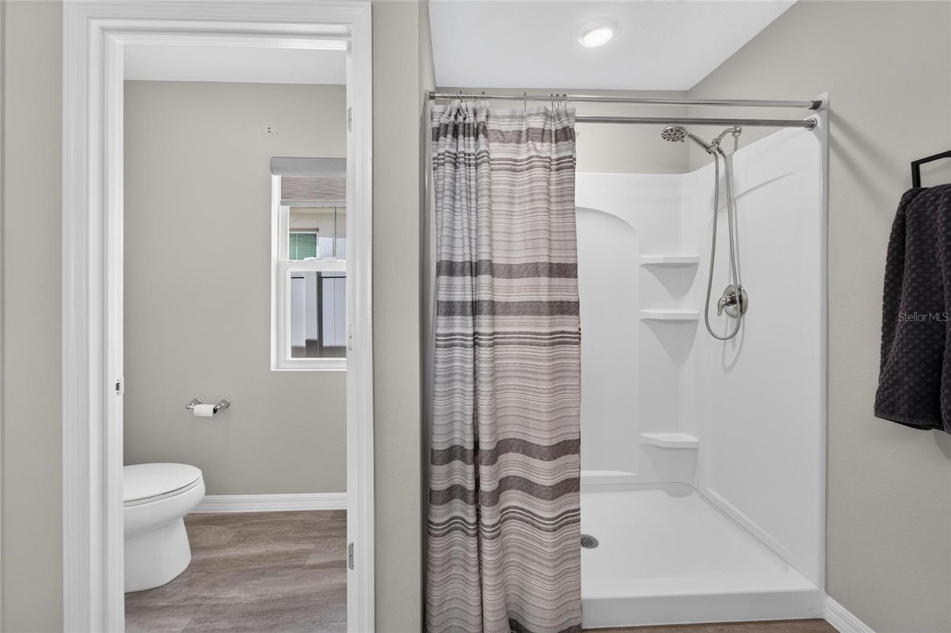
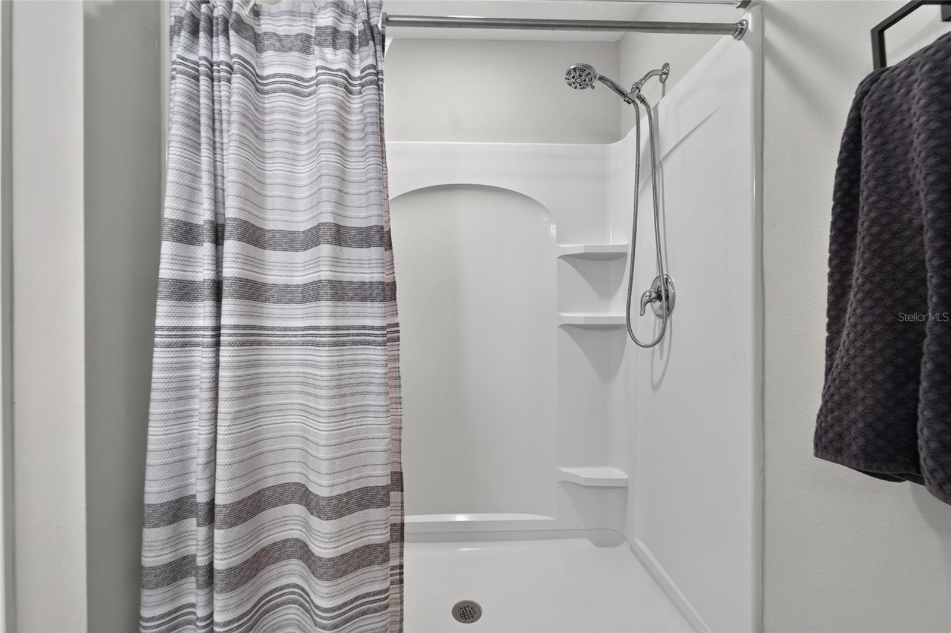
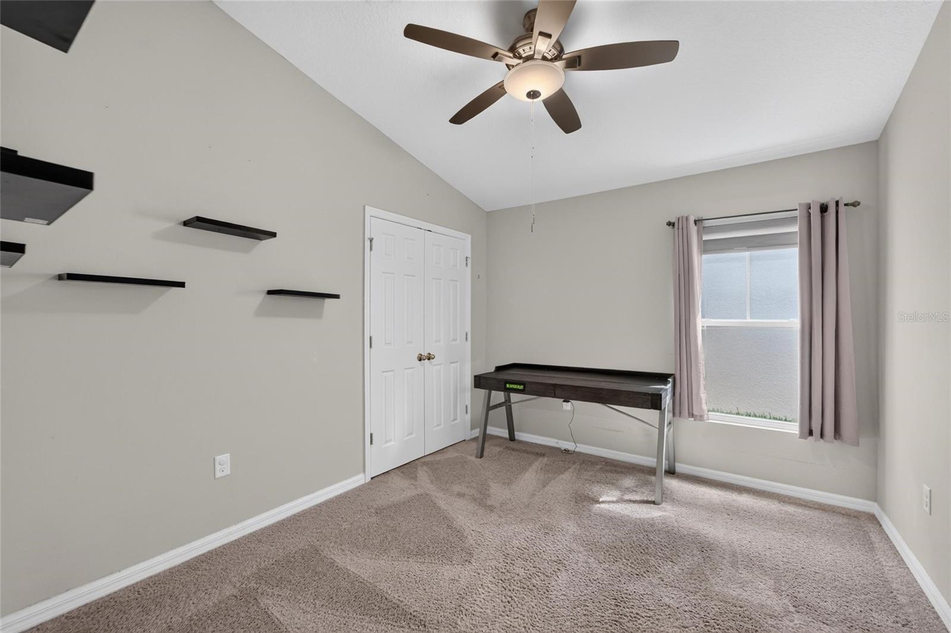
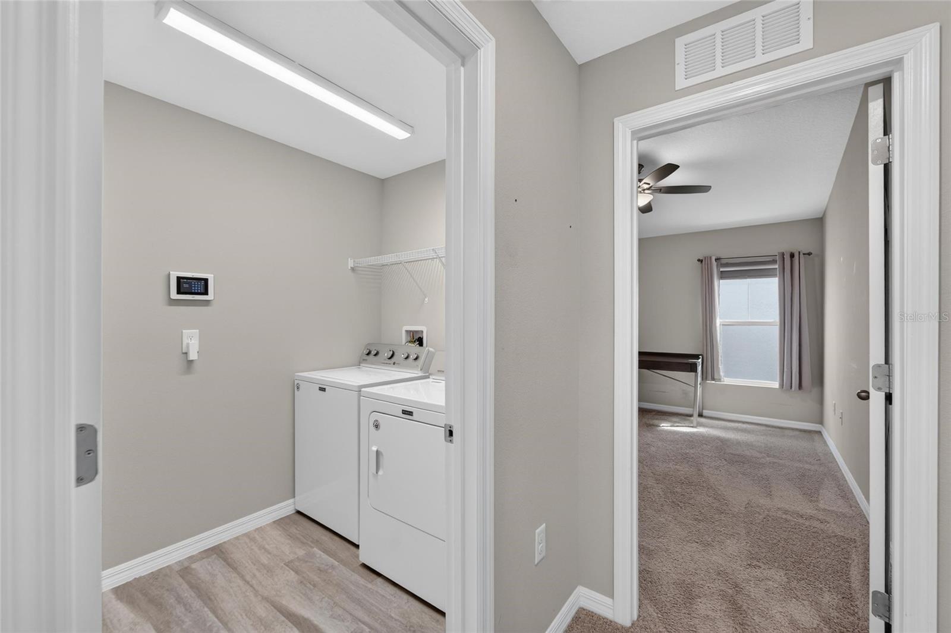
The spacious primary suite is privately located at the rear of the home and features a large walk-in closet and an en-suite bathroom with dual granite vanities and an oversized walk-in shower. The desirable triple-split floor plan provides added privacy, with a secondary bedroom near the front of the home that is ideal for a home office or guest room, while two additional bedrooms and a full bathroom are located on the opposite side of the home.
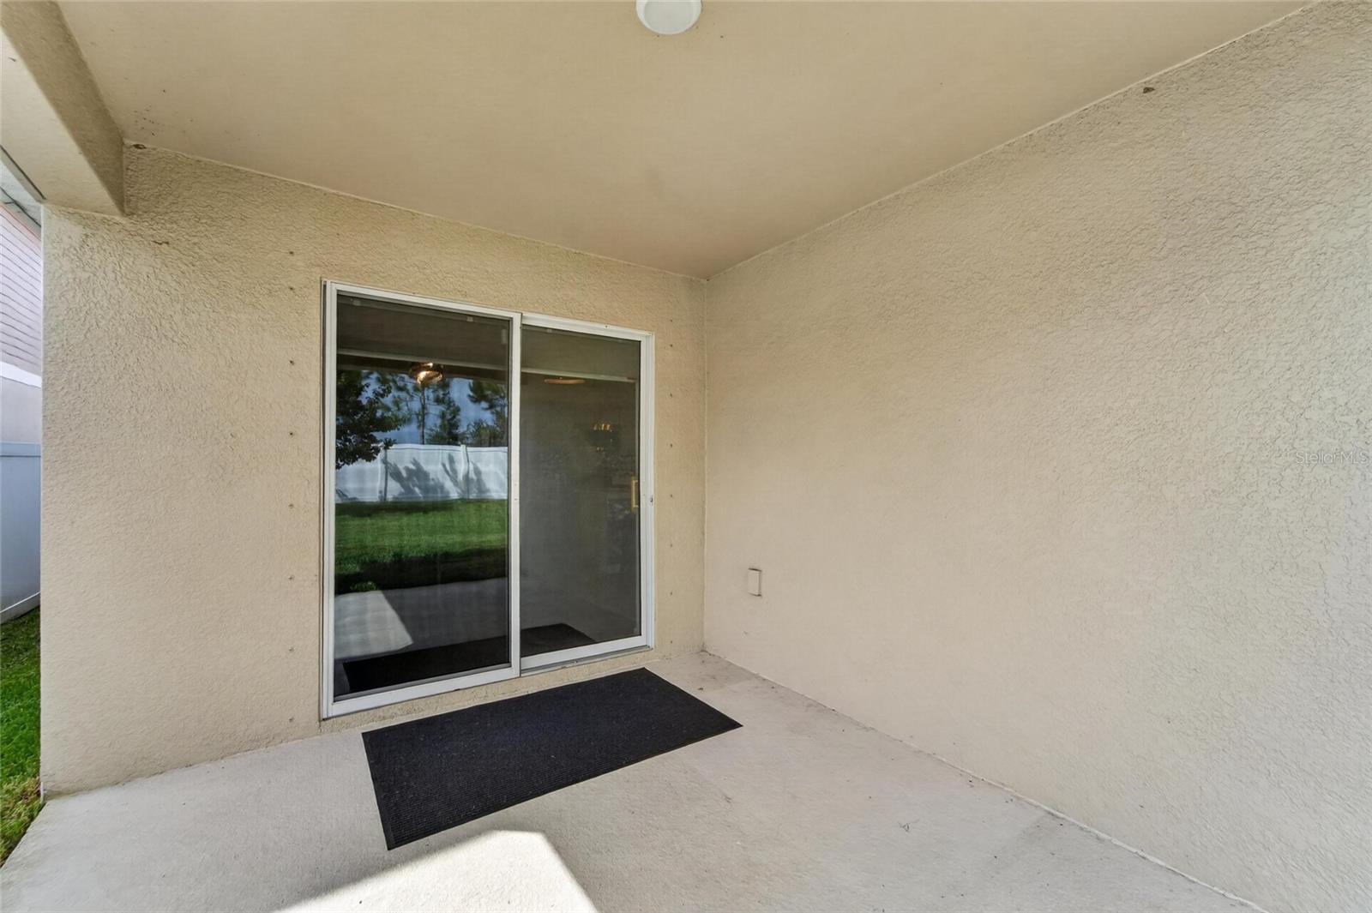
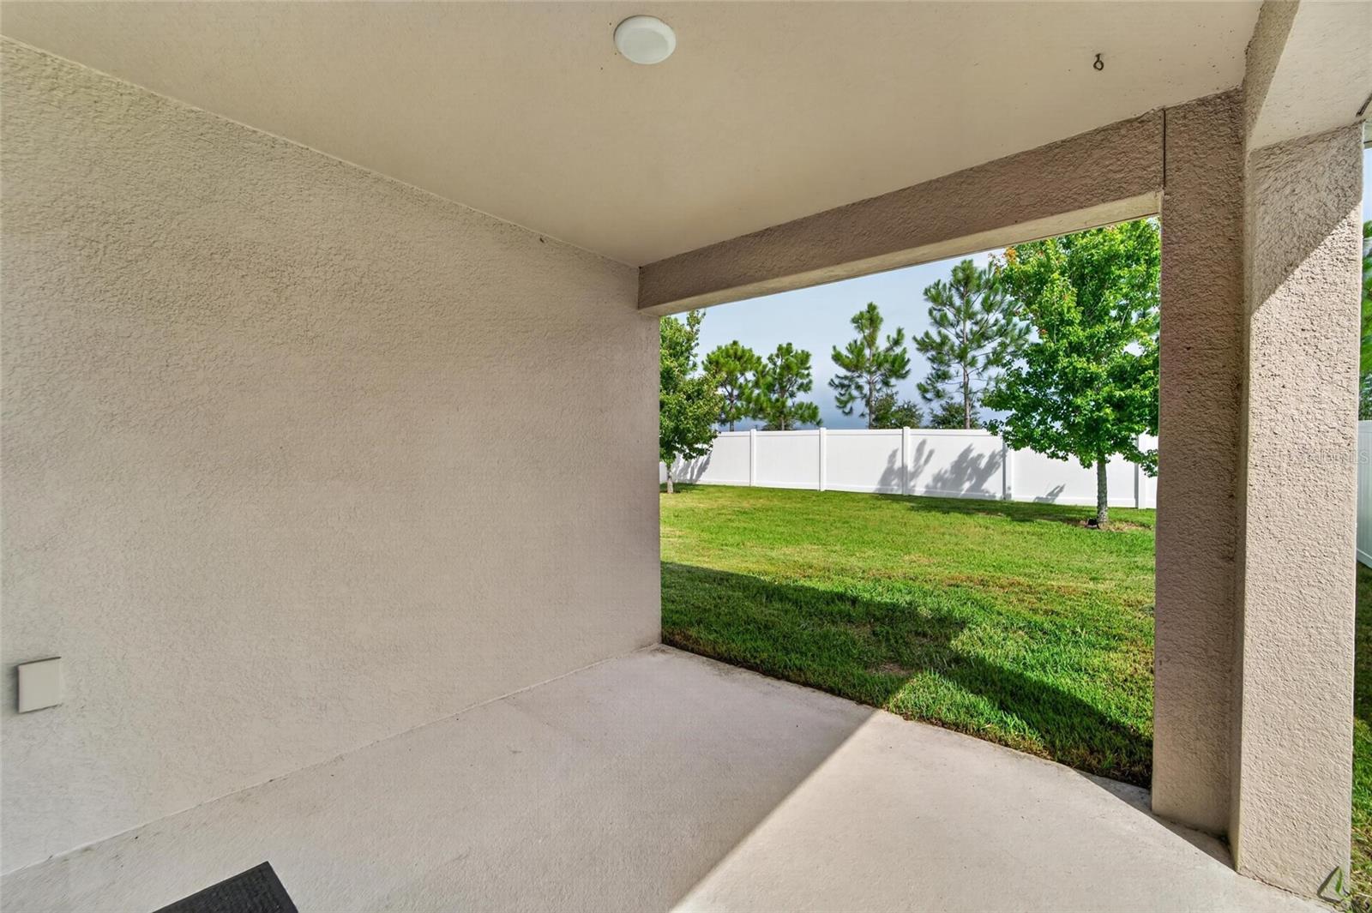
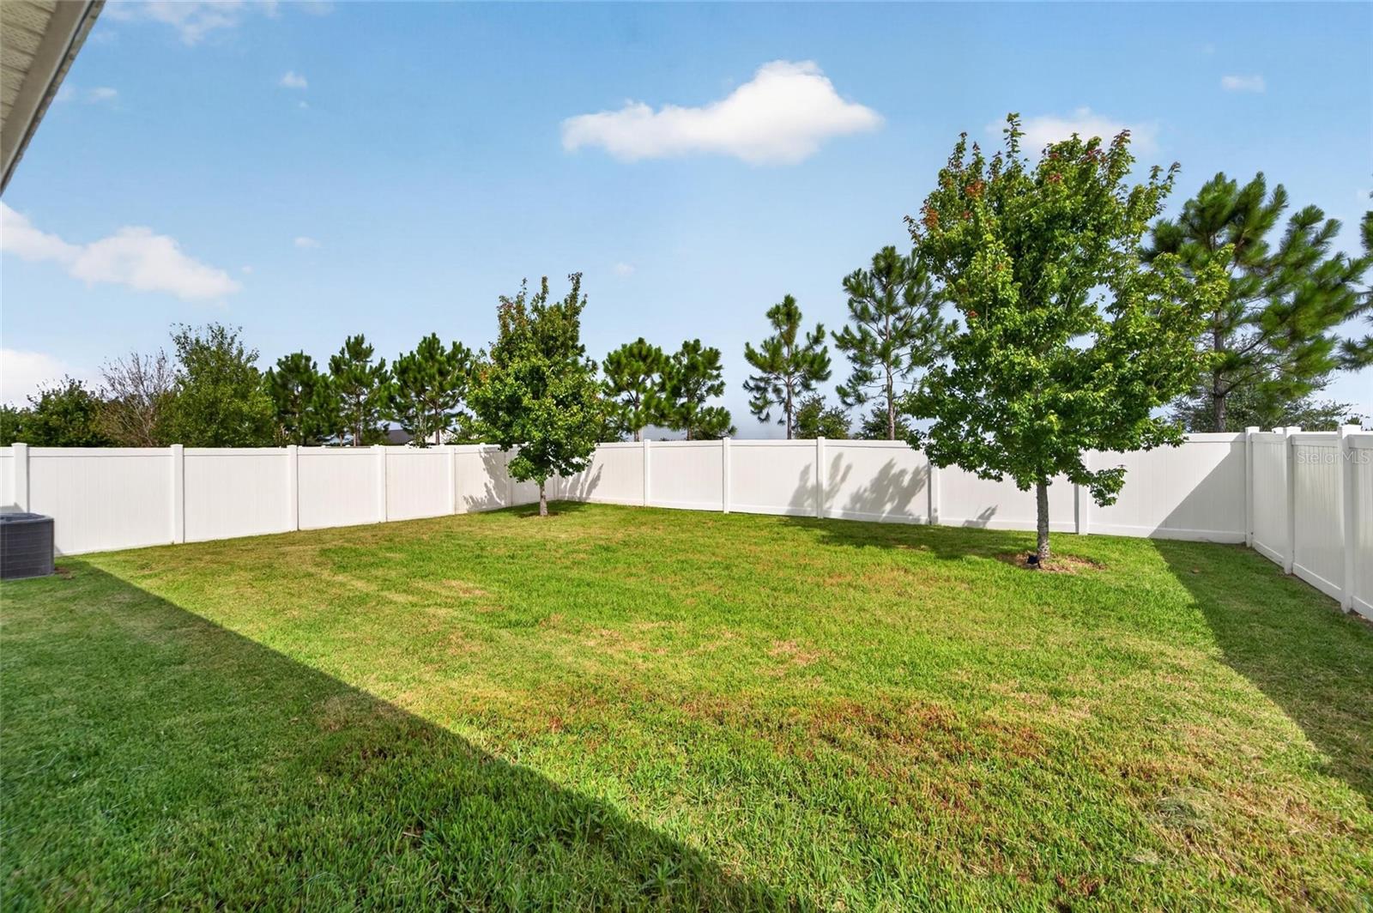
Sliding glass doors open to a covered lanai overlooking a private backyard with no rear neighbors, creating the perfect place to relax or entertain outdoors.
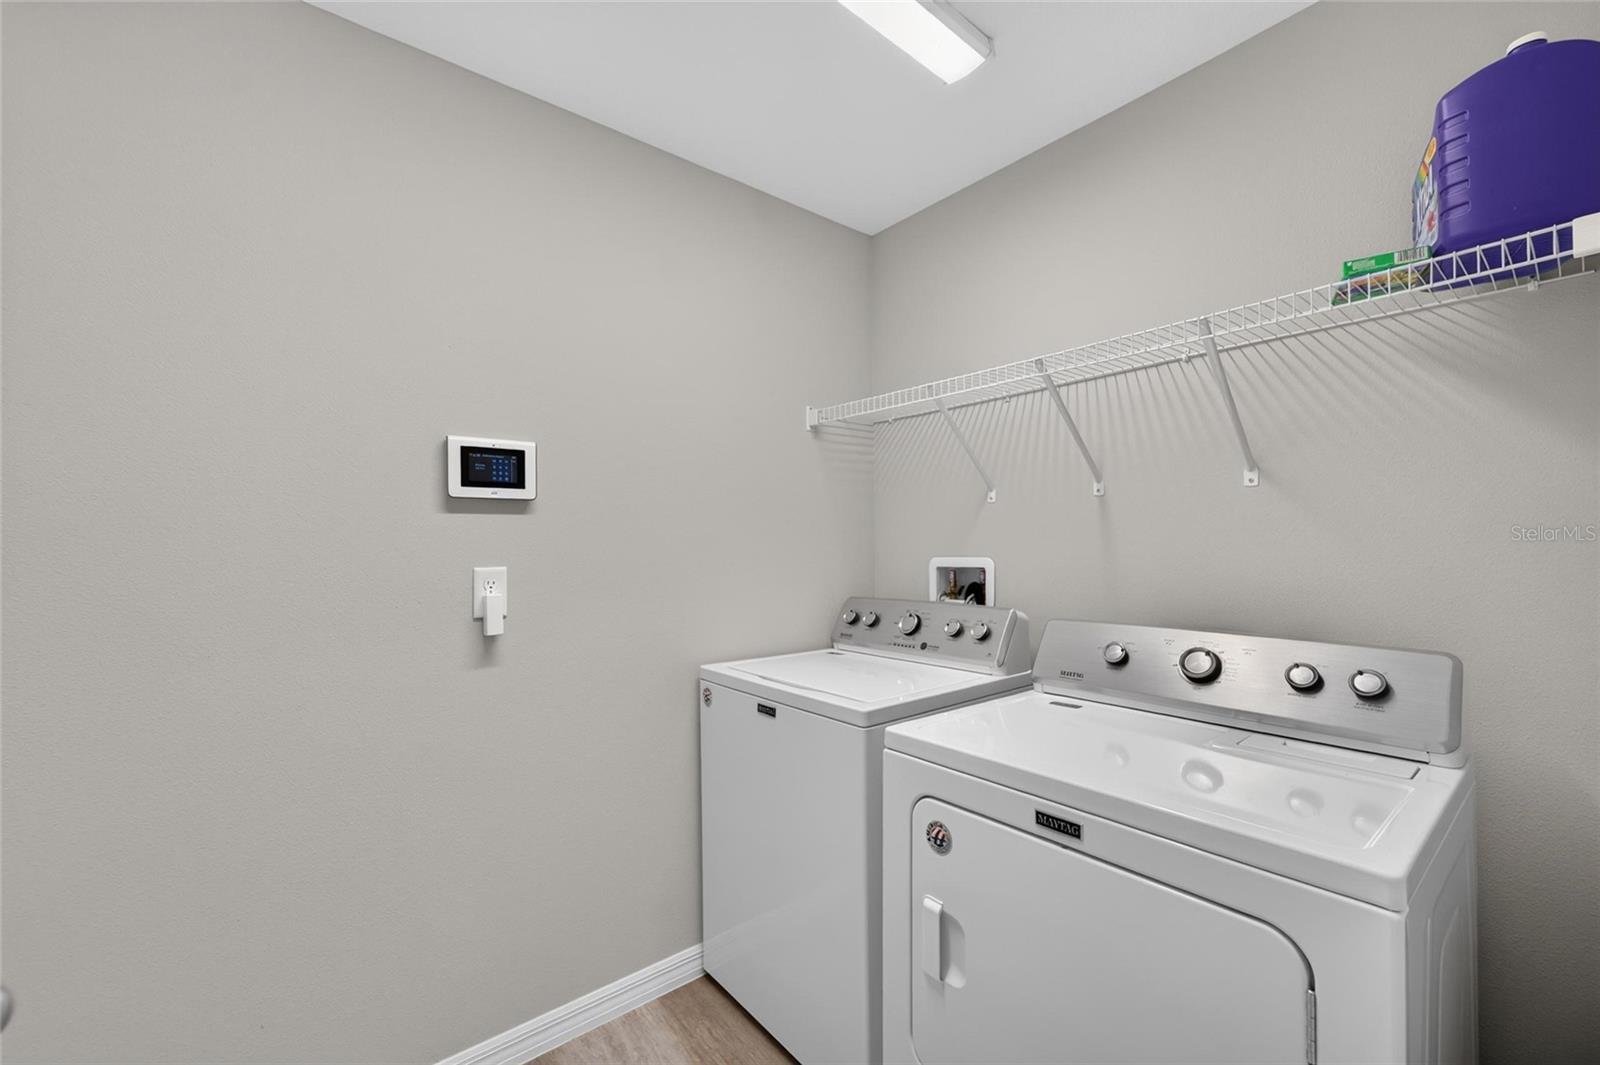
Additional upgrades include custom lighting fixtures, ceiling fans throughout, Security system and Ring doorbell, custom window shades on every window and the sliding glass door, an ultraviolet (UV) HVAC air purification system for enhanced indoor air quality, and an interior laundry room with the washer and dryer included.
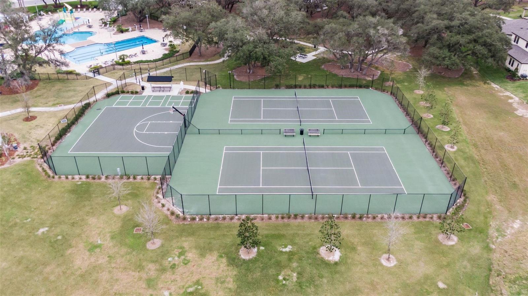
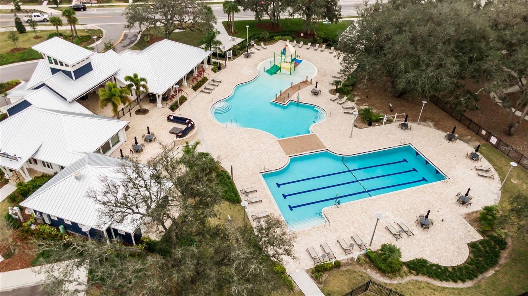
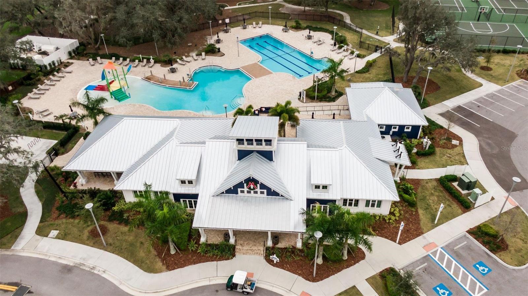
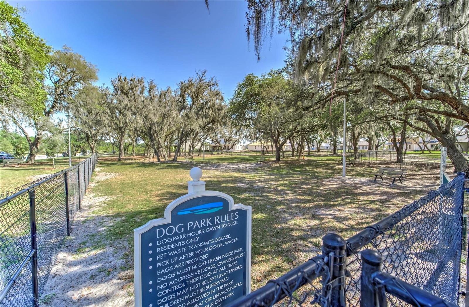
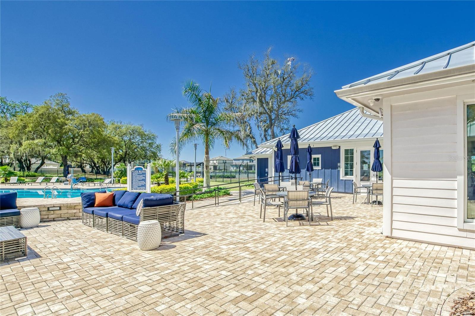
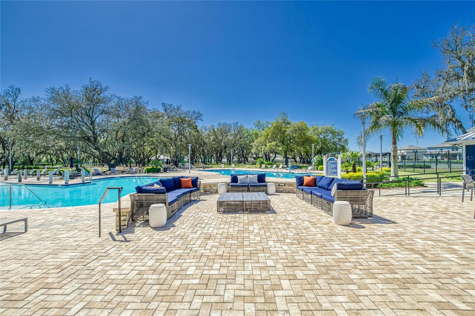
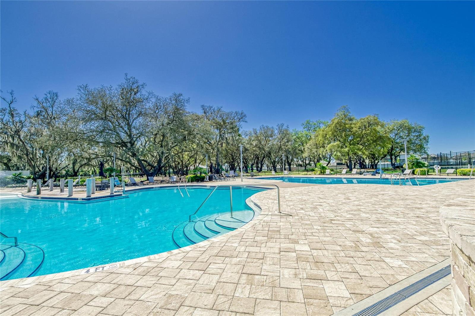
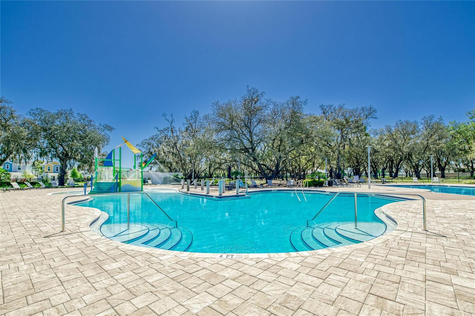
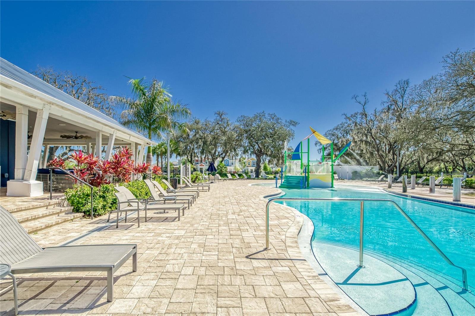
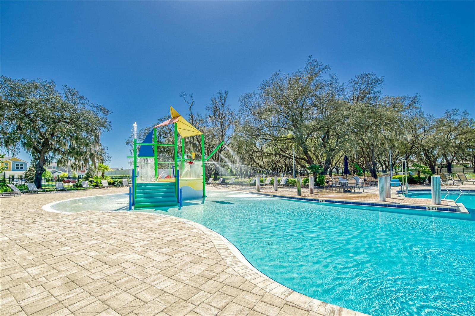
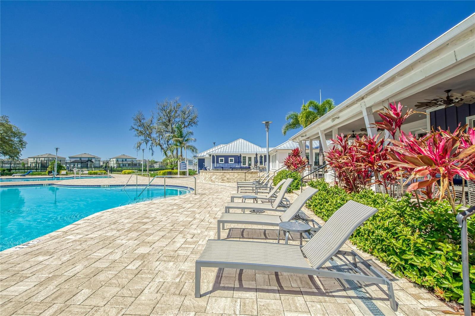
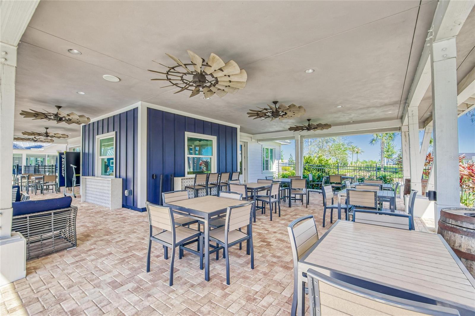
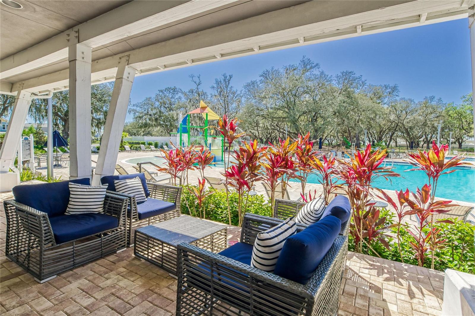
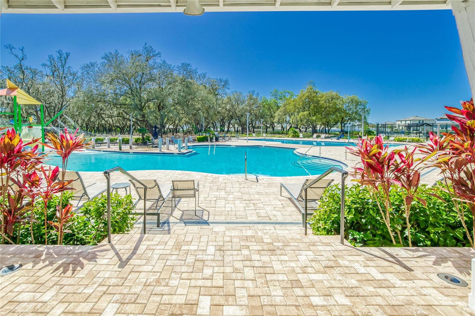
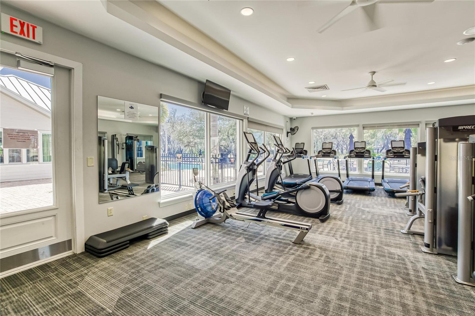
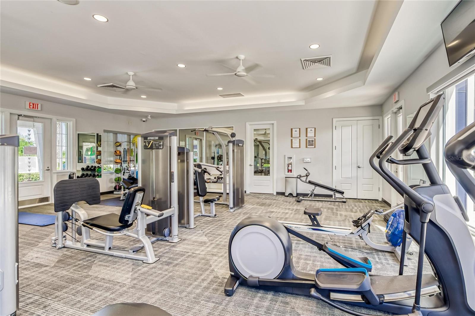
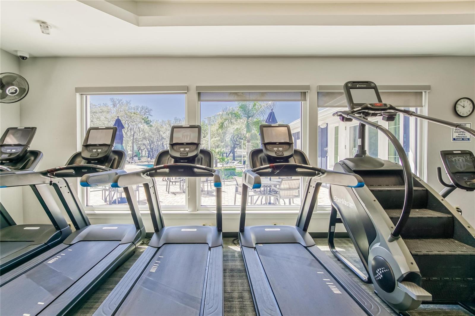
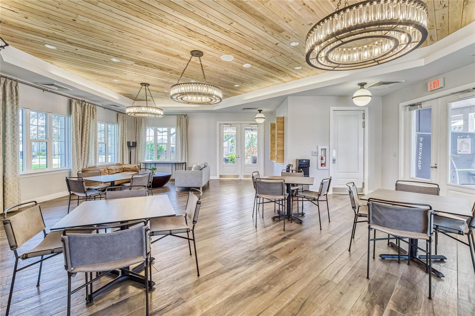
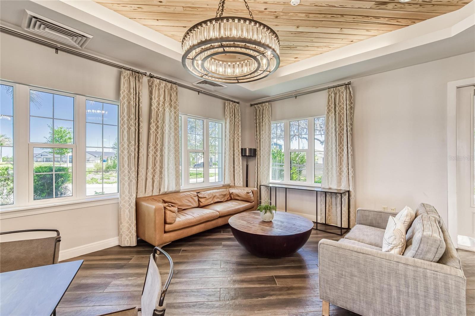
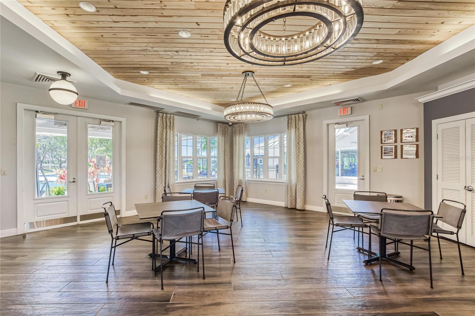
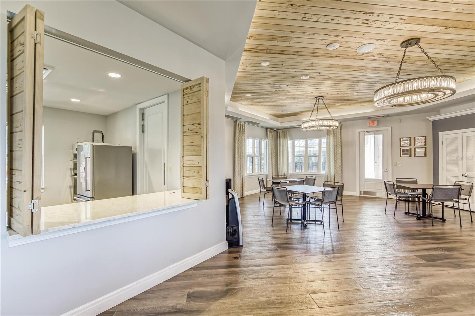
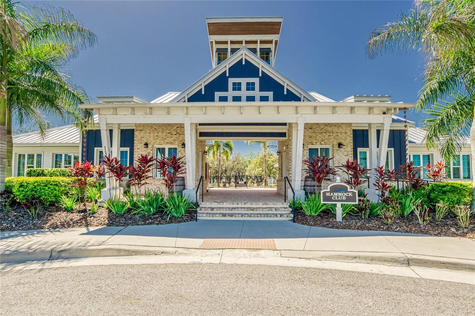
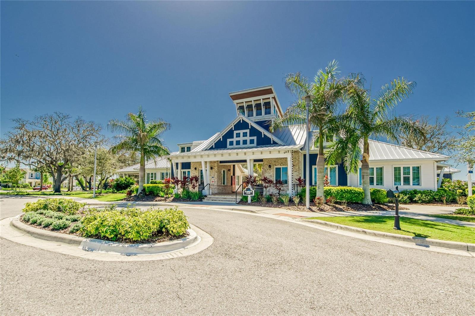
Residents of Triple Creek enjoy exceptional resort-style amenities, including multiple community pools, a fitness center, a wellness center, clubhouse, playgrounds, walking trails, parks, sports courts, and year-round community events for the residents.
Conveniently located just minutes from top-rated schools, shopping, dining, healthcare, and everyday conveniences, this home also offers easy access to I-75, making commuting throughout the Tampa Bay area effortless. You'll also be within easy reach of downtown Tampa, Busch Gardens, the Seminole Hard Rock Hotel & Casino, the Florida State Fairgrounds, MacDill Air Force Base, Tampa International Airport, Orlando's world-famous attractions, and Florida's beautiful Gulf Coast beaches.
This exceptional home offers the perfect combination of comfort, style, and location. Don't miss your opportunity to own a beautiful home in one of Riverview's most desirable communities. Schedule your private showing today!
Driving directions : Take Balm Riverview Rd to Triple Greek Blvd.
| Rooms | Dimension | Description |
|---|---|---|
| Foyer | First level , Luxury Vinyl | |
| Kitchen | First level , Luxury Vinyl , Granite Counters , Kitchen Island , Pantry | |
| Living Room | First level , Carpet , Ceiling Fan(s) | |
| Primary Bathroom | First level , Luxury Vinyl , Exhaust Fan , Shower No Tub , Stone Counters | |
| Primary Bedroom | First level , Carpet , Ceiling Fan(s) | |
| Bathroom 1 | First level , Luxury Vinyl , Tub With Shower | |
| Bedroom 1 | First level , Carpet , Ceiling Fan(s) | |
| Bedroom 2 | First level , Carpet , Ceiling Fan(s) | |
| Bedroom 3 | First level , Carpet , Ceiling Fan(s) | |
| Balcony/Porch/Lanai | First level , Concrete | |
| Laundry | First level |
Riverview / Triple Creek Village Comunidad
3, 2, 2,062ft²
MLS#: TB8515450
Riverview / Summerfield Comunidad
3, 2, 2,016ft²
MLS#: TB8504936
3, 2, 1,950ft²
MLS#: A4699523
4, 2, 2,448ft²
MLS#: TB8502397