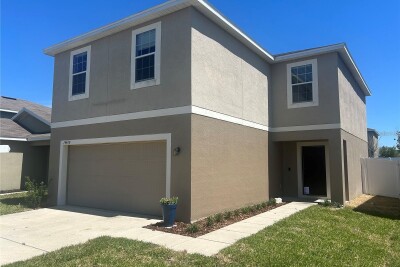
14428 DUNROBIN DR
4, 2, 1,949ft²
MLS#: TB8498553
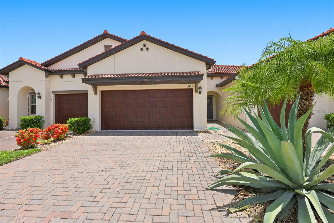
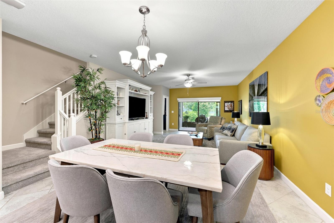
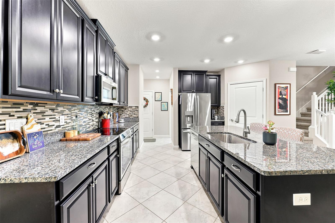
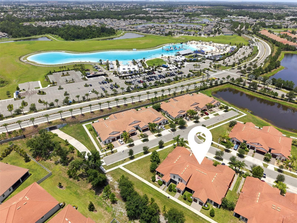
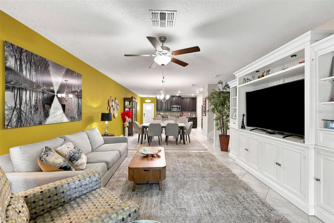
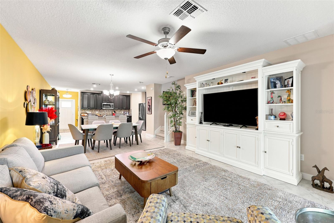
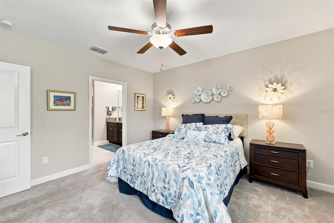
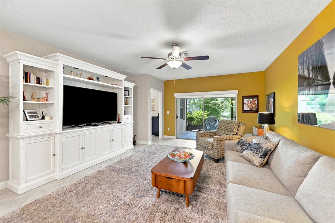
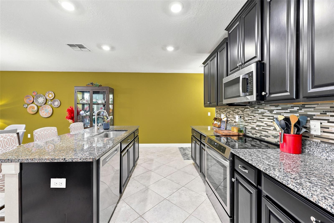
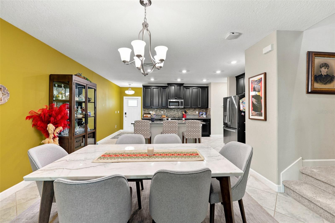
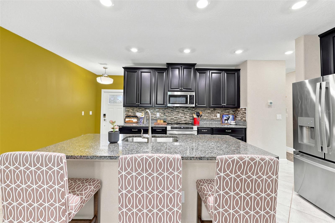
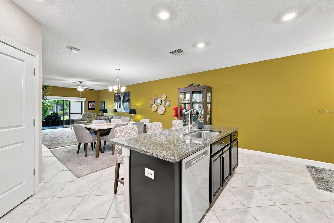
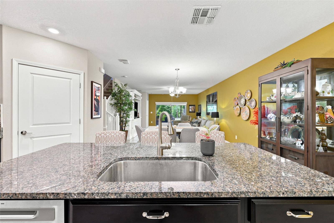
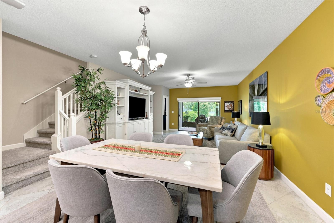
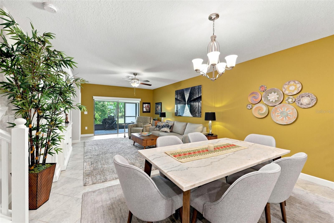
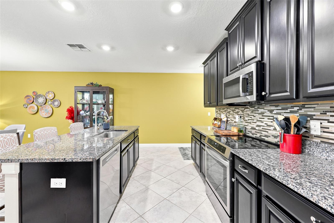
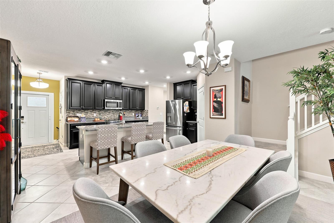
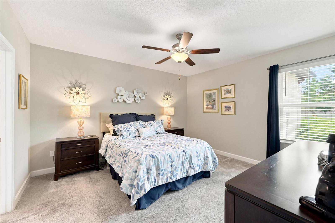
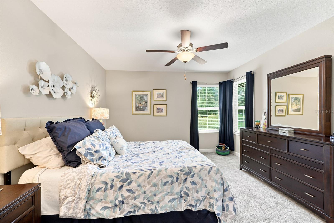
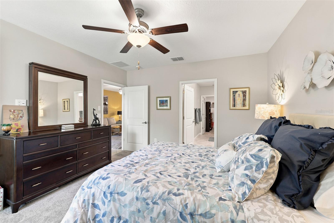
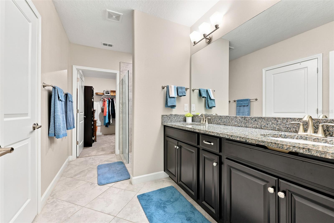
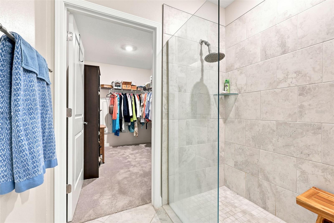
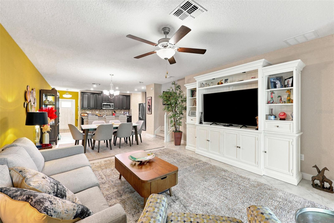
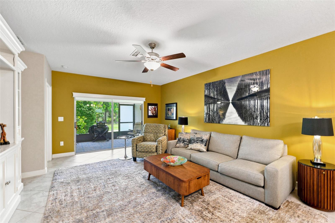
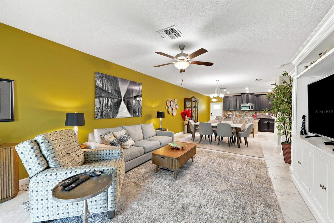
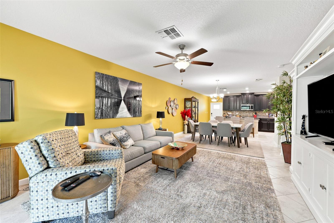
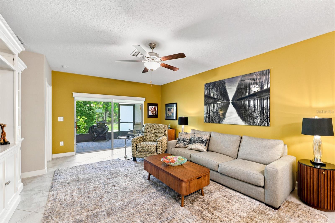
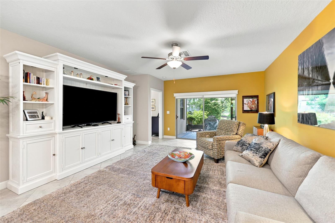
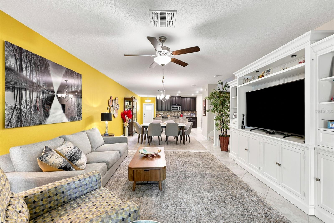
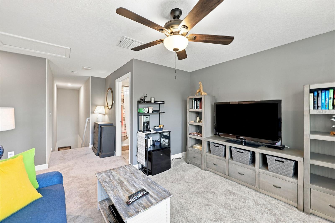
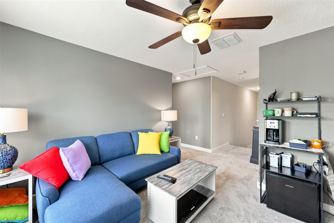
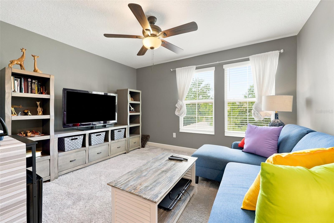
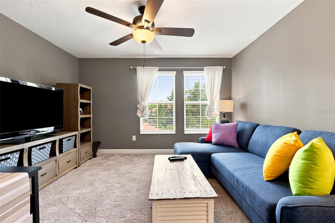
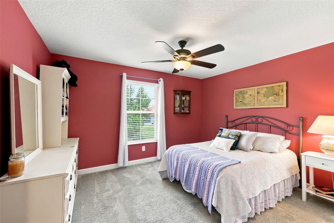
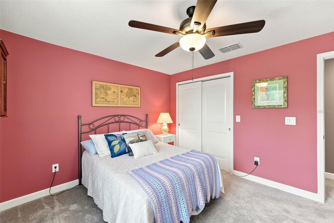
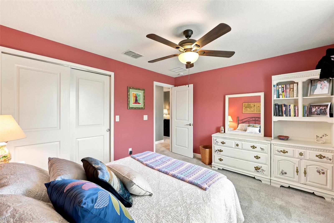
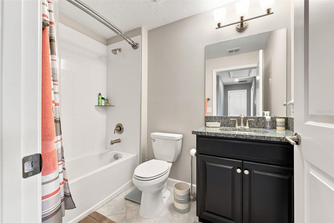
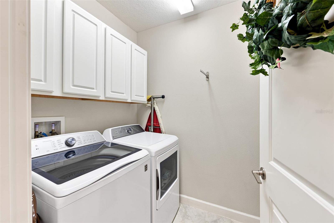
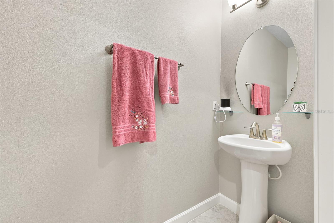
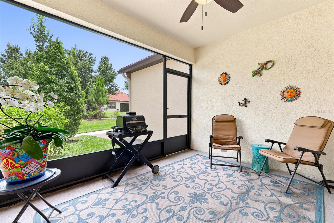
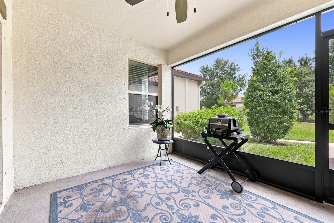
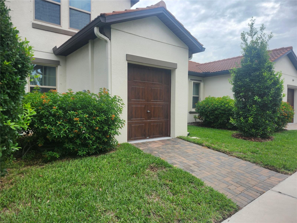
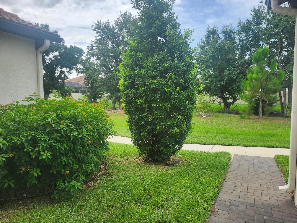
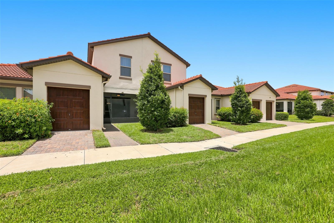
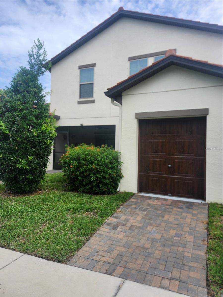
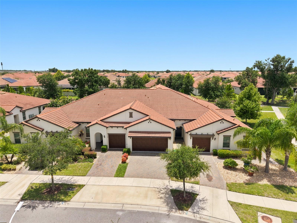
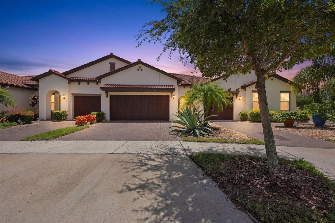
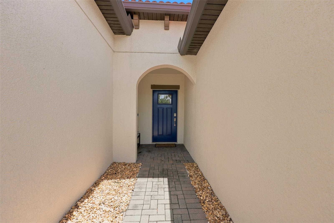
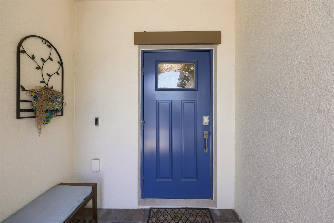
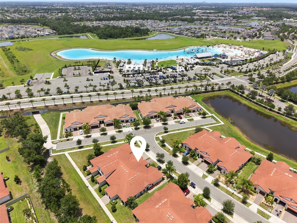
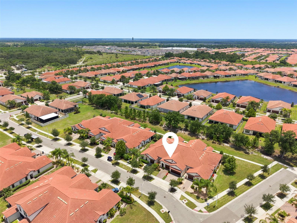
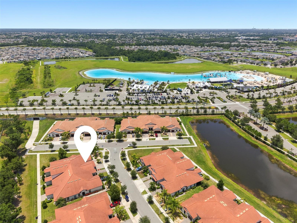
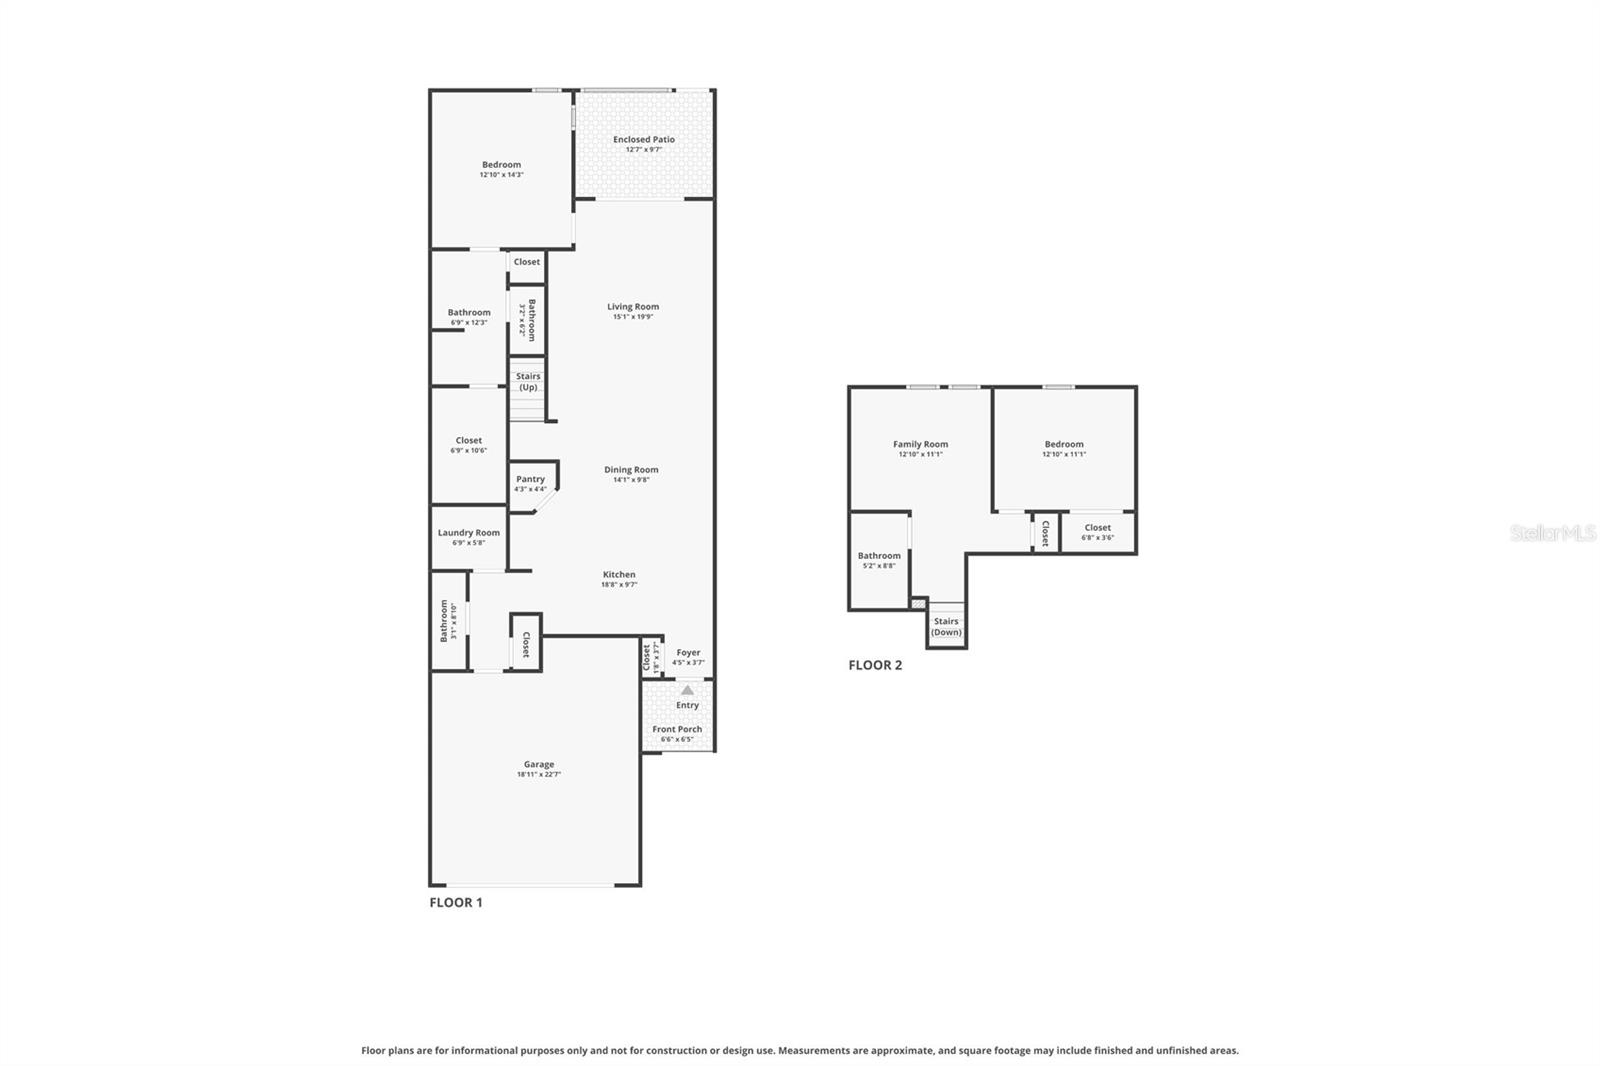
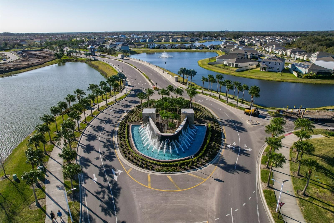
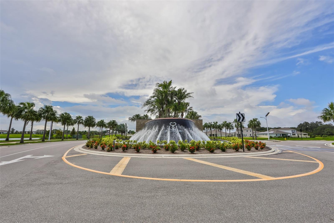
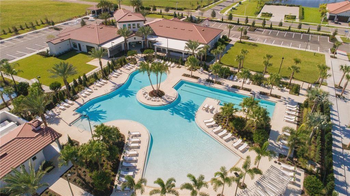
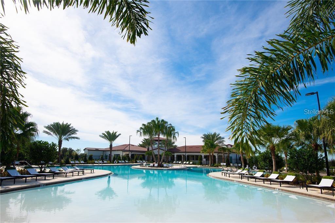
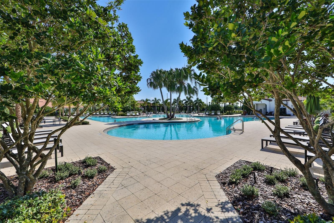
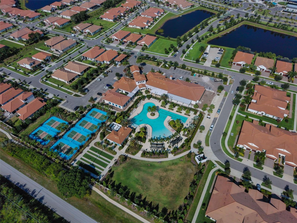
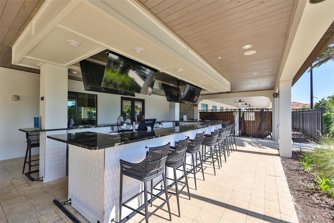
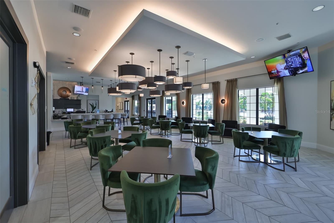
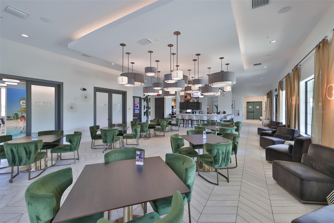
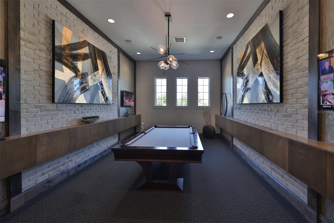
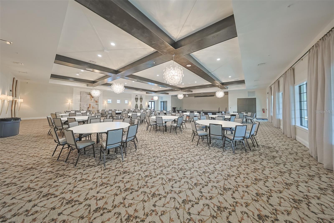
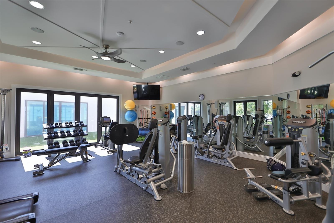
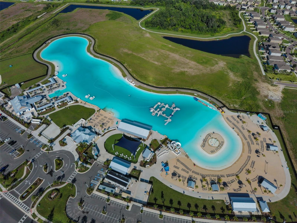
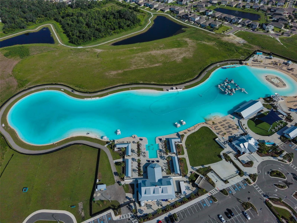
Welcome to Paradise! This 2 bedroom/ 2.5 bathroom townhouse villa has a 2 car garage PLUS a golf cart garage in the very desirable active adult community of Medley in South Shore Bay. The kitchen features all newer appliances (2023), including an induction stove, new large kitchen sink, and a new washer and dryer. The island is big enough to accommodate several bar stools and opens to a dining area for entertaining larger crowds. New blinds adorn the sliders that lead out a screened lanai, where you can enjoy the secluded and scenic wooded view. Upstairs is a loft living room, 2nd bedroom and bathroom, just perfect for guests to enjoy privacy. Not only is the home a very short walk away from the resort-style pool and clubhouse, but it is also on a quiet, dead-end street. Other multiple upgrades include a water softener/purification system, a phantom screen front door, ceiling fans, a paver pathway that leads to the golf cart garage, rain gutters, and tons of extra storage space in the garage. Monthly fees include lawn care, outside water for irrigation, outside maintenance and insurance, roof, internet, cable, gated security, clubhouse, pool, fitness center, and lagoon. Southshore Bay Medley offers an amazing retirement lifestyle you've worked so hard for and dreamed of for years. Meet new friends over a drink by the resort-style pool, land-scaped with tropical palm trees. Vacation is every day here! Your very own clubhouse has a cafe with indoor and outdoor dining, full bar service, card room, fitness center, pool table, and pickleball courts. The beautiful new ballroom is perfect for organized parties, dances with live music or a DJ, comedy shows, and more. In addition to everything Medley has to offer, you will also have full use of the Crystal Lagoon amenities. Spend your days in the sun at your own neighborhood man-made sandy beach. Swimming, a water obstacle course, kayaking, paddle boarding, swim-up-bar, community parties, movies and sports on the big screen, trivia, poker, and cigar night are just some of the many activities available to you. Monthly fees include gated security, internet, cable, lawn care, exterior maintenance and insurance, roof, use of the clubhouse, and the lagoon. Medley offers you so much more than a beautiful place to call home....IT'S YOUR NEW LIFESTYLE!
Driving directions : From highway 75 exit 240 toward Sun City Center pass 301 turn right on Lagoon Shore Blvd. Go through two roundabouts taking second exit. Turn left Sailor Pines Ct. At the T turn right on Scuba Crest St. Turn right on Stoic Vale Dr. Home is at end of street on left.
| Rooms | Dimension | Description |
|---|---|---|
| Kitchen | 18x13 | First level , Tile , Pantry |
| Living Room | 14x16 | First level , Tile |
| Primary Bedroom | 13x14 | First level , Tile |
| Bedroom 2 | 12x10 | Second level , Carpet |
| Loft | 12x10 | Second level , Carpet |
| Balcony/Porch/Lanai | 12x9 | First level |
| Dining Room | 13x9 | First level , Tile |
4, 2, 1,949ft²
MLS#: TB8498553
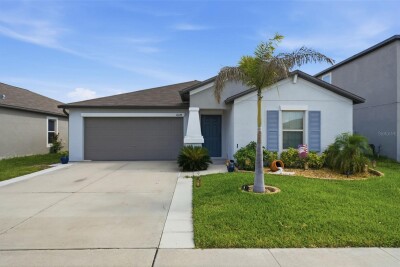
Wimauma / Creek Preserve Comunidad
3, 2, 1,540ft²
MLS#: TB8519829
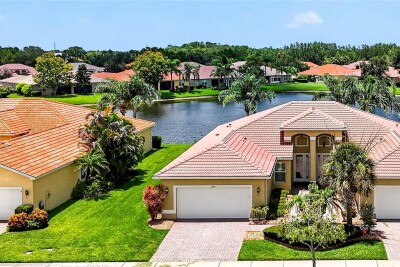
3, 2, 1,524ft²
MLS#: TB8530414
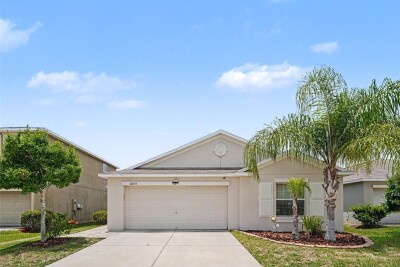
4, 2, 1,838ft²
MLS#: O6422410