5026 TIVOLI DR
Wesley Chapel / Estancia Comunidad
4, 3, 2,300ft²
MLS#: TB8478168
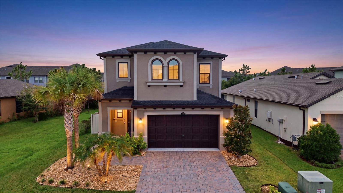
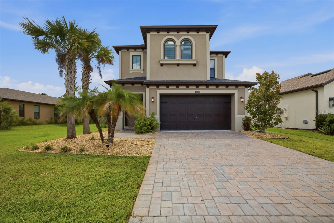
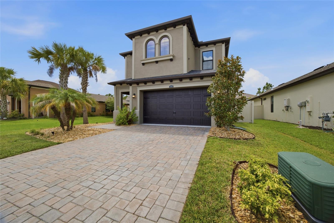
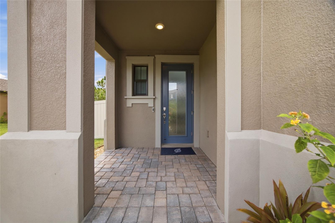
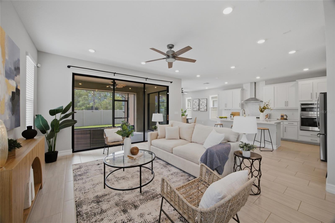
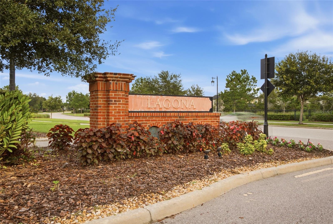
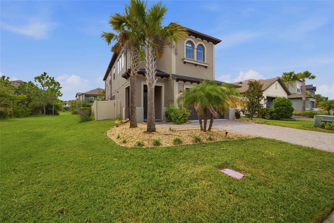
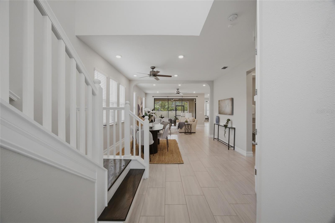
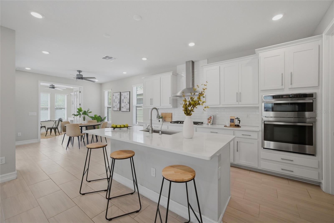
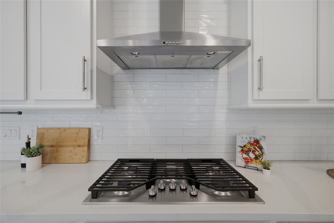
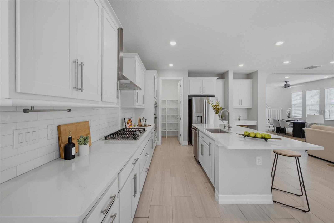
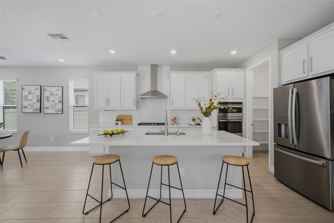
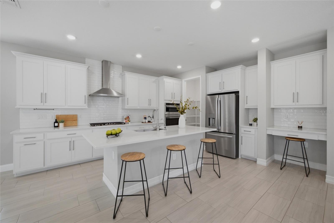
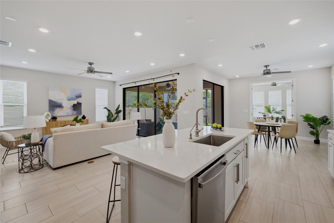
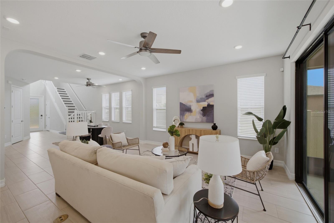
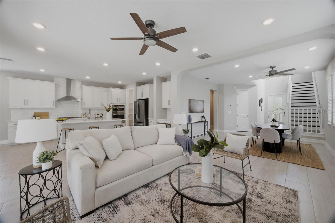
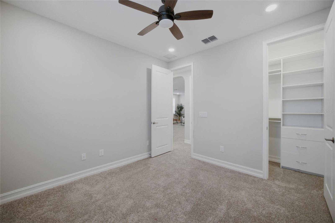
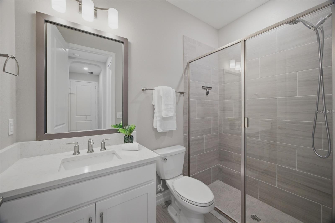
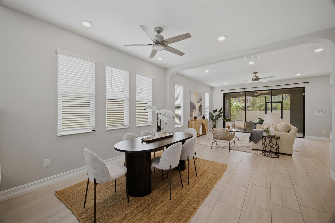
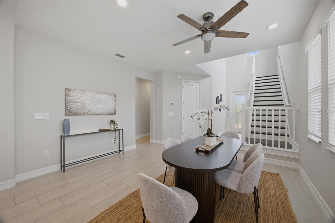
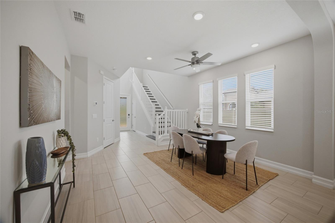
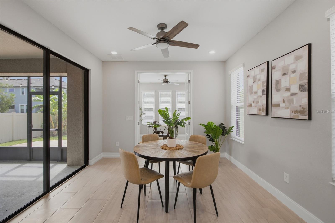
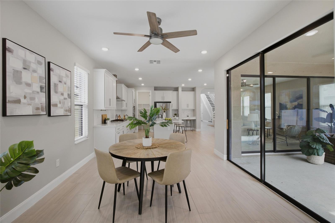
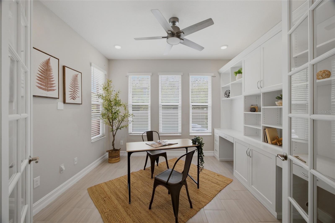
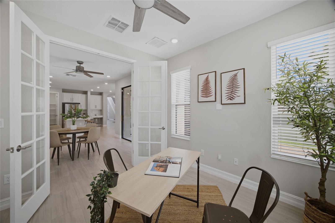
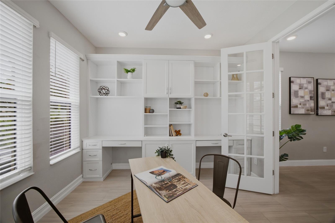
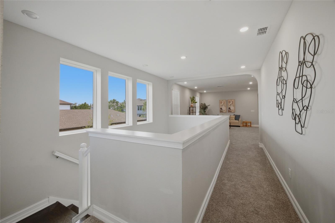
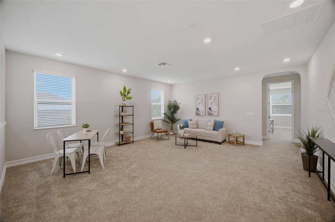
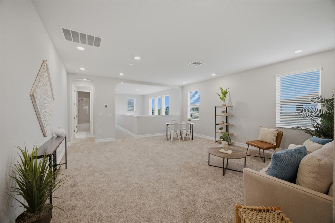
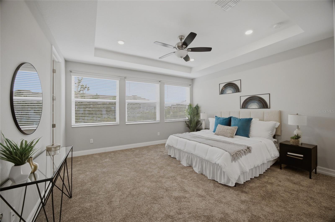
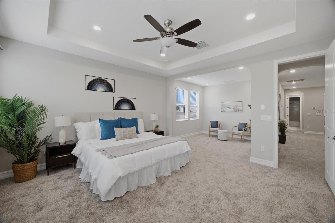
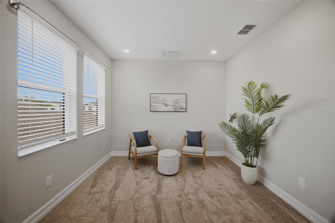
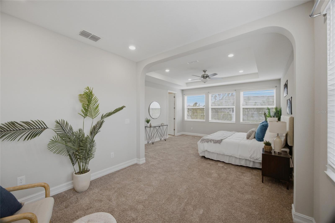
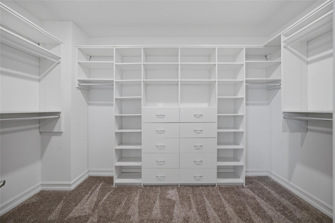
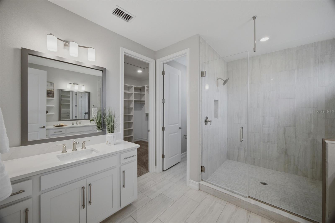
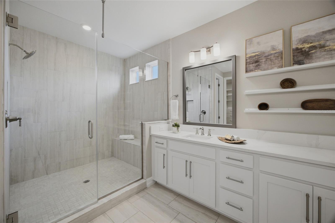
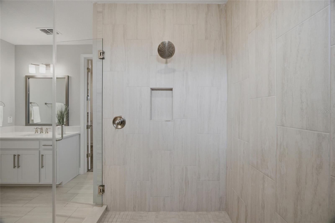
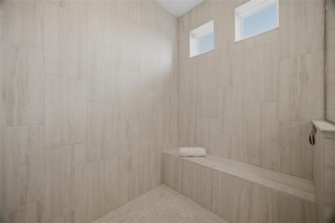
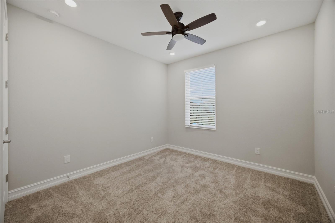
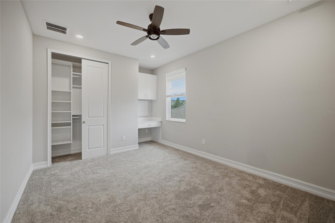
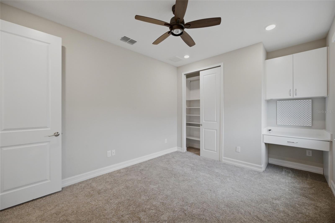
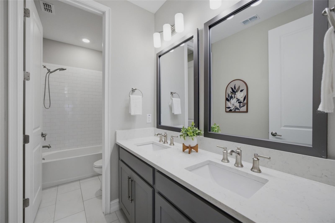
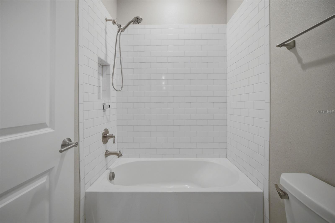
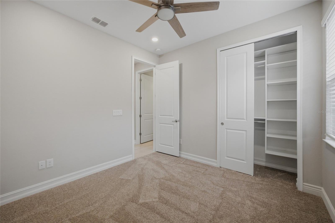
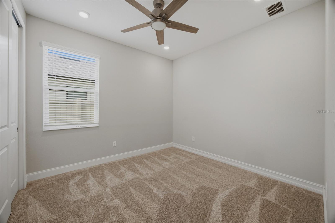
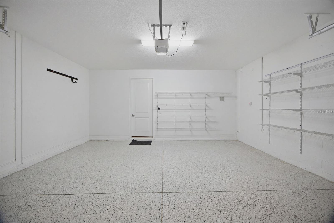
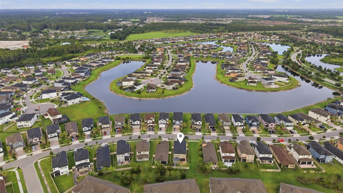
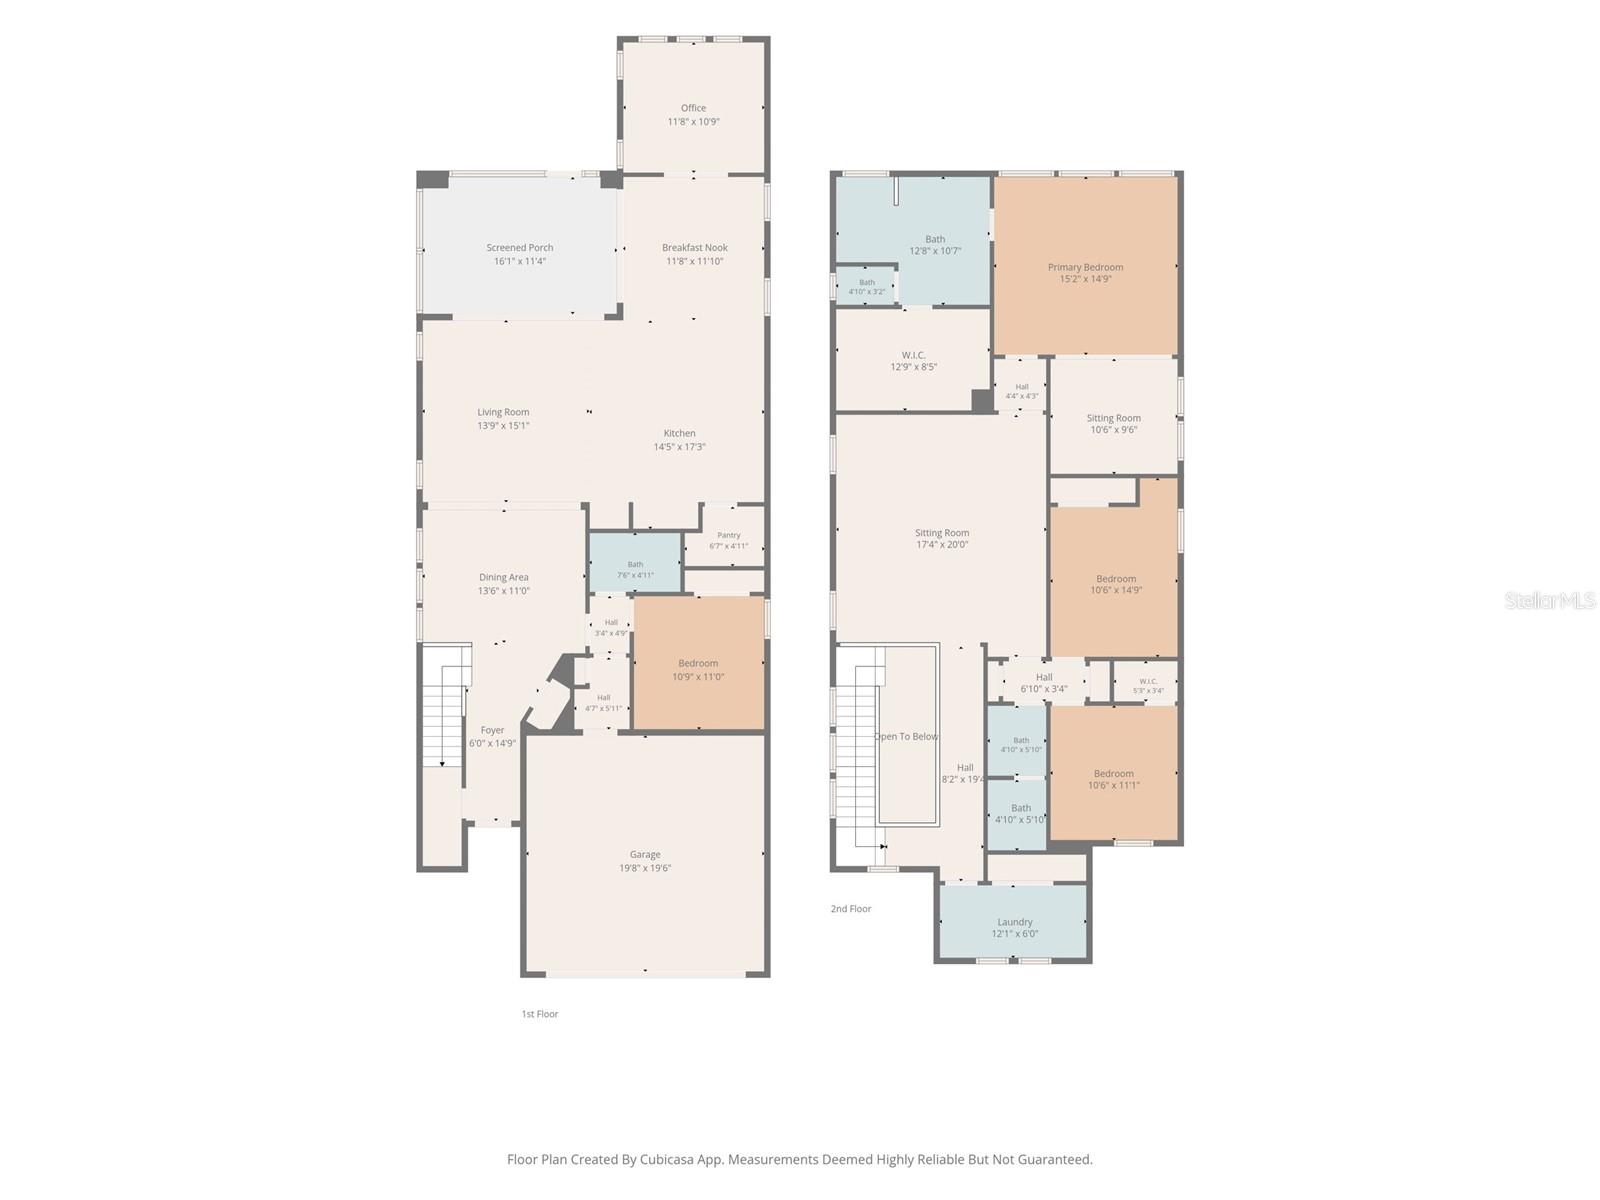
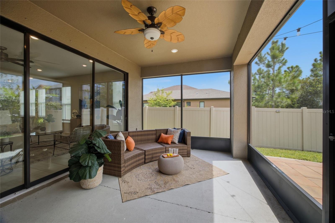
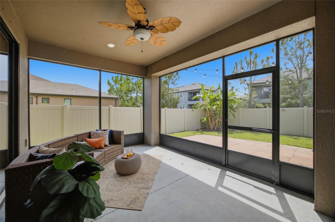
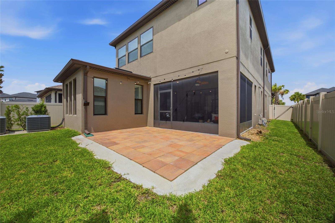
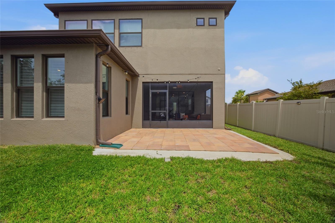
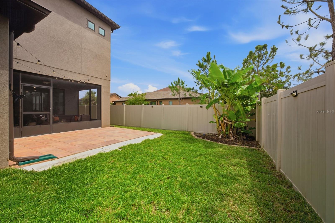
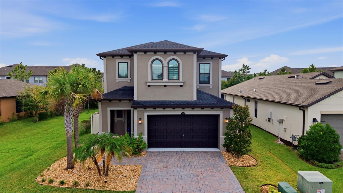
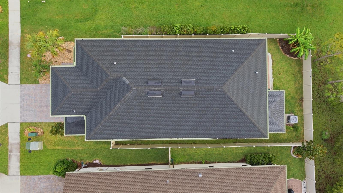
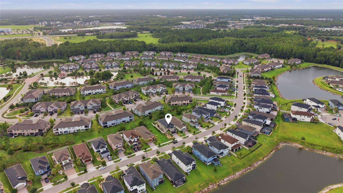
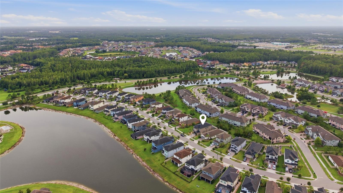
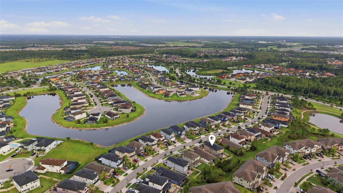
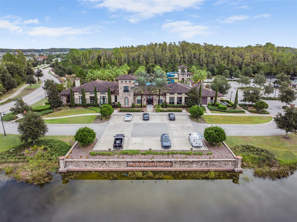
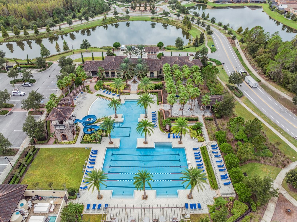
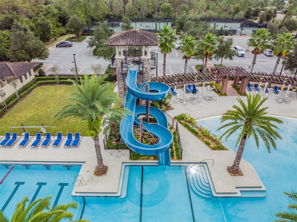
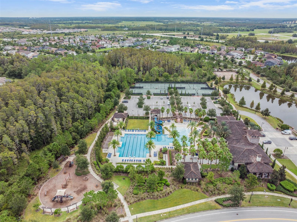
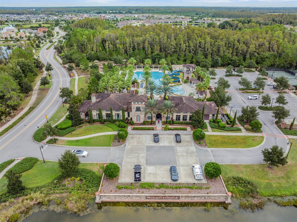
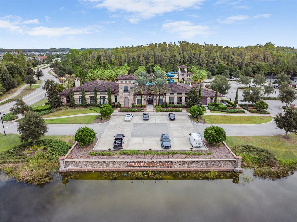
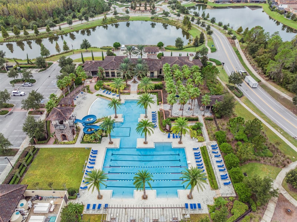
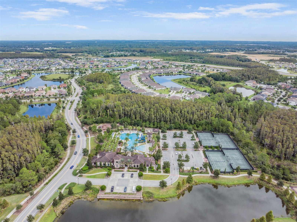
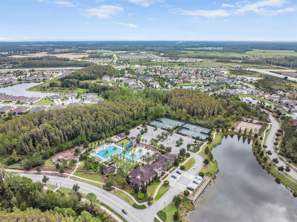
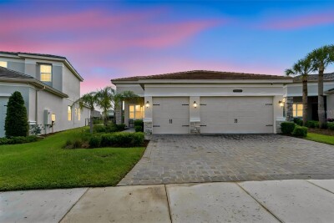
Welcome to this exceptional Hutchinson floor plan in the highly sought-after Estancia at Wiregrass, where luxury, thoughtful design, and everyday comfort come together. Offering 4 bedrooms, 3 full bathrooms, a private office, a spacious loft, and 3,176 square feet of beautifully designed living space, this meticulously maintained home also features custom-built closets in every bedroom and a Tesla charging station, making it perfectly suited for today's lifestyle. Step inside to a bright, open-concept floor plan filled with natural light, elegant finishes, and carefully curated upgrades. The first floor features a private guest bedroom and full bathroom, ideal for visitors or multigenerational living, along with a dedicated office that creates the perfect work-from-home space or quiet retreat. At the heart of the home, the gourmet kitchen is designed to impress, showcasing modern appliances, a water filtration system, abundant cabinetry, generous counter space, and an oversized center island that seamlessly connects to the expansive great room—creating the perfect space for entertaining or everyday living. Adjacent to the kitchen, the formal dining room offers an elegant setting for family gatherings and special occasions. Upstairs, the luxurious owner's suite serves as a private retreat, complete with a sitting area ideal for reading, relaxing, or enjoying your morning coffee. The spa-inspired ensuite bathroom and oversized walk-in closet with custom-built organization add both comfort and sophistication. Every bedroom throughout the home has been enhanced with custom closet systems, providing exceptional storage and organization. Two additional bedrooms, another full bathroom, and the expansive loft provides incredible flexibility for a media room, game room, fitness area, playroom, or second family room. Step outside to enjoy Florida living year-round from the screened and enclosed lanai, creating the perfect outdoor space to relax or entertain in every season. The spacious backyard provides endless possibilities for outdoor dining, pets, play, or designing your own private backyard oasis. As a resident of Estancia at Wiregrass, you'll enjoy world-class amenities including a resort-style clubhouse, swimming pool, tennis and pickleball courts, basketball courts, scenic walking trails, parks, playgrounds, and a vibrant calendar of community events.
Conveniently located near top-rated schools, AdventHealth Wesley Chapel, BayCare Hospital, Tampa Premium Outlets, The Shops at Wiregrass, KRATE at The Grove, countless dining and entertainment options, and with quick access to I-75 and I-275, this home delivers the perfect combination of luxury, convenience, and location. Don't miss this rare opportunity to own one of Estancia's most desirable floor plans. Schedule your private showing today and experience everything this exceptional home has.
Driving directions : Head North on I-75, take exit 275 for SR56 E, and head East. North on Bruce B Downs Blvd (SR 581) and proceed 1.8 miles. East on Chancey, Left on Estancia, take the exit onto Bella Corsa and then make a right onto San Martino Dr.
| Rooms | Dimension | Description |
|---|---|---|
| Kitchen | 14x17 | First level , Porcelain Tile , Closet Pantry , Cooking Island , Kitchen Island , Pantry , Stone Counters |
| Living Room | 13x14 | First level , Porcelain Tile , Ceiling Fan(s) |
| Office | First level , Porcelain Tile , Built-In Shelving , Ceiling Fan(s) | |
| Bedroom 2 | First level , Carpet , Ceiling Fan(s) | |
| Bathroom 2 | First level , Carpet , Shower No Tub | |
| Balcony/Porch/Lanai | 15x24 | First level , Concrete |
| Primary Bedroom | Second level , Carpet , Ceiling Fan(s) | |
| Primary Bathroom | Second level , Porcelain Tile , Shower No Tub | |
| Bedroom 3 | Second level , Carpet , Double Vanity | |
| Bedroom 4 | Second level , Carpet , Built-In Shelving | |
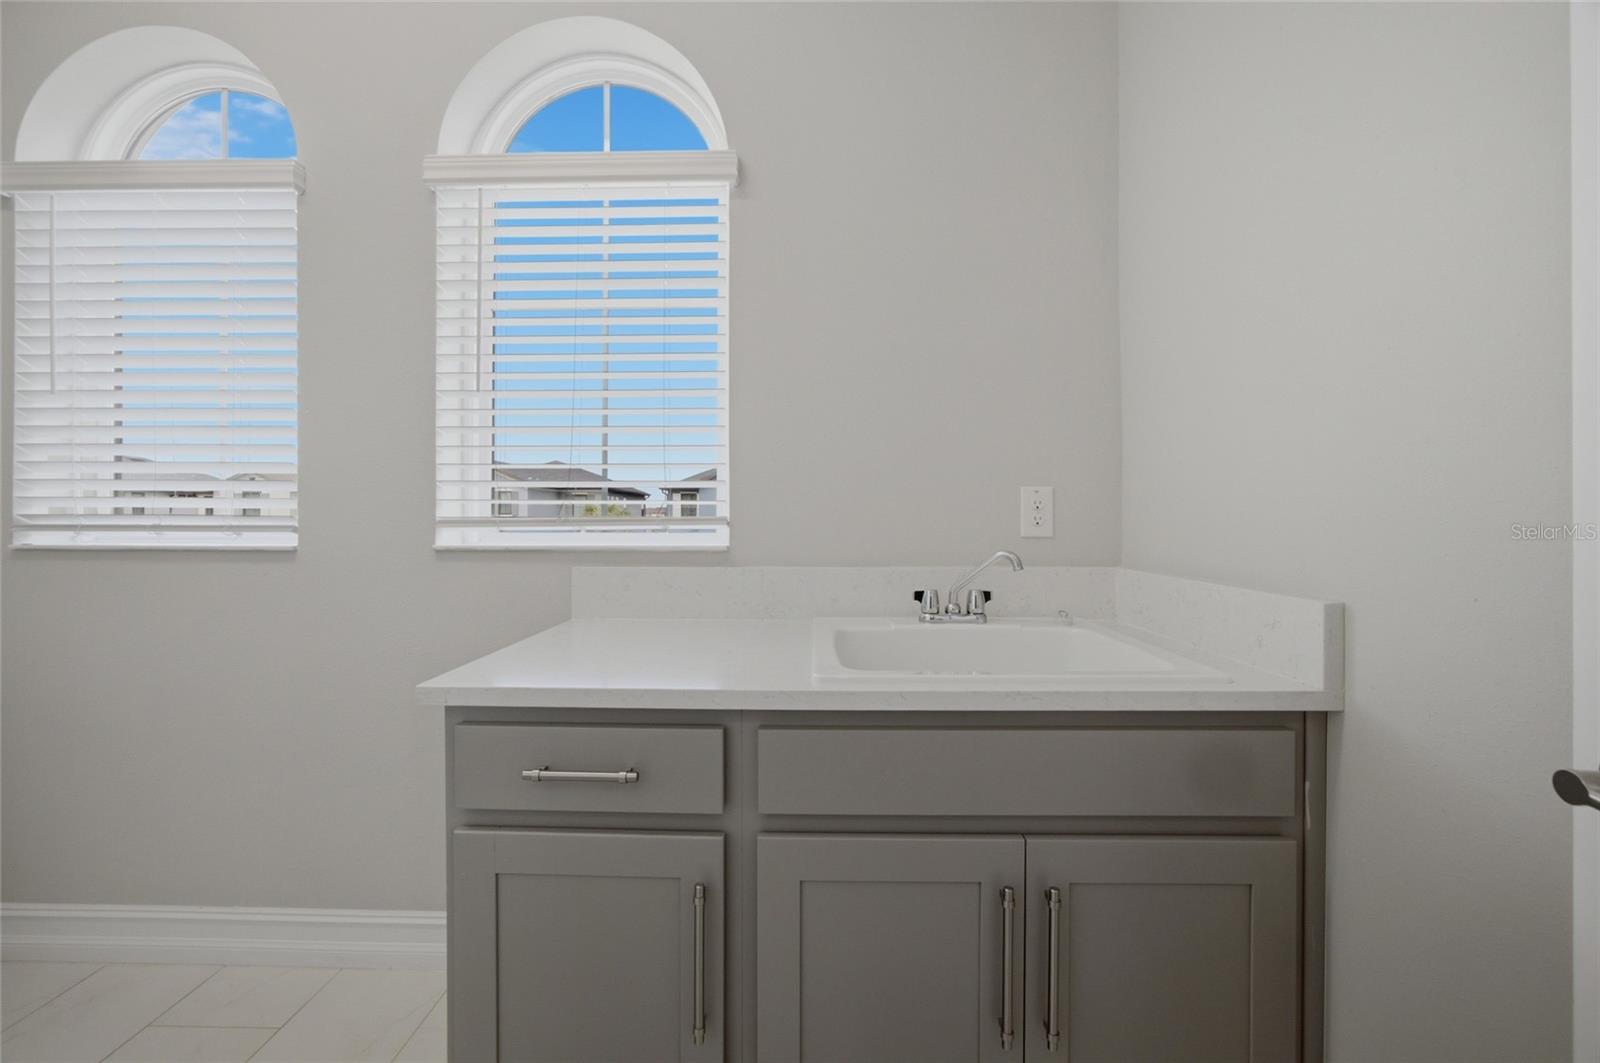
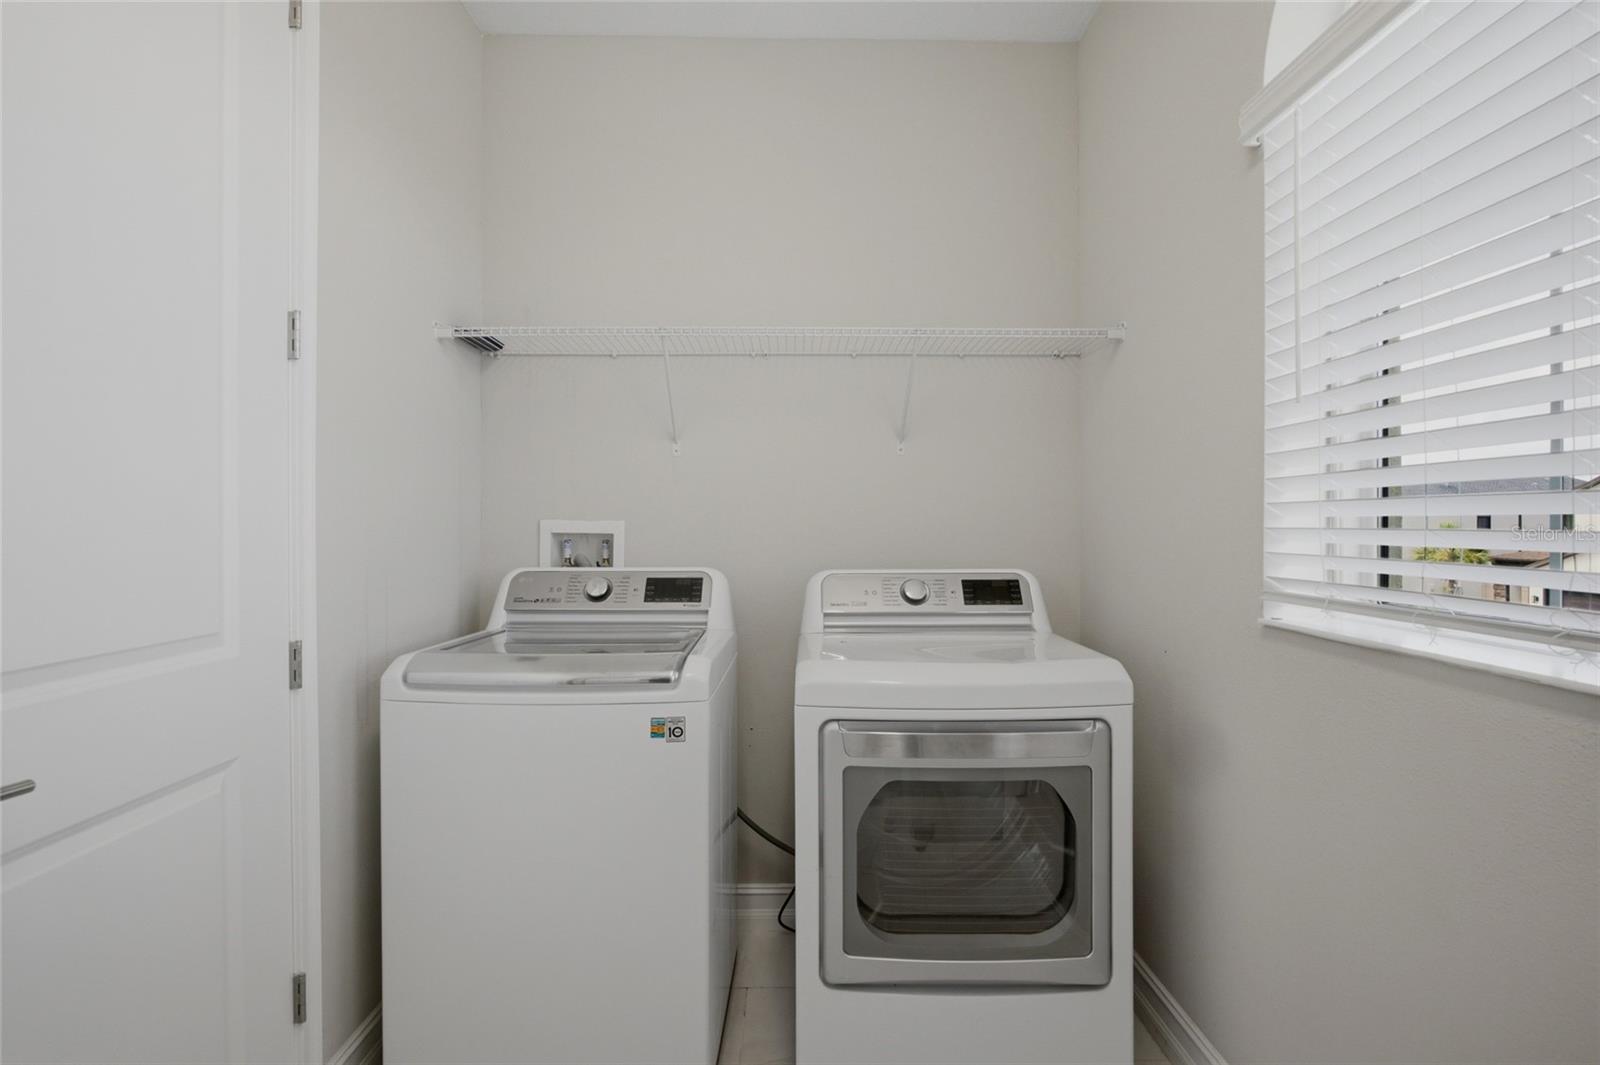
| Laundry | Second level , Porcelain Tile , Built-In Shelving | |
| Bathroom 3 | Second level , Porcelain Tile , Desk Built-In , Tub With Shower |
Wesley Chapel / Estancia Comunidad
4, 3, 2,300ft²
MLS#: TB8478168
4, 3, 2,477ft²
MLS#: O6405769
Wesley Chapel / Estancia Comunidad
4, 2, 2,887ft²
MLS#: TB8464062
3, 2, 2,140ft²
MLS#: TB8509603