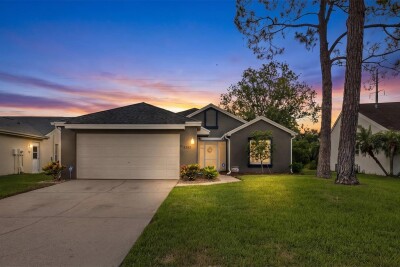
4242 NORTHAMPTON DR
3, 2, 1,378ft²
MLS#: W7887787
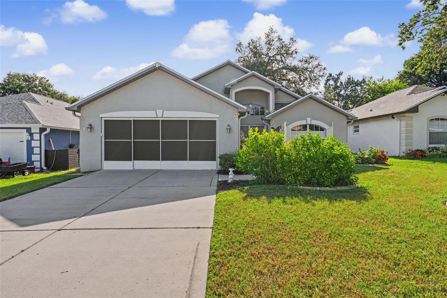
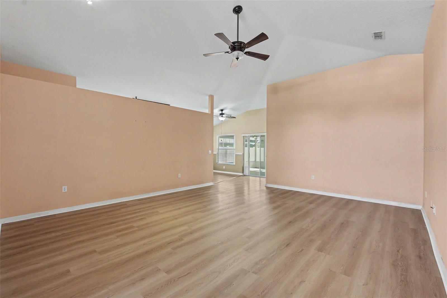
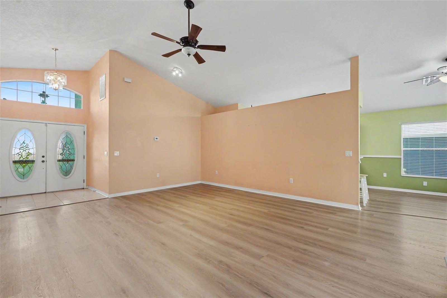
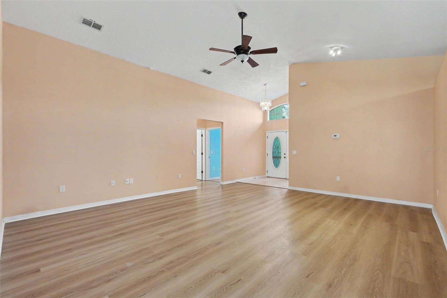
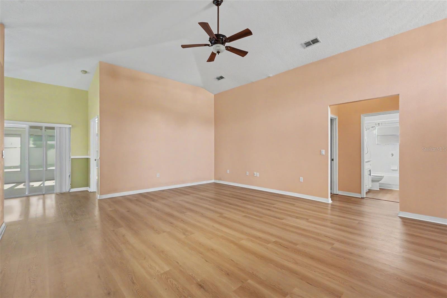
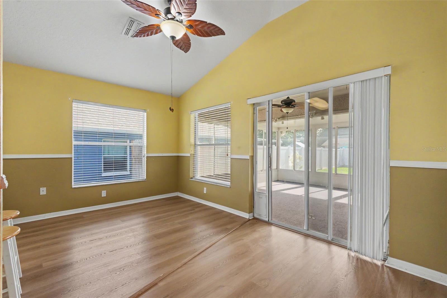
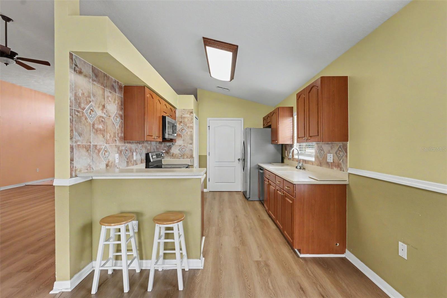
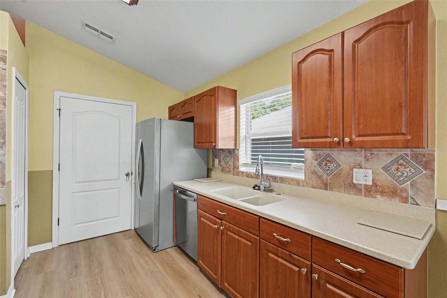
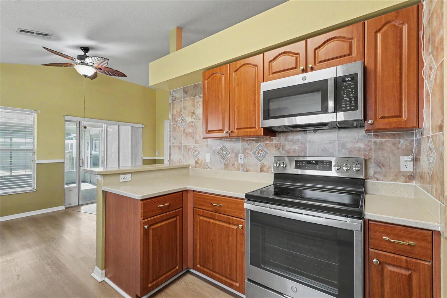
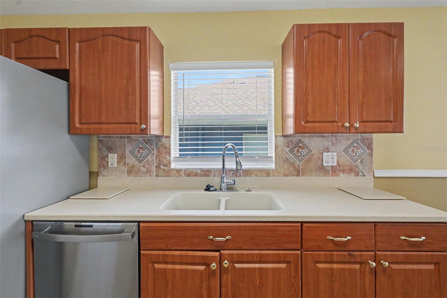
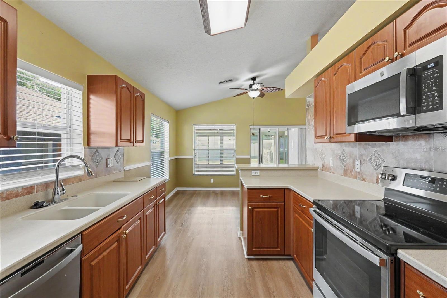
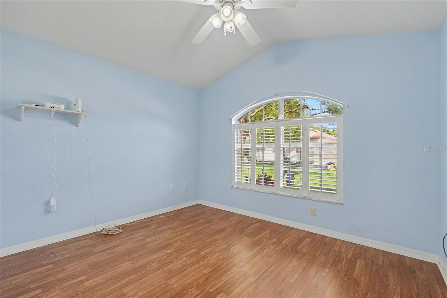
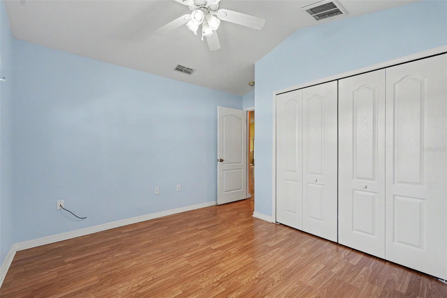
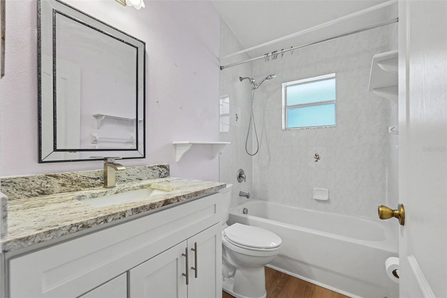
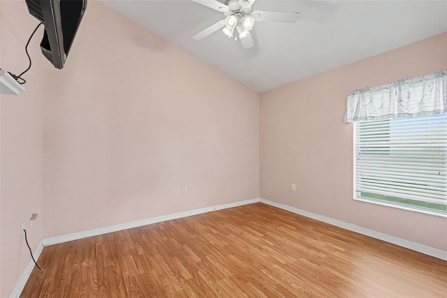
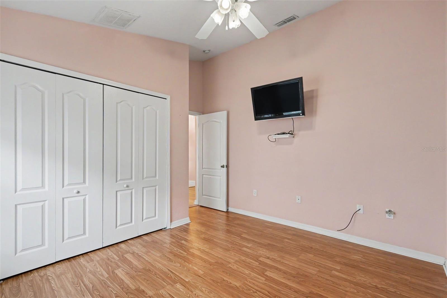
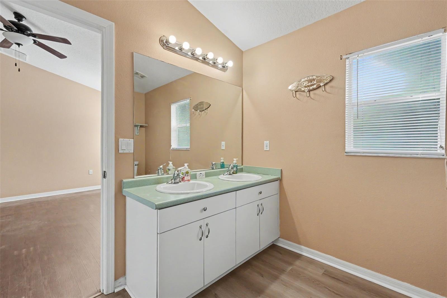
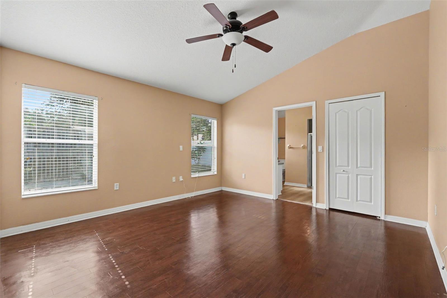
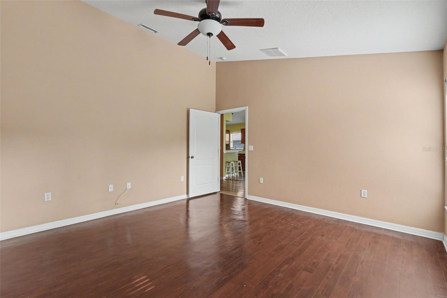
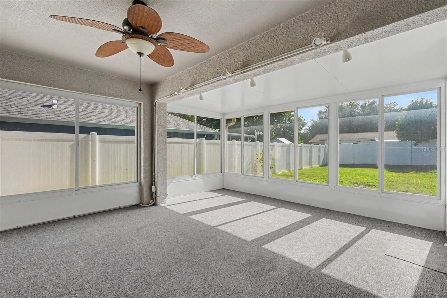
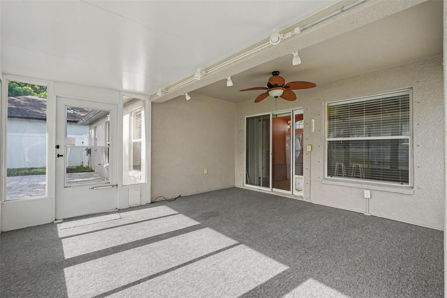
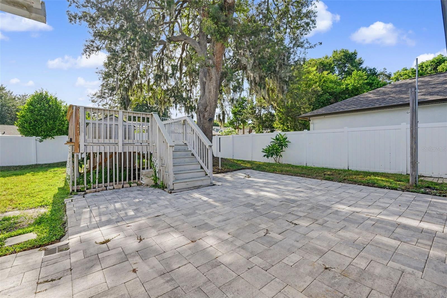
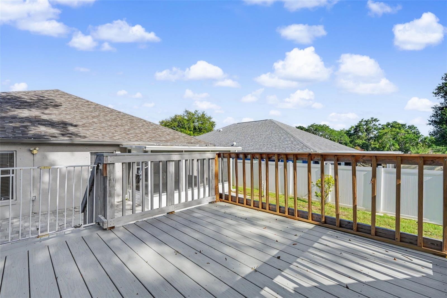
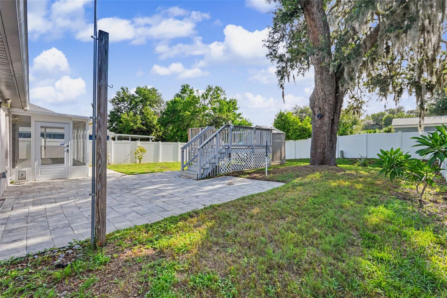
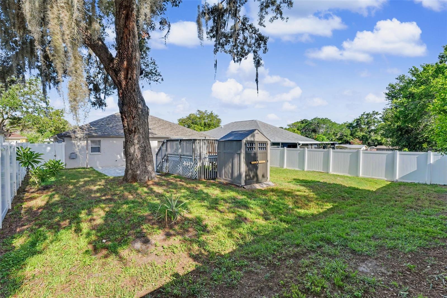
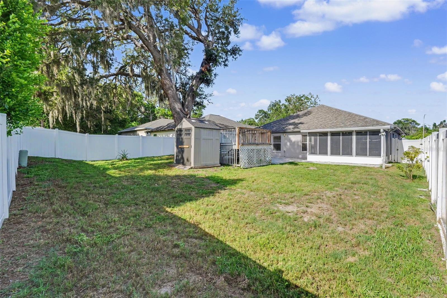

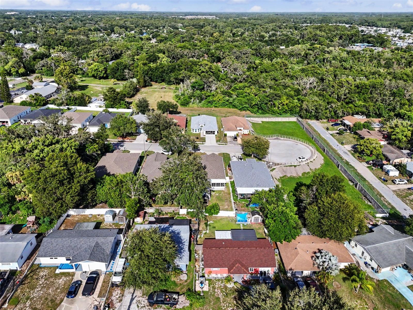
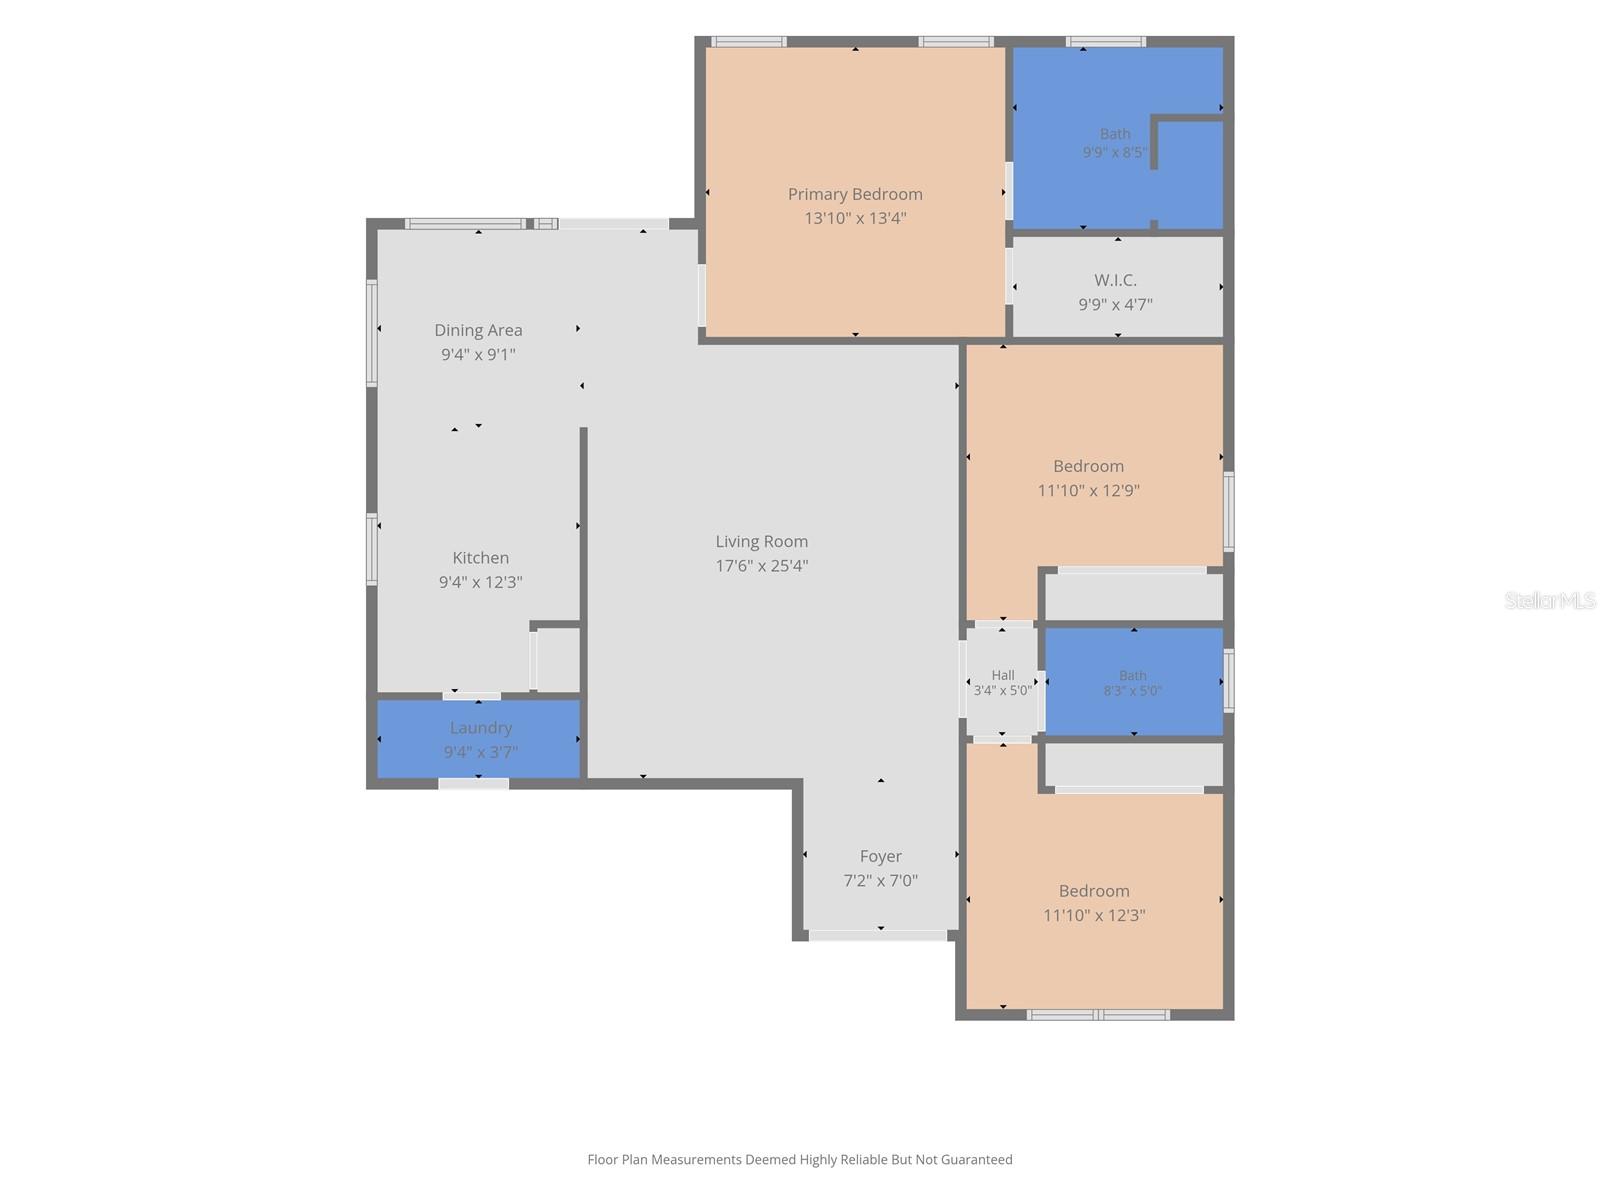
Welcome to this beautifully maintained one-owner home built by Accent Custom Homes in 2006, ideally situated on a spacious cul-de-sac lot in New Port Richey. Major updates include a brand-new roof in 2026 and a 2017 HVAC system. Offering 3 bedrooms, 2 bathrooms, and numerous recent improvements, this property combines comfort, functionality, and an unbeatable location with NO HOA, NO FLOOD INSURANCE REQUIRED, LOW TAXES, and NO CDD fees. Step inside to discover an inviting open floor plan featuring vaulted ceilings and newer flooring installed in 2023, creating a bright and airy atmosphere throughout the home. The kitchen has been tastefully updated with Corian countertops and beautiful shaker-style cabinetry installed by Cabinet Warehouse Plus, Inc. in February 2024, complete with new molding and decorative end caps. Additional highlights include a 2023 refrigerator and a convenient indoor laundry area located between the kitchen and garage. The brand-new washer and dryer are included, along with an owned whole-house water softener system. The spacious primary suite offers a private retreat with a walk-in closet and en-suite bathroom. Additional features include a two-car garage complete with a built-in workbench and garage screen doors installed in April 2025 by Mike's Screen Service, featuring charcoal sun screens for added comfort and privacy. Outdoor living is a standout feature of this property. Enjoy the large screened and covered lanai overlooking the expansive vinyl-fenced backyard. The property previously featured an above-ground pool, and the custom-built composite decking and elevated pool platform remain fully intact, offering an excellent opportunity for future owners to easily install a new pool if desired. A paver patio extends beyond the lanai, creating additional space for outdoor gatherings. The property also features an irrigation system to help maintain the lush landscaping. The storage shed offers exceptional versatility and is built on a concrete pad, featuring vinyl windows and a skylight that provides abundant natural light. For additional peace of mind, the home has received yearly pest treatments since March 2018. Conveniently located just minutes from the New Port Richey Recreation and Aquatic Center, vibrant Downtown New Port Richey, Sims Park, shopping, entertainment, and numerous local dining options, this move-in-ready home offers the perfect blend of privacy, updates, and convenience.
Driving directions : Noth On Seven Springs Boulevard. Cross Over SR 54. Turn West/Left On Indiana Avenue. Turn South/Left Onto Taylor Street.
| Rooms | Dimension | Description |
|---|---|---|
| Kitchen | First level | |
| Living Room | First level | |
| Primary Bedroom | First level |
3, 2, 1,378ft²
MLS#: W7887787
3, 2, 1,315ft²
MLS#: TB8529661
3, 2, 1,656ft²
MLS#: W7886704
3, 2, 1,606ft²
MLS#: TB8531071