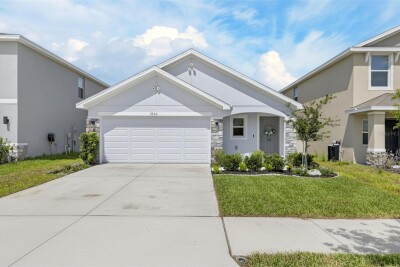
3345 BLUE ESTUARY RD
3, 2, 1,566ft²
MLS#: TB8491259
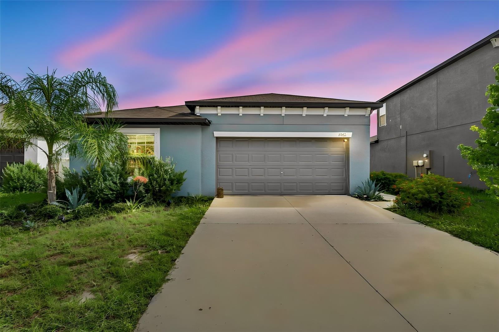
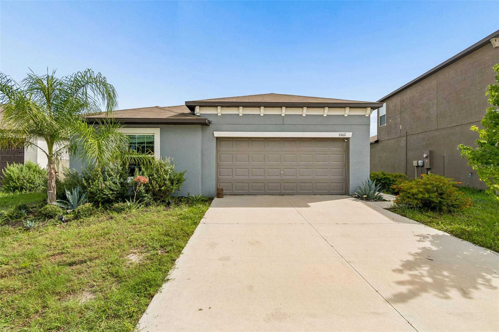
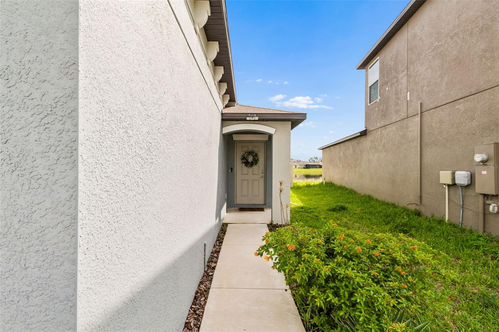
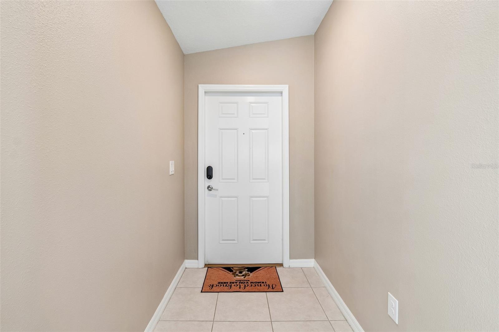
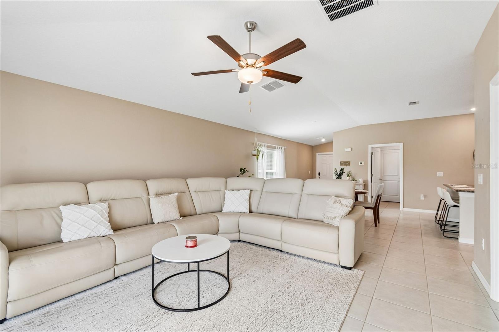
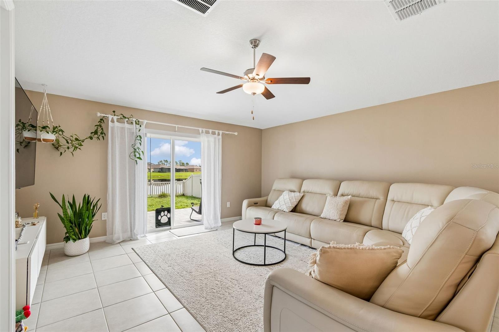
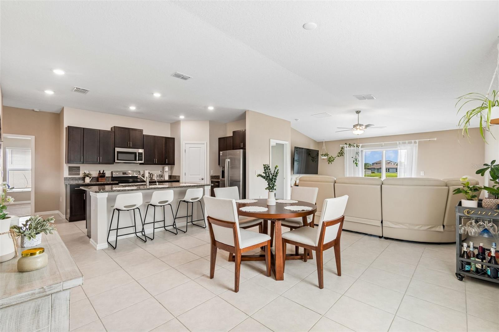
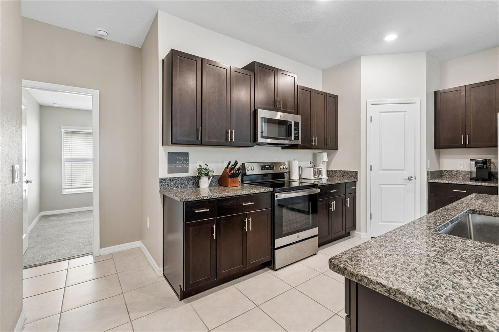
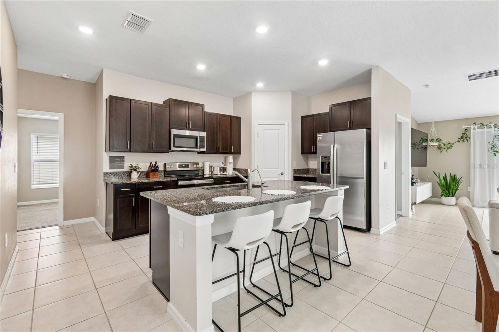
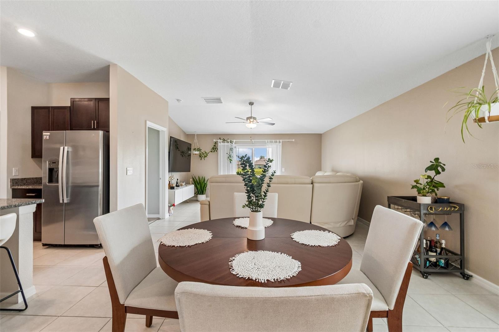
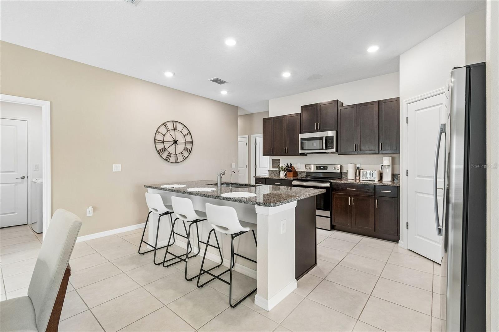
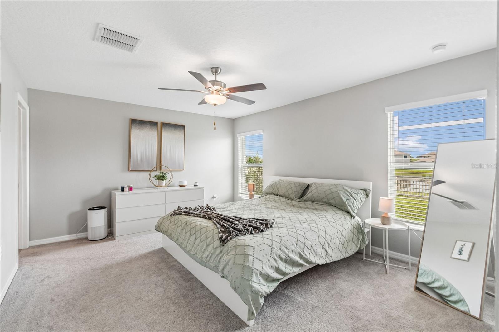
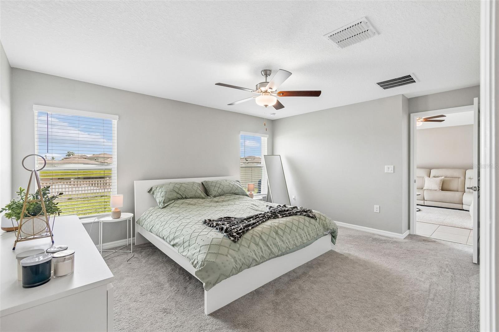
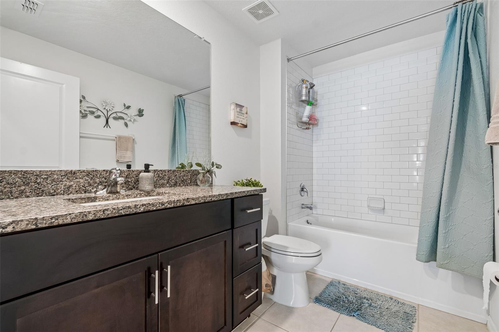
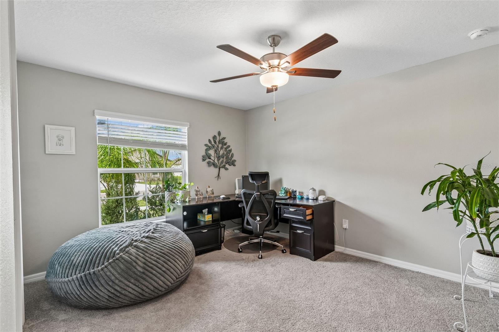
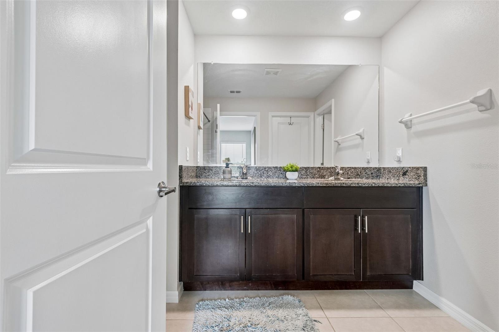
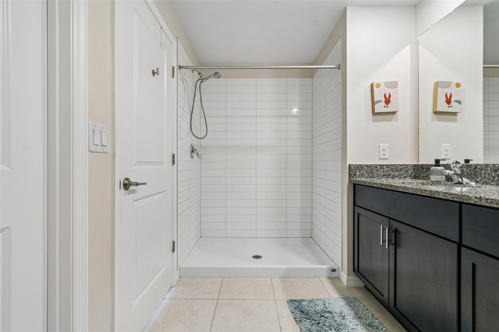
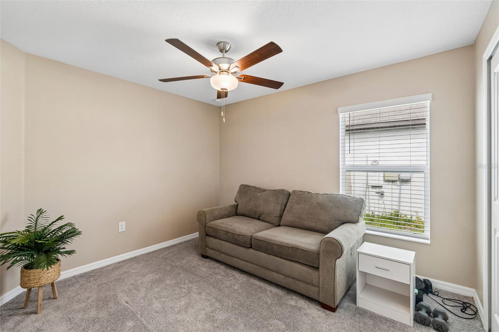
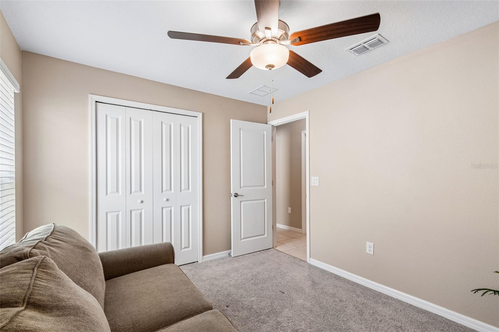
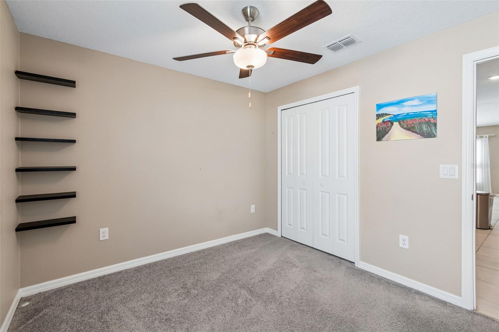
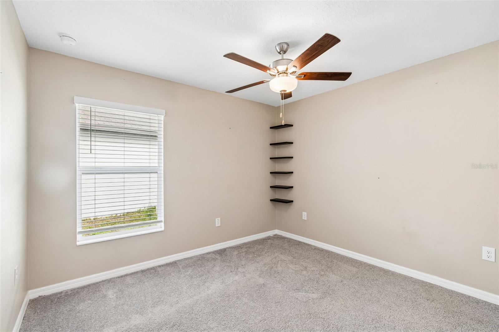
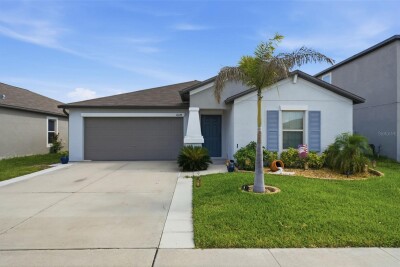
Built in 2023, this move-in-ready home offers 1,817 square feet of thoughtfully designed living space with a split-bedroom floor plan that provides both comfort and privacy.
The heart of the home is the modern kitchen, featuring granite countertops, stainless steel appliances, ample cabinet space, and an open layout that flows seamlessly into the living and dining areas—perfect for entertaining family and friends or enjoying everyday life.
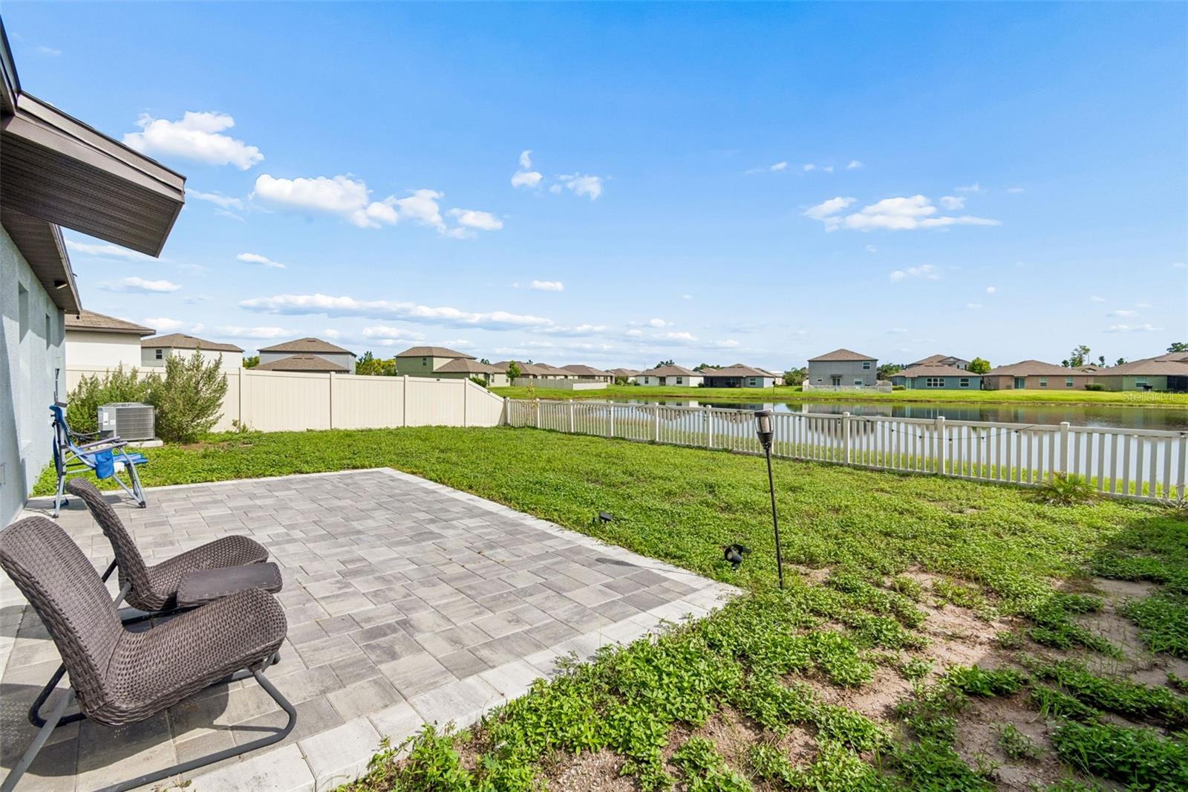
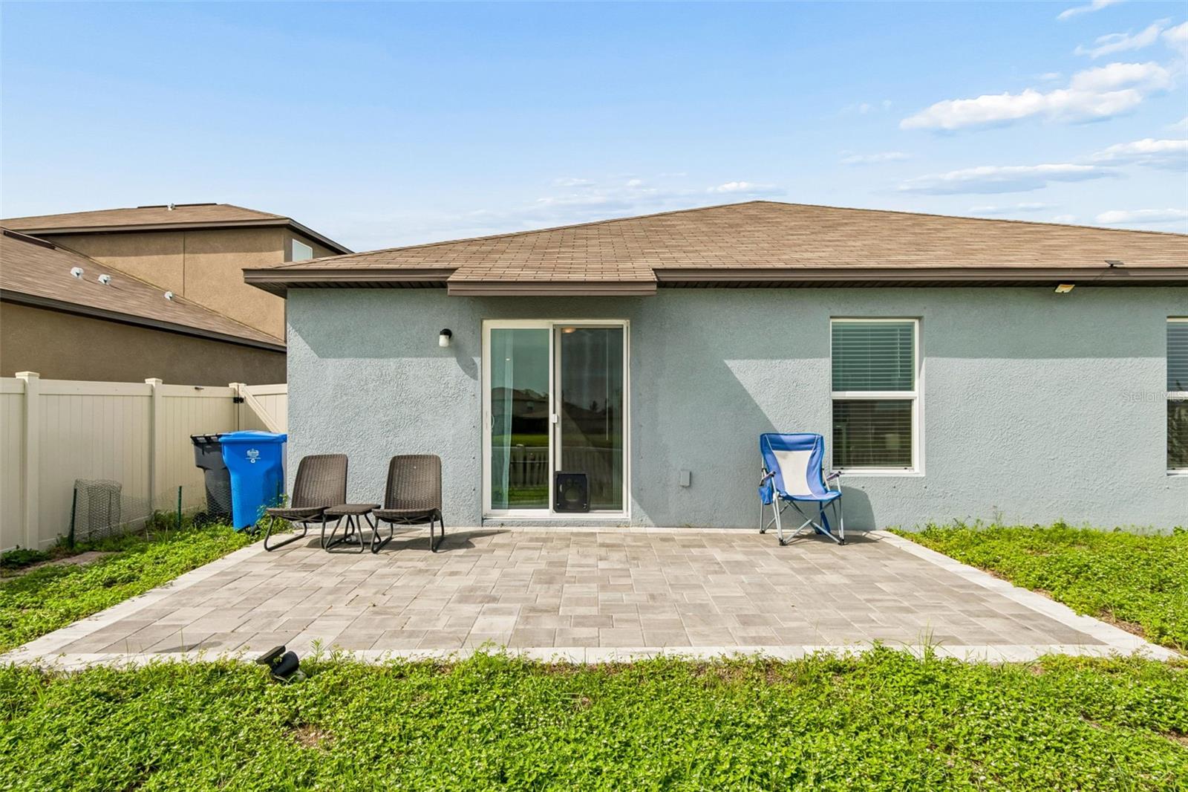
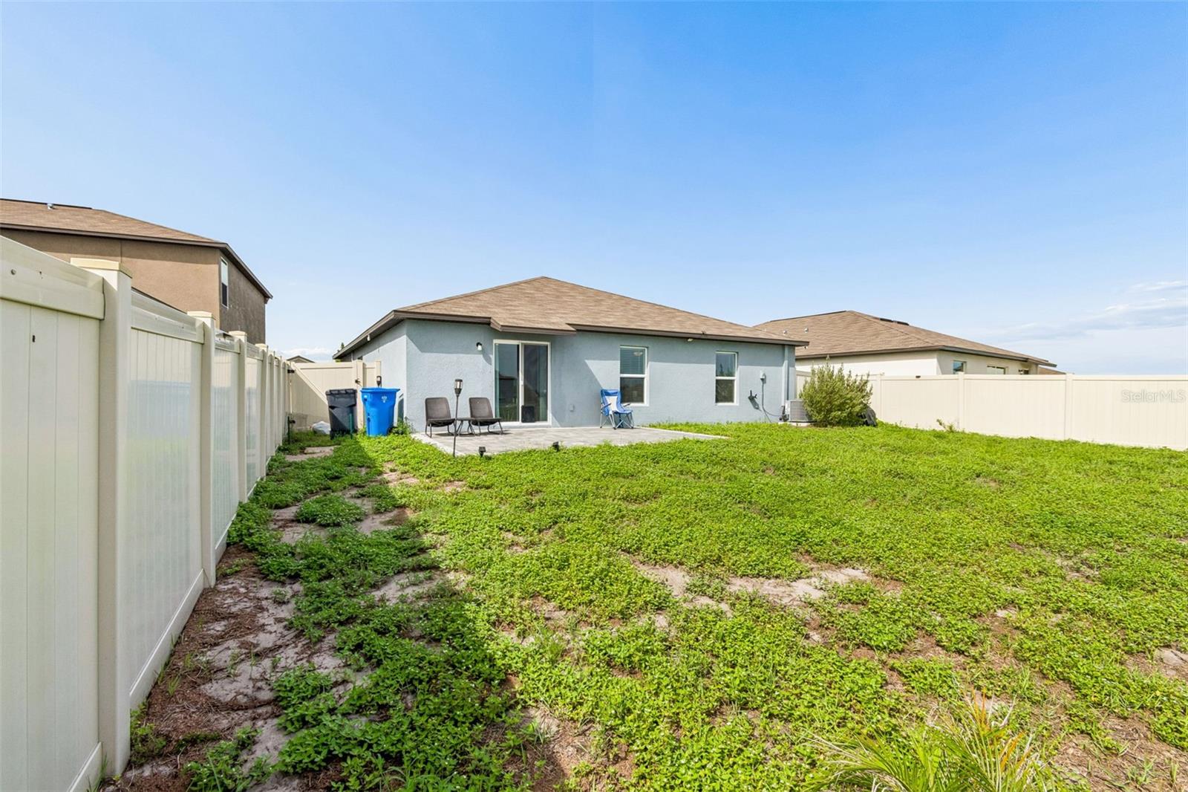
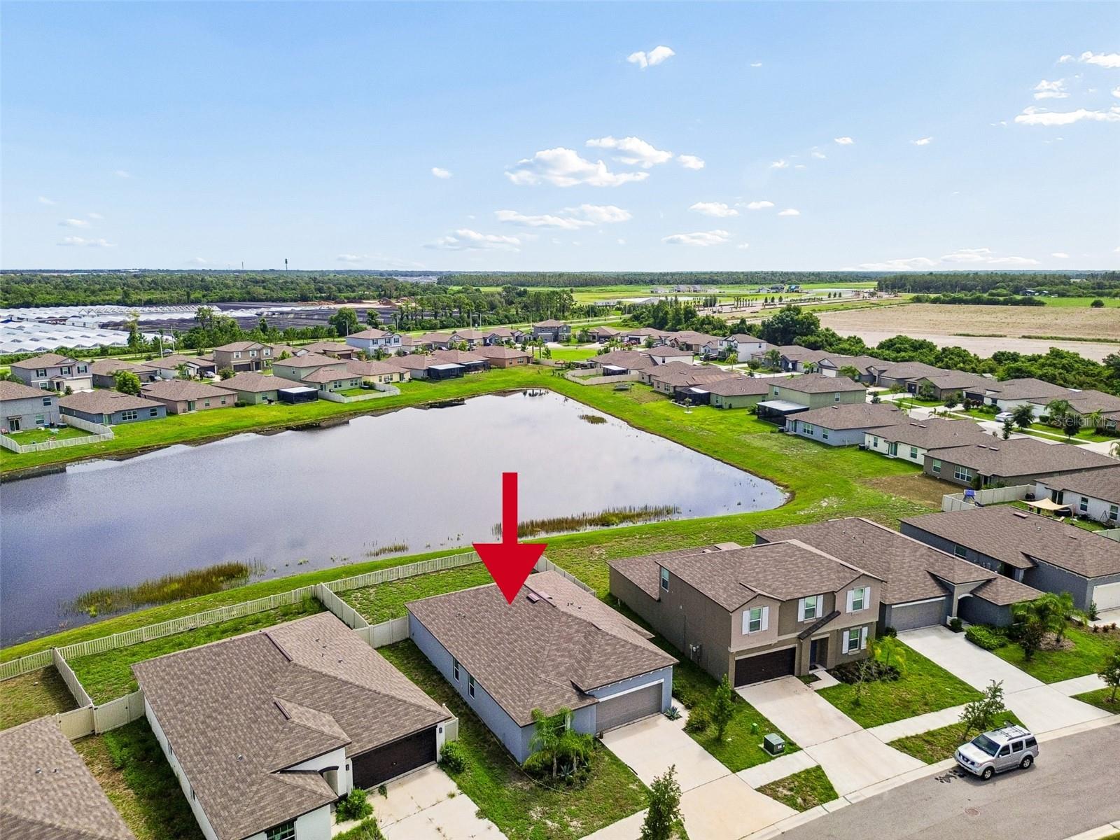
Step outside to your fully fenced backyard overlooking a peaceful pond view, creating the perfect setting to unwind after a long day, host weekend barbecues, or simply enjoy Florida's beautiful sunsets. A spacious two-car garage provides plenty of room for parking and additional storage.
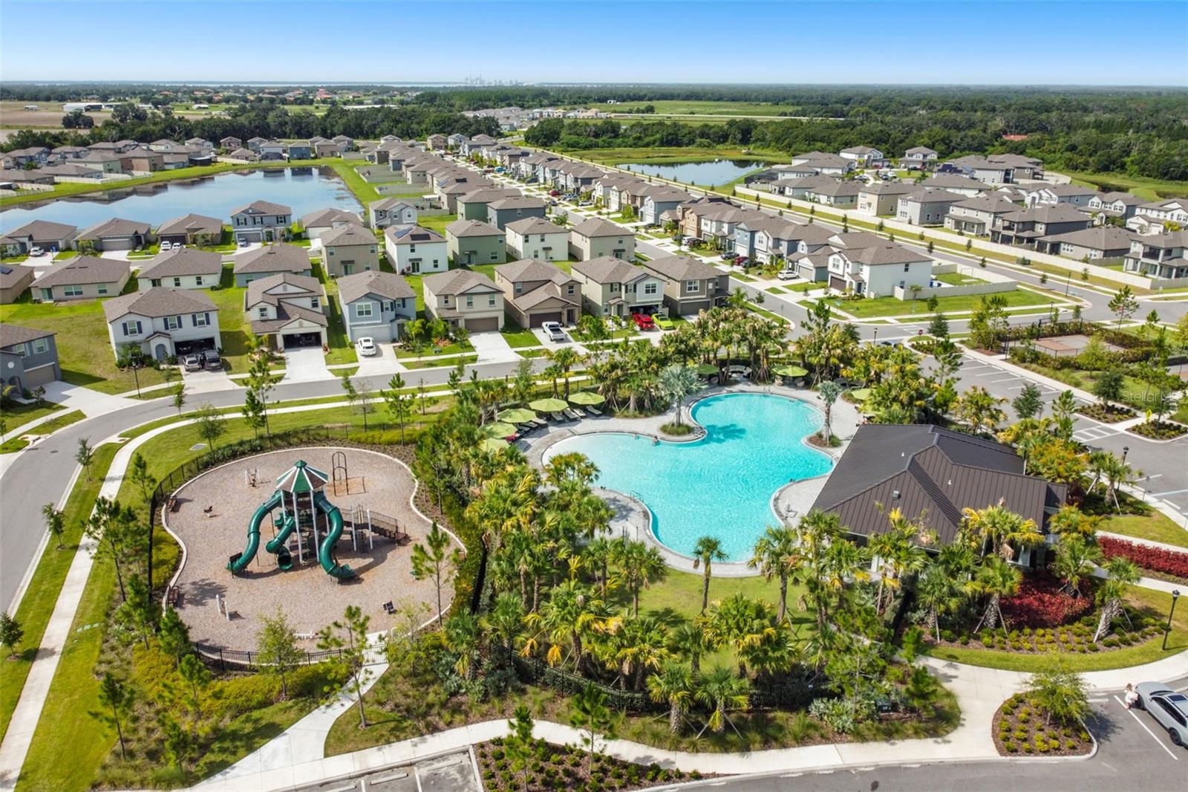
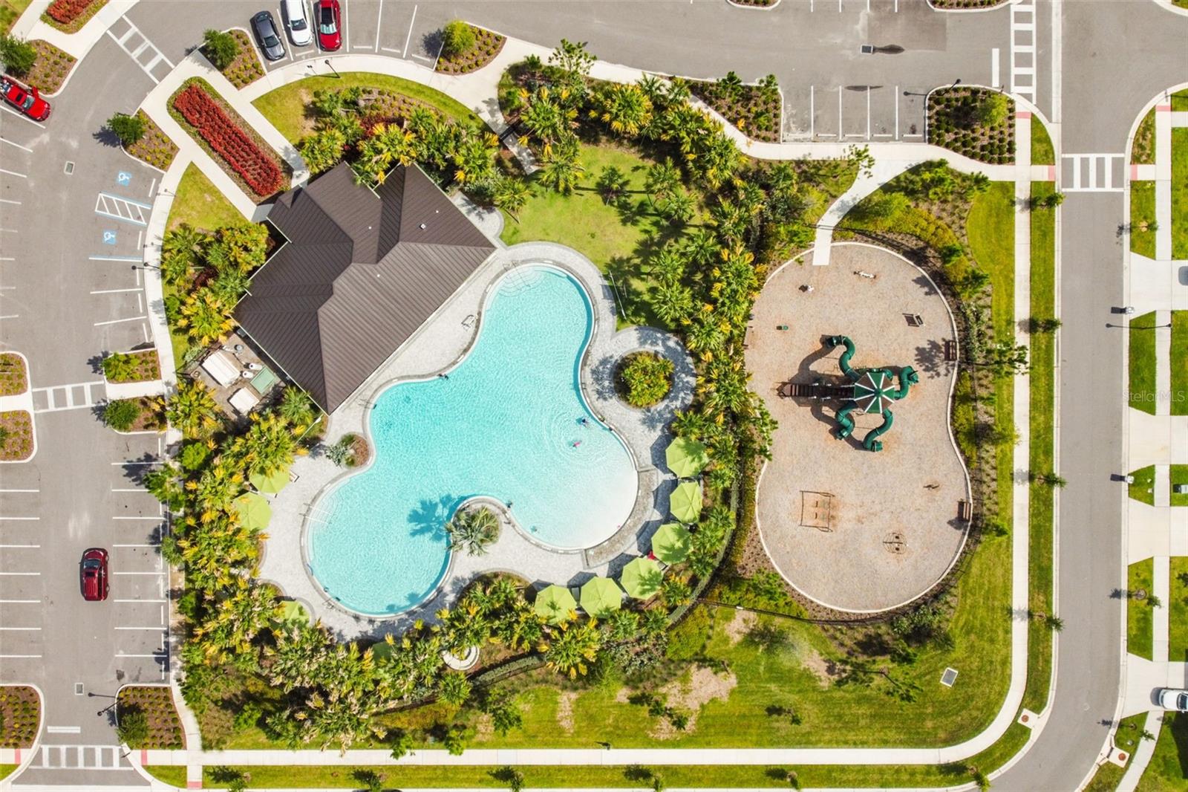
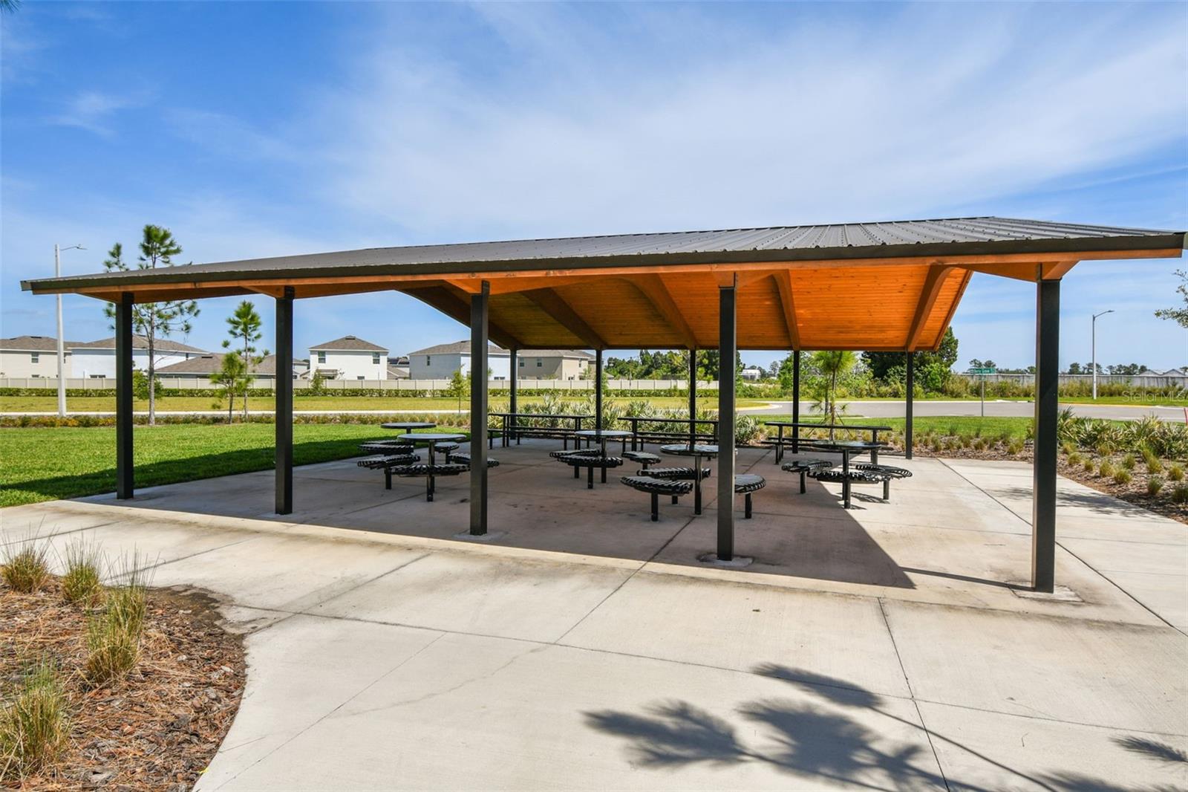
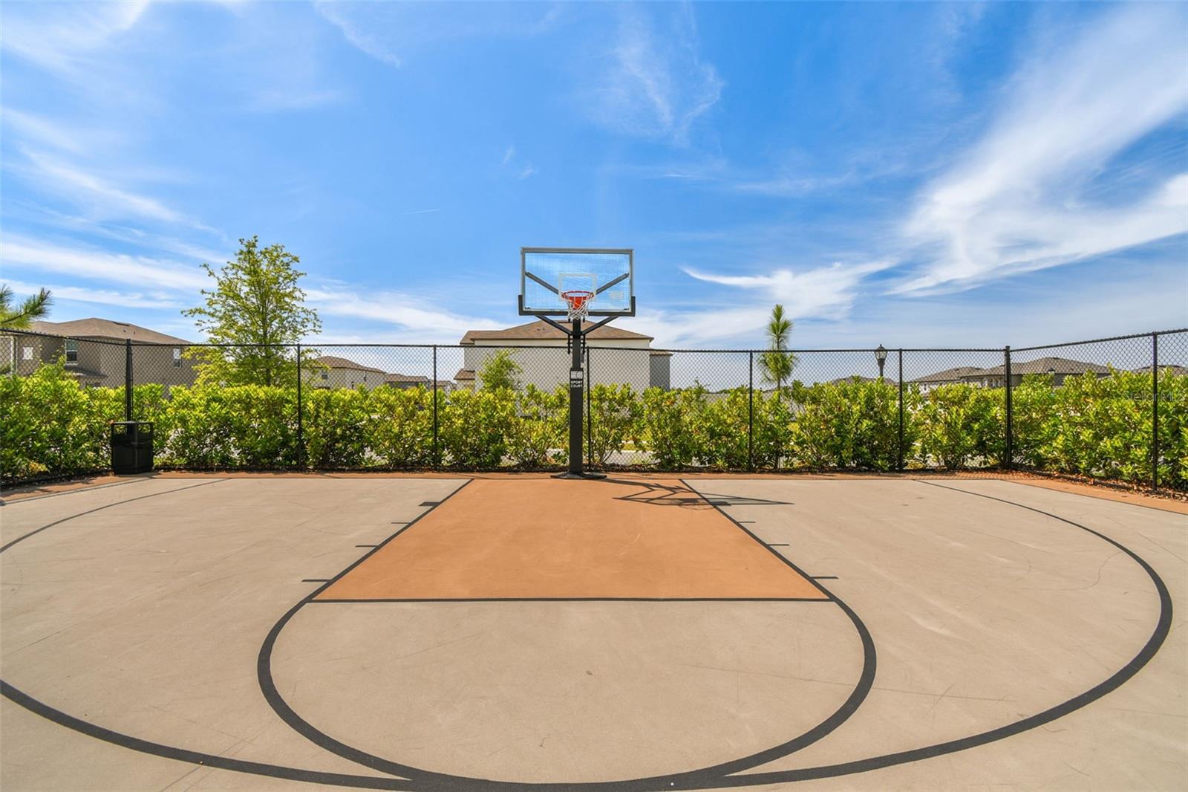
Berry Bay Estates offers exceptional community amenities, including a resort-style swimming pool, clubhouse, playground, basketball court, and tennis courts, giving residents plenty of opportunities to relax and stay active. With a low HOA and the home located outside of a flood zone, you'll enjoy added value and peace of mind.
Conveniently located near shopping, dining, schools, and major roadways, this home combines modern living with everyday convenience.
Driving directions : Drive 301 heading south. Turn left onto Saffold Rd.Turn left onto Berry Bay Ave.Turn left onto Dug Creek Way.Turn left onto Juniper Cove St.Turn right onto Blue Azure Dr.End at 5362 Blue Horizon Way.
| Rooms | Dimension | Description |
|---|---|---|
| Living Room | 16x15 | First level , Ceramic Tile |
| Dining Room | 12x15 | First level , Ceramic Tile |
| Kitchen | 10x17 | First level , Ceramic Tile |
| Primary Bedroom | 15x12 | First level , Carpet |
| Bedroom 2 | 11x10 | First level , Carpet |
| Bedroom 3 | 10x11 | First level , Carpet |
| Bedroom 4 | 12x10 | First level , Carpet |
3, 2, 1,566ft²
MLS#: TB8491259
4, 2, 2,798ft²
MLS#: O6426875
Wimauma / Creek Preserve Comunidad
3, 2, 1,540ft²
MLS#: TB8519829
Wimauma / Valencia del Sol Comunidad
3, 2, 1,489ft²
MLS#: TB8530977