English / Українська / Русский

Julia Vakulenko - Broker -

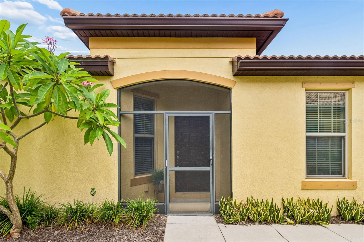
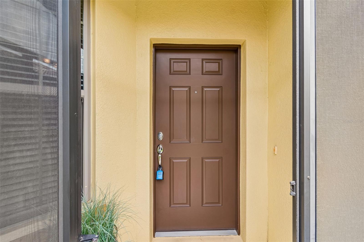
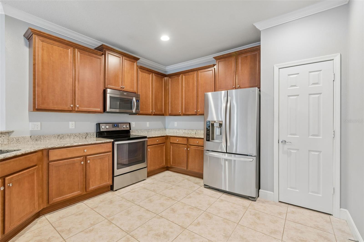
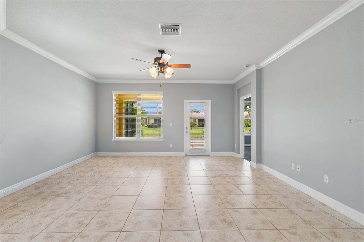
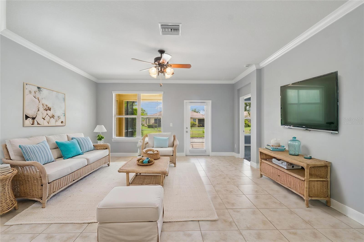
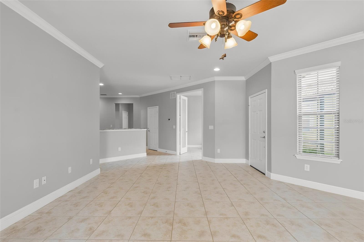
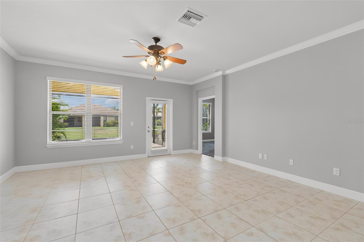
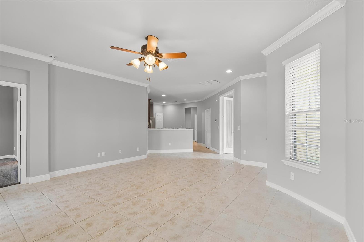
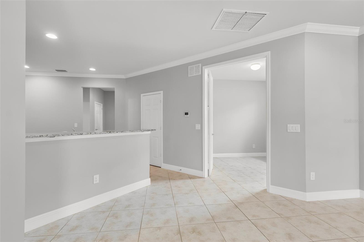
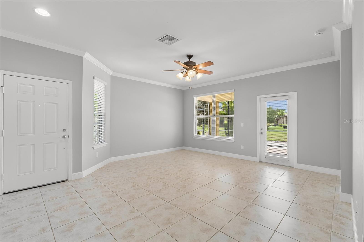
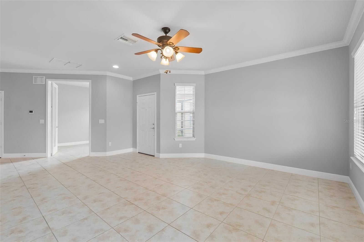
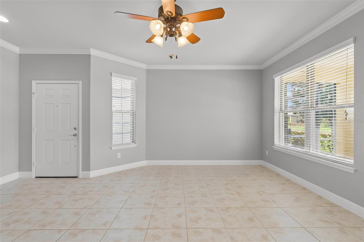
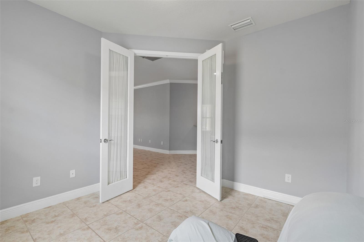
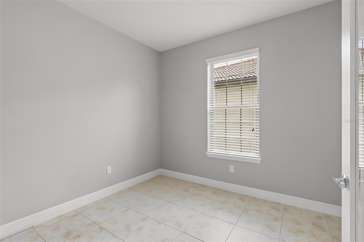
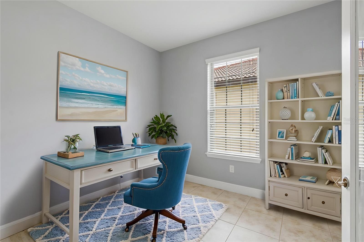
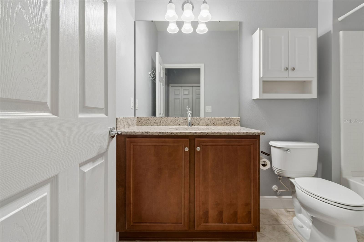
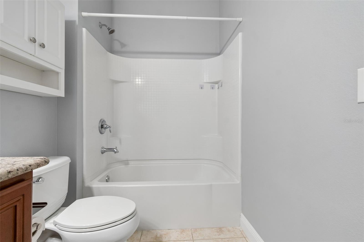
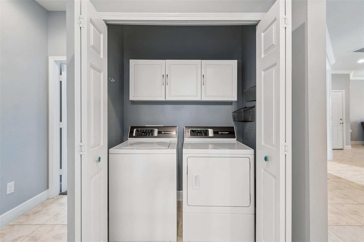
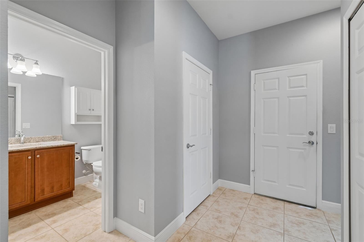
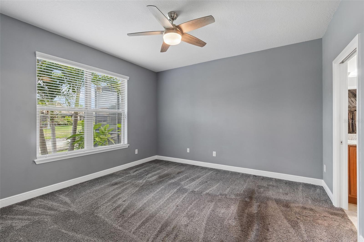
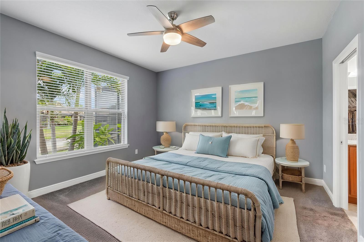
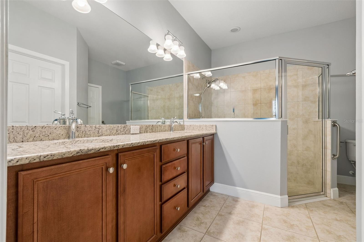
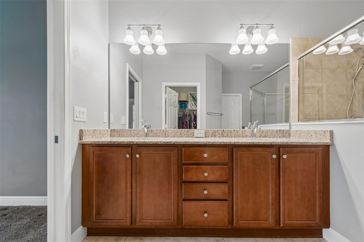
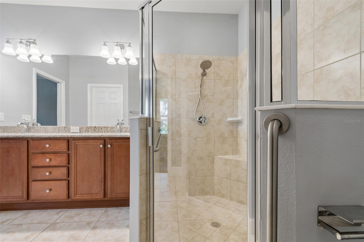
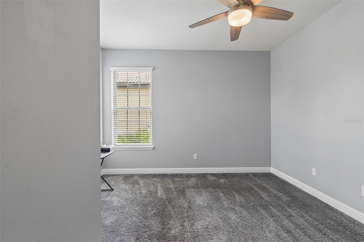
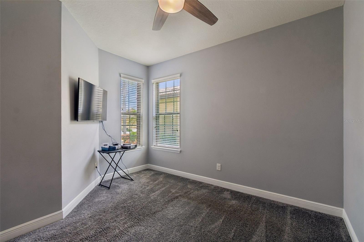
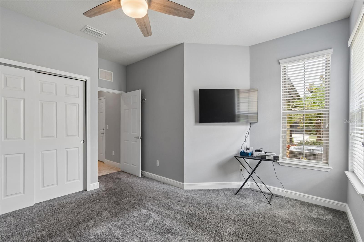
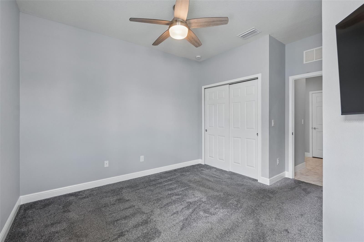
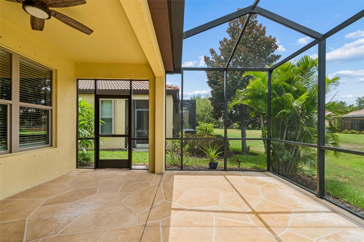
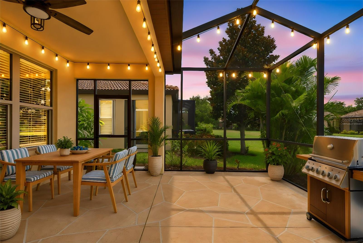
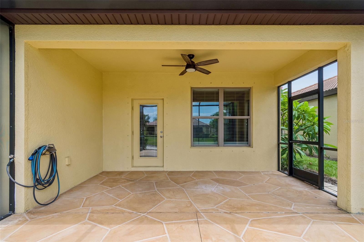
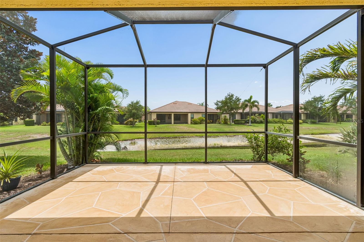
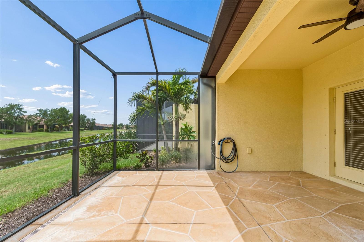
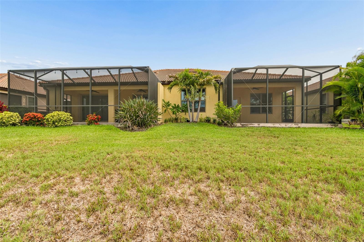
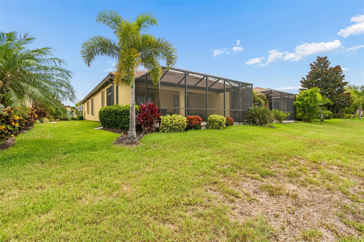
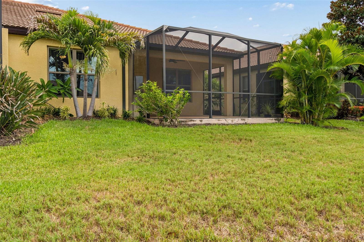
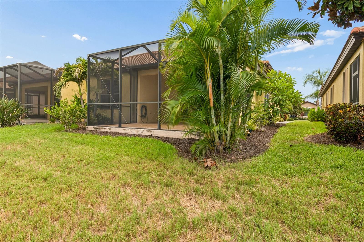
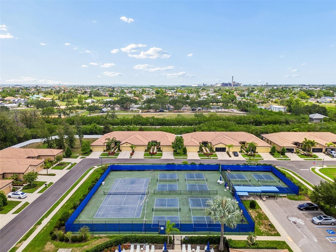
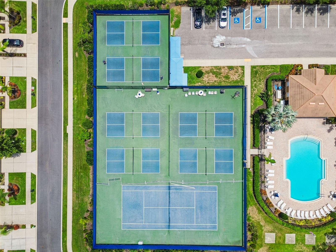
SCREENDED FRONT DOOR AREA TB8529506 TB8529506 TB8529506 TB8529506 UNIT LOCATED ON EAST SIDE EATING SPACE AT BAR TB8529506 STAINLESS STEEL APPLIANCES AND CLOSET PANTRY LIVING ROOM LIVING ROOM VIRTUALLY STAGED TB8529506 TB8529506 TB8529506 TB8529506 TB8529506 TB8529506 TB8529506 FLEX ROOM-FRENCH DOOR ENTRYWAY FLEX ROOM FLEX ROOM VIRTUALLY STAGED GUEST BATH GUEST BATH LAUNDRY CLOSET WITH STORAGE CABINETS HALL CLOSET/DOOR TO GARAGE PRIMARY BEDROOM PRIMARY BEDROOM VIRTUALLY STAGED ENSUITE BATH WITH ADJUSTABLE BULBS TB8529506 TB8529506 BEDROOM 2 BEDROOM 2 BEDROOM 2 BEDROOM 2 EXTENDED SCREEN LANAI LANAI VIRTUALLY STAGED TB8529506 TB8529506 TB8529506 TB8529506 TB8529506 TB8529506 TB8529506 TB8529506 TB8529506 TB8529506 TB8529506 TB8529506 TB8529506 TB8529506 TB8529506 TB8529506 TB8529506 TB8529506 TB8529506 TB8529506 PICKLEBALL COURTS TB8529506 TB8529506 TB8529506 TB8529506 TB8529506 TB8529506 TB8529506 TB8529506 TB8529506 TB8529506 TB8529506 TB8529506 TB8529506 TB8529506 TB8529506 TB8529506 TB8529506
Loading map ...
Loading map ...

322 MYSTIC FALLS DR, APOLLO BEACH, 33572


Property highlights

  • MLS#: TB8529506
  • 3,651.00 lot size Sq.Ft.
  • Year built: 2015
  • Parking spaces: 2
  • Pool: Community pool
  • Waterfront: (16 ft)
  • Listed: 07/16/2026
  • Taxes: $4,067.00
  • HOA fees (monthly): $371.00
  • Average Monthly Fees (not including CDD, if any): $371.00
  • Maintenance fee includes: Guard - 24 Hour, Maintenance Structure, Maintenance Grounds, Pool and Private Road
  • Virtual Tour

Property Overview

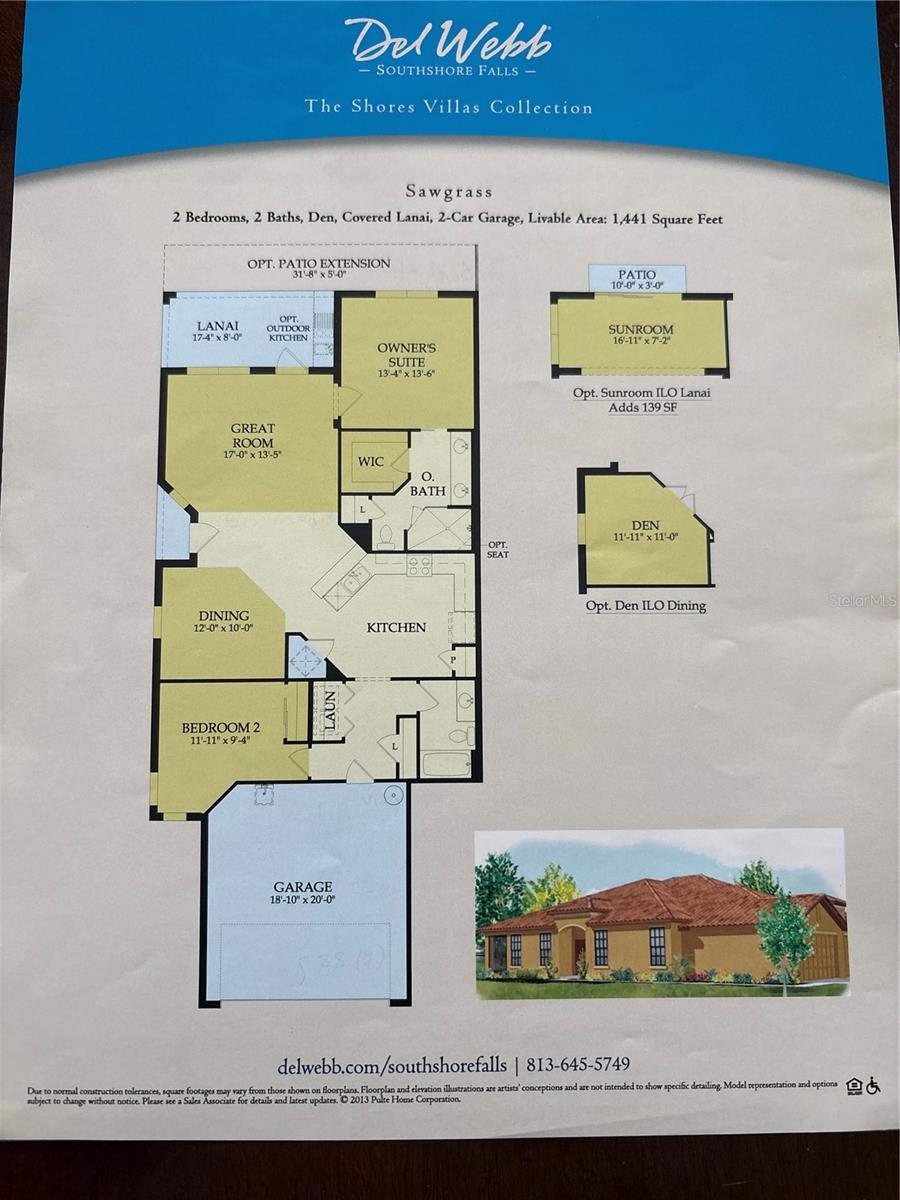
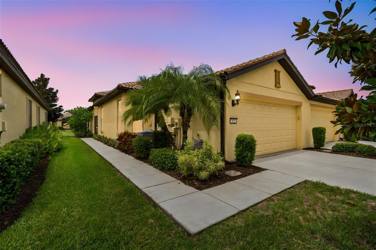
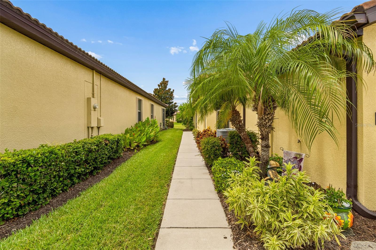
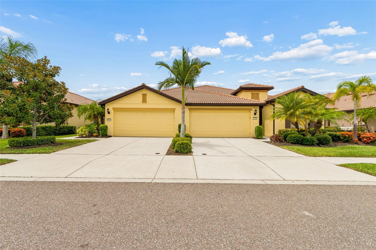
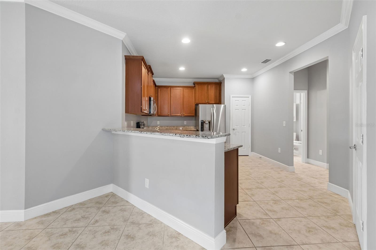
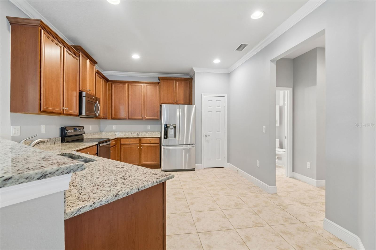
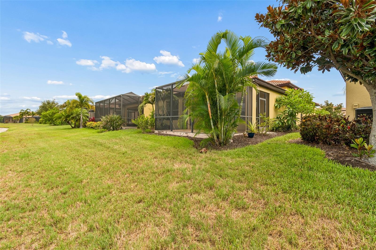
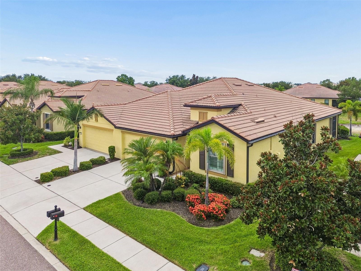
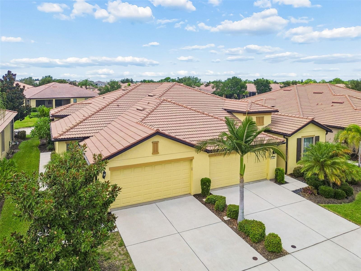
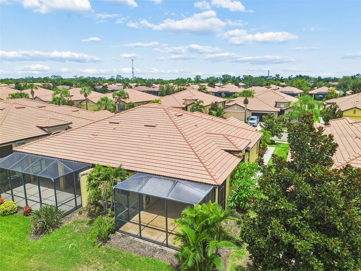
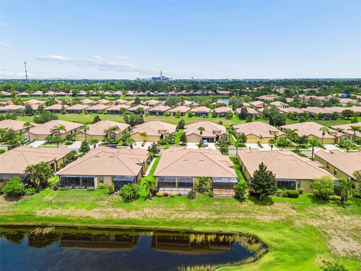
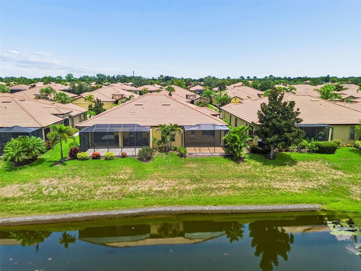
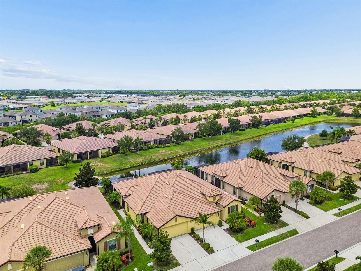
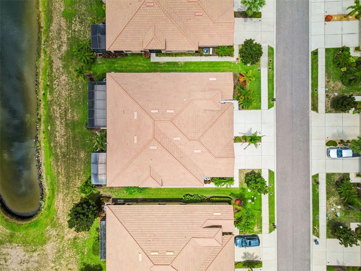
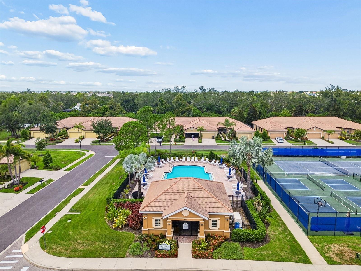
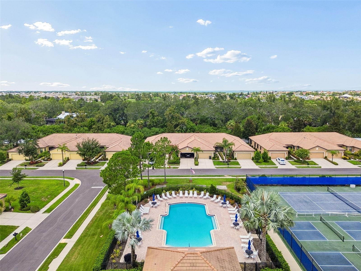
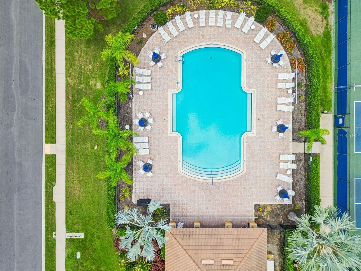
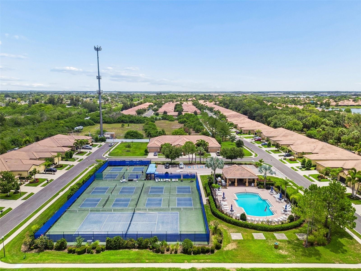
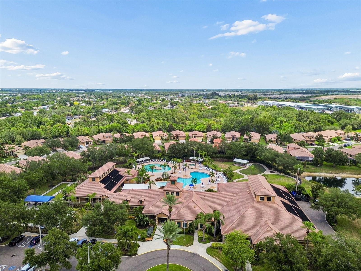
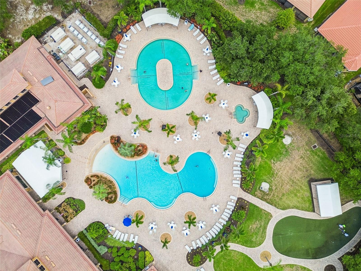
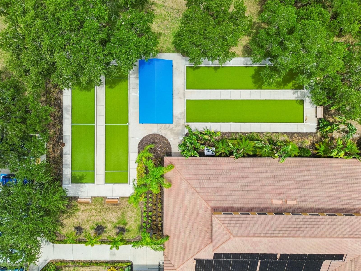
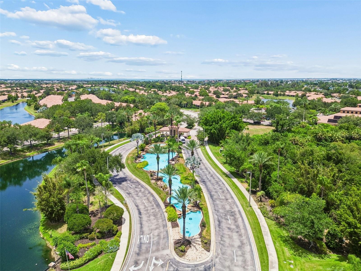
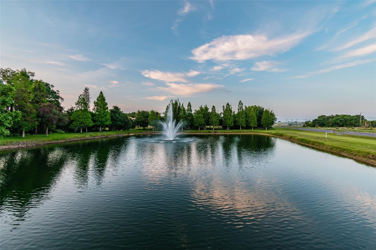
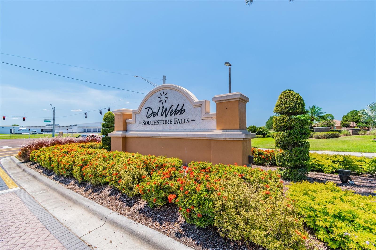
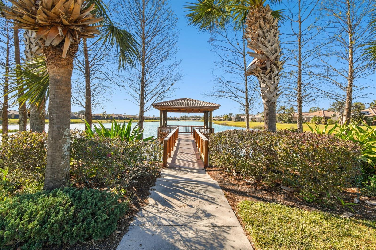
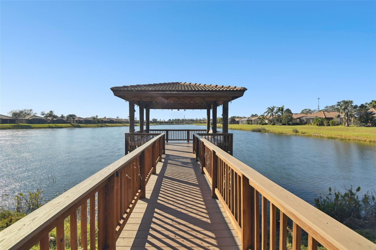
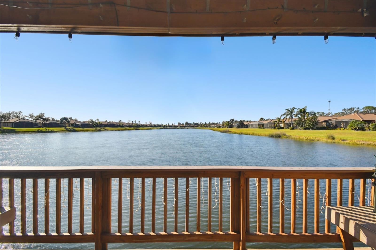
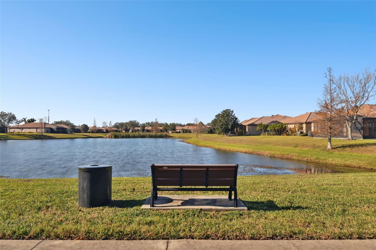
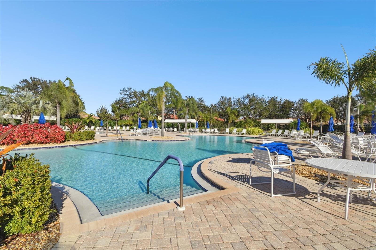
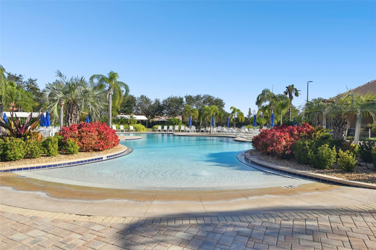
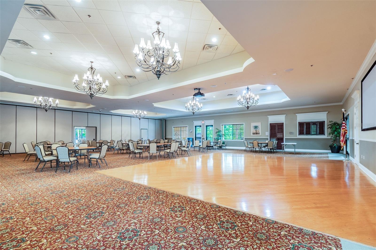
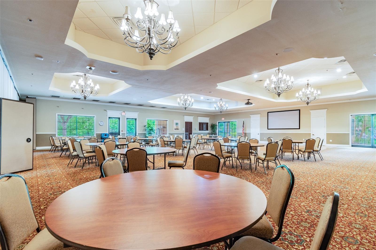
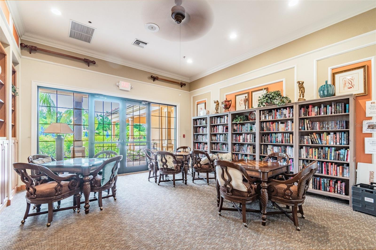
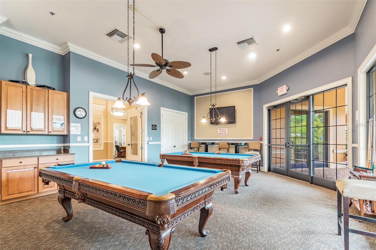
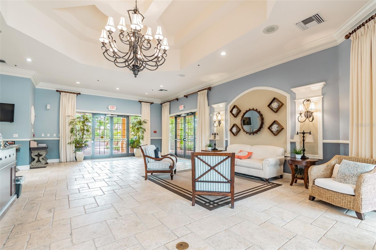
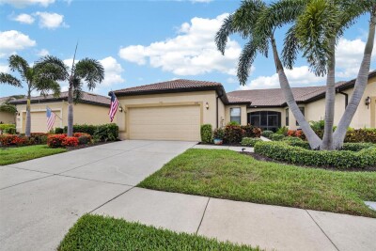
Virtually Staged. **PRICED TO SELL** Enjoy maintenance-free resort style living in SouthShore Falls, a highly desired 55+ DEL WEBB community in Apollo Beach, Florida. This move-in ready pond-front 2 bedroom 2 bath villa has a split plan with versatile flex space ideal for an office, dining room, or guest room, a two-car garage with monkey bar storage, and pull down stairs to the attic. This east-side villa offers a north/south orientation for morning light without harsh western afternoon sun that can drive up electric bills and has an extended lanai, with French drain, perfect for entertaining! Interior highlights include tile flooring in the main living areas which keeps the home cool, neutral gray tones, crown molding in the main living areas, double-pane windows, a convenient lanai door instead of heavy sliders, ceiling fans, and a well-appointed kitchen with 42-inch cabinets, crown molding, granite countertops, and stainless-steel appliances. The pond-view primary suite offers an en-suite bath with a dual sink comfort-height vanity, walk-in shower, and large walk-in closet. Seller updates include HVAC 2022, bedroom carpet and padding, interior paint, laundry cabinets for added storage, garage screen door, smoke alarm system, landscaping, garbage disposal, kitchen faucet, custom pull-out drawers, and remote-controlled ceiling fans. The home has been exceptionally well maintained and includes full gutters and metal accordion storm shutters for all windows. Community sidewalks connect to sidewalks along Highway 41 providing easy and safe pedestrian passage to nearby Walmart, Aldi, and other area businesses. SouthShore Falls caters to the 55+ lifestyle with three heated pools, a fitness center, pickleball, tennis, bocce ball, shuffleboard, miles of walking trails, clubhouse amenities, and a full calendar of activities. In and around Apollo Beach enjoy boating, fishing, kayaking, waterfront dining, parks, beaches, nature preserves, and the popular manatee viewing center.

This beautifully landscaped, active adult community offers low HOA fees, no CDD fees, and 24/7 staffed gate. All information considered to be accurate and should be independently verified by the buyer/buyer’s agent.

Driving directions : From I75; exit Big Bend Rd; go west; left on Hwy 41; right on Falls Blvd; left on Sunset Falls Dr; right on Mystic Falls Dr; home is on left

Property Features

Rooms Dimension Description
Living Room 17x13.5 First level , Ceramic Tile , Ceiling Fan(s)
Bonus Room 11.11x11 First level , Ceramic Tile
Primary Bedroom 13.4x13.6 First level , Carpet , Ceiling Fan(s)
Bedroom 2 11.11x9.4 First level , Carpet , Ceiling Fan(s)
Kitchen First level , Ceramic Tile , Closet Pantry

Interior Features

  • Ceiling Fans(s)
  • Eat-in Kitchen
  • Primary Bedroom Main Floor
  • Split Bedroom
  • Stone Counters
  • Thermostat

Appliances

  • Dishwasher
  • Disposal
  • Electric Water Heater
  • Microwave
  • Range
  • Refrigerator

Heating

  • Central

Laundry features

  • Laundry Closet

Air Conditioning

  • Central Air

Floor Covering

  • Carpet
  • Ceramic Tile

Utilities

  • BB/HS Internet Available
  • Electricity Connected
  • Fire Hydrant
  • Public
  • Water Connected

Exterior features

  • Hurricane Shutters
  • Rain Gutters

View

  • Water

Patio and porch features

  • Covered
  • Patio
  • Rear Porch
  • Screened

Pets restrictions

  • VERIFY WITH HOA

Architectural Style

  • Florida

Community Features

  • Association Recreation - Owned
  • Buyer Approval Required
  • Clubhouse
  • Deed Restrictions
  • Fitness Center
  • Gated Community - Guard
  • Irrigation-Reclaimed Water
  • Pool
  • Sidewalks
  • Tennis Court(s)

Association Amenities

  • Clubhouse
  • Fitness Center
  • Gated
  • Pickleball Court(s)
  • Security
  • Tennis Court(s)

Construction Materials

  • Block
  • Stucco

Road Surface Type

  • Asphalt

Roof

  • Tile

Foundation

  • Block

Vegetation

  • Mature Landscaping

Lot Features

  • In County
  • Landscaped
  • Sidewalk
  • Street Dead-End
  • Paved
  • Unincorporated

Listing information courtesy of LPT REALTY, LLC

All listing information is deemed reliable but not guaranteed and should be independently verified through personal inspection by appropriate professionals. Listings displayed on this website may be subject to prior sale or removal from sale; availability of any listing should always be independently verified.
Listing information is provided for consumer personal, non-commercial use, solely to identify potential properties for potential purchase; all other use is strictly prohibited and may violate relevant federal and state law.
Listing data comes from My Florida Regional MLS.