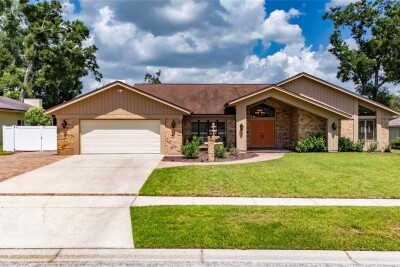
2001 CIMMARON RUN DR
4, 2, 2,576ft²
MLS#: TB8520882
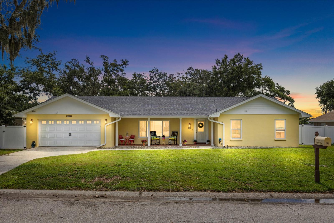
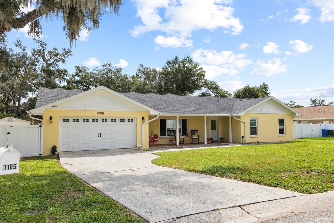
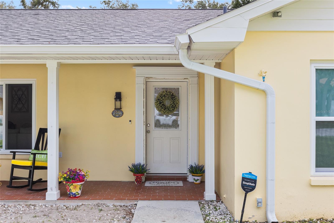
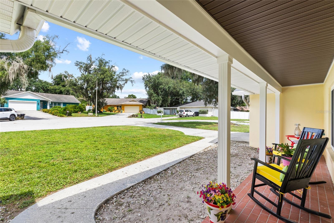
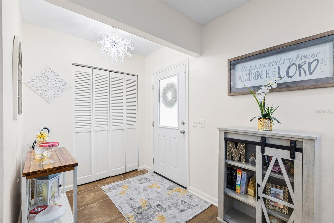
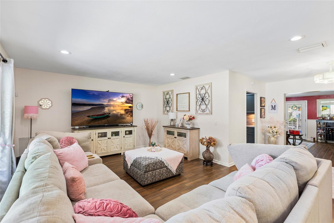
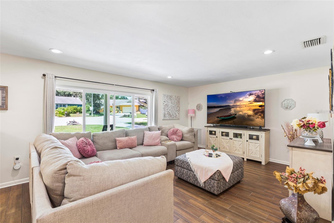
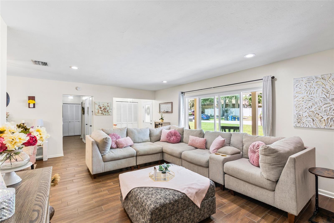
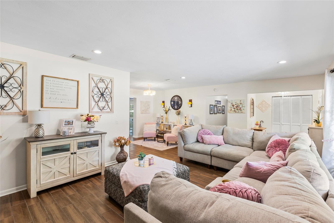
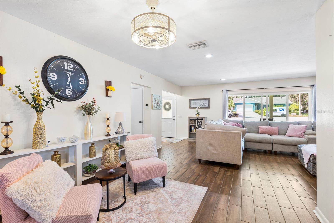
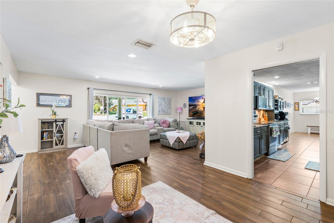
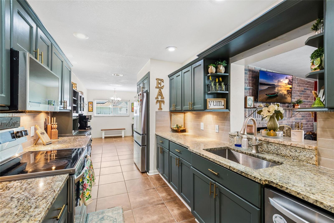
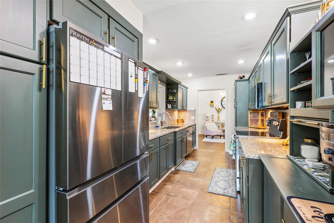
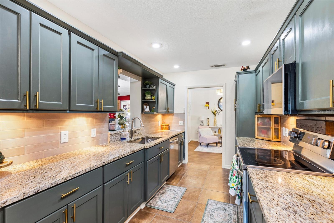
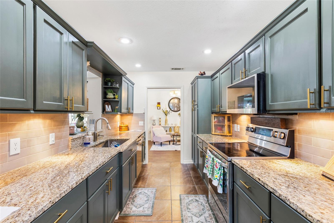
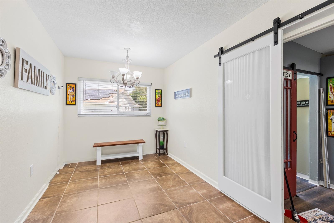
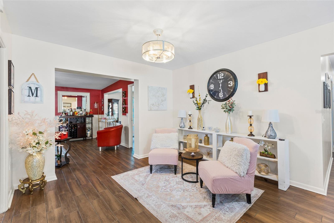
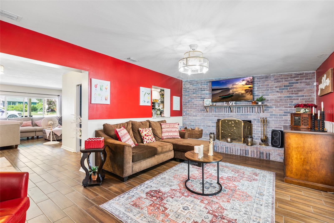
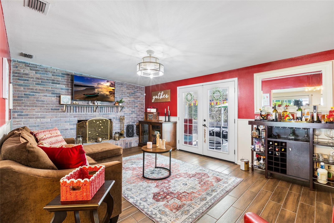
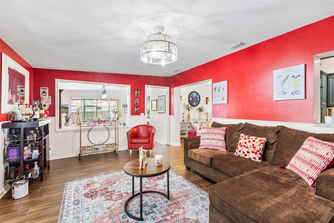
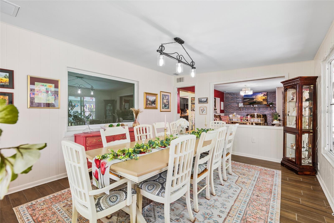
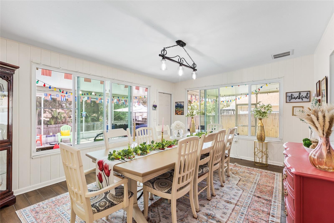
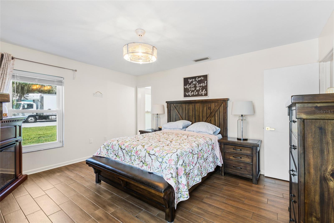
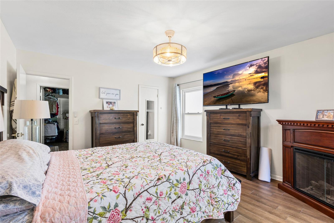
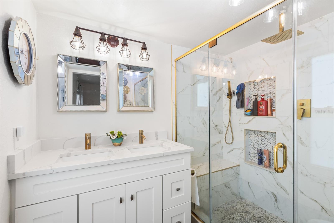
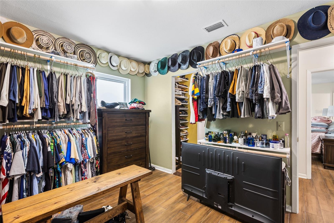
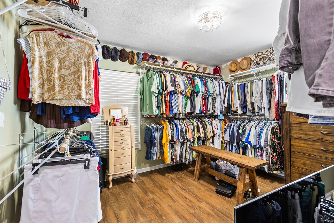
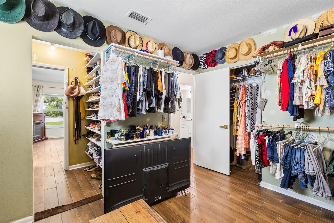
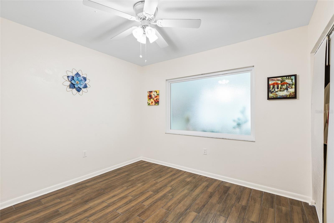
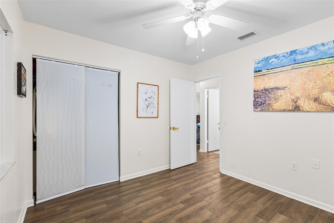
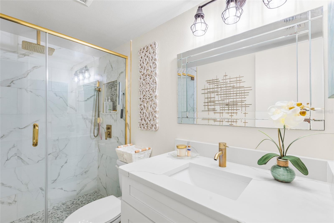
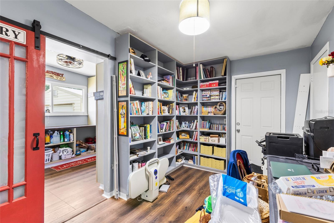
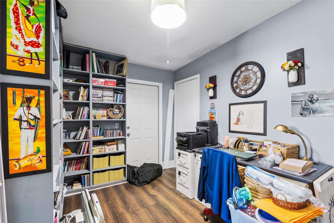
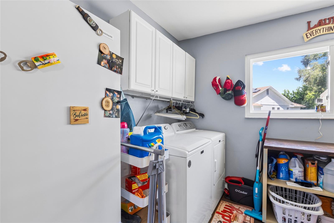
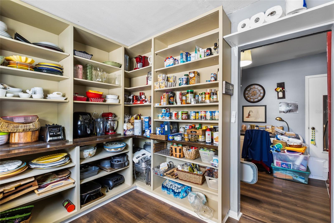
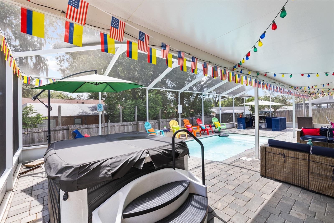
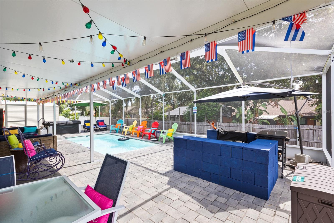
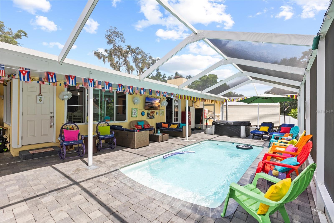
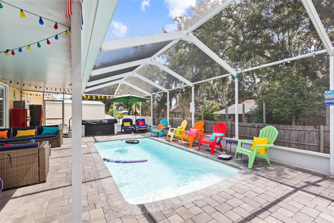
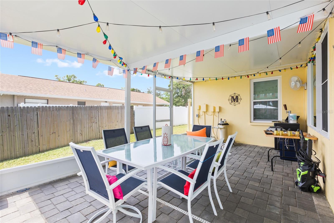
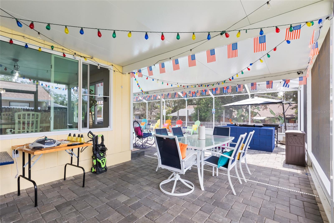
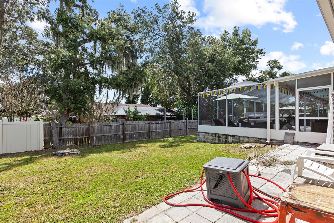
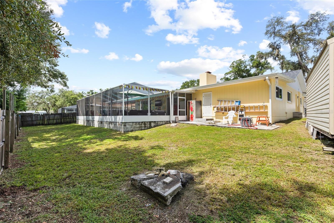
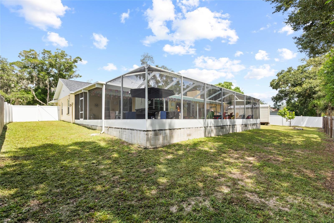
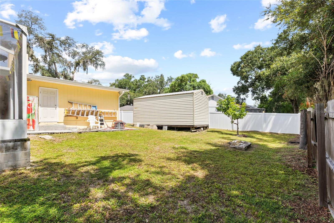
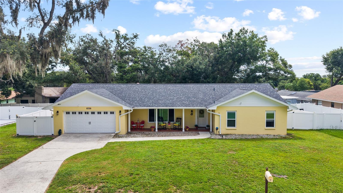
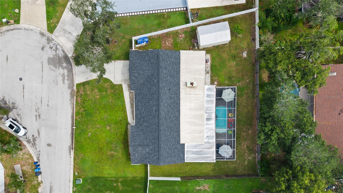
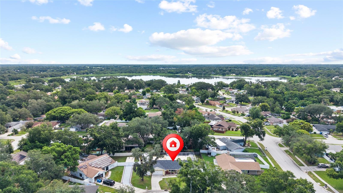
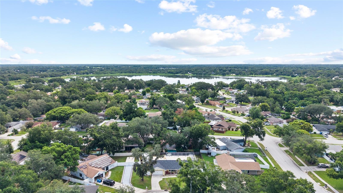
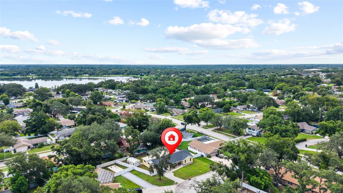
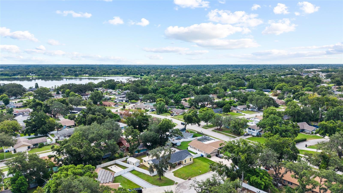
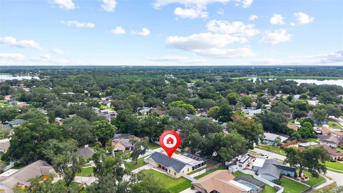
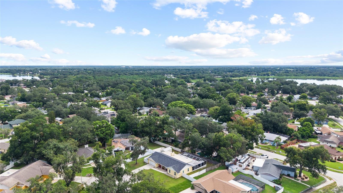
Tucked away on a quiet cul-de-sac in the heart of Valrico, this beautifully updated 3-bedroom, 2-bath home offers the perfect blend of elegance, comfort, and resort-style outdoor living. Situated on an oversized, fully fenced lot of more than a quarter acre, this exceptional property has been meticulously maintained and thoughtfully upgraded, making it truly move-in ready. From the moment you step inside, you'll appreciate the seamless wood-look tile flooring that flows throughout the home, creating a warm, sophisticated feel. The spacious family room is anchored by a stunning wood-burning fireplace with a classic brick surround, while the expansive dining room is surrounded by windows that frame picturesque views of the backyard oasis, filling the home with natural light. The heart of the home is the beautifully remodeled kitchen, designed for both everyday living and entertaining. It features granite countertops, an eye-catching tile backsplash, abundant cabinetry, accent lighting, a closet pantry, and a charming breakfast nook. Just beyond the kitchen is a versatile bonus room with two closets—ideal as a private home office, hobby space, playroom, fitness space or even a potential fourth bedroom. The private owner's suite offers a spacious walk-in closet and a beautifully remodeled en-suite bath designed with comfort in mind. The guest bathroom has also been tastefully renovated. Even the laundry room has been enhanced with a newer Maytag washer and dryer, built-in shelving, and is currently utilized as an oversized walk-in pantry for exceptional storage. Step outside and experience your own private resort. The newer saltwater pool and separate five-person hot tub are surrounded by an expansive paver patio, all enclosed within a screened lanai featuring an enormous covered entertaining area. Whether you're hosting weekend gatherings, enjoying family barbecues, or relaxing after a long day, this outdoor living space is designed to be enjoyed year-round. The oversized backyard also includes a large storage shed and plenty of room for pets, play, or gardening.
Buy with confidence knowing the major updates have already been completed:
* New roof (2023)
* Hurricane-impact windows (2025)
* New HVAC system (2026)
* Two-car garage
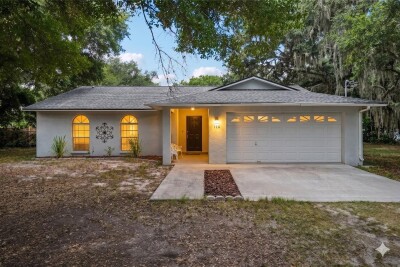
* Oversized cul-de-sac lot of over ¼ acre.
Located just minutes from shopping, restaurants, parks, and top-rated schools, this home offers the perfect combination of luxury, functionality, and location. Homes with this level of care, upgrades, and outdoor living rarely become available. Schedule your private showing today and discover why this exceptional Valrico home stands out from the rest.
Driving directions : From SR60/E. Brandon Blvd, go North on Kingsway Blvd. Right onto E. Clay Ave, Left on Seffner-Valrico Road, Right onto Lakemont Drive and Left on Ridgefield Drive.
| Rooms | Dimension | Description |
|---|---|---|
| Bedroom 2 | 12.8x10 | First level , Ceramic Tile |
| Bedroom 3 | 11x10 | First level , Ceramic Tile |
| Bonus Room | 86x12.1 | First level , Ceramic Tile |
| Dining Room | 15.1x12.1 | First level , Ceramic Tile |
| Family Room | 19x12.9 | First level , Ceramic Tile |
| Kitchen | 16.1x8.4 | First level , Ceramic Tile , Closet Pantry , Granite Counters , Walk-In Pantry |
| Living Room | 22x13.7 | First level , Ceramic Tile |
| Primary Bathroom | First level , Ceramic Tile , Double Vanity , En Suite Bathroom , Granite Counters , Shower No Tub | |
| Primary Bedroom | 15x13.2 | First level , Ceramic Tile , En Suite Bathroom |
| Dinette | 14.2x8.5 | First level , Ceramic Tile |
| Den | 11.5x8.8 | First level , Ceramic Tile |
| Foyer | 6.7x5.5 | First level , Ceramic Tile |
| Laundry | 12.1x9.3 | First level , Ceramic Tile |
4, 2, 2,576ft²
MLS#: TB8520882
6, 2, 2,420ft²
MLS#: TB8525672
Valrico / Oaks at Valrico Comunidad
4, 3, 2,758ft²
MLS#: TB8498779
3, 2, 1,515ft²
MLS#: TB8512173