English / Українська / Русский

Julia Vakulenko - Broker -

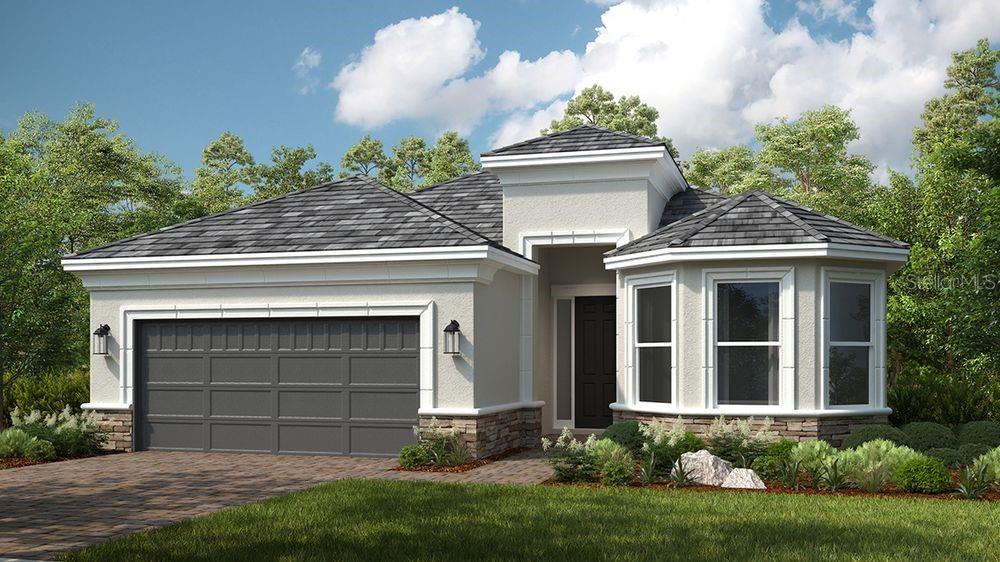
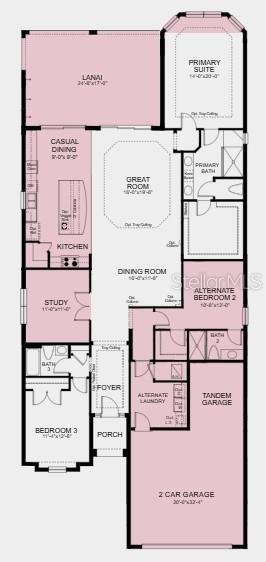
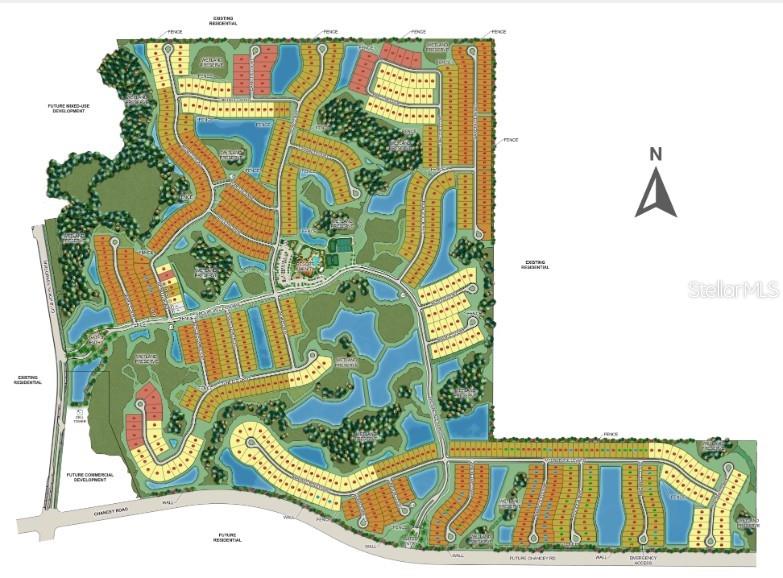
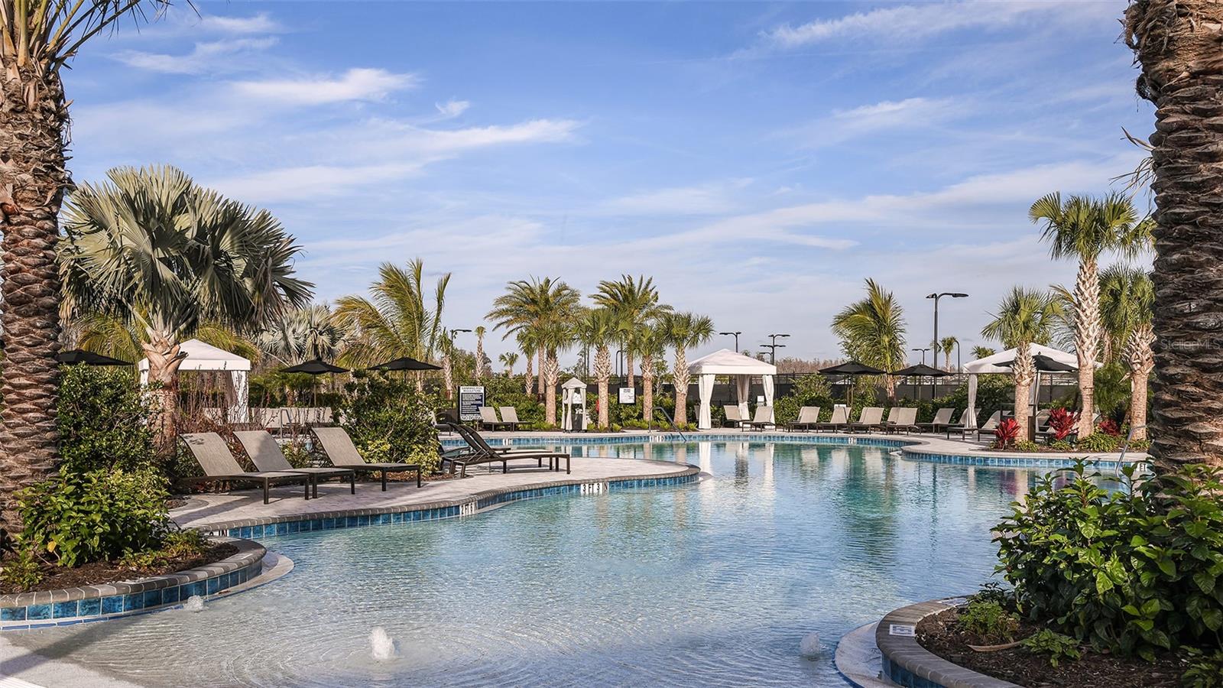
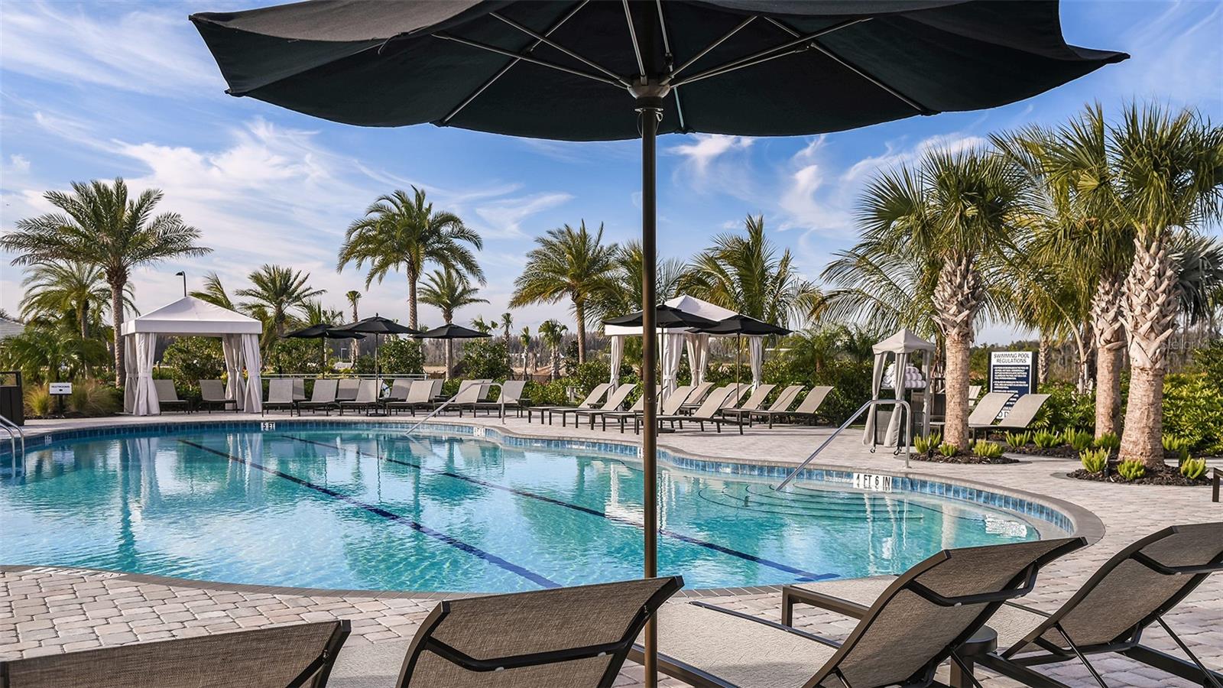
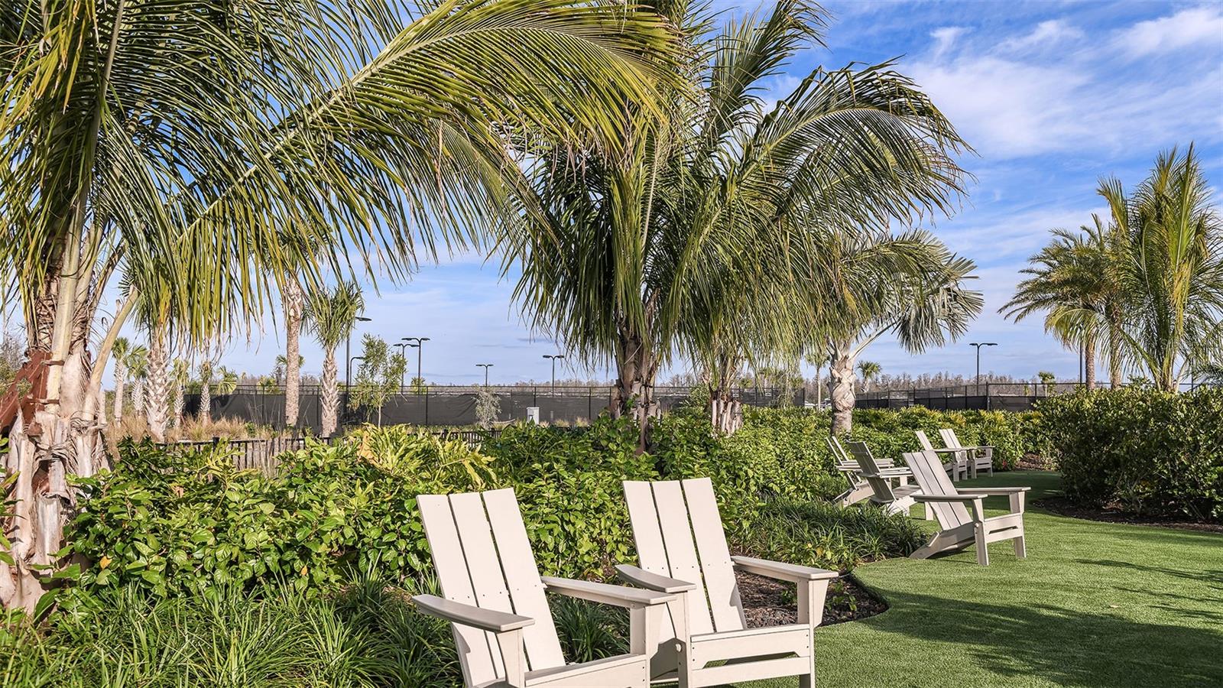
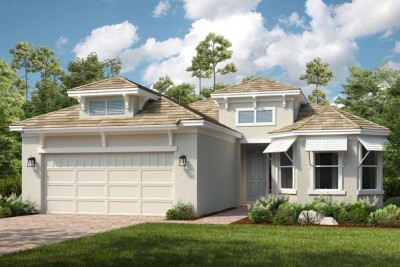
Lazio Rendering Floor Plan - Additional Highlights Include: casual dining extension, extending flooring to primary suite, tray ceiling in great room and primary suite, tandem garage, laundry sink, and outdoor kitchen rough-in Representative Photo Representative Photo Representative Photo Representative Photo Representative Photo Representative Photo Representative Photo Representative Photo Representative Photo Representative Photo Representative Photo Representative Photo Representative Photo Representative Photo Representative Photo Representative Photo Representative Photo Representative Photo Esplanade at Wiregrass Ranch Community Sitemap Esplanade at Wiregrass Ranch Community Esplanade at Wiregrass Ranch Community Esplanade at Wiregrass Ranch Community Esplanade at Wiregrass Ranch Community Esplanade at Wiregrass Ranch Community Esplanade at Wiregrass Ranch Community Esplanade at Wiregrass Ranch Community Esplanade at Wiregrass Ranch Community Esplanade at Wiregrass Ranch Community Esplanade at Wiregrass Ranch Community Esplanade at Wiregrass Ranch Community Esplanade at Wiregrass Ranch Community Esplanade at Wiregrass Ranch Community Esplanade at Wiregrass Ranch Community
Loading map ...
Loading map ...

3912 MASANIELLO WAY, WESLEY CHAPEL, 33543


Property highlights

  • MLS#: TB8529521
  • 7,788.00 lot size Sq.Ft.
  • Year built: 2026
  • Parking spaces: 2
  • Pool: Community pool
  • Listed: 07/15/2026
  • Annual CDD fee (inc. in Taxes): $2,871.00
  • HOA fees (monthly): $523.73
  • Average Monthly Fees (not including CDD, if any): $523.73
  • Maintenance fee includes: Cable TV, Pool, Internet, Maintenance Grounds, Management, Private Road, Recreational Facilities and Trash
  • Virtual Tour

Property Overview

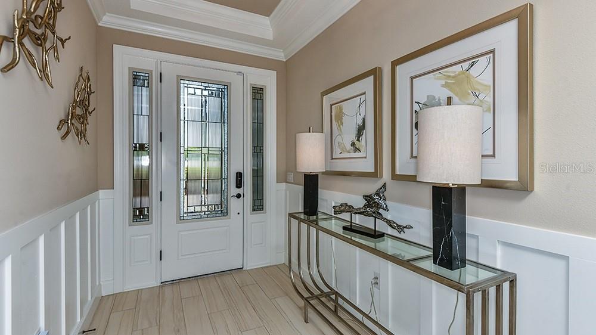
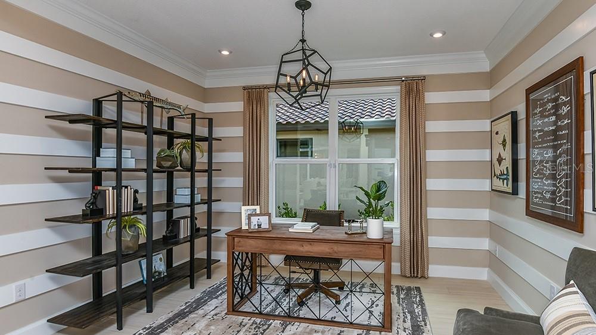
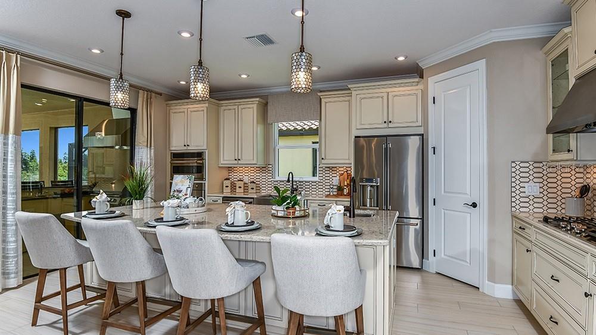
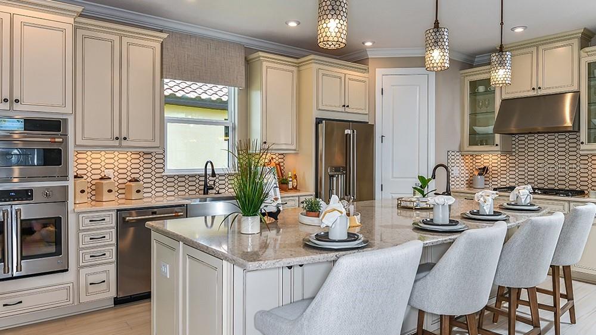
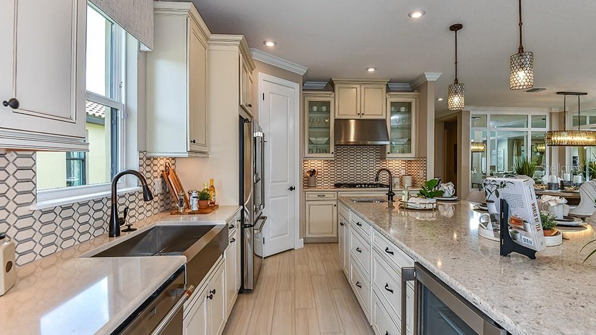
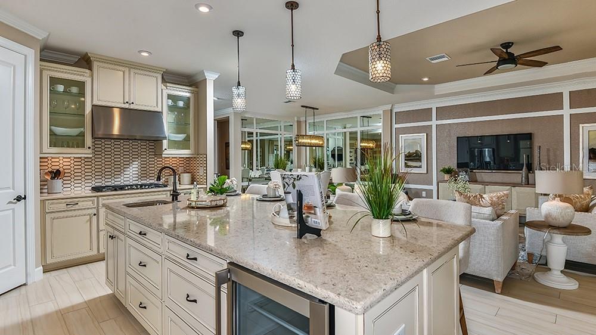
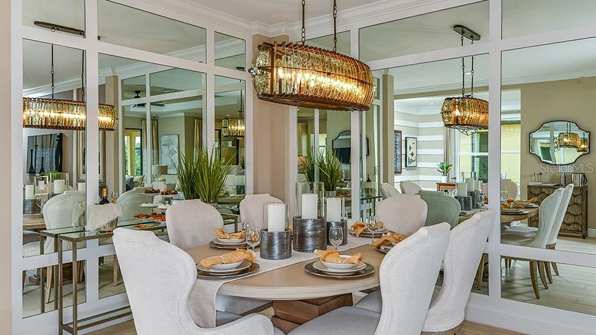
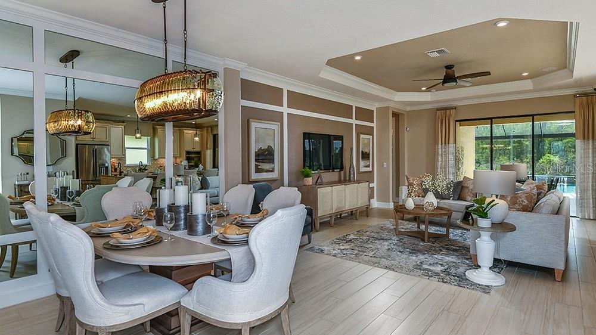
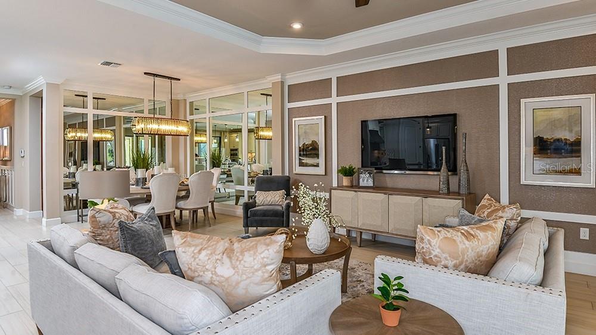
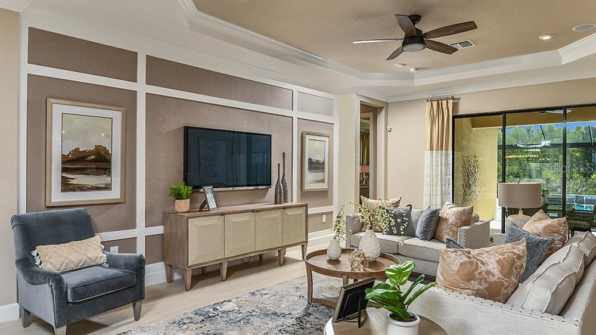
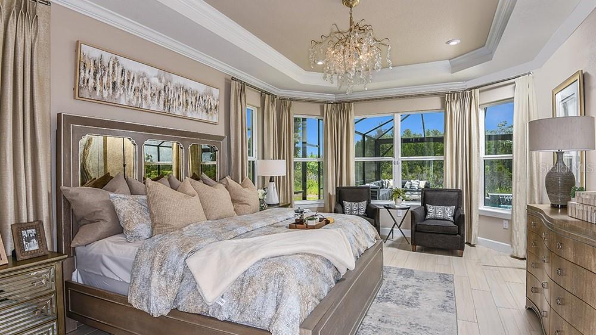
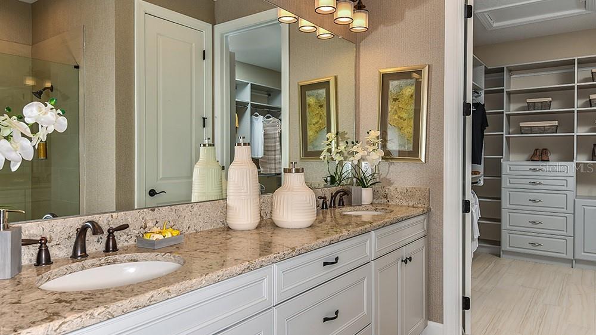
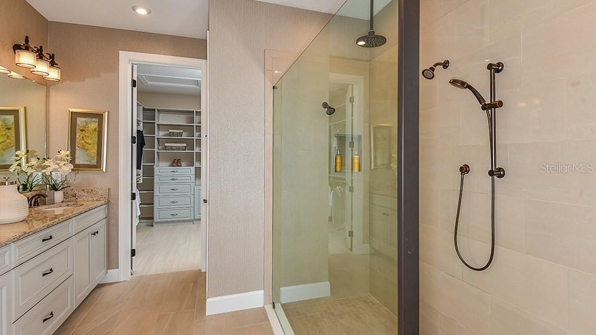
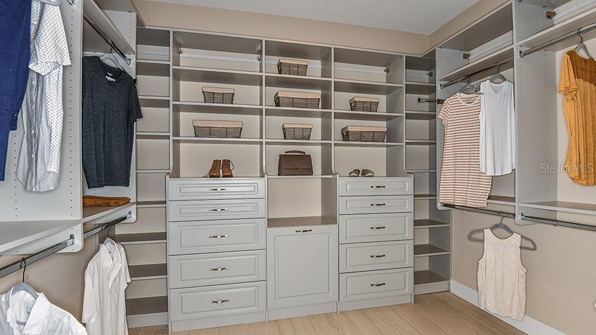
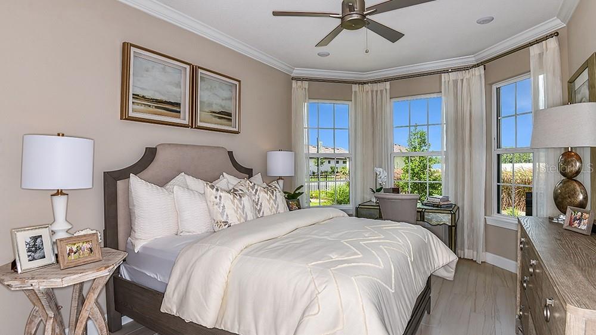
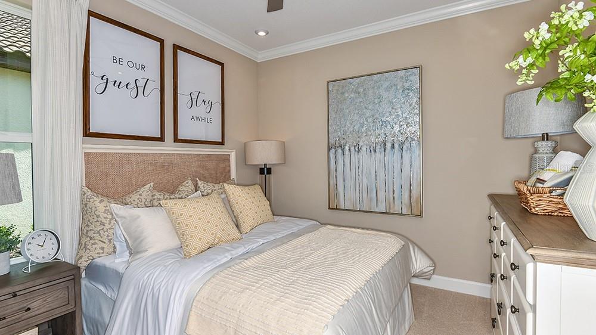
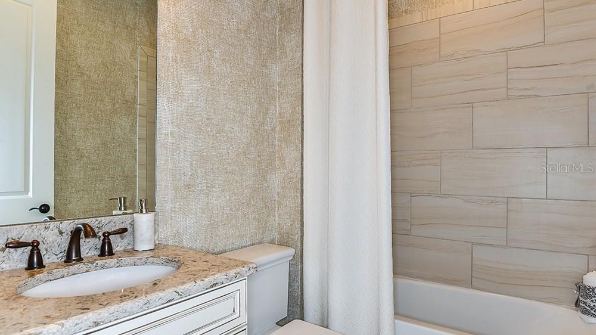
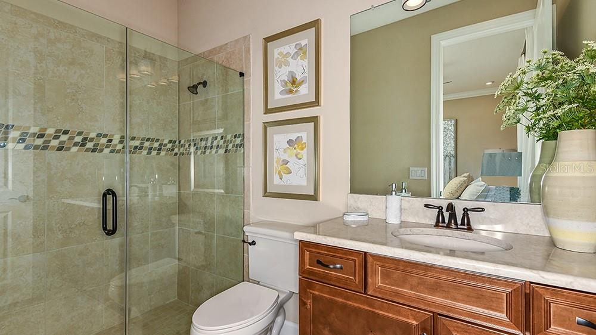
Pre-Construction. To be built. What's Special: Pond View | Dedicated Study | Gourmet Kitchen. New Construction - December Completion! Built by America's Most Trusted Home Builder. Welcome to the Lazio at 3912 Masaniello Way in Esplanade at Wiregrass Ranch! This thoughtfully designed home offers an open layout where the gourmet kitchen, dining area, and great room come together to create a comfortable space for gathering and relaxing. The kitchen features a large center island, abundant cabinetry, and a seamless connection to the main living areas, while the extended covered lanai creates an inviting outdoor retreat. A dedicated study with French doors provides a quiet space for working from home, reading, or pursuing hobbies. The extended primary suite is enhanced by a beautiful bay window, creating a bright and spacious owner's haven with a generous walk-in closet and well-appointed bath. Two secondary bedrooms, each with convenient access to a full bath, provide comfort and privacy for guests and everyday living. Additional Highlights Include: casual dining extension, extending flooring to primary suite, tray ceiling in great room and primary suite, tandem garage, laundry sink, and outdoor kitchen rough-in. Photos are for representative purposes only. MLS#TB8529521

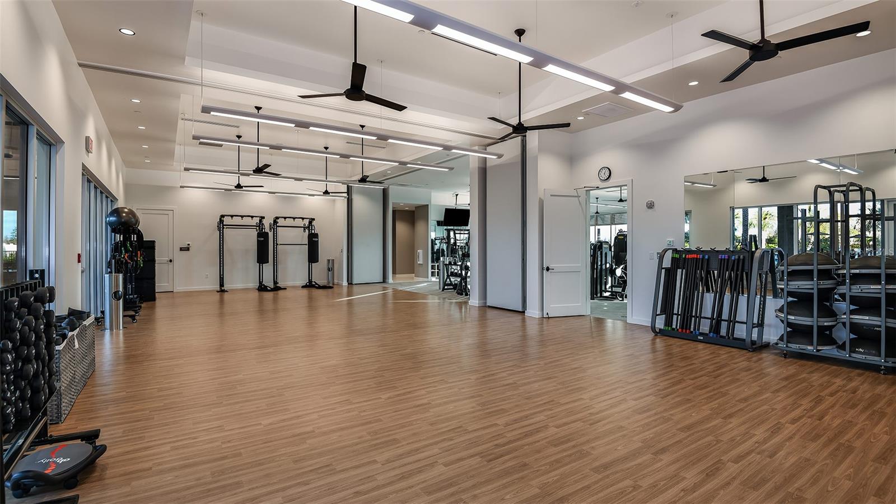
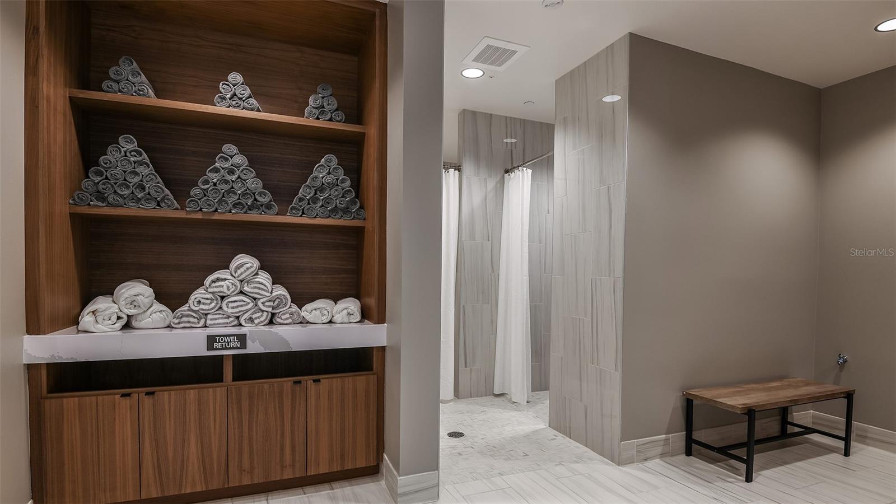
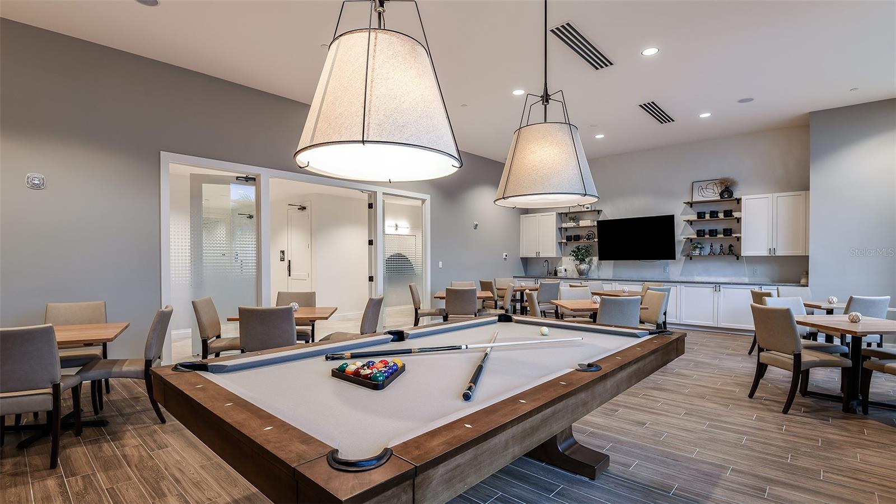
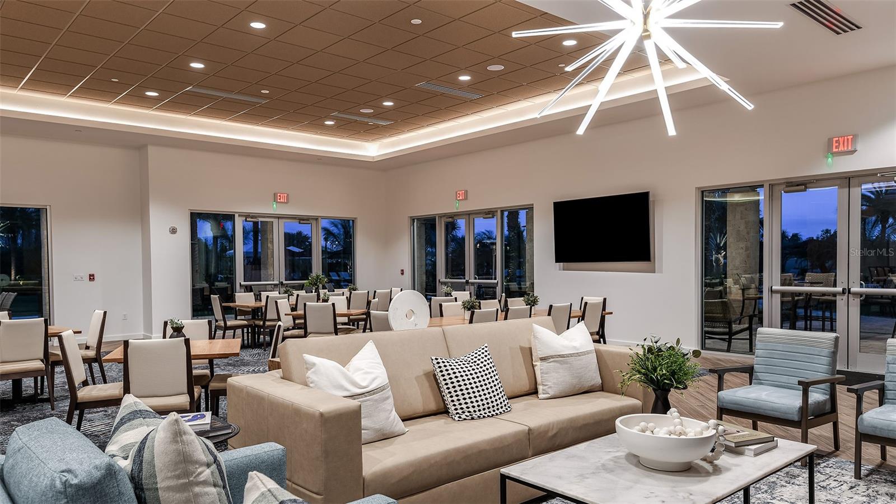
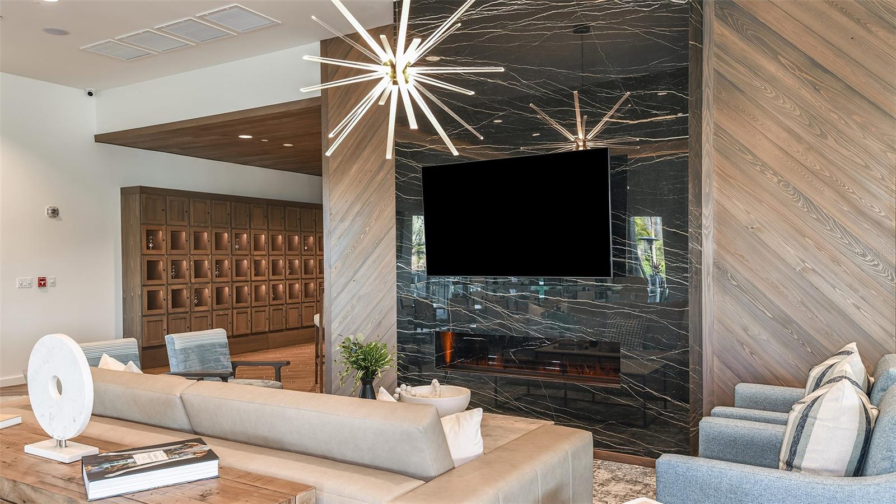
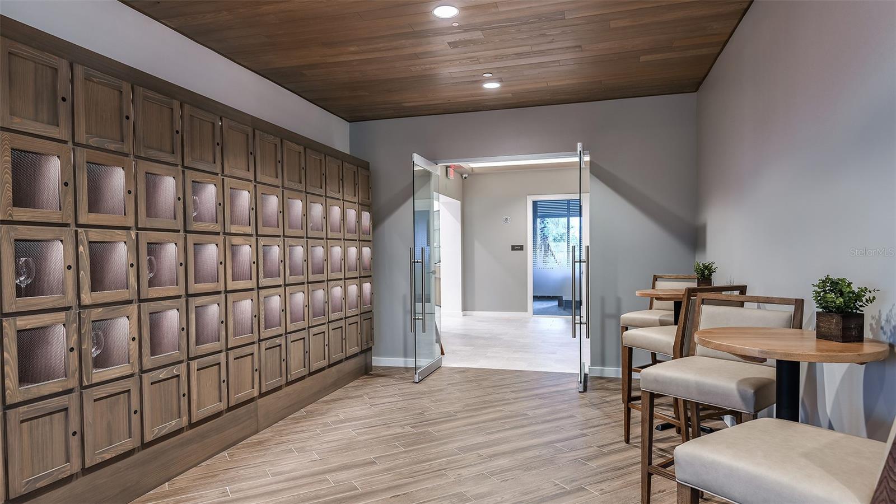
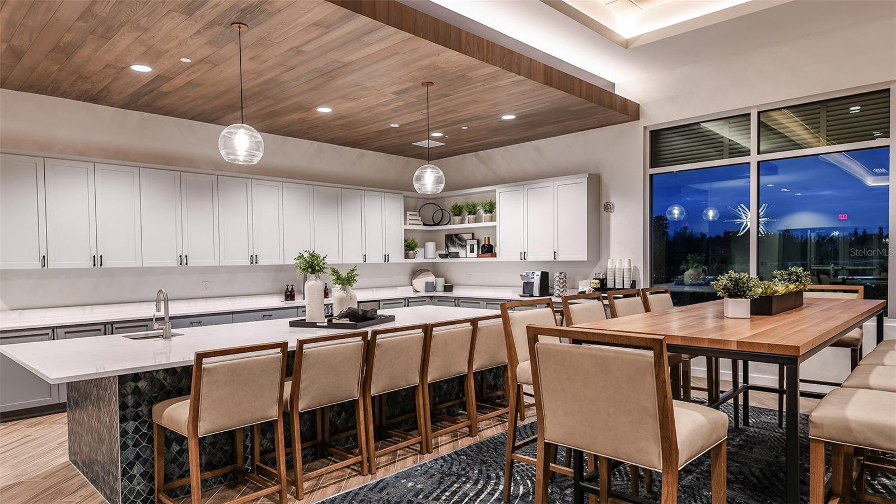
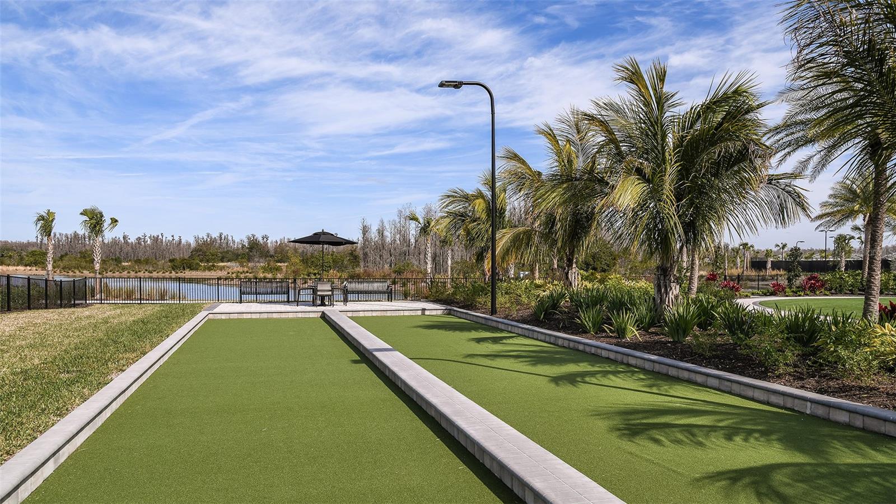
Specifically designed for 55+, Esplanade at Wiregrass Ranch offers an unparalleled resort-style living experience! Enjoy a lifestyle enriched by wellness programs and luxurious amenities that revitalize the mind, body, and spirit. From wine tastings and gourmet dining experiences to live concerts and exciting excursions, Esplanade provides thoughtfully curated activities to enhance and elevate every aspect of your daily life.

Driving directions : From I-75: Take Exit 275 (SR 56) Head East. Take a left heading North onto Bruce B. Downs Blvd. Take a Right heading East on to Chancey Road. At the Stop Sign Take a left on to Wiregrass Ranch Blvd. Turn left on Rosatti Rd.

Property Features

Rooms Dimension Description
Kitchen First level , Laminate , Kitchen Island , Pantry
Dinette First level , Laminate
Dining Room First level , Laminate
Great Room First level , Laminate
Primary Bedroom First level , Laminate , Double Vanity , En Suite Bathroom , Shower No Tub
Bedroom 2 First level , Carpet , En Suite Bathroom , Shower No Tub , Single Vanity
Bedroom 3 First level , Carpet
Den First level , Laminate

Interior Features

  • Open Floorplan
  • Tray Ceiling(s)
  • Walk-In Closet(s)
  • Window Treatments

Appliances

  • Built-In Oven
  • Cooktop
  • Dishwasher
  • Disposal
  • Range Hood
  • Tankless Water Heater

Heating

  • Central

Laundry features

  • Inside
  • Laundry Room

Air Conditioning

  • Central Air

Floor Covering

  • Carpet
  • Laminate
  • Tile

Utilities

  • Cable Available
  • Electricity Available
  • Natural Gas Available
  • Phone Available
  • Sewer Available
  • Sprinkler Meter
  • Sprinkler Recycled
  • Underground Utilities
  • Water Available

Exterior features

  • Sliding Doors

Parking features

  • Oversized
  • Tandem

View

  • Water

Patio and porch features

  • Covered
  • Front Porch
  • Patio

Pets restrictions

  • Please see Community Sales Manager for additional information.
  • 3 pet(s) allowed

Architectural Style

  • Mediterranean

Community Features

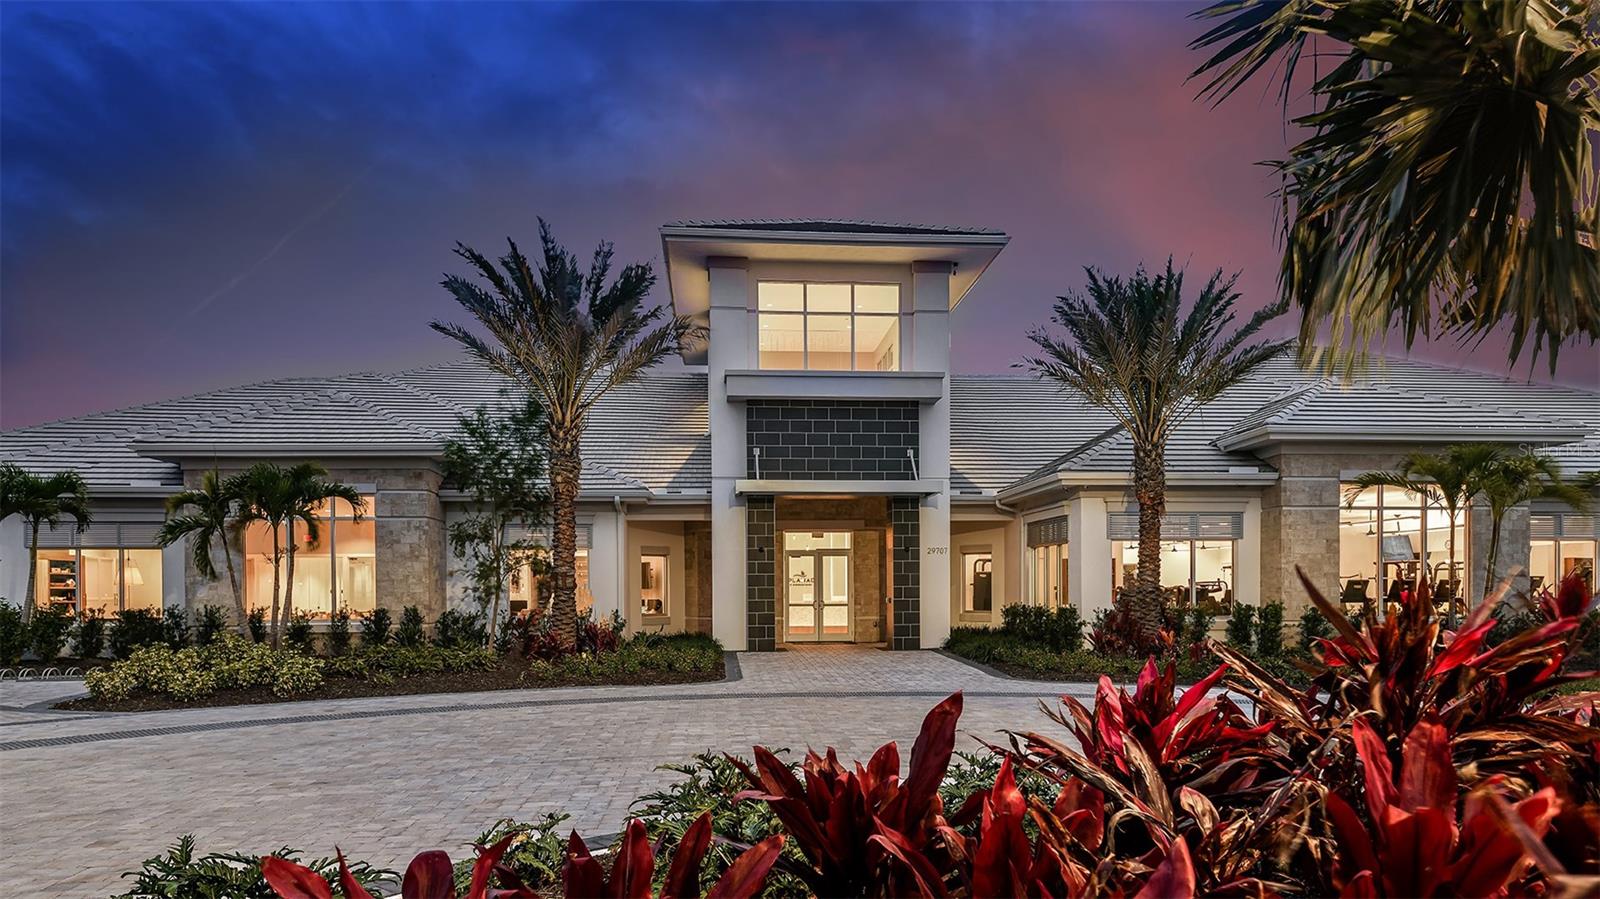
  • Clubhouse
  • Community Mailbox
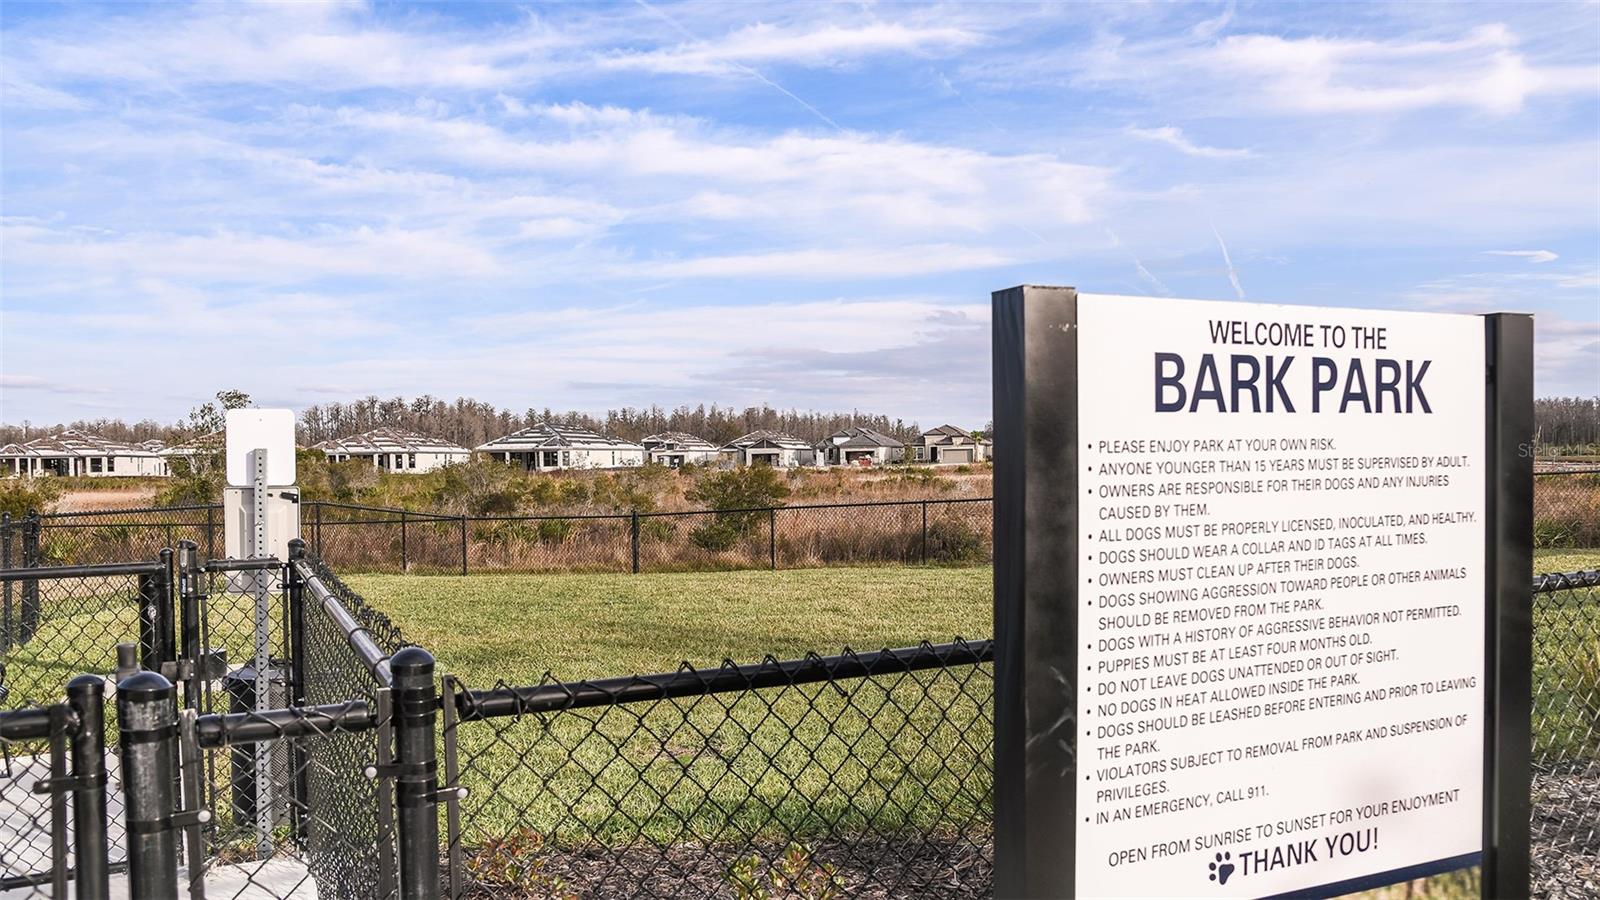
  • Dog Park
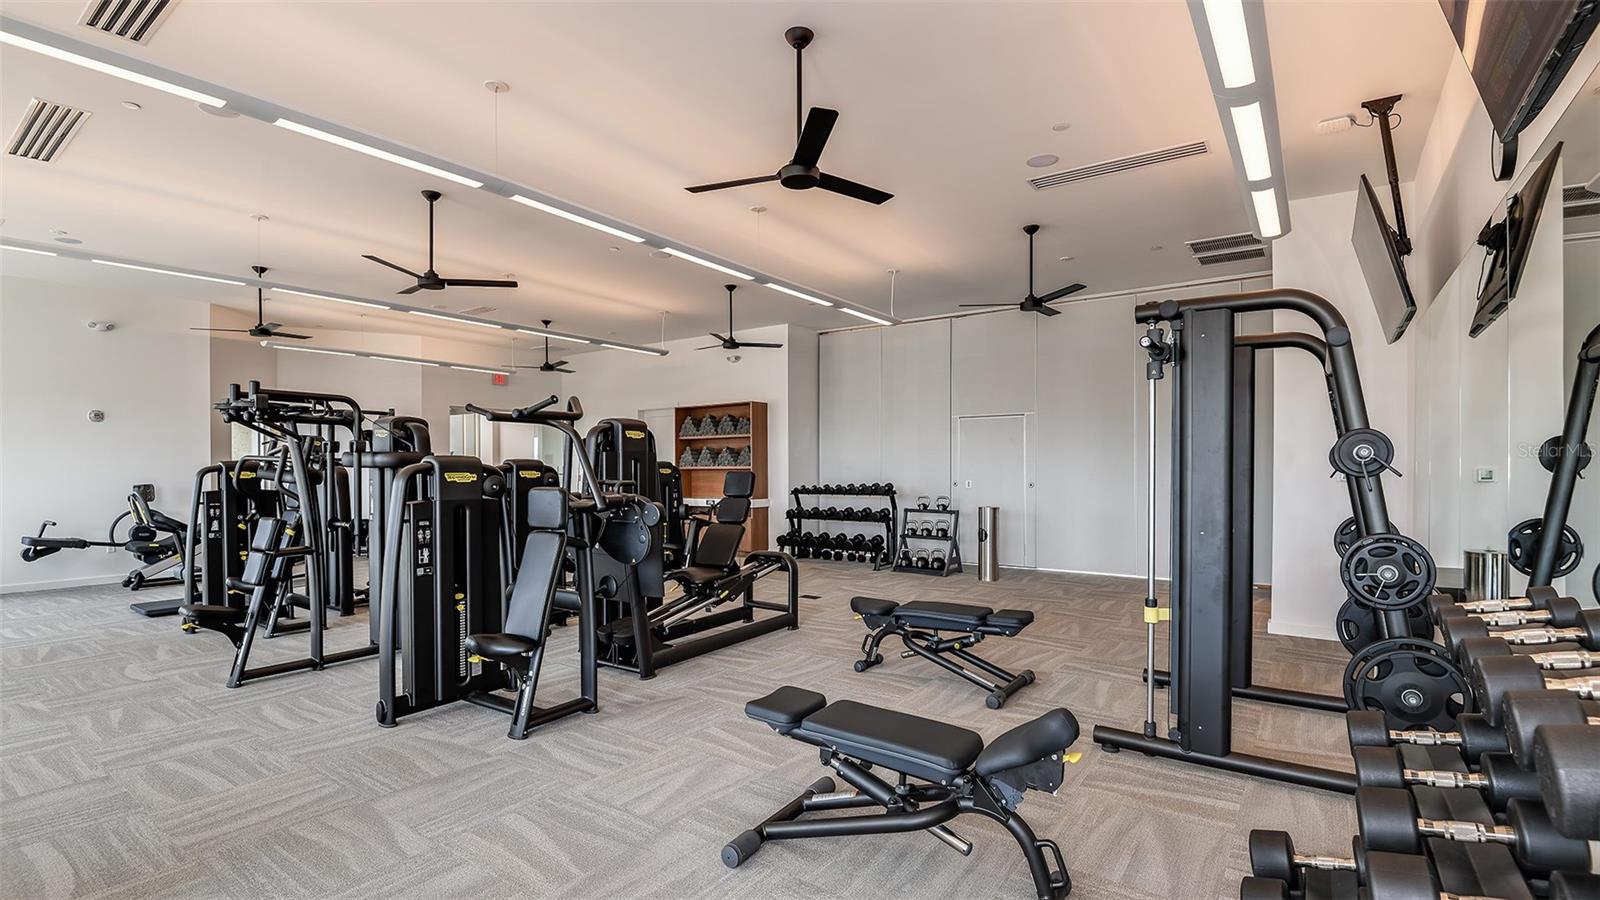
  • Fitness Center
  • Gated Community - No Guard
  • Golf Carts OK
  • Irrigation-Reclaimed Water
  • Park
  • Playground
  • Pool
  • Sidewalks
  • Tennis Court(s)
  • Street Lights

Association Amenities

  • Cable TV
  • Clubhouse
  • Fence Restrictions
  • Fitness Center
  • Gated
  • Park
  • Pickleball Court(s)
  • Playground
  • Pool
  • Spa/Hot Tub
  • Tennis Court(s)
  • Trail(s)

Security Features

  • Gated Community

Construction Materials

  • Block
  • Concrete
  • Stucco

Road Surface Type

  • Paved

Property Condition

  • Pre-Construction

Roof

  • Tile

Foundation

  • Slab

Listing information courtesy of TAYLOR MORRISON REALTY OF FL

All listing information is deemed reliable but not guaranteed and should be independently verified through personal inspection by appropriate professionals. Listings displayed on this website may be subject to prior sale or removal from sale; availability of any listing should always be independently verified.
Listing information is provided for consumer personal, non-commercial use, solely to identify potential properties for potential purchase; all other use is strictly prohibited and may violate relevant federal and state law.
Listing data comes from My Florida Regional MLS.