English / Українська / Русский

Julia Vakulenko - Broker -

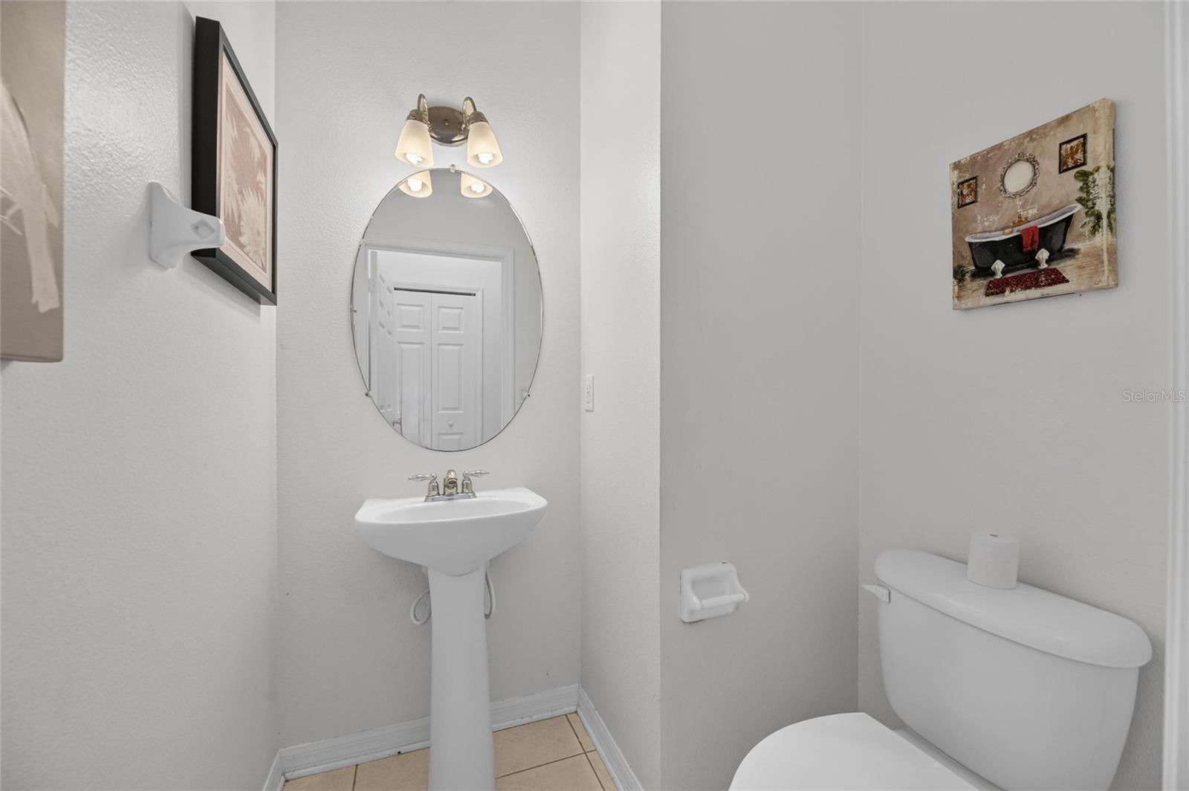
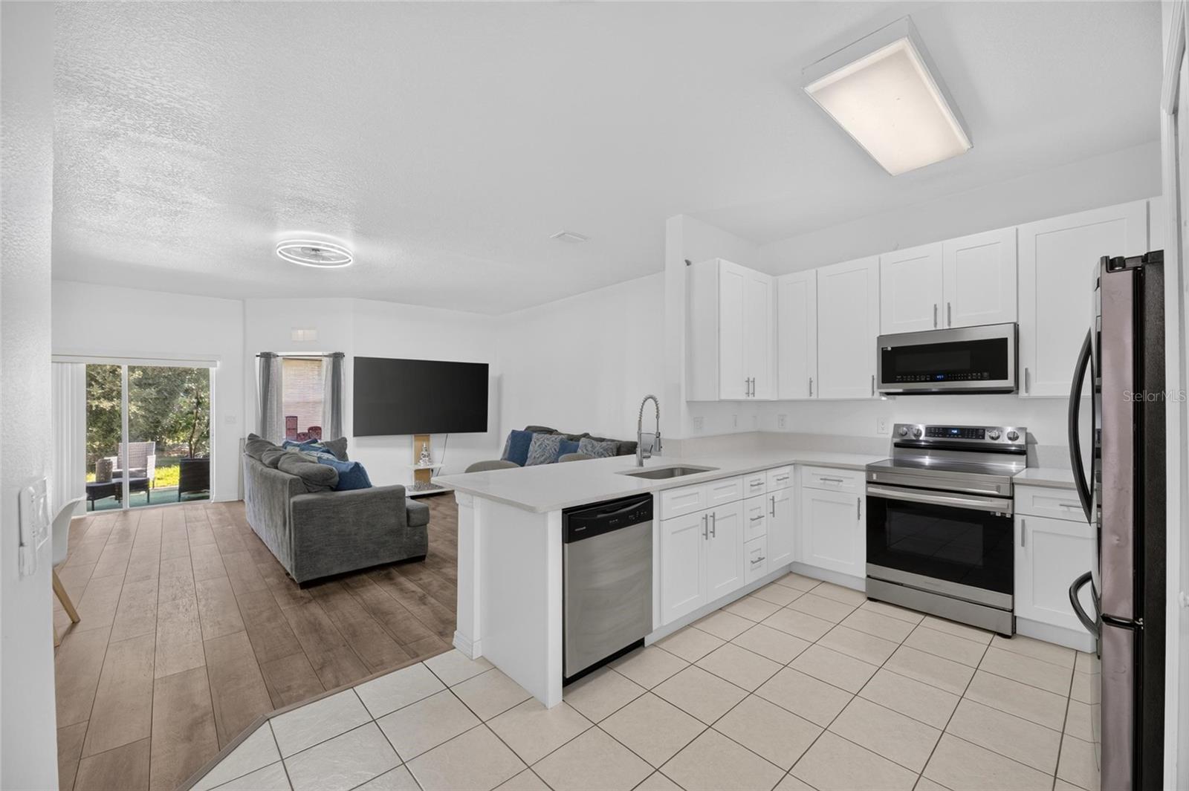
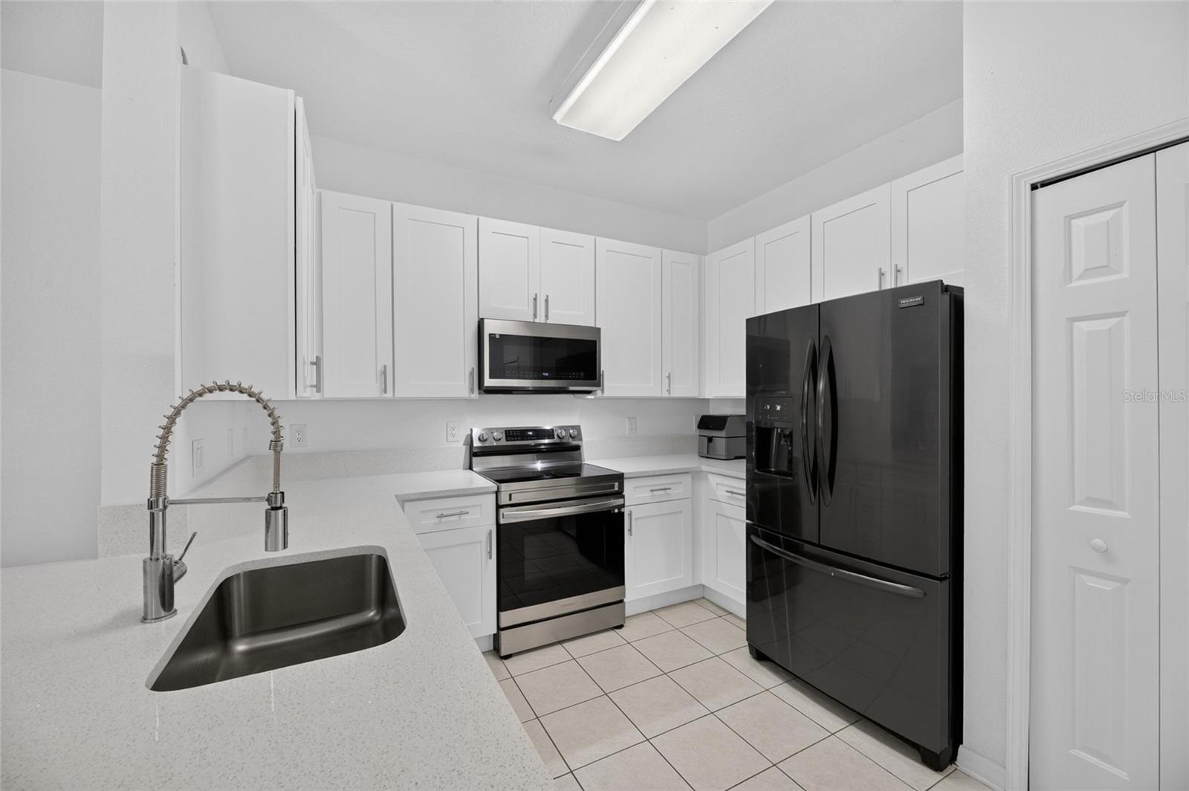
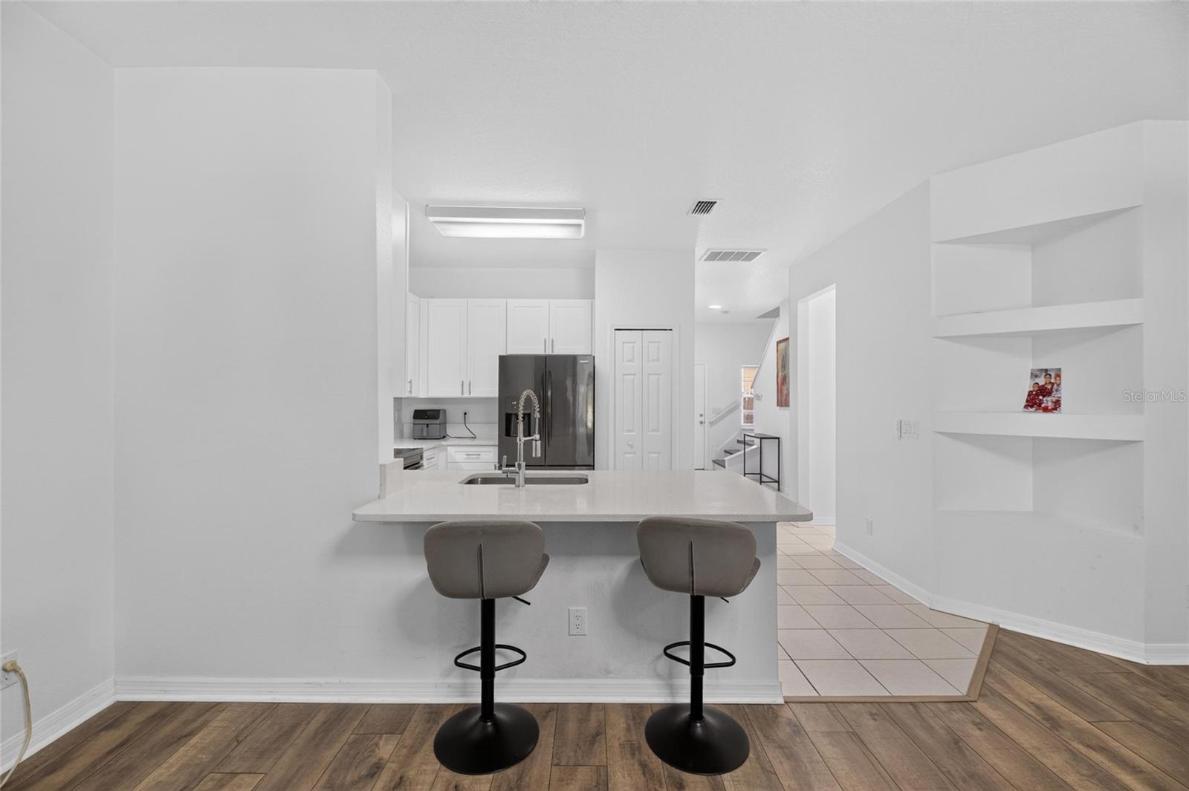
TB8529567 TB8529567 TB8529567 TB8529567 Powder Room TB8529567 Kitchen TB8529567 TB8529567 Dining Living room TB8529567 TB8529567 TB8529567 Loft TB8529567 Primary Suite TB8529567 Primary Bathroom TB8529567 TB8529567 Bathroom 2 Bedroom 2 TB8529567 TB8529567 Bedroom 3 TB8529567 Flex Space TB8529567 TB8529567 TB8529567 TB8529567 TB8529567
Loading map ...
Loading map ...

9212 RIVER ROCK LN, RIVERVIEW, 33578


Property highlights

  • MLS#: TB8529567
  • 1,992.00 lot size Sq.Ft.
  • Year built: 2006
  • Parking spaces: 1
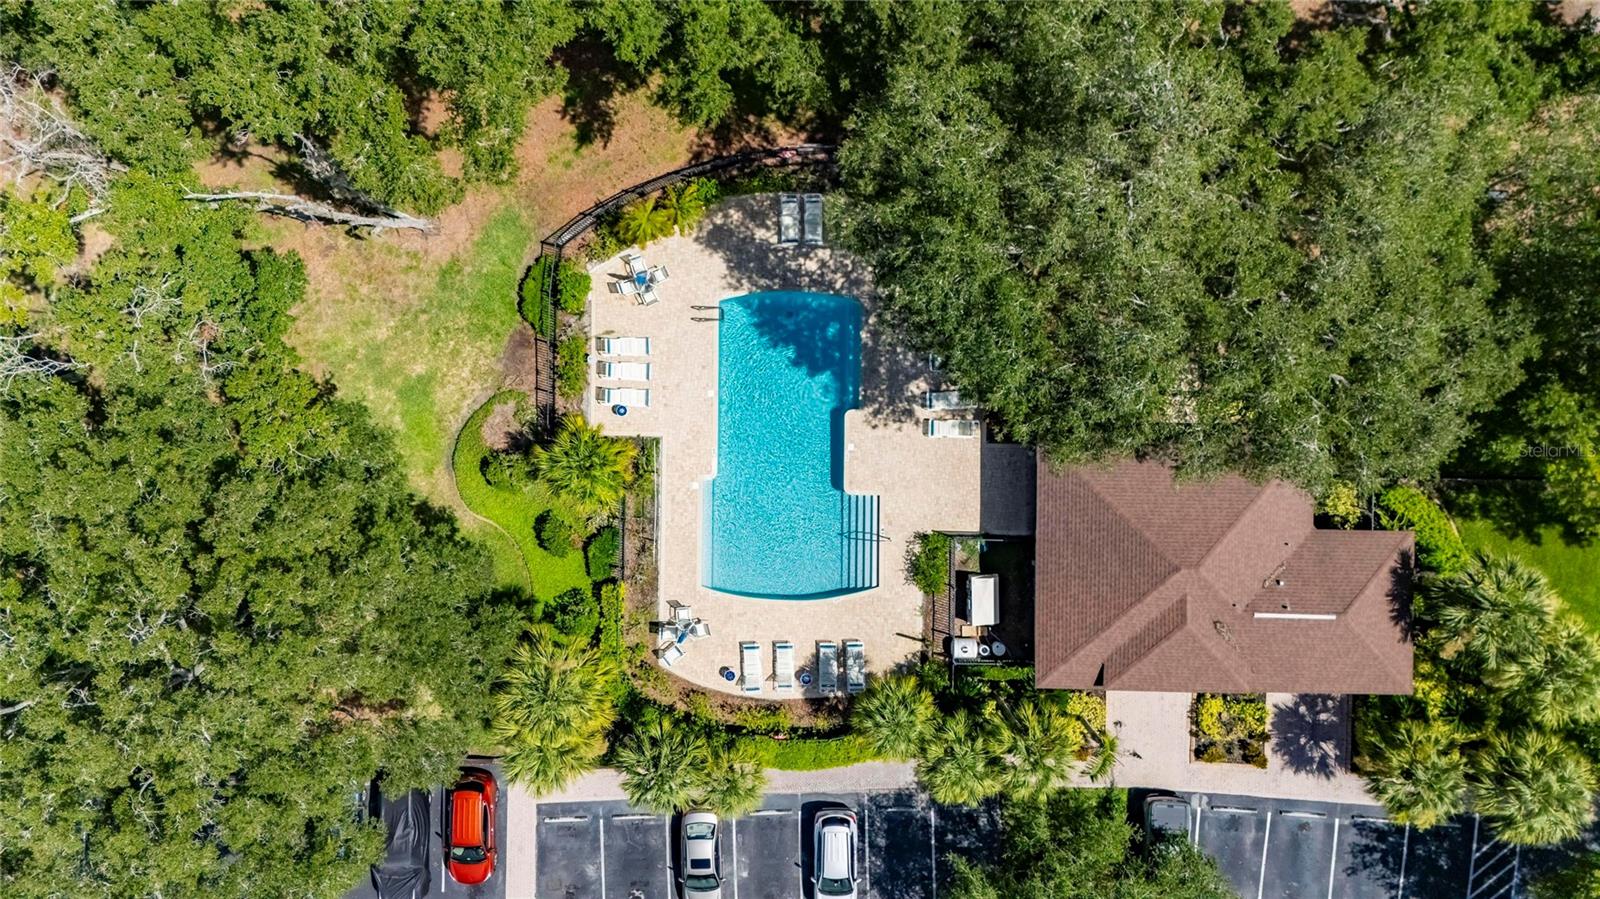
  • Pool: Community pool
  • Listed: 07/23/2026
  • Taxes: $1,642.00
  • HOA fees (monthly): $420.00
  • Average Monthly Fees (not including CDD, if any): $420.00
  • Maintenance fee includes: Pool
  • Building Name: NA
  • Virtual Tour

Property Overview

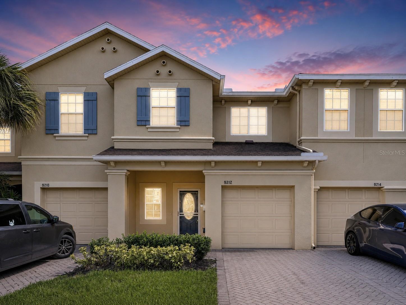
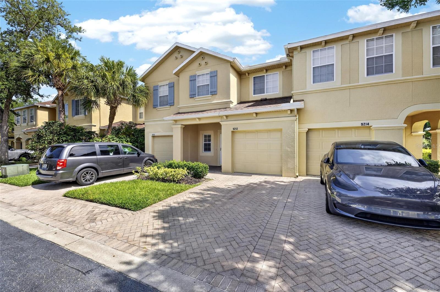
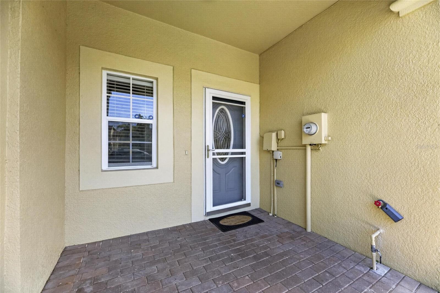
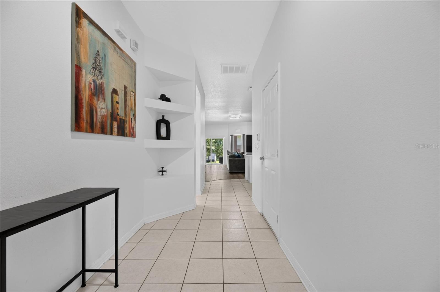
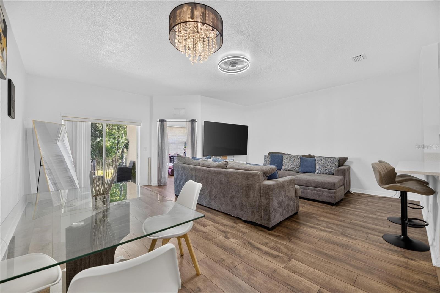
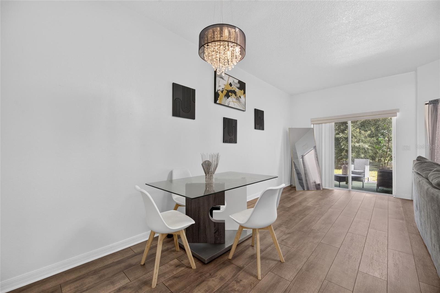
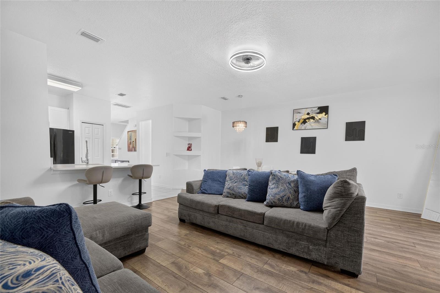
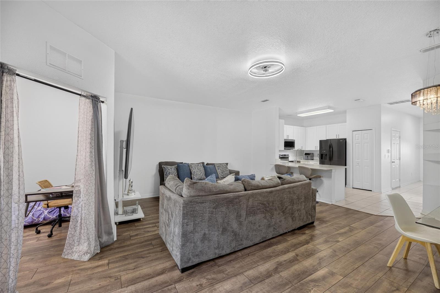
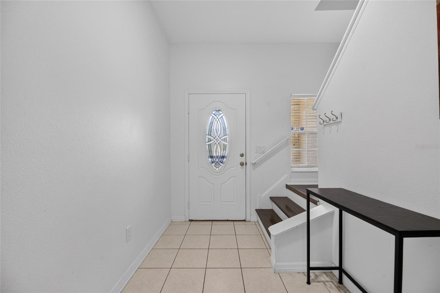
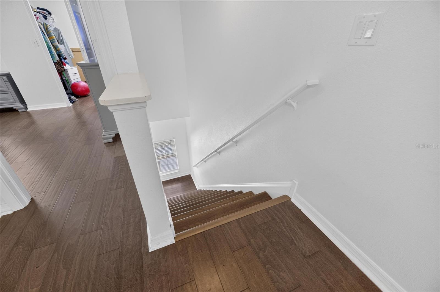
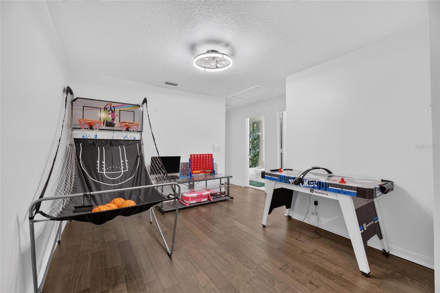
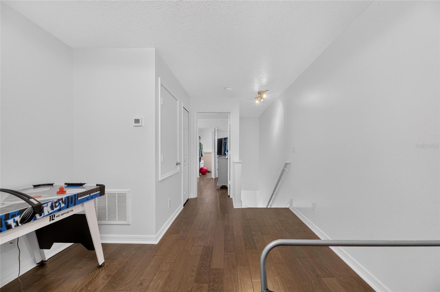
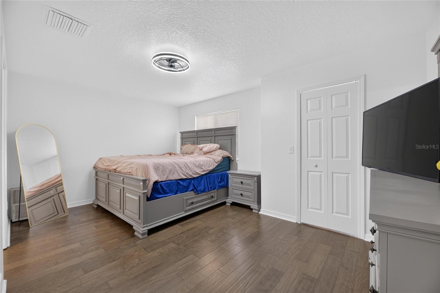
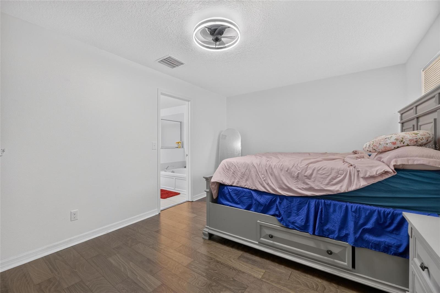
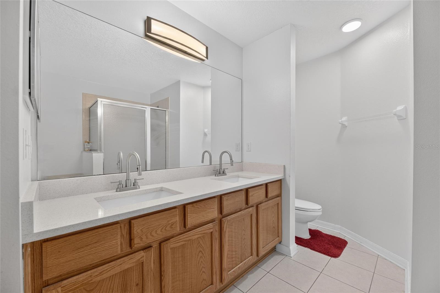
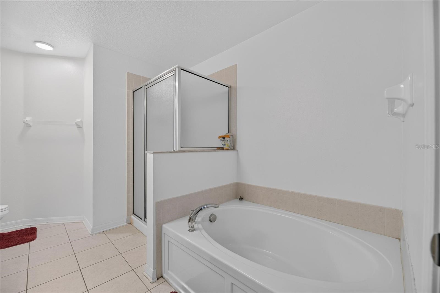
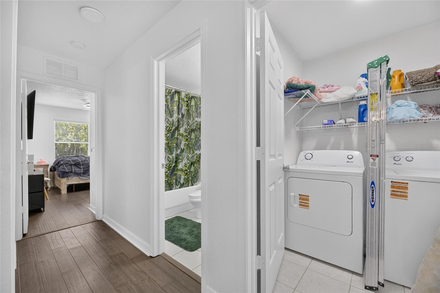
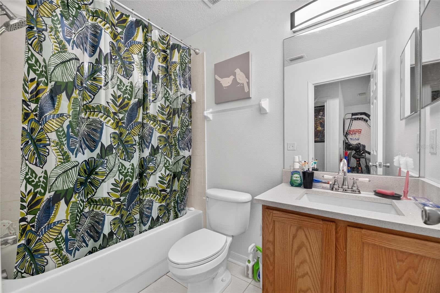
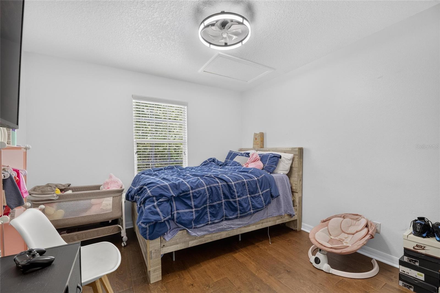
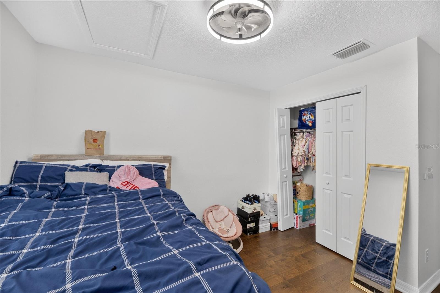
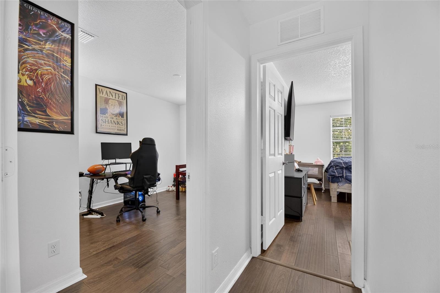
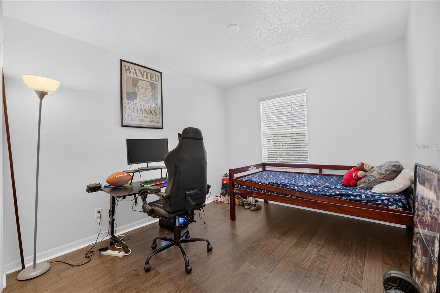
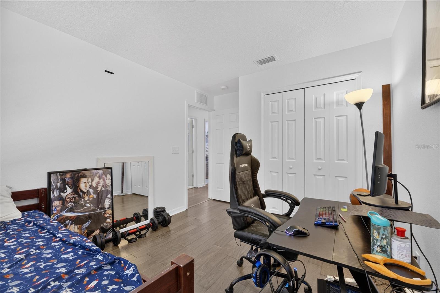
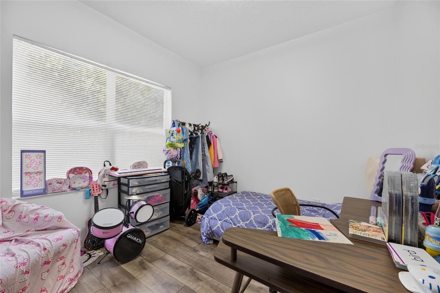
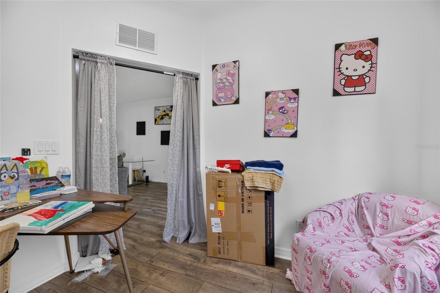
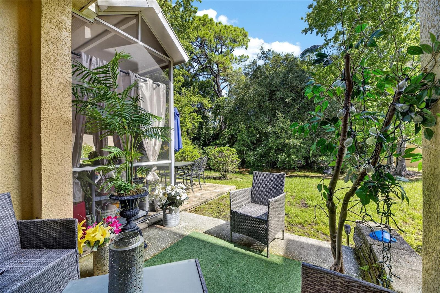
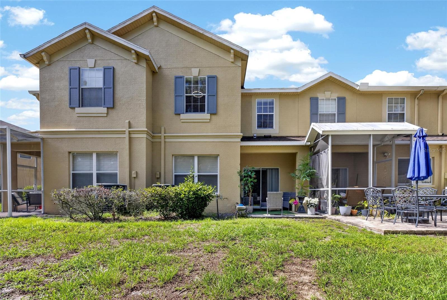
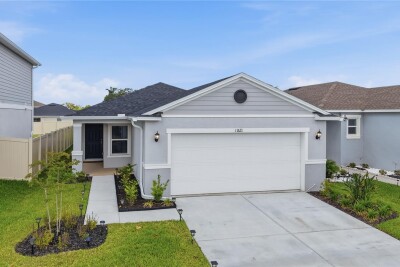
Welcome to this beautifully updated 3-bedroom, 2.5-bathroom townhome in Riverview, offering modern finishes and move-in-ready convenience. The open-concept floor plan features spacious living and dining areas with brand-new luxury vinyl plank flooring throughout, creating a warm and inviting atmosphere. The updated kitchen showcases brand-new quartz countertops, refreshed cabinetry, and plenty of workspace, making it ideal for both everyday living and entertaining. Upstairs, you'll find three generously sized bedrooms, including a spacious primary suite with a private bath. Both full bathrooms have been updated with brand-new quartz countertops, and all ceiling fans throughout the home have been replaced for a fresh, modern touch. Additional recent improvements include fresh interior paint downstairs completed less than a year ago. Conveniently located near shopping, dining, schools, parks, and major commuter routes, this beautifully updated townhome offers low-maintenance living in one of Riverview's most desirable locations. Schedule your private showing today!

Driving directions : Head toward Boyette Rd 210 ft Turn right onto Boyette Rd 1.0 mi Use the 2nd from the right lane to turn right onto US-301 N 0.3 mi Turn left onto River Walk Ct Restricted usage road 0.1 mi Turn right onto River Rock Ln Restricted usage road Destination will be on the right

Property Features

Rooms Dimension Description
Kitchen 12x11 First level
Living Room 12x11 First level
Primary Bedroom 14x13 Second level

Interior Features

  • Open Floorplan
  • Stone Counters

Appliances

  • Dishwasher
  • Dryer
  • Microwave
  • Range
  • Refrigerator
  • Washer

Heating

  • Central

Laundry features

  • Inside
  • Laundry Room

Air Conditioning

  • Central Air

Floor Covering

  • Luxury Vinyl

Utilities

  • BB/HS Internet Available
  • Cable Available

Exterior features

  • Sidewalk

Pets restrictions

  • Refer to HOA Guidelines

Community Features

  • Clubhouse

Construction Materials

  • Stucco

Road Surface Type

  • Asphalt

Roof

  • Shingle

Foundation

  • Slab

Lot Features

  • Paved

Listing information courtesy of KELLER WILLIAMS SUBURBAN TAMPA

All listing information is deemed reliable but not guaranteed and should be independently verified through personal inspection by appropriate professionals. Listings displayed on this website may be subject to prior sale or removal from sale; availability of any listing should always be independently verified.
Listing information is provided for consumer personal, non-commercial use, solely to identify potential properties for potential purchase; all other use is strictly prohibited and may violate relevant federal and state law.
Listing data comes from My Florida Regional MLS.