English / Українська / Русский

Julia Vakulenko - Broker -

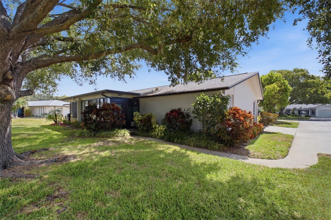
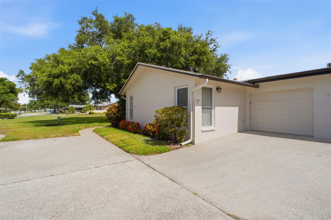
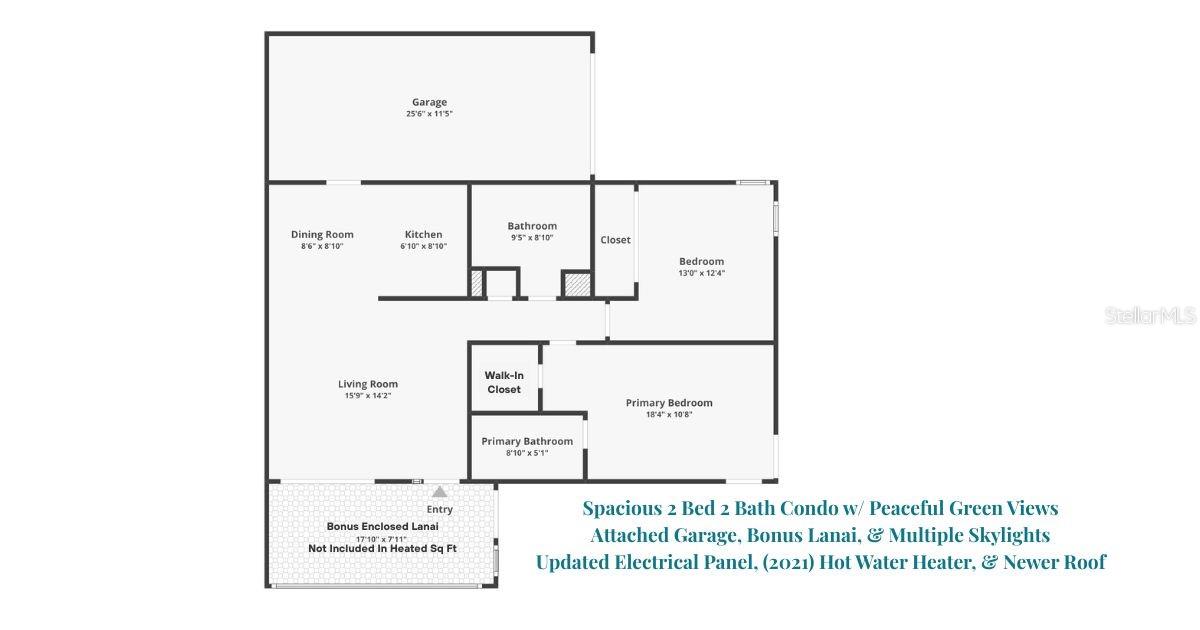
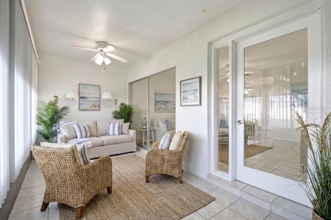
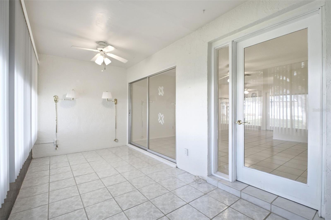
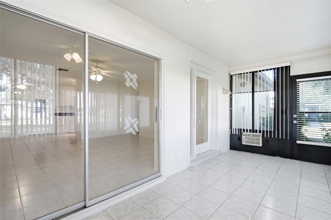
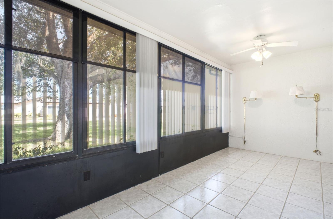
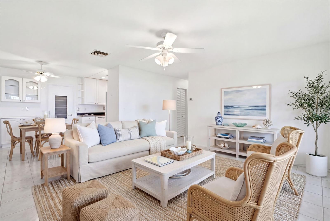
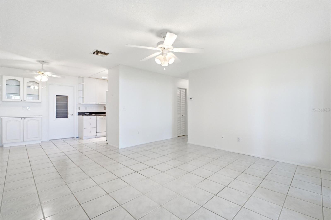
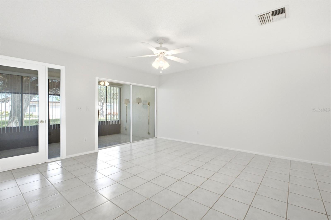
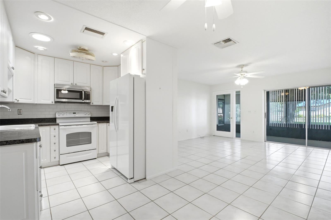
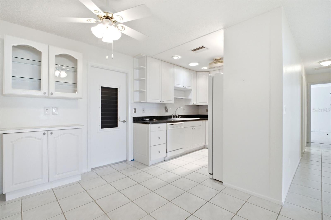
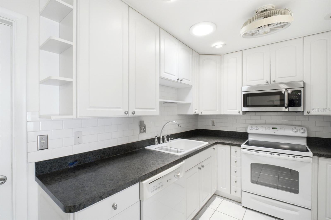
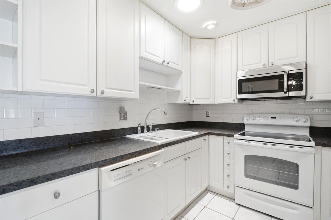
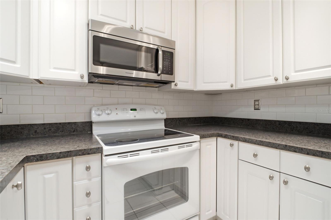
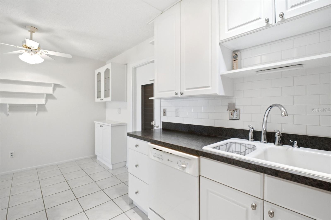
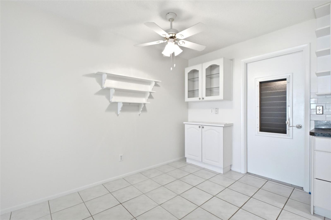
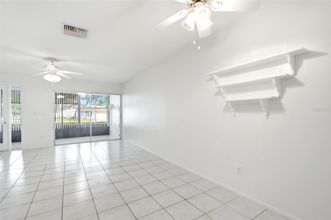
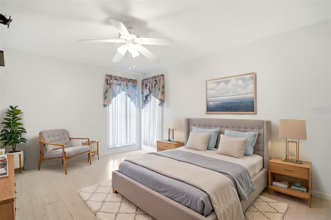
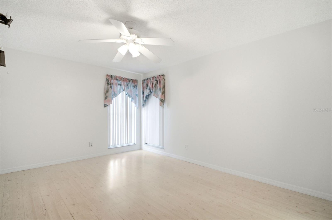
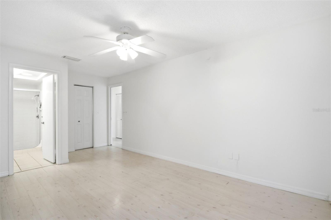
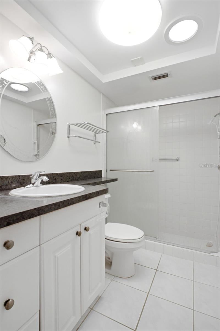
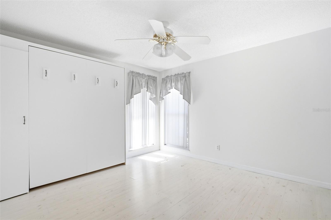
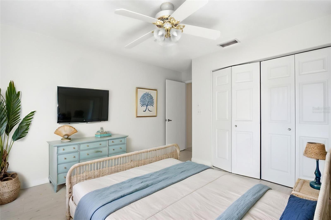
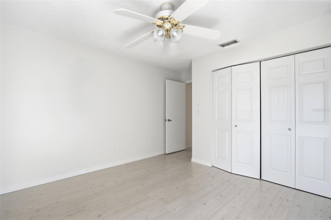
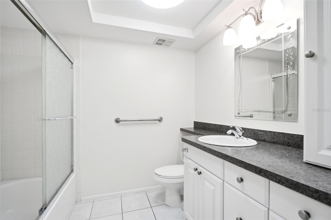
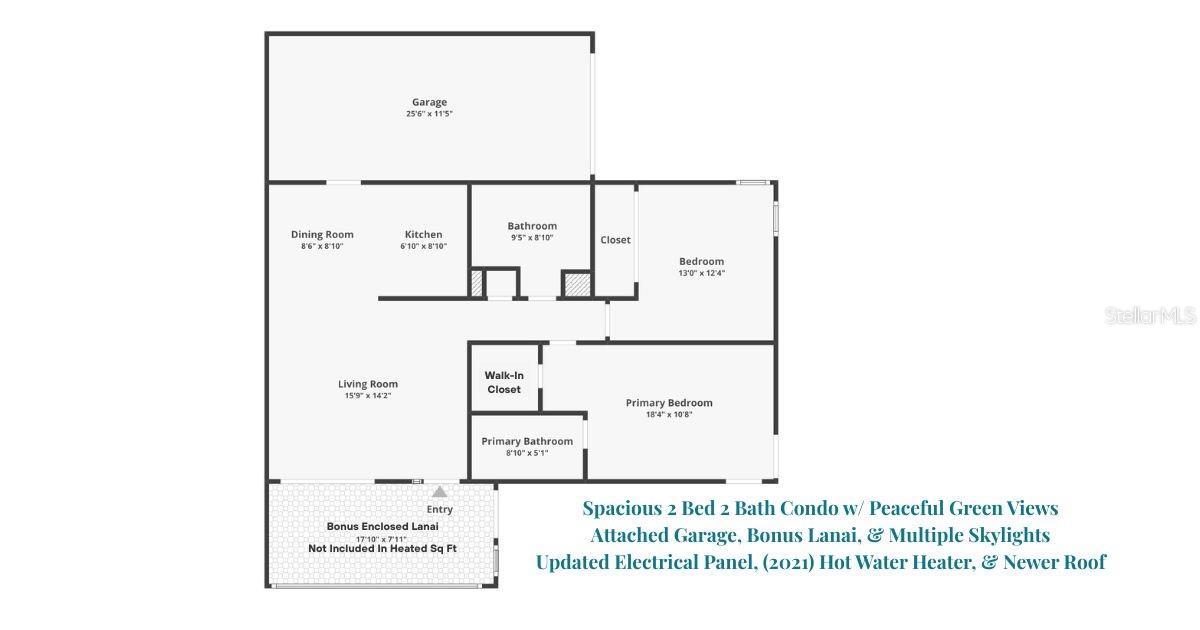
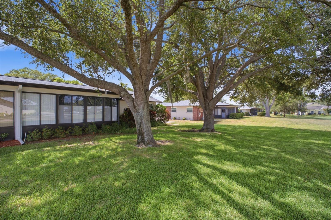
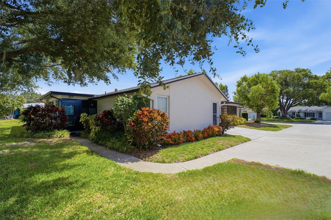
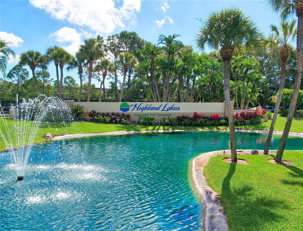
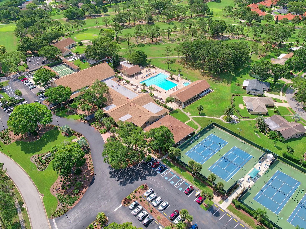
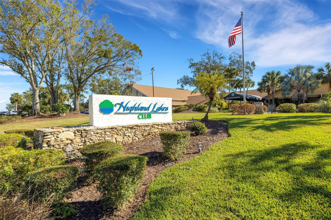
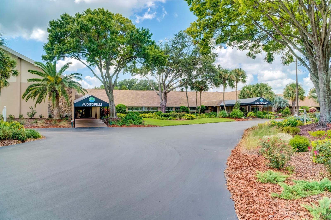
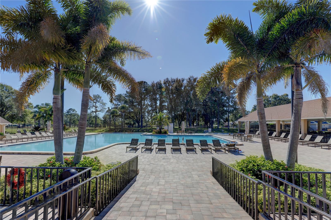
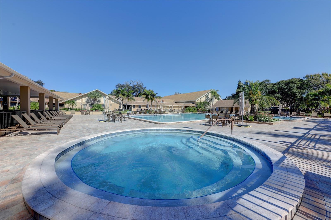
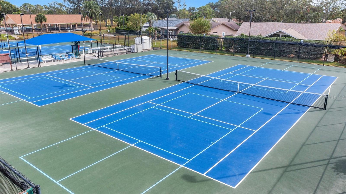
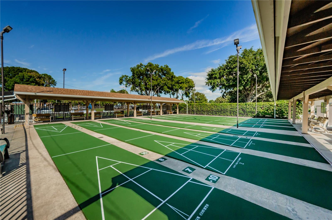
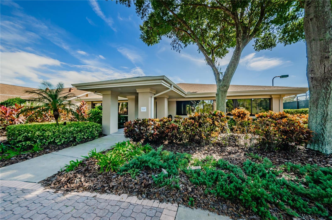
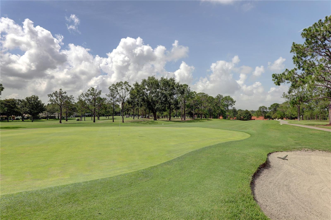
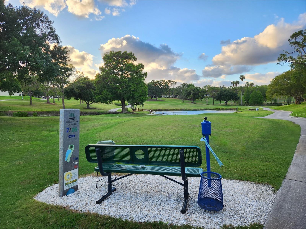
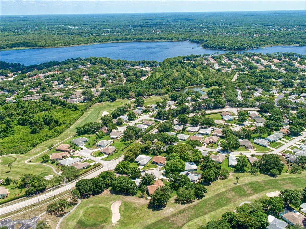
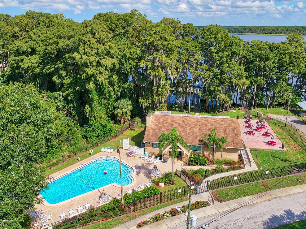
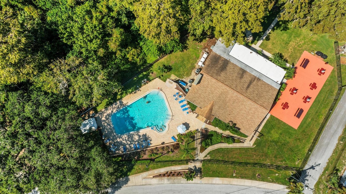
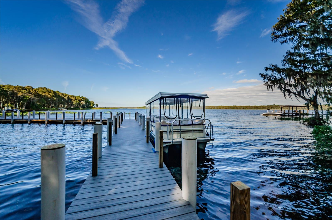
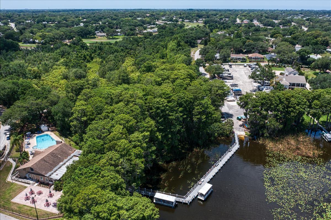
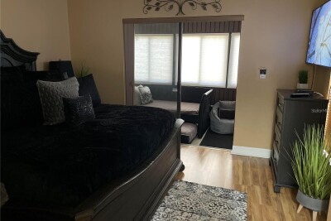
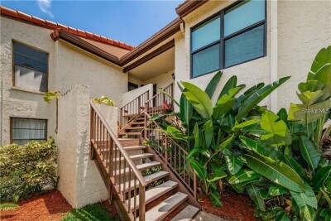
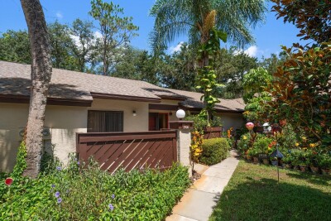
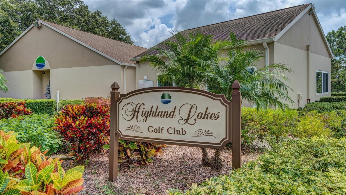
Welcome home~ Tucked away from the main road with both an attached garage and additional parking space~ Privately located off the main road with peaceful open green views~ Virtually staged bonus front lanai for year round enjoyment~ Beautiful glass door front entry and glass sliders~ Freshly painted interior and light & bright spaces~ Peaceful green backyard views away from the busy road~ Virtually staged main living open to the dining room & kitchen~ Open & airy~ You'll love the natural light that floods the space~ Beautifully updated kitchen with tall cabinetry up to the raised ceiling~ Additional built in cabinetry and convenient attached garage access~ Updated deep sink and beautiful subway tile backsplash~ Recessed lighting and newer microwave~ Abundant cabinets and counter space~ Kitchen open to the dining room for easy entertaining & every day living~ Built in cabinets for the perfect coffee bar~ Open to the main living and green views from every angel~ Virtually staged primary suite~ Big enough for a king & additional furniture~ Private en-suite bath and spacious walk-in closet~ Primary en-suite with walk-in shower~ Guest suite offers a convenient murphy bead creating the perfect guest room or office space~ Virtually staged guest suite~ Spacious built-in closet space for storage~ Updated hall bath conveniently located between the main living & guest suite~ Floor plan review~ Private green views~ Perfectly located with additional parking by the front walkway and additional parking in front of the attached garage~ A community you'll love coming home to~ Highland Lakes offers something for everyone~ Beautifully maintained facilities & amenities~ A full calendar of entertainment & social events~ Main clubhouse pool is heated & cooled for year-round use~ The Ahh Spa is big enough for a party~ Tennis & pickleball leagues with beginner clinics~ Shuffleboard, bowling, & bocce ball leagues too~ Arts & Crafts Annex with classes, studios, & a woodshop~ Free golf for two is just one of HL's amazing amenities~ 3 private 9-hole executive courses to choose from~ Professionally maintained courses consistently receive high ratings~ Over 2,400 homes make up Highland Lakes on Lake Tarpon~ A 2nd heated pool, party, & picnic facilities, & a fishing pier at the lodge~ The Lake Tarpon Lodge offers a more rustic retreat & lakefront amenities~ Community pontoon boats for tours of Lake Tarpon with a stop at a lakefront restaurant for lunch~ Lake Tarpon Lodge connected to RV lot & boat ramp by an open dock & fishing pier~
Loading map ...
Loading map ...

1335 QUEEN ANNE DR #C, PALM HARBOR, 34684


Property highlights

  • MLS#: TB8529608
  • Year built: 1977
  • Floor: 1
  • Parking spaces: 1
  • Pool: Community pool
  • Listed: 07/16/2026
  • Taxes: $535.48
  • Condo maintenance: $635.00 Monthly
  • Average Monthly Fees (not including CDD, if any): $799.00
  • Maintenance fee includes: Cable TV, Common Area Taxes, Pool, Escrow Reserves Fund, Insurance, Internet, Maintenance Structure, Maintenance Grounds, Management, Pest Control, Recreational Facilities, Sewer, Trash and Water
  • Building Name: 1335

Property Overview

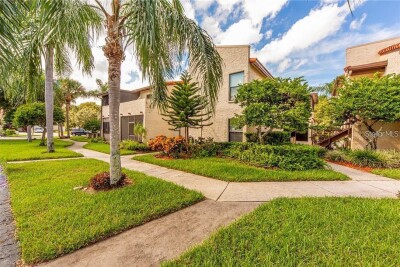
Enjoy carefree Florida living in this beautifully maintained 2-bedroom, 2-bath condo with an attached garage, nestled among peaceful green space in the highly desirable premier 55+ golf community, Highland Lakes! From the moment you step inside, you'll appreciate the bright, inviting interior featuring a fresh painted interior, tile flooring throughout the main living areas, laminate flooring in both bedrooms, updated windows, and multiple skylights that flood the home with natural light. The updated kitchen showcases solid wood cabinetry extending to the ceiling, a deep sink, and a classic subway tile backsplash, creating a stylish and functional space for everyday living. The spacious primary suite offers a walk-in closet and a private bath with a glass-enclosed walk-in shower, while generous storage and closet space throughout the home add everyday convenience. A fully enclosed lanai provides valuable bonus living space, perfect for enjoying your morning coffee, entertaining guests, or simply relaxing year-round. Recent improvements include a (2018) HVAC, (2018) electrical panel, (2021) water heater, updated windows, and a water softener! The attached garage offers room for both your vehicle and golf cart. The monthly condo fee provides exceptional value by covering cable TV, high-speed internet, water, sewer, trash, lawn care, exterior maintenance, and building insurance, allowing you to truly enjoy a maintenance-free lifestyle. The condo association has recently replaced the roof with no special assessment, and the home is located in a non-flood zone with a transferable 4-point inspection already completed. Highland Lakes offers one of the area's most impressive amenity packages, including UNLIMITED FREE GOLF on three private executive golf courses, a lively clubhouse with year-round social events and entertainment, fitness and hobby clubs, and exclusive access to the Lake Tarpon Lodge with a second heated pool, fishing pier, picnic areas, community pontoon boats, and complimentary RV and boat storage. This exceptional home offers the perfect combination of comfort, convenience, and an active resort-style lifestyle in one of Palm Harbor's most sought-after communities. Call today for your private tour! SOME PHOTOS HAVE BEEN VIRTUALLY STAGED.

Driving directions : US 19 N to Highland Lakes main entrance (fountains) north of Nebraska. Follow entrance road to a right onto Queen Anne Dr. Building 1335 will be located on your right. Unit C is located at the back of the building.

Property Features

Rooms Dimension Description
Living Room 16x14 First level , Tile , Ceiling Fan(s)
Dining Room 9x9 First level , Tile , Ceiling Fan(s)
Kitchen 7x9 First level , Tile , Ceiling Fan(s)
Primary Bedroom 18x11 First level , Laminate , Ceiling Fan(s) , En Suite Bathroom
Primary Bathroom 9x5 First level , Tile , En Suite Bathroom , Shower No Tub , Single Vanity
Bedroom 2 13x12 First level , Tile , Single Vanity , Tub With Shower
Balcony/Porch/Lanai 18x8 First level , Tile , Ceiling Fan(s)

Interior Features

  • Ceiling Fans(s)
  • Living Room/Dining Room Combo
  • Primary Bedroom Main Floor
  • Walk-In Closet(s)

Appliances

  • Dishwasher
  • Disposal
  • Dryer
  • Electric Water Heater
  • Microwave
  • Range
  • Refrigerator
  • Washer

Heating

  • Central

Laundry features

  • In Garage

Air Conditioning

  • Central Air

Floor Covering

  • Laminate
  • Tile

Utilities

  • Cable Connected
  • Electricity Connected
  • Public
  • Sewer Connected
  • Sprinkler Recycled
  • Water Connected

Exterior features

  • Lighting
  • Sidewalk

Parking features

  • Driveway
  • Garage Door Opener
  • Garage Faces Side

View

  • Park/Greenbelt

Patio and porch features

  • Enclosed
  • Rear Porch

Architectural Style

  • Ranch
  • Traditional

Community Features

  • Association Recreation - Owned
  • Buyer Approval Required
  • Clubhouse
  • Community Mailbox
  • Deed Restrictions
  • Golf Carts OK
  • Golf
  • Pool
  • Sidewalks
  • Tennis Court(s)
  • Street Lights

Construction Materials

  • Block

Water access details

  • Lake
  • Boat Ramp - Private
  • Fishing Pier
  • Sailboat Water
  • Skiing Allowed

Road Surface Type

  • Paved

Roof

  • Shingle

Foundation

  • Slab

Vegetation

  • Trees/Landscaped

Lot Features

  • Level
  • Near Golf Course
  • Sidewalk
  • Paved

Listing information courtesy of COLDWELL BANKER REALTY

All listing information is deemed reliable but not guaranteed and should be independently verified through personal inspection by appropriate professionals. Listings displayed on this website may be subject to prior sale or removal from sale; availability of any listing should always be independently verified.
Listing information is provided for consumer personal, non-commercial use, solely to identify potential properties for potential purchase; all other use is strictly prohibited and may violate relevant federal and state law.
Listing data comes from My Florida Regional MLS.