7234 GRAND ELM DR
Riverview / Oak Creek Comunidad
3, 2, 1,400ft²
MLS#: TB8478447
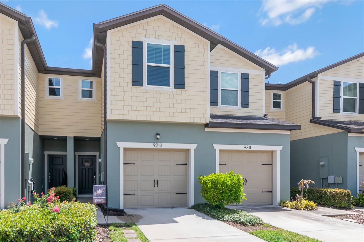
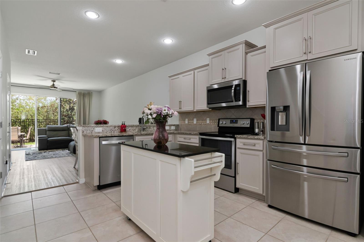
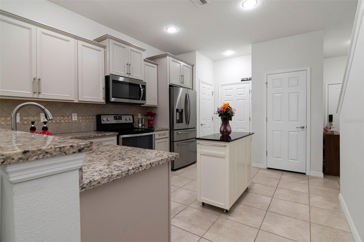
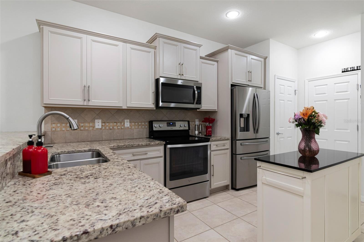
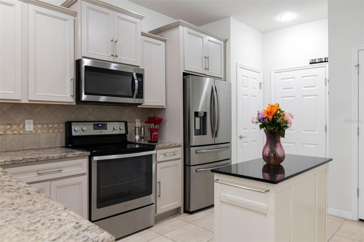
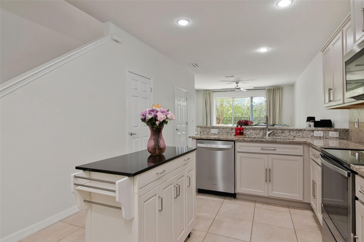
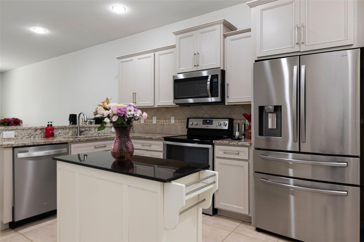
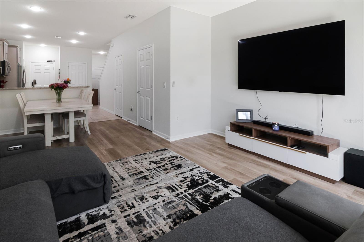
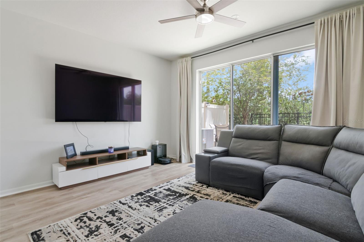
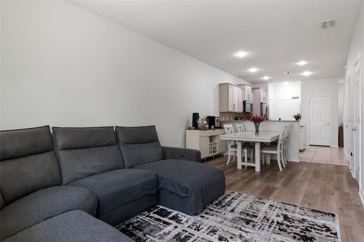
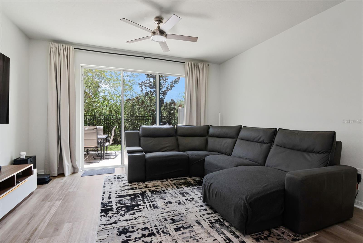
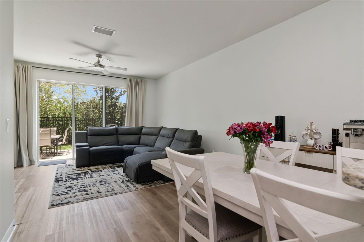
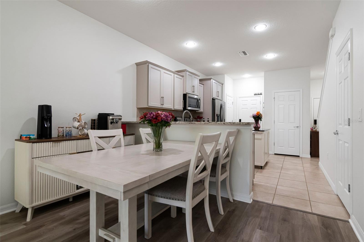
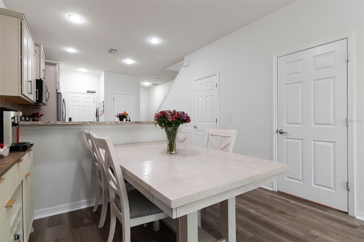
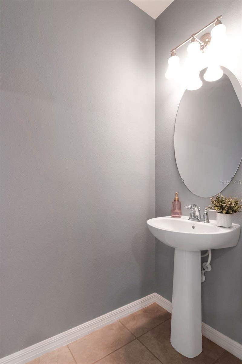
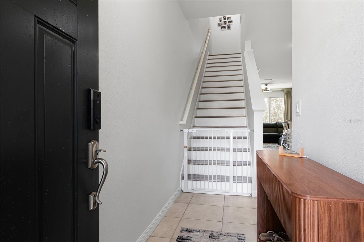
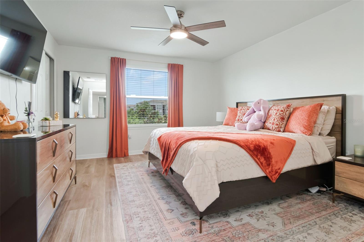
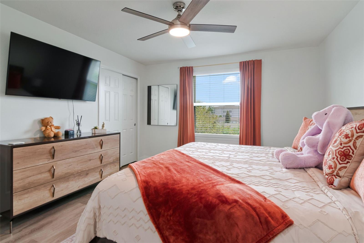
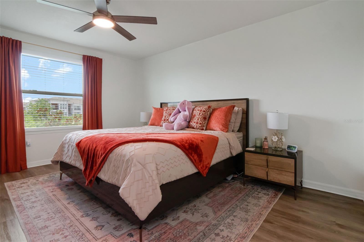
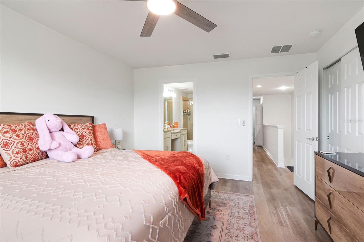
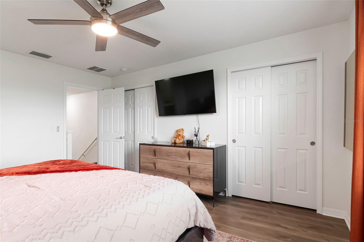
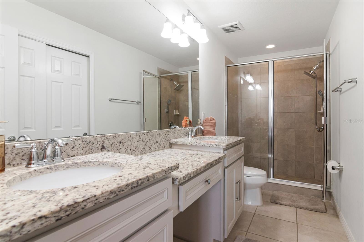
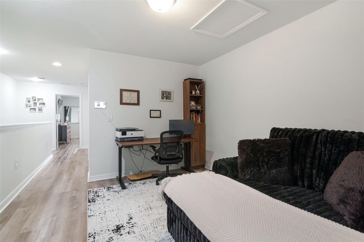
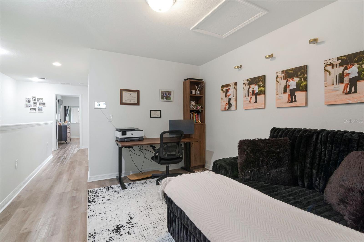
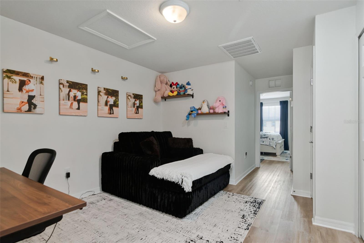
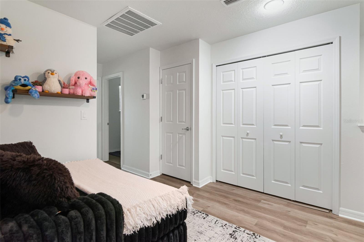
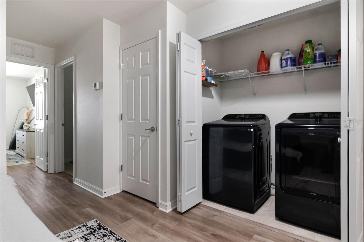
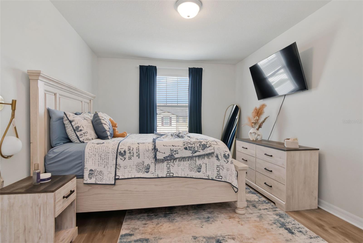
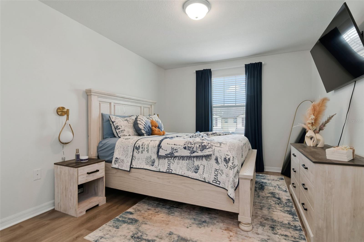
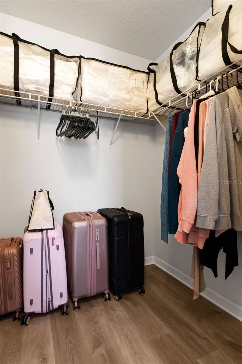
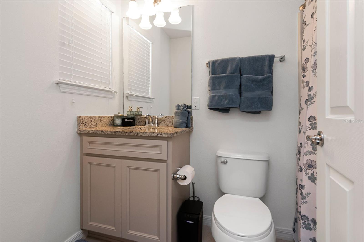
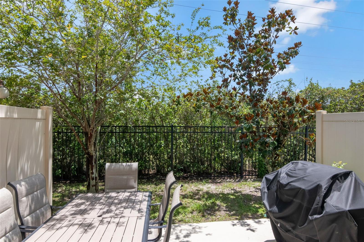
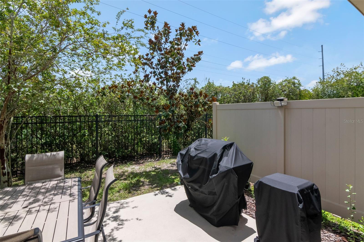
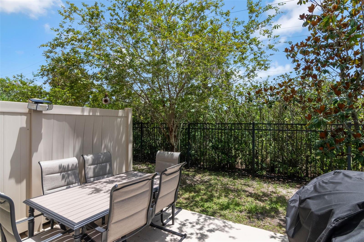
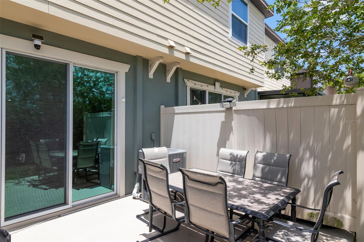
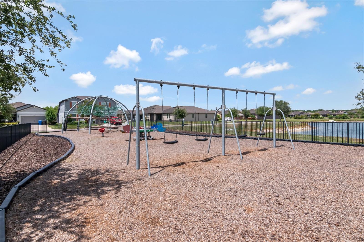
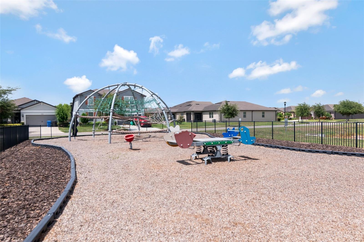
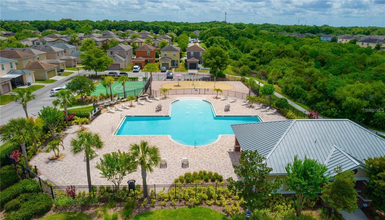
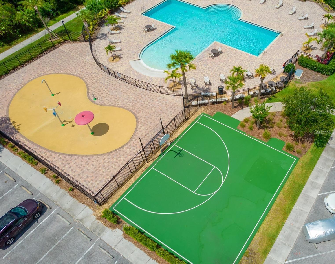
Welcome to this beautifully maintained 2-bedroom, 2.5-bath townhome with a one-car garage in the gated community of Magnolia Park Northeast. Built just five years ago, this home has been meticulously cared for and offers a comfortable layout with modern finishes throughout. The first floor features an open-concept design with the kitchen overlooking the dining and living areas, making it ideal for both everyday living and entertaining. The kitchen is finished with granite countertops, a tiled backsplash, stainless steel appliances, and plenty of cabinet space. Sliding glass doors off the living room open to a private patio, creating the perfect spot to enjoy your morning coffee, relax in the evening, or dine outdoors. Upstairs, you'll find two spacious bedrooms, two full bathrooms, a convenient laundry closet (washer and dryer included), and a versatile loft that works well as a home office, reading nook, or media space. The primary suite offers dual closets and an ensuite bath with dual granite vanities and a tiled tub/shower. The second bedroom includes a walk-in closet and easy access to its own full bathroom. Recent updates include fresh interior and exterior paint, new laminate flooring, and new bathroom sinks, making this home truly move-in ready. Residents of Magnolia Park Northeast enjoy a variety of community amenities, including a resort-style pool, playground, park, dog park, and the added peace of mind of a gated entrance. Conveniently located near I-75, US-301, I-4, and the Crosstown Expressway, you'll have an easy commute to downtown Tampa, Riverview, Wesley Chapel, Lakeland, and beyond. Shopping, restaurants, hospitals, universities, entertainment, and Tampa Bay's professional sports venues are all just a short drive away. If you've been looking for a low-maintenance home in a convenient location with great community amenities, this one is definitely worth a look. Make an appointment for your private showing today!
Driving directions : North or South US301 turn west on Progress Blvd. Right on S. Faulkenburg, Right on Fallen Leaf, Right on Hillcroft. Home is on the right.
| Rooms | Dimension | Description |
|---|---|---|
| Kitchen | 11.5x12 | First level , Laminate |
| Primary Bedroom | 15x12.5 | Second level , Laminate |
| Living Room | 15x12 | First level , Laminate |
| Bedroom 2 | 14x11 | Second level |
| Loft | 12.5x10 | Second level , Laminate |
| Kitchen | 11.5x12 | First level , Tile |
Riverview / Oak Creek Comunidad
3, 2, 1,400ft²
MLS#: TB8478447
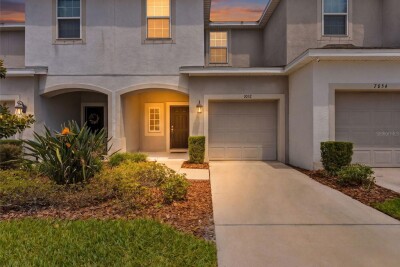
3, 2, 1,400ft²
MLS#: TB8508032
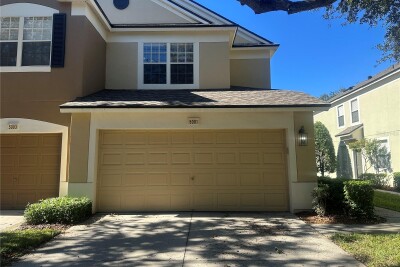
Riverview / Valhalla Comunidad
3, 2, 1,790ft²
MLS#: TB8466251
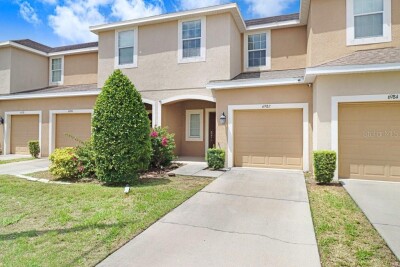
Riverview / Oak Creek Comunidad
3, 2, 1,400ft²
MLS#: TB8525776