English / Українська / Русский

Julia Vakulenko - Broker -

TB8529618 TB8529618 TB8529618 TB8529618 TB8529618 TB8529618 TB8529618 TB8529618 TB8529618 TB8529618 TB8529618 TB8529618 TB8529618 TB8529618 TB8529618 TB8529618 TB8529618 TB8529618 TB8529618 TB8529618 TB8529618 TB8529618 TB8529618 TB8529618 TB8529618 TB8529618 TB8529618 TB8529618 TB8529618 TB8529618 TB8529618 TB8529618 TB8529618 TB8529618 TB8529618 TB8529618 TB8529618 TB8529618 TB8529618 TB8529618 TB8529618 TB8529618 TB8529618 TB8529618 TB8529618 TB8529618 TB8529618 TB8529618 TB8529618 TB8529618 TB8529618 TB8529618 TB8529618 TB8529618 TB8529618 TB8529618 TB8529618 TB8529618 TB8529618 TB8529618 TB8529618 TB8529618 TB8529618 TB8529618 TB8529618 TB8529618 TB8529618 TB8529618 TB8529618 TB8529618 TB8529618 TB8529618 TB8529618 TB8529618 TB8529618 TB8529618 TB8529618 TB8529618 TB8529618 TB8529618 TB8529618 TB8529618 TB8529618 TB8529618 TB8529618 TB8529618 TB8529618 TB8529618 TB8529618 TB8529618 TB8529618 TB8529618 TB8529618 TB8529618 TB8529618 TB8529618 TB8529618 TB8529618 TB8529618 TB8529618
Loading map ...
Loading map ...

2717 VIA CIPRIANI #623A, CLEARWATER, 33764


Property highlights

  • MLS#: TB8529618
  • 1,593,437.00 lot size Sq.Ft.
  • Year built: 2002
  • Floor: 2
  • Parking spaces: 2
  • Pool: Community pool
  • Listed: 07/16/2026
  • Taxes: $3,851.45
  • Condo maintenance: $1,465.00 Monthly
  • Average Monthly Fees (not including CDD, if any): $1,465.00
  • Maintenance fee includes: Guard - 24 Hour, Pool, Maintenance Structure, Maintenance Grounds, Management, Private Road, Recreational Facilities, Security and Trash
  • Building Name: 6
  • Virtual Tour

Property Overview

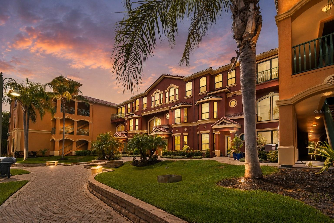
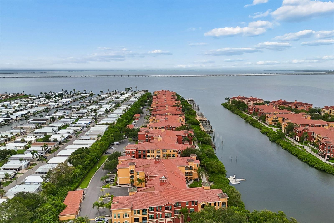
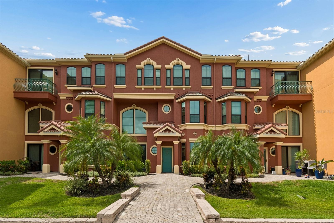
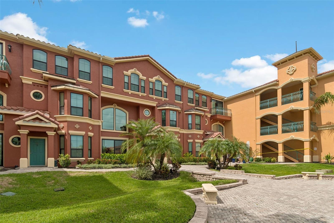
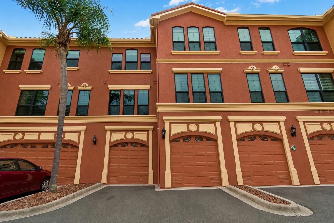
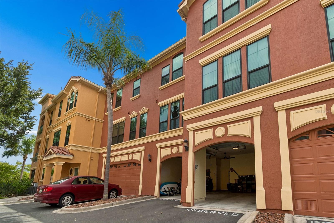
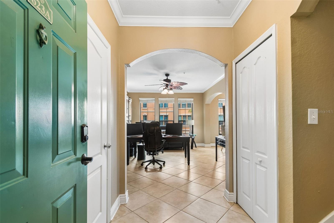
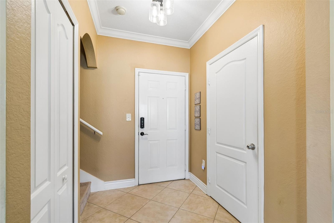
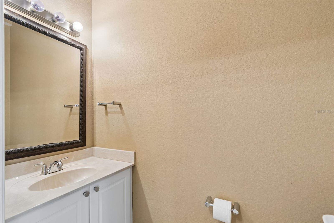
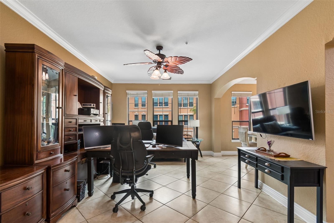
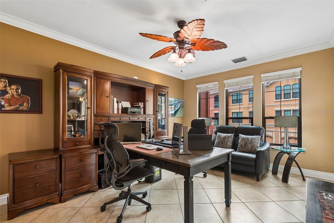
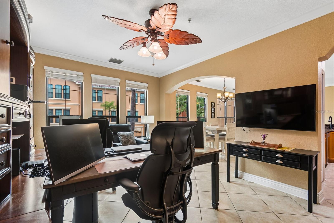
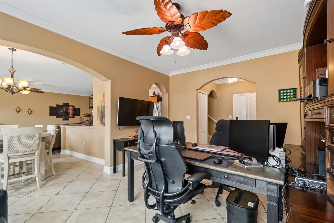
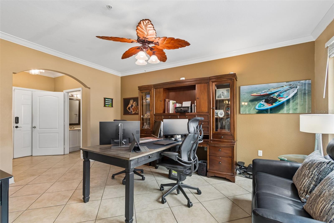
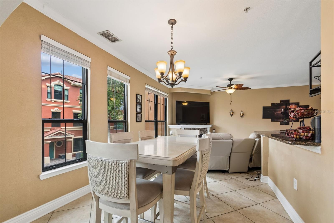
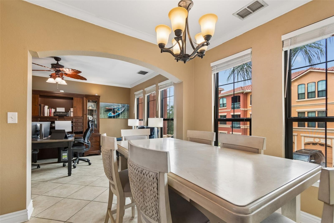
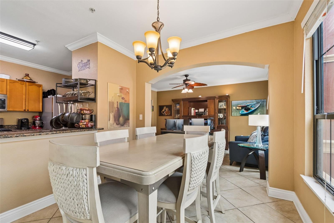
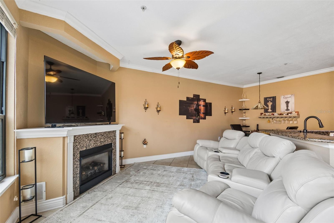
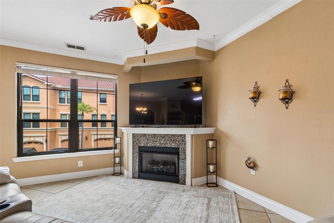
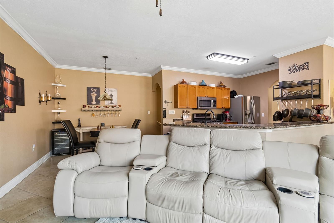
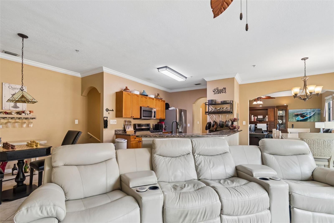
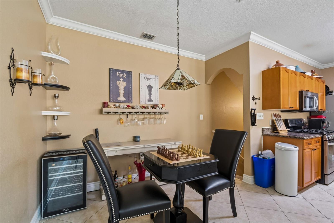
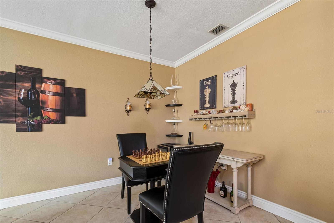
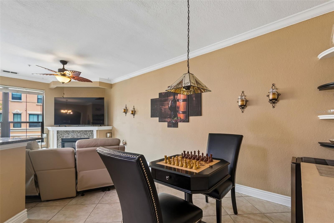
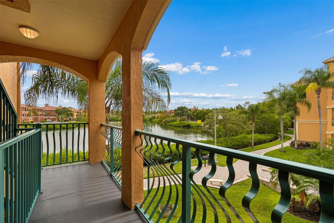
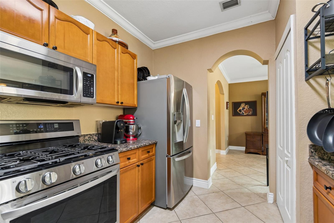
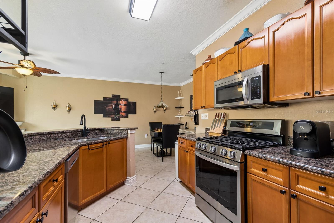
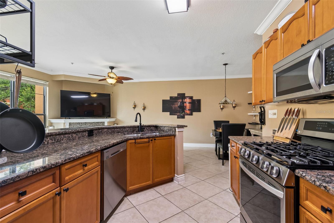
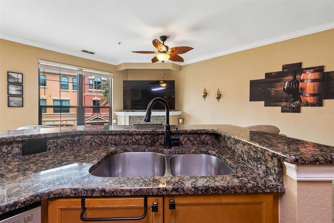
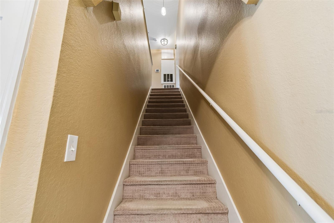
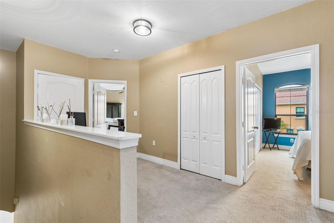
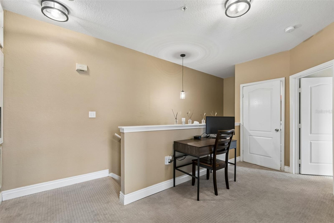
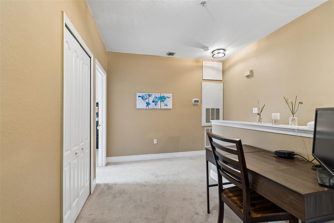
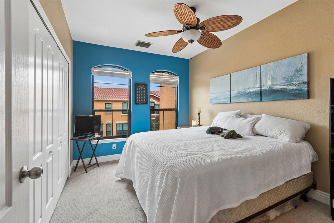
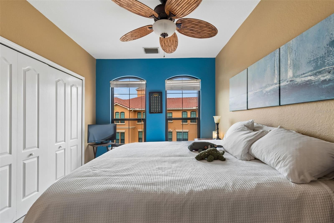
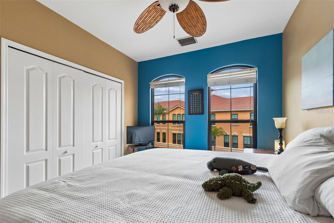
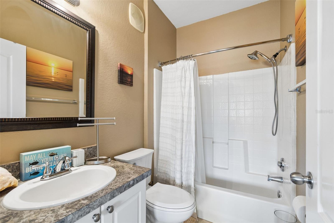
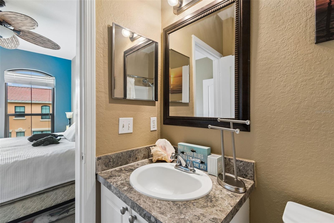
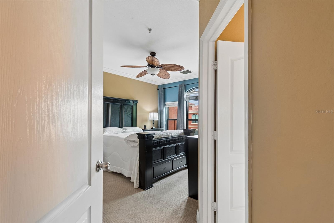
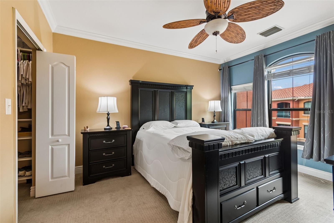
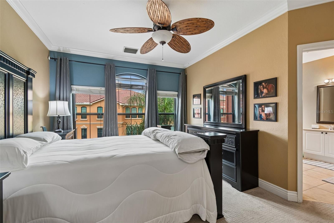
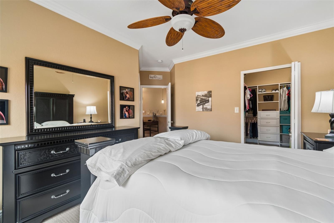
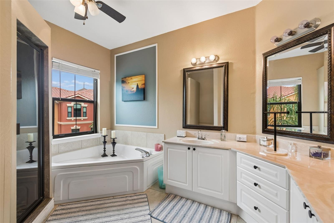
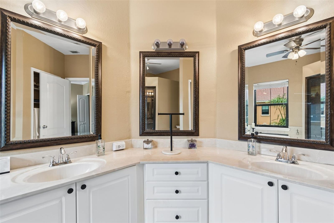
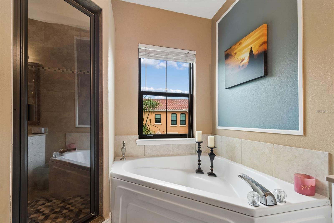
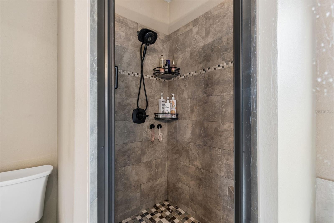
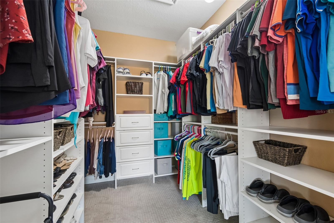
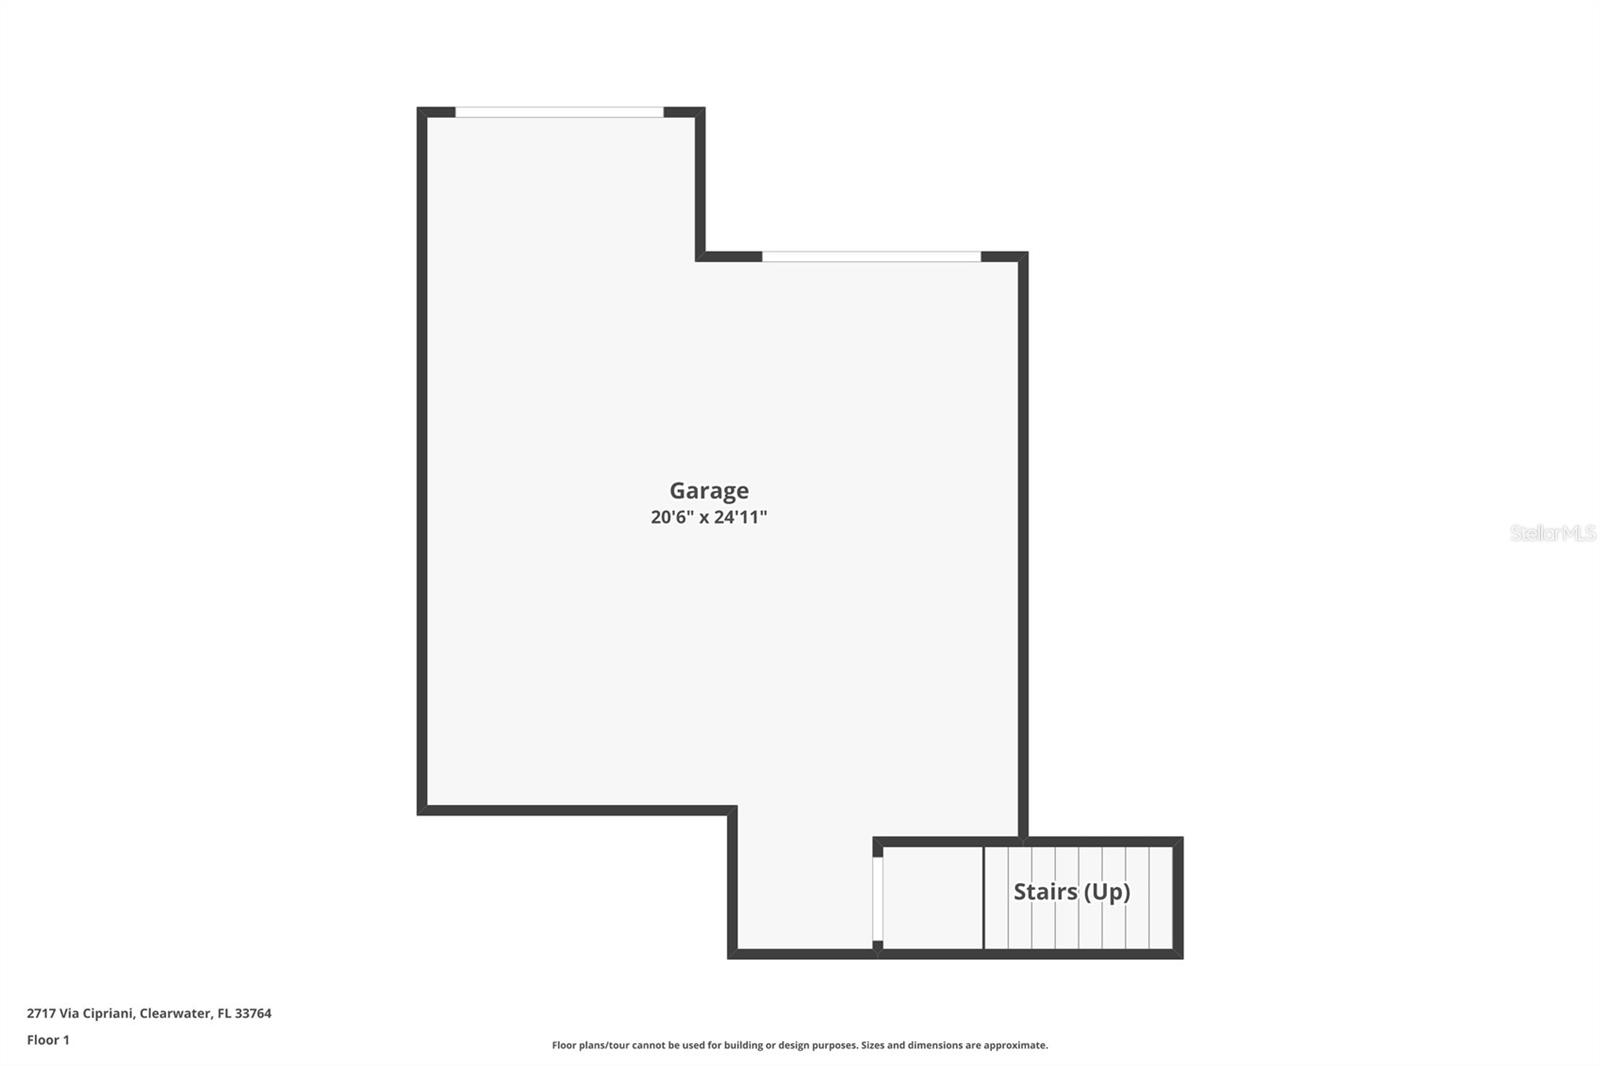
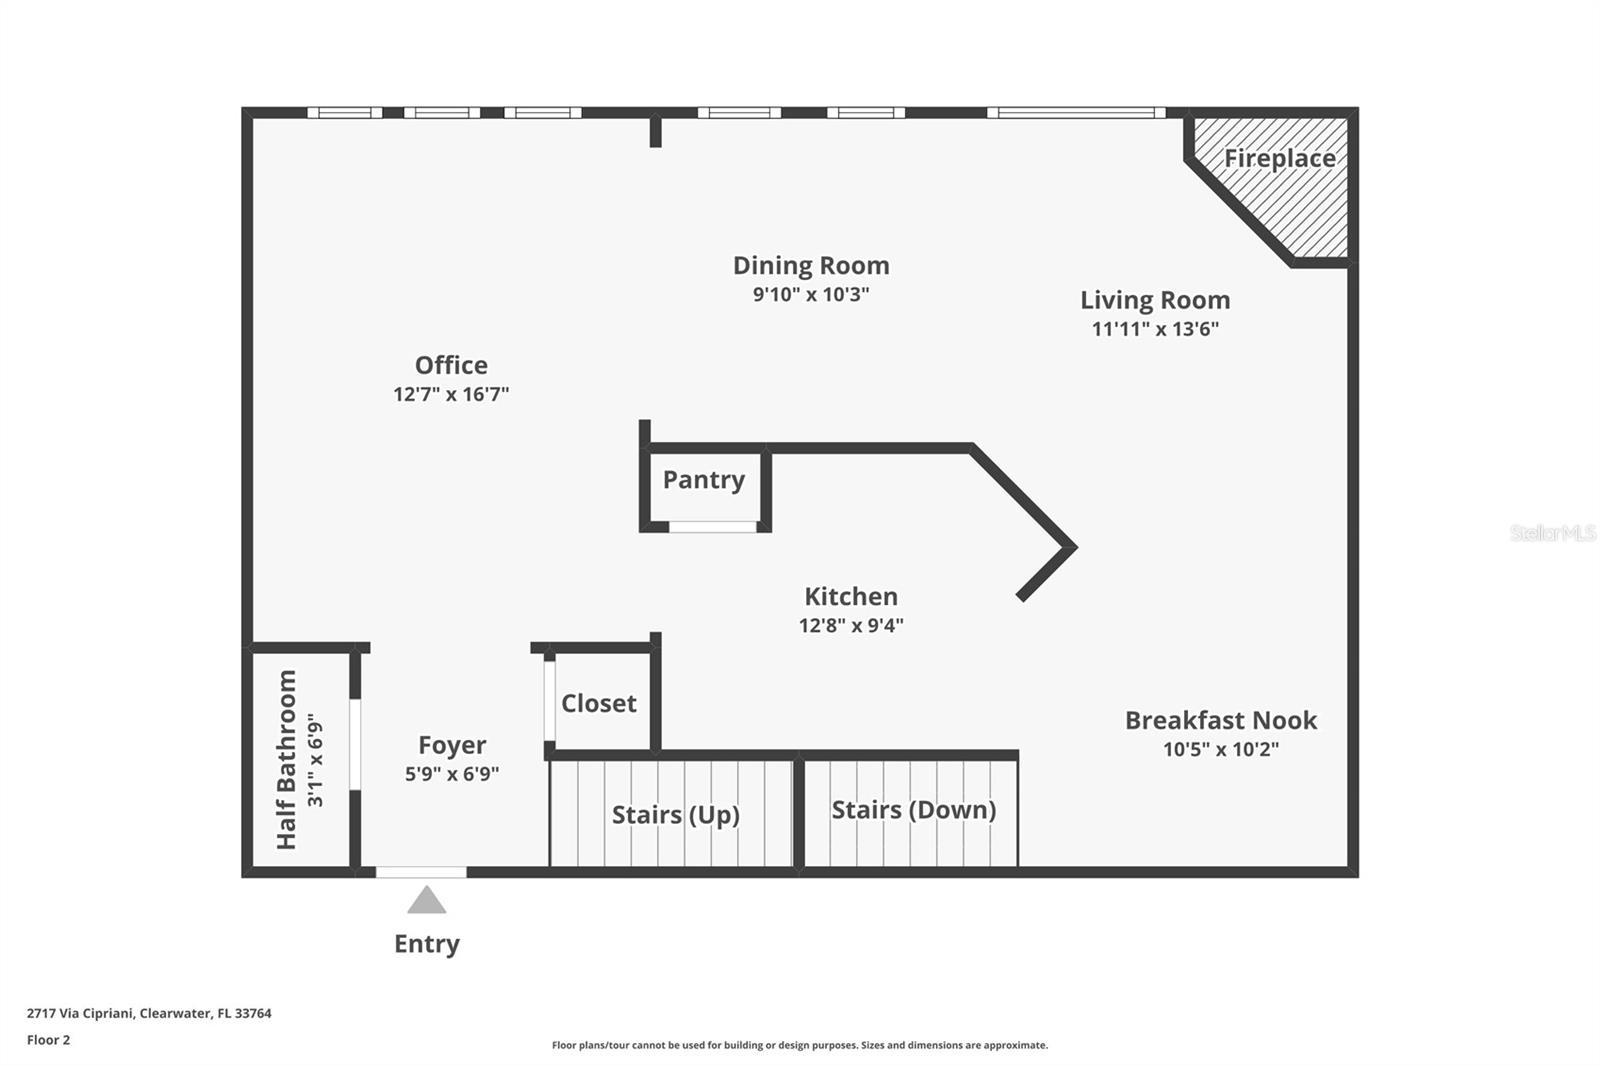
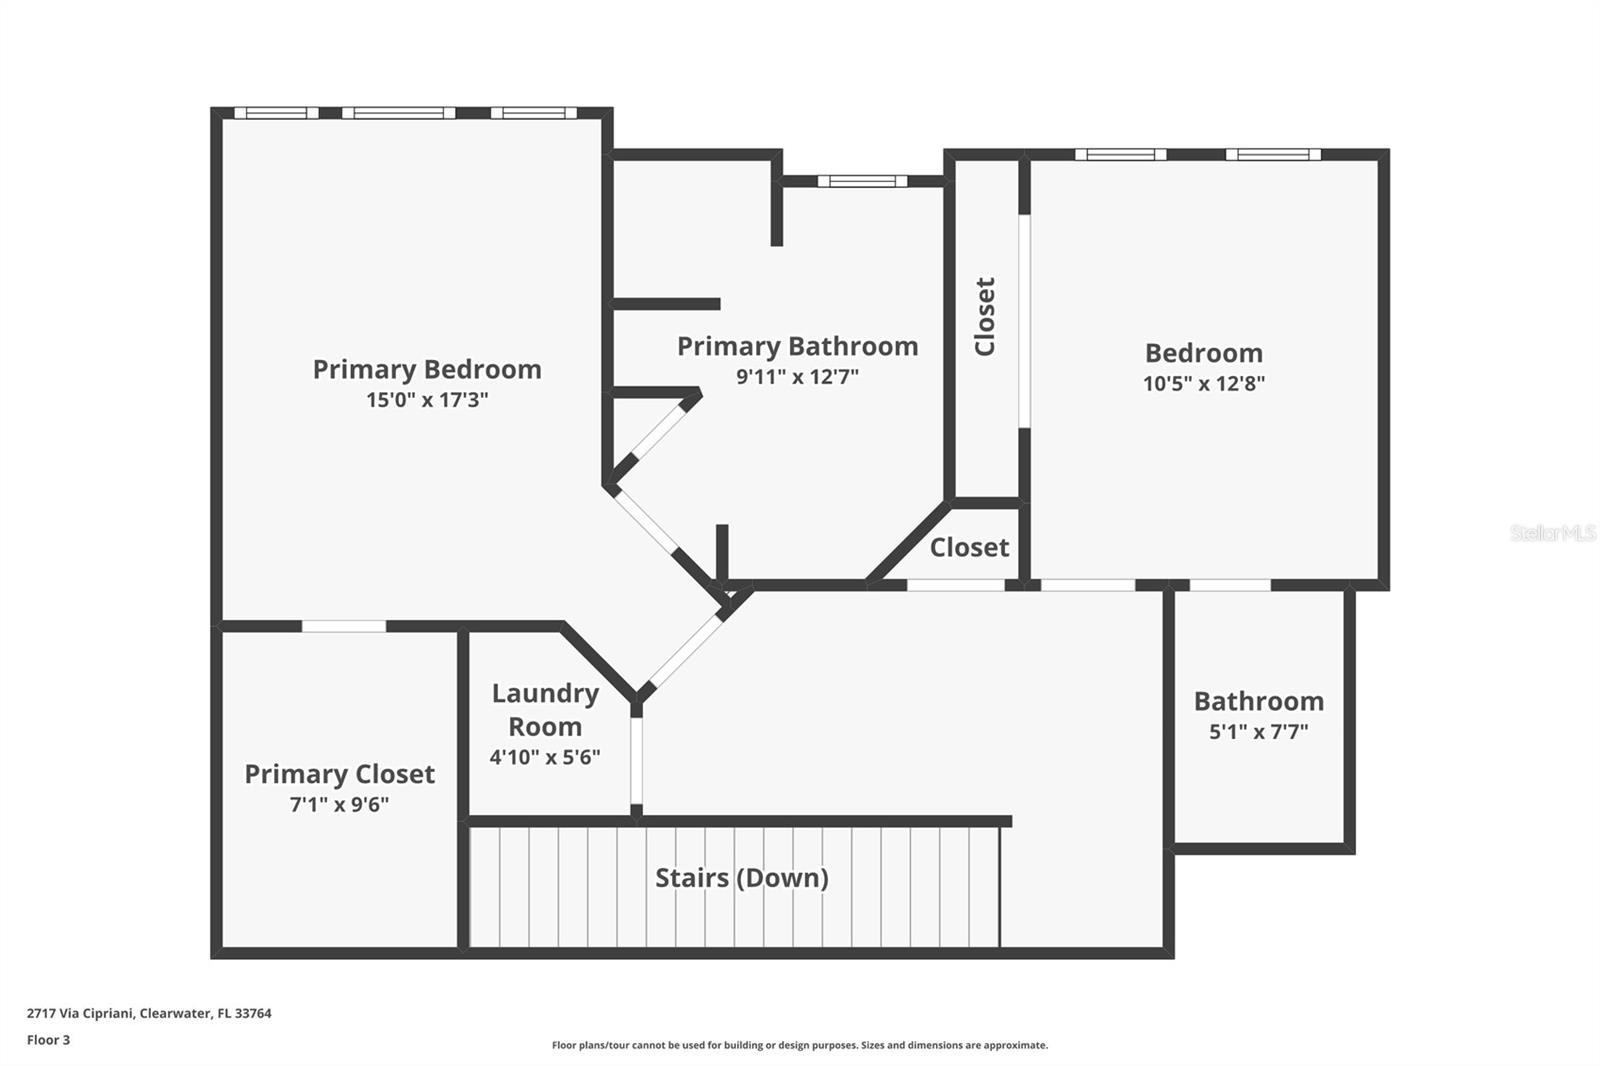
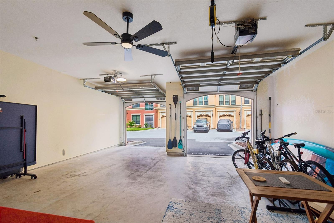
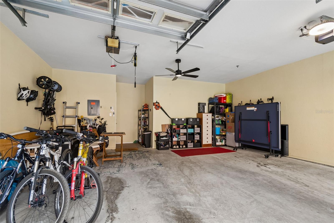
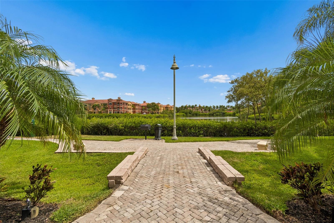
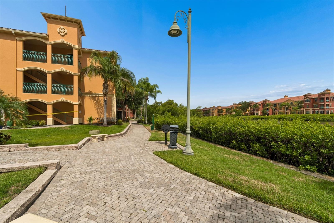
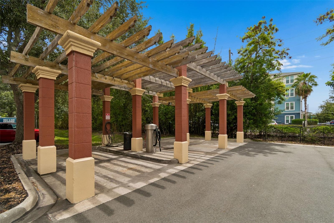
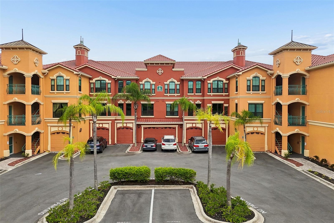
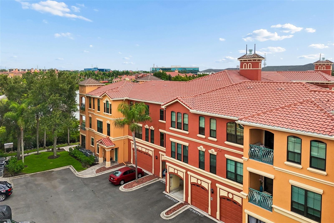
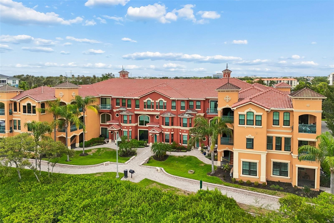
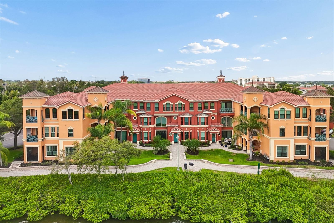
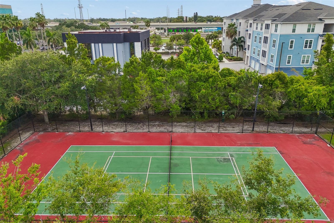
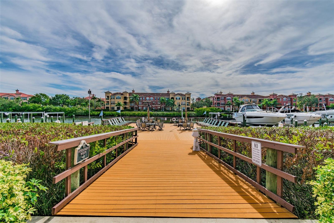
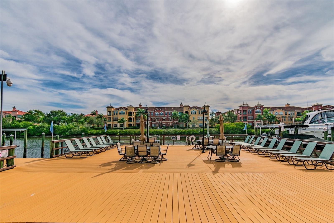
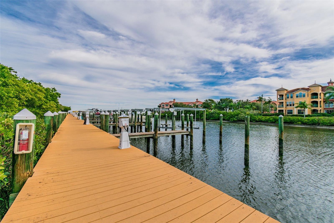
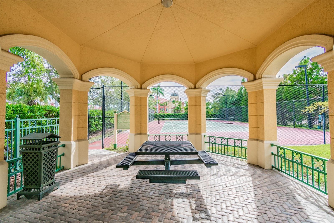
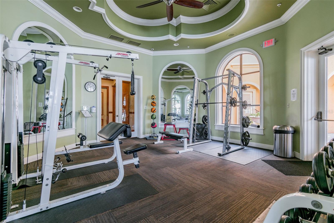
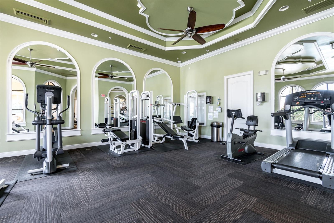
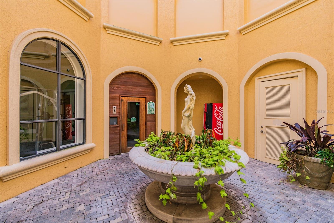
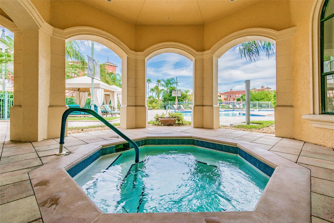
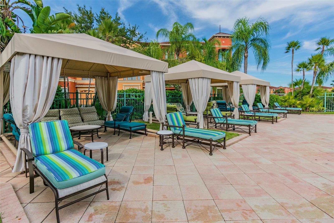
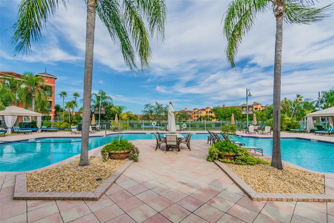
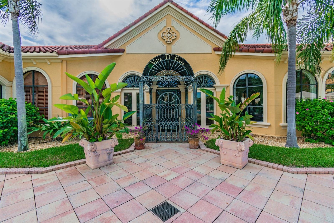
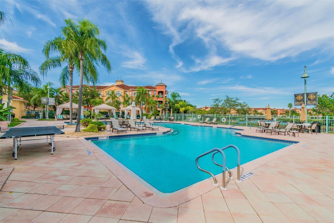
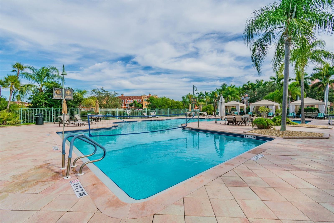
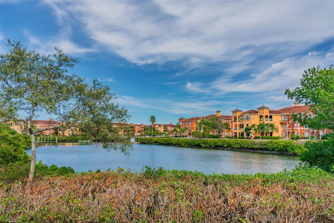
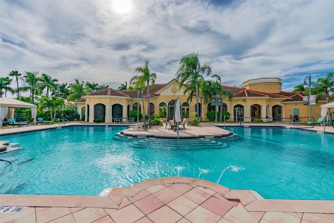
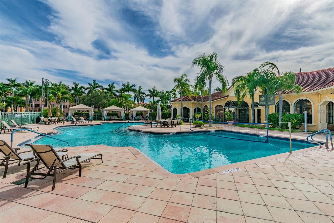
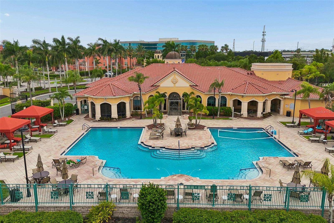
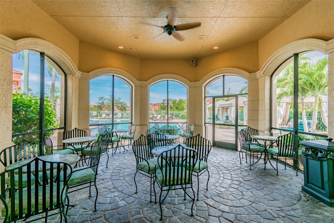
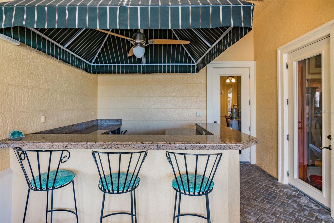
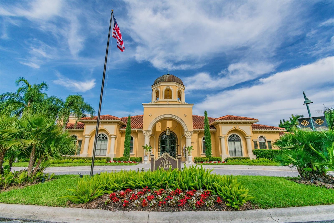
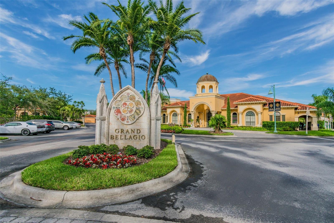
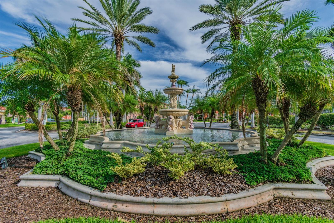
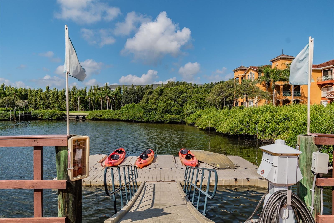
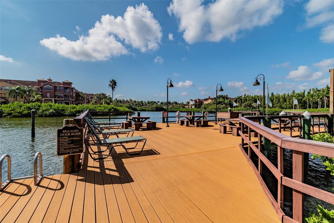
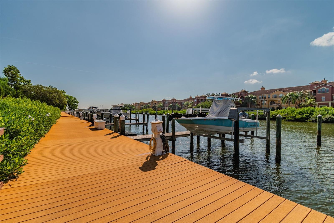
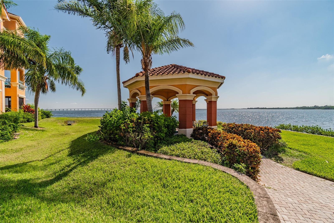
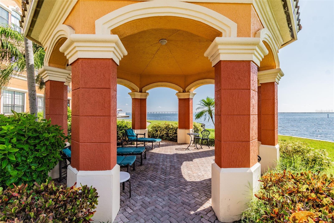
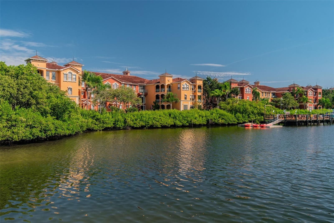
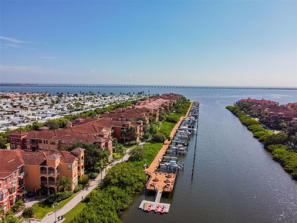
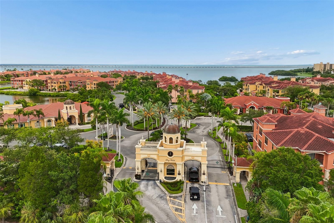
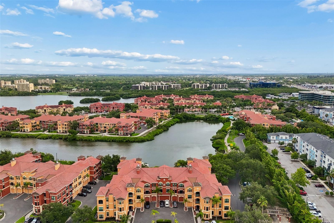
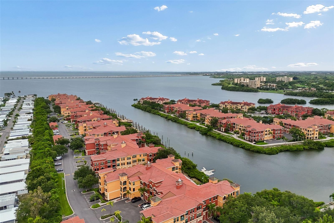
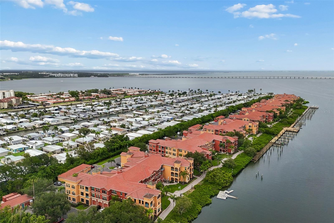
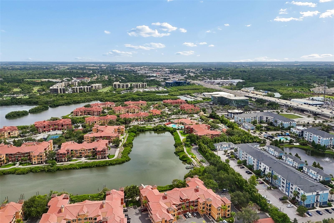
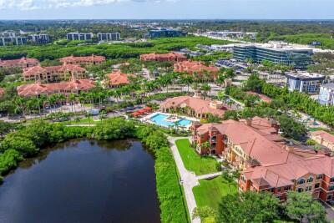
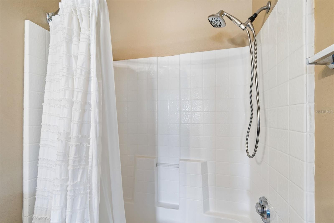
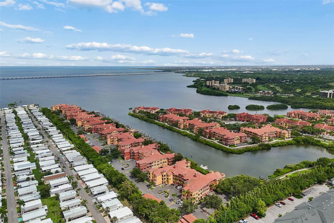
Perfectly positioned in one of Clearwater’s most desirable waterfront communities, this beautifully maintained three-story condominium offers the ideal combination of comfort, style, and resort-inspired living. Featuring 2 bedrooms, 2.5 bathrooms, 1,625 square feet of living space, and a spacious two-car garage, the thoughtfully designed floor plan places the garage on the first level, the main living and kitchen areas on the second, and both private bedroom suites on the third. The inviting main living area is enhanced by crown molding, oversized baseboards, ceiling fans, and a cozy gas fireplace, creating a warm and elegant atmosphere. The kitchen is appointed with granite countertops, stainless steel appliances, beautiful cabinetry, and ample workspace, making it ideal for both everyday living and entertaining. Upstairs, newer carpet extends throughout the third floor, where the spacious primary suite features a custom closet system and a beautifully remodeled walk-in shower. A generously sized secondary bedroom and additional full bath complete the upper level. Located within the sought-after gated Grand Bellagio, residents enjoy an exceptional waterfront lifestyle with resort-style amenities including a sparkling pool, elegant clubhouse, tennis courts, kayak launch with bay access, scenic waterfront walking paths, fitness center, and more. Conveniently situated near Clearwater Beach, Tampa International Airport, shopping, dining, and major commuter routes, this is an outstanding opportunity to enjoy maintenance-free waterfront living in a prime Clearwater location.

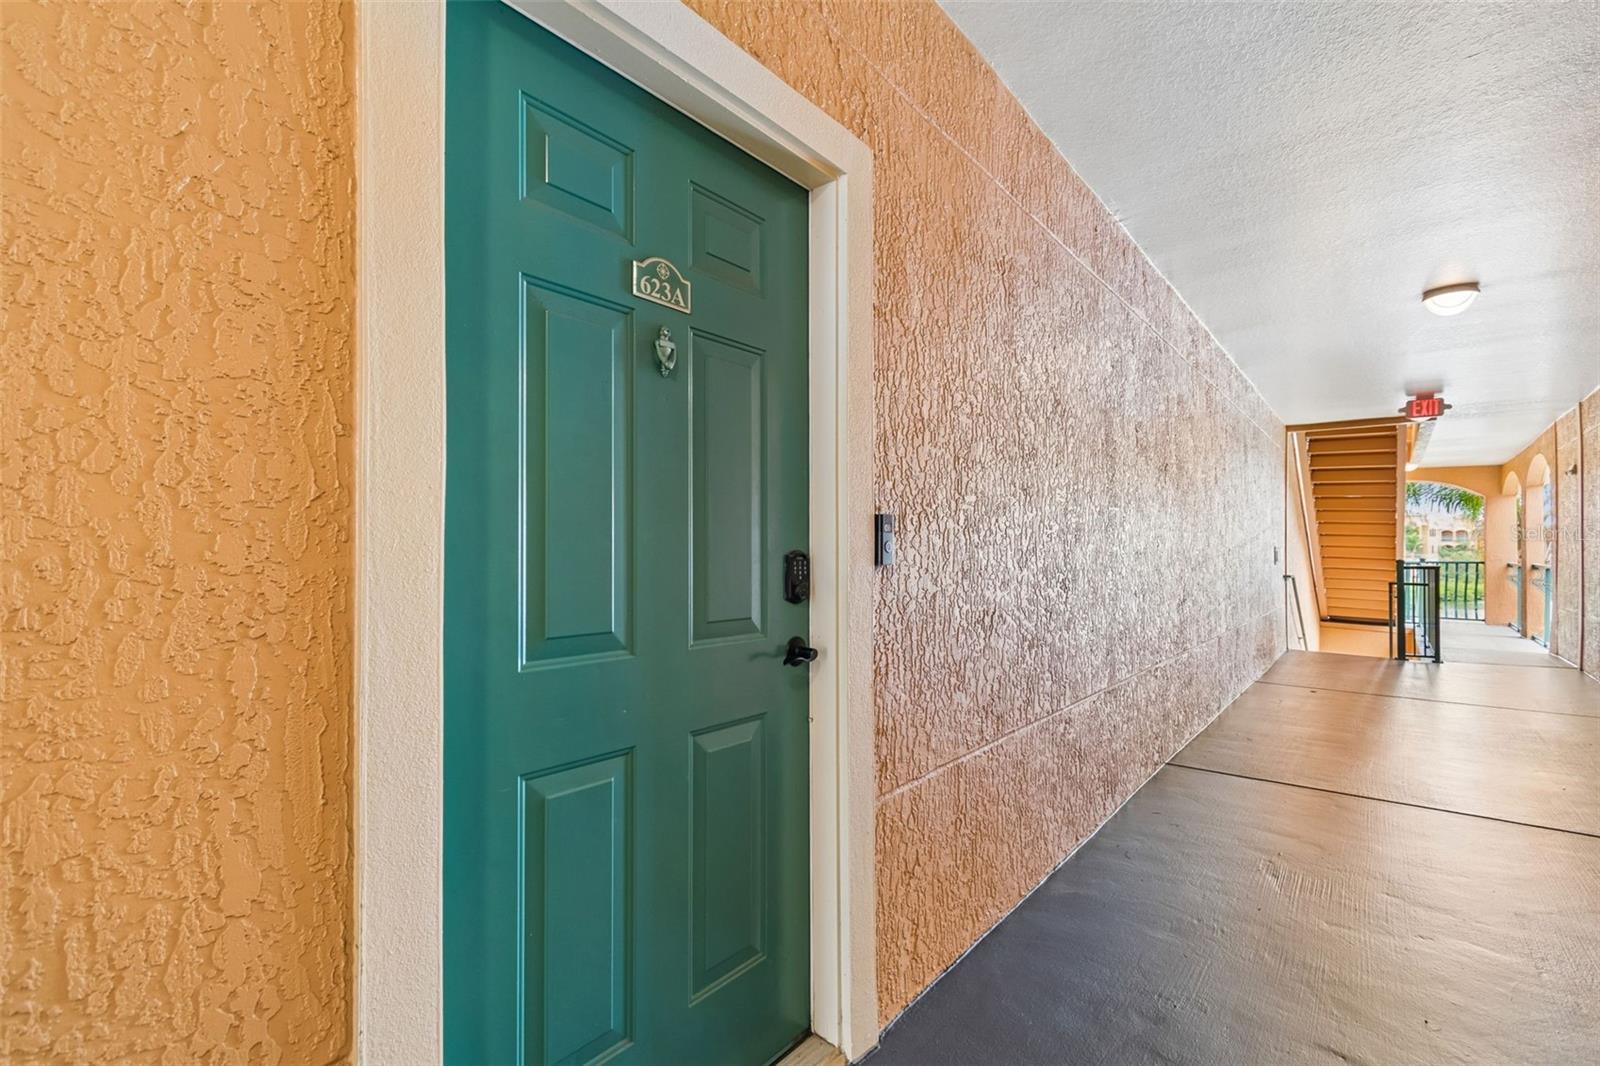
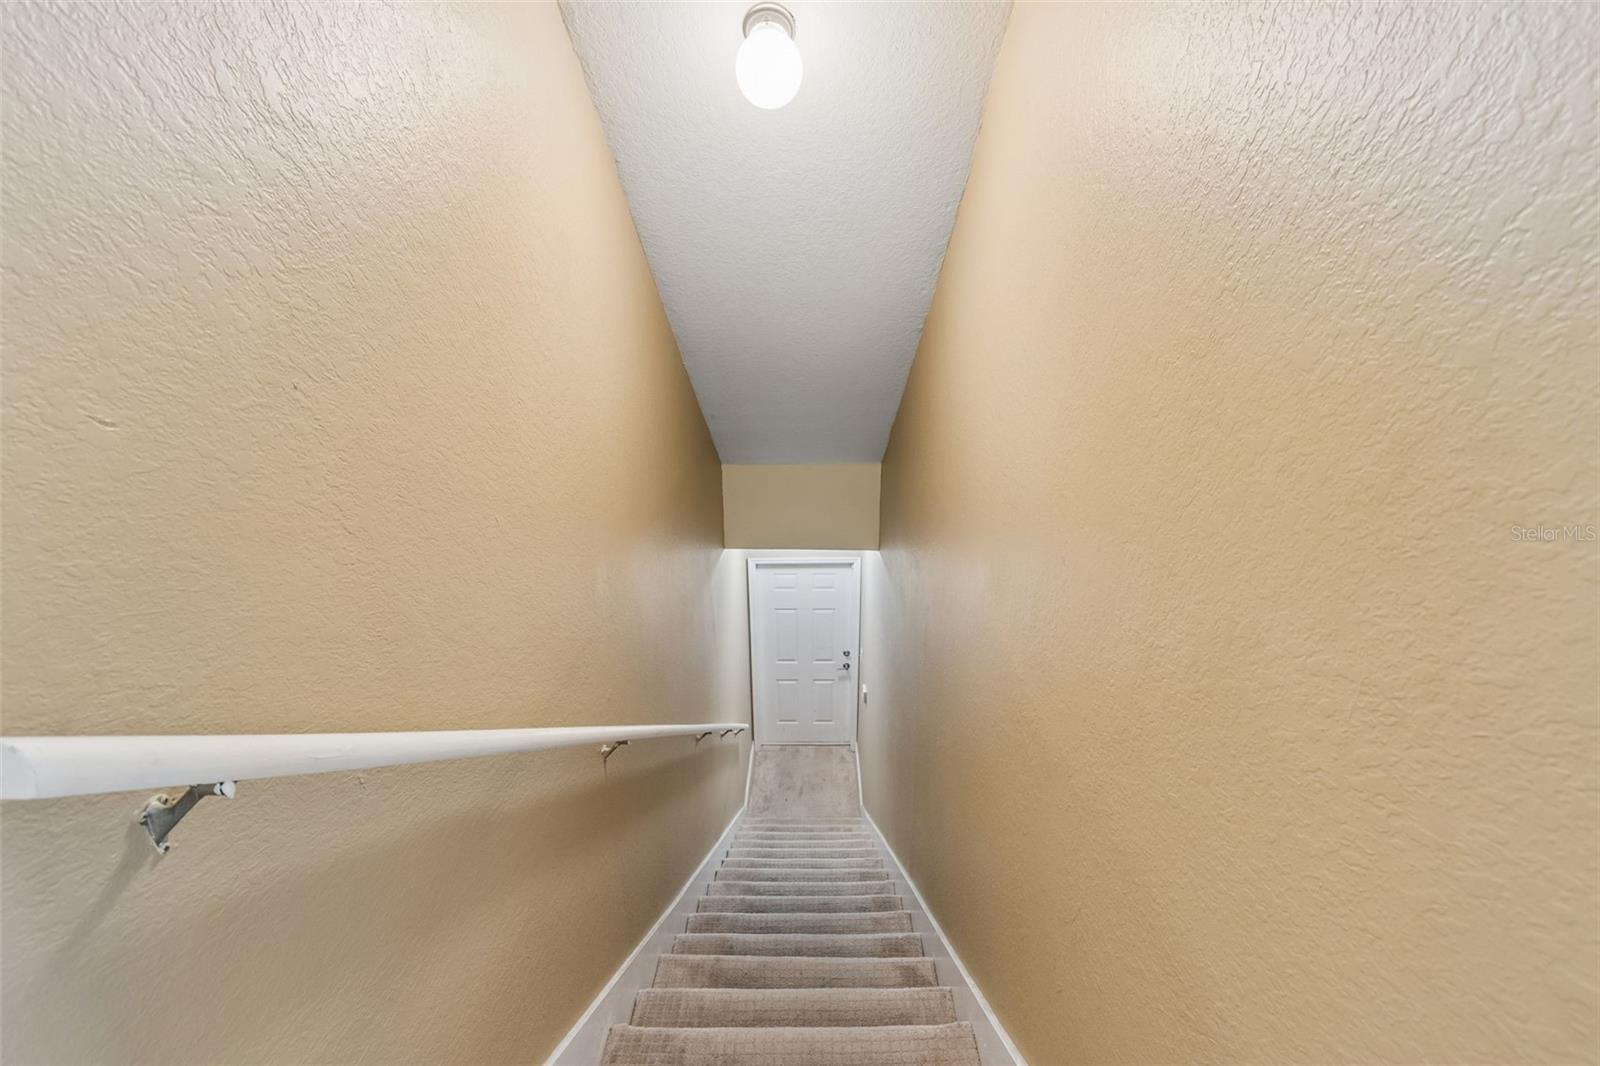
Driving directions : Take US-19N to a right on Belleair Rd. Make a left on Via Cipriani, building #6 will be on the right-hand side. Take far left stairs to 2nd story.

Property Features

Rooms Dimension Description
Living Room 11x13 Second level
Kitchen 12x9 Second level
Primary Bedroom 15x17 Third level
Office 12x16 Second level
Dining Room 9x10 Second level
Bedroom 2 10x12 Third level

Interior Features

  • Ceiling Fans(s)
  • PrimaryBedroom Upstairs
  • Solid Wood Cabinets
  • Stone Counters
  • Thermostat
  • Walk-In Closet(s)

Appliances

  • Dishwasher
  • Dryer
  • Electric Water Heater
  • Microwave
  • Range
  • Refrigerator
  • Washer

Heating

  • Central

Laundry features

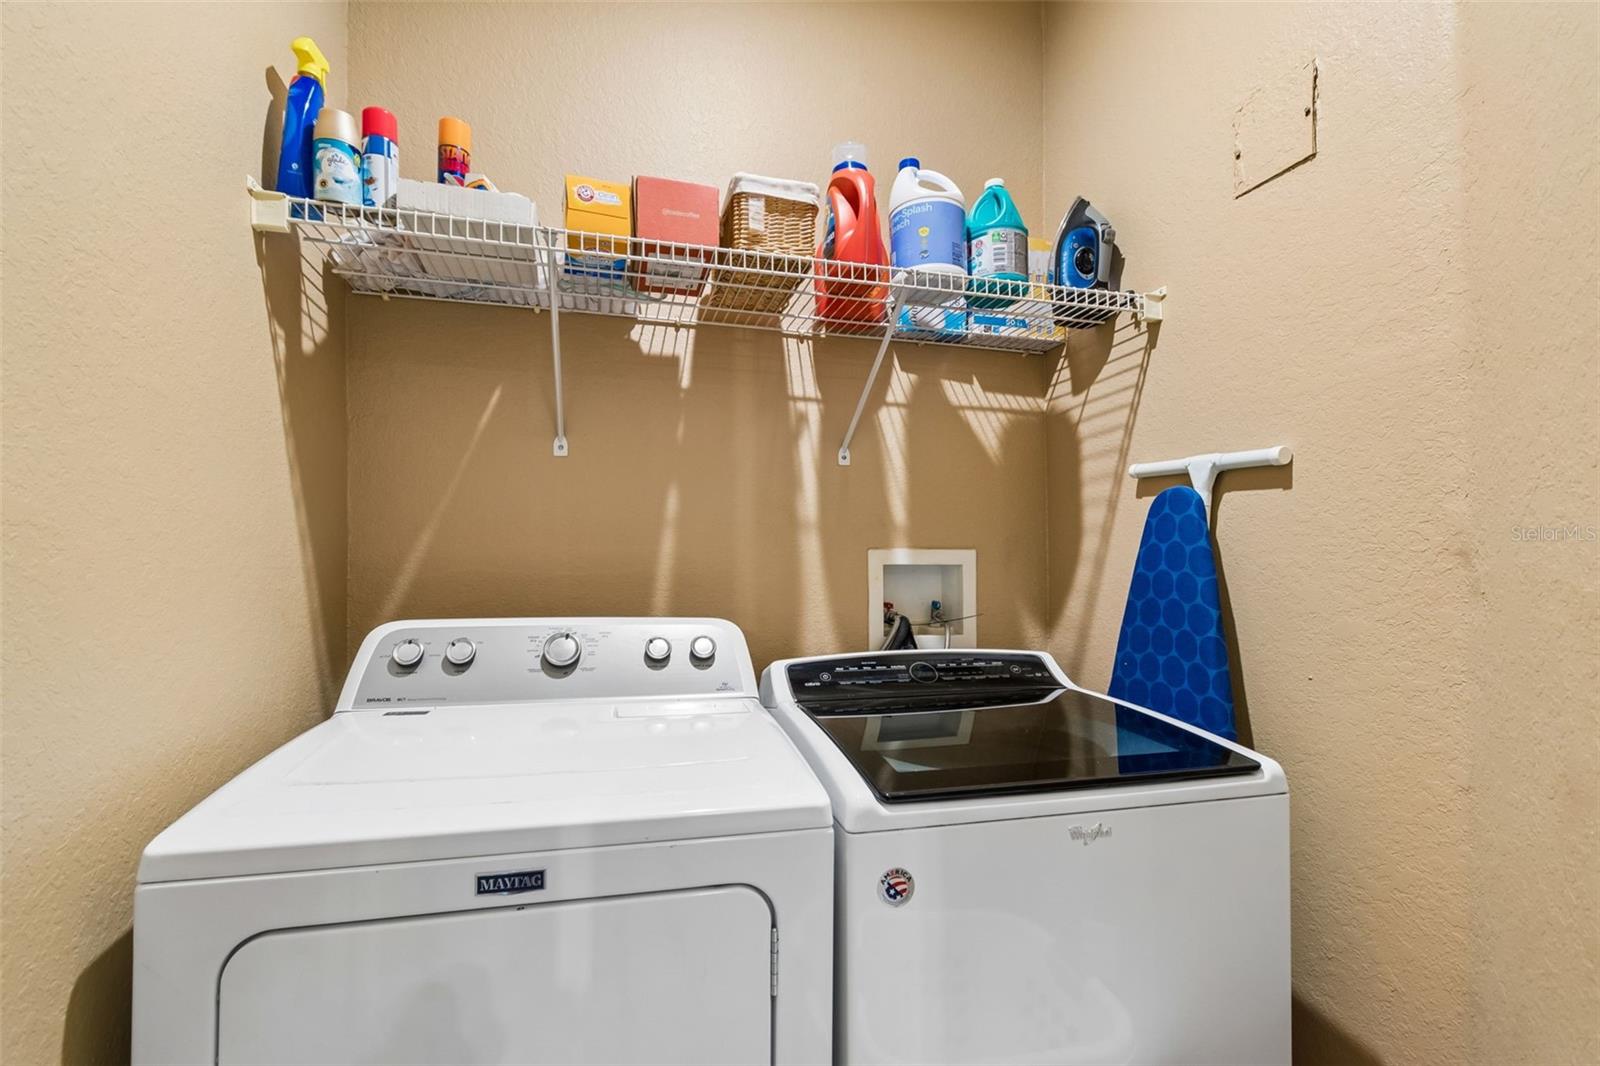
  • Laundry Room

Air Conditioning

  • Central Air

Fireplace

  • Gas

Floor Covering

  • Carpet
  • Tile

Utilities

  • BB/HS Internet Available
  • Cable Available
  • Electricity Connected

Exterior features

  • Lighting
  • Sidewalk

Parking features

  • Garage Door Opener

Pets restrictions

  • Buyer/buyer's agent to verify with HOA
  • Large (61-100 Lbs.)

Community Features

  • Association Recreation - Owned
  • Clubhouse
  • Community Mailbox
  • Deed Restrictions
  • Dog Park
  • Fitness Center
  • Gated Community - Guard
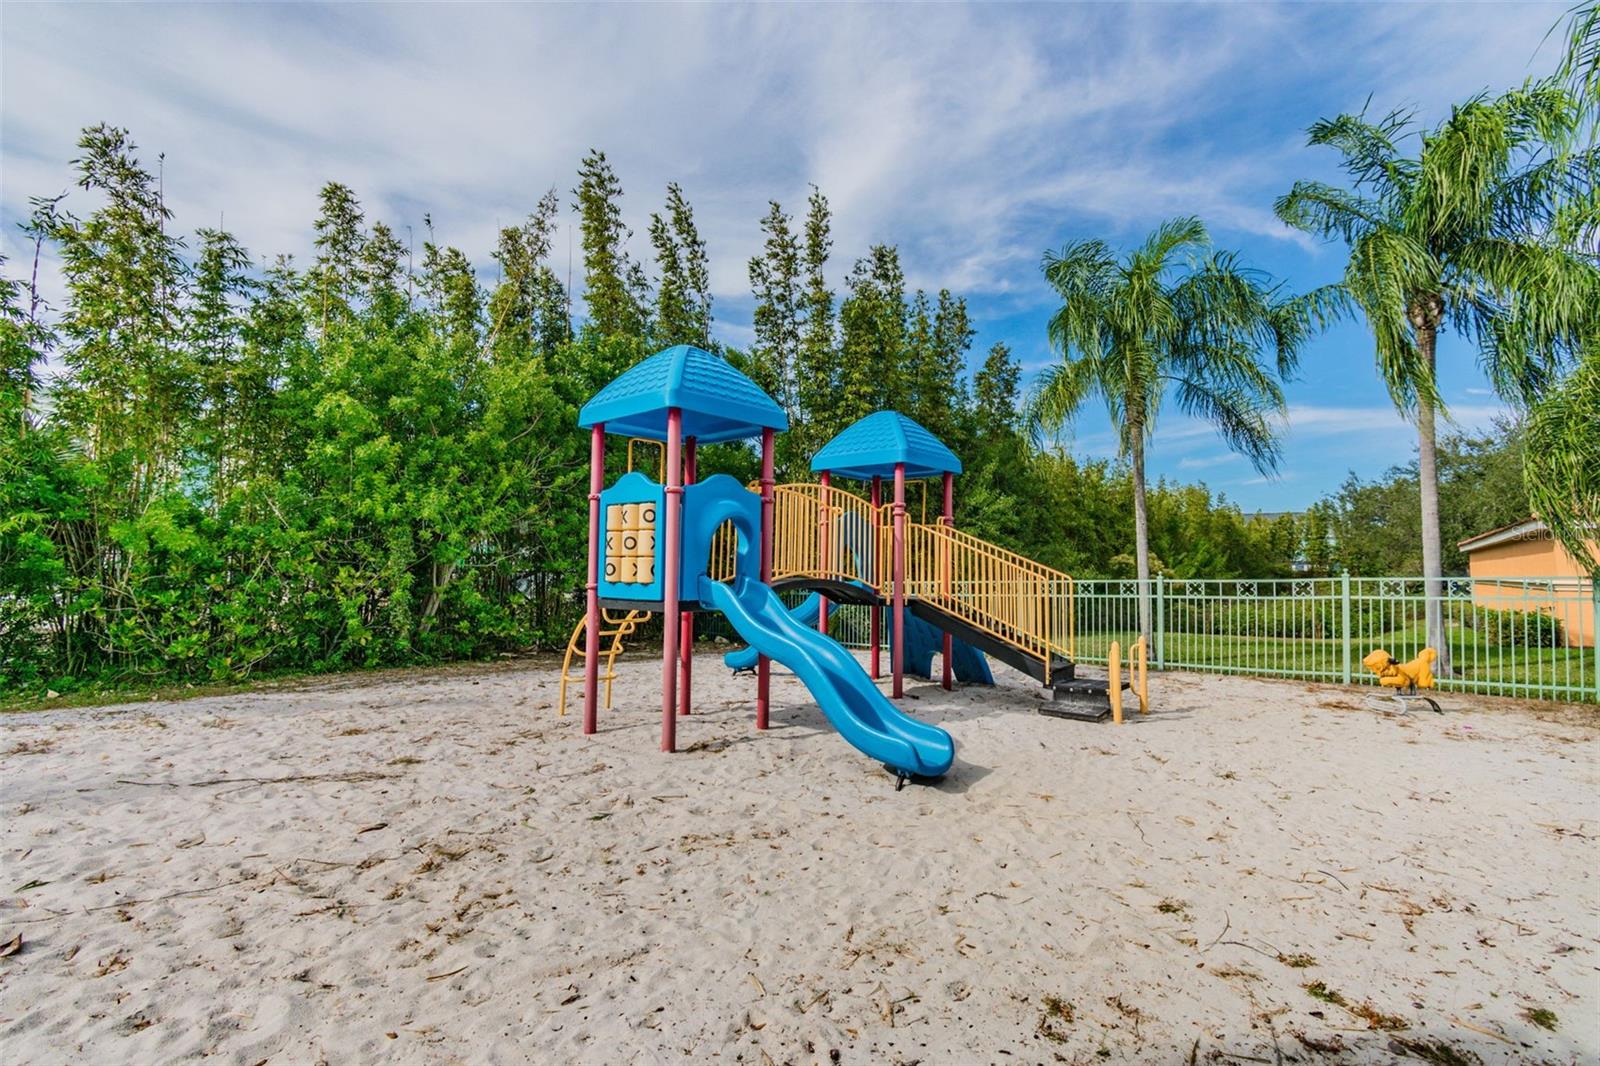
  • Playground
  • Pool
  • Sidewalks
  • Tennis Court(s)

Association Amenities

  • Clubhouse
  • Fitness Center
  • Gated

Security Features

  • Smoke Detector(s)

Construction Materials

  • Block
  • Stucco
  • Frame

Road Surface Type

  • Asphalt

Roof

  • Shingle

Foundation

  • Slab

Vegetation

  • Trees/Landscaped

Listing information courtesy of FUTURE HOME REALTY INC

All listing information is deemed reliable but not guaranteed and should be independently verified through personal inspection by appropriate professionals. Listings displayed on this website may be subject to prior sale or removal from sale; availability of any listing should always be independently verified.
Listing information is provided for consumer personal, non-commercial use, solely to identify potential properties for potential purchase; all other use is strictly prohibited and may violate relevant federal and state law.
Listing data comes from My Florida Regional MLS.