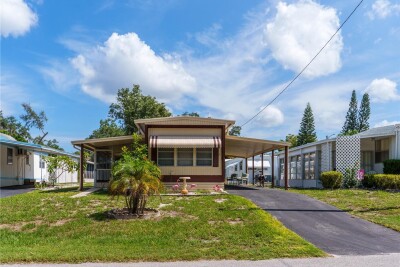
5539 OAK RIDGE AVE
1, 1, 600ft²
MLS#: W7887783
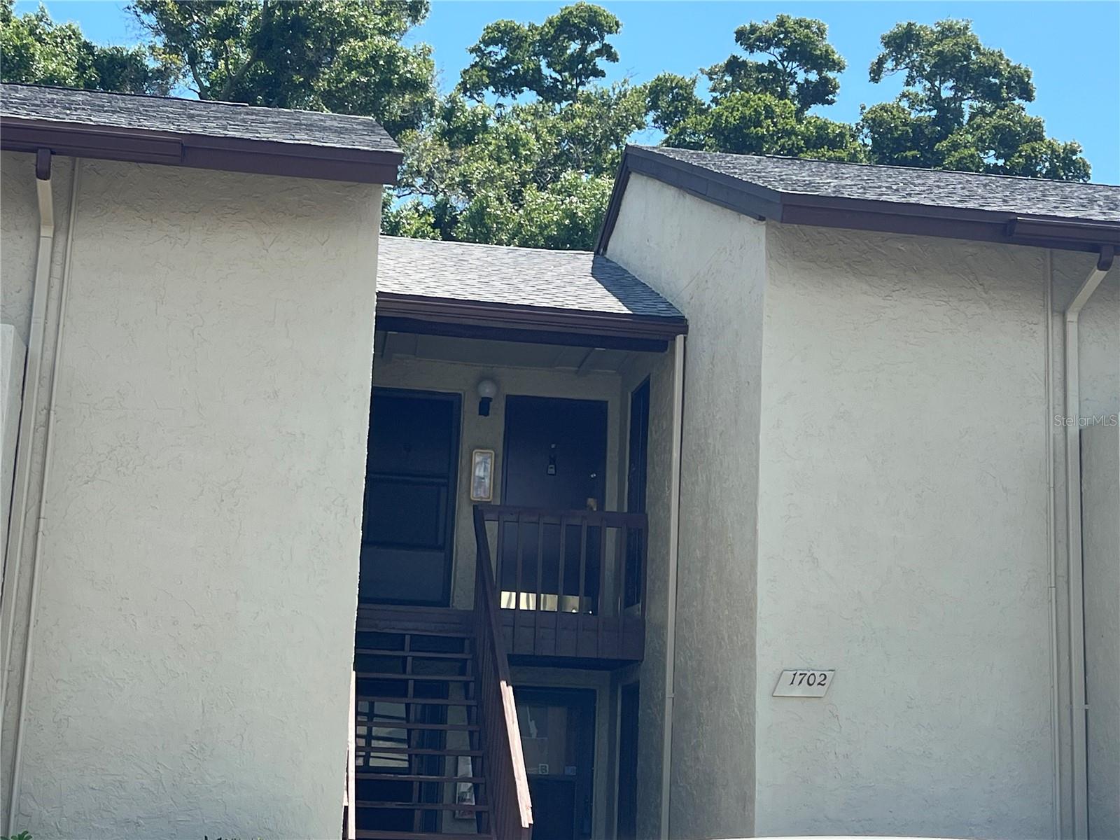
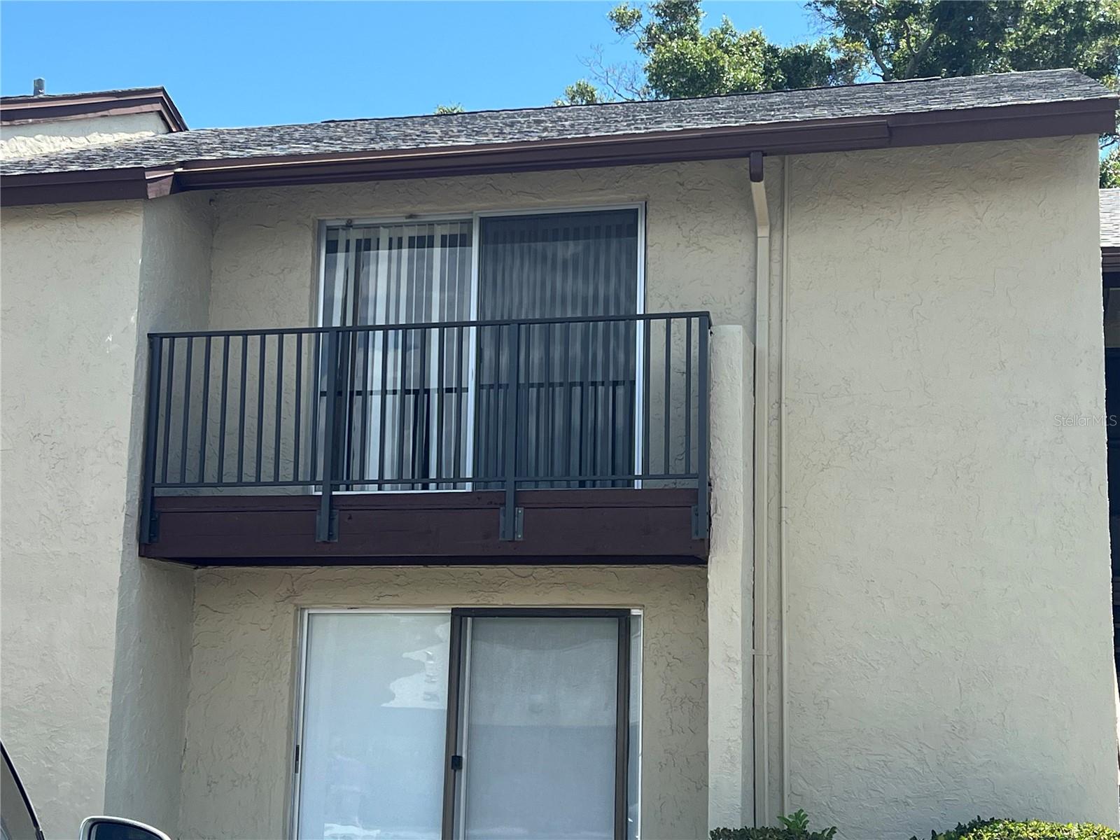
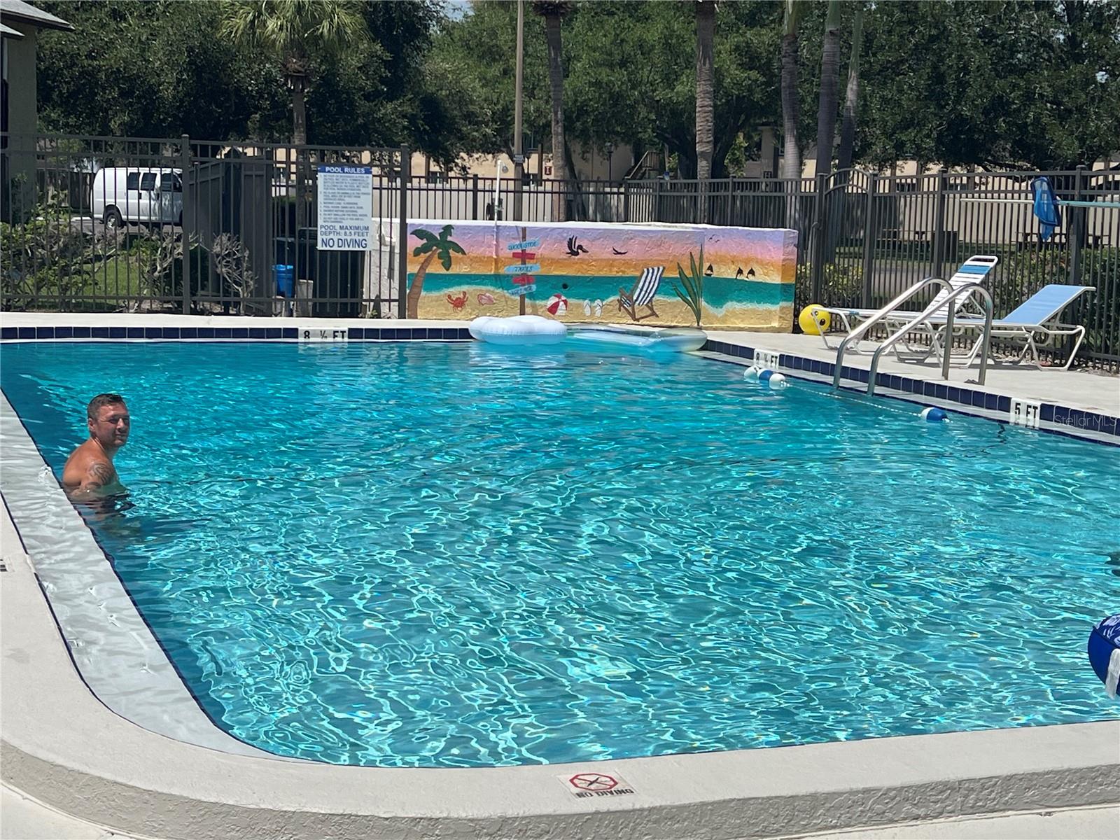
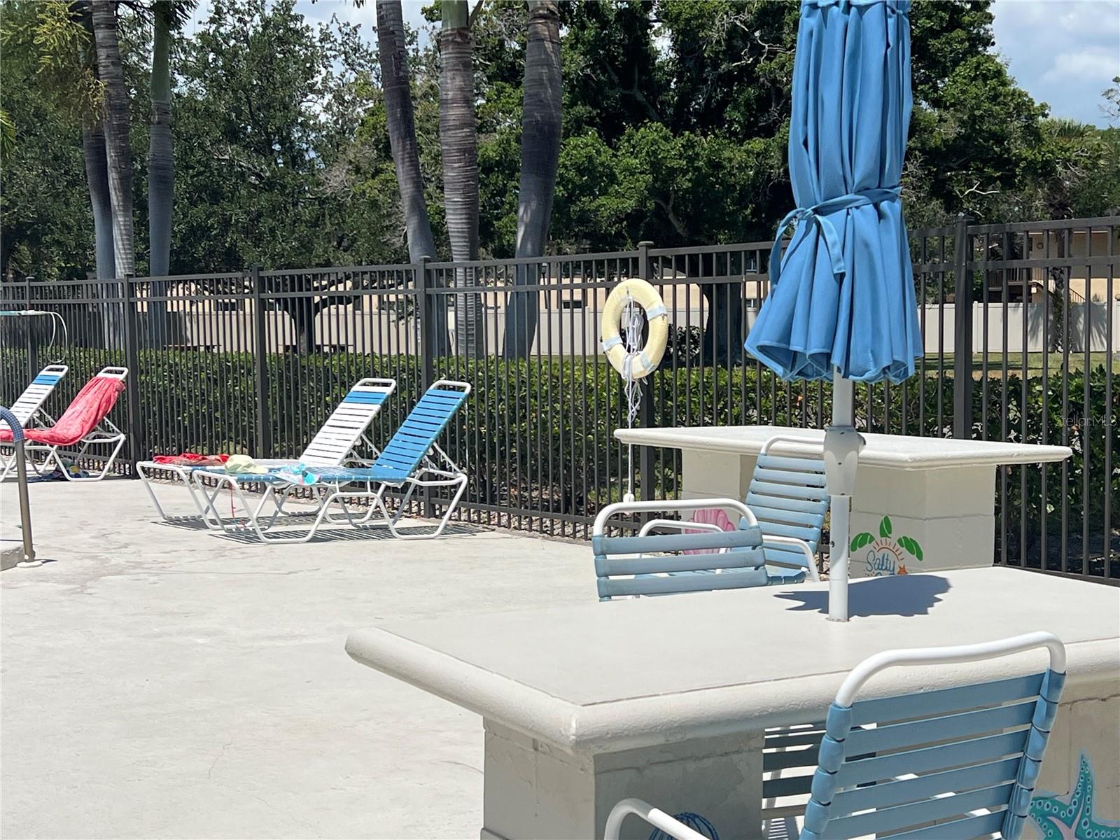
GREAT PLACE FOR SNOWBIRDS! UNIT CAN BE LEASED AFTER 1 YEAR OF OWNER OCCUPANCY.JUST THE RIGHT AMOUNT OF TIME TO GET IT READY FOR SEASONAL OR SHORT TERM LEASING WITH JUST 30 DAYS OCCUPANCY REQUIRED. All age community! Welcome to 4215 E Bay Drive, #1702H? This 2nd floor STUDIO needs TLC to make it a great investment opportunity. Inside, you'll find a generous living space with a walk-in closet, a large walk-in pantry, and a private balcony. The unit's balcony, stairs and ROOF are brand new, all replaced in 2024! The community is packed with amenities, including a heated pool and spa, 24/7 security, a car wash station with vacuum/tire pump, quick and responsive management, and a reserved parking space for your convenience. Located just minutes from grocery stores, restaurants, shops, and transit, everything you need is close by. Tampa International Airport, Clearwater/St Petersburg Airport and our top-rated Clearwater Beaches are just 15 minutes away! Owners can lease their unit after one year of ownership, making this a great option for both permanent residents and, if desired, a short term or seasonal rental. Just a short drive from Picturesque Dunedin, Safety Harbor, Palm Harbor and Tarpon Springs Sponge Docks. Don't forget to bring your sweet tooth, so many European bakeries to visit and sit outside to enjoy the International ambiance.
Driving directions : FROM EAST BAY DRIVE TURN SOUTH AT ENTRANCE TO COMPLEX (just east of Belcher). CONTINUE SOUTH TO ADDRESS 1702H.
| Rooms | Dimension | Description |
|---|---|---|
| Balcony/Porch/Lanai | First level | |
| Kitchen | First level | |
| Living Room | First level | |
| Primary Bedroom | First level |
1, 1, 600ft²
MLS#: W7887783
2, 1, 831ft²
MLS#: TB8531301
1, 1, 540ft²
MLS#: TB8518167
New Port Richey / Gulf Harbors Comunidad
1, 1, 816ft²
MLS#: TB8521309