English / Українська / Русский

Julia Vakulenko - Broker -

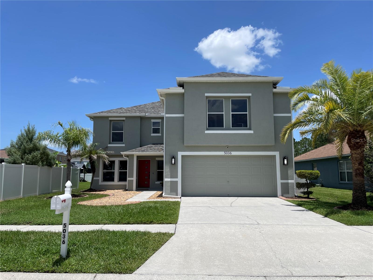
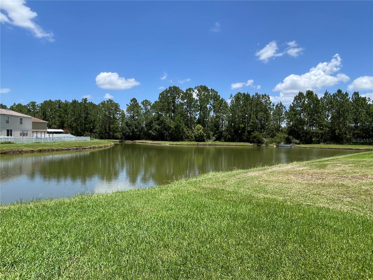
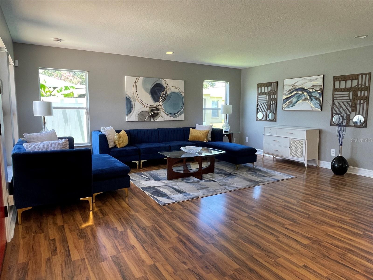
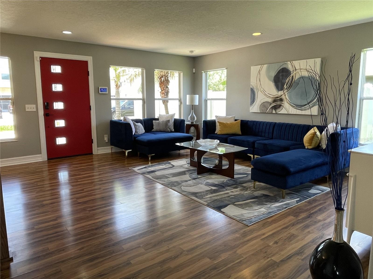
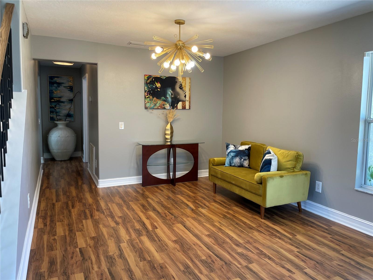
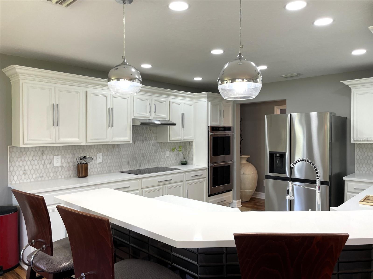
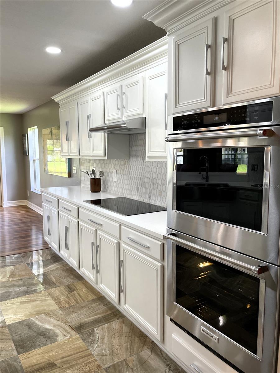
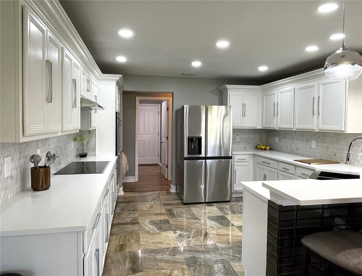
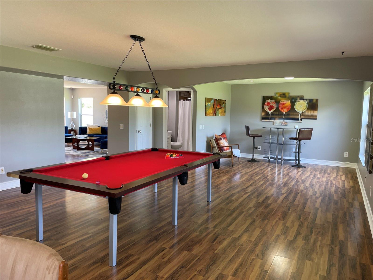
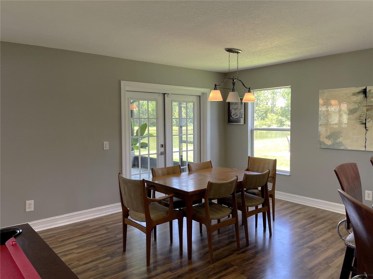
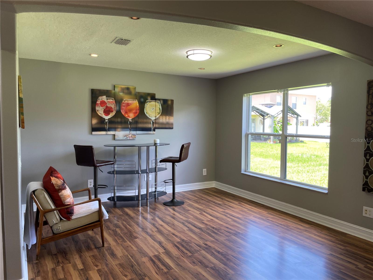
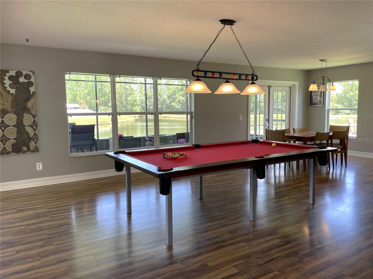
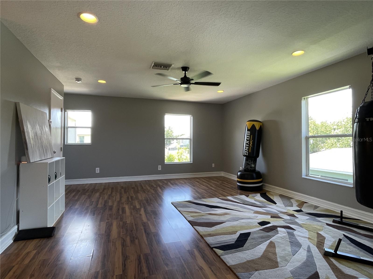
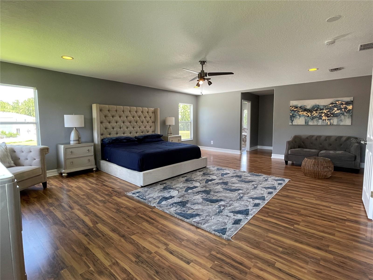
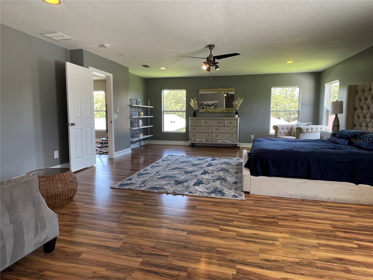
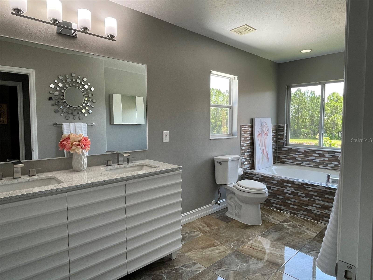
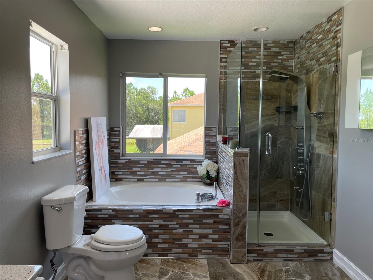
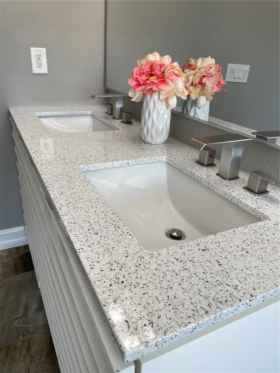
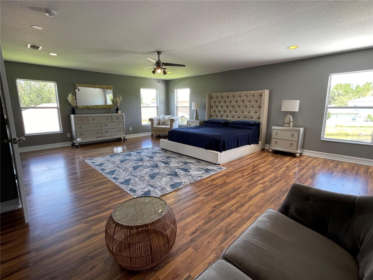
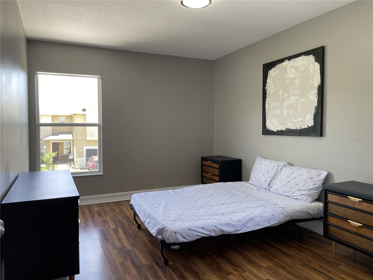
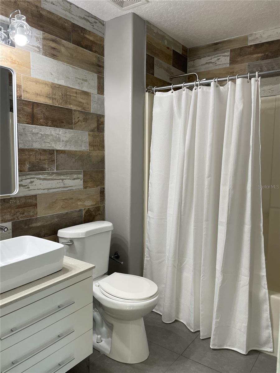
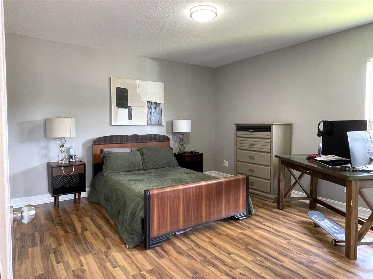
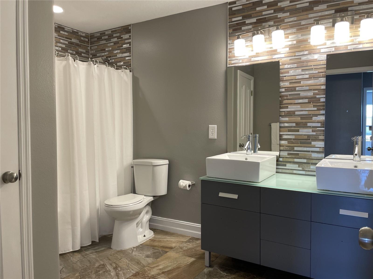
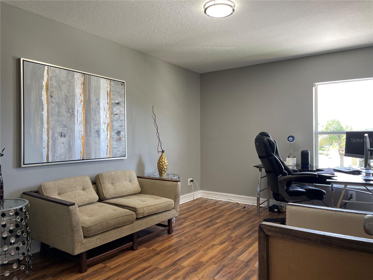
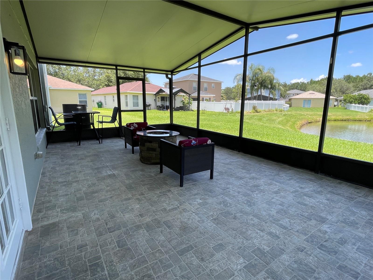
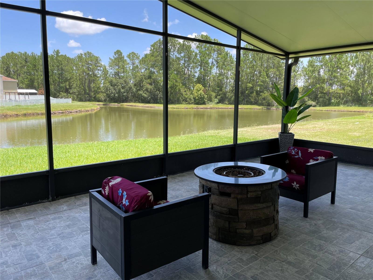
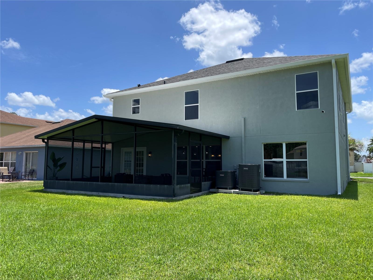
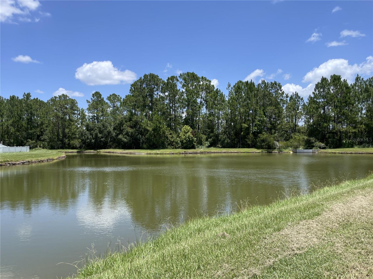
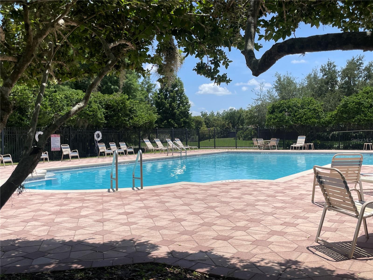
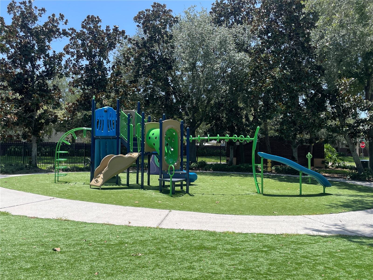
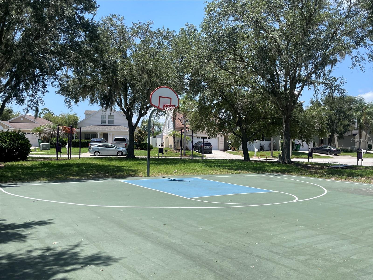
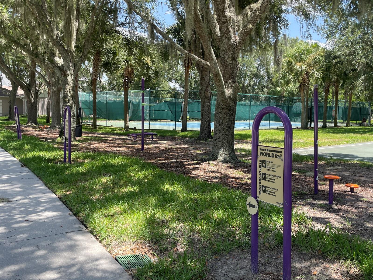
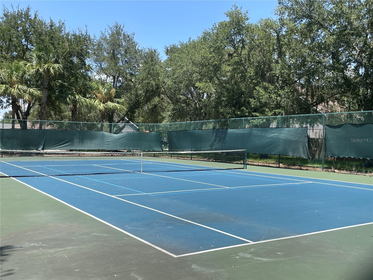
TB8529722 Beautiful lot with pond and tree lined views Formal living area TB8529722 Formal Dining or flex area Gourmet Kitchen with NEW Quartz Counter Double Oven TB8529722 Spacious Family room with additional seating area could be a nice office area Eating space off kitchen Office or Flex Space Beautiful Water Views Bonus Room Huge Master Bedroom TB8529722 Master Bath Garden tub and separate shower Dual vanity with new Quartz counters TB8529722 Bedroom 2 with walk in closet Downstairs Full Bath Bedroom 3 with built in closet Upstairs Hall Bath with dual sinks Bedroom 4 with walk in closet Large screened lanai with great views TB8529722 Big backyard TB8529722 Community Pool Community Playground Basketball court Fitness Area Tennis Court
Loading map ...
Loading map ...

5036 WHISTLING PINES CT, WESLEY CHAPEL, 33545

  • $499,900
  • 4 Beds, 3 Baths , 3,390 Sq.Ft
  • County: Pasco
  • Community: New River


Property highlights

  • MLS#: TB8529722
  • 6,050.00 lot size Sq.Ft.
  • Year built: 2004
  • Parking spaces: 2
  • Pool: Community pool
  • Waterfront: (50 ft)
  • Listed: 07/17/2026
  • Taxes: $3,672.00
  • HOA fees (monthly): $121.00
  • Average Monthly Fees (not including CDD, if any): $121.00
  • Maintenance fee includes: Pool and Recreational Facilities
  • Virtual Tour

Property Overview

Wow! What a view! Gorgeous home with serene tree-lined water views. Home has all the space you want with a huge master bedroom with updated master bath, huge walk in closet, bonus room upstairs and additional sitting area off the family room. You'll love the updated gourmet kitchen with brand new QUARTZ counters, double oven and stainless appliances. French doors lead to the screened lanai overlooking the peaceful pond and conservation views. This home really has it all. Roof 2023, Water Heater 2025 and NO cdd. And wait there's more ... One year home warranty is included too. Community offers a pool, playground, park with outdoor fitness, basketball and tennis court. This is the home you've been waiting for. Call now to get this home now.

Driving directions : From SR 54 to River Crossing Blvd to left on Prairie View to right on Fish Hook to right on Whistling Pines

Property Features

Rooms Dimension Description
Living Room 12x18 First level , Laminate
Den 11x12 First level
Dining Room 10x12 First level
Bonus Room 15x18 Second level
Primary Bedroom 18x23 Second level , Laminate , Ceiling Fan(s) , Double Vanity , En Suite Bathroom , Tub with Separate Shower Stall
Bedroom 2 12x14 Second level
Bedroom 3 10x14 Second level
Bedroom 4 10x14 Second level
Kitchen 10x11 First level

Interior Features

  • Ceiling Fans(s)
  • Eat-in Kitchen
  • Living Room/Dining Room Combo
  • Open Floorplan
  • PrimaryBedroom Upstairs
  • Solid Surface Counters
  • Split Bedroom
  • Walk-In Closet(s)

Appliances

  • Cooktop
  • Dishwasher
  • Disposal
  • Dryer
  • Electric Water Heater
  • Range
  • Range Hood
  • Refrigerator
  • Washer

Heating

  • Central
  • Electric

Laundry features

  • Electric Dryer Hookup
  • Inside
  • Laundry Room
  • Washer Hookup

Air Conditioning

  • Central Air

Floor Covering

  • Ceramic Tile
  • Laminate

Utilities

  • BB/HS Internet Available
  • Cable Available
  • Electricity Connected
  • Sewer Connected
  • Water Connected

Exterior features

  • French Doors
  • Private Entrance
  • Private Mailbox
  • Rain Gutters
  • Sidewalk

Parking features

  • Garage Door Opener

View

  • Trees/Woods
  • Water

Patio and porch features

  • Covered
  • Rear Porch
  • Screened

Architectural Style

  • Contemporary

Community Features

  • Deed Restrictions
  • Park
  • Pool
  • Sidewalks
  • Tennis Court(s)

Association Amenities

  • Basketball Court
  • Park
  • Playground
  • Pool
  • Tennis Court(s)

Security Features

  • Security System

Construction Materials

  • Block
  • Stucco

Road Surface Type

  • Paved

Roof

  • Shingle

Foundation

  • Slab

Vegetation

  • Mature Landscaping

Lot Features

  • Conservation Area
  • In County
  • Sidewalk
  • Paved

School Information


Listing information courtesy of FUTURE HOME REALTY INC

All listing information is deemed reliable but not guaranteed and should be independently verified through personal inspection by appropriate professionals. Listings displayed on this website may be subject to prior sale or removal from sale; availability of any listing should always be independently verified.
Listing information is provided for consumer personal, non-commercial use, solely to identify potential properties for potential purchase; all other use is strictly prohibited and may violate relevant federal and state law.
Listing data comes from My Florida Regional MLS.