
8117 BRIGHTON DR
4, 3, 2,758ft²
MLS#: TB8483187
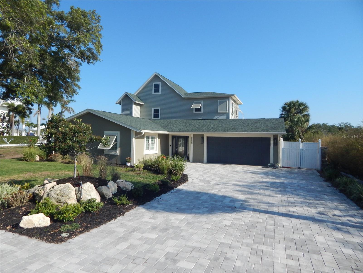
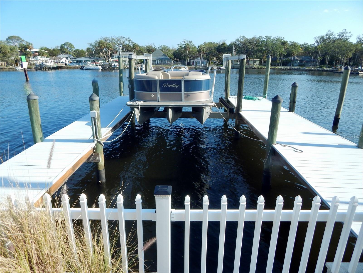
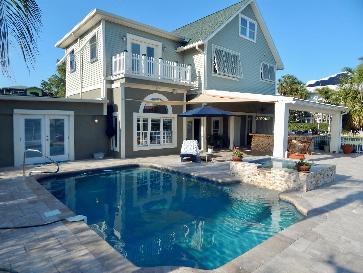
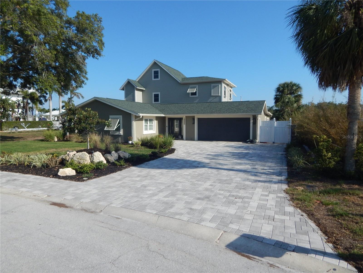
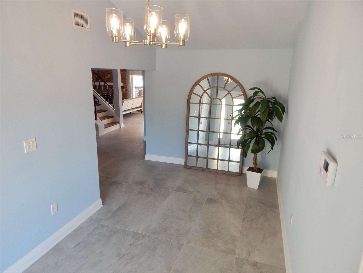
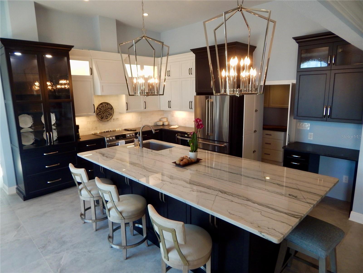
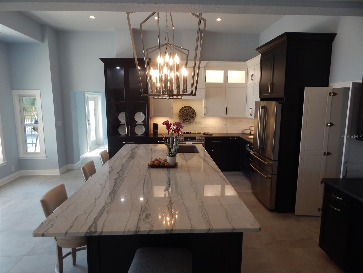
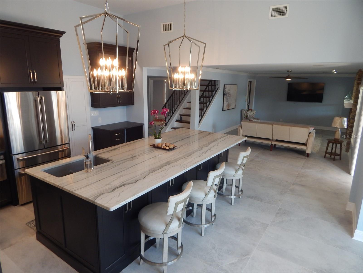
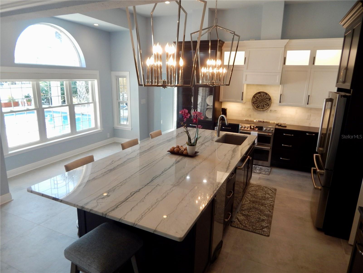
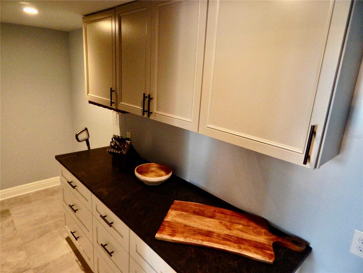
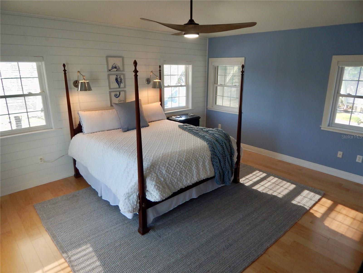
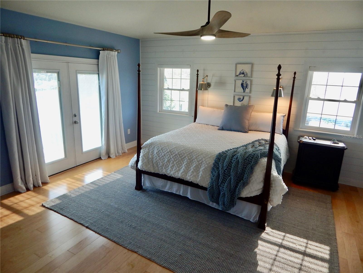
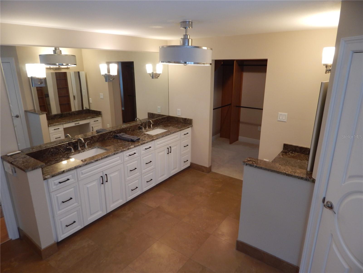
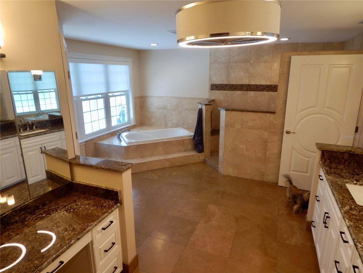
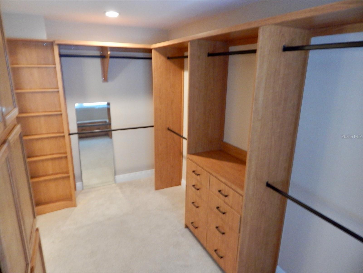
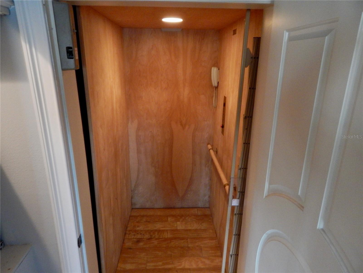
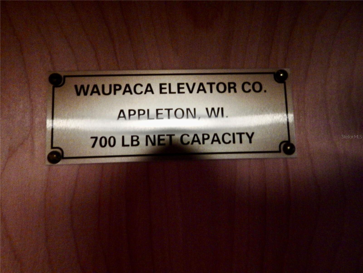
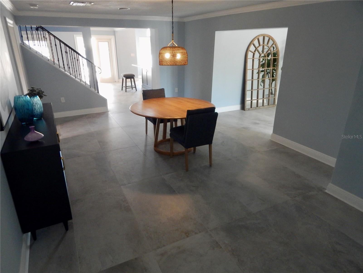
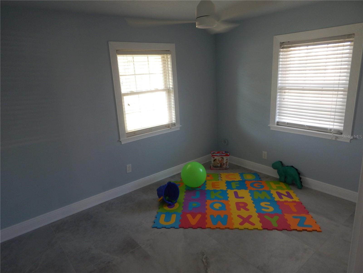
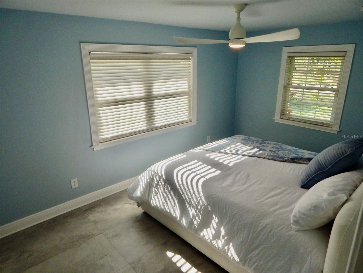
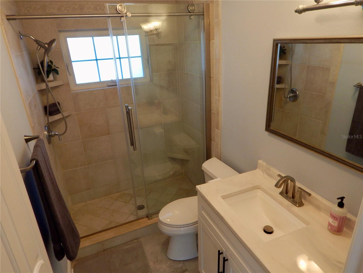
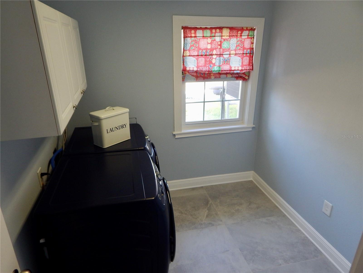
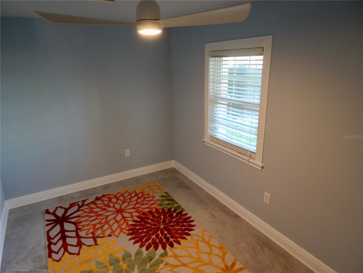
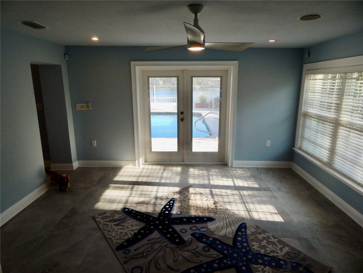
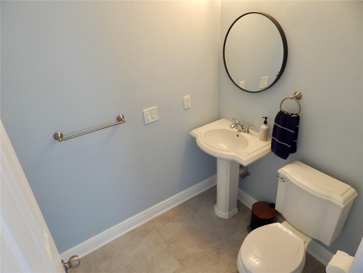
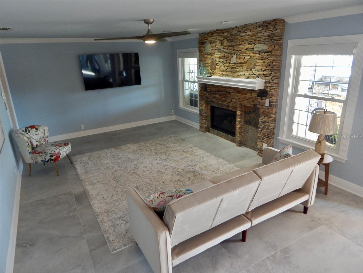
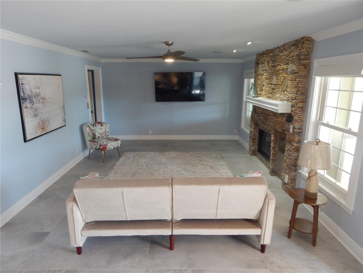
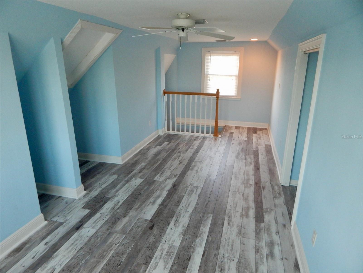
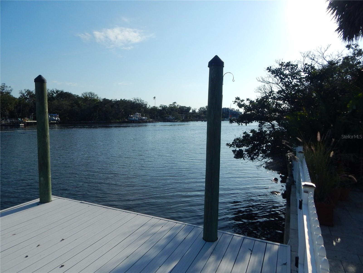
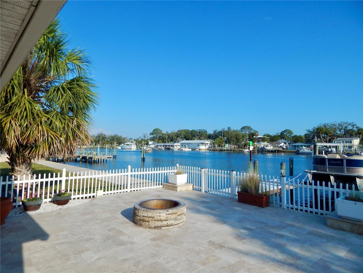
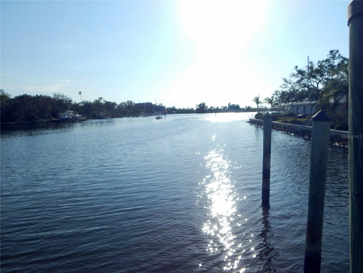
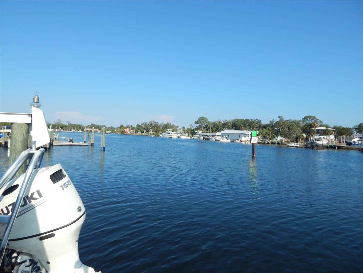
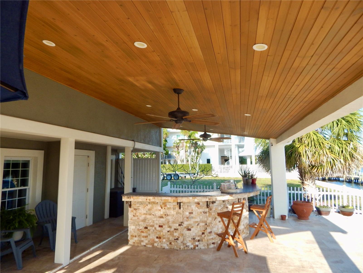
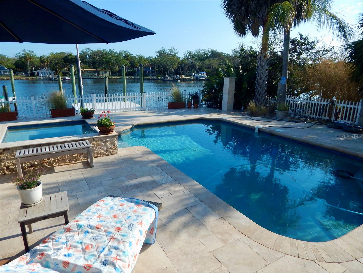
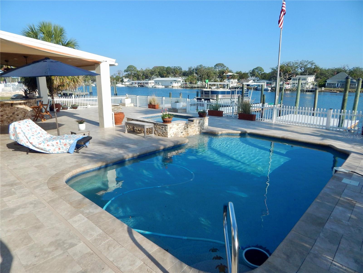
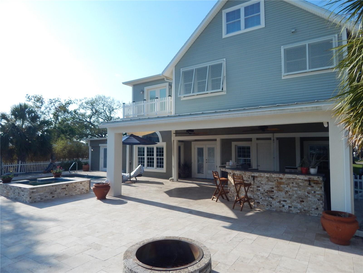
Coastal Waterfront Oasis with Million Dollar Sunrise and Sunset Views. Indulge in this rare Cotee River home with unobstructed Gulf of Mexico access. Exquisitely Updated Open Floor Plan had No Expense Spared. Enter through the beveled glass door which sheds light onto the rustic plank - tile floors which carry your eye past the gourmet kitchen to the view of the waterfront. You will immediately notice the cathedral ceilings opening the kitchen to the beveled glass clerestory window and an entire wall of classic windows in the breakfast nook overlooking the Riverfront. All custom high-low cabinets is a gourmet cooks dream. Stainless steel appliances. Microwave-oven drawer and dishwasher. White soft close cabinets with lift appliance cabinet, full pull outs throughout the kitchen, including the pantry. French doors lead out tot he 5 star resort style backyard. Travertine paved backyard has a fully equipped outdoor kitchen and large bar area. The kitchen area has chiseled stone and leather finish granite counter tops. The saltwater pool with spill over heated spa were completely redone a few years ago. The fire-it is great on chilly nights. There is 75' of riverfront with newer dock with Deck-Top PVC covering, 15,000 lb. boat lift, additional slip and separate floating dock. 2014 elevation certificate shows flood zone AE. Minutes out to the Gulf of Mexico with no bridges. Minutes to 6 Riverfront restaurants. Coming back inside to the family room which features a gas fireplace clad in chiseled stone floor to ceiling. There are 3 bedrooms on the ground floor, a full bath and a half bath. The TV room could be used as an office or could easily be converted into a mother in law suite with its separate entrance. The stairway to the second floor owners suite has a stunning custom made wrought iron handrail. There is also an elevator to the 2nd floor owners suite. There are water views from every window, French doors lead out to private deck with phenomenal water views. The bathroom has granite and travertine finishes, double sinks, commode room, walk, in shower and jacuzzi tub have beautiful view of the river. Large walk in closet. Outside the owners suite there is a stairway to the third floor gym/office/library, and as expected, more water views. Other features of the home include inside laundry room, crown molding, architectural doors, architectural framed windows which are impact, stainless steel storage in the garage and the list goes on and on. Exterior paint 2019. 10 minutes to historic downtown New Port Richey with restaurants, micro breweries, shops and entertainment. Effective Year Built 2004. THIS ONE IS A RARE PROPERTY!!!
Driving directions : From US 19 turn West on Bay Blvd continue 1 mile turn left onto Channel Dr 0.1mi then left onto Waterside Dr 0.2mi then Right on Island drive.
| Rooms | Dimension | Description |
|---|---|---|
| Family Room | First level | |
| Kitchen | First level | |
| Great Room | First level | |
| Primary Bedroom | Second level |
4, 3, 2,758ft²
MLS#: TB8483187