English / Українська / Русский

Julia Vakulenko - Broker -

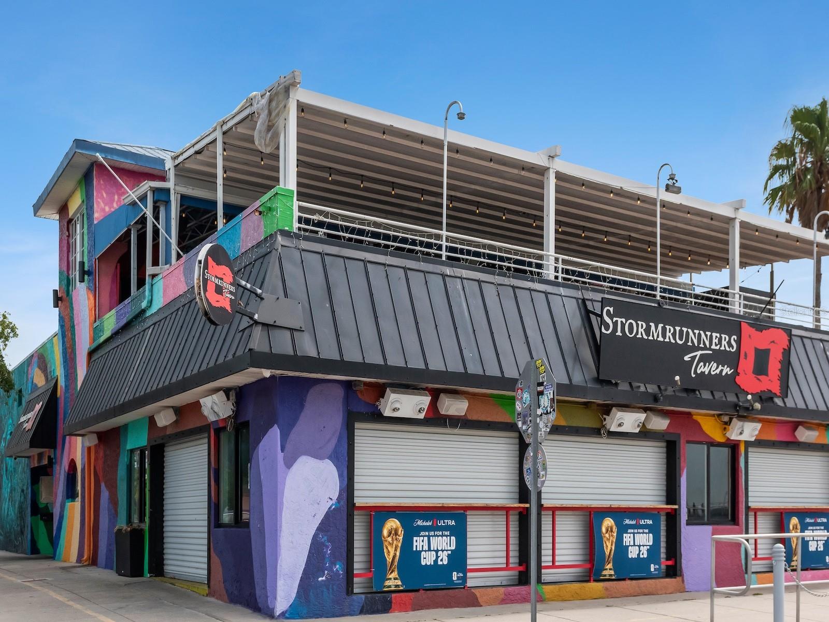
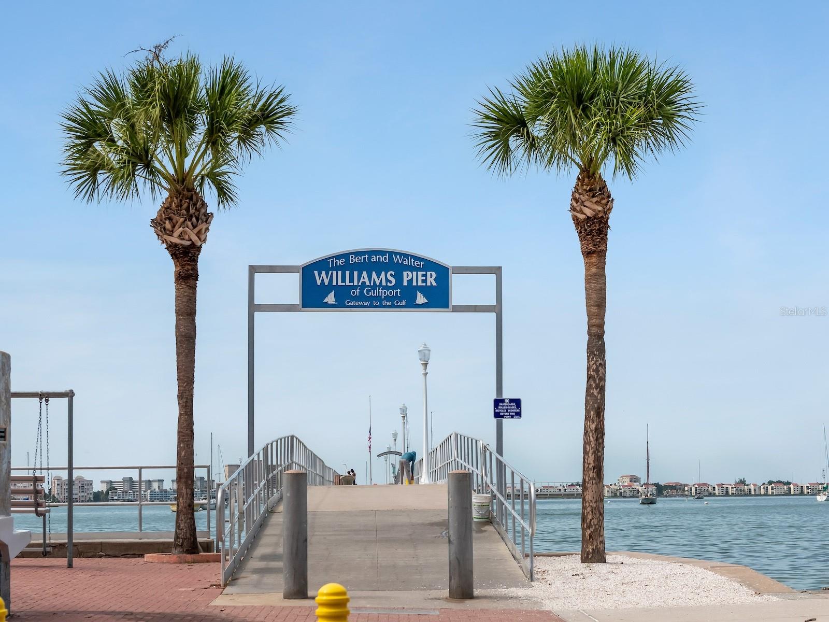
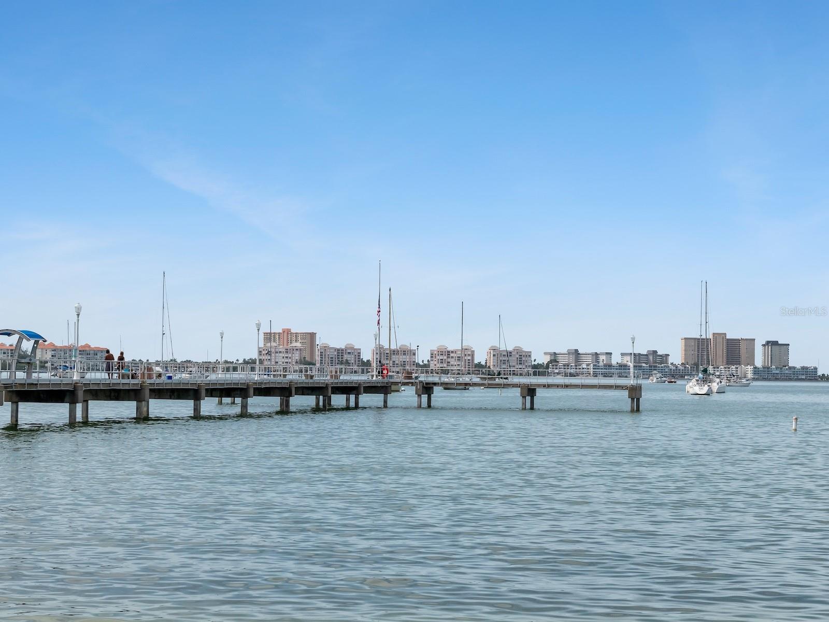
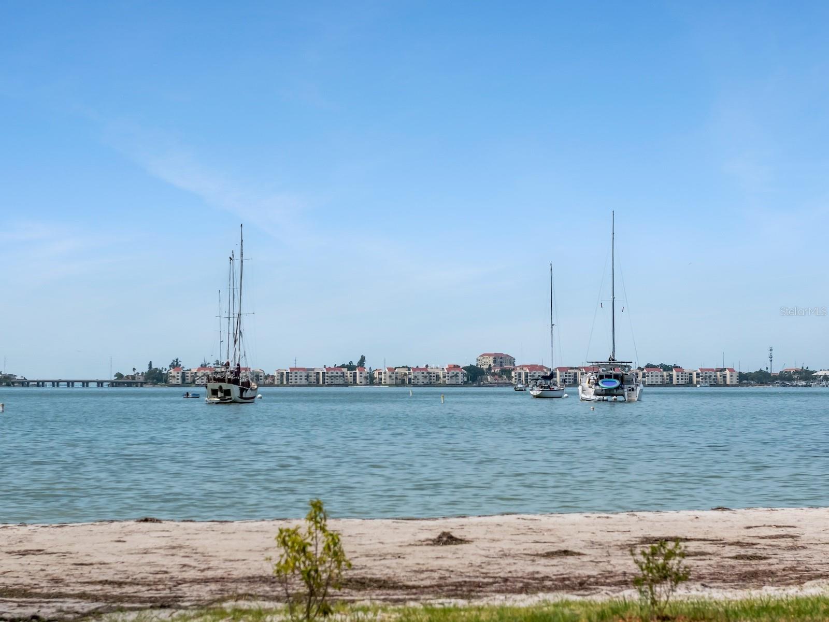
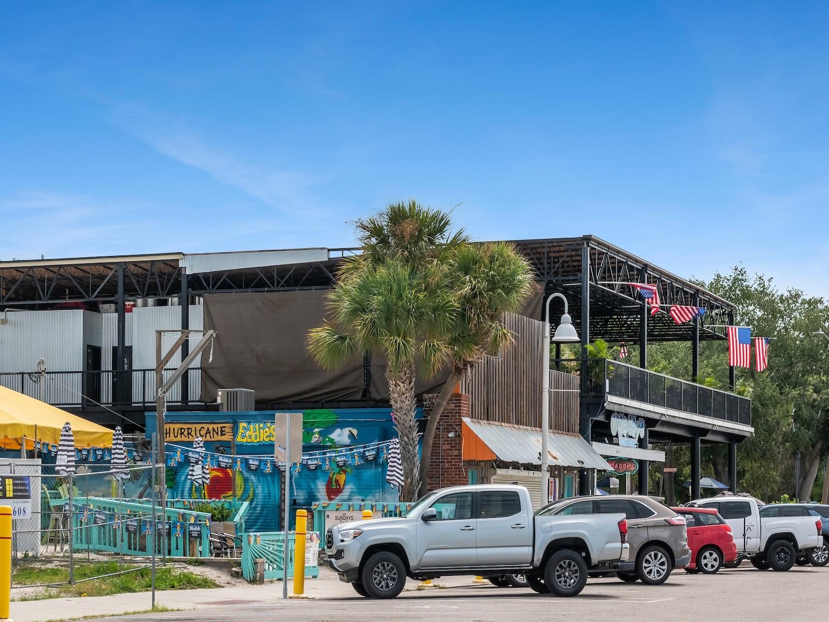
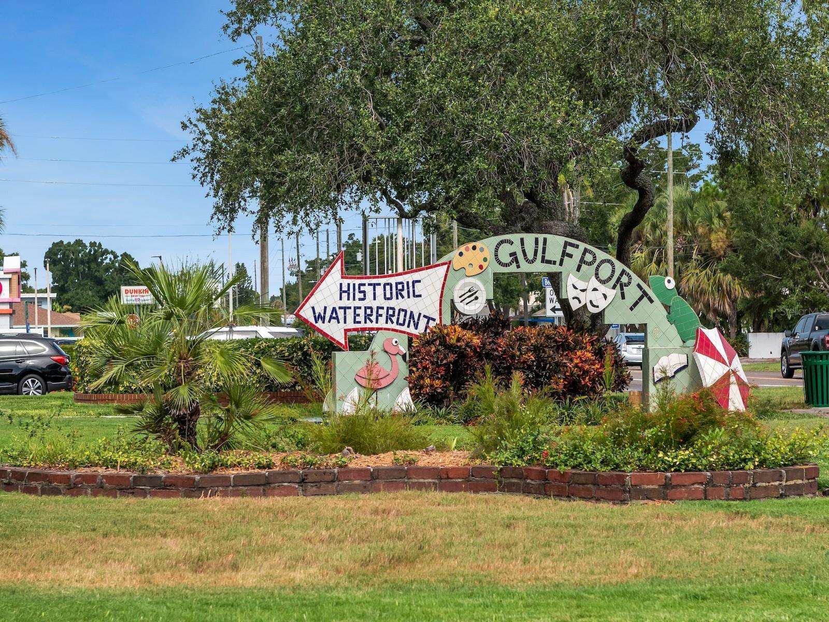
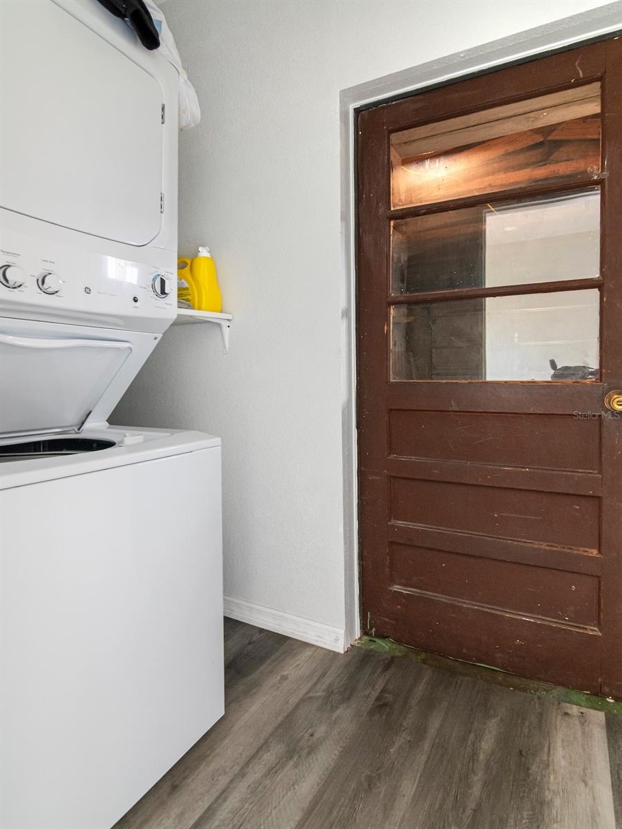
TB8529791 TB8529791 TB8529791 TB8529791 TB8529791 TB8529791 TB8529791 TB8529791 TB8529791 TB8529791 TB8529791 TB8529791 TB8529791 Bedroom 1 Bedroom 3 TB8529791 Bedroom 2 Bonus Space Ideal for Home Office Bathroom 1 Bathroom 2 1 car garage alley entrance TB8529791 TB8529791 Huge Side yard for extra parking or boats, trailers and RV's TB8529791 Williams Pier Williams Pier TB8529791 Numerous shops and restaurants in the Gulport Arts District TB8529791 TB8529791 TB8529791 TB8529791 TB8529791 TB8529791 TB8529791 Interior Laundry
Loading map ...
Loading map ...

5939 9TH AVE S, GULFPORT, 33707


Property highlights

  • MLS#: TB8529791
  • 7,501.00 lot size Sq.Ft.
  • Year built: 1955
  • Parking spaces: 1

Property Overview

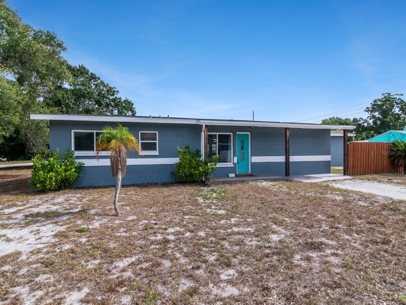
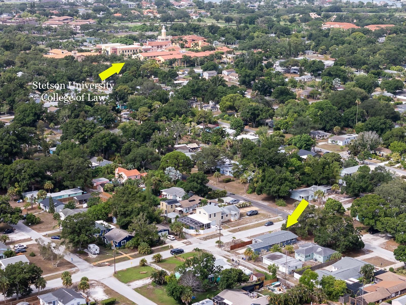
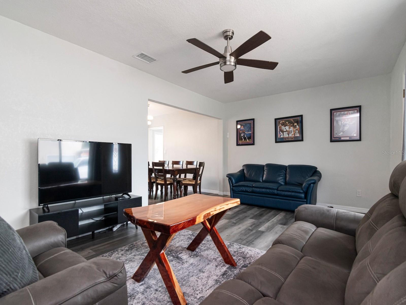
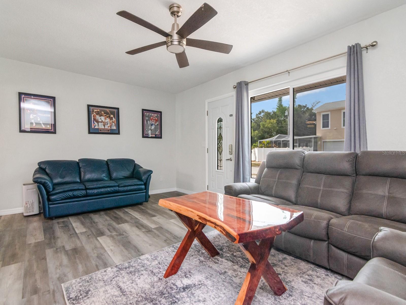
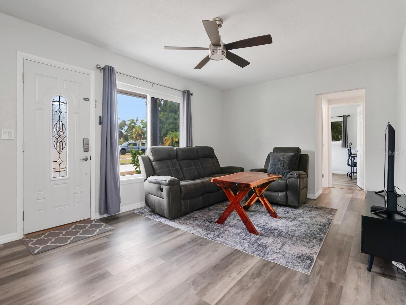
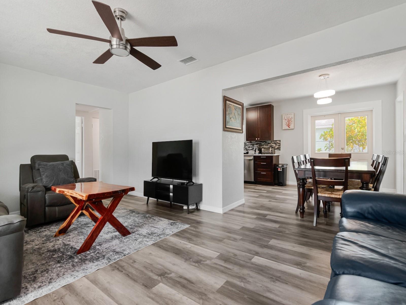
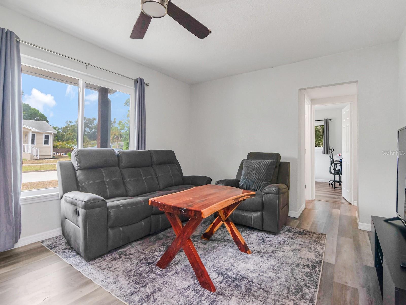
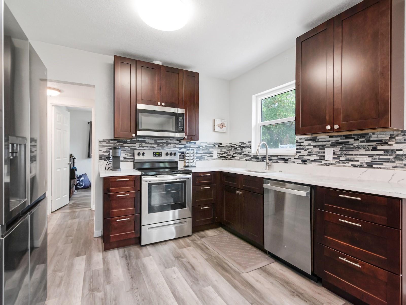
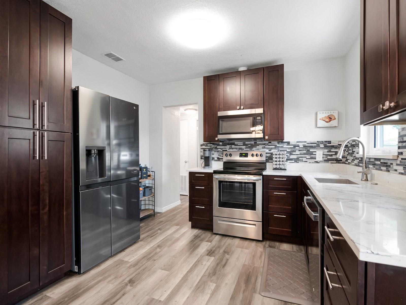
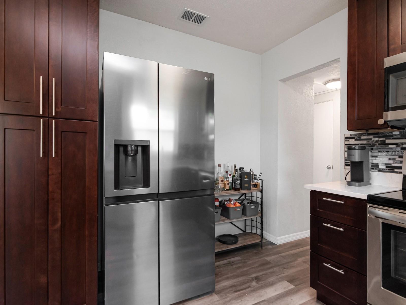
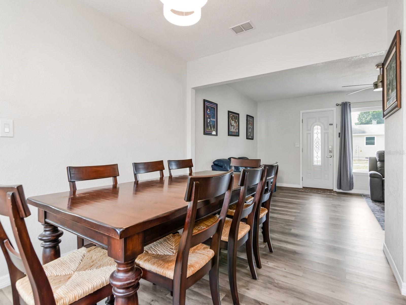
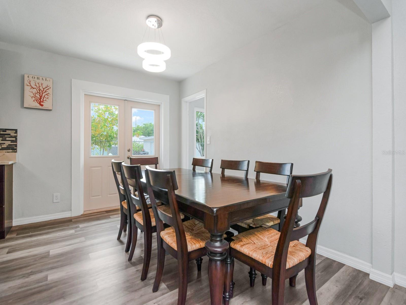
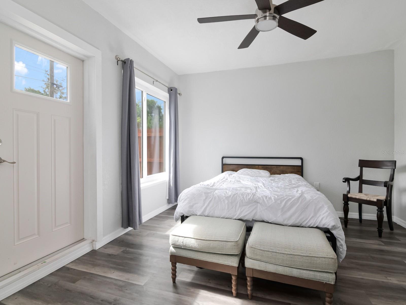
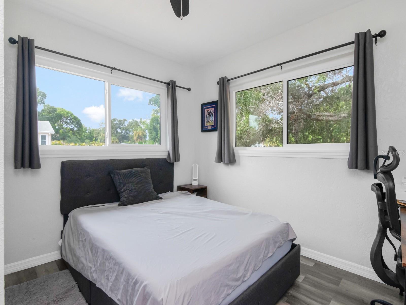
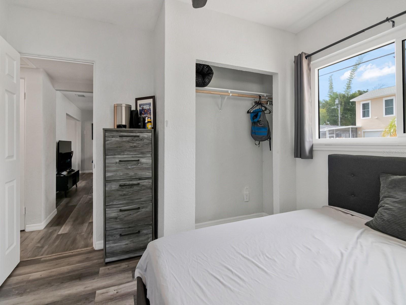
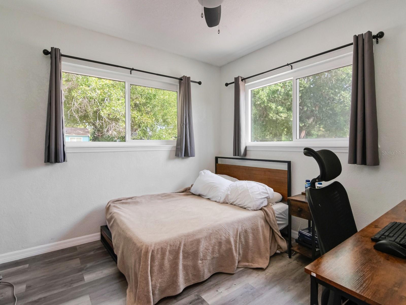
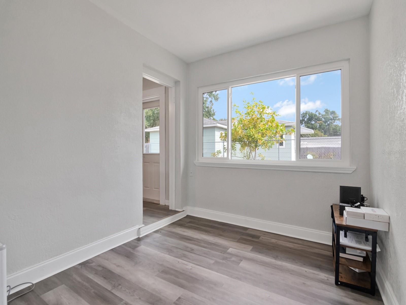
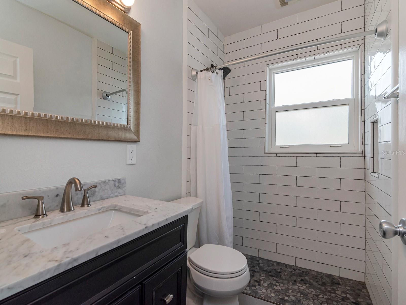
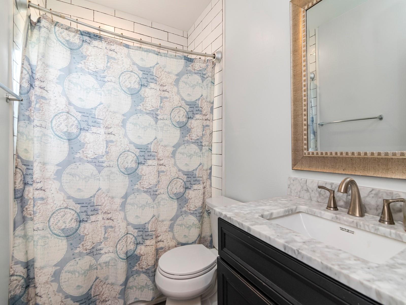
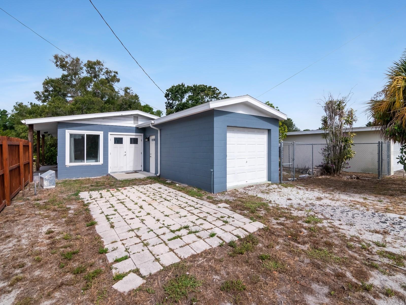
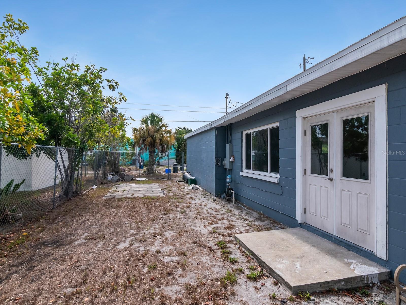
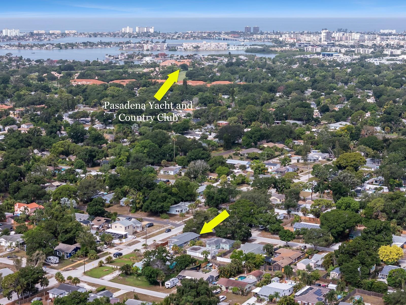
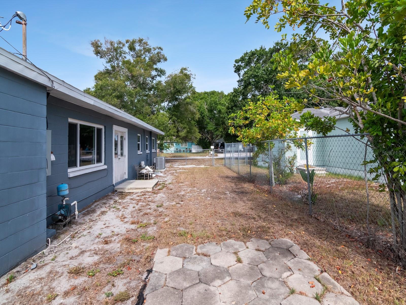
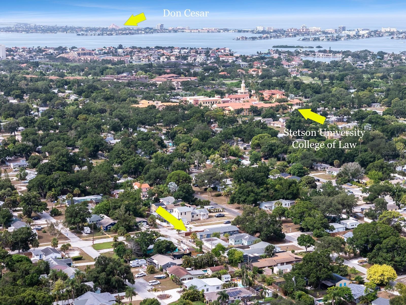
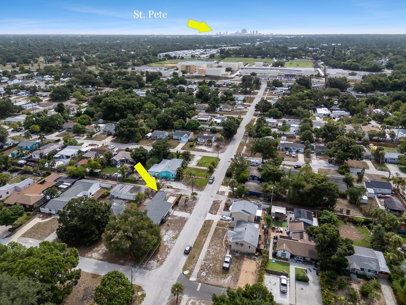
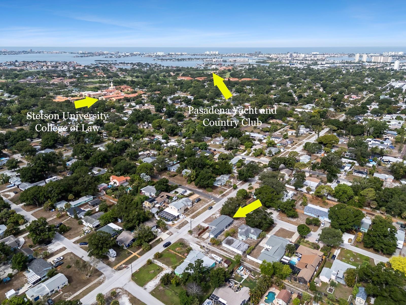
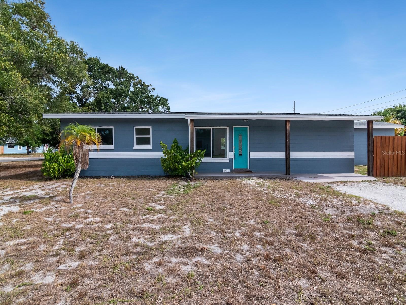
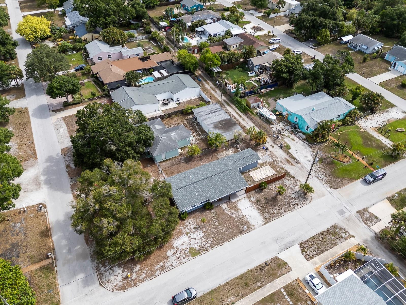
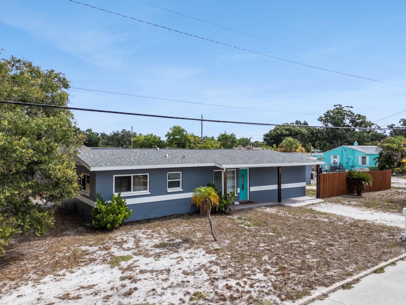
Discover this beautifully updated 3 bedroom, 2 bathroom block home offering just over 1,400 square feet of comfortable living space in desirable Flood Zone X. Recent improvements include a new roof in 2023, HVAC system in 2025, PGT windows, luxury vinyl plank flooring throughout, and a stylishly updated kitchen and bathrooms. The kitchen features stainless steel appliances and opens to inviting living spaces designed for everyday living and entertaining. Situated on an oversized fenced corner lot, there is ample room to park a boat, RV, trailers, or other recreational vehicles. Conveniently located less than half a mile from the Stetson University College of Law campus, just three blocks from Boca Ciega High School, only 2 miles from the Gulfport Arts District, 2.5 miles from the West Marine Tampa Bay flagship store, and just minutes from the Gulf beaches, this property offers an exceptional opportunity as a primary residence, vacation home, or investment property.

Driving directions : From Central Ave. and 58th Street S. Go South on 58th Street. Right on 9th Street South.

Property Features

Rooms Dimension Description
Kitchen 10x12 First level
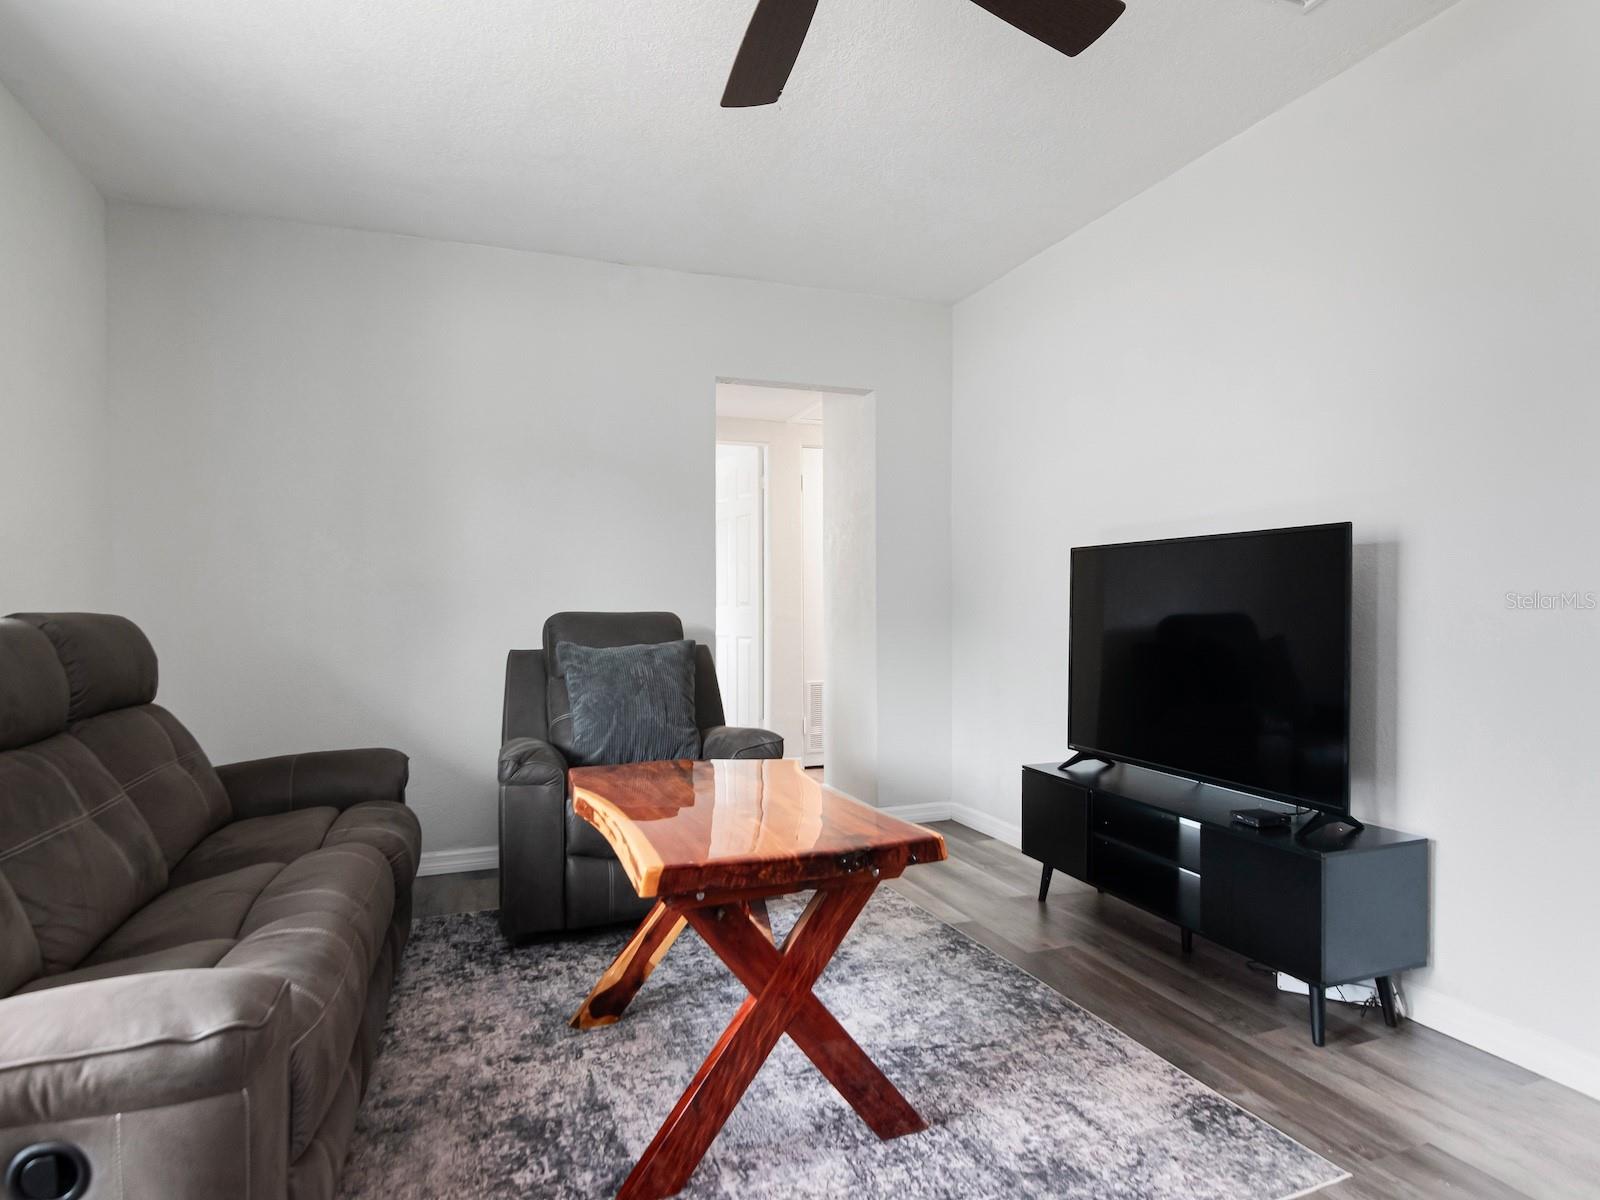
Living Room 19x13 First level
Primary Bedroom 13x14 First level
Bedroom 2 11x11 First level
Bedroom 3 11x11 First level

Interior Features

  • Ceiling Fans(s)
  • Eat-in Kitchen
  • Open Floorplan
  • Split Bedroom
  • Window Treatments

Appliances

  • Dishwasher
  • Disposal
  • Dryer
  • Electric Water Heater
  • Microwave
  • Range
  • Refrigerator
  • Washer

Heating

  • Heat Pump

Laundry features

  • Inside
  • Laundry Room

Air Conditioning

  • Central Air

Floor Covering

  • Ceramic Tile
  • Luxury Vinyl

Utilities

  • BB/HS Internet Available
  • Cable Available
  • Electricity Available
  • Sewer Available
  • Water Available

Exterior features

  • None

Parking features

  • Alley Access
  • Boat
  • Garage Faces Side

Architectural Style

  • Ranch

Construction Materials

  • Block

Road Surface Type

  • Concrete

Roof

  • Shingle

Foundation

  • Slab

Vegetation

  • Mature Landscaping

Lot Features

  • Corner Lot

School Information


Listing information courtesy of COLDWELL BANKER REALTY

All listing information is deemed reliable but not guaranteed and should be independently verified through personal inspection by appropriate professionals. Listings displayed on this website may be subject to prior sale or removal from sale; availability of any listing should always be independently verified.
Listing information is provided for consumer personal, non-commercial use, solely to identify potential properties for potential purchase; all other use is strictly prohibited and may violate relevant federal and state law.
Listing data comes from My Florida Regional MLS.