English / Українська / Русский

Julia Vakulenko - Broker -

TB8529894 TB8529894 TB8529894 TB8529894 TB8529894 TB8529894 TB8529894 TB8529894 TB8529894 TB8529894 TB8529894 TB8529894 TB8529894 TB8529894 TB8529894 TB8529894 TB8529894 TB8529894 TB8529894 TB8529894 TB8529894 TB8529894 TB8529894 TB8529894 TB8529894 TB8529894 TB8529894 TB8529894 TB8529894
Loading map ...
Loading map ...

4907 W MCELROY AVE #H209, TAMPA, 33611


Property highlights

  • MLS#: TB8529894
  • 2.00 lot size Sq.Ft.
  • Year built: 1984
  • Floor: 2
  • Pool: Private pool Community pool
  • Listed: 07/16/2026
  • Taxes: $3,389.92
  • HOA fees (monthly): $360.55
  • Average Monthly Fees (not including CDD, if any): $360.55
  • Maintenance fee includes: Pool, Maintenance Structure, Maintenance Grounds, Maintenance, Management, Other, Sewer and Water
  • Building Name: WESTSHORE CLUB 2
  • Virtual Tour

Property Overview

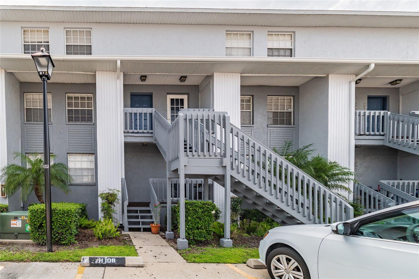
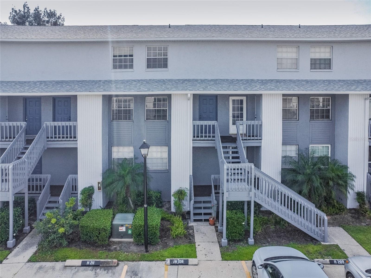
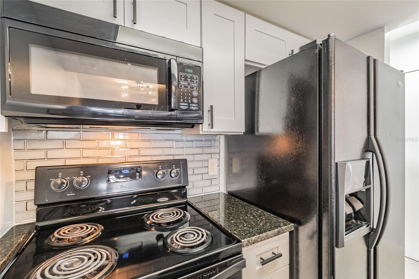
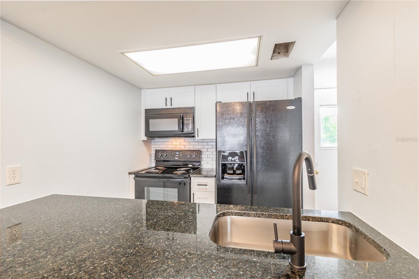
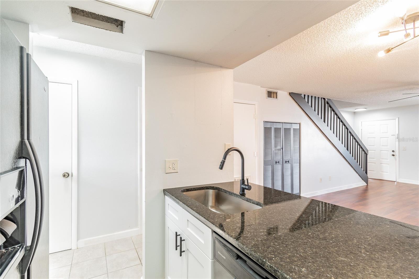
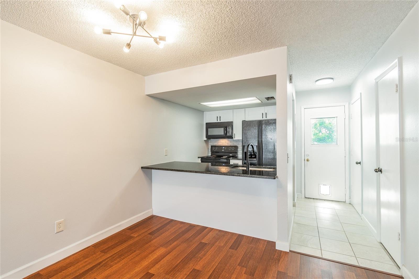
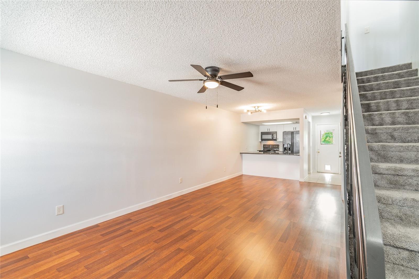
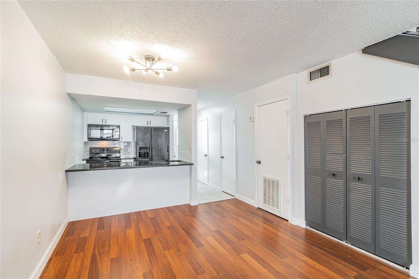
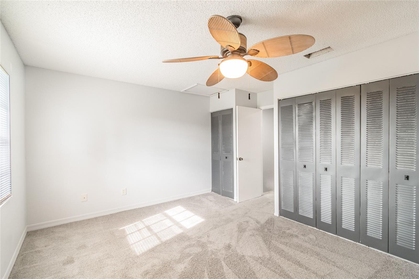
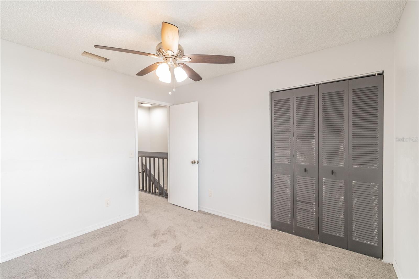
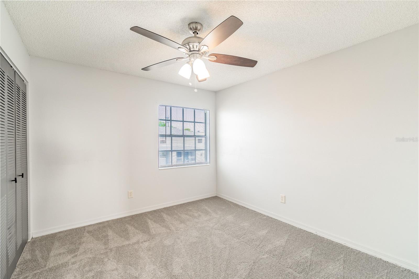
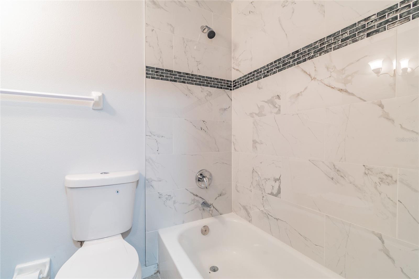
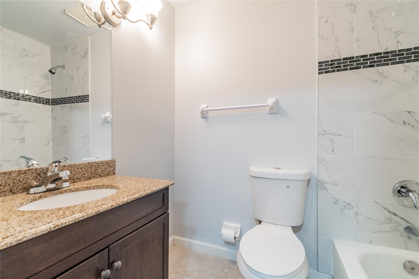
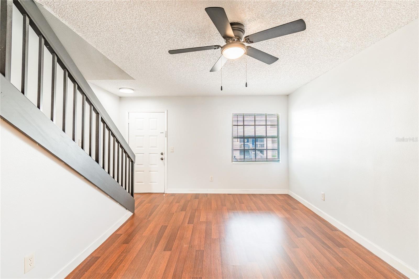
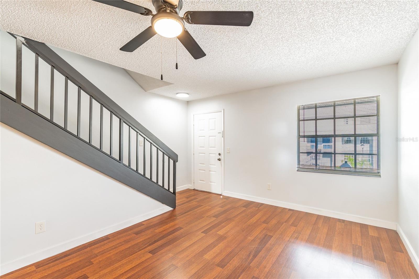
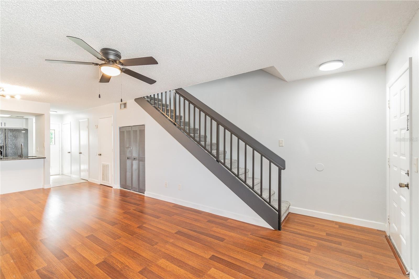
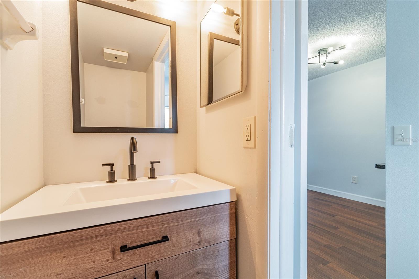
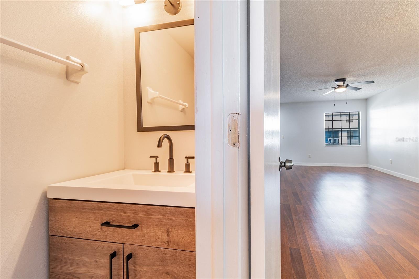
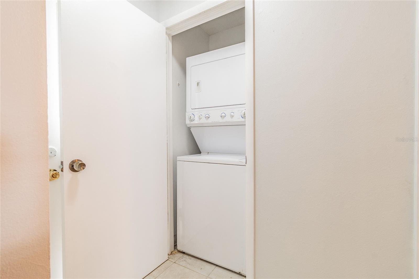
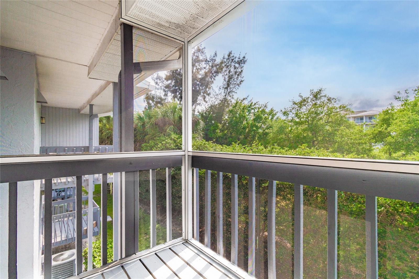
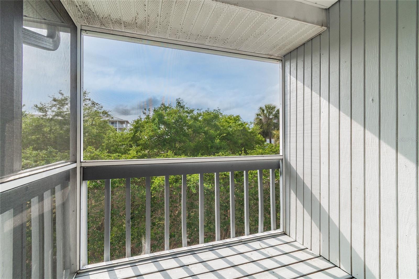
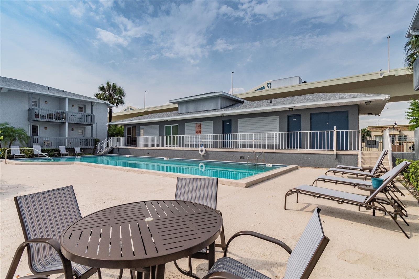
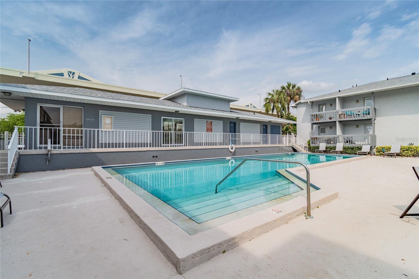
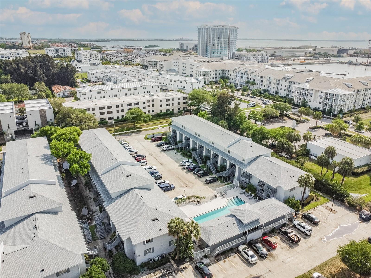
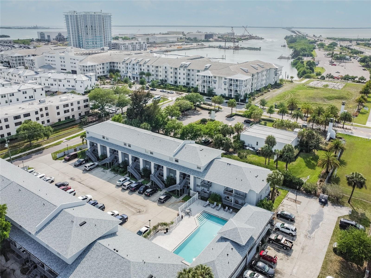
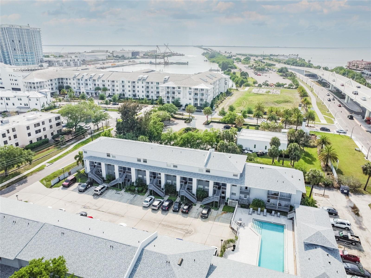
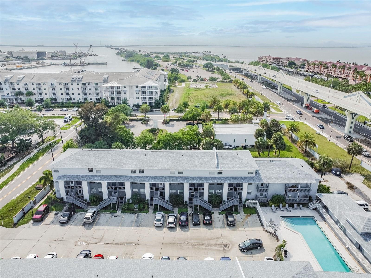
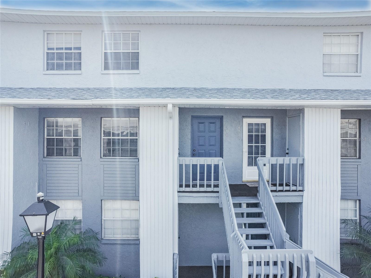
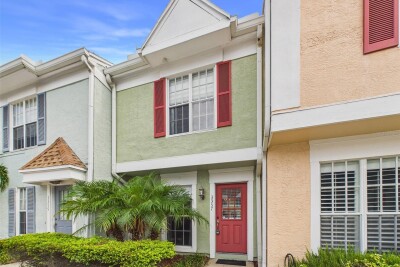
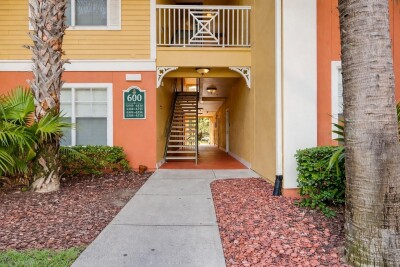
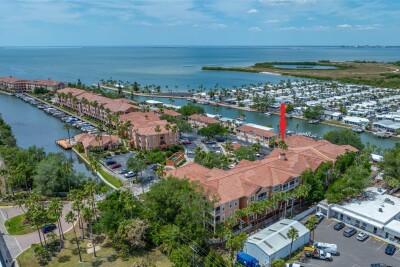
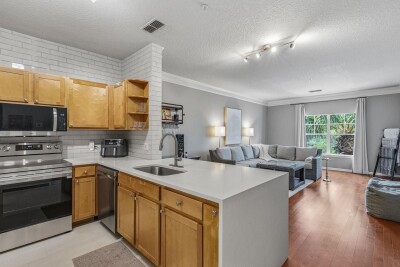
LOCATION LOCATION!! Lovely South Tampa unit features modern updated kitchen with new appliances. Open concept living and dining space off the kitchen. Renovated half bath downstairs with in unit laundry. Beautiful screened in patio for outdoor dining and enjoyment. Second floor includes two spacious bedrooms with plenty of closet space and a full bath upstairs plus tons of storage. Additional storage closet adjacent to the unit. Immaculately maintained pool with lounging conveniently located outside your doorstep. AC, water heater, washer/dryer, and dishwasher recently replaced. Designated parking spot with ample visitor parking. Located in the heart of South Tampa's popular Westshore Marina District with fun restaurants and shops and only minutes to Tampa International Airport, St. Pete and Clearwater beaches, Selmon Expressway, Gandy Bridge, and Macdill Airforce Base. Incredible opportunity to make this your home or investment. Call listing agent for showing availability.

Driving directions : Take S Westshore Blvd and then turn right onto McElroy Ave. Unit is on the right side.

Property Features

Rooms Dimension Description
Living Room 12x20 First level , Engineered Hardwood
Primary Bedroom 10x14 Second level , Carpet
Primary Bedroom 2 12x10 Second level , Carpet
Kitchen 9x8 First level

Interior Features

  • Ceiling Fans(s)
  • Crown Molding
  • Living Room/Dining Room Combo
  • Open Floorplan
  • Solid Surface Counters

Appliances

  • Convection Oven
  • Cooktop
  • Dishwasher
  • Disposal
  • Dryer
  • Exhaust Fan
  • Freezer
  • Microwave
  • Other
  • Range
  • Refrigerator
  • Washer

Heating

  • Central

Laundry features

  • Laundry Closet

Air Conditioning

  • Central Air

Floor Covering

  • Carpet
  • Hardwood

Utilities

  • Electricity Available
  • Other
  • Water Available
  • Water Connected

Exterior features

  • Balcony
  • Other
  • Storage

Pool features

  • In Ground
  • Other

Pets restrictions

  • Buyer to verify with HOA
  • Large (61-100 Lbs.)

Community Features

  • Community Mailbox
  • Gated Community - No Guard
  • Pool

Construction Materials

  • Concrete

Road Surface Type

  • Asphalt

Roof

  • Shingle

Foundation

  • Slab

Listing information courtesy of QUICKSILVER REAL ESTATE GROUP

All listing information is deemed reliable but not guaranteed and should be independently verified through personal inspection by appropriate professionals. Listings displayed on this website may be subject to prior sale or removal from sale; availability of any listing should always be independently verified.
Listing information is provided for consumer personal, non-commercial use, solely to identify potential properties for potential purchase; all other use is strictly prohibited and may violate relevant federal and state law.
Listing data comes from My Florida Regional MLS.