English / Українська / Русский

Julia Vakulenko - Broker -

TB8529948 TB8529948 TB8529948 TB8529948 TB8529948 TB8529948 TB8529948 TB8529948 TB8529948 TB8529948 TB8529948 TB8529948 TB8529948 TB8529948 TB8529948 TB8529948 TB8529948 TB8529948 TB8529948 TB8529948 TB8529948 TB8529948 TB8529948 TB8529948 TB8529948 TB8529948 TB8529948 TB8529948 TB8529948 TB8529948 TB8529948 javascript:ManageMediaJS.clickPermanent(35); TB8529948 TB8529948 TB8529948 TB8529948 TB8529948 TB8529948 TB8529948 TB8529948 TB8529948
Loading map ...
Loading map ...

2407 S ARDSON PL #601, TAMPA, 33629


Property highlights

  • MLS#: TB8529948
  • 2.00 lot size Sq.Ft.
  • Year built: 1974
  • Floor: 6
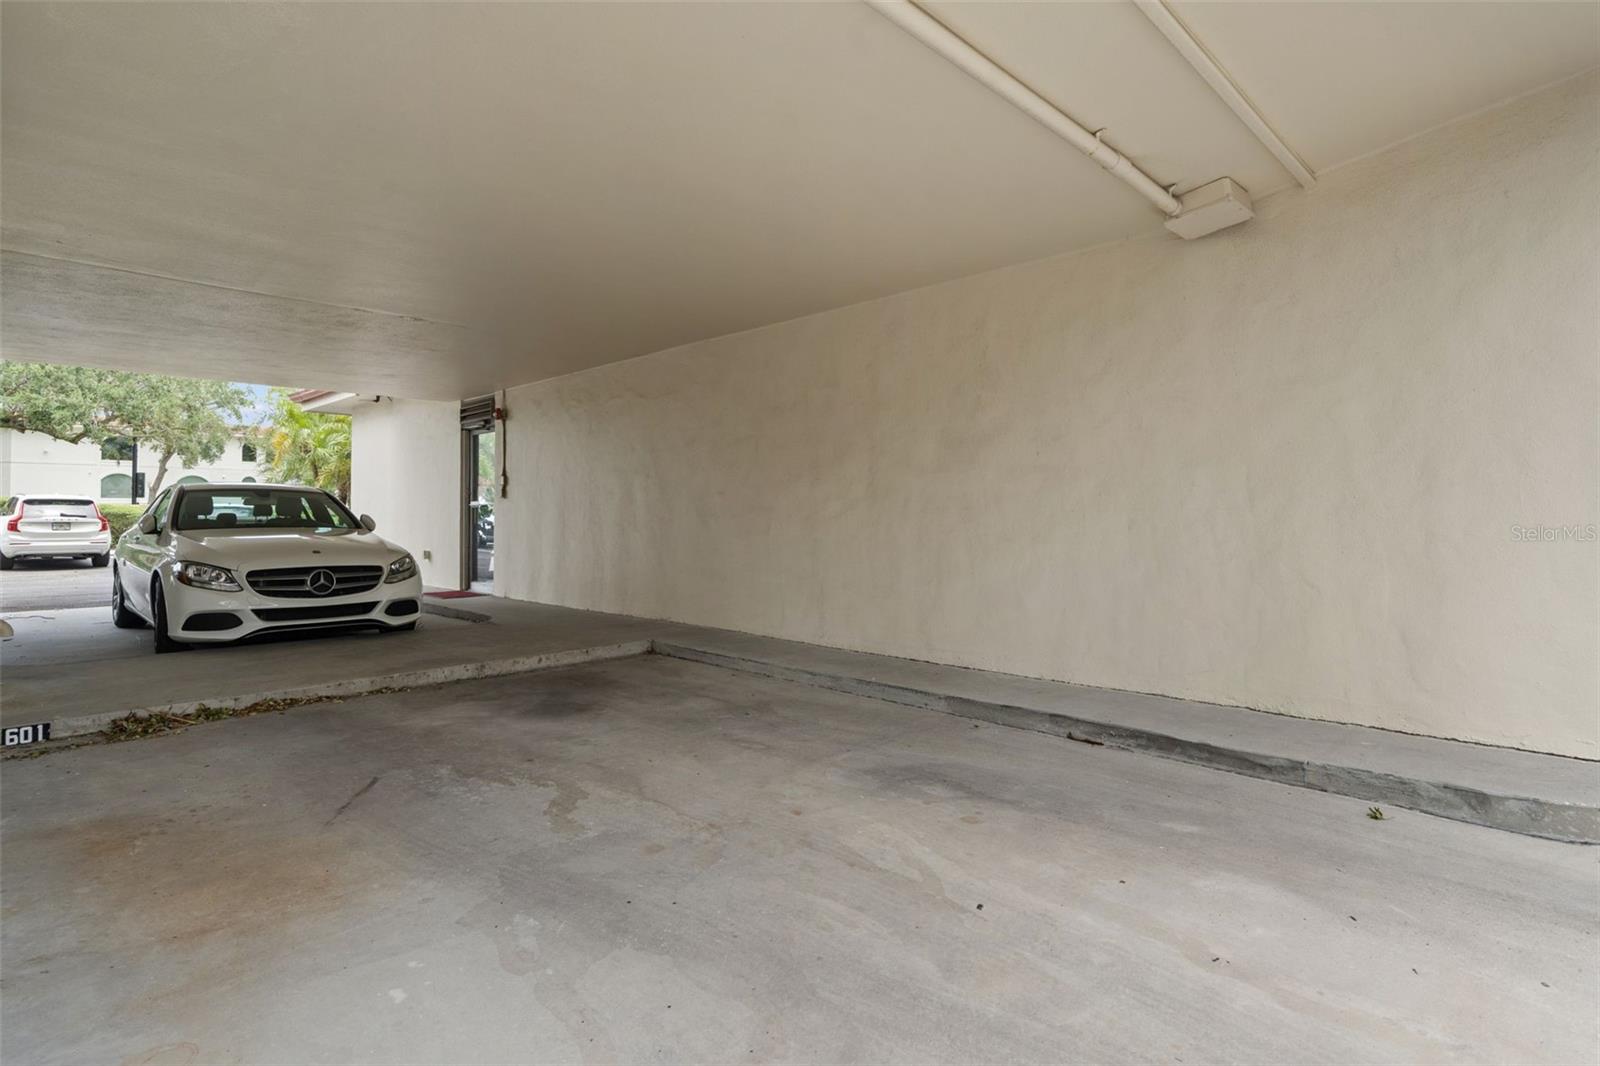
  • Carport spaces: 601
  • Pool: Community pool
  • Listed: 07/22/2026
  • Taxes: $3,301.00
  • Condo maintenance: $1,646.00 Monthly
  • Average Monthly Fees (not including CDD, if any): $1,646.00
  • Maintenance fee includes: Guard - 24 Hour, Common Area Taxes, Pool, Escrow Reserves Fund, Insurance, Maintenance Structure, Maintenance Grounds, Management and Security
  • Building Name: HOWELL PARK
  • Virtual Tour

Property Overview

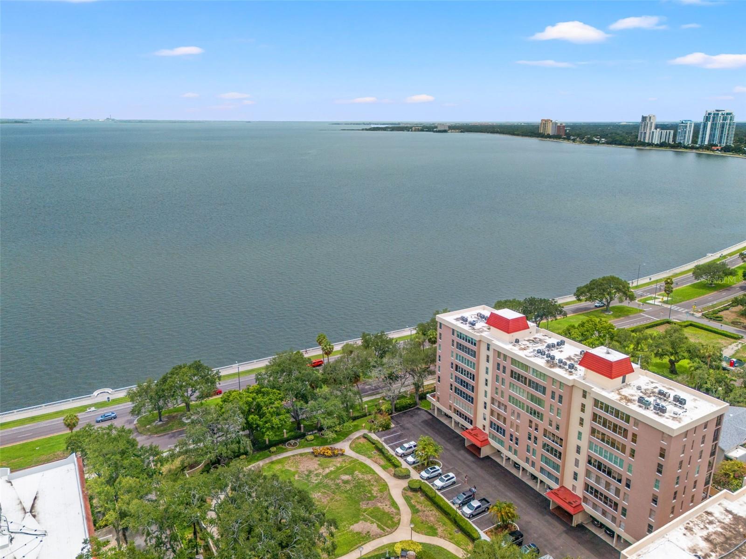
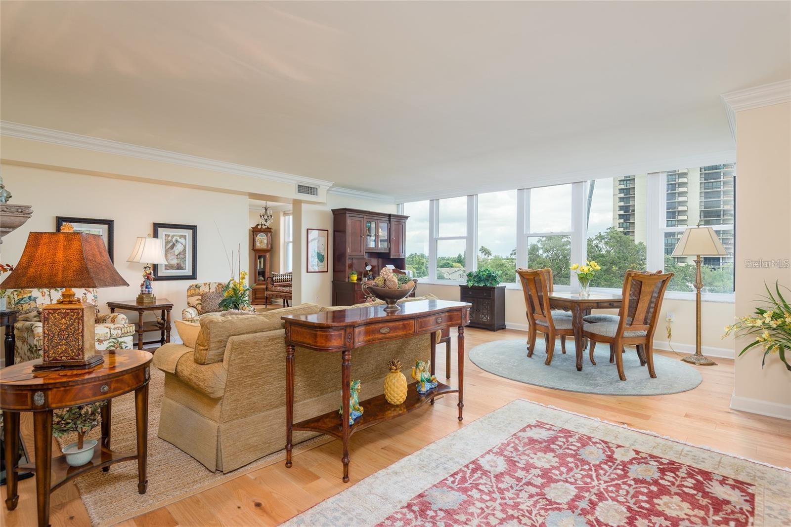
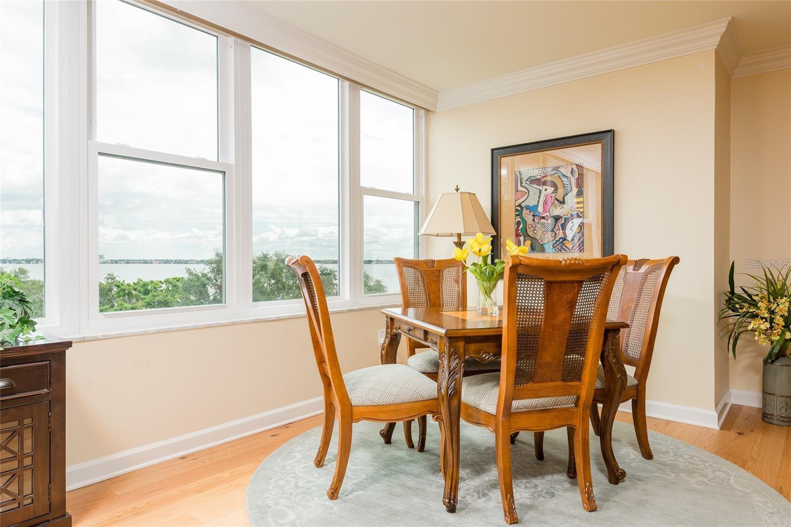
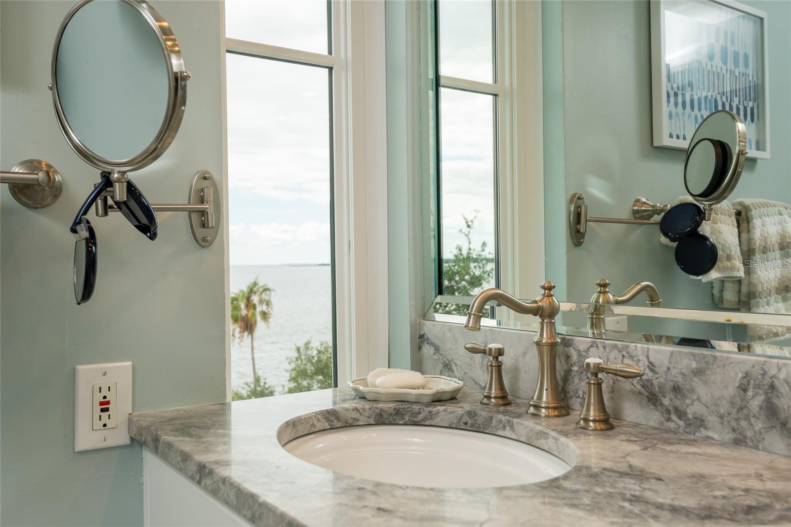
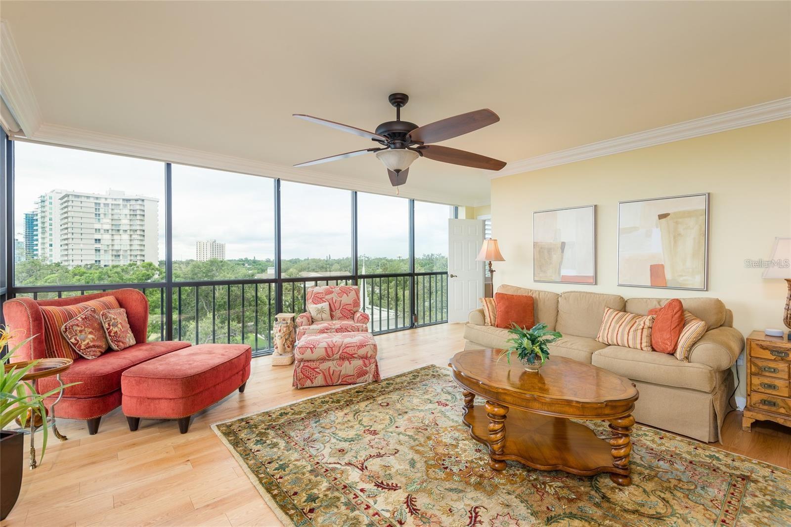
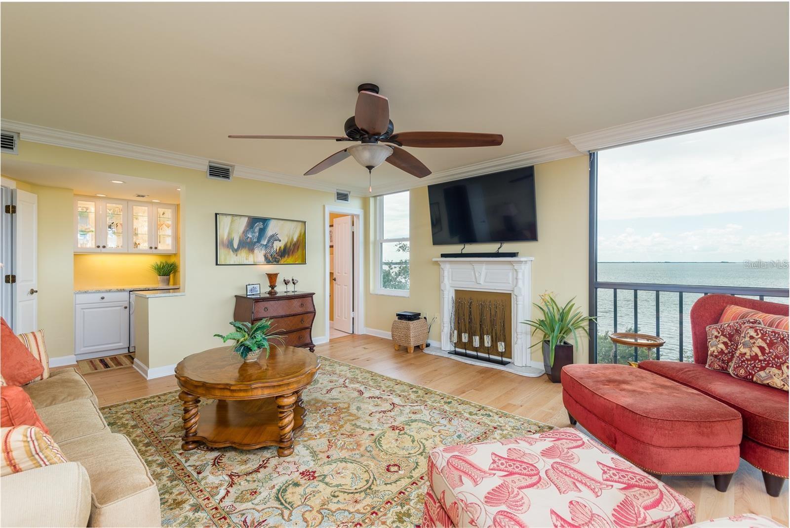
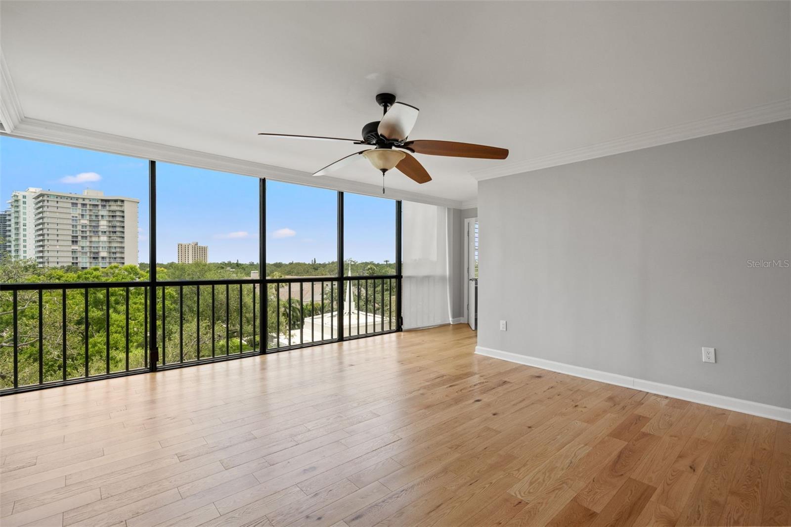
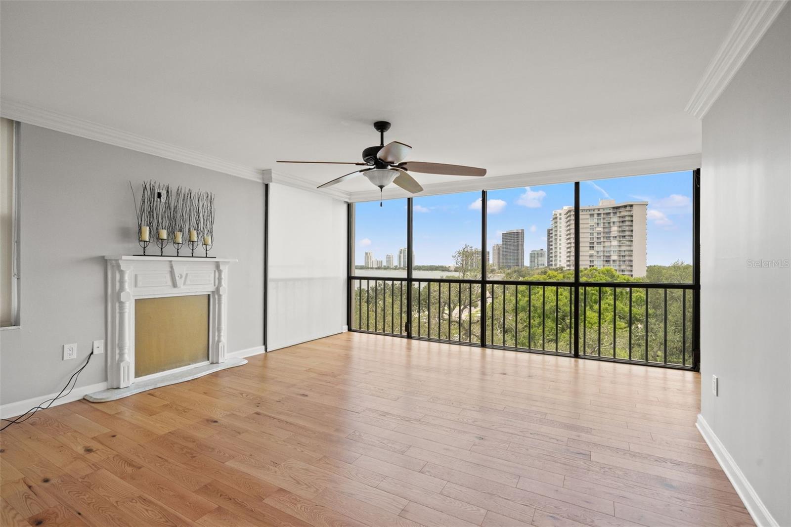
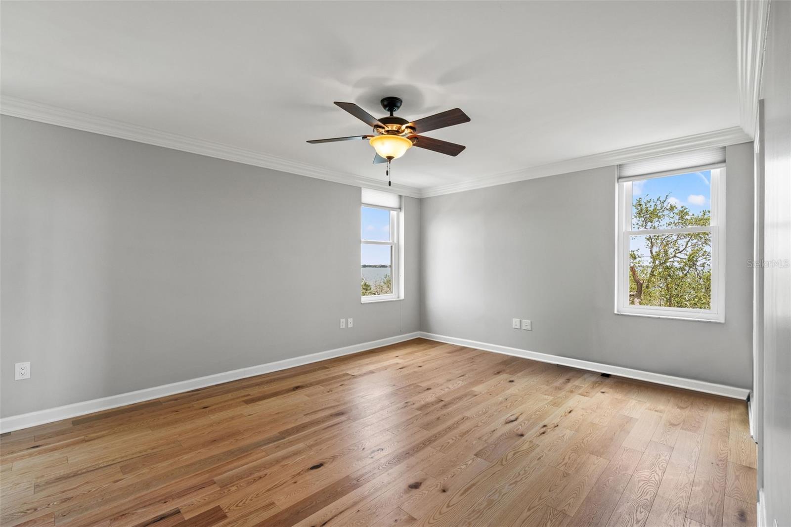
Turnkey and move-in ready, this beautifully updated 6th-floor residence offers panoramic Bayshore views in one of Howell Park's premier locations. Freshly painted throughout, this spacious condo combines elegance, privacy, and security within the highly desirable 55+ gated community.
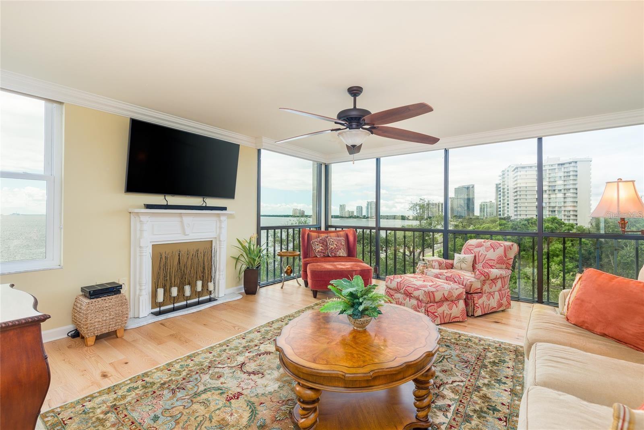
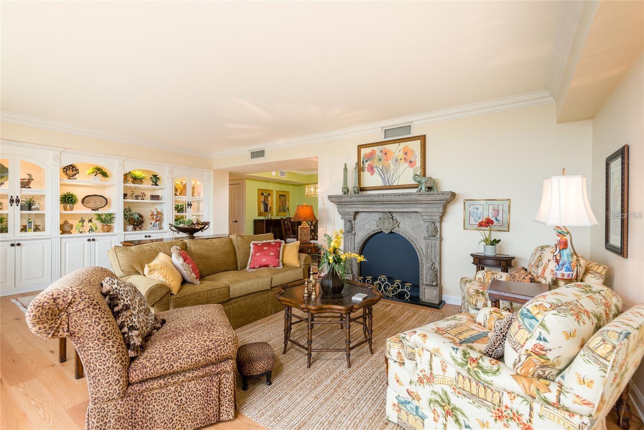
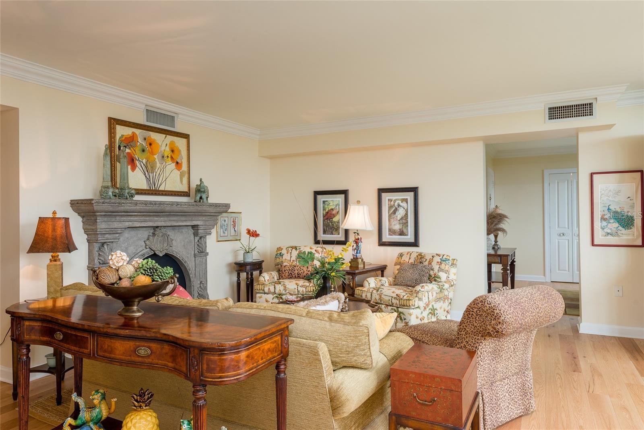
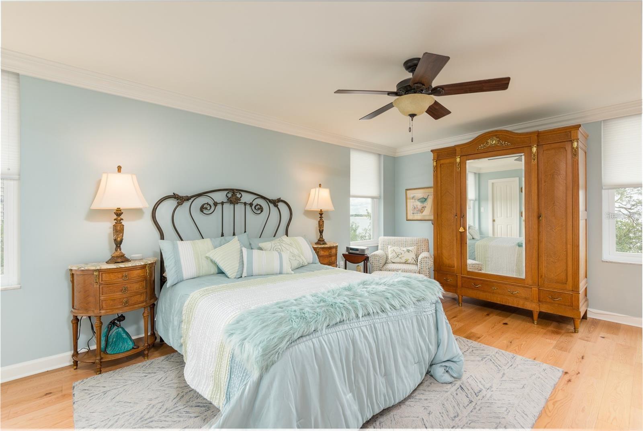
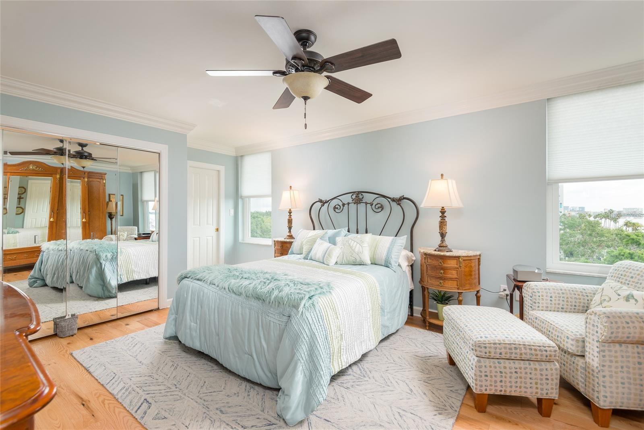
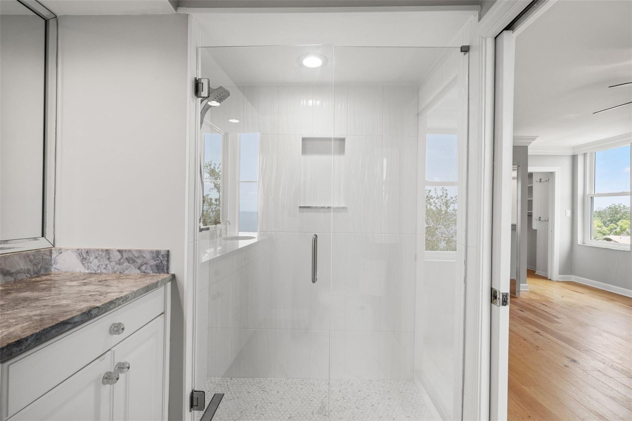
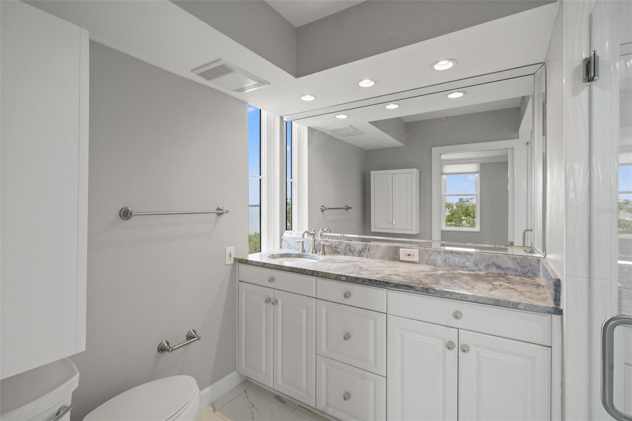
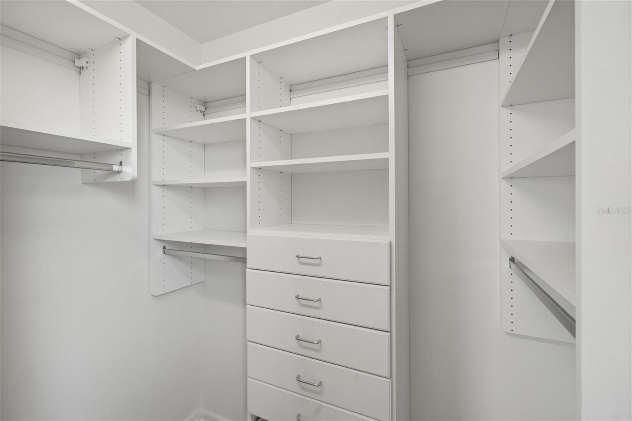
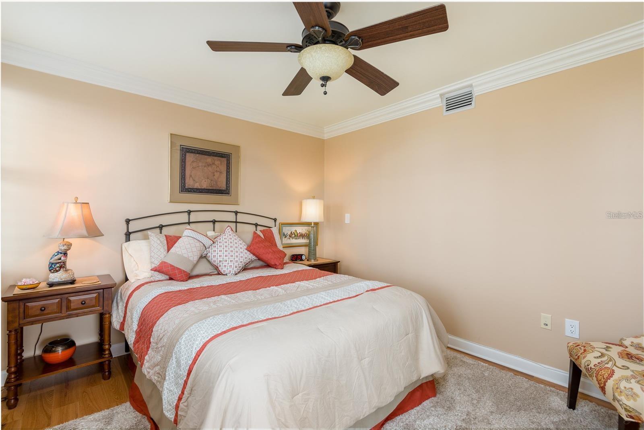
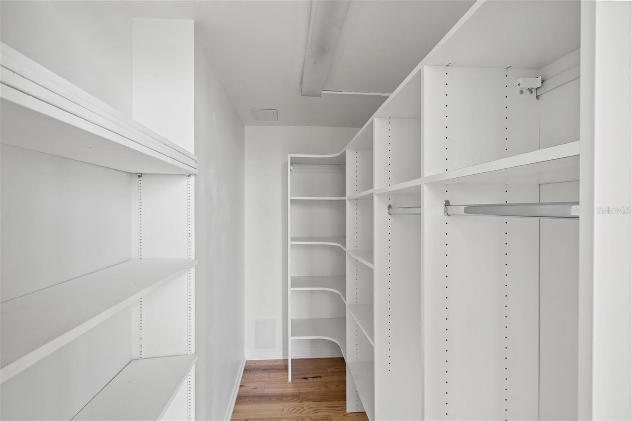
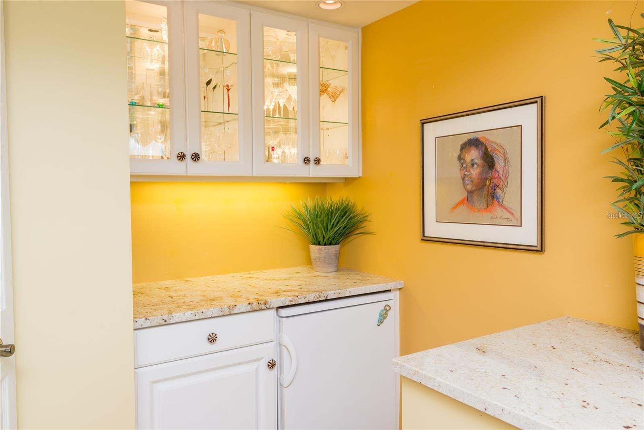
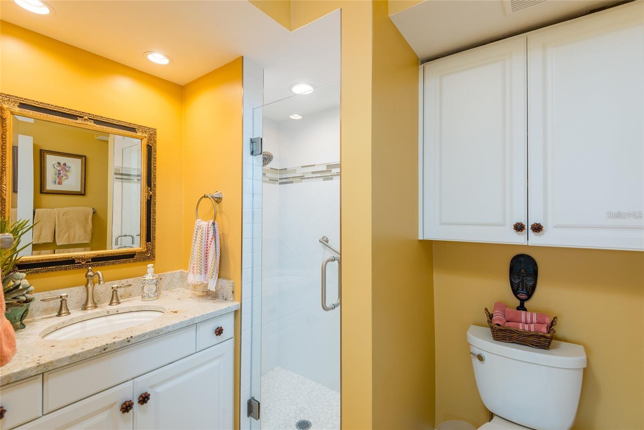
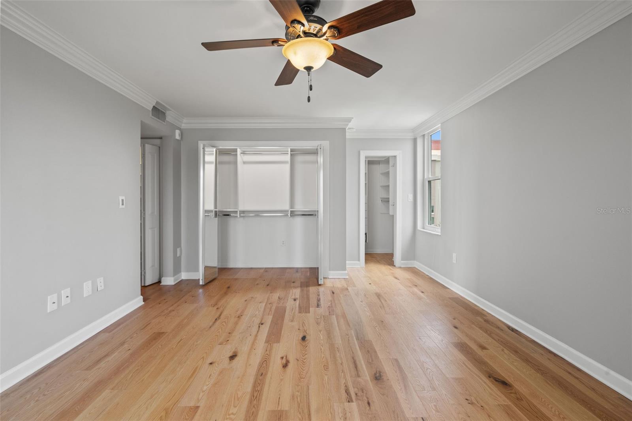
The bright living room is framed by expansive picture windows showcasing breathtaking views and features a decorative fireplace. The primary suite includes a private en-suite bath with a newly renovated walk-in shower, while the generous guest suite offers a sitting area, en-suite bath, walk-in closet, and bar—ideal for guests or extended stays.
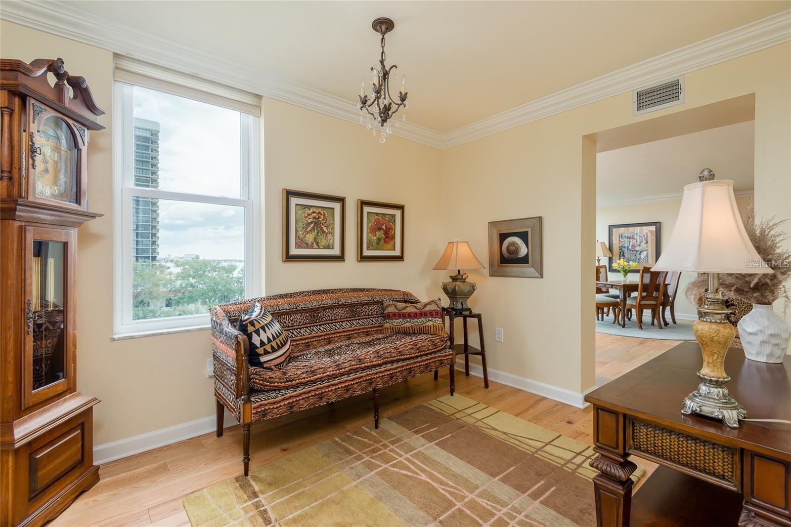
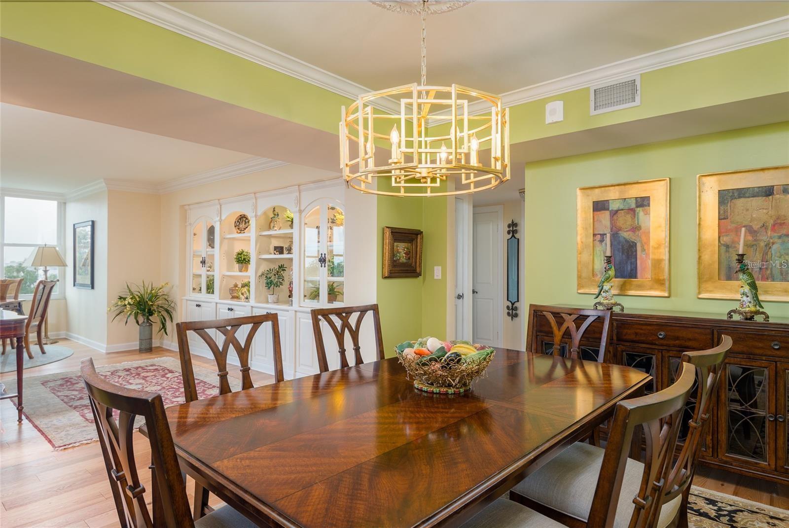
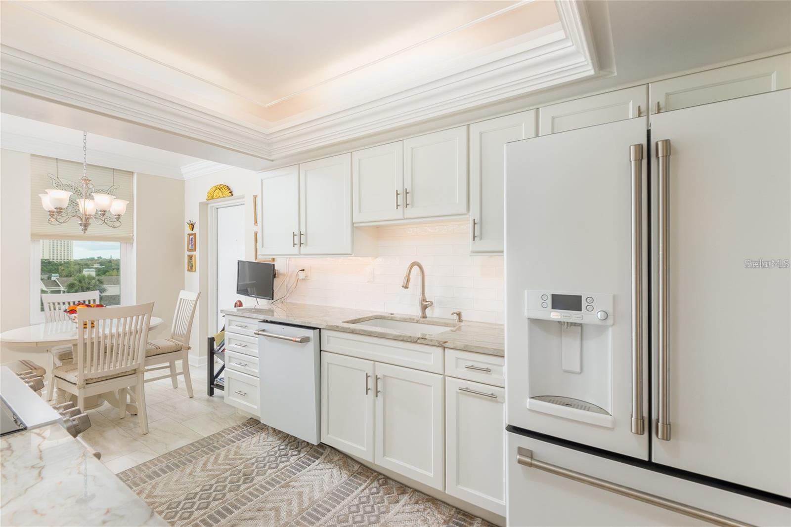
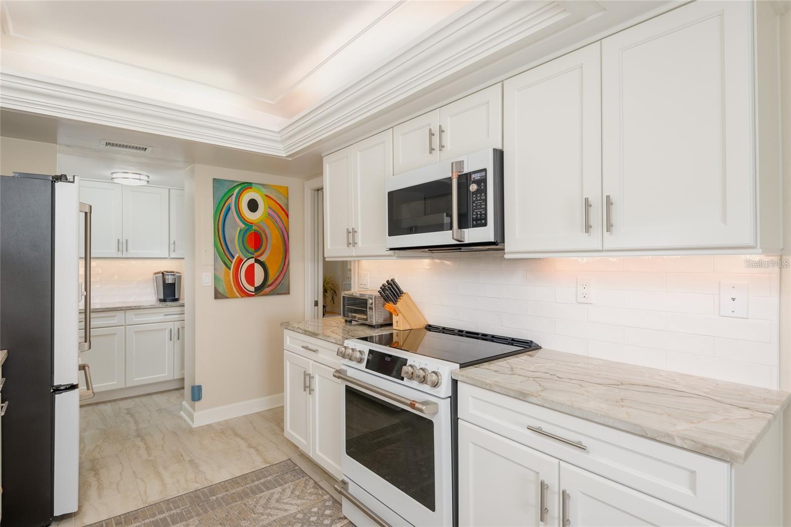
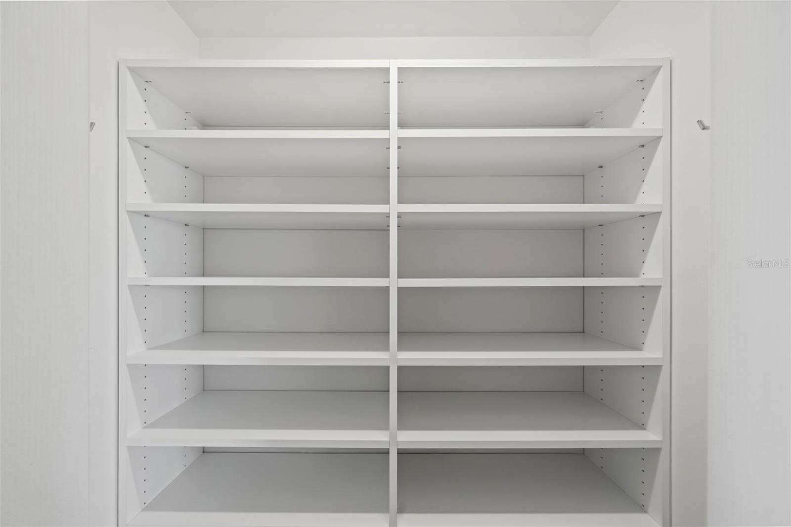
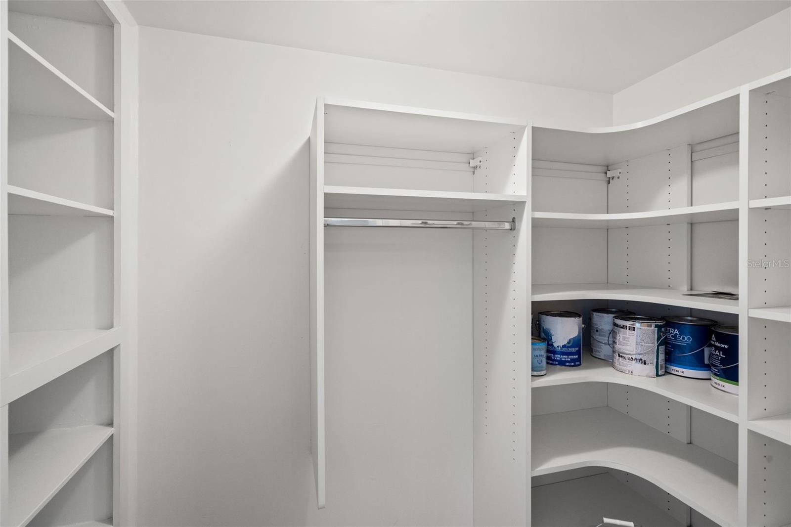
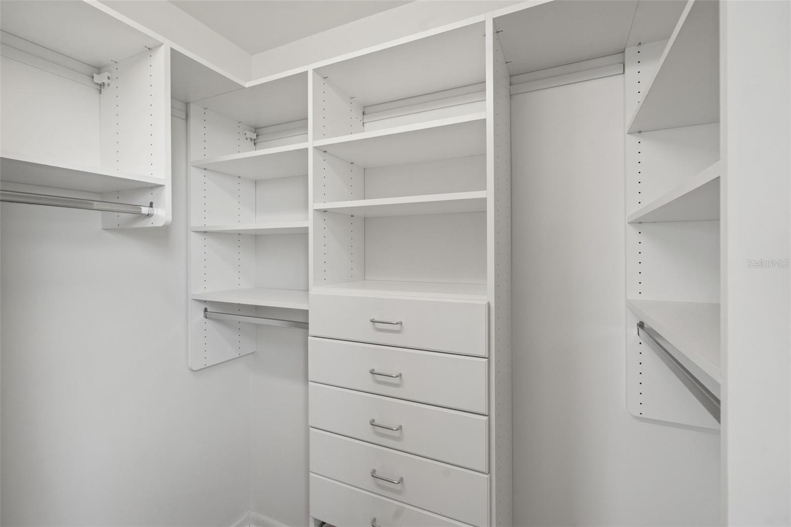
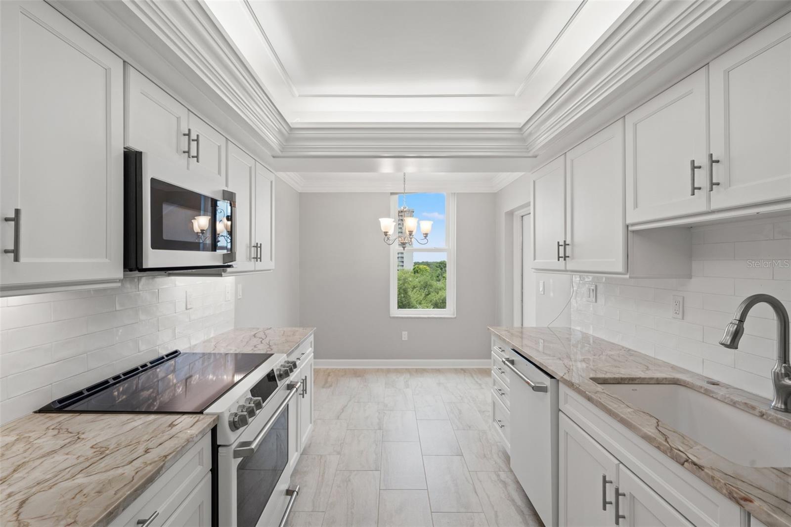
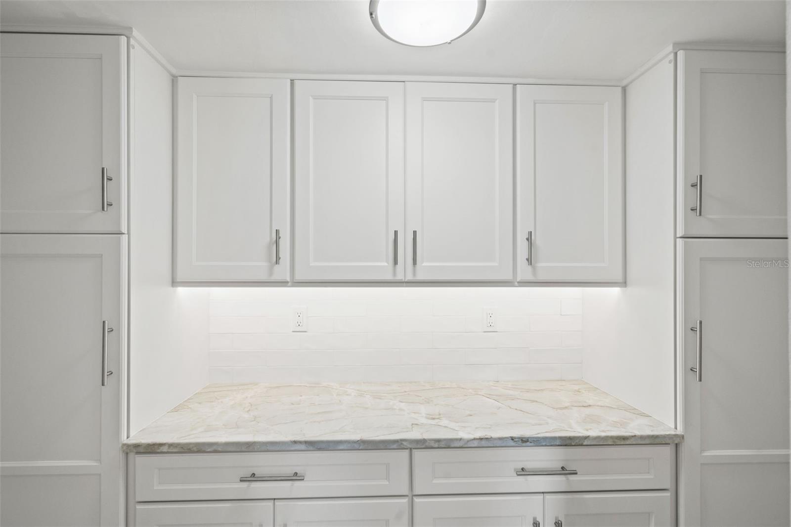
The well-appointed kitchen features custom cabinetry, GE Café appliances, an eat-in dining area, and a walk-in pantry. Thoughtfully designed built-out closets throughout provide exceptional organization and storage, complemented by crown molding, custom built-ins, and abundant storage space.
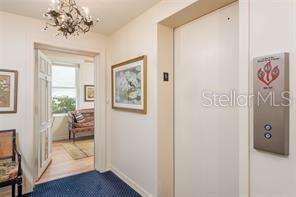
Additional highlights include a conveniently located covered parking space with easy access to the building, a private lobby area that enhances privacy and provides a welcoming entrance for residents and guests, and the convenience of a nearby trash chute.

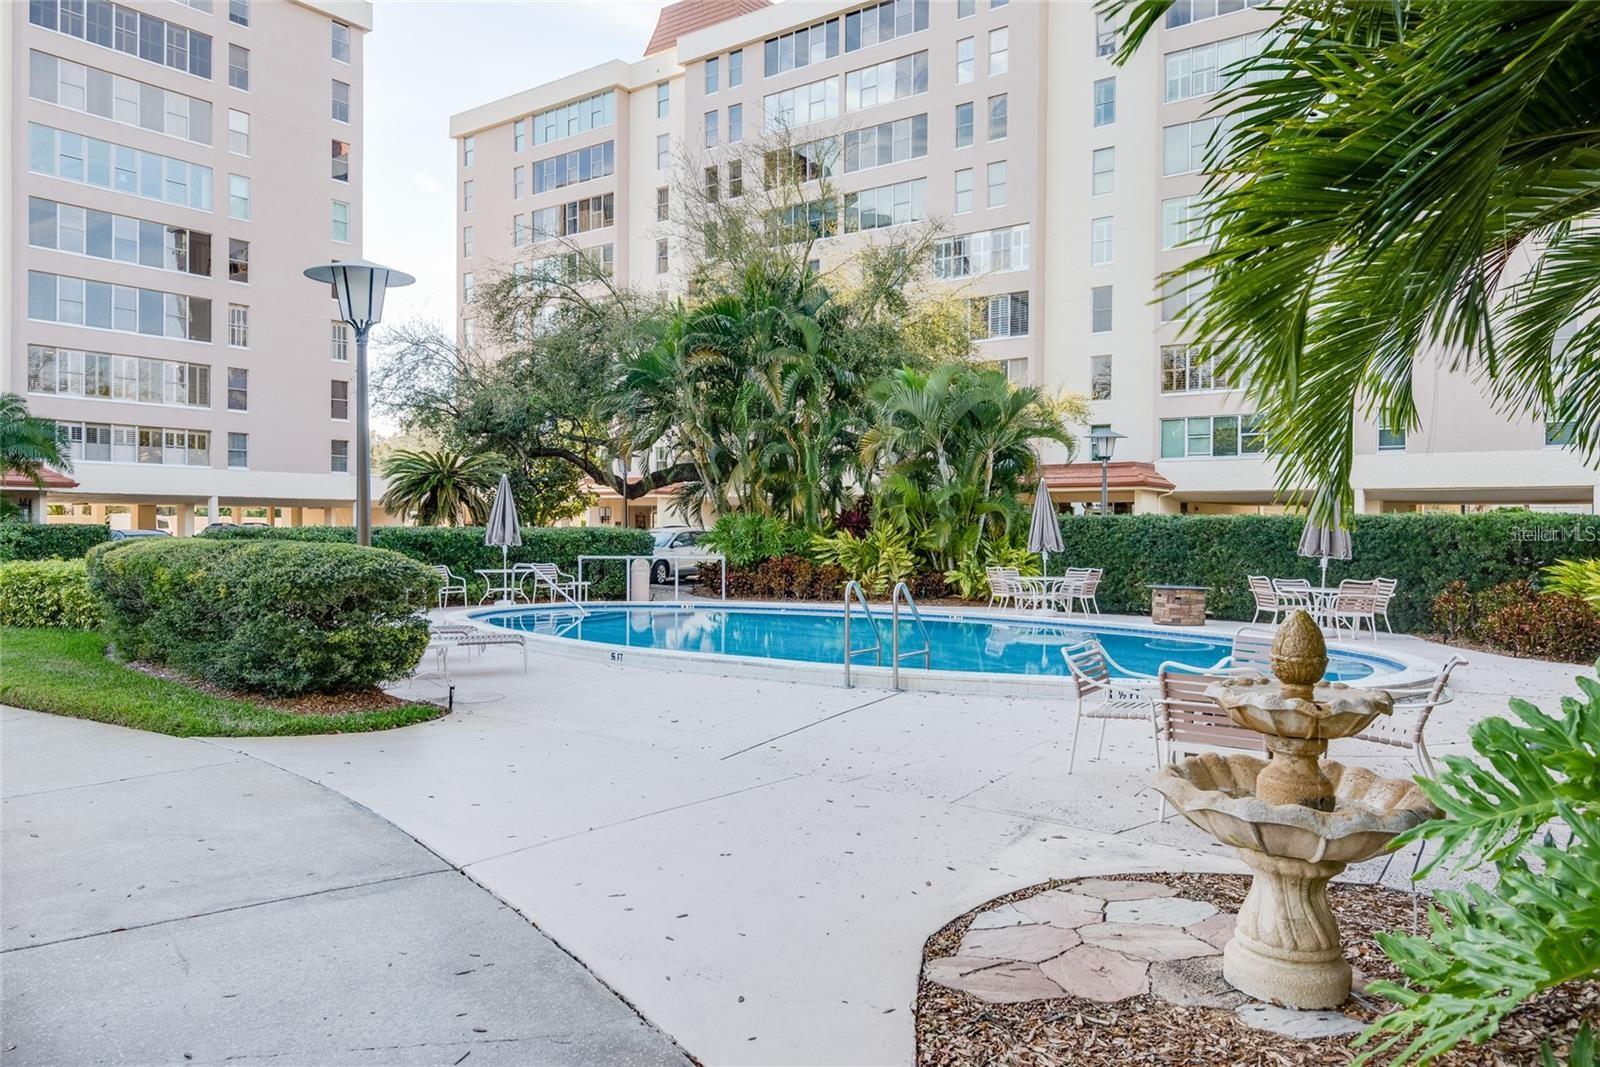
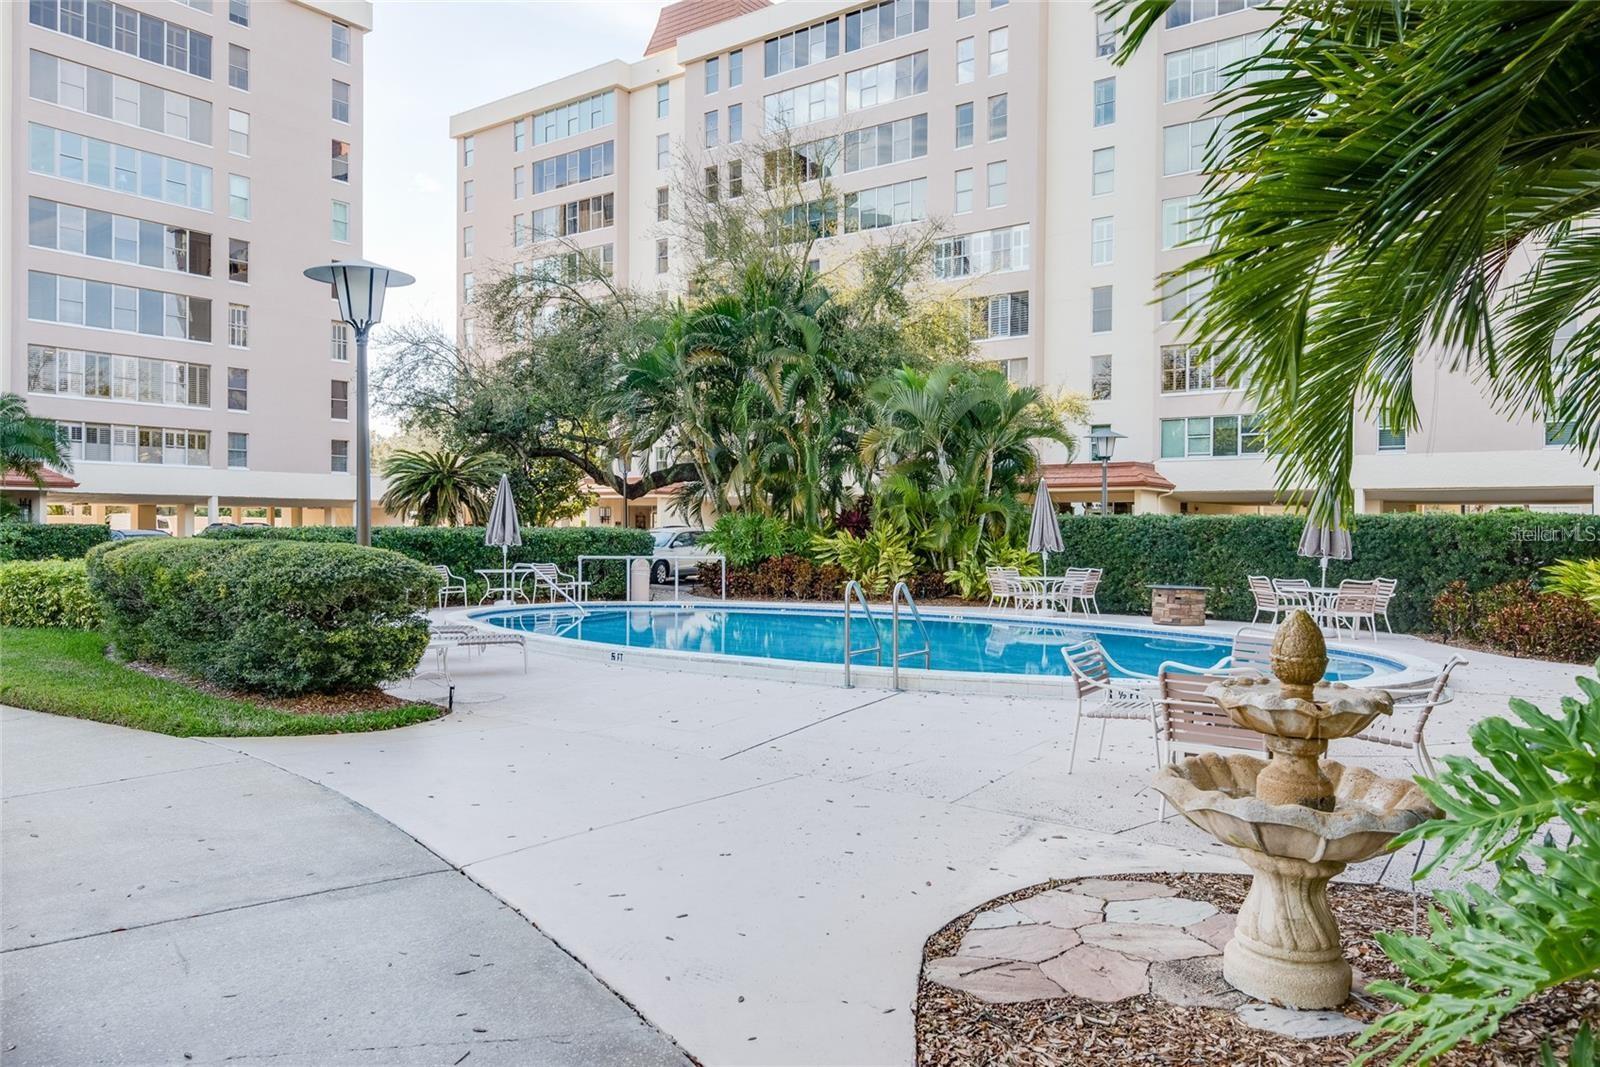
Residents enjoy 24/7 gated security, a digital fire alarm system, beautifully landscaped grounds, and a community pool. Ideally located near shopping, dining, downtown, medical facilities, and major roadways, this exceptional residence offers comfort, convenience, and breathtaking views in one of the area's most desirable communities.

Driving directions : Bayshore Blvd heading south, right on Ardson, left to Howell Park

Property Features

Rooms Dimension Description
Living Room 21x22 First level , Wood
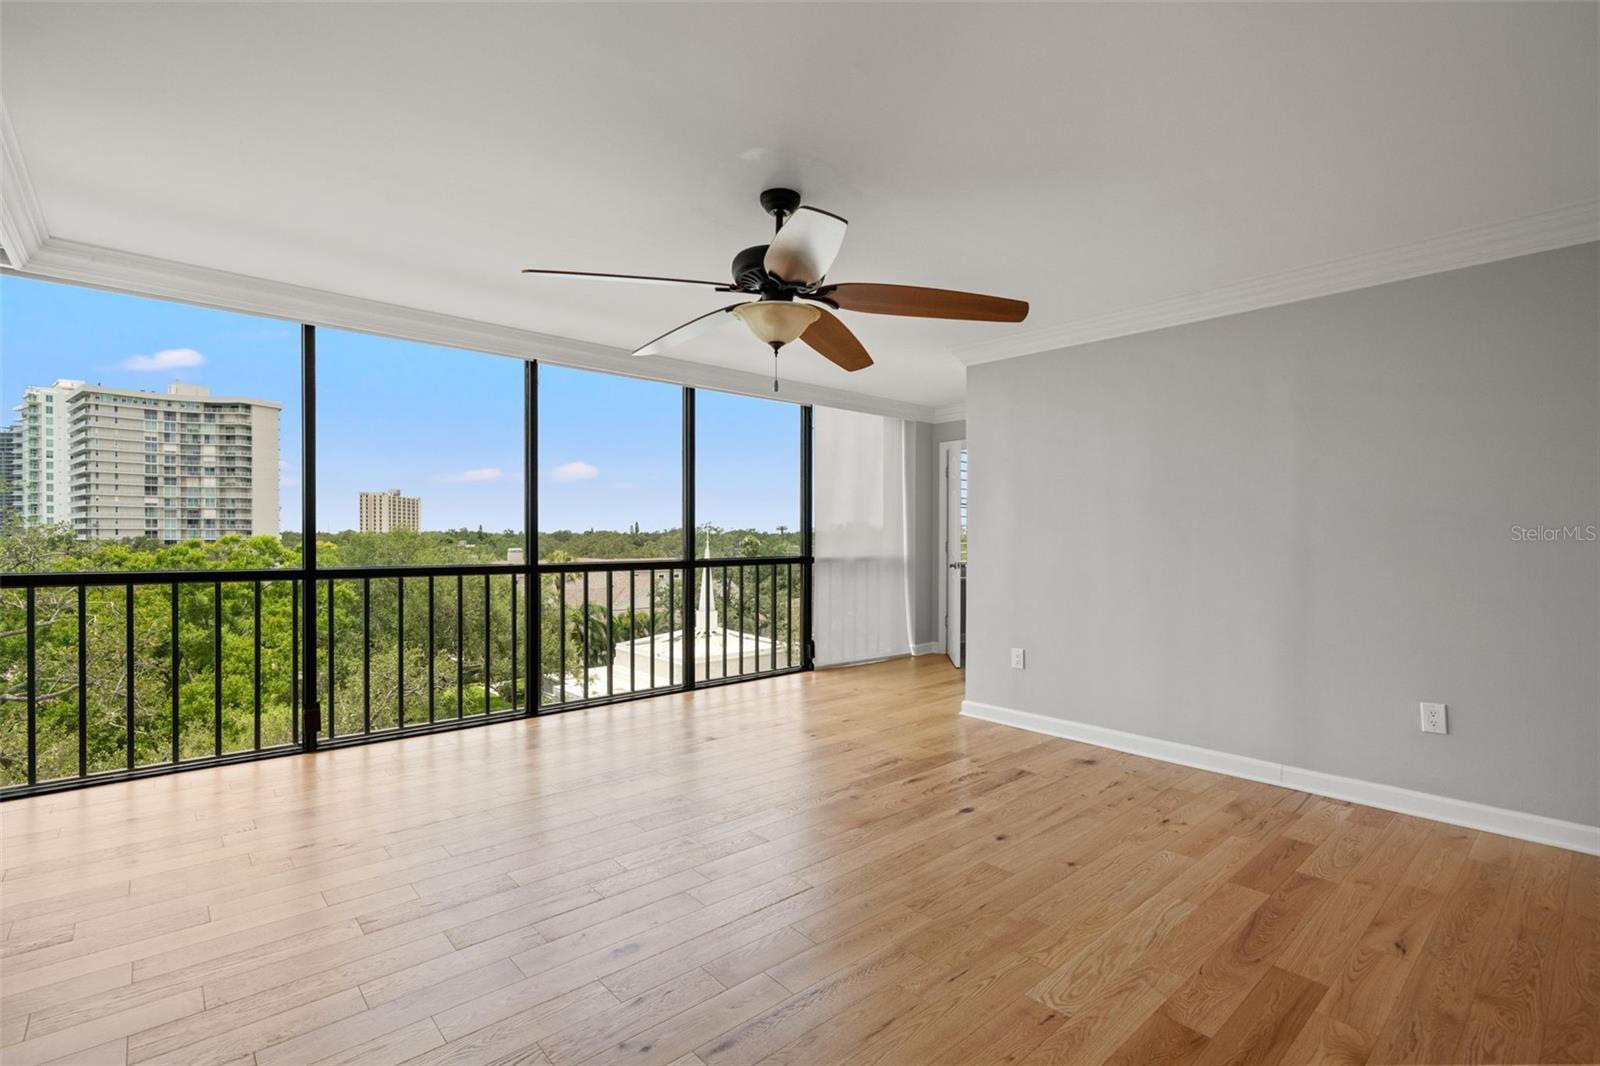
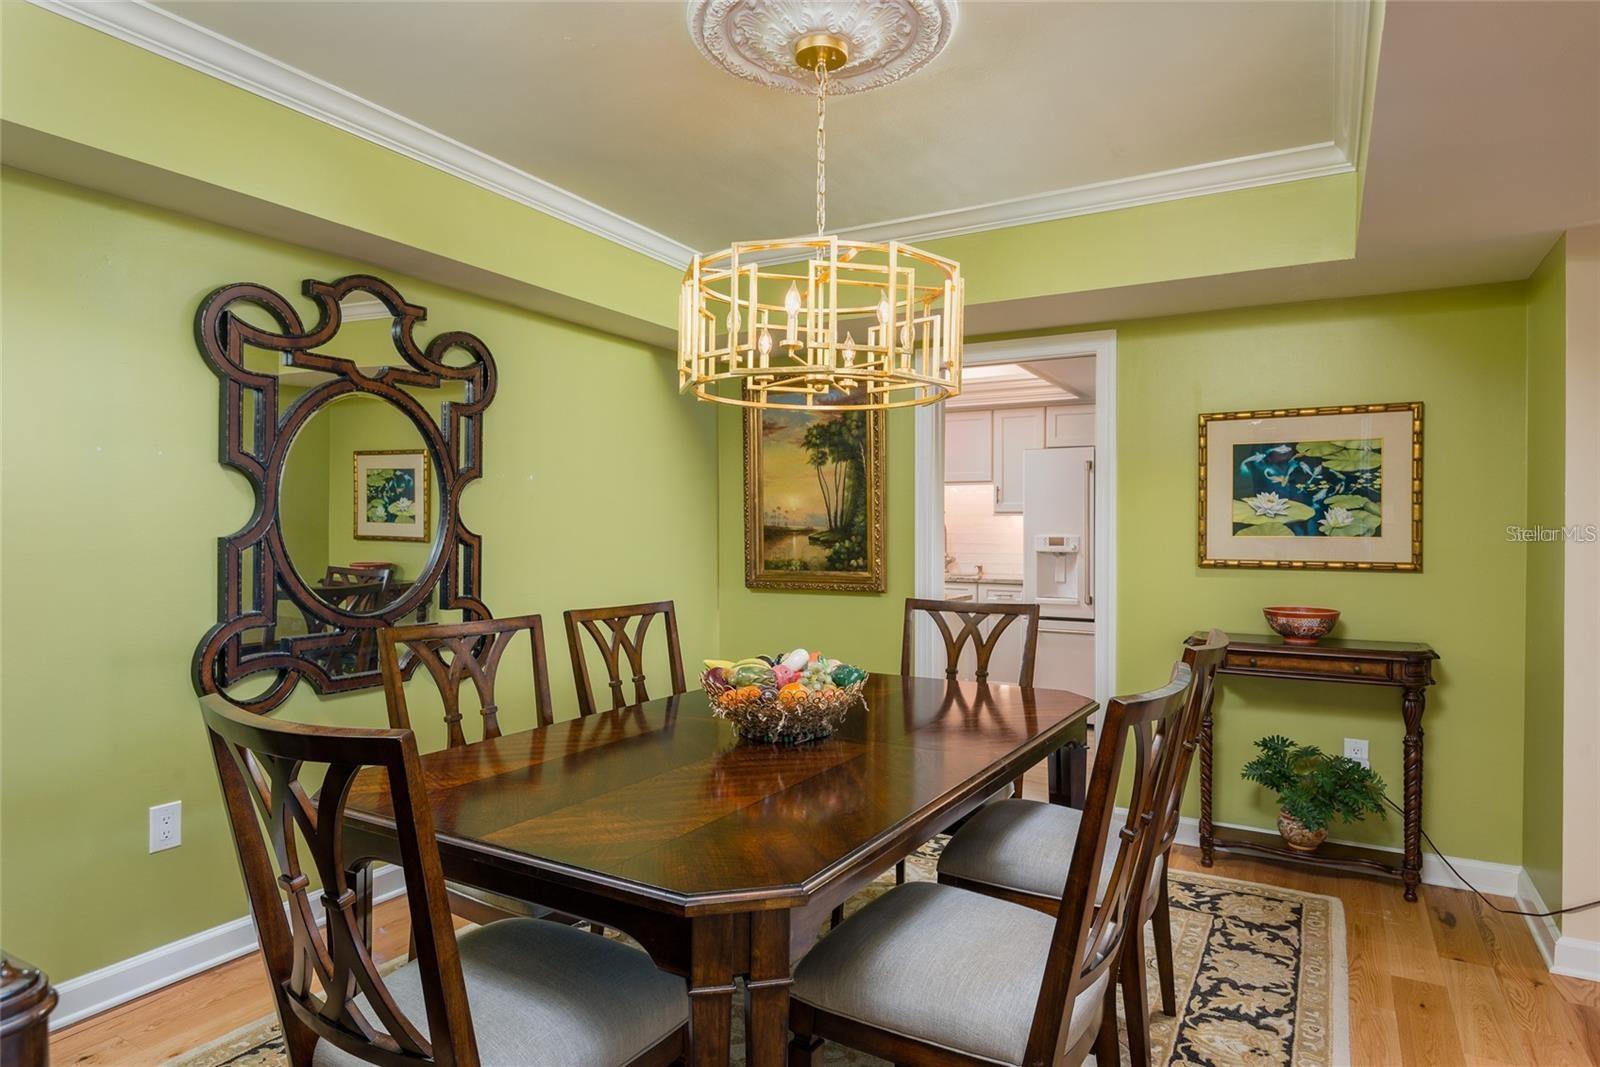
Dining Room 11x14 First level , Wood
Kitchen 18x9 First level
Primary Bedroom 13x17 First level , Wood , En Suite Bathroom
Bedroom 2 12x10 First level , Wood
Den 15x18 First level , Wood

Interior Features

  • Built-in Features
  • Ceiling Fans(s)
  • Crown Molding
  • Eat-in Kitchen
  • Stone Counters
  • Thermostat
  • Window Treatments

Appliances

  • Bar Fridge
  • Dishwasher
  • Microwave
  • Range
  • Refrigerator

Heating

  • Central

Laundry features

  • Common Area
  • Corridor Access
  • Inside
  • Same Floor As Condo Unit

Air Conditioning

  • Central Air

Fireplace

  • Decorative

Floor Covering

  • Wood

Utilities

  • Public

Exterior features

  • Lighting
  • Sidewalk

Pool features

  • Gunite
  • In Ground

Parking features

  • Covered

View

  • City
  • Water

Community Features

  • Gated Community - Guard
  • Pool
  • Sidewalks

Association Amenities

  • Elevators
  • Gated
  • Pool

Security Features

  • Security Gate
  • Smoke Detector(s)

Construction Materials

  • Block

Road Surface Type

  • Paved

Roof

  • Built-Up

Foundation

  • Slab

Listing information courtesy of SMITH & ASSOCIATES REAL ESTATE

All listing information is deemed reliable but not guaranteed and should be independently verified through personal inspection by appropriate professionals. Listings displayed on this website may be subject to prior sale or removal from sale; availability of any listing should always be independently verified.
Listing information is provided for consumer personal, non-commercial use, solely to identify potential properties for potential purchase; all other use is strictly prohibited and may violate relevant federal and state law.
Listing data comes from My Florida Regional MLS.