English / Українська / Русский

Julia Vakulenko - Broker -

TB8530001 TB8530001 TB8530001 TB8530001 TB8530001 TB8530001 TB8530001 TB8530001 TB8530001 TB8530001 TB8530001 TB8530001 TB8530001 TB8530001 TB8530001 TB8530001 TB8530001 TB8530001 TB8530001 TB8530001 TB8530001 TB8530001 TB8530001 TB8530001 TB8530001 TB8530001 TB8530001 TB8530001 TB8530001 TB8530001 TB8530001 TB8530001 TB8530001 TB8530001
Loading map ...
Loading map ...

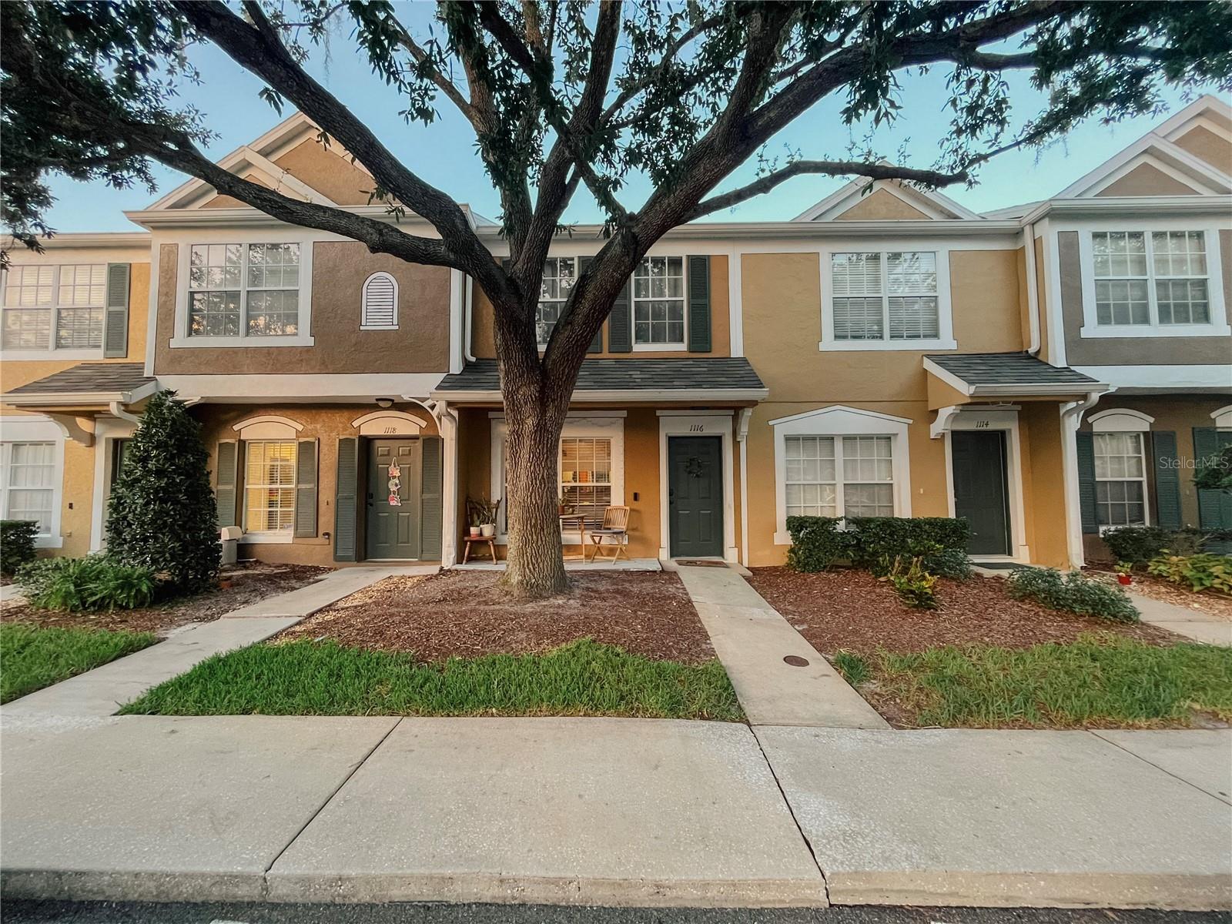
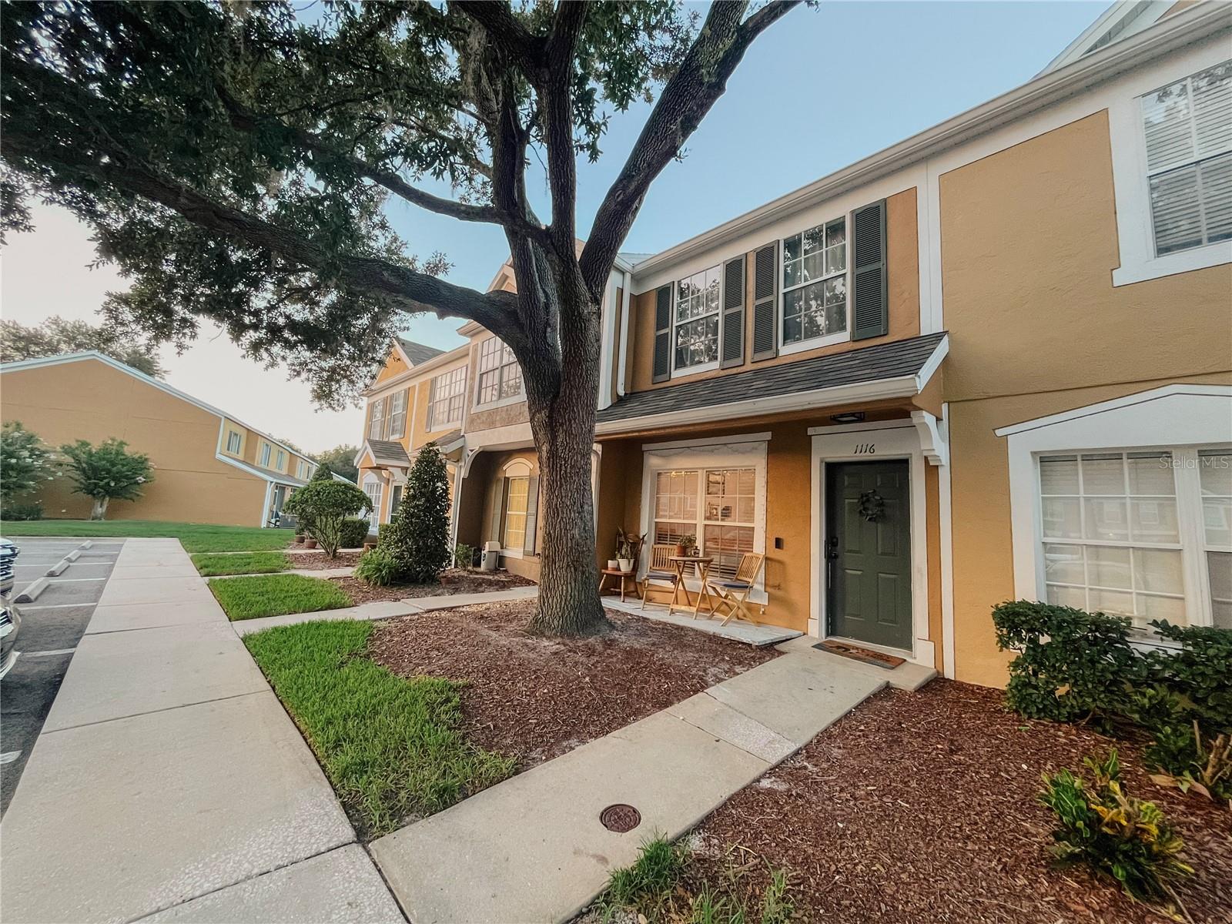
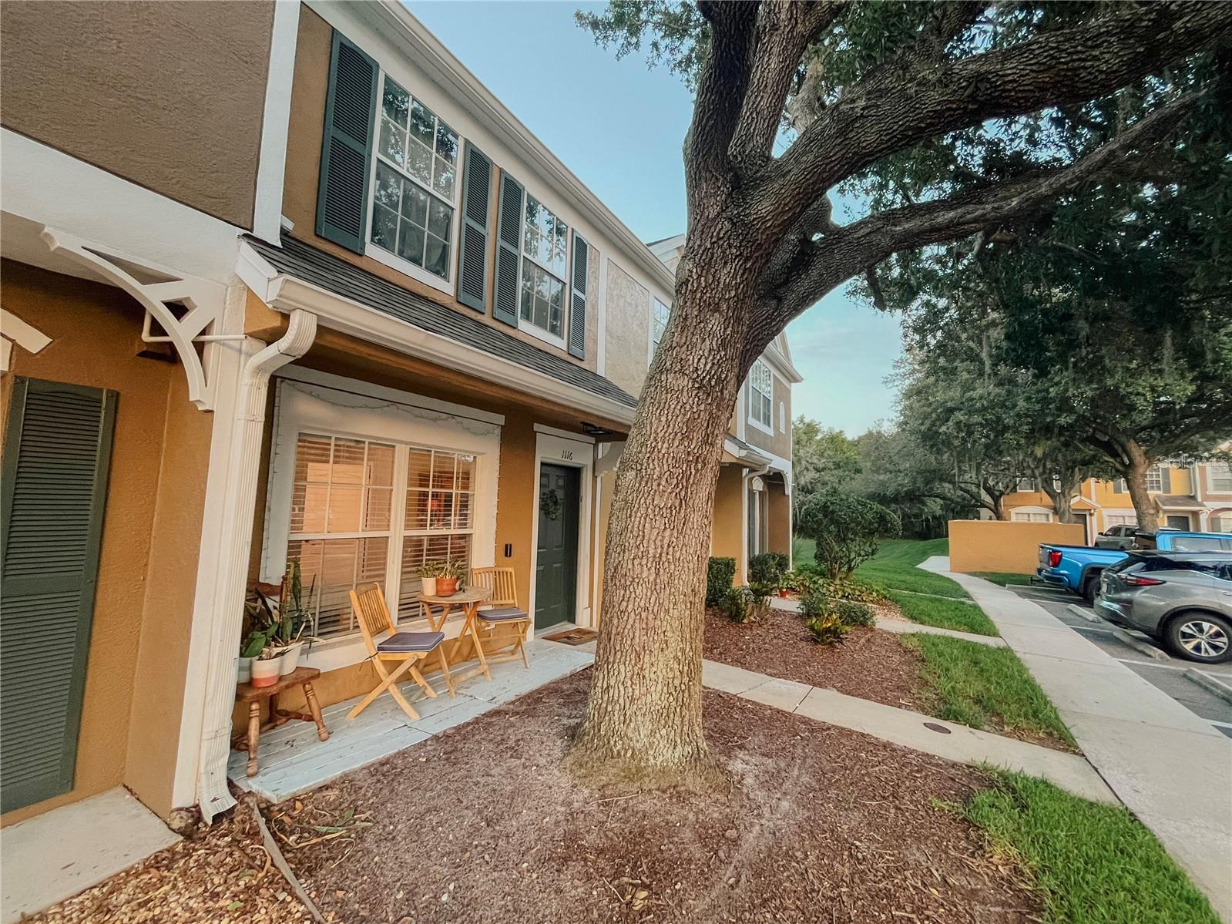
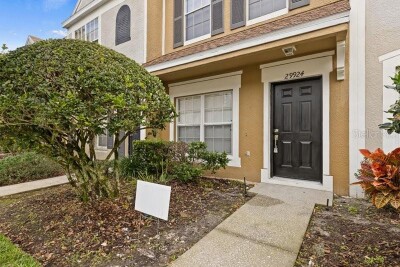
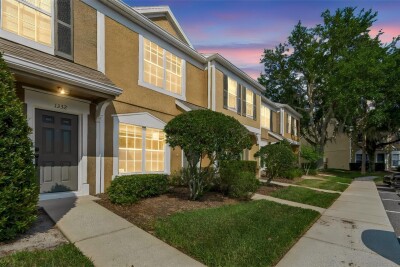
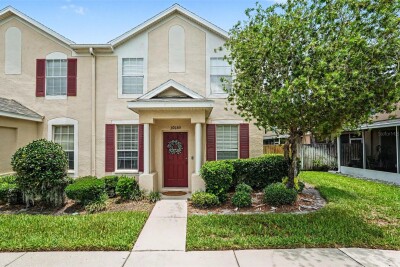
1116 KENNEWICK CT, WESLEY CHAPEL, 33543

  • $215,000
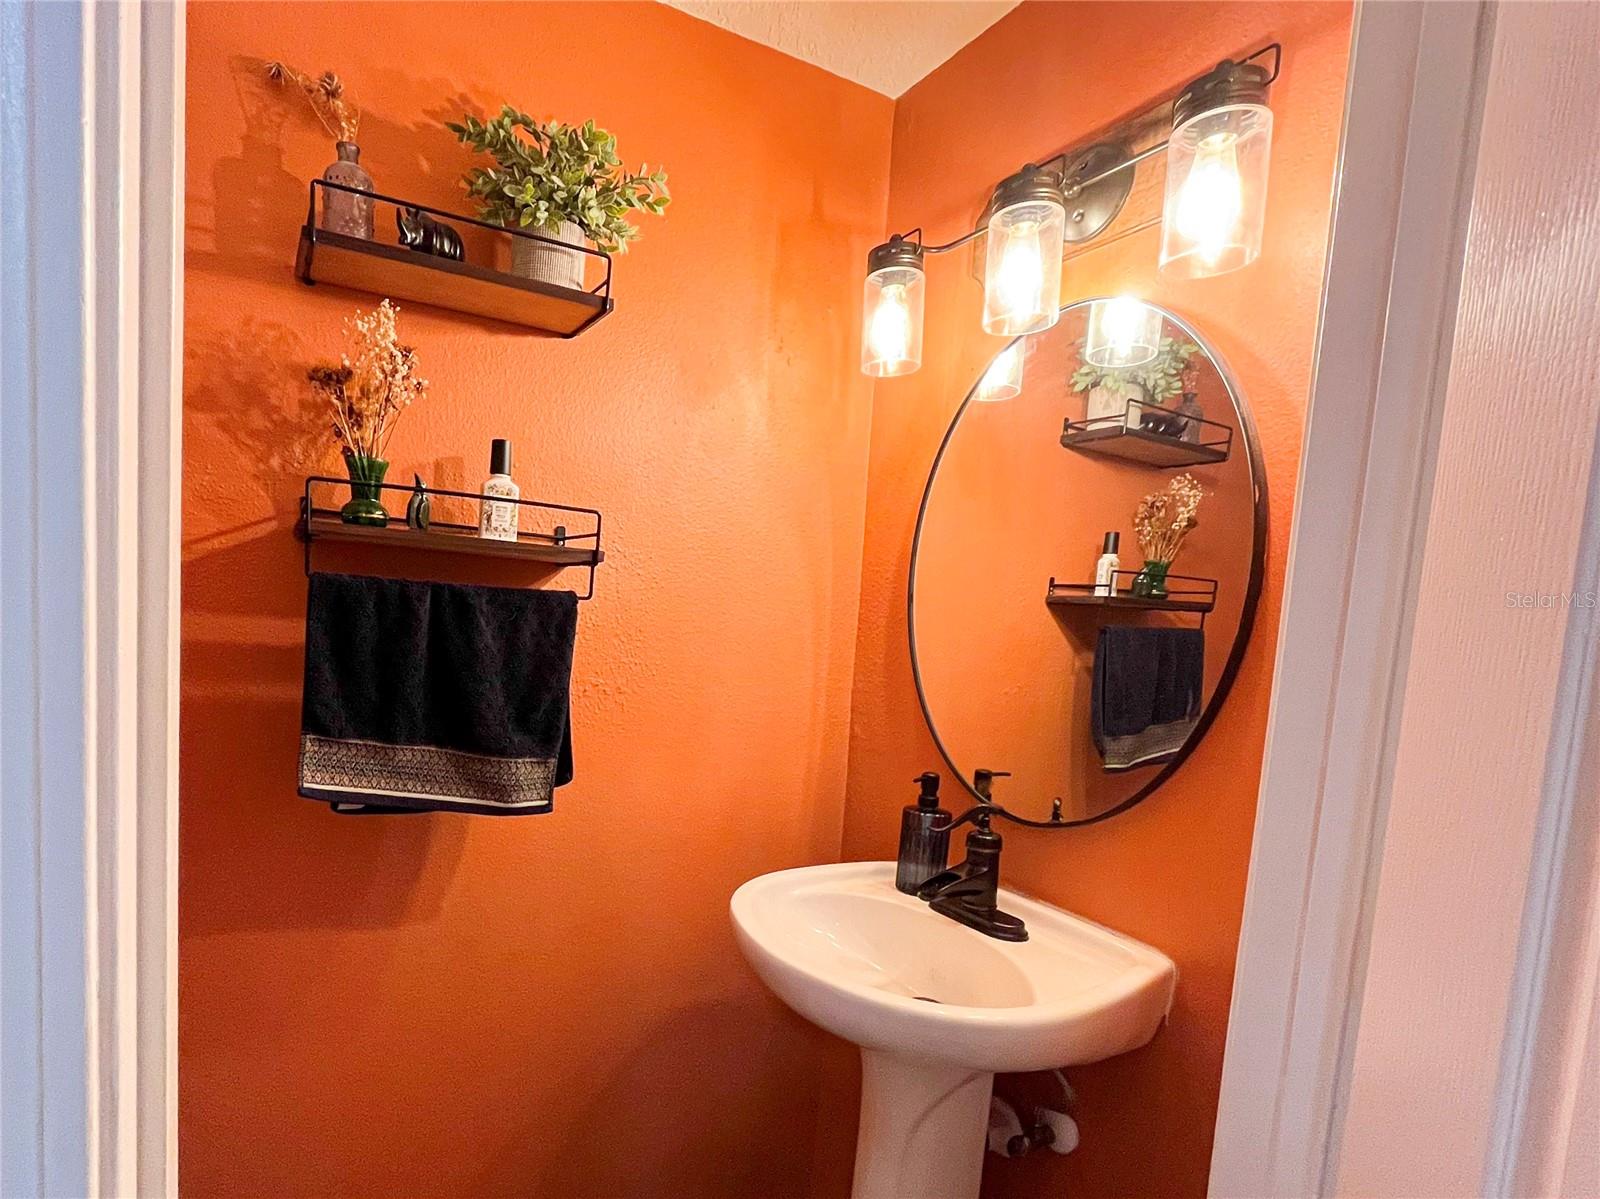
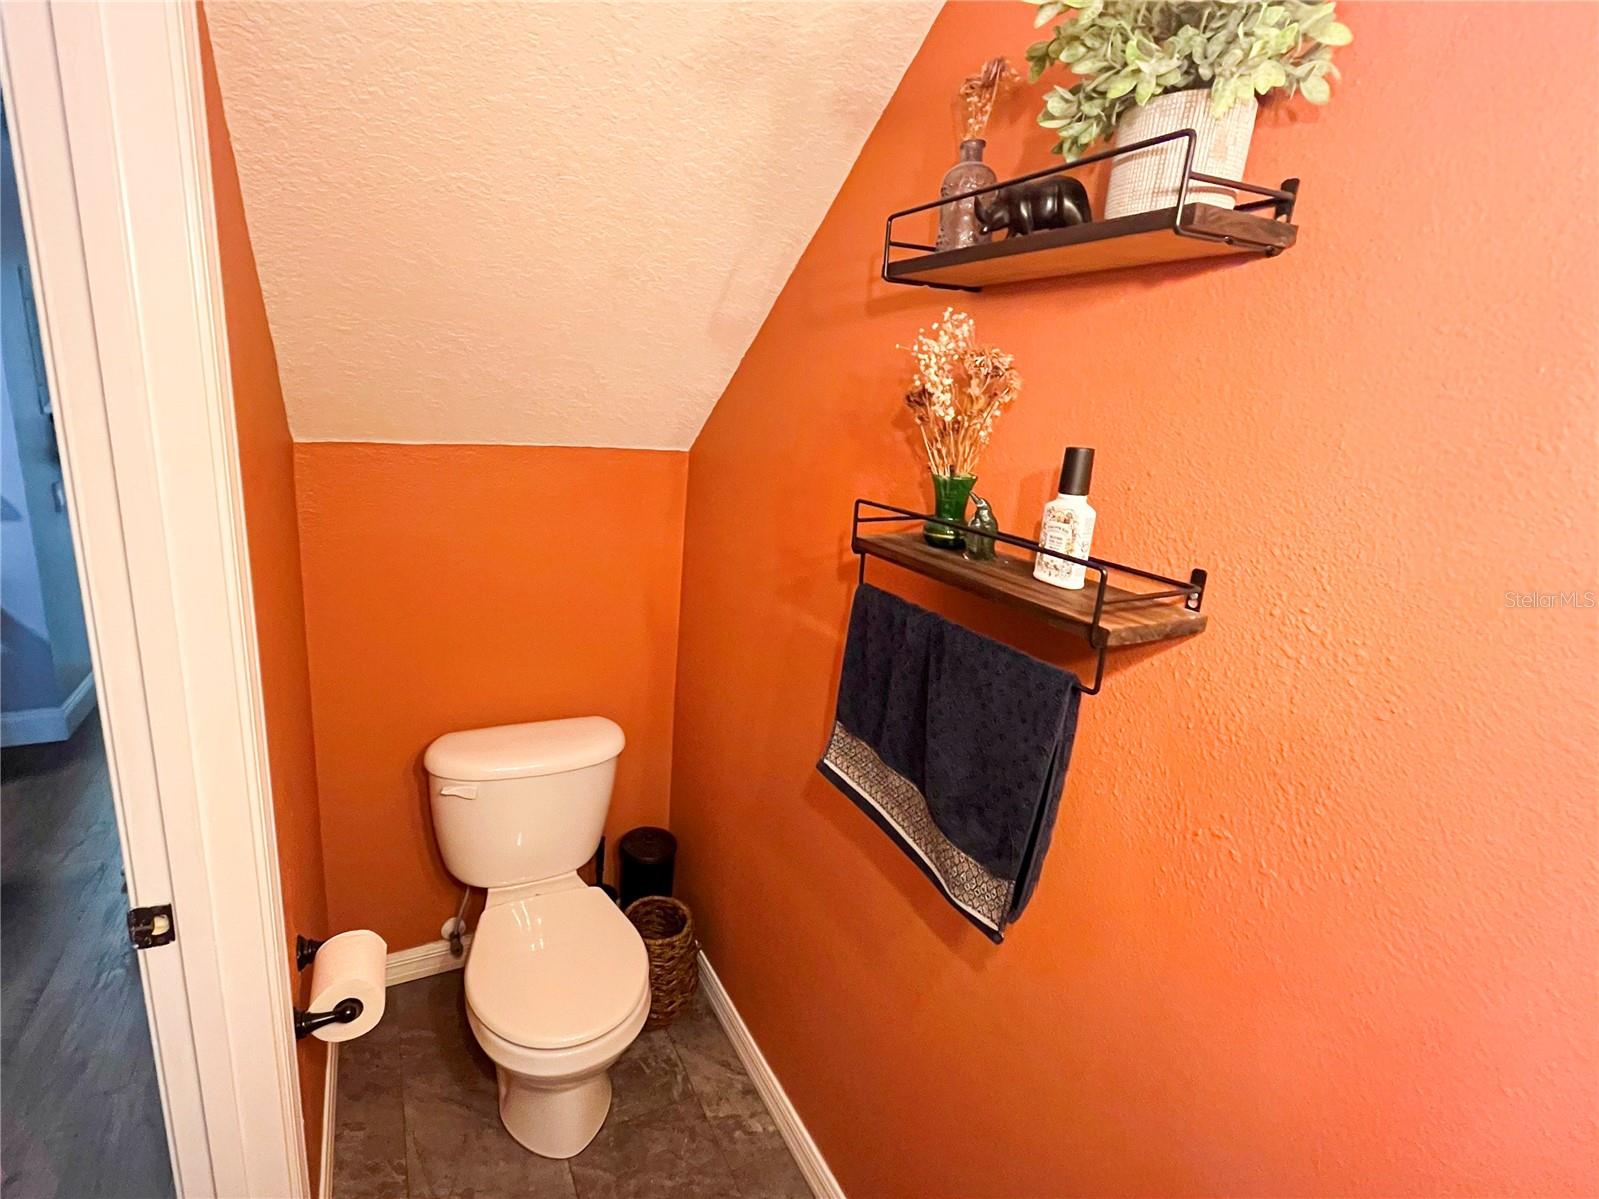
  • 2 Beds, 2 Baths (and 1 half-baths) , 1,184 Sq.Ft
  • County: Pasco
  • Community: Meadow Pointe


Property highlights

  • MLS#: TB8530001
  • 871.00 lot size Sq.Ft.
  • Year built: 2002
  • Pool: Community pool
  • Listed: 07/19/2026
  • Taxes: $4,127.66
  • Annual CDD fee (inc. in Taxes): $939.00
  • HOA fees (monthly): $263.00
  • Average Monthly Fees (not including CDD, if any): $263.00
  • Maintenance fee includes: Pool, Escrow Reserves Fund, Maintenance Structure, Maintenance Grounds, Recreational Facilities, Sewer, Trash and Water
  • Building Name: NA

Property Overview

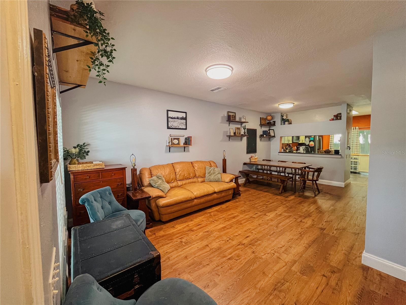
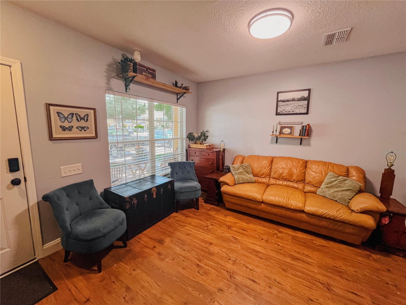
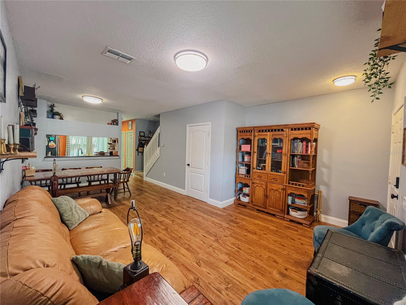
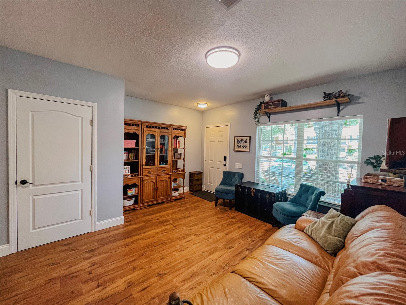
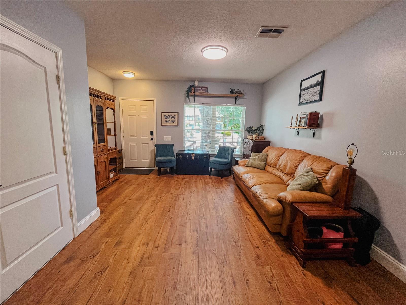
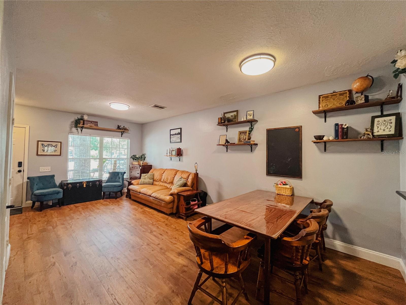
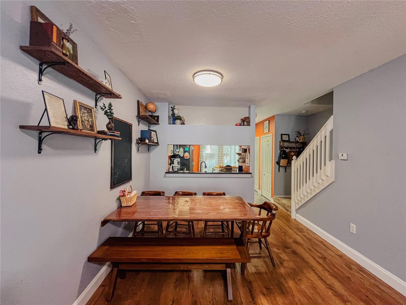
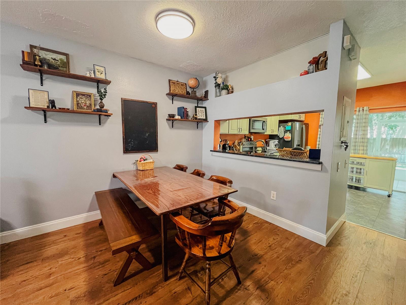
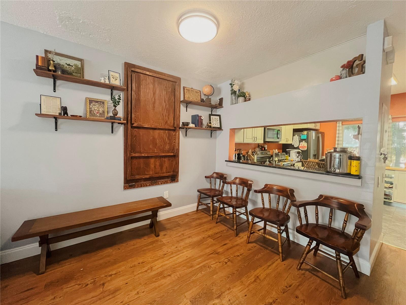
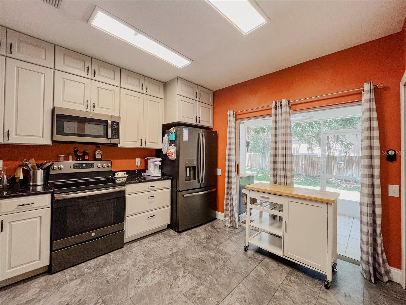
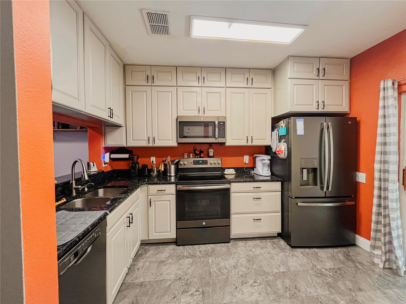
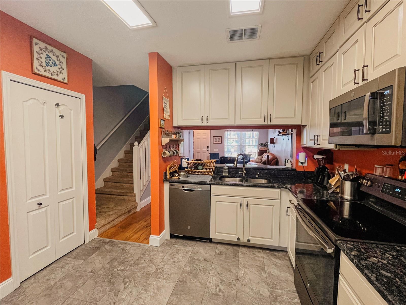
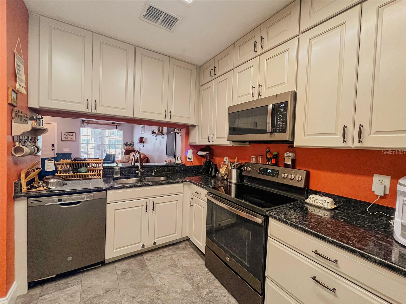
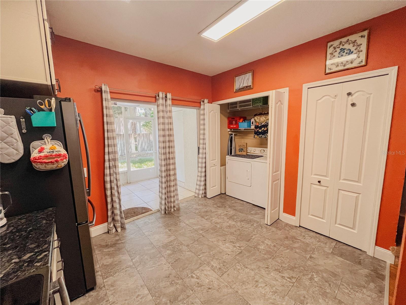
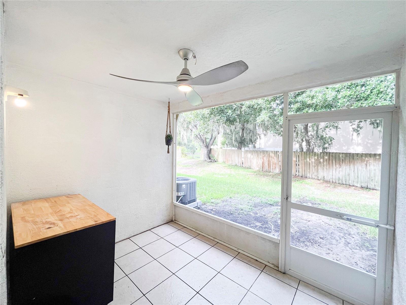
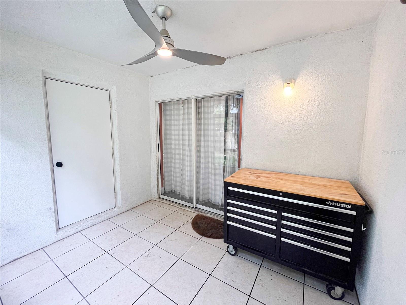
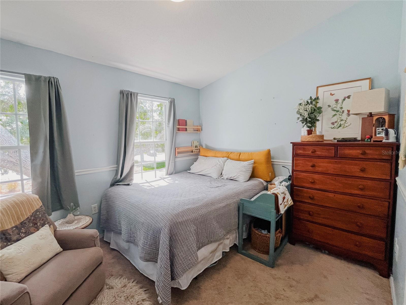
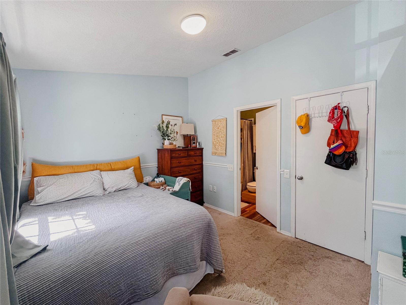
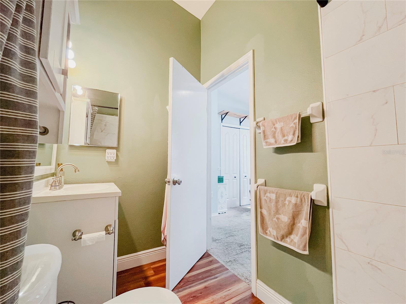
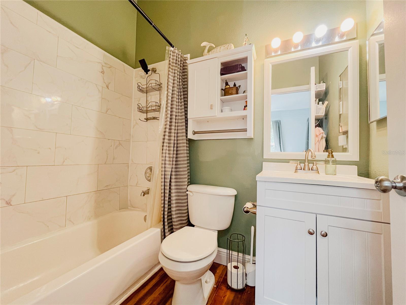
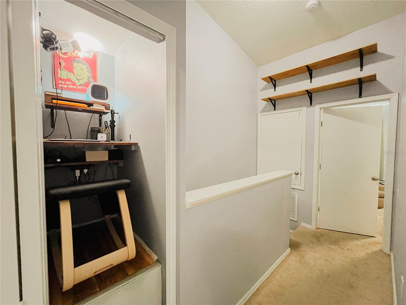
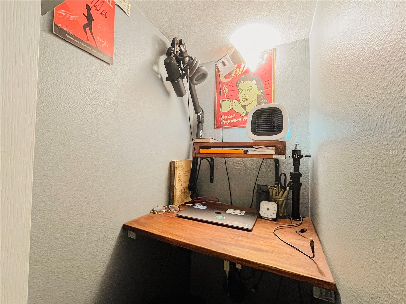
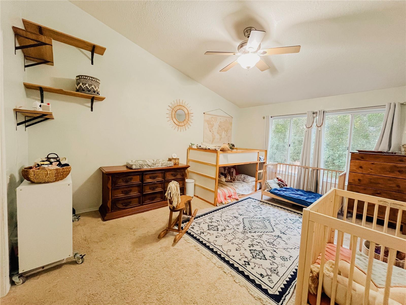
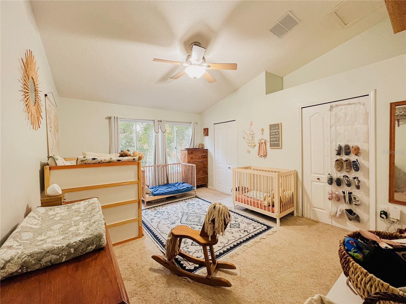
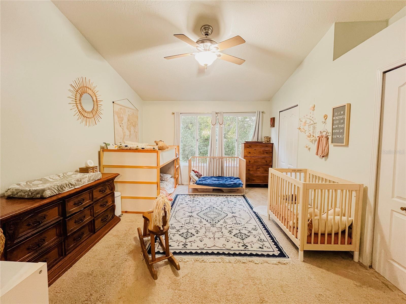
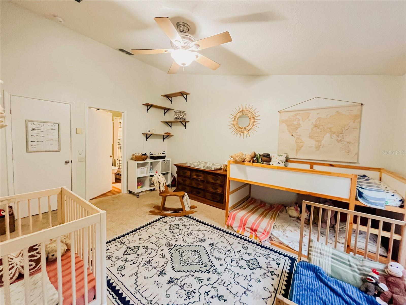
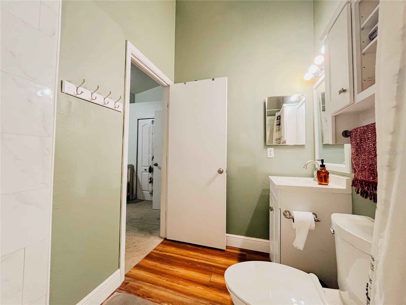
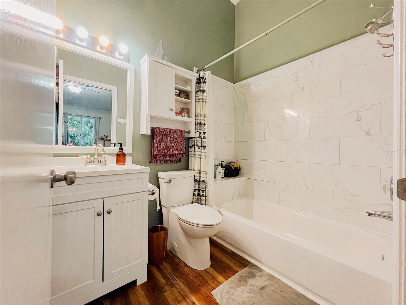
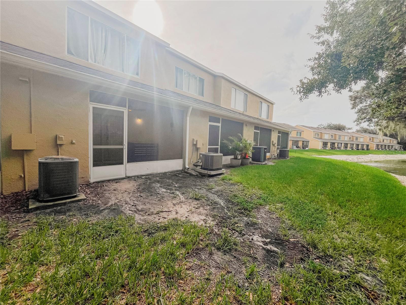
Freshly updated townhome in the established Meadow Pointe community, close to coffee shops, shopping, restaurants, schools, healthcare, and major routes throughout Wesley Chapel and Tampa. Located on a cul-de-sac with no through traffic, the home features NEW FLOORING, FRESH INTERIOR PAINT, and a MODERNIZED KITCHEN. The main level opens to a COVERED SCREENED IN BACK PORCH, providing additional space to relax outdoors. Upstairs includes both bedrooms, each with its own full bathroom, plus a CUSTOM MICRO OFFICE that can serve as a work station or private reading nook. Meadow Pointe offers a range of community amenities, including an Olympic-size pool, fitness facilities, playgrounds, parks, and recreational areas. Convenient access to I-75, the Shops at Wiregrass, Tampa Premium Outlets, and Gulf Coast beaches for day trips.

Driving directions : From I-75, take Exit 279 (SR 54) and head east. Turn right onto Meadow Pointe Blvd. Turn left onto Beardsley Dr. Turn right onto Vermillion Pl. Turn right onto Laclede Ln. Turn right onto Kennewick Ct. Property is on the right.

Property Features

Rooms Dimension Description
Primary Bedroom Second level , Carpet
Primary Bathroom Second level , Luxury Vinyl
Bedroom 2 Second level , Carpet
Bathroom 3 First level , Luxury Vinyl
Kitchen First level
Living Room First level , Luxury Vinyl

Interior Features

  • Ceiling Fans(s)
  • Living Room/Dining Room Combo
  • PrimaryBedroom Upstairs
  • Split Bedroom
  • Thermostat

Appliances

  • Convection Oven
  • Cooktop
  • Dishwasher
  • Disposal
  • Dryer
  • Electric Water Heater
  • Freezer
  • Ice Maker
  • Microwave
  • Range
  • Range Hood
  • Refrigerator
  • Washer

Heating

  • Electric

Laundry features

  • In Kitchen
  • Laundry Closet

Air Conditioning

  • Central Air

Floor Covering

  • Carpet
  • Luxury Vinyl

Utilities

  • Electricity Connected
  • Public
  • Sewer Connected
  • Water Connected

Exterior features

  • Sidewalk

Parking features

  • Assigned
  • Reserved

Pets restrictions

  • See Community Bylaws

Community Features

  • Clubhouse
  • Community Mailbox
  • Fitness Center
  • Gated Community - No Guard
  • Playground
  • Pool
  • Sidewalks
  • Tennis Court(s)

Association Amenities

  • Clubhouse
  • Fitness Center
  • Gated
  • Playground
  • Pool
  • Recreation Facilities
  • Tennis Court(s)

Security Features

  • Smoke Detector(s)

Construction Materials

  • Block
  • Stucco

Road Surface Type

  • Paved

Roof

  • Shingle

Foundation

  • Slab

Lot Features

  • Sidewalk

Listing information courtesy of EXP REALTY LLC

All listing information is deemed reliable but not guaranteed and should be independently verified through personal inspection by appropriate professionals. Listings displayed on this website may be subject to prior sale or removal from sale; availability of any listing should always be independently verified.
Listing information is provided for consumer personal, non-commercial use, solely to identify potential properties for potential purchase; all other use is strictly prohibited and may violate relevant federal and state law.
Listing data comes from My Florida Regional MLS.