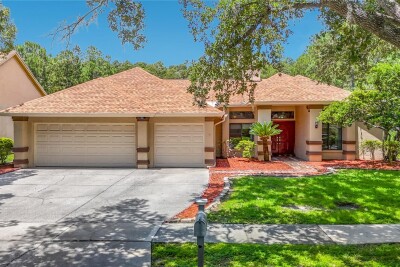
16040 PENWOOD DR
5, 3, 2,135ft²
MLS#: TB8532133
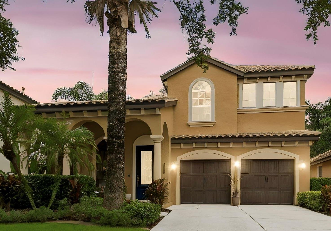
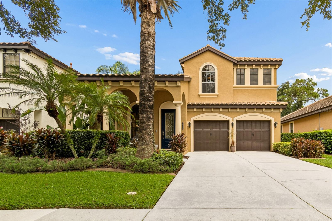
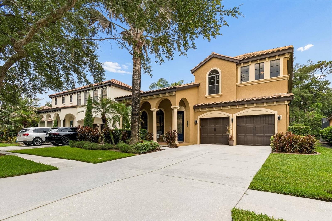
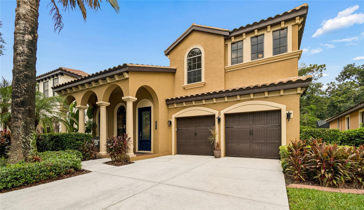
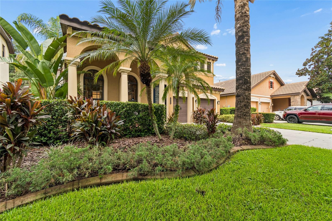
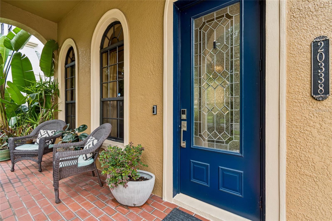
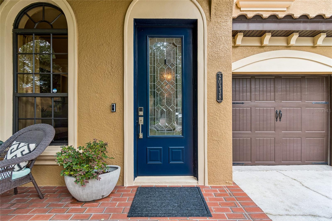
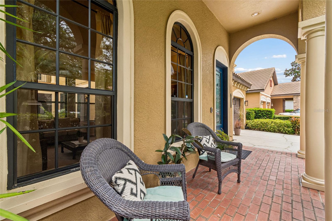
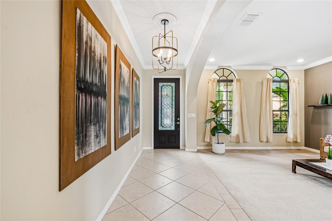
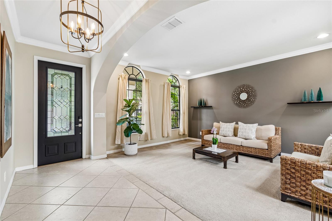
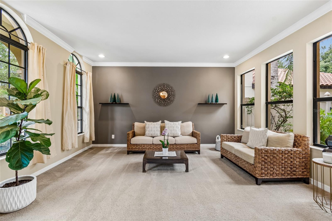
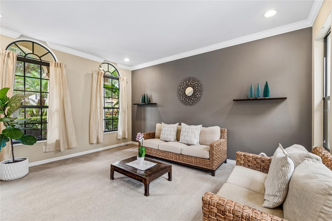
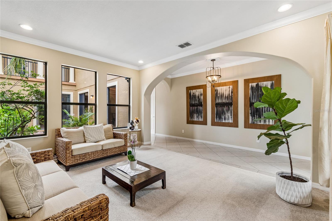
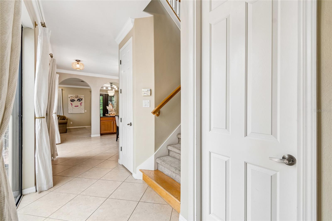
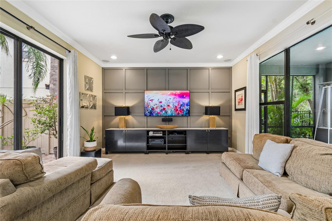
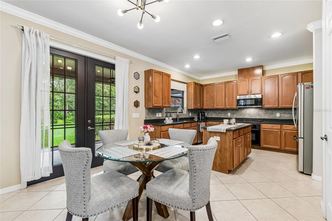
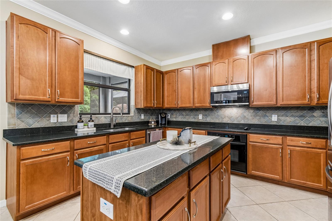
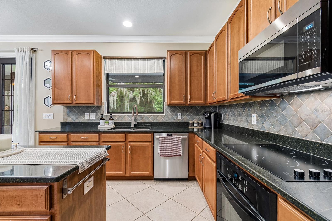
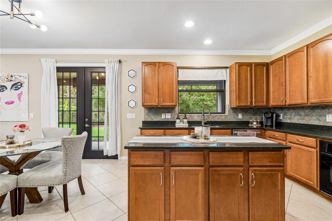
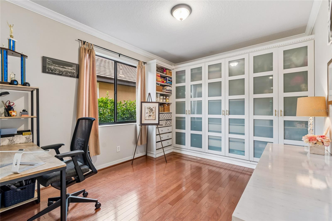
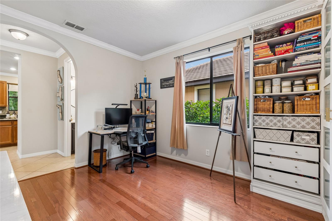
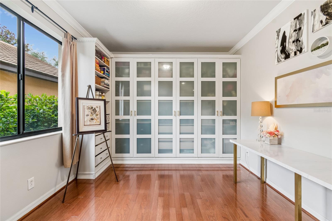
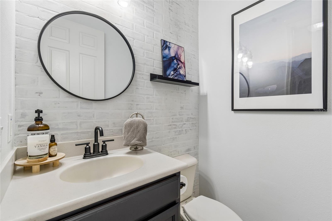
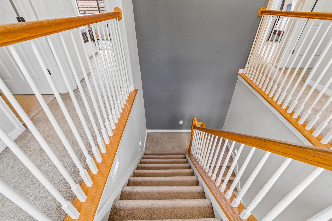
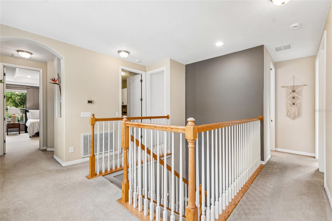
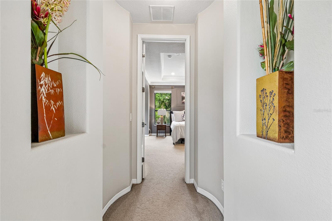
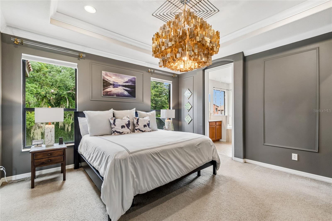
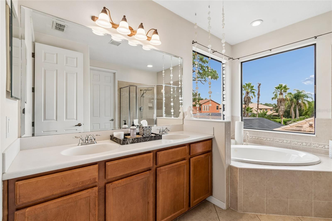
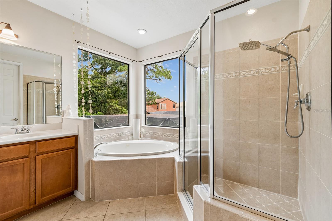
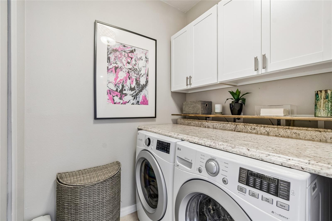
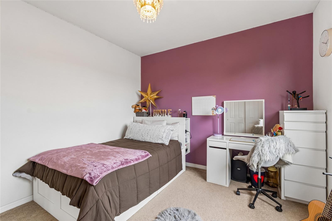
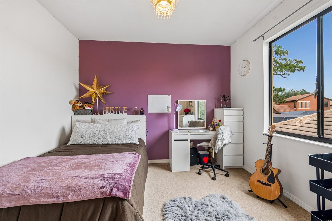
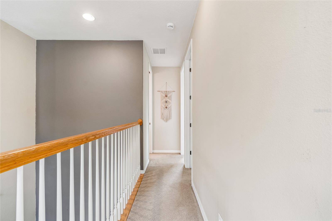
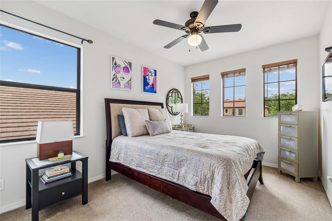
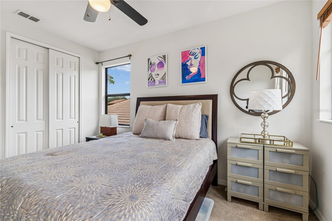
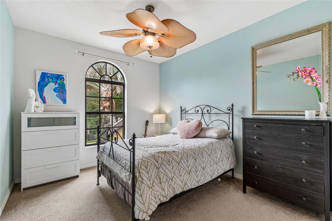
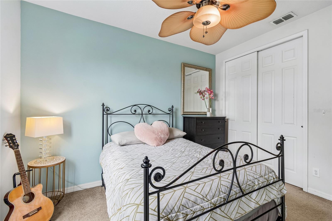
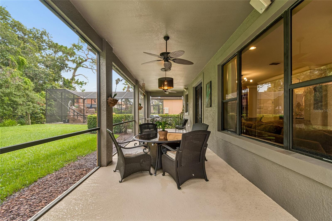
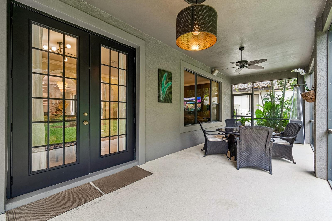
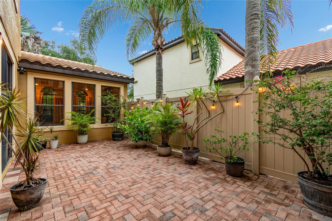
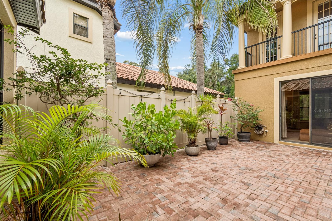
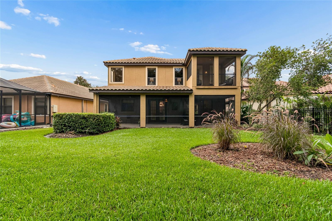
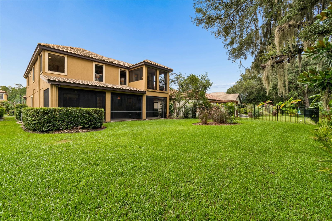
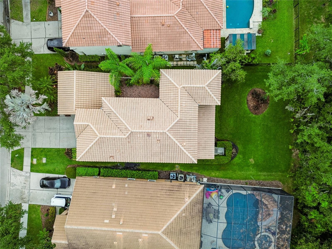
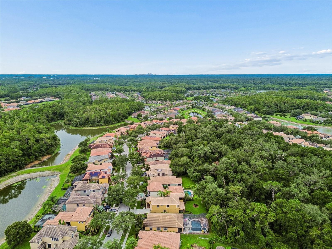

Welcome to this stunning Modern Mediterranean residence nestled on a private conservation homesite within the prestigious gated community of Grand Hampton! Meticulously maintained and beautifully appointed, this Mercedes Homes-built residence offers 4 bedrooms, a dedicated home office, 2.5 bathrooms, and 3,030 square feet of thoughtfully designed living space that blends timeless elegance with everyday comfort.
From the moment you arrive, you'll appreciate the exceptional pride of ownership and impressive curb appeal. The barrel tile roof has been professionally cleaned and maintained as needed, while elegant architectural details and custom designer finishes create a warm, sophisticated atmosphere throughout. Sun-filled open living spaces are perfect for both entertaining and everyday living.
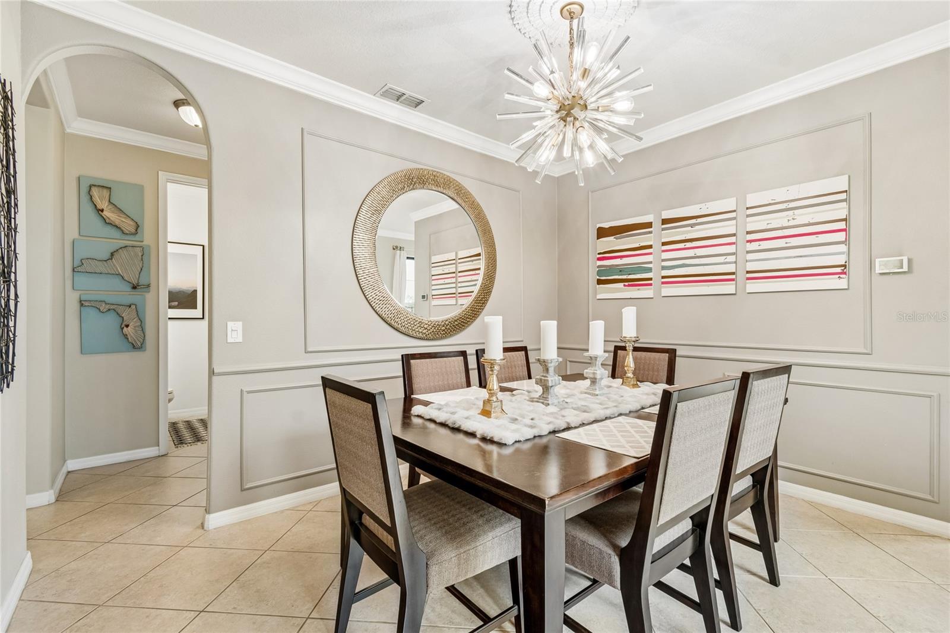
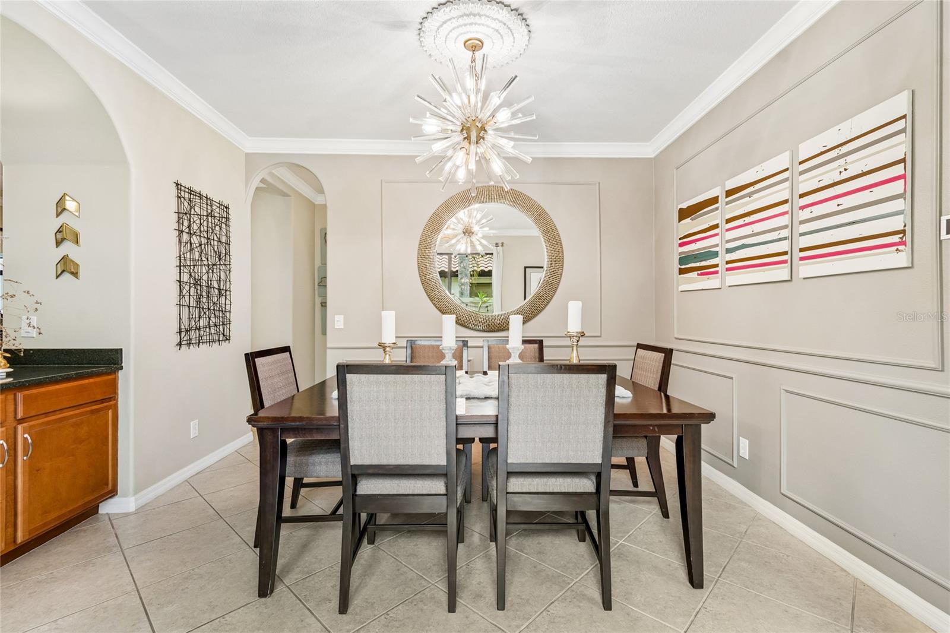
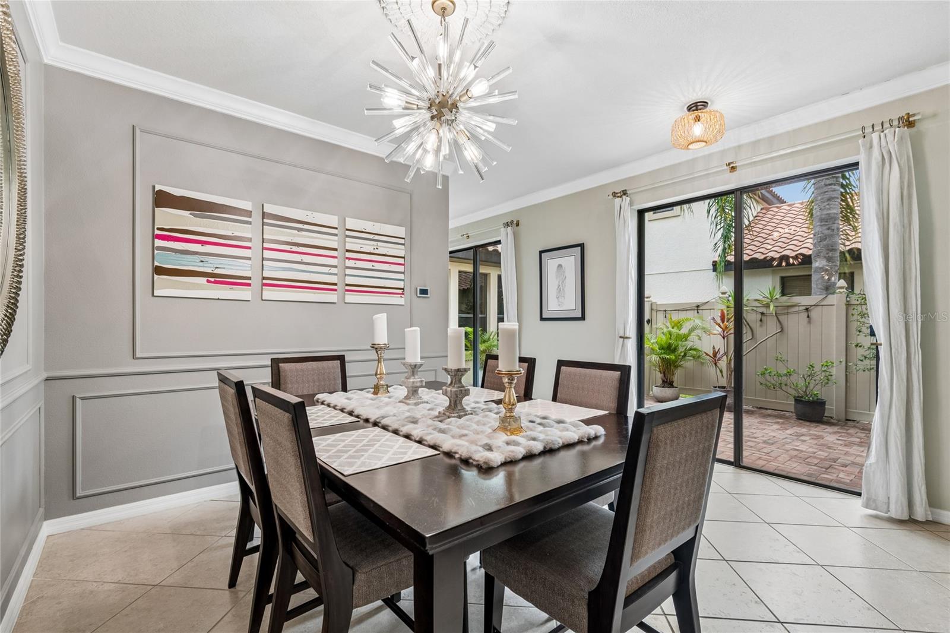
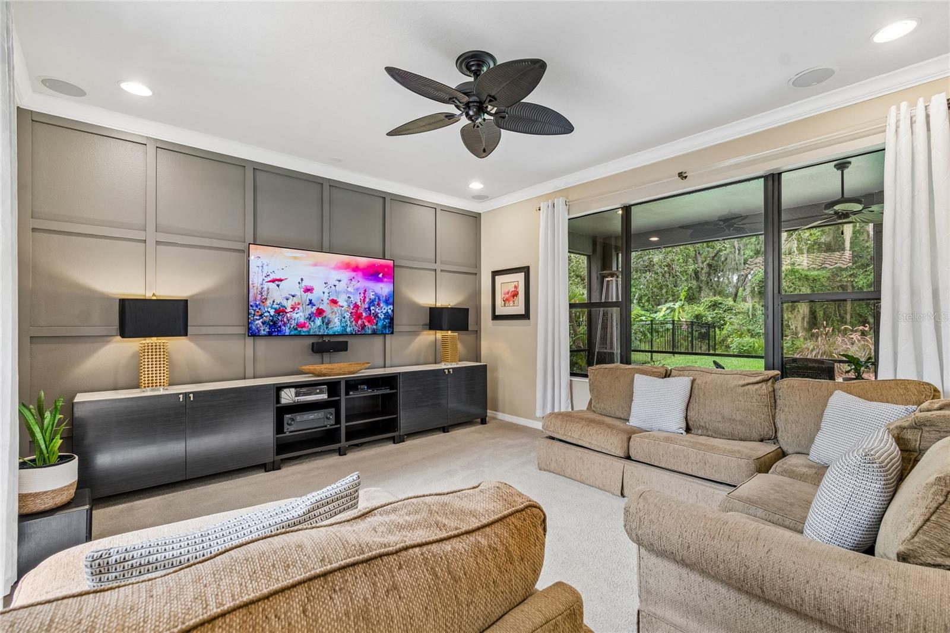
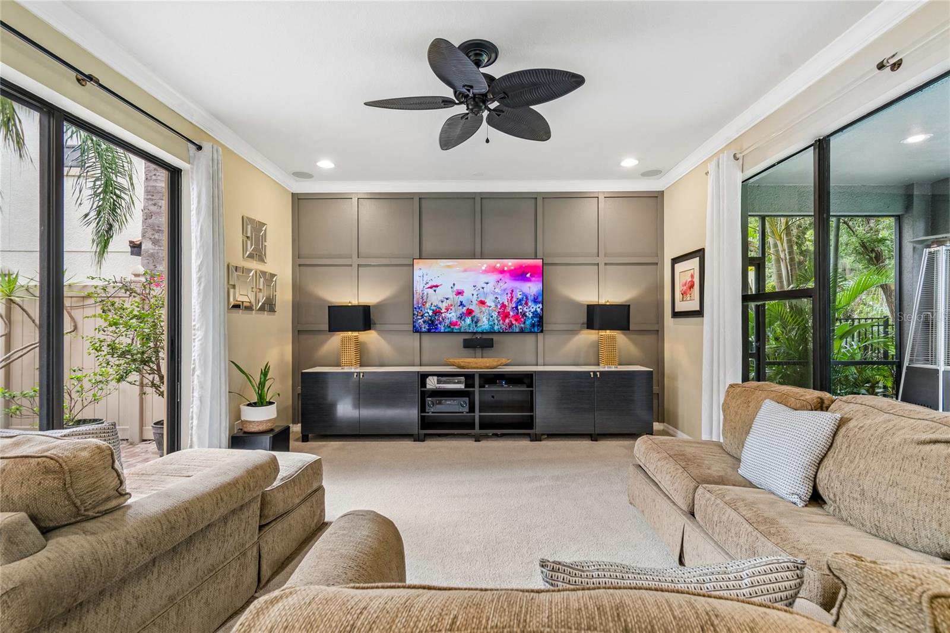
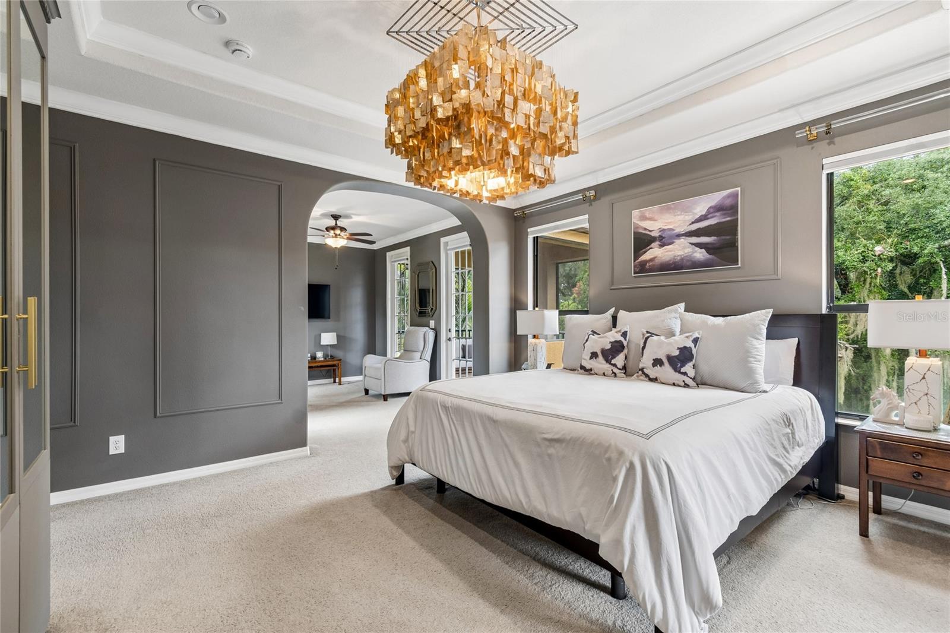
The heart of the home flows seamlessly into spacious gathering areas, while the dedicated home office with custom built-in cabinetry provides an ideal workspace. Elegant picture frame molding enhances the dining room and primary suite, and modern decorative wall paneling adds character and style to the family room.
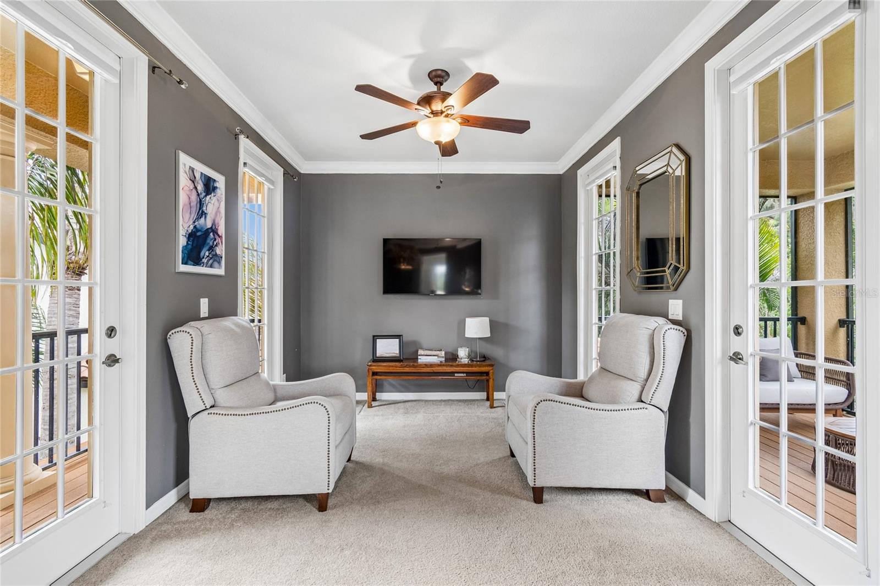
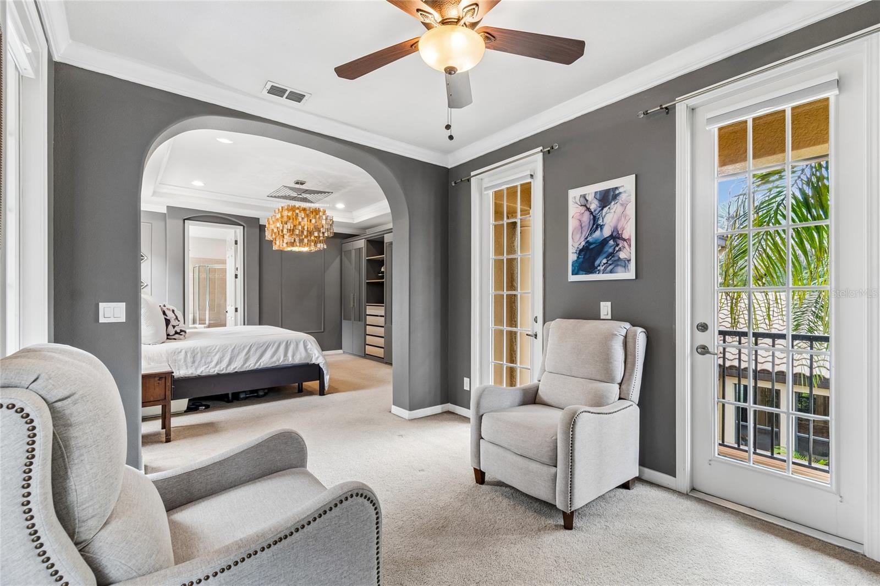
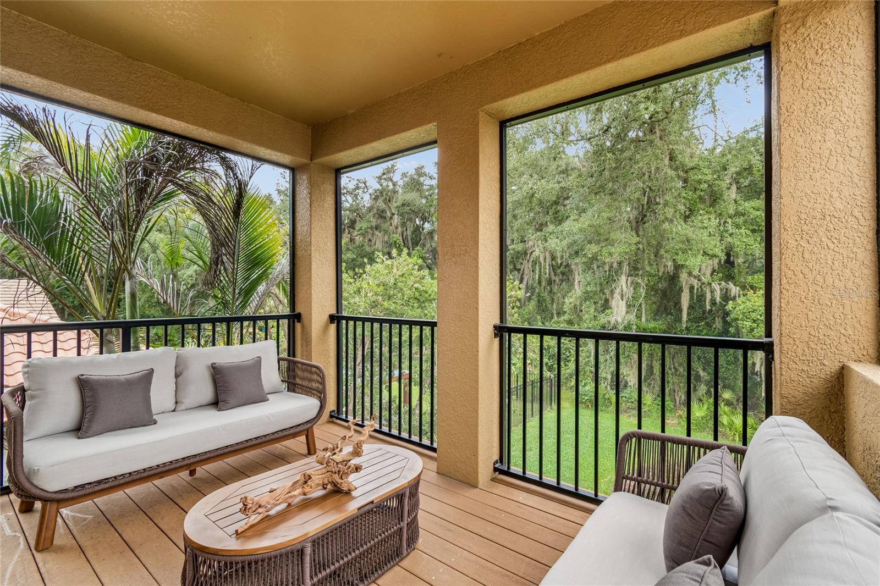
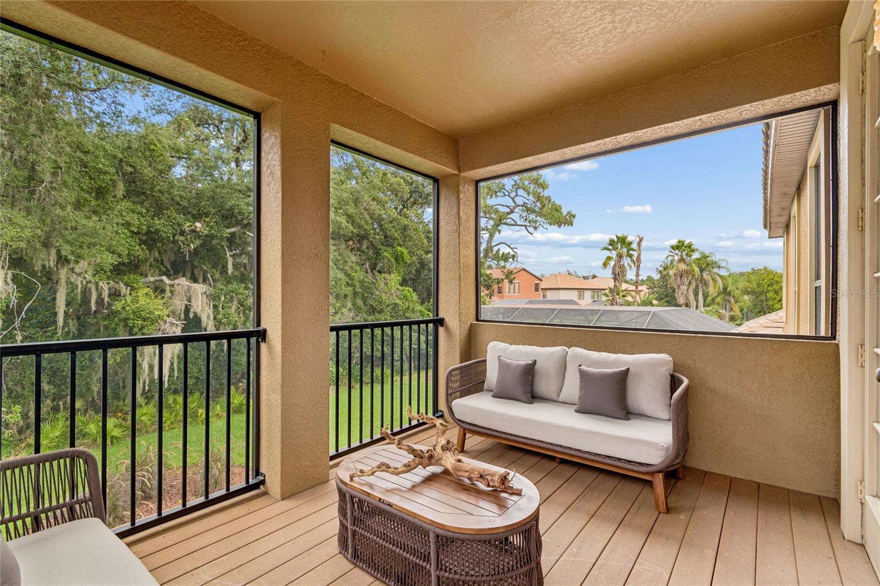
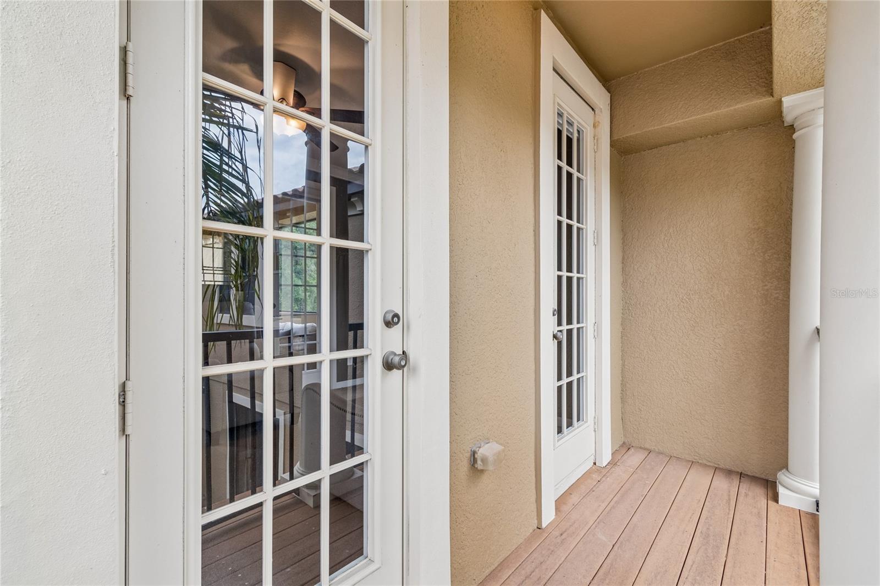
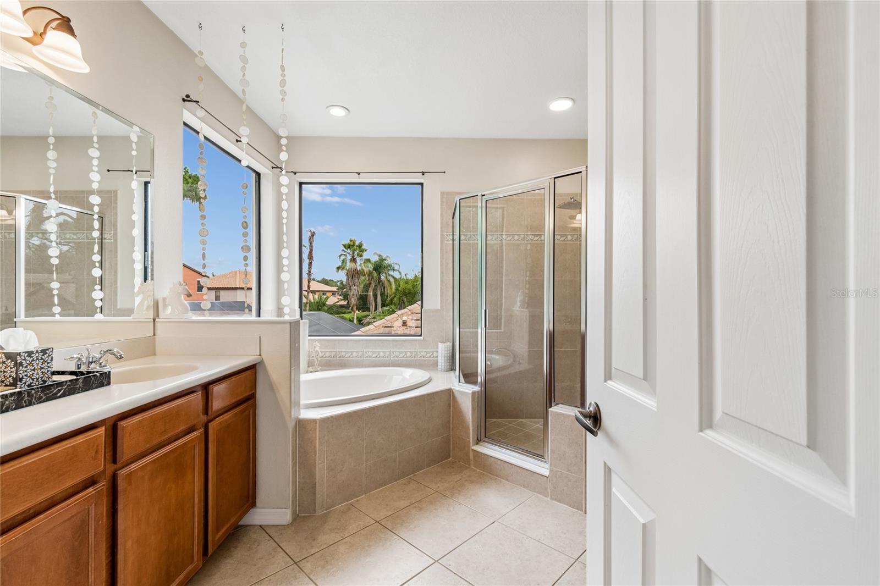
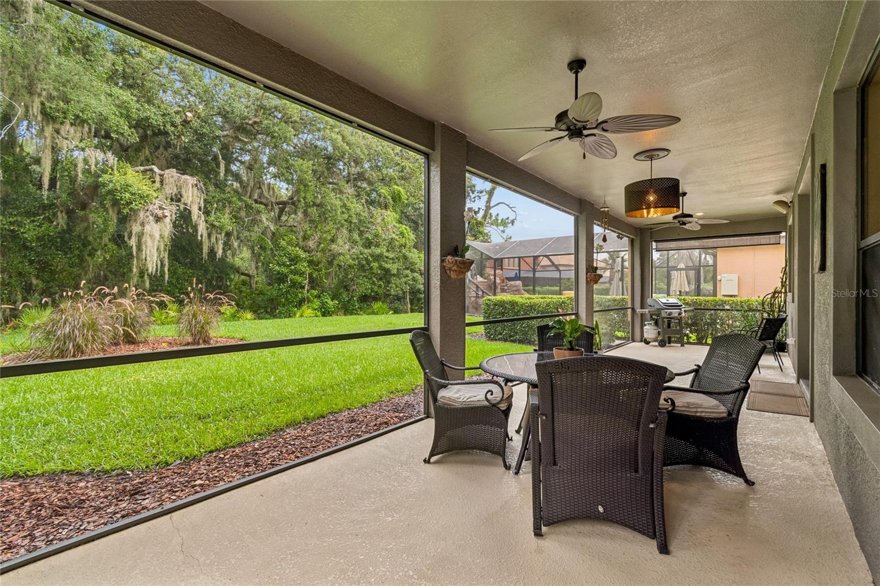
Escape to the luxurious primary suite, your own private retreat featuring custom built-in cabinetry, a relaxing sitting room, two private balconies, and a screened rear balcony overlooking the tranquil conservation setting. The spa-inspired primary bath includes a dimmable lighting feature, creating the perfect ambiance to unwind after a long day.
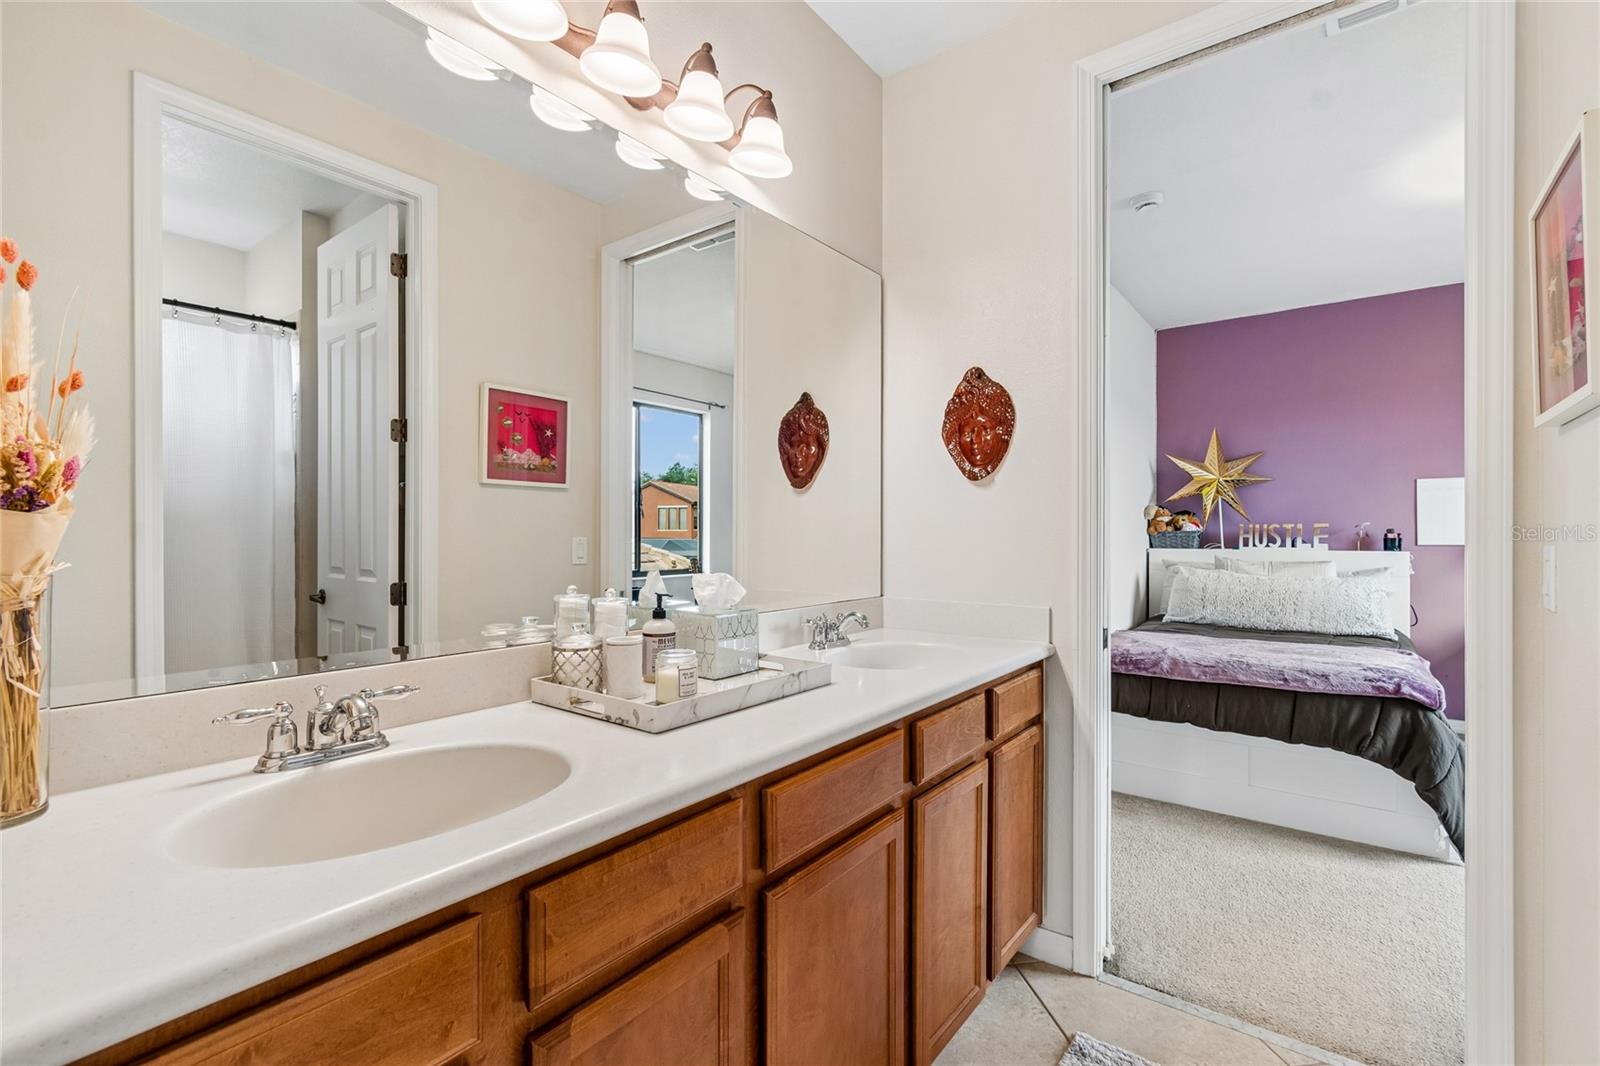
Thoughtful upgrades continue throughout the home, including a dual-entry bathroom for added convenience, an expansive wraparound under-stair storage closet with lighting at both ends, an updated kitchen faucet with a concealed pull-down sprayer, new smoke detectors throughout, and a carbon monoxide detector for added peace of mind.
Step outside to enjoy the spacious private courtyard and screened lanai, offering the perfect space to relax, entertain, or simply enjoy the peaceful natural surroundings.
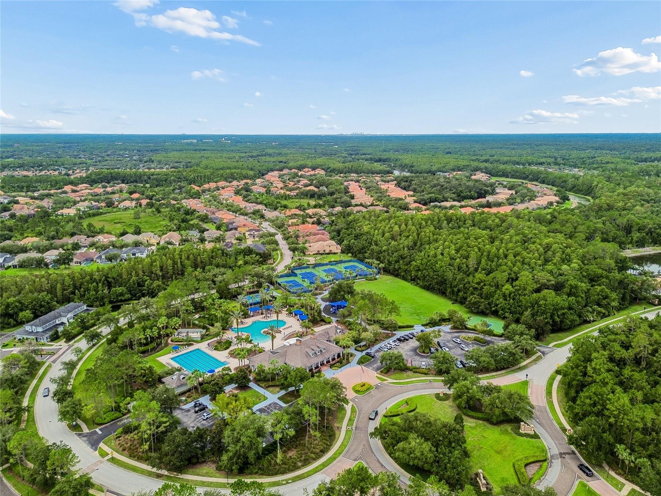
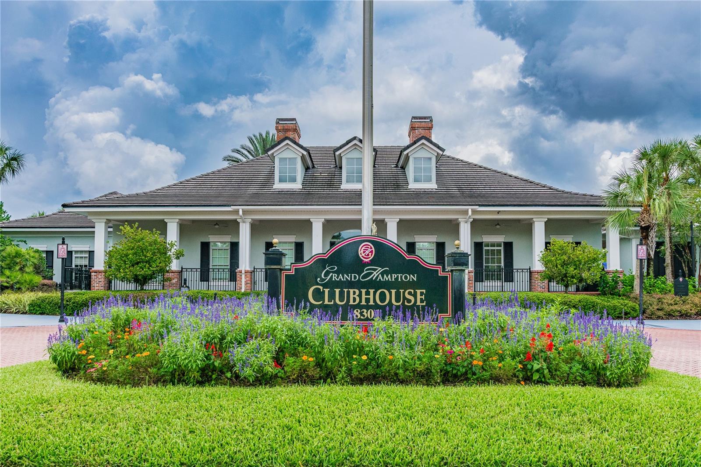
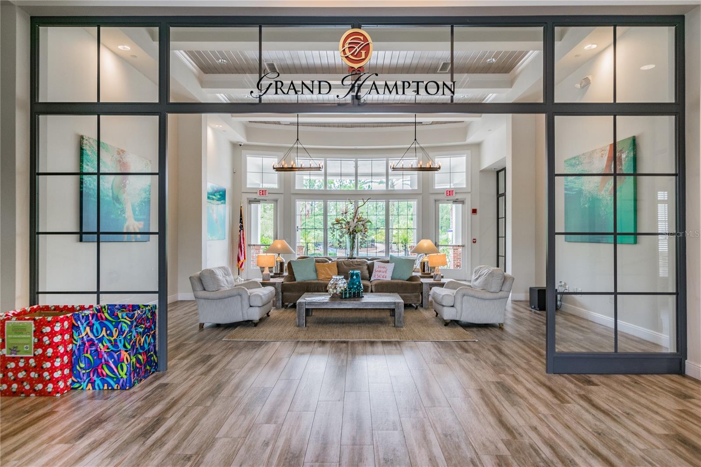
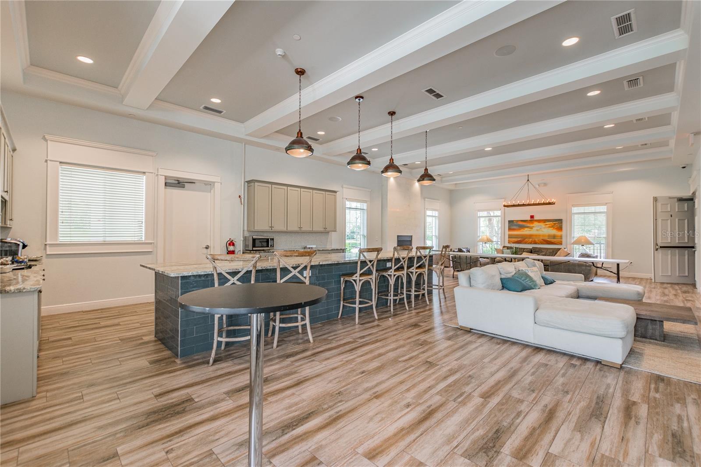
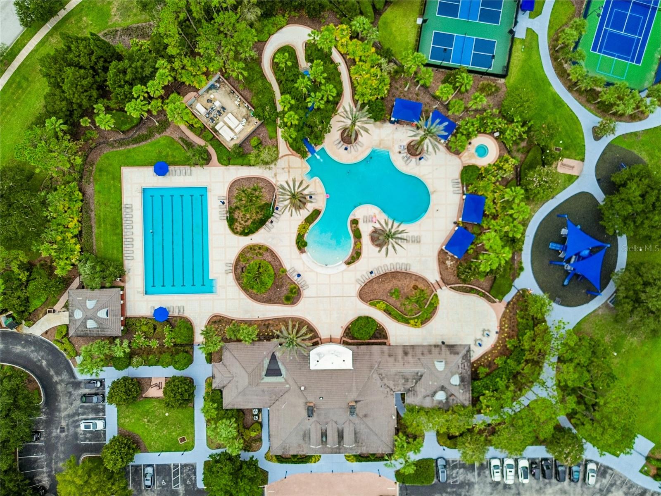
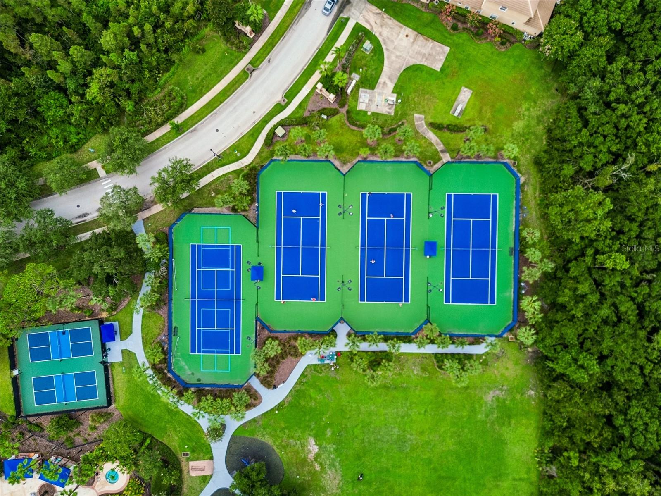
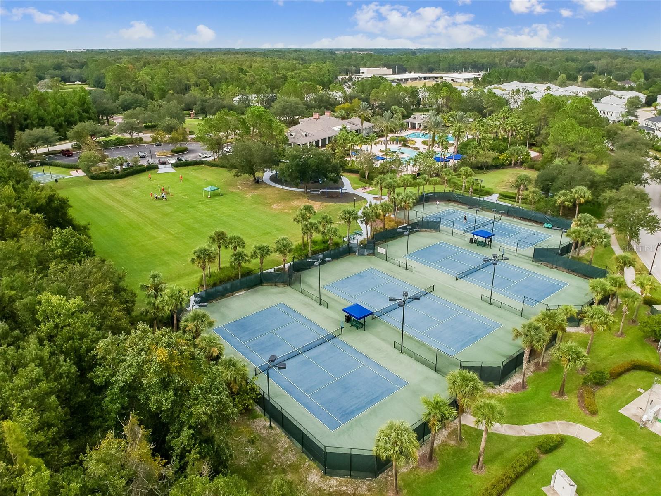
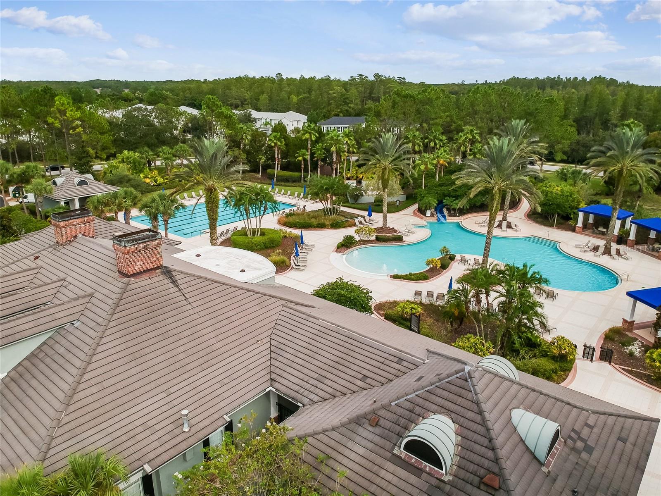
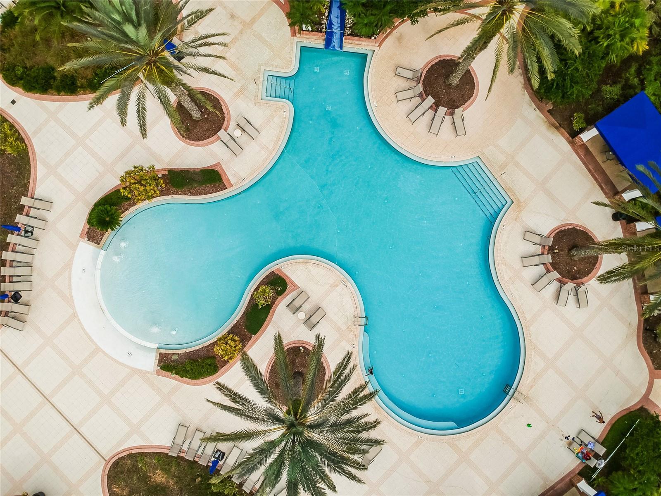
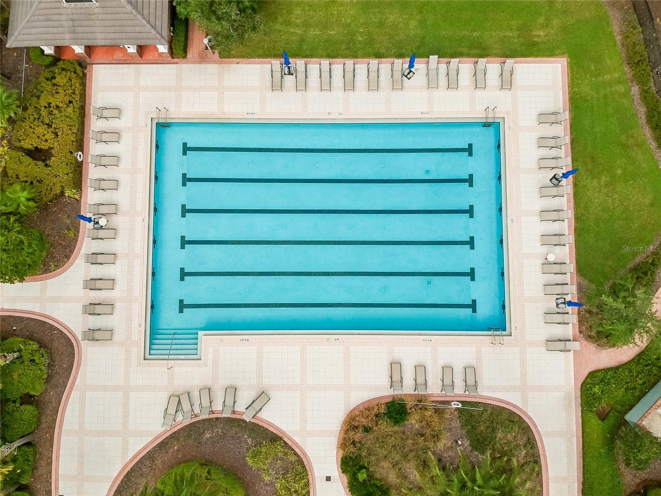
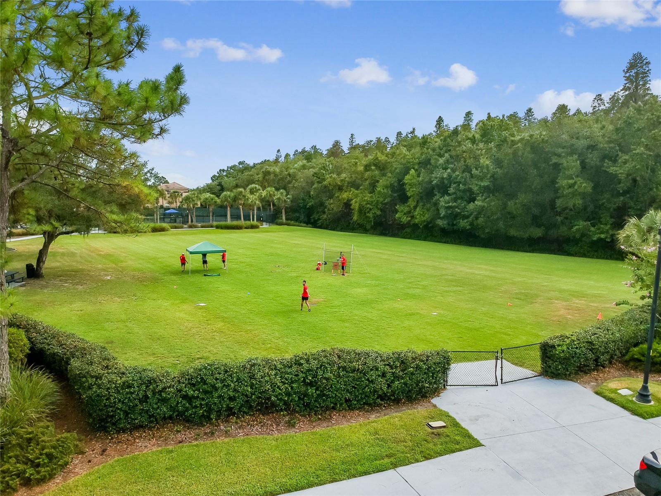
Life in Grand Hampton means enjoying one of Tampa's premier resort-style communities, complete with a 24-hour manned gated entrance, resort-style pool with waterslide and spa, heated lap pool, elegant clubhouse, state-of-the-art fitness center, tennis courts, pickleball courts, basketball court, playgrounds, parks, scenic walking trails, and lake access.
Ideally located near I-75 and I-275, AdventHealth, Pasco-Hernando State College (PHSC), AdventHealth Center Ice, The Shops at Wiregrass, Tampa Premium Outlets, top-rated dining, and everyday conveniences, this exceptional home offers the perfect combination of luxury, privacy, and convenience.
This is more than a home. It's the lifestyle you've been waiting for. Schedule your private showing today!
Driving directions : Follow New Tampa Blvd to Bruce B Downs Blvd. Continue on Bruce B Downs Blvd to Grand Hampton Dr. Continue on Grand Hampton Dr. Take Dunham Station Dr to Chestnut Grove Dr in Tampa.
| Rooms | Dimension | Description |
|---|---|---|
| Laundry | Second level , Tile | |
| Bathroom 2 | Second level , Tile , Double Vanity , En Suite Bathroom , Exhaust Fan , Tub With Shower , Water Closet/Priv Toilet | |
| Bedroom 4 | 11x12 | Second level , Carpet |
| Bedroom 3 | 10x13 | Second level , Carpet |
| Bedroom 2 | 10x12 | Second level , Carpet |
| Primary Bathroom | Second level , Tile , Double Vanity , En Suite Bathroom , Exhaust Fan , Tub with Separate Shower Stall | |
| Primary Bedroom | 26x25 | Second level , Carpet , En Suite Bathroom |
| Bathroom 1 | First level , Tile , Exhaust Fan , Single Vanity | |
| Den | 11x14 | First level , Luxury Vinyl |
| Family Room | 18x14 | First level , Carpet |
| Dinette | 9x11 | First level , Tile |
| Kitchen | 11x14 | First level , Tile , Closet Pantry , Kitchen Island , Pantry |
| Dining Room | 9x12 | First level , Tile , Closet Pantry |
| Living Room | 12x16 | First level , Carpet , Ceiling Fan(s) |
5, 3, 2,135ft²
MLS#: TB8532133
3, 2, 2,065ft²
MLS#: TB8532042
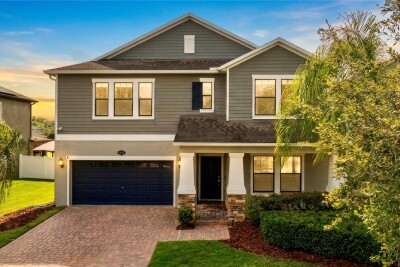
5, 3, 3,822ft²
MLS#: TB8531396
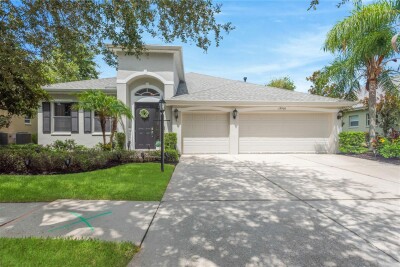
Tampa / Live Oak Preserve Comunidad
4, 3, 2,528ft²
MLS#: TB8531037