10001 N ARDEN AVE
3, 2, 1,717ft²
MLS#: TB8466634
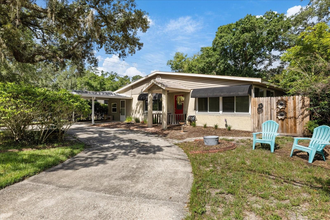
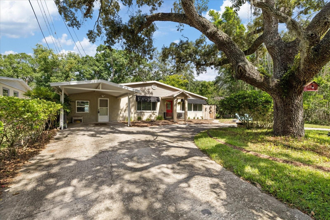
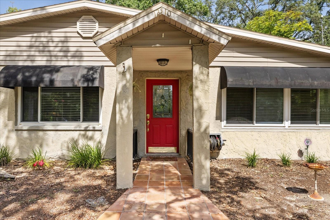
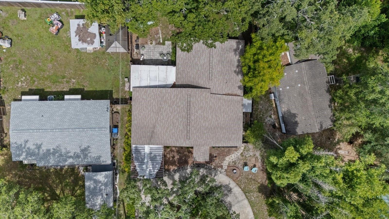
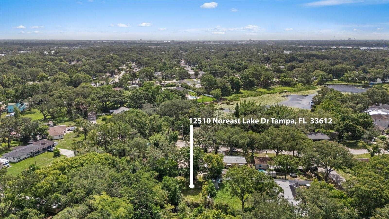
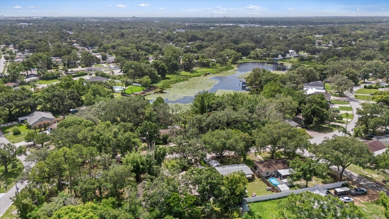
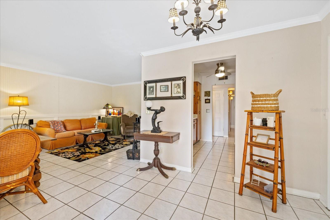
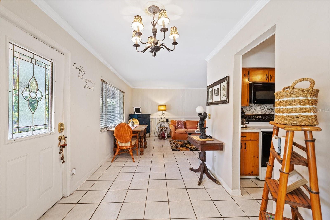
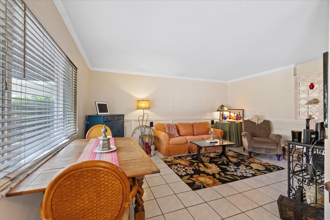
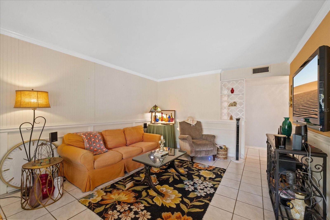
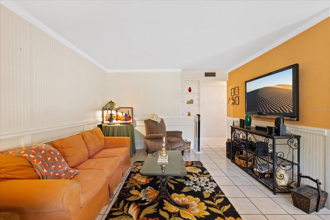
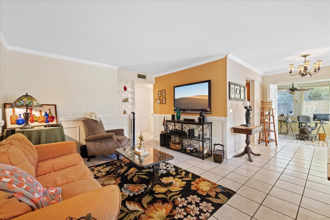
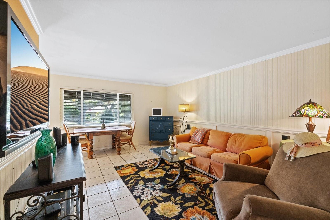
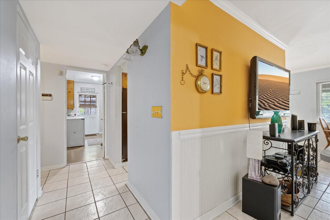
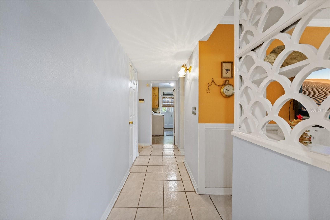
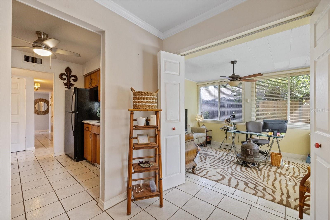
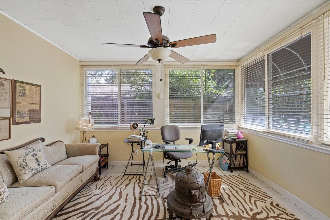
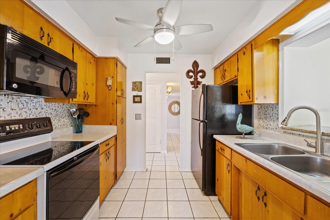
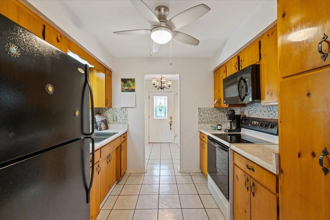
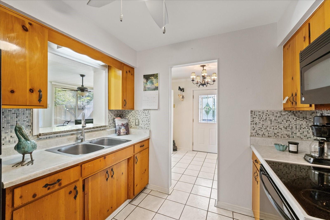
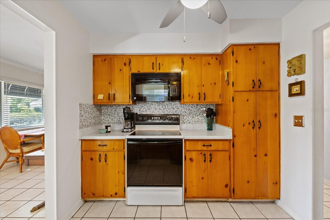
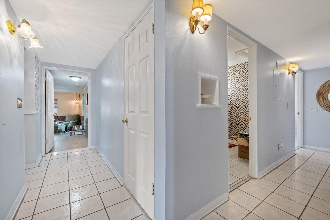
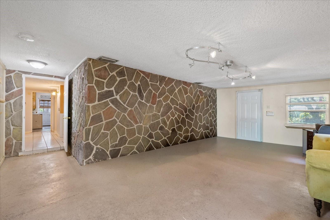
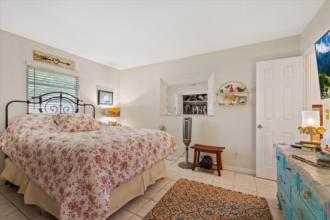
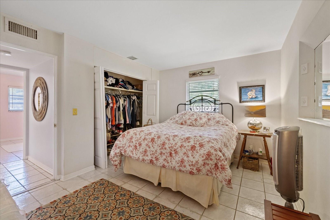
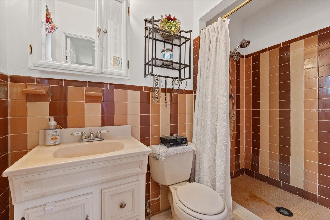
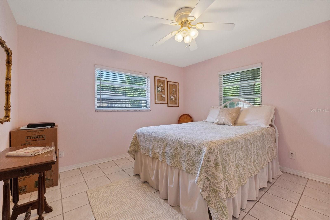
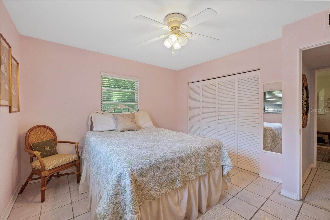
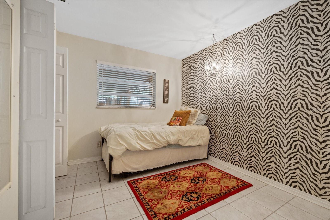
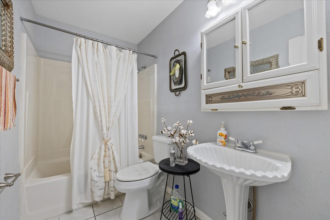
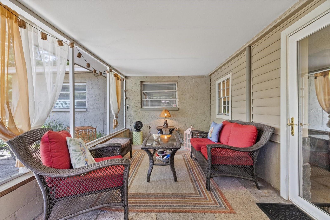
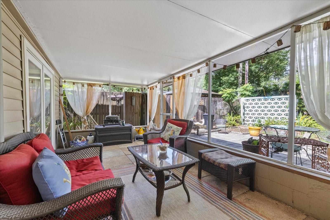
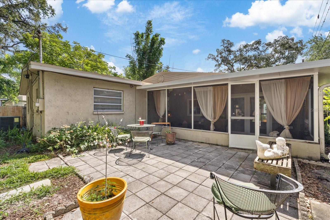
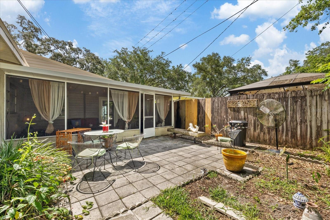
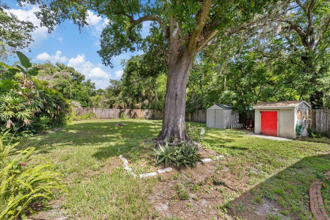
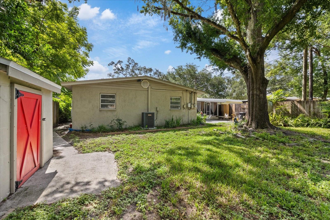
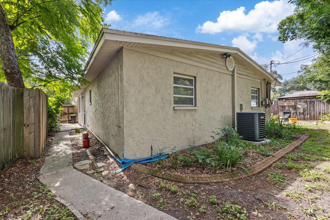
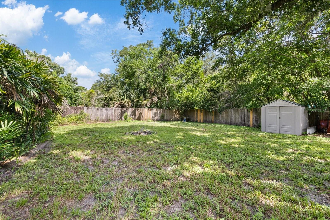
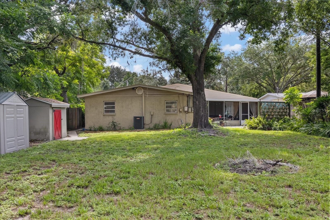
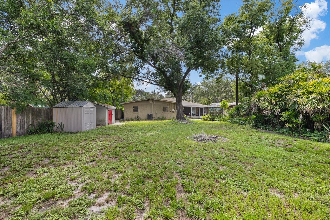
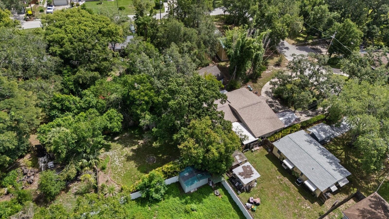
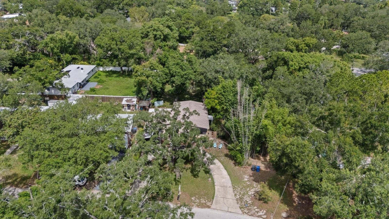
Welcome to 12510 Noreast Lake Dr, Tampa, FL—an exceptional opportunity to own one of North Tampa's BEST VALUES, where timeless Florida charm, unbeatable flexibility, and true financial FREEDOM come together! Nestled on a PRIVATE OVERSIZED FULLY FENCED LOT in the highly sought-after Forest Hills GOLF COMMUNITY, this solid block Florida ranch offers NO HOA, NO CDD, NO lease restrictions, and FLOOD ZONE X (NO FLOOD INSURANCE REQUIRED), making it an incredible choice for homeowners and investors alike. Inside, you'll find 3 bedrooms, 2 bathrooms, and 2 BONUS ROOMS; a bright Florida Room perfect for a home office, formal dining room, or flex space, plus an enormous BONUS FAMILY ROOM WITH ITS OWN PRIVATE ENTRANCE—ideal for a guest suite, in-law retreat, game room, home business, or ultimate man cave, highlighted by a stunning original stone accent wall. The home also features beautiful terrazzo and porcelain tile flooring, solid wood cabinetry, all kitchen appliances plus WASHER AND DRYER, a spacious INDOOR LAUNDRY ROOM, covered carport, screened rear porch, storage shed, and an expansive backyard built for unforgettable family gatherings, entertaining, or the garden you've always dreamed of. Beyond the property, Forest Hills delivers a lifestyle few neighborhoods can match with the renowned Babe Zaharias 18-HOLE GOLF COURSE, CLUBHOUSE, restaurant & grill, pro shop, practice facilities, golf leagues, lessons, junior programs, holiday events, and a true sense of community surrounded by mature oak trees. All of this is just minutes from Downtown Tampa, Busch Gardens, Tampa Zoo, major highways, shopping, dining, entertainment, Clearwater's world-famous beaches, and everything Tampa Bay has to offer. Opportunities like this—with this much space, flexibility, location, lifestyle, and long-term savings—rarely hit the market. This isn't just another home...it's one of the smartest buys available in Tampa today. ALL FINANCING TYPES ARE WELCOME—INCLUDING CASH, CONVENTIONAL, FHA, VA, AND DOWN PAYMENT ASSISTANCE—and the home is SOLD AS-IS-schedule your private showing immediately before someone else claims it!
Driving directions : From E Fletcher Ave, head South on North Blvd. Turn right (West) onto 131st Ave, then turn right onto Noreast Lake Dr. The property will be on your right.
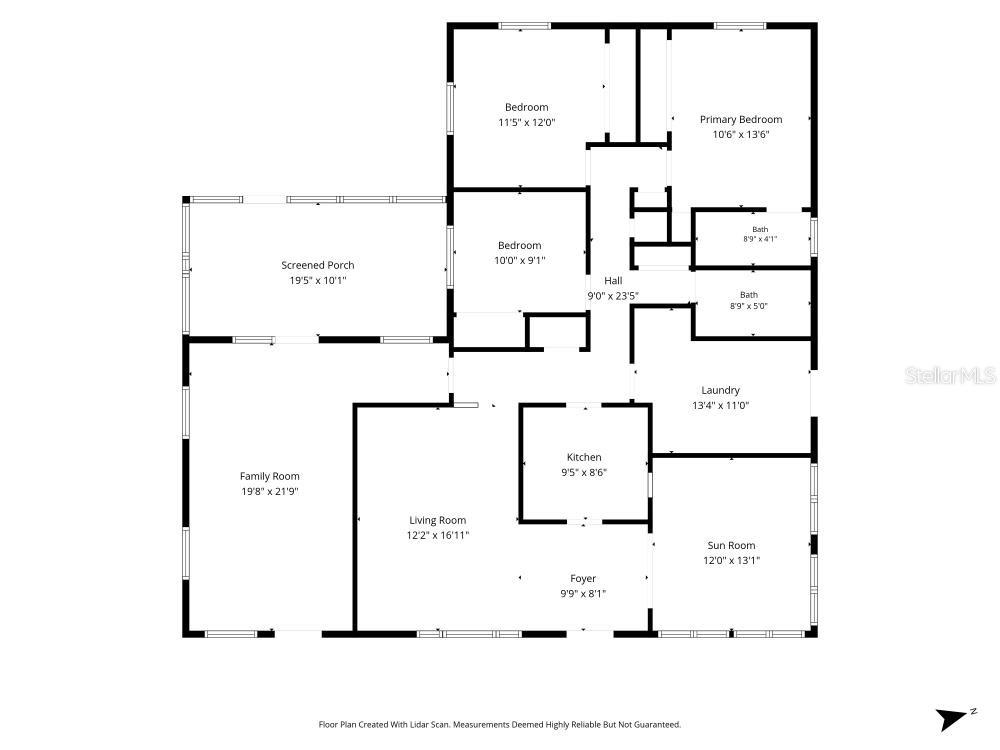
| Rooms | Dimension | Description |
|---|---|---|
| Living Room | 16.1x12.1 | First level , Porcelain Tile |
| Kitchen | 9.5x8.6 | First level , Porcelain Tile , Ceiling Fan(s) |
| Family Room | 21.9x19.8 | First level , Terrazzo |
| Office | 13.1x12 | First level , Porcelain Tile , Ceiling Fan(s) |
| Primary Bedroom | 13.6x10.6 | First level , Porcelain Tile , En Suite Bathroom |
| Primary Bathroom | 8.9x4.1 | First level , Porcelain Tile , Exhaust Fan , Shower No Tub , Single Vanity |
| Bedroom 2 | 12x11.5 | First level , Porcelain Tile , Ceiling Fan(s) |
| Bedroom 3 | 10x9.1 | First level , Porcelain Tile |
| Bathroom 2 | 8.9x5 | First level , Porcelain Tile , Exhaust Fan , Single Vanity , Tub With Shower |
| Foyer | 9.9x8.1 | First level , Porcelain Tile |
| Laundry | 13.4x11 | First level , Terrazzo |
| Balcony/Porch/Lanai | 19.5x10.1 | First level , Concrete |
3, 2, 1,717ft²
MLS#: TB8466634
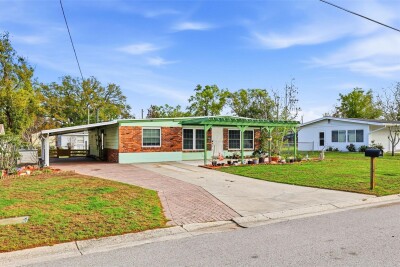
3, 2, 1,325ft²
MLS#: TB8483699
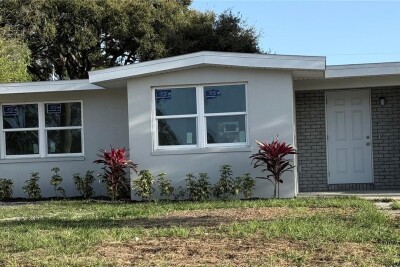
3, 2, 1,576ft²
MLS#: TB8515310
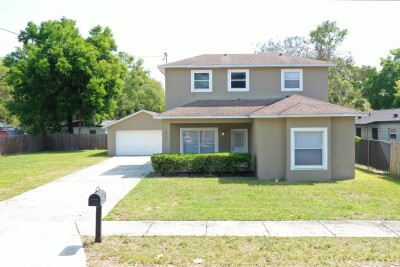
3, 2, 1,510ft²
MLS#: TB8489677