68 COUNTRY CLUB DR
2, 2, 1,396ft²
MLS#: TB8524230
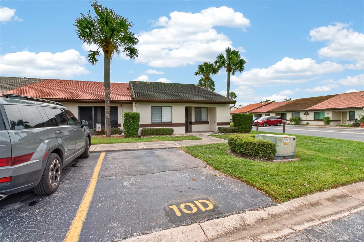
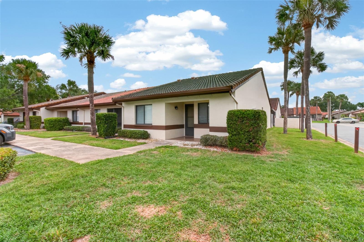
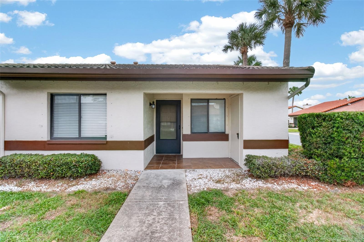
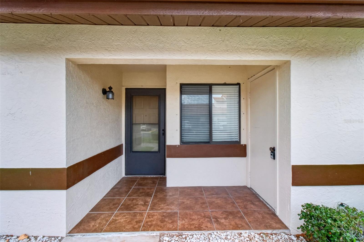
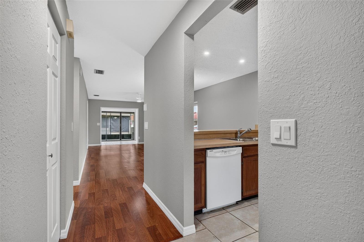
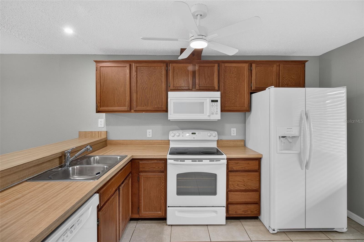
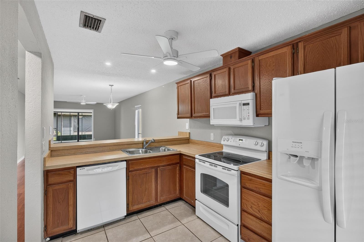
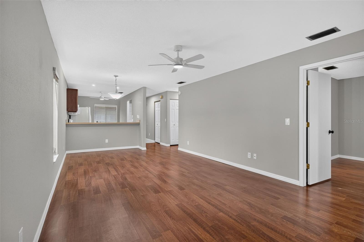
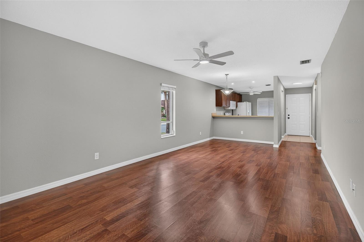
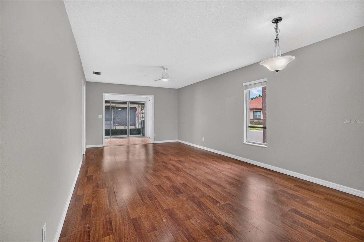
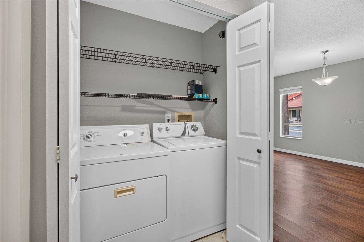
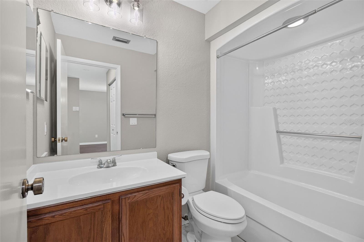
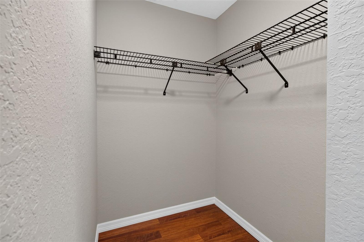
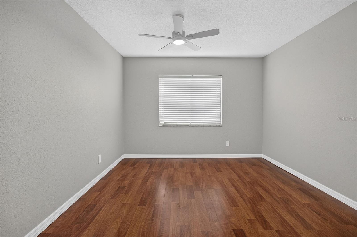
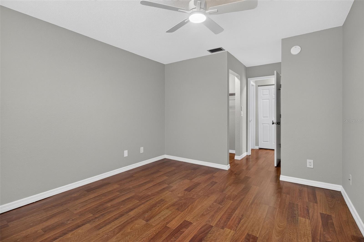
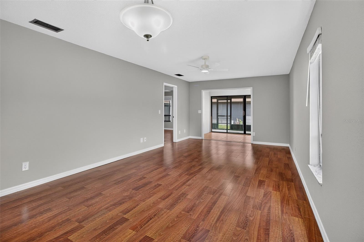
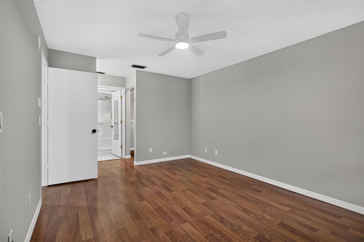
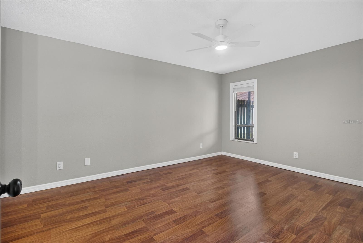
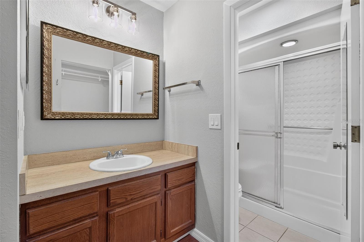
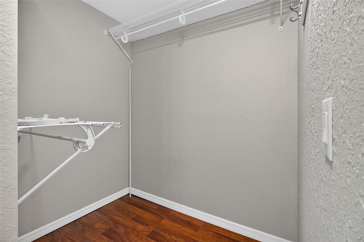
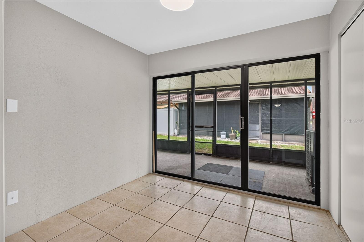
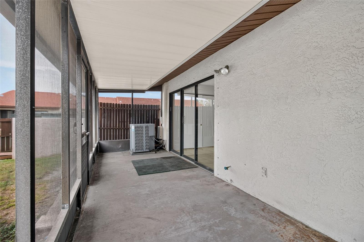
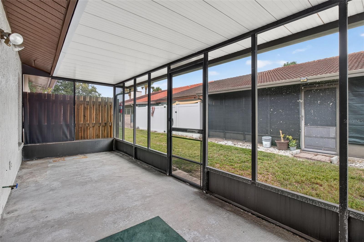
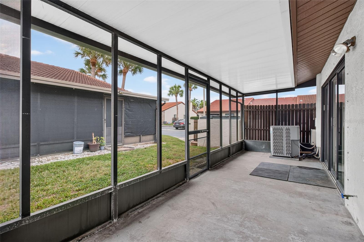
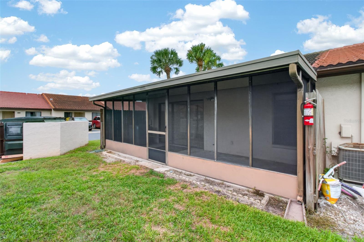
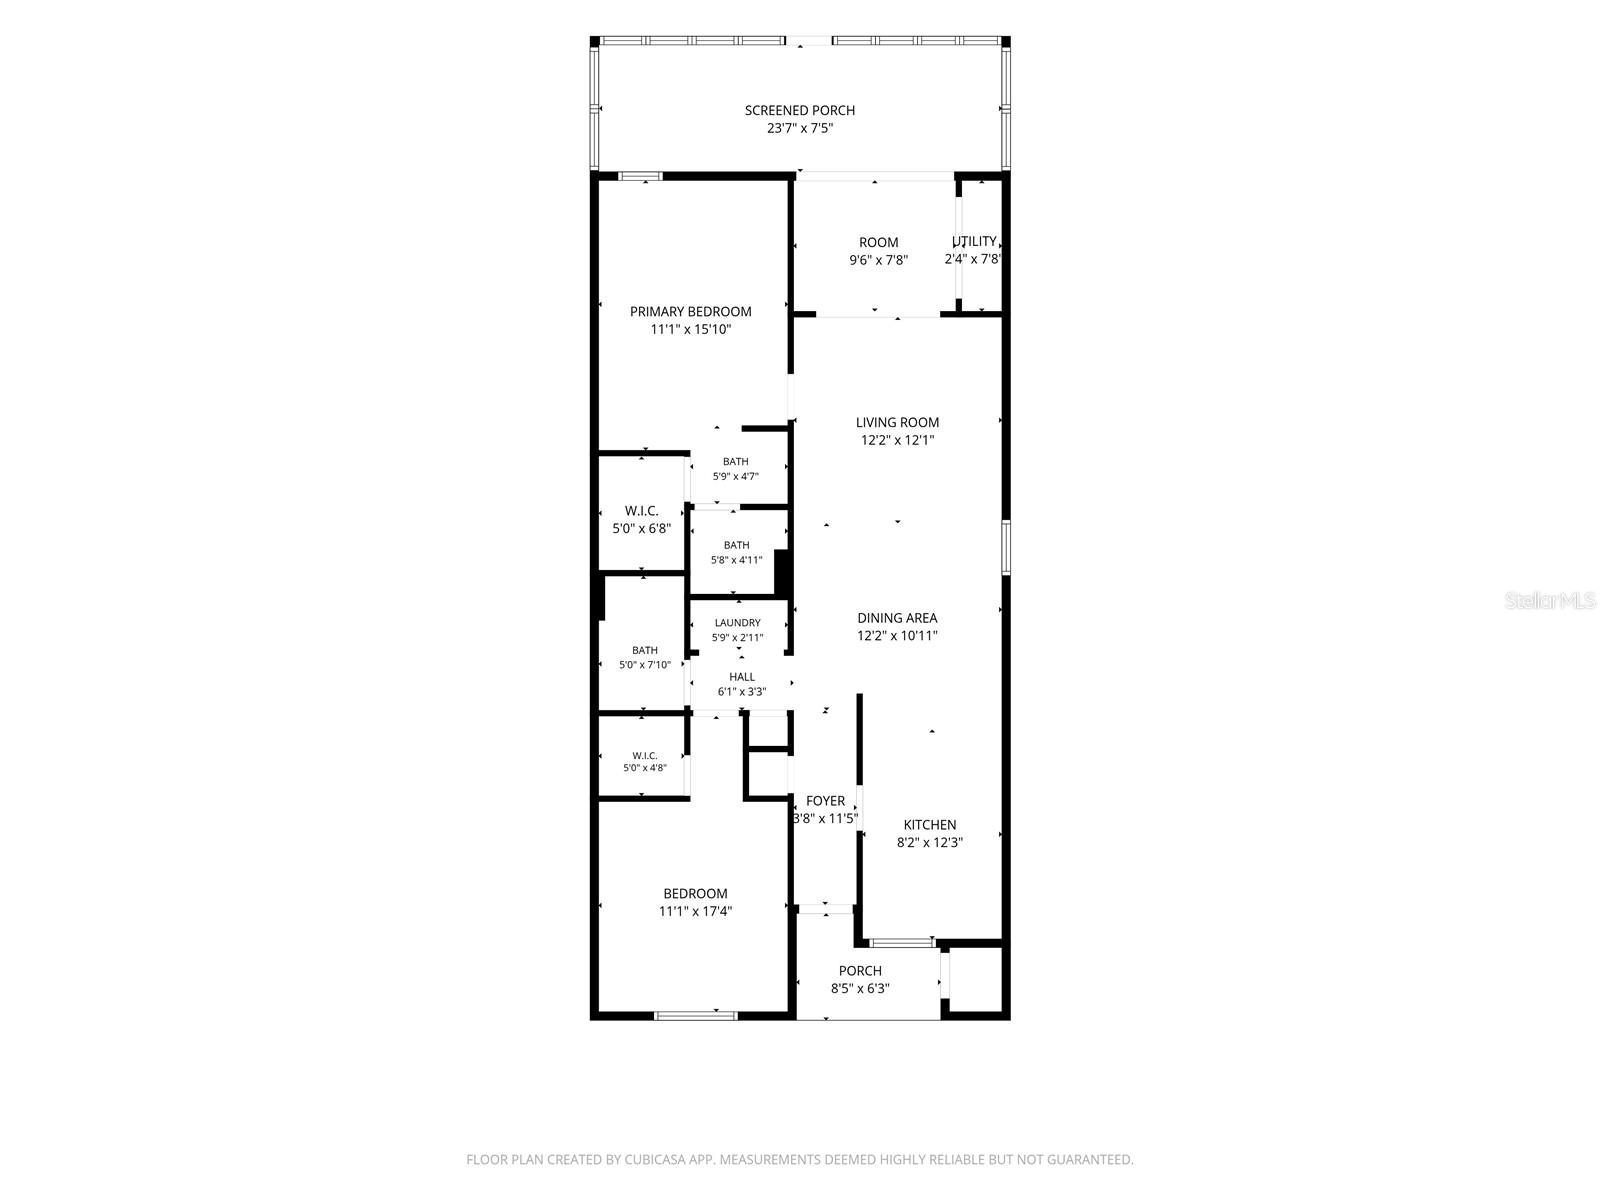
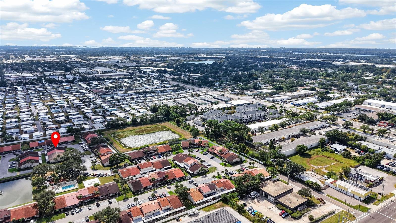
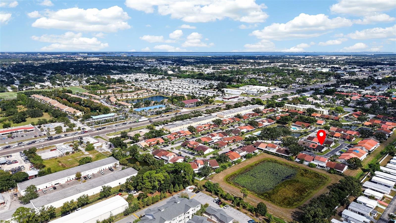
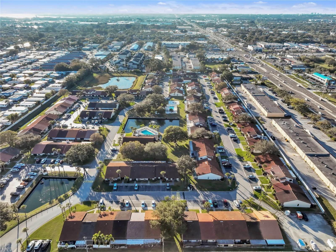
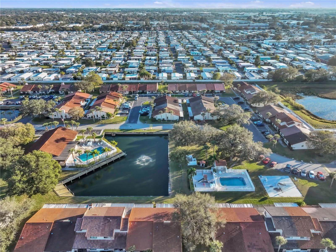
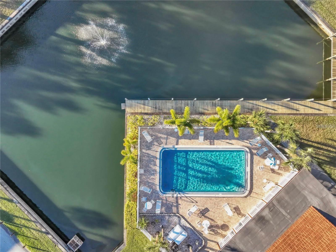
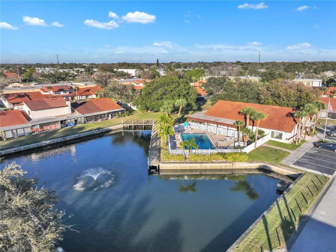
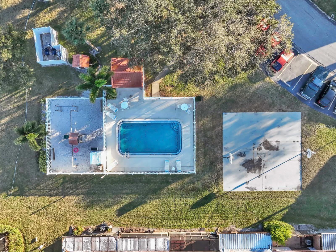
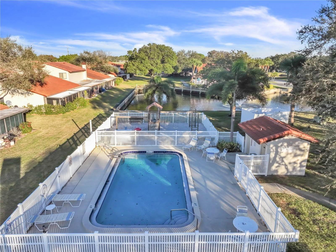
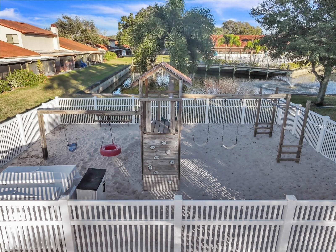
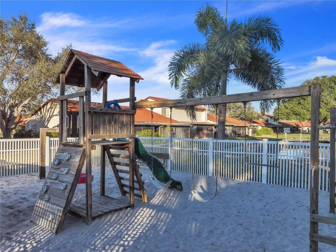
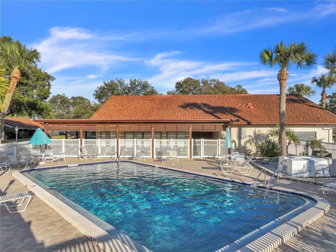
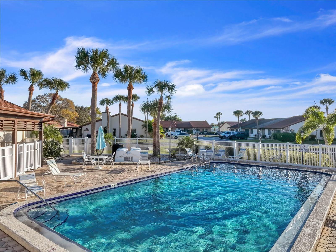
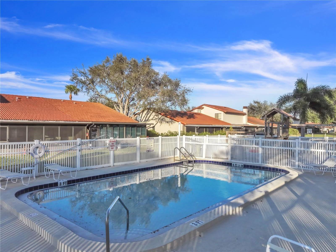
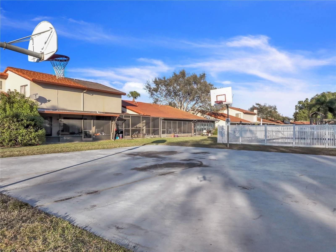
Bright and welcoming end-unit 2-bedroom, 2-bath villa in Rosetree Village featuring an enclosed Florida room perfect for year-round enjoyment, work-from-home space, or additional living area. Natural light fills the home, and the split-bedroom layout provides excellent privacy. Both bedrooms include walk-in closets, and the kitchen offers ample cabinetry, a breakfast counter, and an easy flow into the dining area. A hallway storage closet and washer and dryer add everyday convenience. Major upgrades include a newer AC unit (approx. 2 years old), newer Wi-Fi–enabled water heater with leak detection/shut-off, solar-powered attic fan, and Hurricane/Storm Screens for added protection and energy efficiency. A screened porch is located at the rear of the home, while your assigned parking space sits directly in front of the unit, providing unmatched convenience for daily living. The low HOA fee covers water, sewer, trash, basic cable, grounds maintenance, and exterior painting. Community amenities include two pools, basketball court, playground, community room, and optional storage for a small boat or trailer. Pet-friendly, no age restrictions, and short-term rentals allowed. Centrally located near beaches, shopping, dining, and Tampa, Clearwater, and St. Pete airports. Schedule your private tour today.
Driving directions : Heading west on Ulmerton Road, turn left onto Ranchero Boulevard, continue almost to the end of the road, enter the community on the right, take the fourth left turn, building 10 will be on the left and unit D is the last one.
| Rooms | Dimension | Description |
|---|---|---|
| Primary Bedroom | 11x15 | First level , Laminate , Ceiling Fan(s) , En Suite Bathroom |
| Primary Bathroom | 8x11 | First level , Ceramic Tile , Shower No Tub |
| Living Room | 12x12 | First level , Laminate , Ceiling Fan(s) |
| Dining Room | 10x12 | First level , Laminate |
| Bedroom 2 | 11x17 | First level , Laminate , Ceiling Fan(s) |
| Bathroom 2 | 5x7 | First level , Ceramic Tile , Tub With Shower |
| Bonus Room | 7x9 | First level , Ceramic Tile |
| Kitchen | 8x12 | First level , Ceramic Tile , Ceiling Fan(s) |
2, 2, 1,396ft²
MLS#: TB8524230

2, 2, 1,278ft²
MLS#: TB8483034
2, 2, 1,110ft²
MLS#: TB8511705
2, 2, 1,036ft²
MLS#: TB8525459