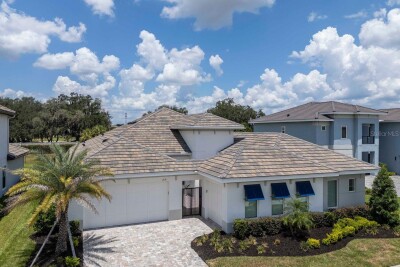
2639 YACHT PL
4, 4, 3,483ft²
MLS#: TB8524507
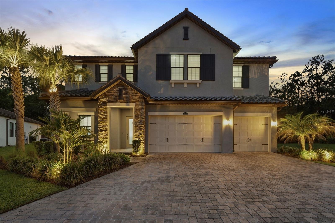
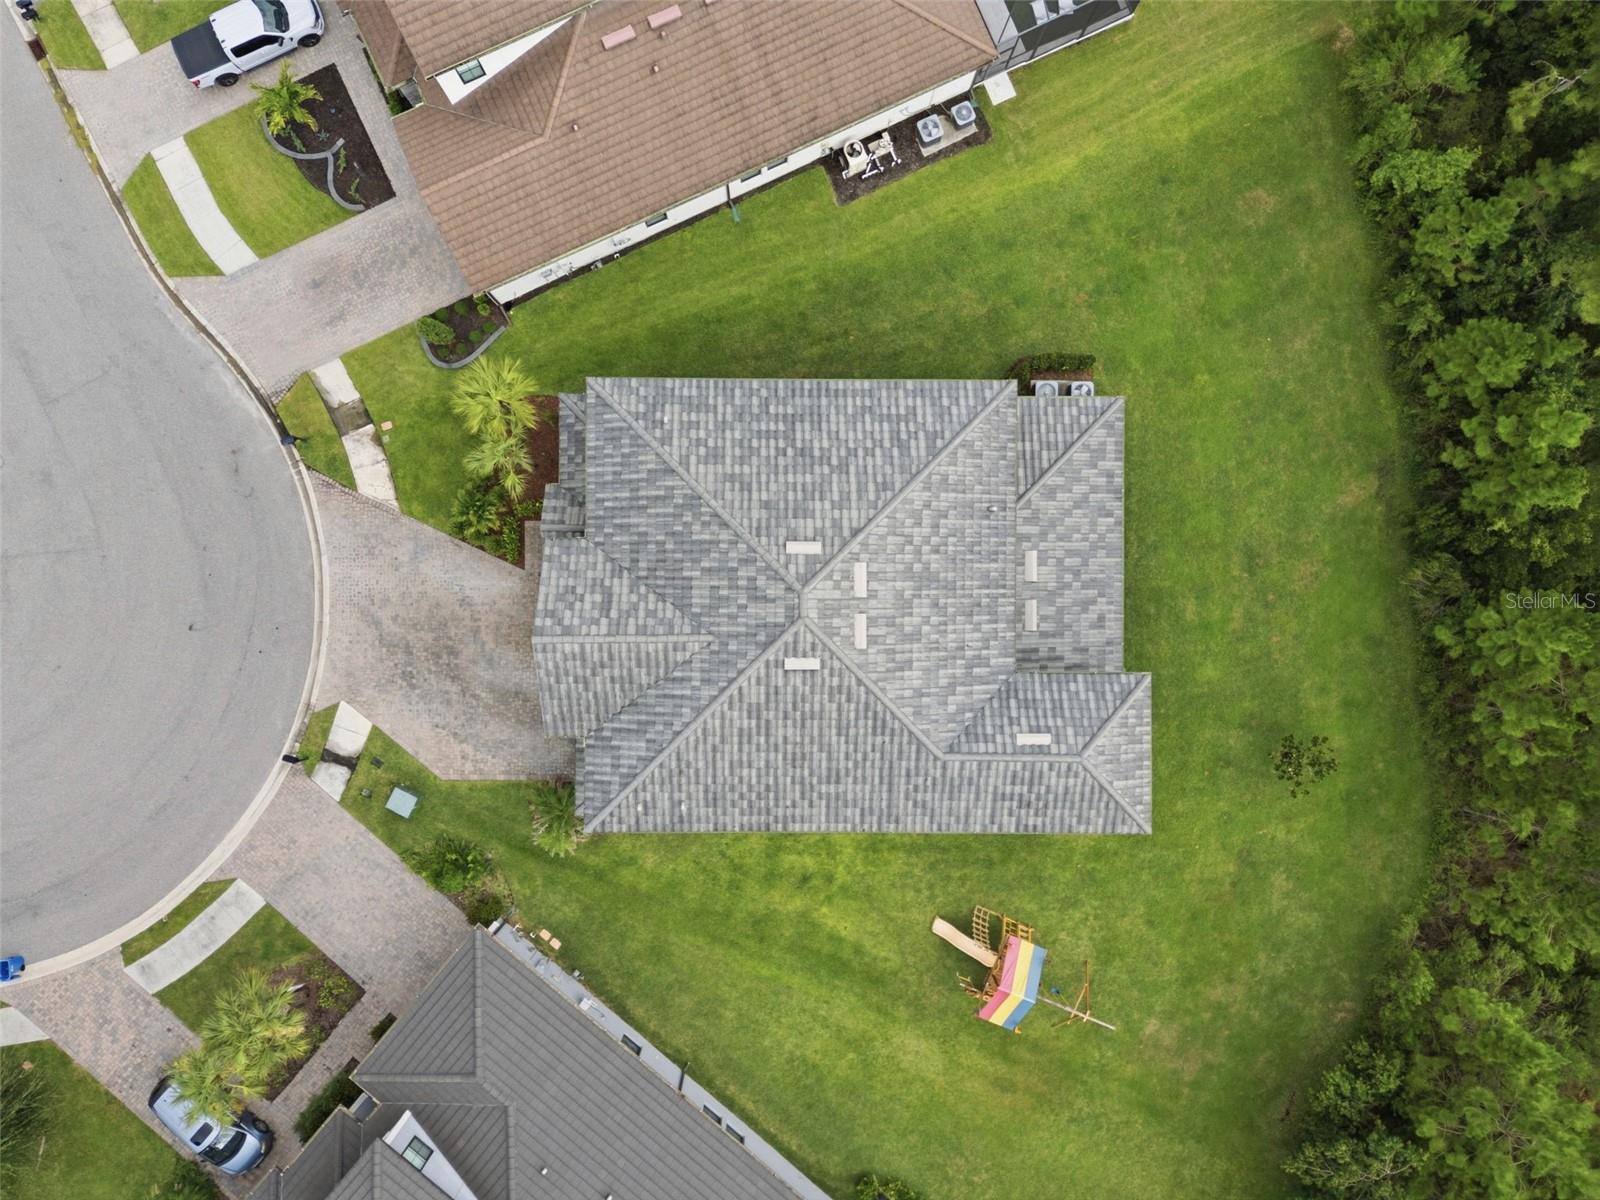
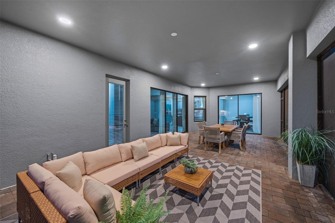
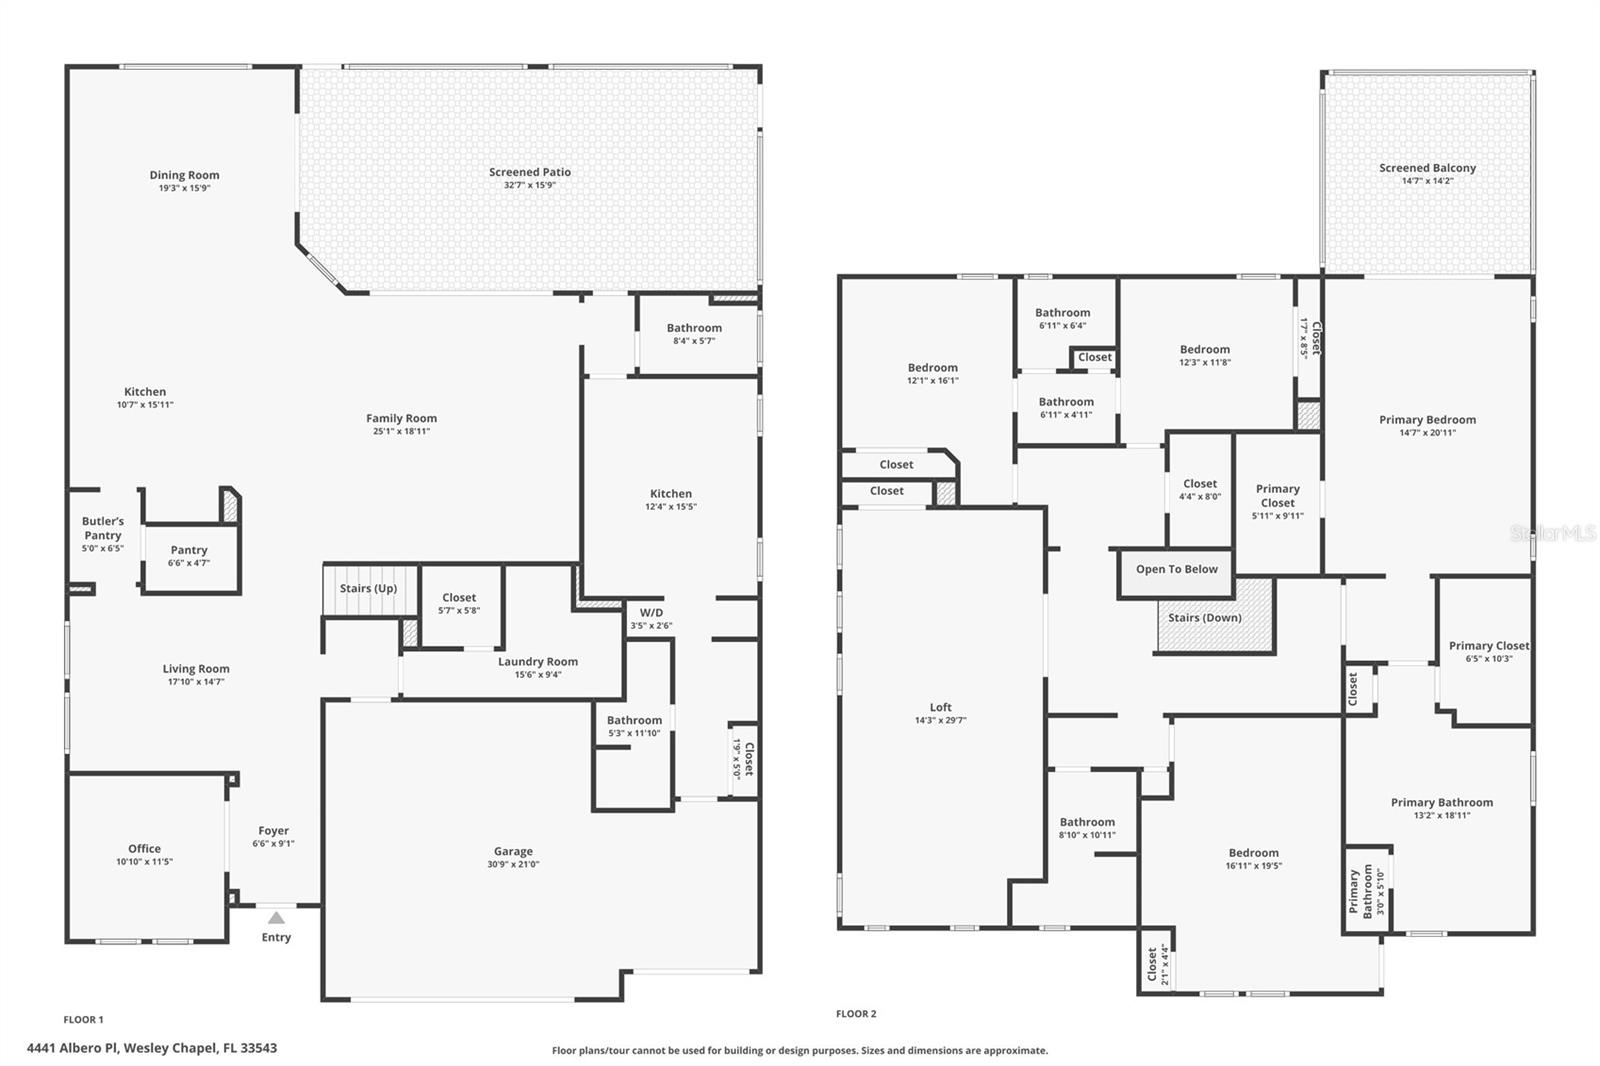
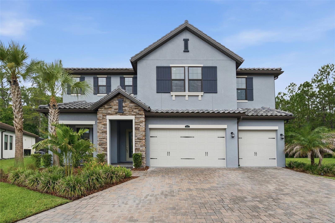
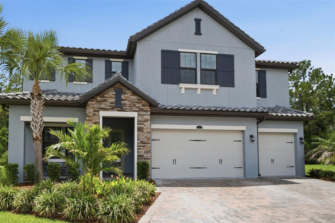
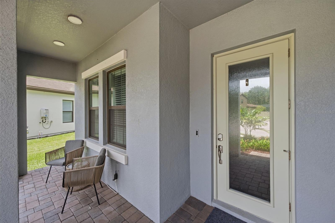
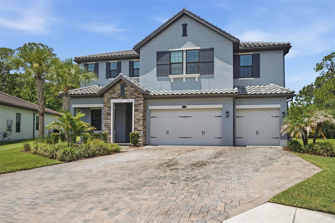
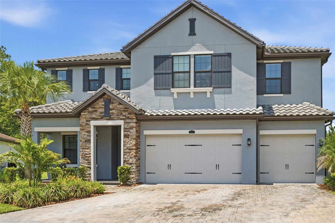
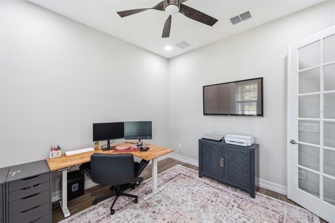
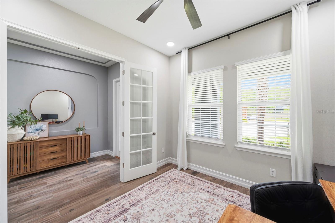
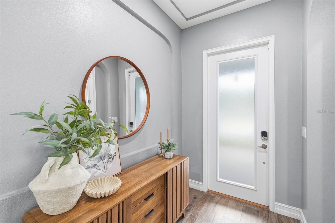
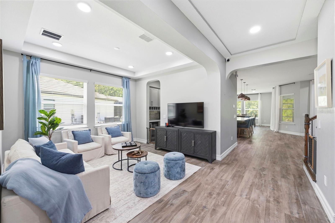
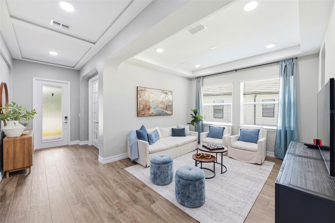
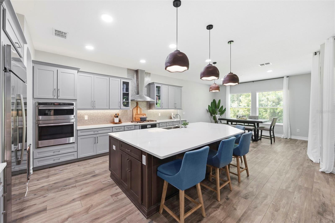
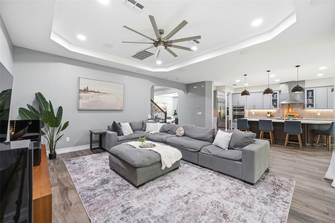
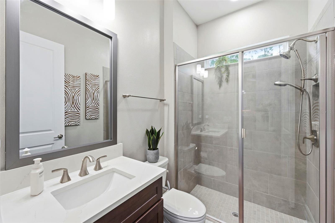
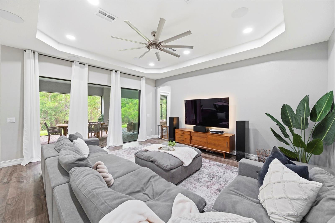
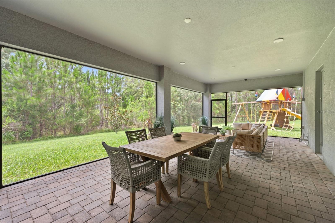
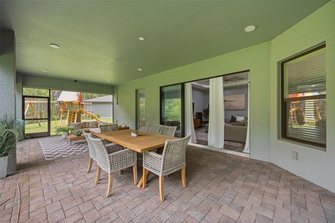
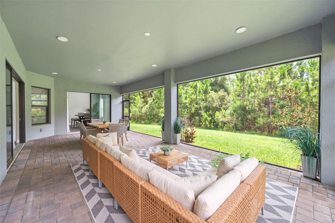
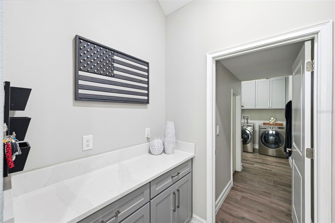
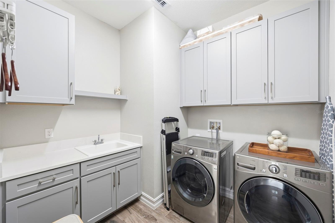
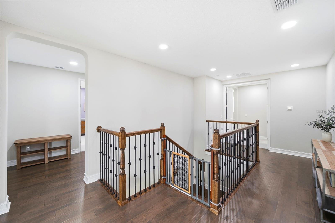
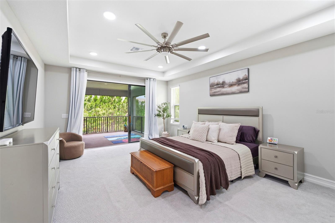
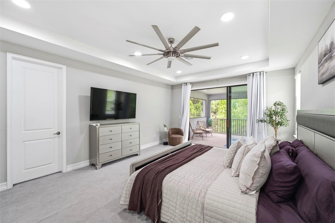
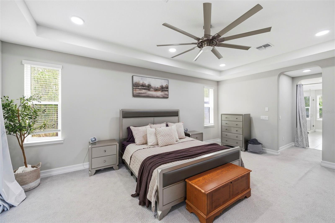
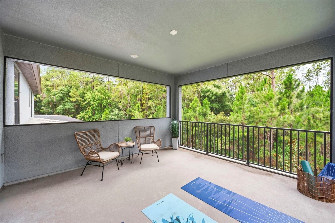
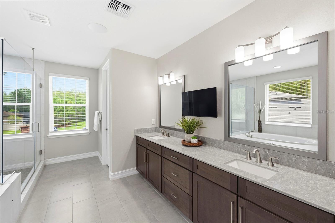
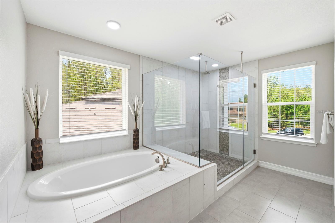
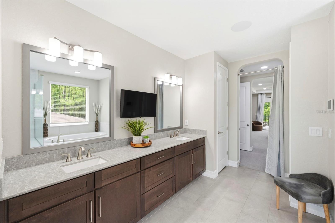
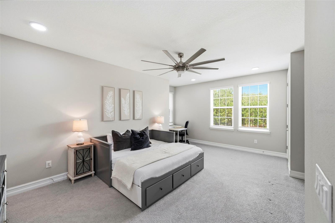
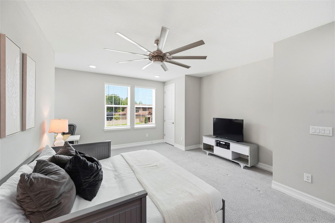
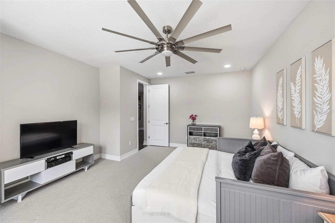
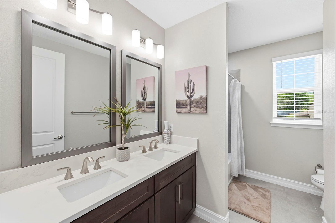
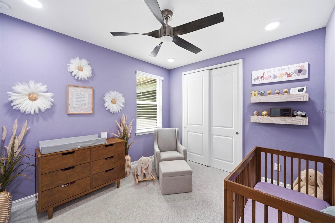
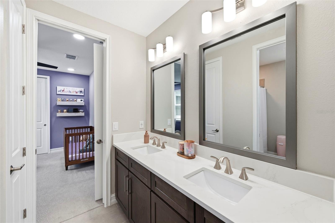
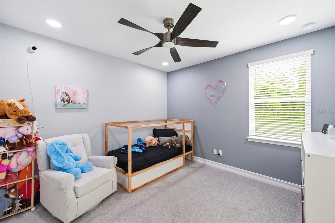
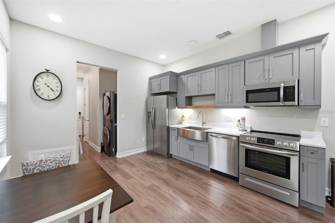
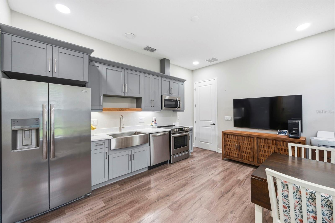
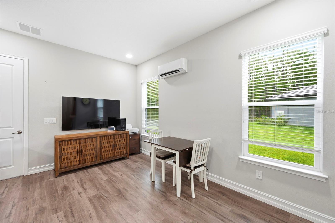
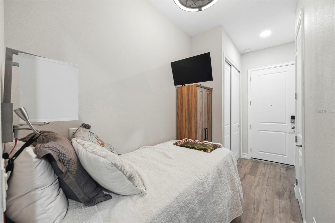
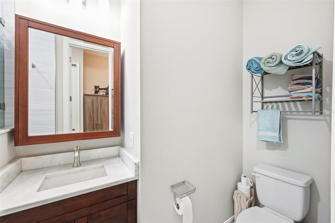
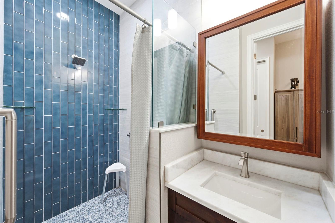
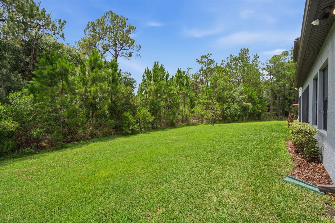
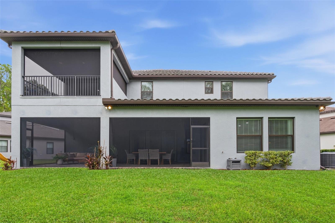
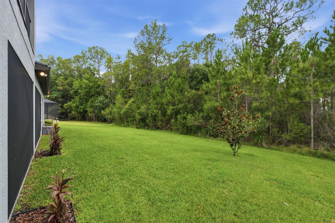
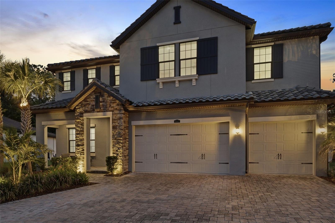
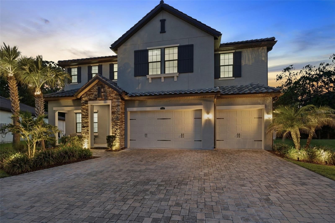
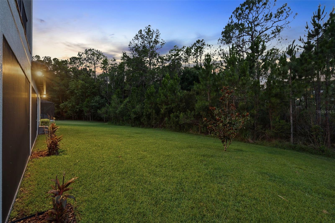
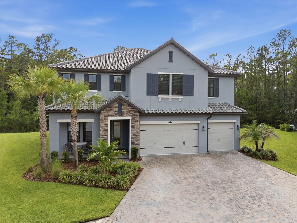
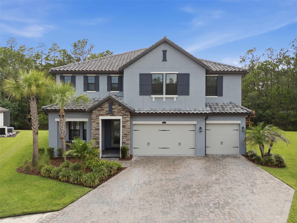
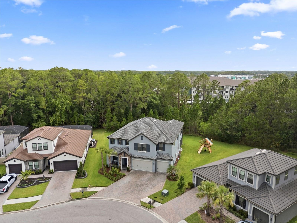
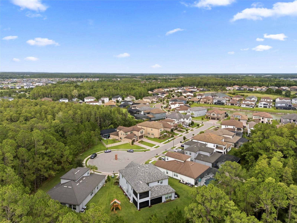
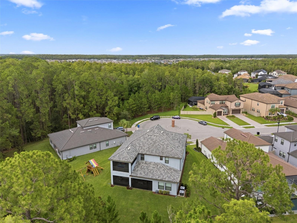
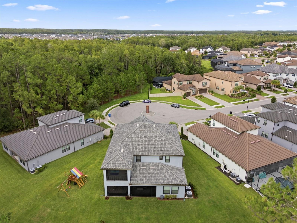
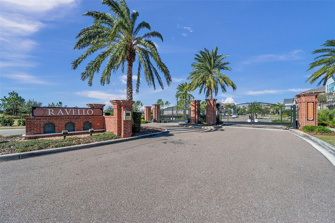
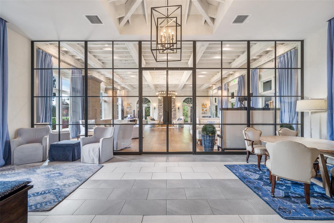
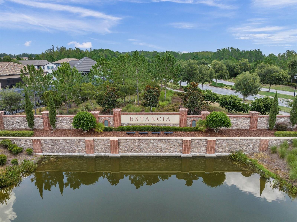
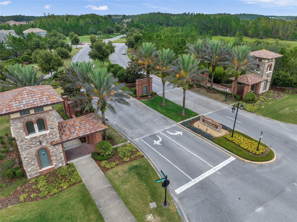
Set on a quiet cul-de-sac within the exclusive double-gated Ravello village of Estancia at Wiregrass Ranch, this exceptional 2021 Seabrook floorplan offers refined luxury, thoughtful design, and a private conservation view. Positioned on an expansive pie-shaped homesite, this stunning residence features 5 bedrooms, 5 bathrooms, a 3-car garage, and a full main-level mother-in-law suite complete with its own private entrance and full kitchen and secondary laundry—ideal for MULTIGENERATIONAL LIVING, extended guests, or long-term flexibility.
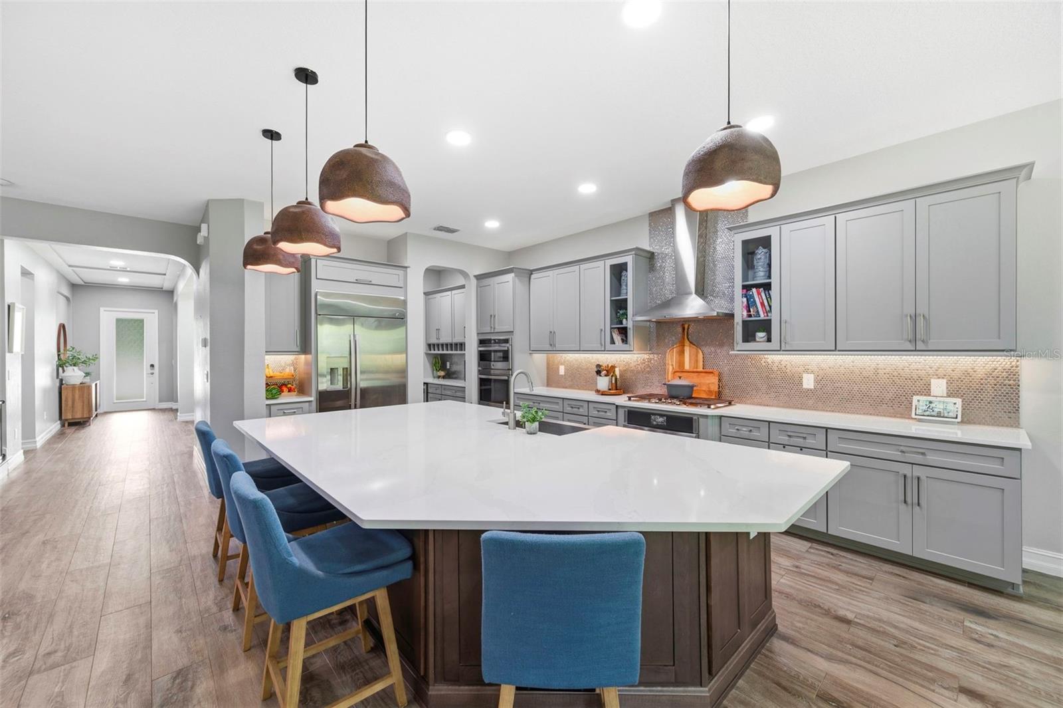
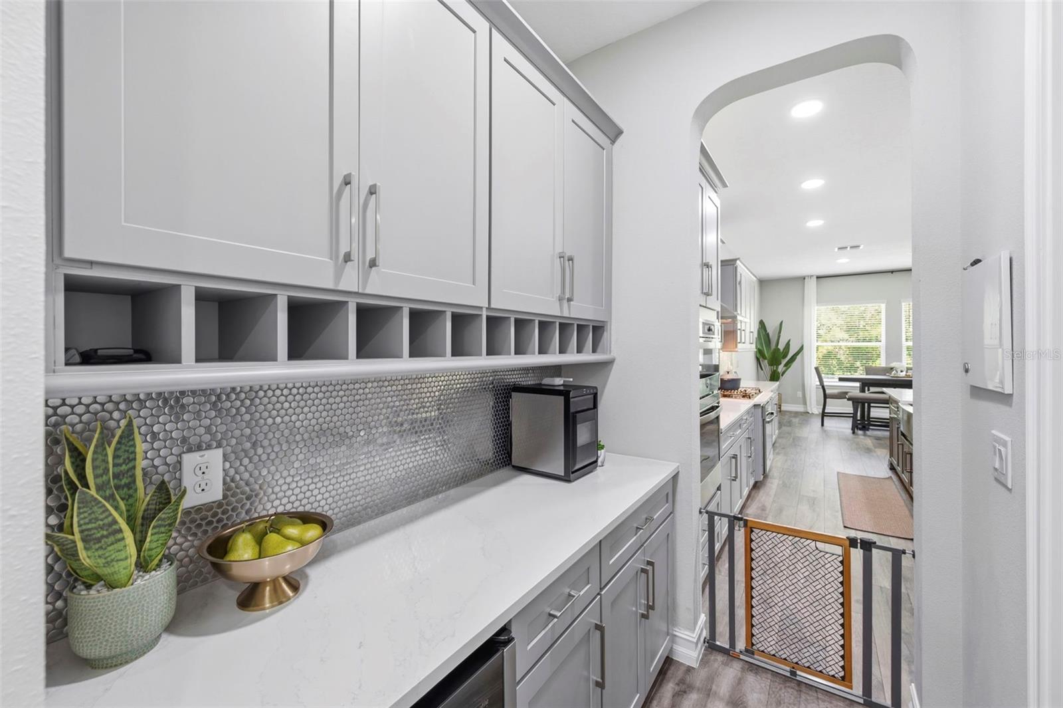
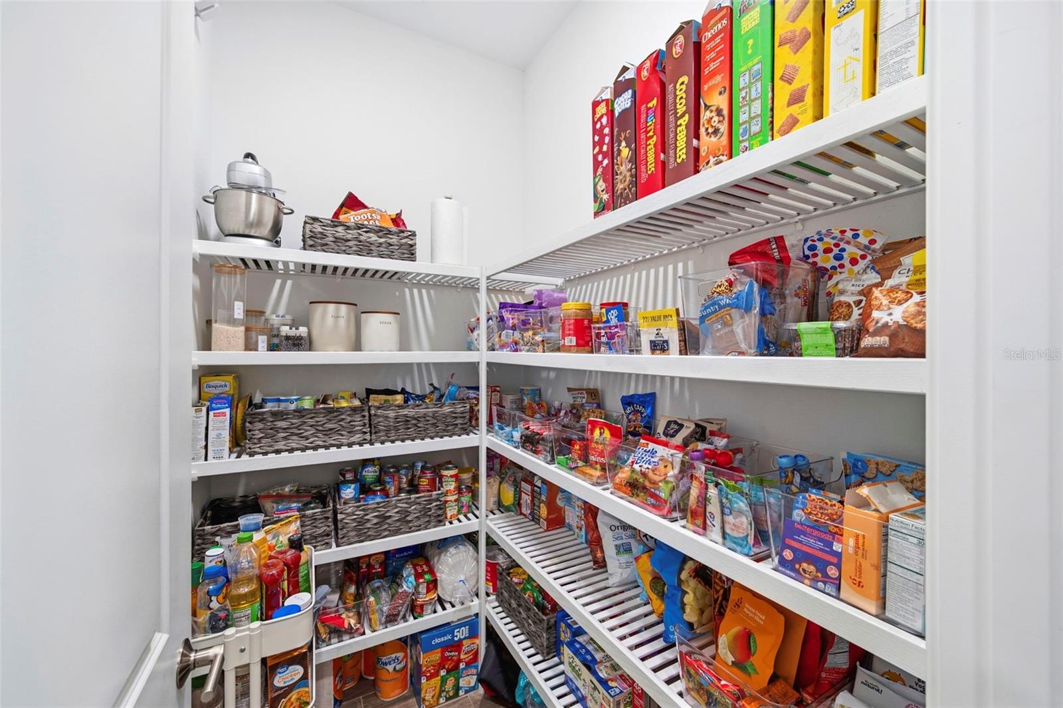
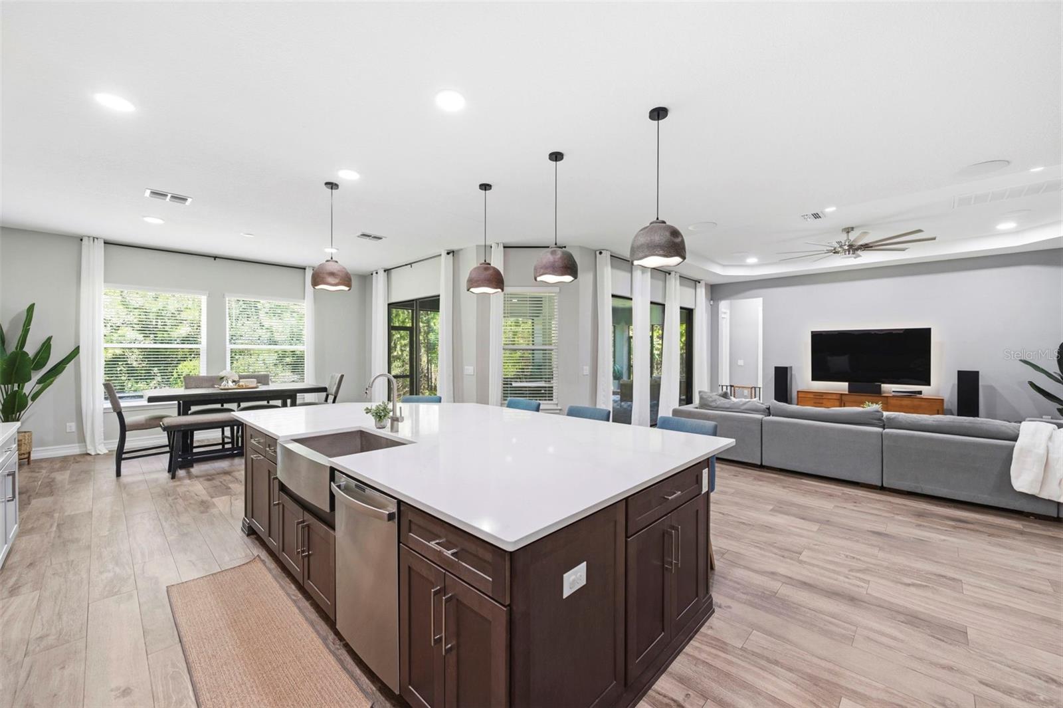
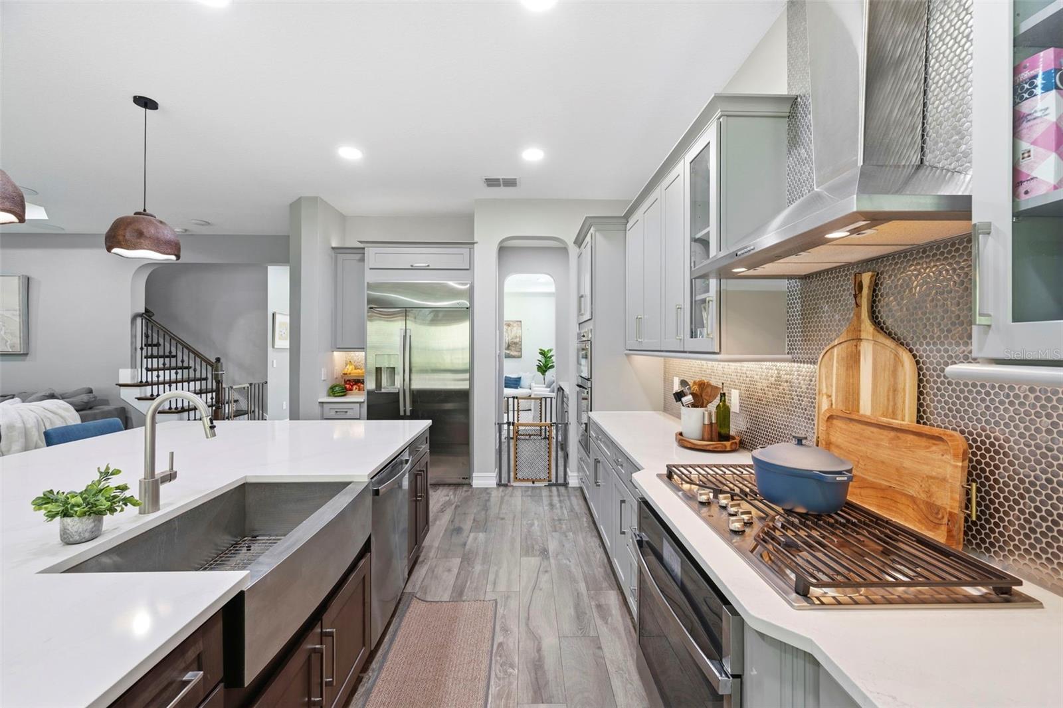
Designed with both everyday living and entertaining in mind, the gourmet kitchen showcases quartz countertops, dual-tone cabinetry, stainless steel appliances, a gas cooktop, separate double ovens, an oversized center island, and a spacious walk-in pantry. A beautifully upgraded butler's pantry offers additional cabinetry, wine bottle storage, and a built-in wine refrigerator, creating the perfect space for hosting.
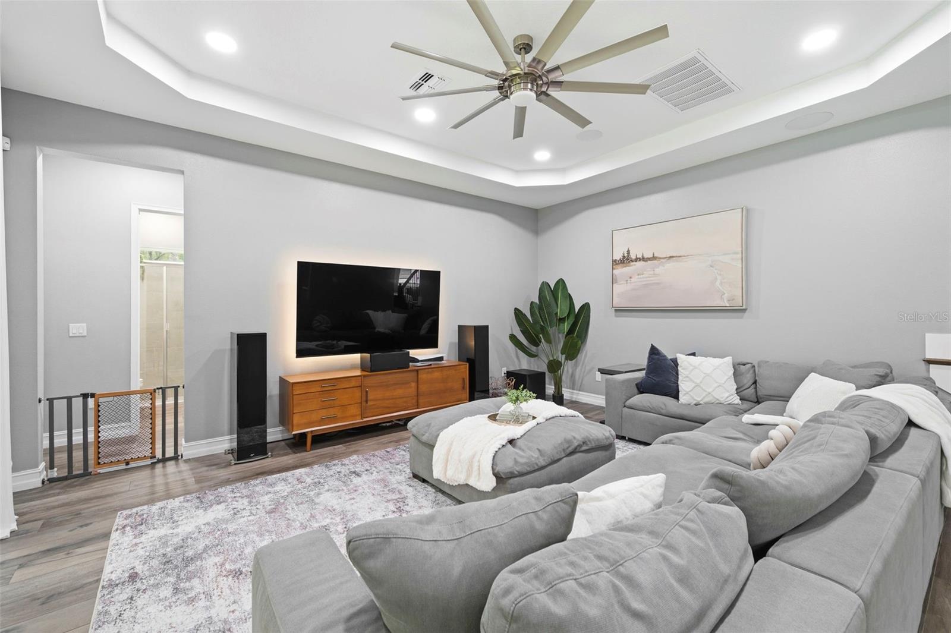
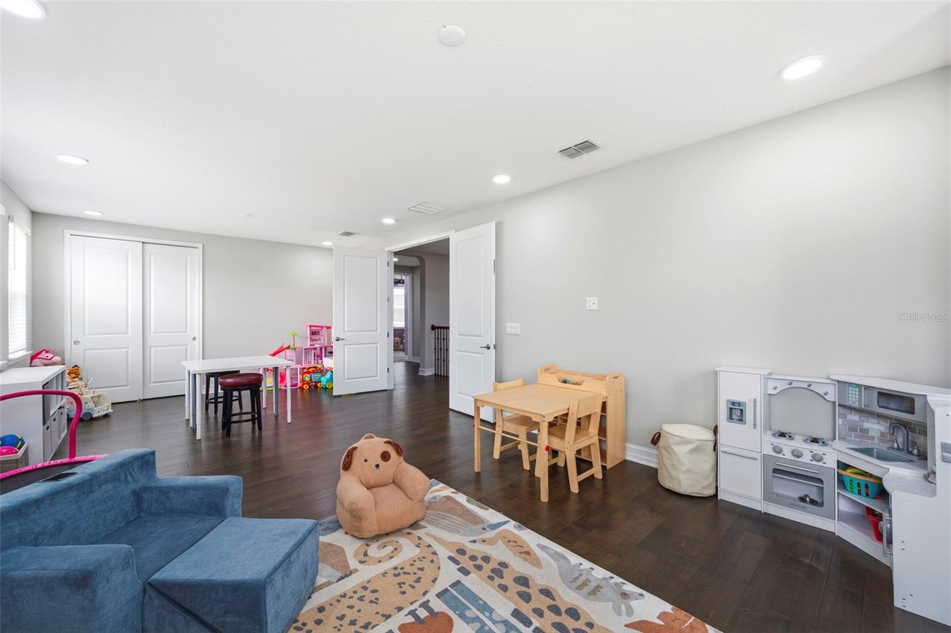
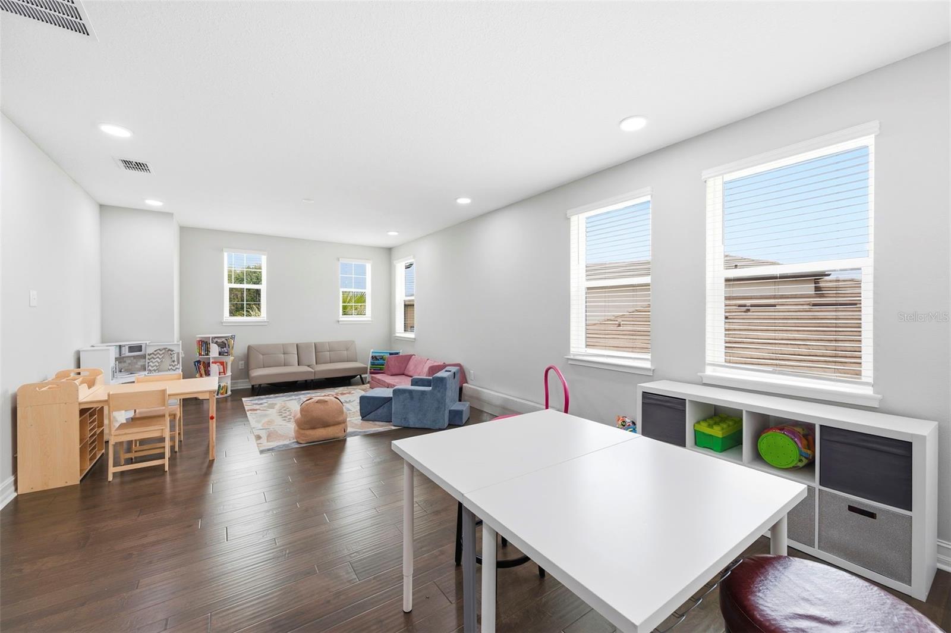
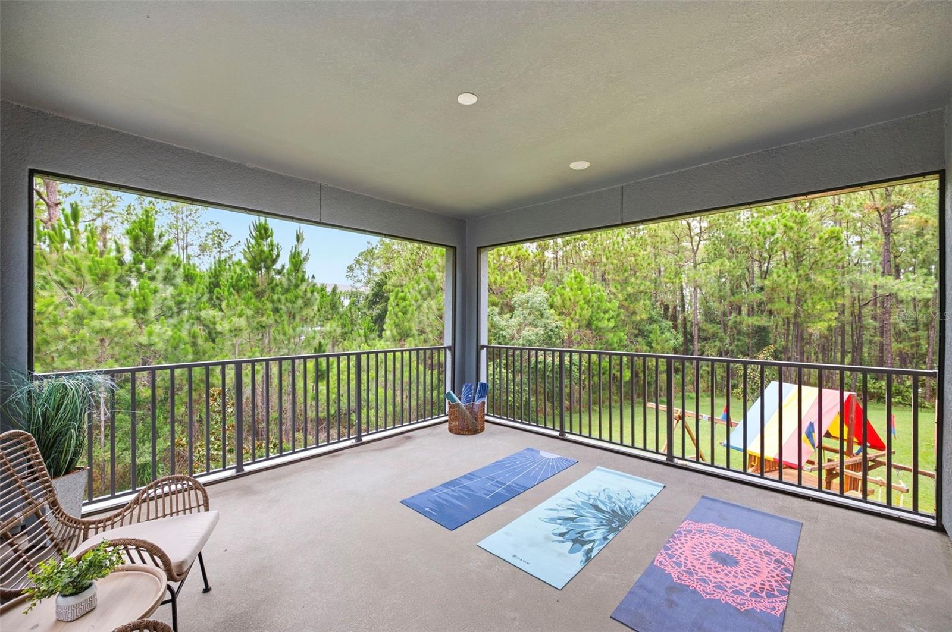
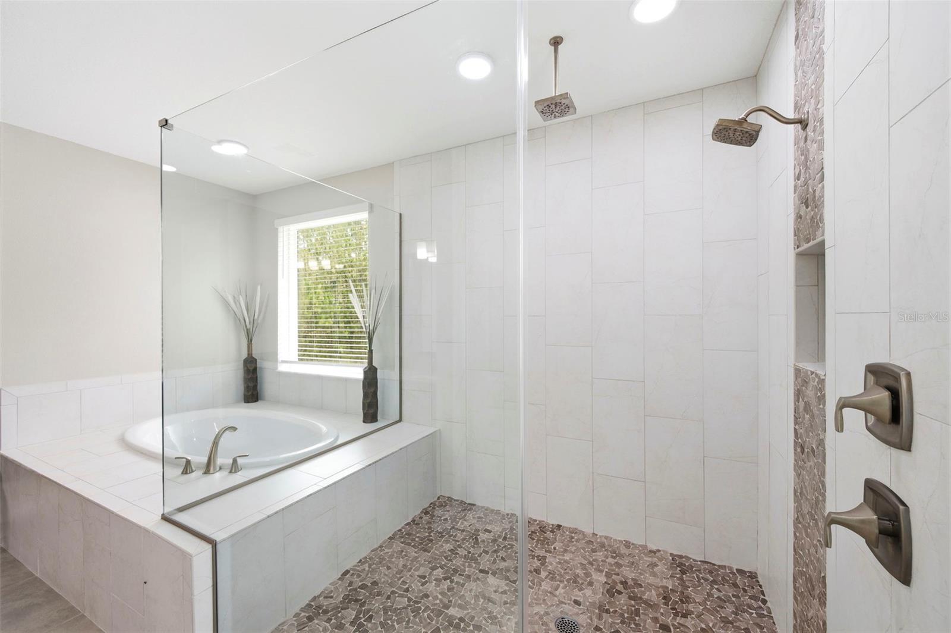
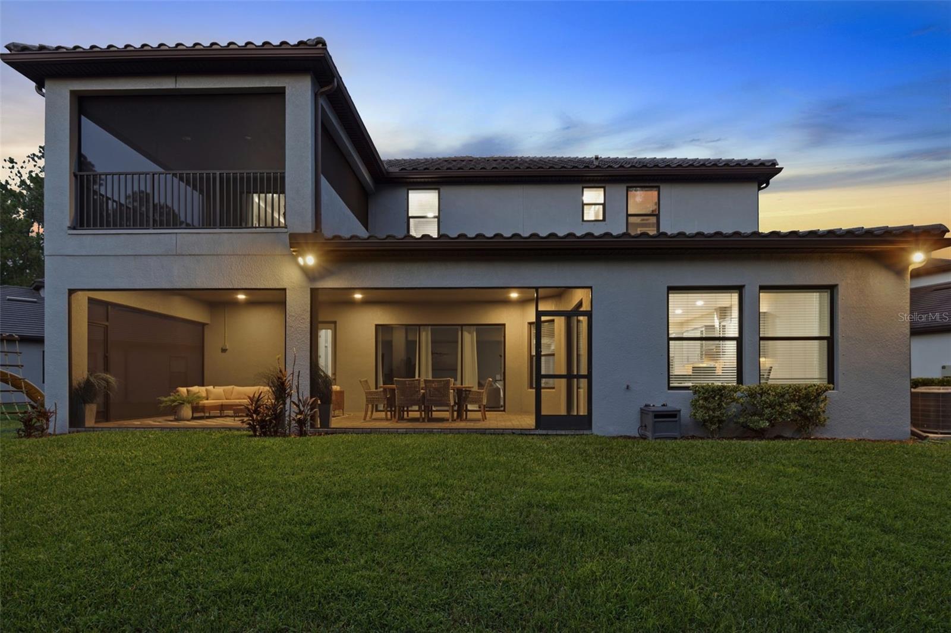
The main level also features a private office, while upstairs offers an oversized bonus room that can easily serve as a media room, game room, or additional living space. Two secondary bedrooms are connected by a Jack-and-Jill bathroom, while the luxurious primary suite provides a true private retreat. Wake up to serene conservation views from your own oversized balcony before unwinding in the spa-inspired ensuite featuring a garden tub, oversized walk-in shower with a rainfall showerhead, and generous walk-in closet.
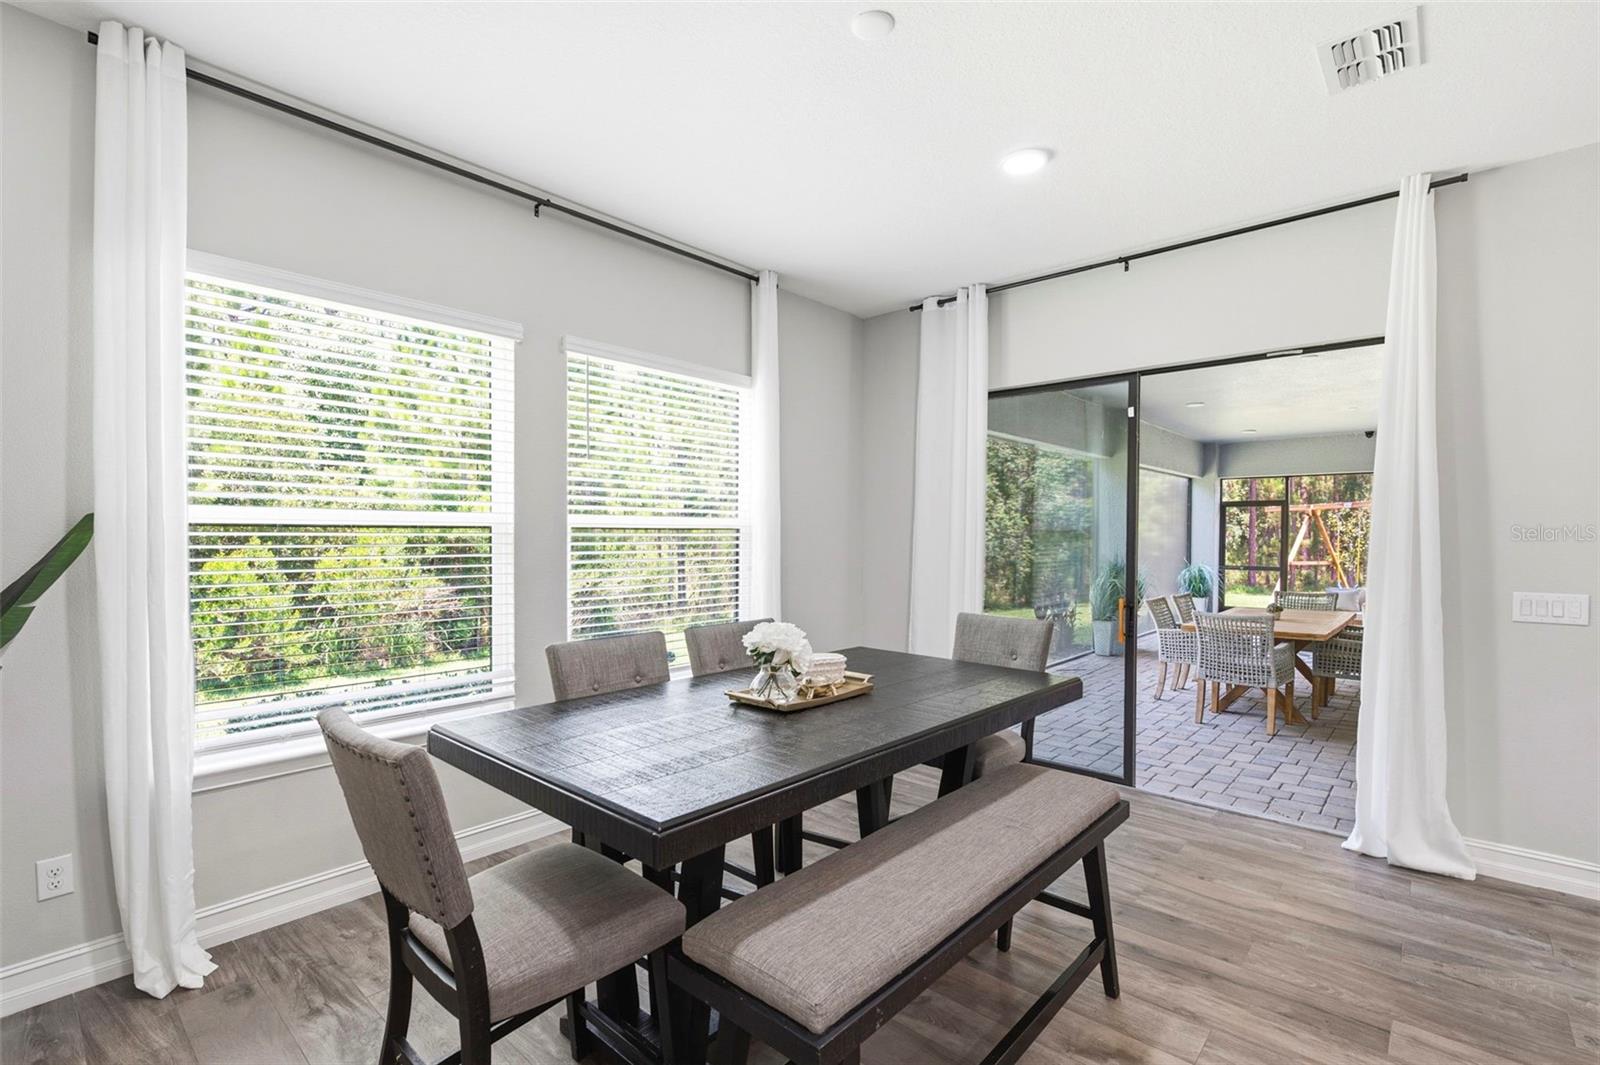
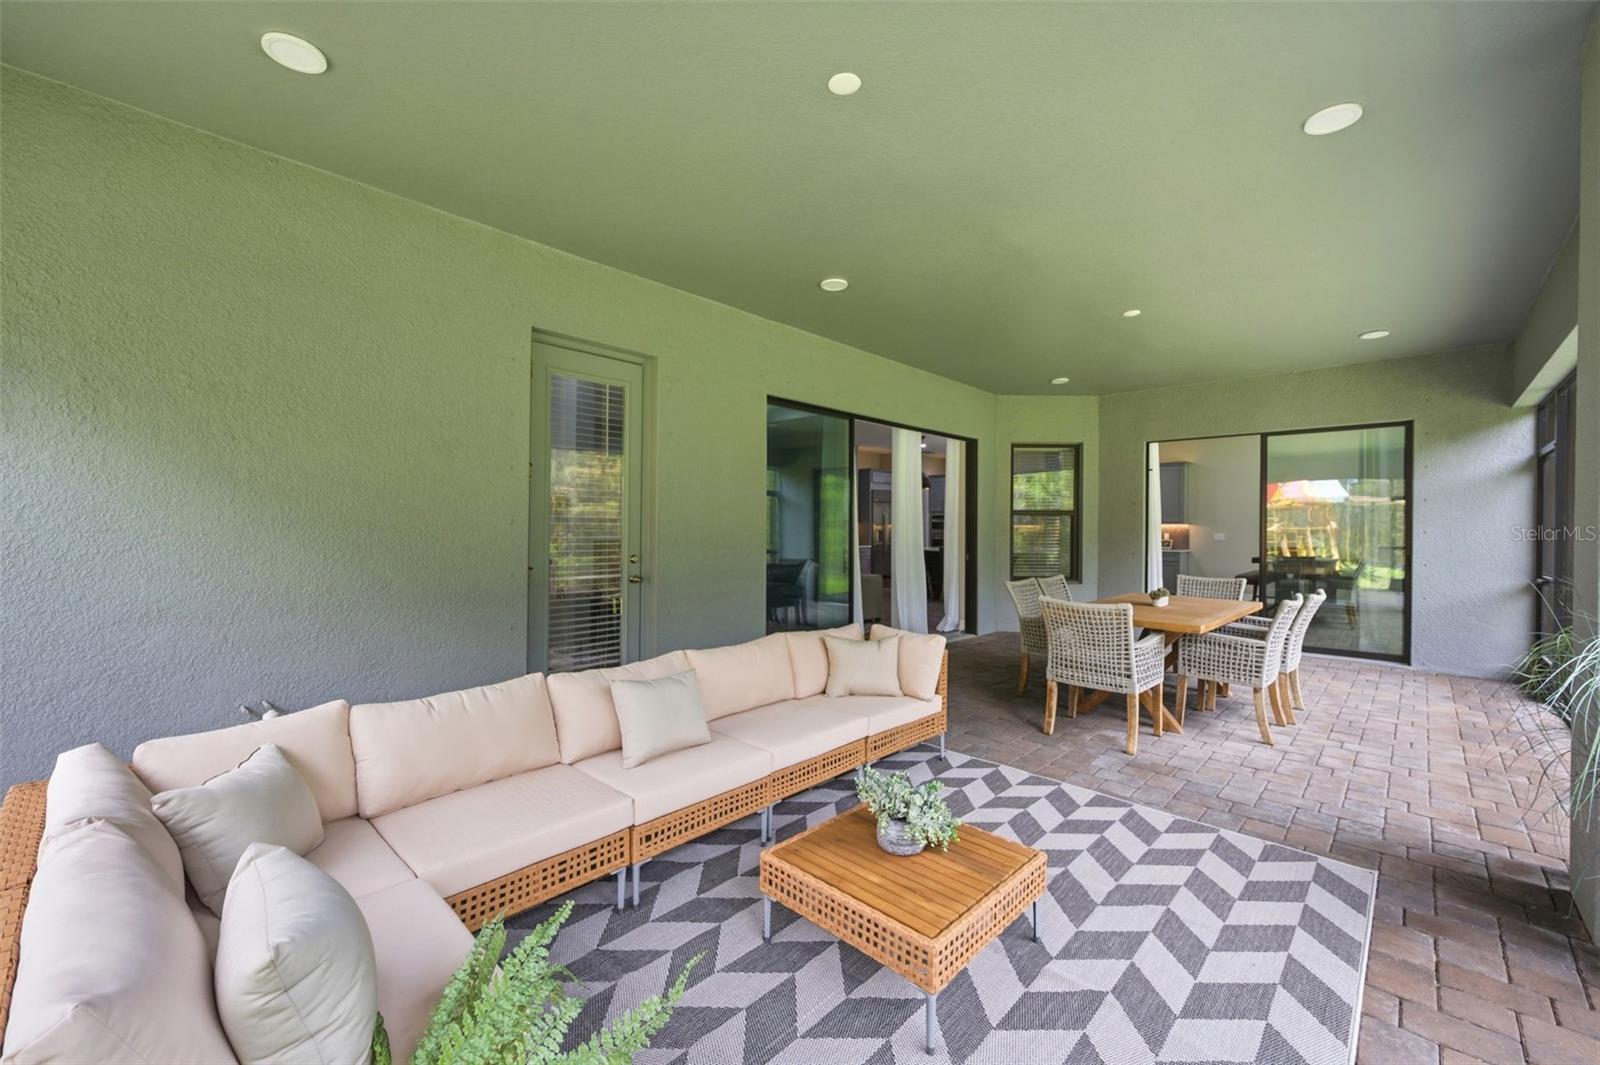
Outdoor living is equally impressive with an expansive screened lanai overlooking the peaceful conservation, already pre-plumbed for a future outdoor kitchen and perfectly designed for year-round Florida entertaining. Additional highlights include a durable tile roof, tankless water heater, whole-home water softener, and the peace of mind that comes with a thoughtfully maintained 2021-built home.
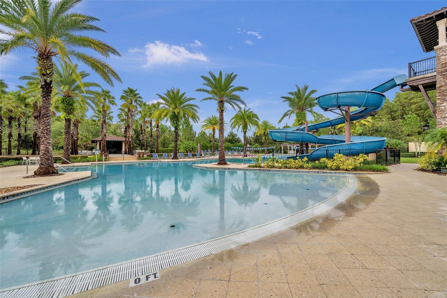
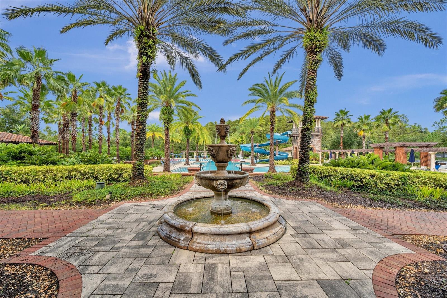
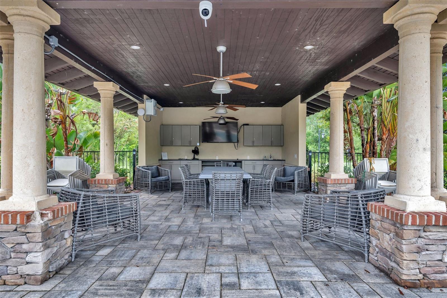
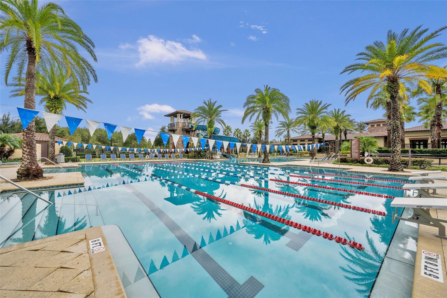
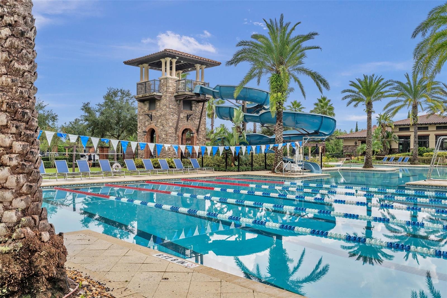
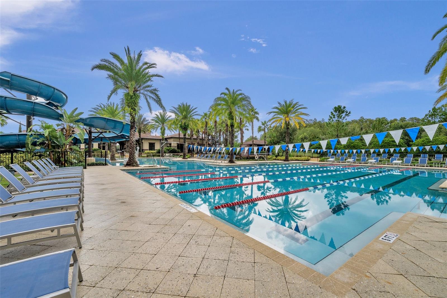
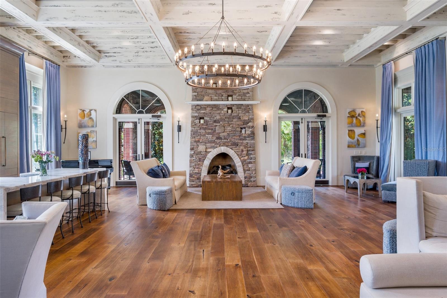
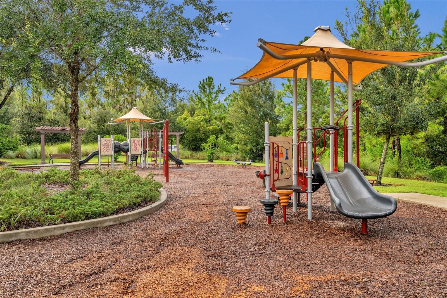
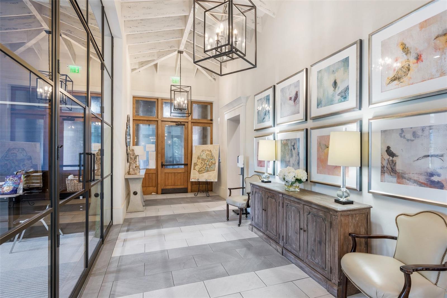
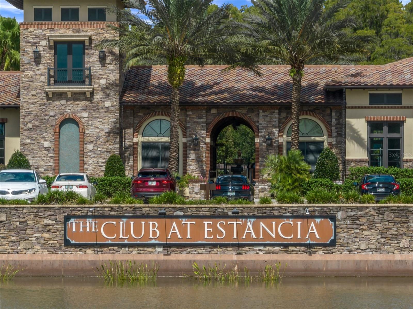
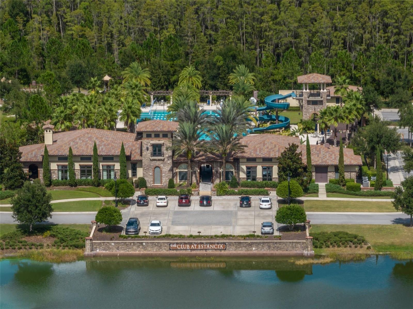
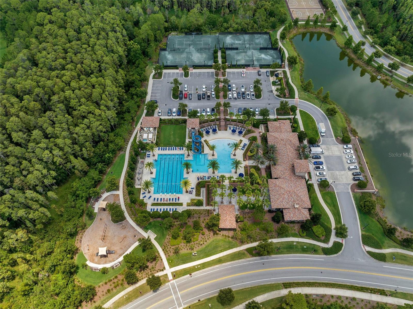
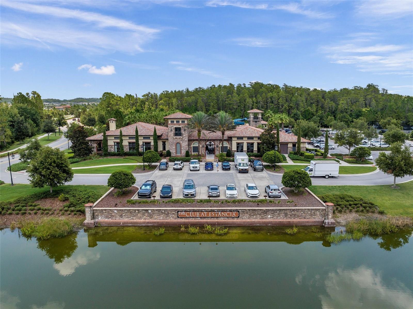
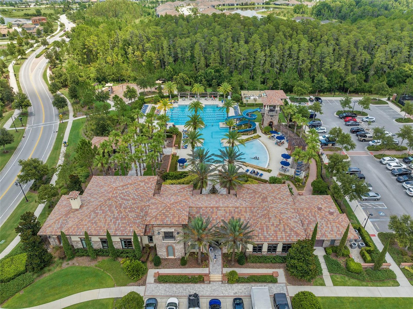
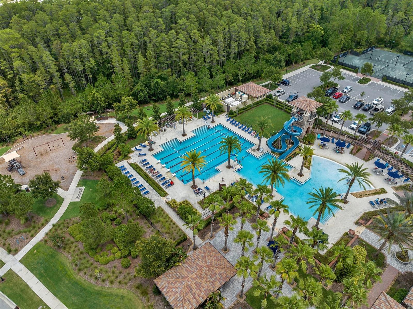
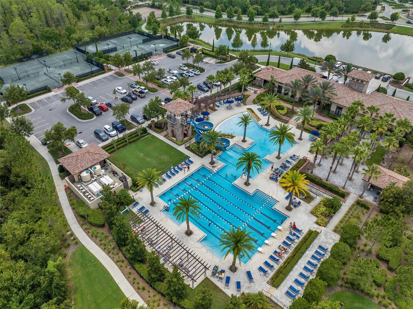
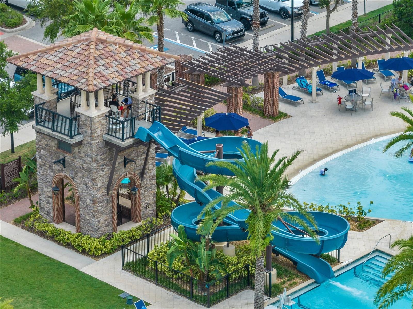
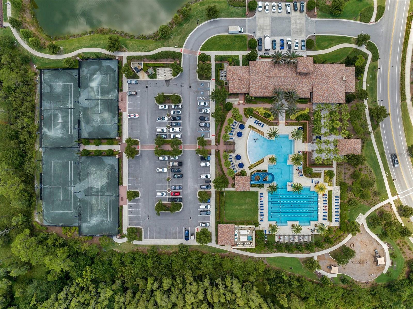
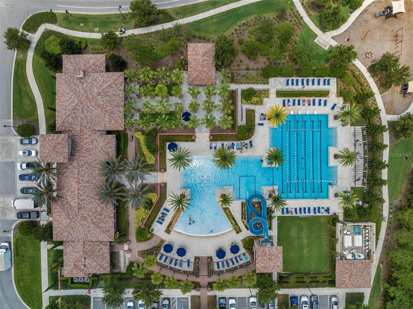
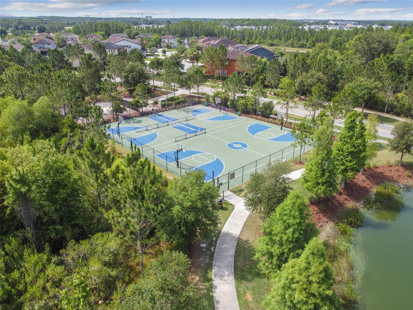
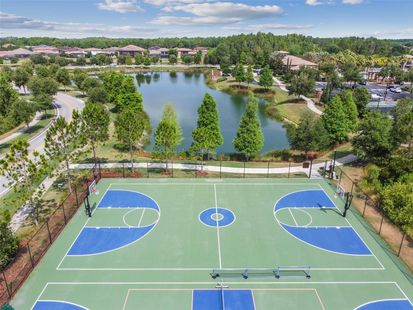
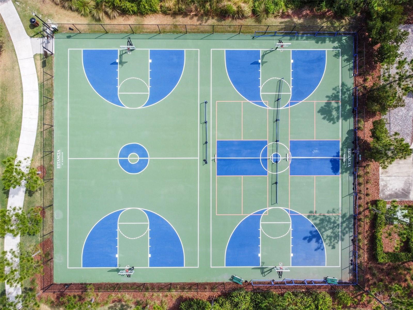
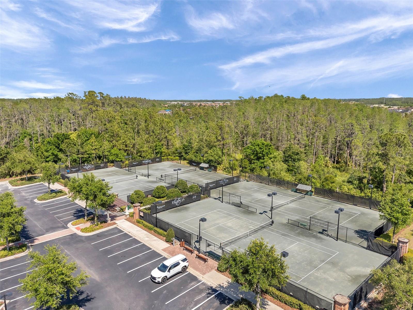
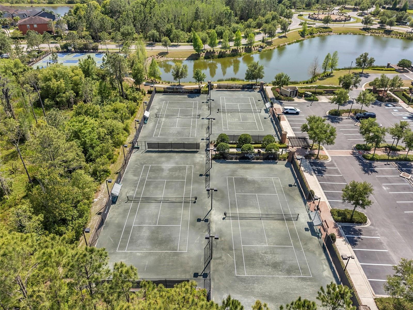
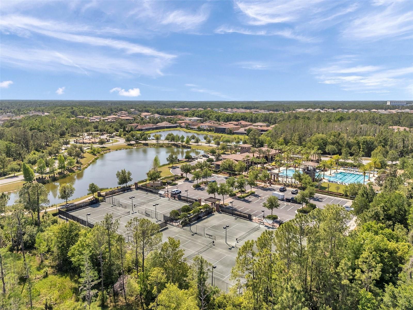
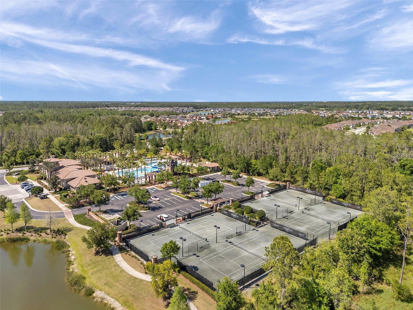
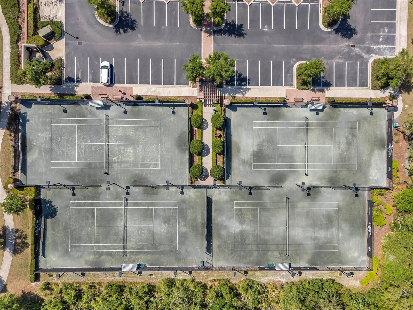
Estancia at Wiregrass Ranch is known for its resort-style amenities, including a stunning clubhouse, pool, fitness center, tennis, pickleball and basketball courts, dog parks, and miles of scenic walking trails. All of this is conveniently located near top-rated Wiregrass schools, shopping, dining, and everyday conveniences. This home is truly move-in ready and showcases the perfect balance of luxury, functionality, and location. With a wonderful location, top rated school zones, and a community everyone wants to be part of, this is an incredible opportunity to own in one of Wesley Chapel’s most desirable neighborhoods! Schedule your private showing and experience it for yourself. ASK ABOUT OUR PREFERRED LENDER INCENTIVES & OUR OTHER PROMOS!
Driving directions : From the intersection of Bruce B. Downs Blvd and Chancey Rd, travel east on Chancey Rd. Turn left onto Estancia Blvd, then left onto San Romano Dr. Turn right onto Picana Ln, then right onto Albero Pl. The home will be on the right at 4441 Albero Pl.
| Rooms | Dimension | Description |
|---|---|---|
| Living Room | First level , Tile | |
| Kitchen | First level , Tile | |
| Dining Room | First level , Tile | |
| Dinette | First level , Tile | |
| Office | First level , Tile | |
| Bedroom 2 | First level , Tile | |
| Primary Bedroom | Second level , Carpet | |
| Bedroom 3 | Second level , Carpet | |
| Bedroom 4 | Second level , Carpet | |
| Bedroom 5 | Second level , Carpet | |
| Bonus Room | Second level , Engineered Hardwood | |
| Balcony/Porch/Lanai | First level | |
| Balcony/Porch/Lanai | Second level |
4, 4, 3,483ft²
MLS#: TB8524507
Wesley Chapel / Estancia Comunidad
5, 4, 4,454ft²
MLS#: TB8472445
6, 5, 4,094ft²
MLS#: TB8495701
Wesley Chapel / Saddlebrook Comunidad
4, 5, 2,998ft²
MLS#: TB8509012