English / Українська / Русский

Julia Vakulenko - Broker -

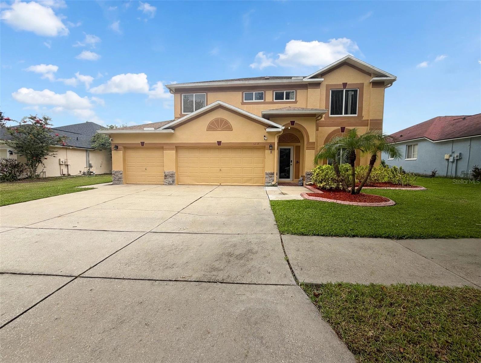
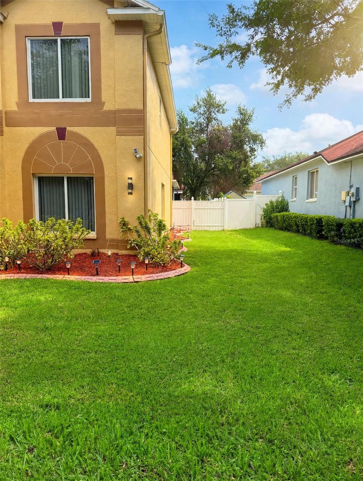
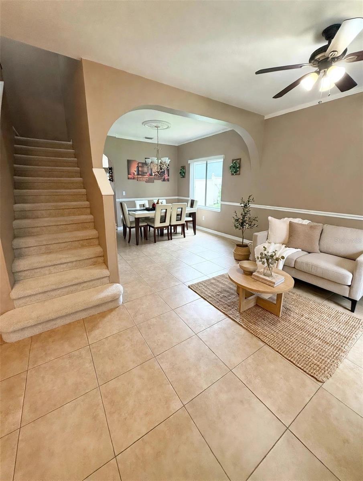
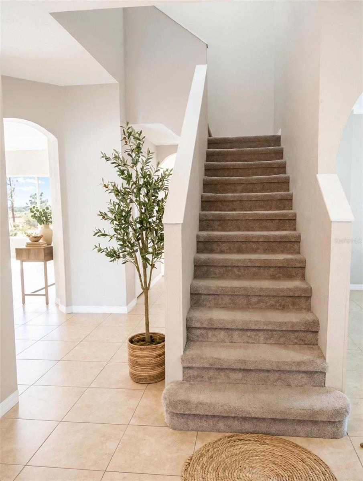
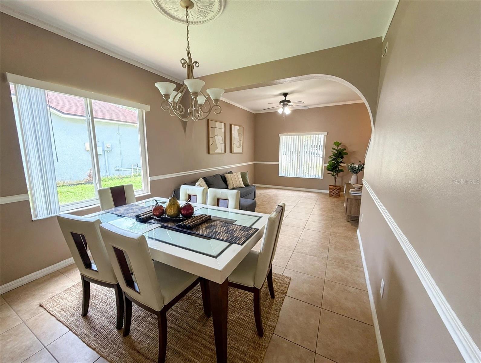
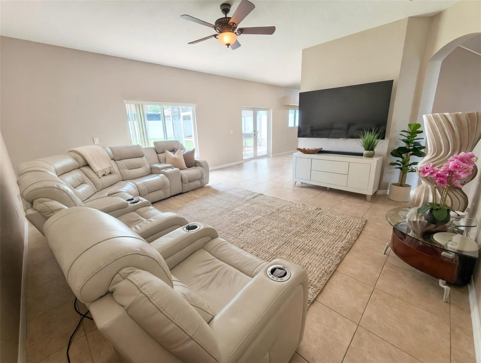
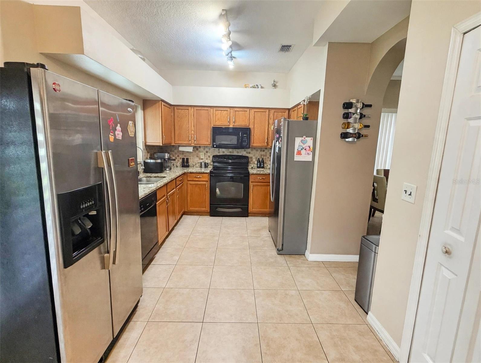
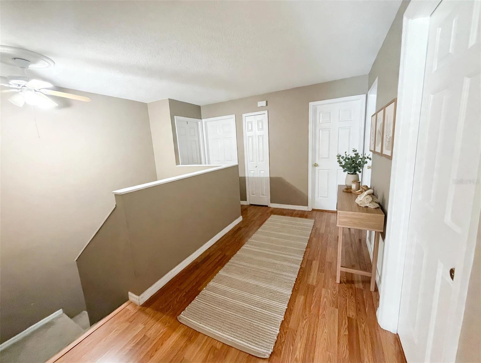
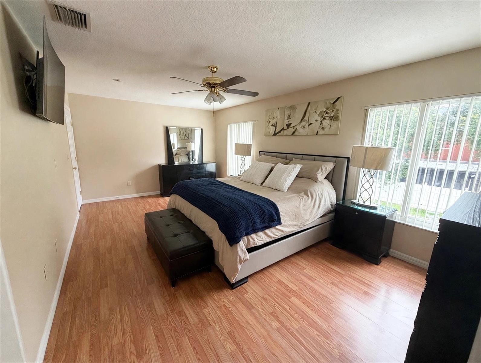
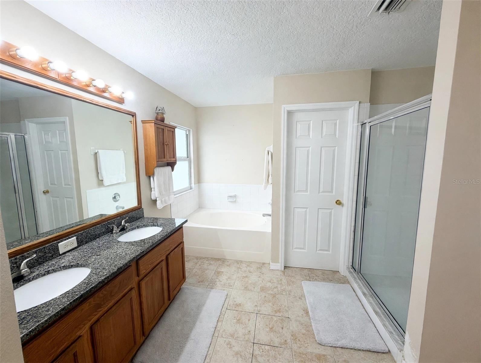
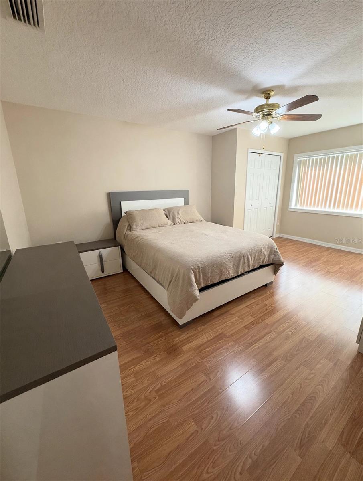
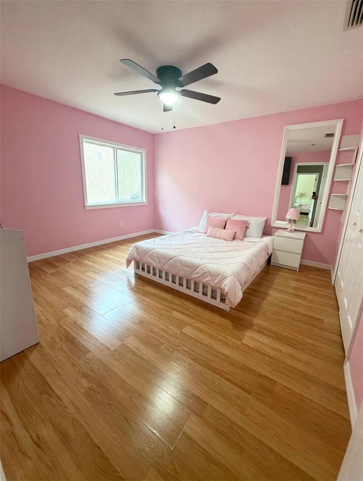
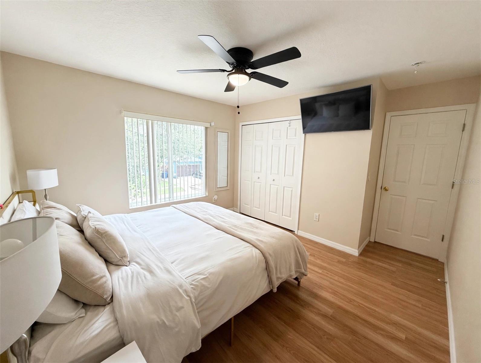
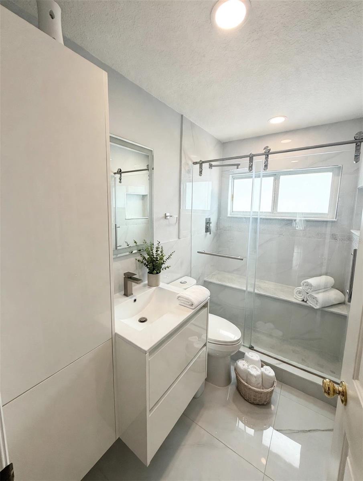
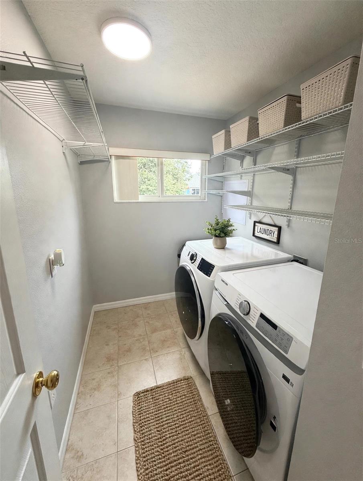
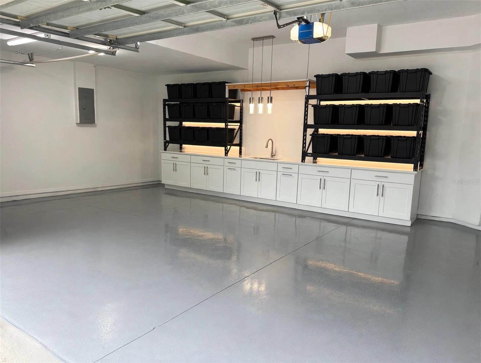
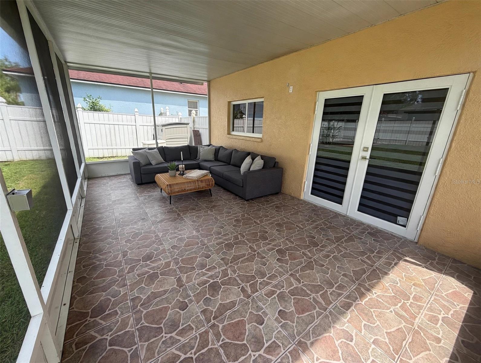
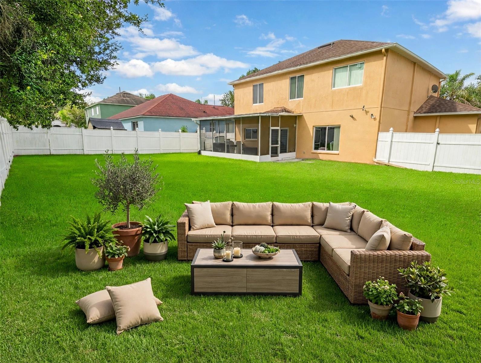
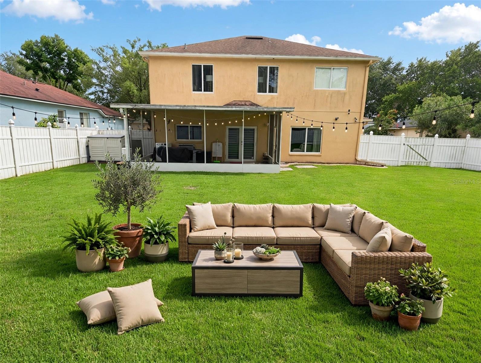
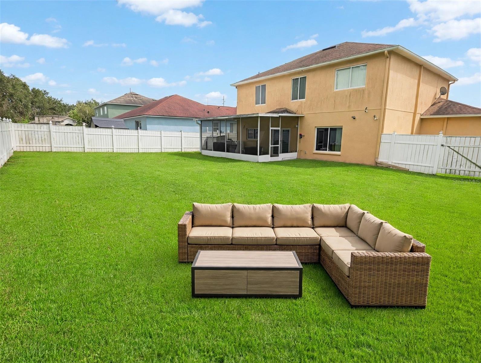
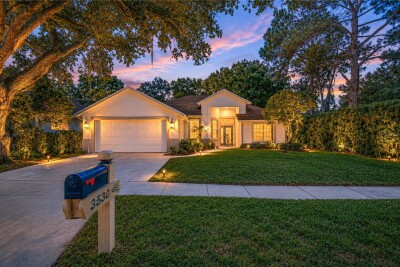
Front SIDE ENTRANCE upstairs and living room upstairs TB8530159 livingroom 2 Kitchen 2nd floor Master Bedroom Master bath bedroom 2 bedroom 3 bedroom 4 upstair bathroom laundryroom garage TB8530159 BACK YARD Back Yard Back yard
Loading map ...
Loading map ...

4236 BALINGTON DR, VALRICO, 33596

  • $535,000
  • 4 Beds, 2 Baths (and 1 half-baths) , 2,368 Sq.Ft
  • County: Hillsborough
  • Community: Buckhorn


Property highlights

  • MLS#: TB8530159
  • 7,700.00 lot size Sq.Ft.
  • Year built: 2002
  • Parking spaces: 3
  • Listed: 07/22/2026
  • Taxes: $4,552.95
  • HOA fees (monthly): $30.00
  • Average Monthly Fees (not including CDD, if any): $60.00
  • Virtual Tour

Property Overview

Conveniently located in the Buckhorn Preserve Community offering ***LOW HOA*** and ***NO CDD***. This home boasts 4 spacious bedrooms, 2 full bathrooms and 1/2 bathroom. For peace of mind, major items recently updated include ***Roof (2017), AC (2023), Storm Windows and Doors throughout (2025), upstairs bathroom (2025). Walk in to an opwn foyer complete with vaulted ceilings that are flanked by a dining room on one side and office/flex space. The family room and kitchen complete the room with large windows and sliding glass door, allowing natural light. Kitchen has stainless steel appliances, plenty storage area, and a spacious pantry. Step outside into your private oasis via sliding glass doors to a relaxing space. All 3 secondary bedrooms have ample space for King size mattress as well as the master.
Schedule your private showing today and fall in love with everything this home has.

Driving directions : Please use gps for better reference.

Property Features

Rooms Dimension Description
Kitchen 15x10 First level , Ceramic Tile
Living Room 18x16 First level , Tile
Living Room 15.5x11 First level , Tile
Primary Bedroom 20x12 Second level , Laminate
Bedroom 1 18x13 Second level , Laminate
Bedroom 2 13x12.5 Second level , Laminate
Bedroom 3 12x12.5 Second level , Laminate
Balcony/Porch/Lanai 22x12 First level
Laundry 9x6 Second level

Interior Features

  • Eat-in Kitchen
  • Kitchen/Family Room Combo
  • Living Room/Dining Room Combo
  • Open Floorplan
  • PrimaryBedroom Upstairs

Appliances

  • Dishwasher
  • Electric Water Heater
  • Microwave

Heating

  • Electric

Laundry features

  • Inside

Air Conditioning

  • Central Air

Floor Covering

  • Laminate
  • Tile

Utilities

  • Electricity Connected
  • Public
  • Sewer Connected
  • Water Connected

Exterior features

  • French Doors

Patio and porch features

  • Patio

Pets restrictions

  • Contact Marco at Buckhorn Preserve HOA for rental and any pet restrictions 813-516-5324

Construction Materials

  • Block
  • Stucco

Road Surface Type

  • Asphalt

Roof

  • Shingle

Foundation

  • Slab

School Information


Listing information courtesy of FRIENDS REALTY LLC

All listing information is deemed reliable but not guaranteed and should be independently verified through personal inspection by appropriate professionals. Listings displayed on this website may be subject to prior sale or removal from sale; availability of any listing should always be independently verified.
Listing information is provided for consumer personal, non-commercial use, solely to identify potential properties for potential purchase; all other use is strictly prohibited and may violate relevant federal and state law.
Listing data comes from My Florida Regional MLS.