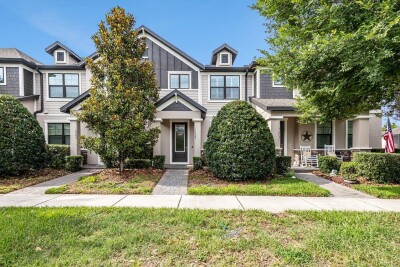
13027 BATTEN LN
Odessa / Starkey Ranch Comunidad
2, 2, 1,772ft²
MLS#: TB8516341
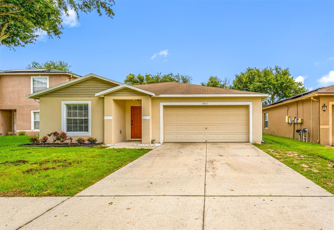
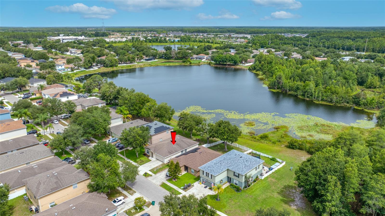
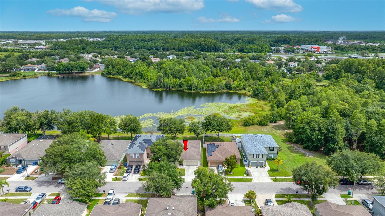
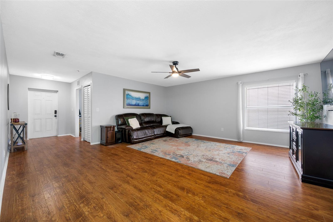
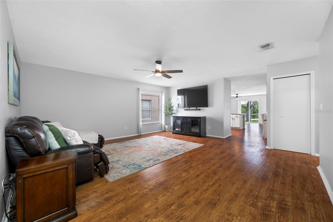
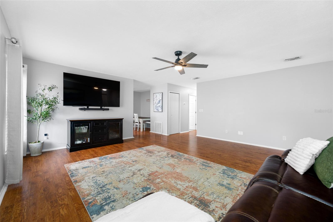
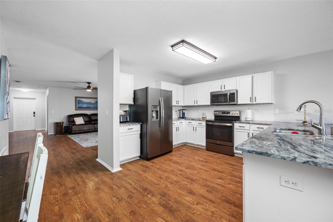
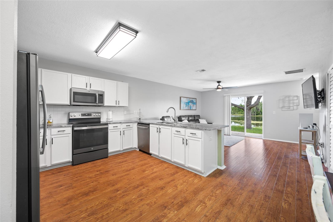
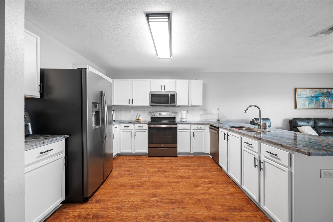
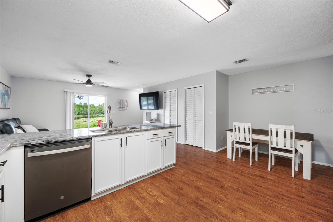
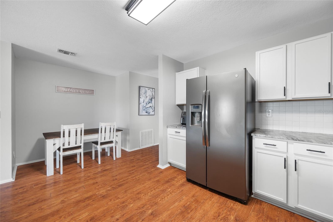
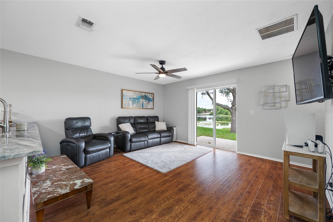
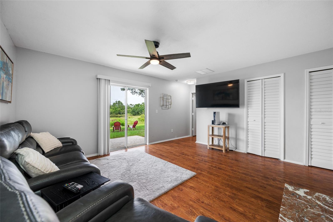
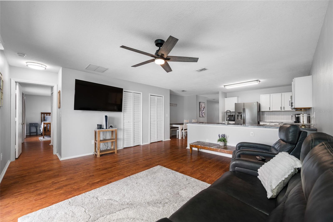
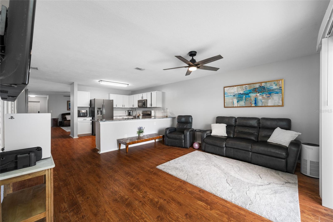
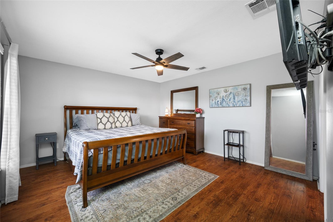
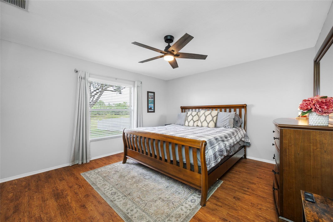
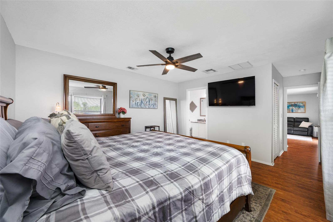
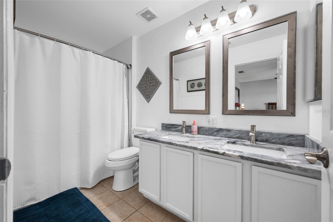
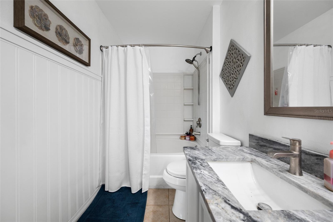
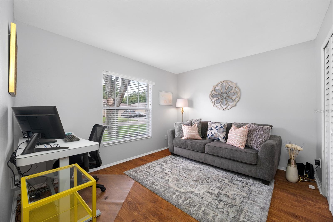
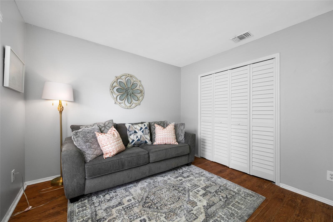
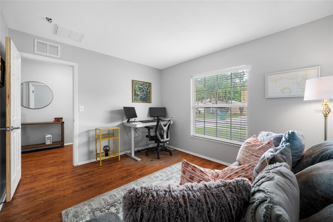
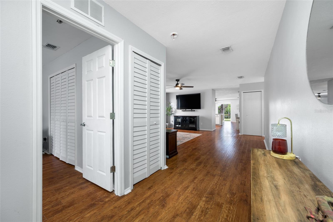
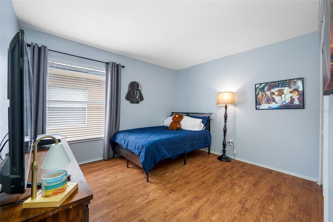
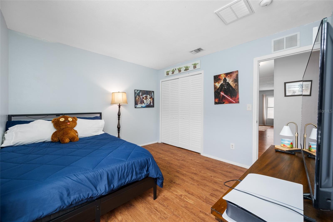
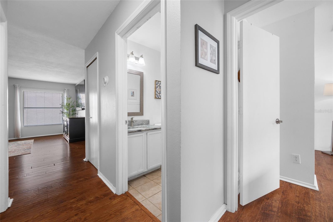
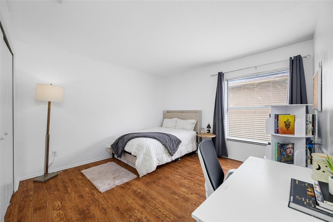
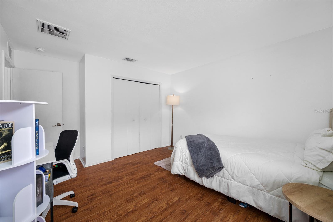
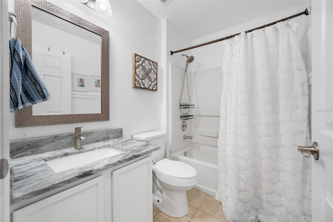
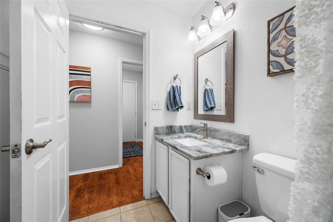
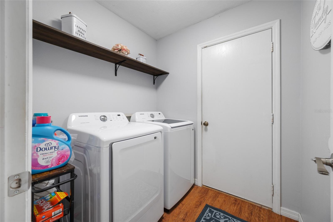
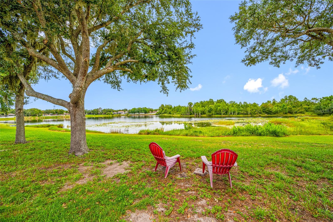
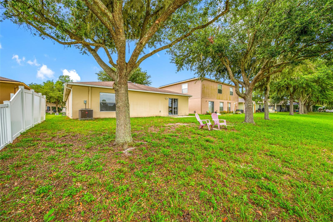
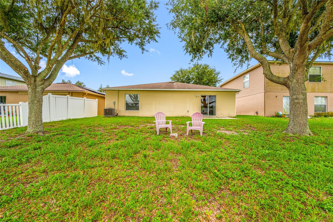
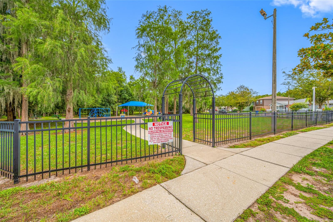
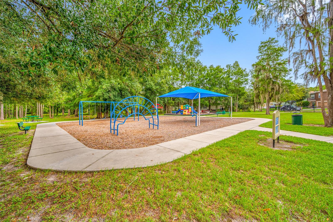
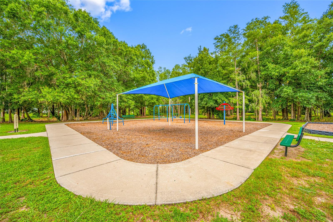
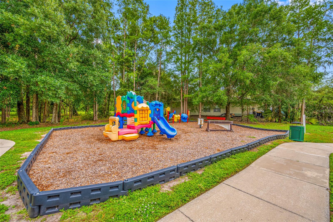
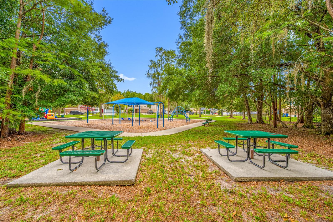
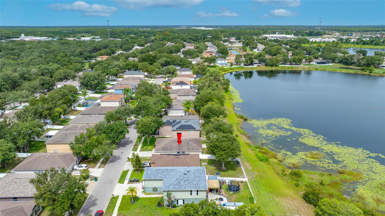
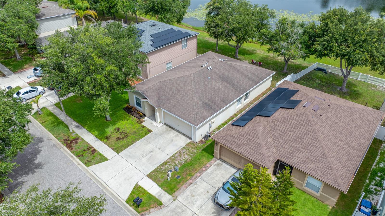
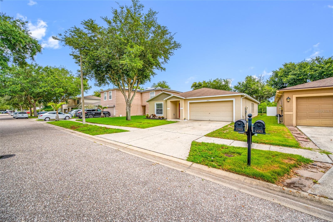
Welcome home to this beautiful 4 bedroom, nearly 2,000 square-foot waterfront home in the desirable Ashley Lakes community of Odessa. Offering a spacious and functional layout, this home features two separate living areas, a dedicated dining space, a split-bedroom floor plan, and picturesque pond views. The well-appointed kitchen boasts granite countertops, stainless steel appliances, abundant cabinet and counter space, a breakfast bar, and a cozy dinette area, making it perfect for both everyday living and entertaining. The spacious primary suite offers a walk-in closet and an en-suite bathroom with dual vanities and a tub/shower combination. Two secondary bedrooms are tucked away in their own private hallway alongside a full guest bathroom, while the fourth bedroom is situated separately, providing added privacy and making it an ideal home office, guest room, or flex space. Recent updates include a new HVAC system and hot water heater, offering added peace of mind. Residents of Ashley Lakes enjoy access to a community park and playground and appreciate the convenient location near shopping, dining, entertainment, and everyday amenities. With easy access to Tampa International Airport and the beautiful Gulf Coast beaches, this home combines comfort, convenience, and an exceptional waterfront setting.
Driving directions : SR 54 West to 587/Gunn Highway, Turn left on Gunn Highway, Right turn into Ashley Lakes Community, Left turn onto Fareham Rd, Left turn onto Jacobson Rd. Home is located on the left.
| Rooms | Dimension | Description |
|---|---|---|
| Kitchen | 17x13 | First level , Laminate , Breakfast Bar , Closet Pantry , Granite Counters , Handicapped Accessible , Pantry , Stone Counters |
| Living Room | 18x18 | First level , Laminate , Ceiling Fan(s) , Handicapped Accessible |
| Primary Bedroom | 15x13 | First level , Laminate , Ceiling Fan(s) , En Suite Bathroom , Handicapped Accessible |
| Dinette | 6x8 | First level , Laminate , Handicapped Accessible |
| Dining Room | 17x12 | First level , Laminate , Handicapped Accessible |
| Family Room | 17x15 | First level , Laminate , Ceiling Fan(s) , Handicapped Accessible |
| Bedroom 2 | 11x12 | First level , Laminate |
| Bedroom 3 | 12x12 | First level , Laminate |
| Bedroom 4 | 12x12 | First level , Laminate |
| Primary Bathroom | 7x11 | First level , Tile , Double Vanity , En Suite Bathroom , Granite Counters , Handicapped Accessible , Makeup/Vanity Space , Stone Counters , Tub With Shower |
| Bathroom 2 | 7x10 | First level , Tile , Granite Counters , Handicapped Accessible , Makeup/Vanity Space , Single Vanity , Stone Counters , Tub With Shower |
| Laundry | 6x8 | First level , Laminate |
| Balcony/Porch/Lanai | 10x8 | First level , Concrete |
Odessa / Starkey Ranch Comunidad
2, 2, 1,772ft²
MLS#: TB8516341
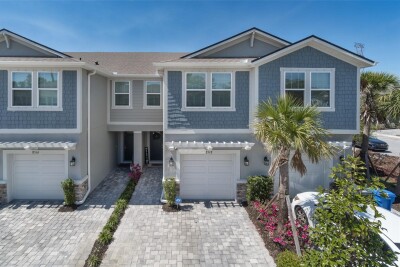
3, 2, 1,716ft²
MLS#: TB8528318
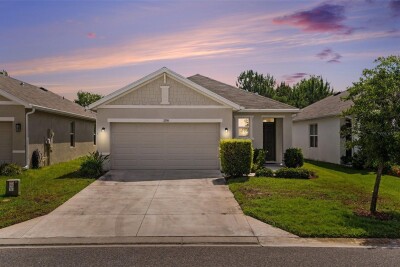
3, 2, 1,516ft²
MLS#: TB8504563
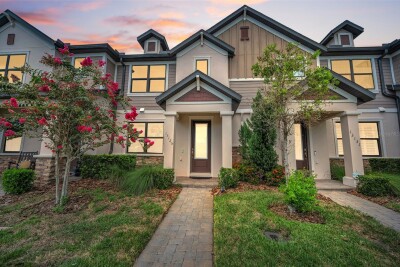
Odessa / Starkey Ranch Comunidad
3, 2, 1,713ft²
MLS#: TB8523496