English / Українська / Русский

Julia Vakulenko - Broker -

TB8530192 TB8530192 TB8530192 TB8530192 TB8530192 TB8530192 TB8530192 TB8530192 TB8530192 TB8530192 TB8530192 TB8530192 TB8530192 TB8530192 TB8530192 TB8530192 TB8530192 TB8530192 TB8530192 TB8530192 TB8530192 TB8530192 TB8530192 TB8530192 TB8530192 TB8530192 TB8530192 TB8530192 TB8530192 TB8530192 TB8530192 TB8530192 TB8530192 TB8530192 TB8530192 TB8530192 TB8530192 TB8530192 TB8530192 TB8530192 TB8530192 TB8530192
Loading map ...
Loading map ...

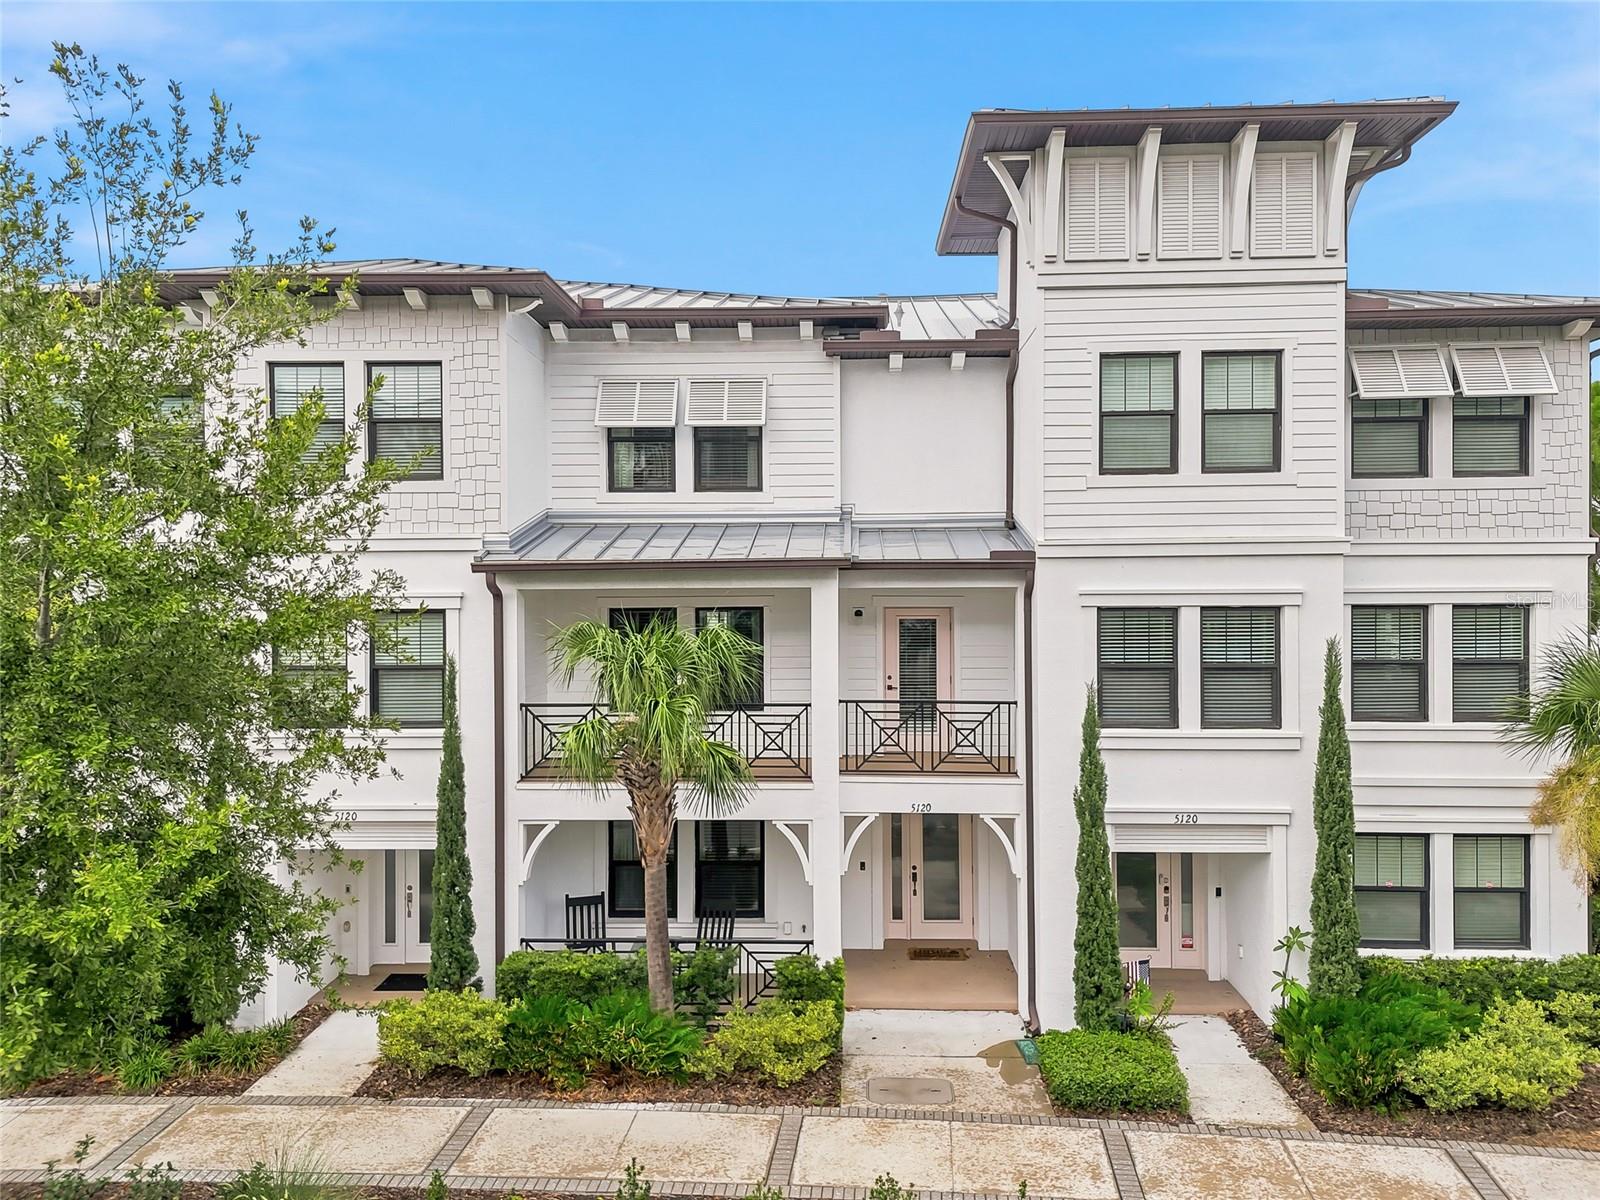
5120 BRIDGE ST #5, TAMPA, 33611


Property highlights

  • MLS#: TB8530192
  • 1,324.00 lot size Sq.Ft.
  • Year built: 2019
  • Parking spaces: 2
  • Listed: 07/21/2026
  • Taxes: $7,130.00
  • Annual CDD fee (inc. in Taxes): $125.00
  • HOA fees (monthly): $569.00
  • Average Monthly Fees (not including CDD, if any): $569.00
  • Maintenance fee includes: Insurance, Maintenance Grounds, Sewer, Trash and Water
  • Building Name: 5120

Property Overview

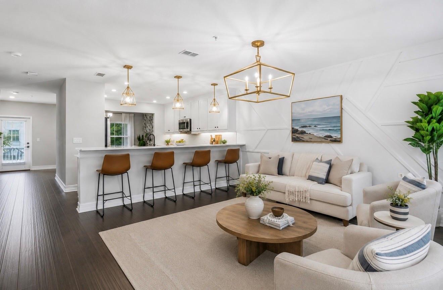
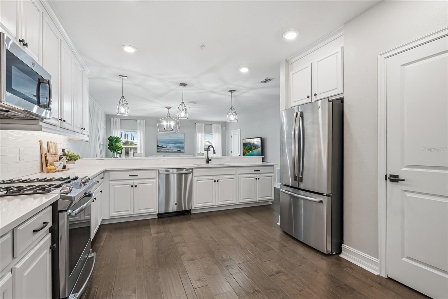
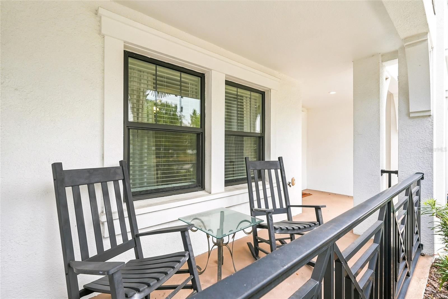
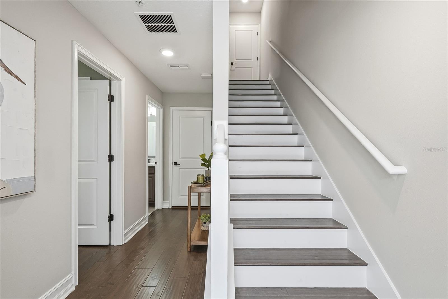
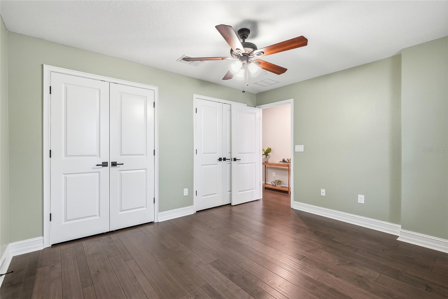
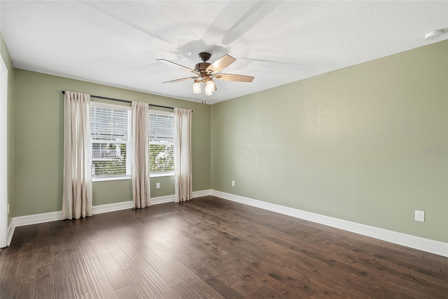
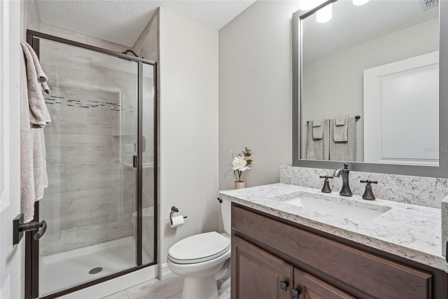
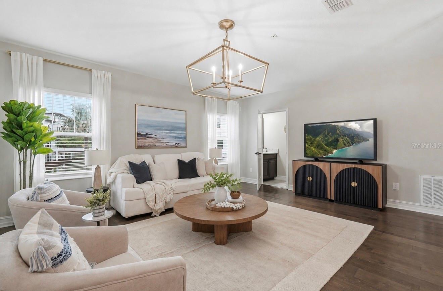
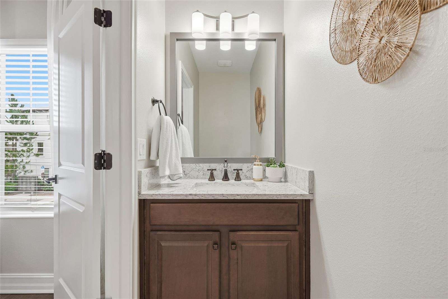
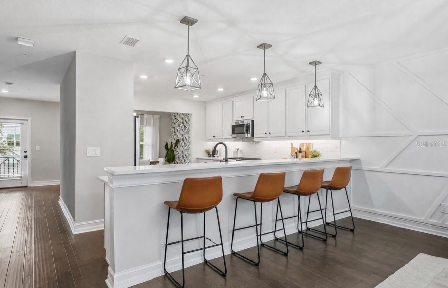
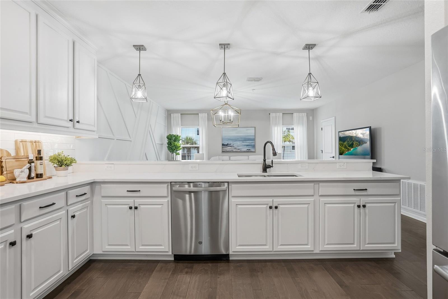
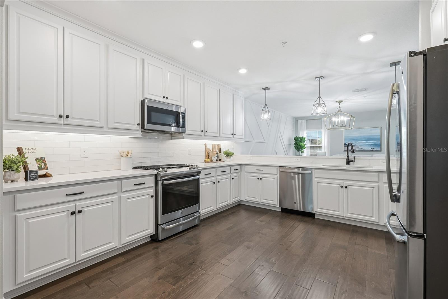
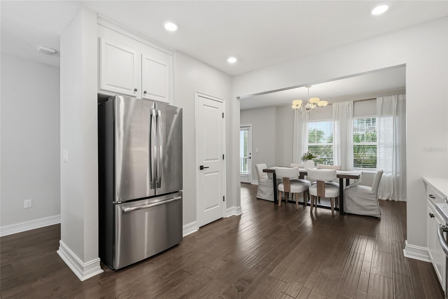
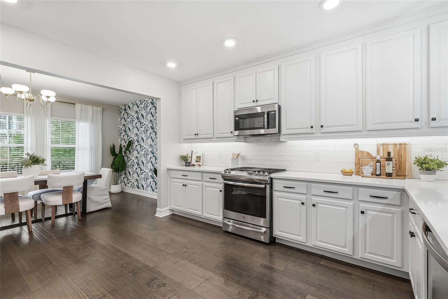
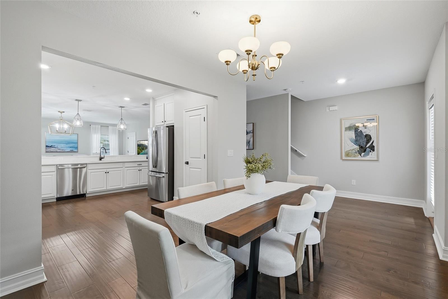
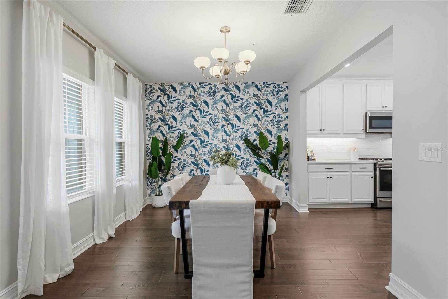
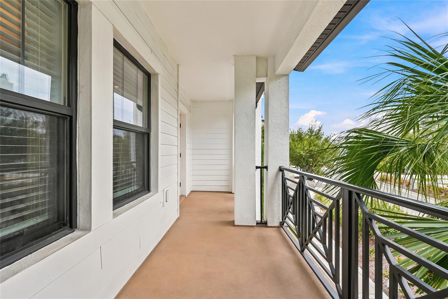
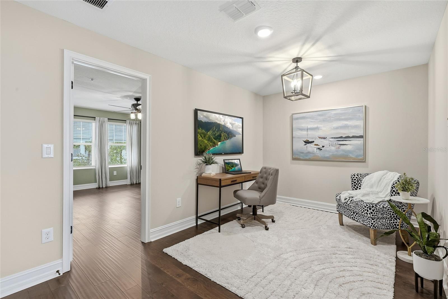
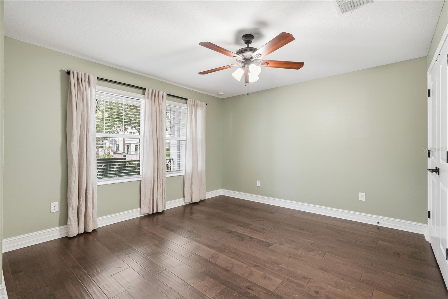
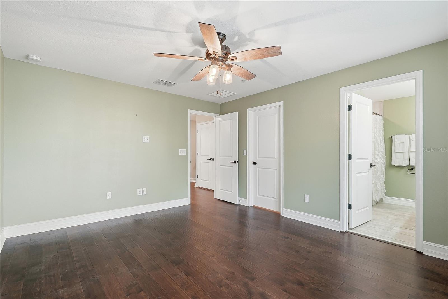
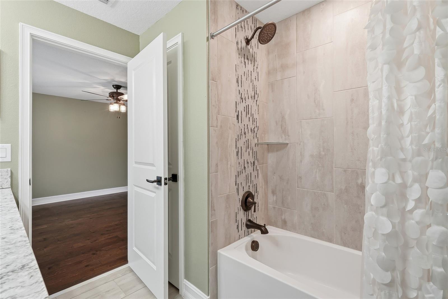
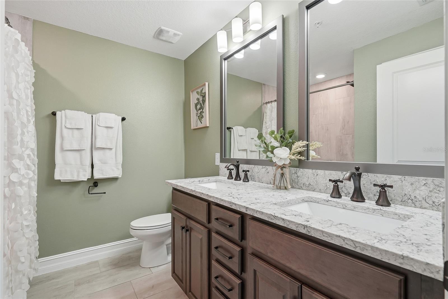
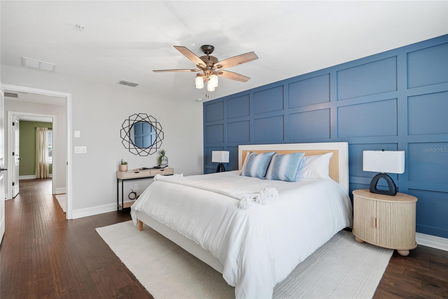
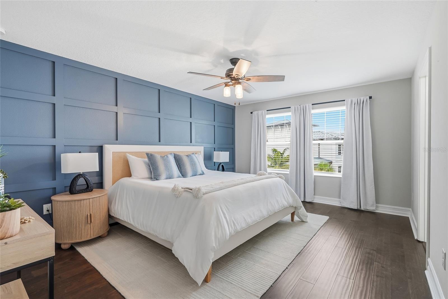
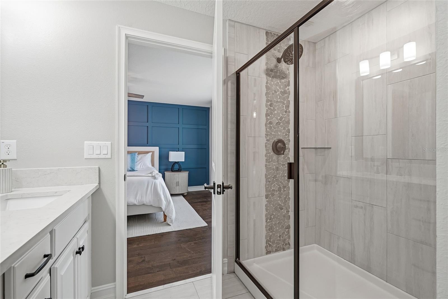
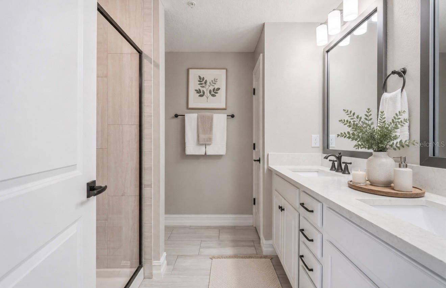
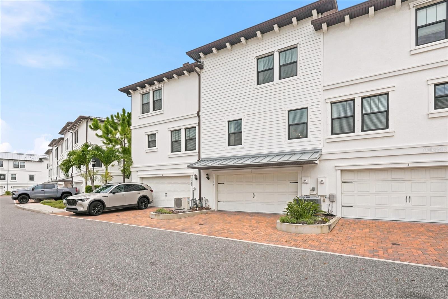
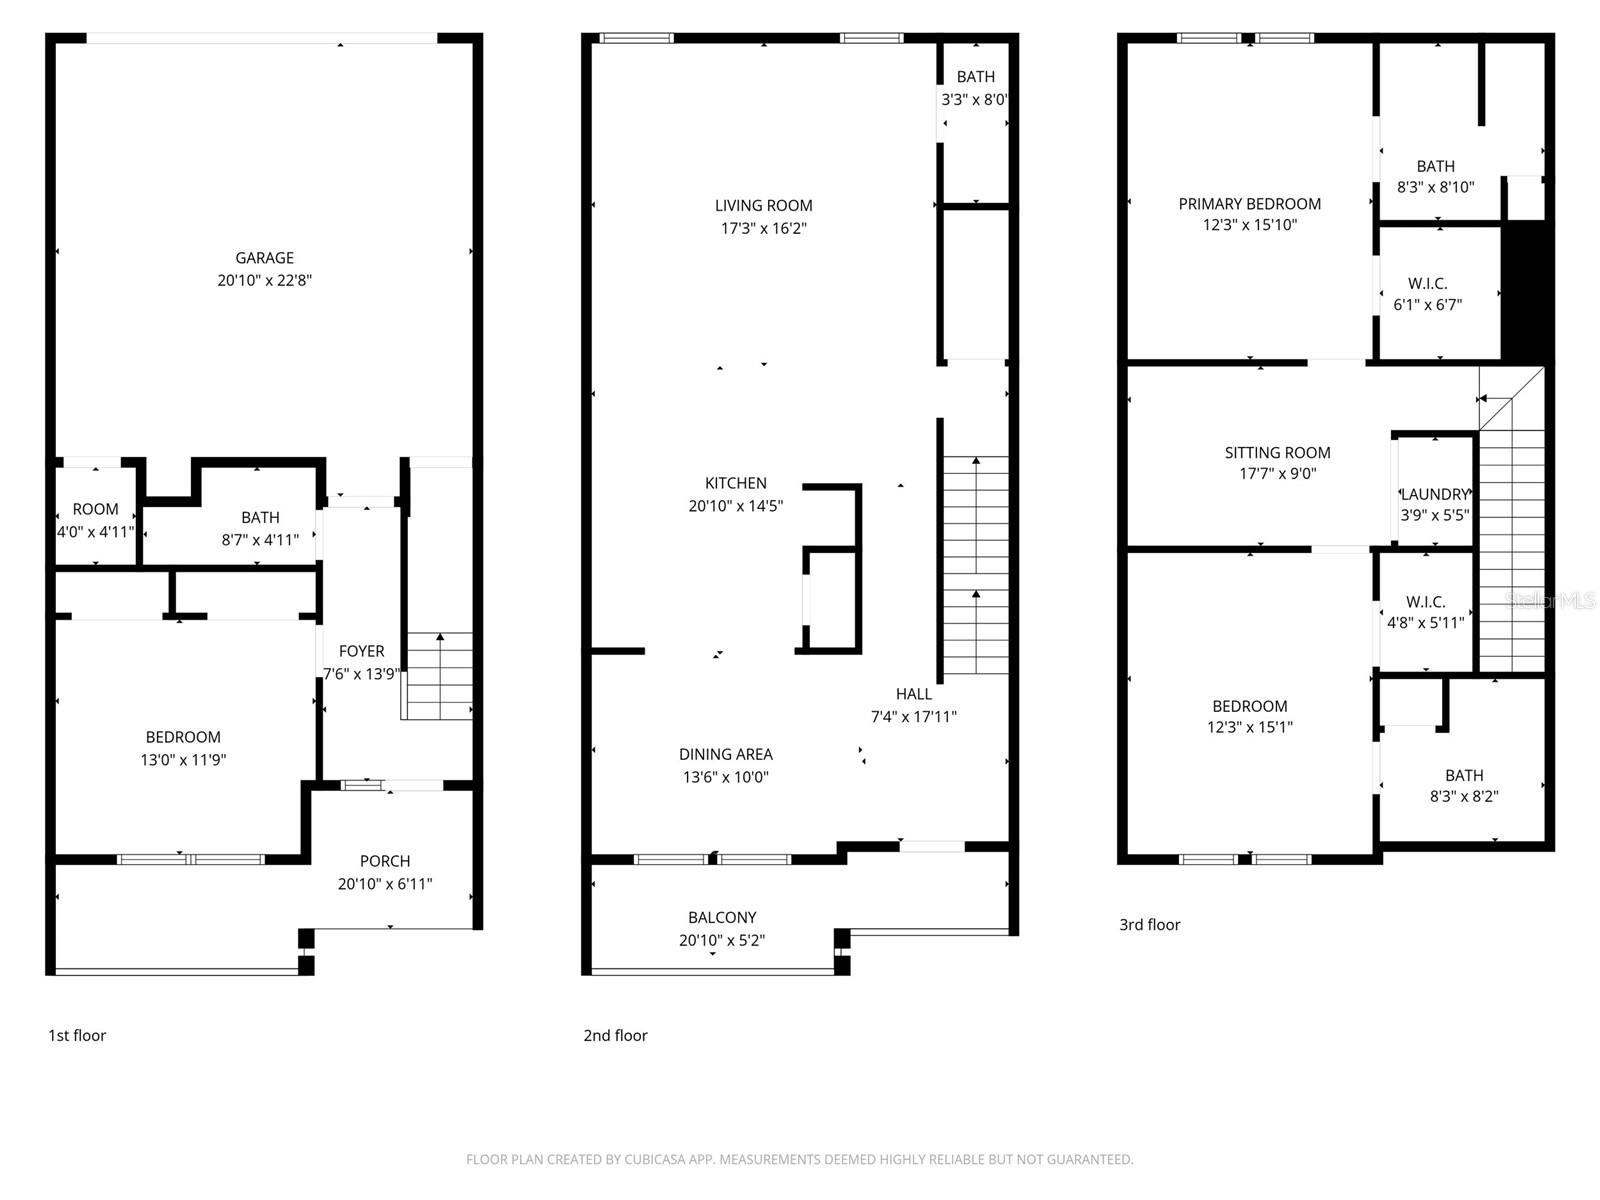
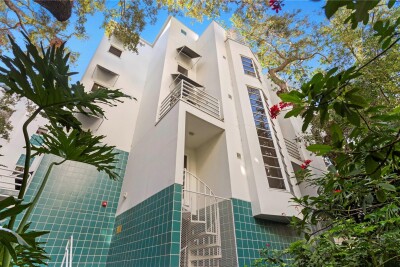
Welcome to the Westshore Marina District lifestyle. Built in 2019 and offered by its original owner, this meticulously maintained townhome showcases exceptional pride of ownership throughout. Featuring 3 bedrooms, 3.5 bathrooms, hardwood flooring throughout with NO carpet, a WHOLE-HOME TRI-FUEL GENERATOR with natural gas hookup for unlimited runtime—no refueling required, and a versatile bonus loft, this move-in-ready home offers the perfect blend of luxury, functionality, and peace of mind. First-floor bedroom & full bathroom. The bonus loft is ideal for a home office, gym, or flex space. The third level features two spacious primary suites, each with private bathrooms, along with a conveniently located laundry closet. Additional upgrades include a washer and dryer and a two-car garage. Enjoy outdoor living with a covered balcony off the dining area, a covered first-floor patio, and front yard green space perfect for pets or relaxing outdoors.
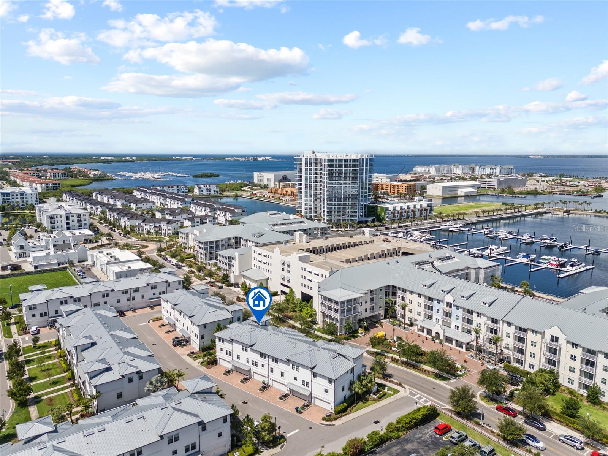
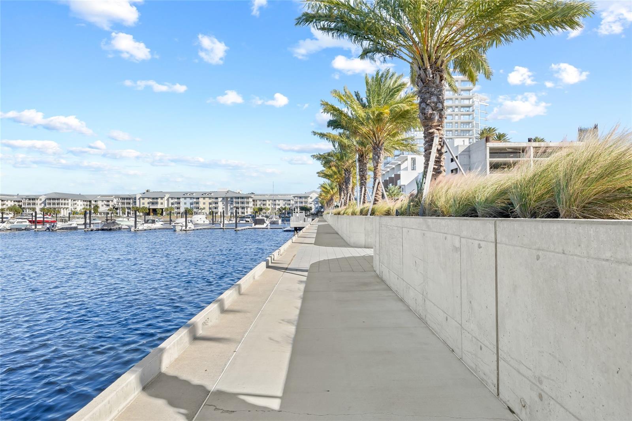
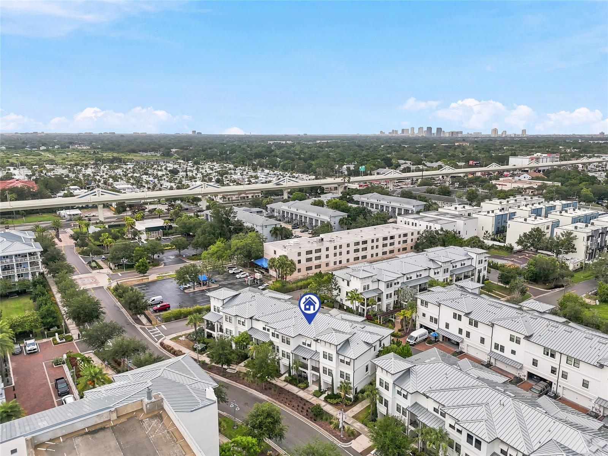
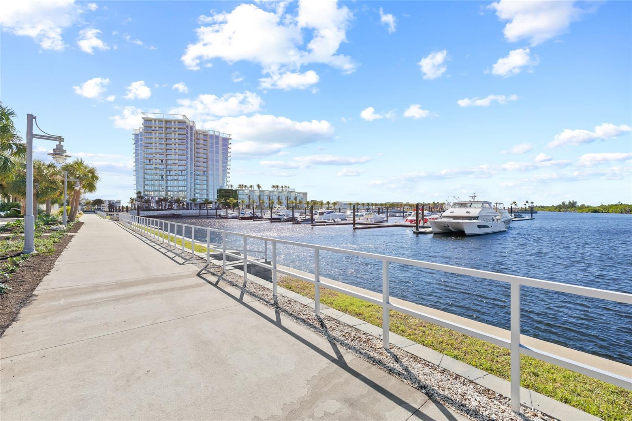
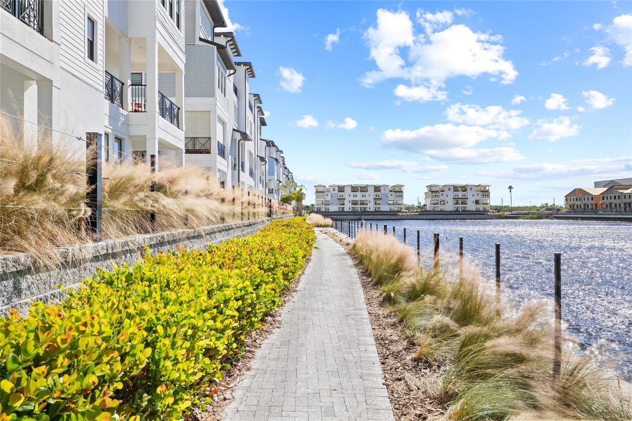
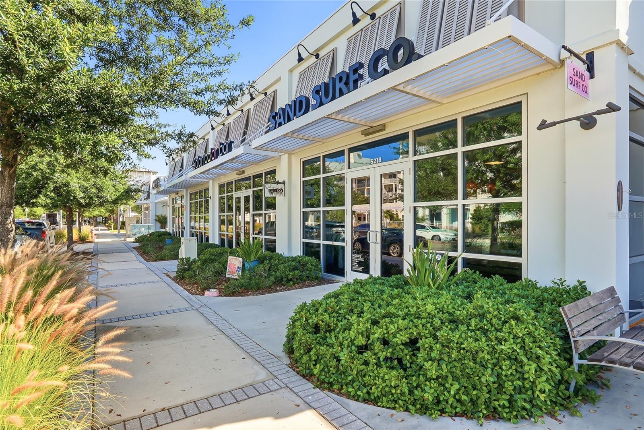
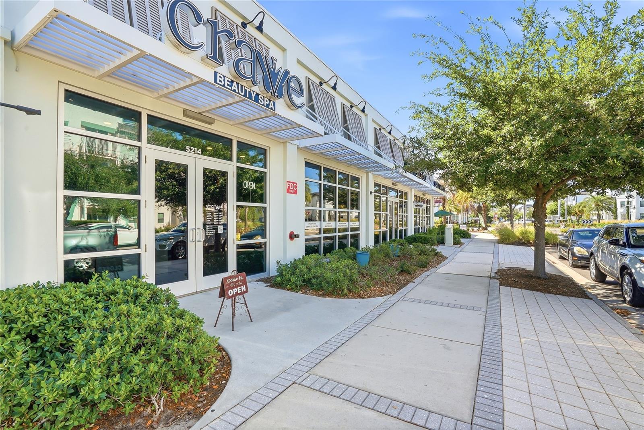
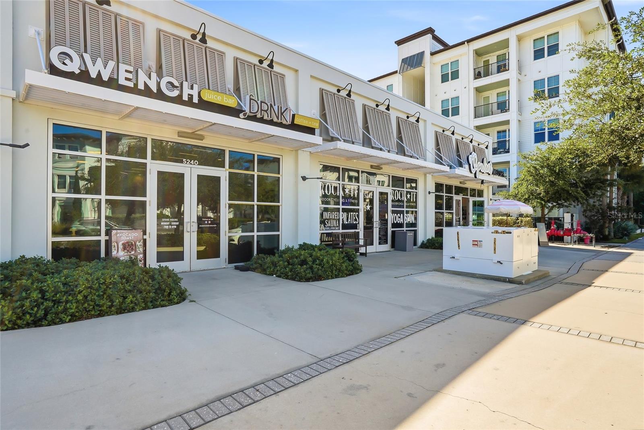
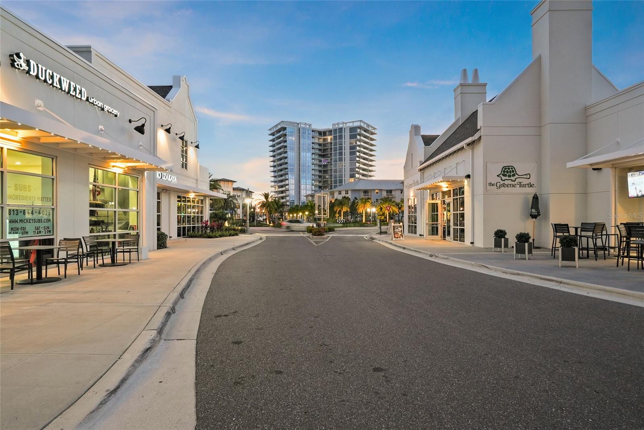
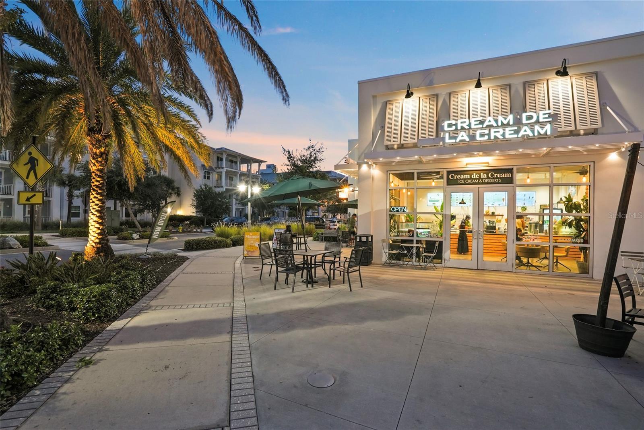
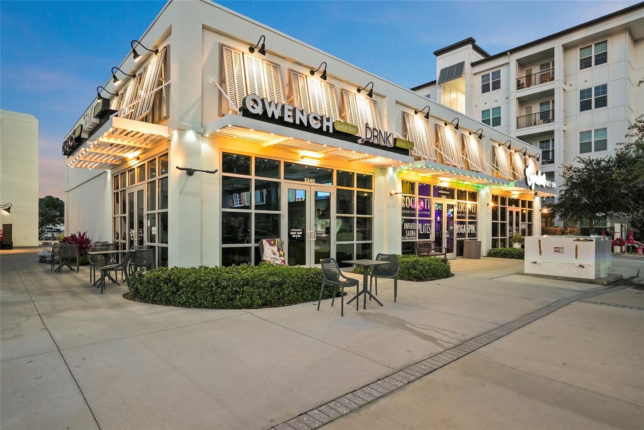
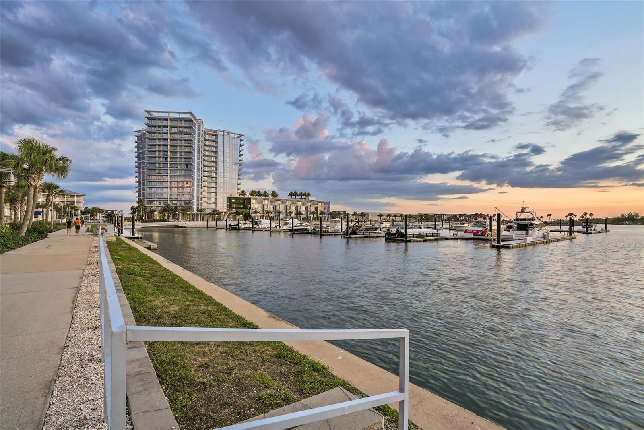
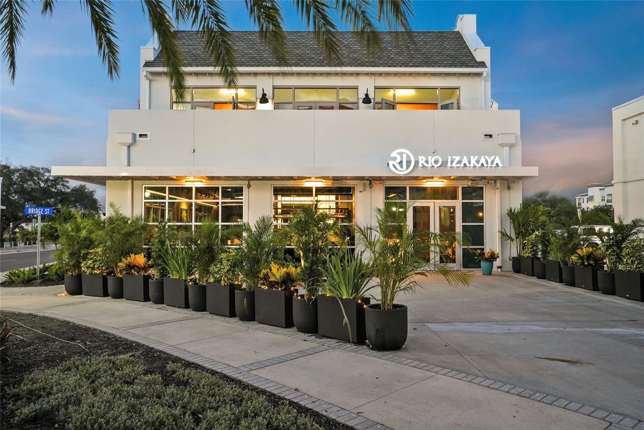
Located in the highly sought-after Westshore Marina District, residents enjoy a maintenance-free, waterside lifestyle with walking paths along Tampa Bay, waterfront views, local dining, shopping, and convenient access to both Tampa and St. Petersburg. Ideally situated just 15 minutes to Hyde Park Village and approximately 20–25 minutes to downtown St. Petersburg.
HIGH & DRY through all recent storms! Flood insurance is required, with a transferable policy of just $813 per year.

Driving directions : I-75 S. Take I-4 W and FL-618 Toll/Selmon Expressway to W Gandy Blvd. Exit from FL-618 Toll W/Selmon Expressway. Continue on W Gandy Blvd. Drive to Bridge St. Parking in visitor parking or in driveway on backside of home.

Property Features

Rooms Dimension Description
Bedroom 3 13x12 Third level , Wood
Living Room 17x16 Second level , Wood
Dining Room 13x10 Second level , Wood
Kitchen 13x14 Second level
Primary Bedroom 12x16 Third level , Wood
Loft 14x9 Third level , Wood

Interior Features

  • Ceiling Fans(s)
  • High Ceilings
  • In Wall Pest System
  • Open Floorplan
  • PrimaryBedroom Upstairs
  • Solid Wood Cabinets
  • Stone Counters
  • Walk-In Closet(s)
  • Window Treatments

Appliances

  • Dishwasher
  • Disposal
  • Dryer
  • Exhaust Fan
  • Microwave
  • Range
  • Range Hood
  • Refrigerator
  • Tankless Water Heater
  • Washer

Heating

  • Central
  • Electric
  • Exhaust Fan

Laundry features

  • Laundry Closet
  • Upper Level

Air Conditioning

  • Central Air

Floor Covering

  • Tile
  • Wood

Utilities

  • Cable Connected
  • Electricity Connected
  • Natural Gas Connected
  • Public
  • Sewer Connected
  • Underground Utilities
  • Water Connected

Exterior features

  • Balcony
  • Hurricane Shutters
  • Lighting
  • Rain Gutters
  • Sidewalk

Parking features

  • Driveway
  • Garage Door Opener
  • Garage Faces Side
  • Ground Level
  • Guest
  • Off Street
  • On Street

Patio and porch features

  • Covered
  • Front Porch
  • Patio

Pets restrictions

  • No aggressive breeds
  • Extra Large (101+ Lbs.)

Architectural Style

  • Traditional

Community Features

  • Community Mailbox
  • Sidewalks
  • Street Lights

Association Amenities

  • Maintenance

Security Features

  • Fire Sprinkler System
  • Smoke Detector(s)

Construction Materials

  • Block
  • Concrete
  • Stucco
  • Wood Siding

Road Surface Type

  • Concrete

Roof

  • Metal

Foundation

  • Slab

Vegetation

  • Mature Landscaping
  • Trees/Landscaped

Lot Features

  • Flood Insurance Required
  • FloodZone
  • City Limits
  • Landscaped
  • Level
  • Near Marina
  • Near Public Transit
  • Sidewalk

School Information


Listing information courtesy of SMITH & ASSOCIATES REAL ESTATE

All listing information is deemed reliable but not guaranteed and should be independently verified through personal inspection by appropriate professionals. Listings displayed on this website may be subject to prior sale or removal from sale; availability of any listing should always be independently verified.
Listing information is provided for consumer personal, non-commercial use, solely to identify potential properties for potential purchase; all other use is strictly prohibited and may violate relevant federal and state law.
Listing data comes from My Florida Regional MLS.