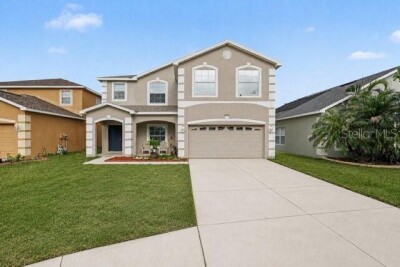
12041 CITRUS LEAF DR
4, 2, 2,904ft²
MLS#: TB8528737
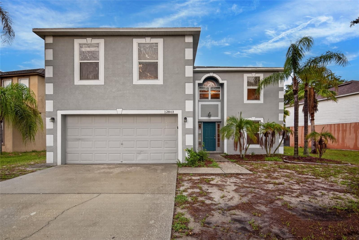
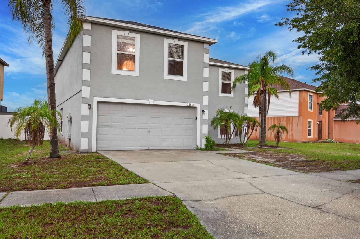
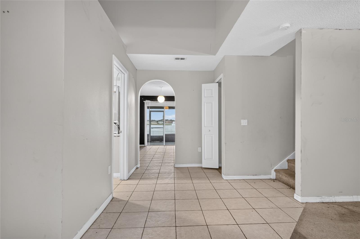
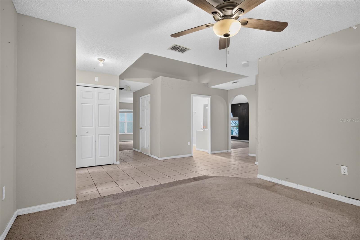
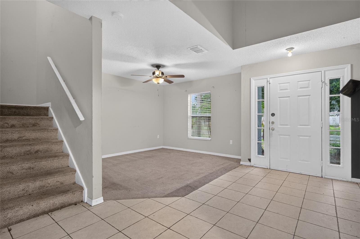
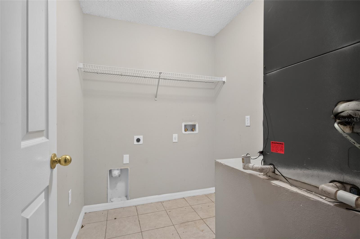
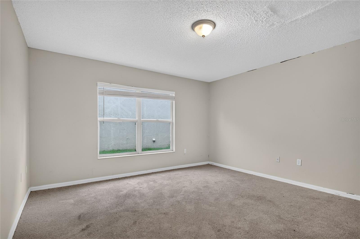
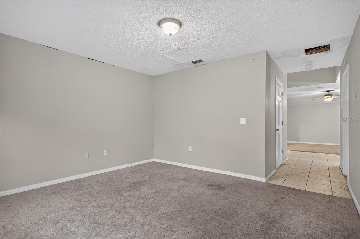
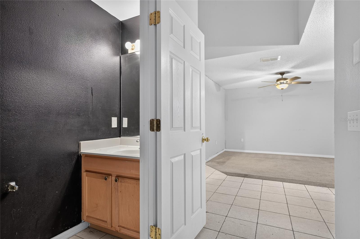
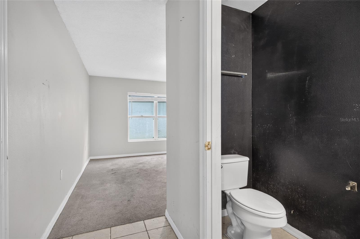
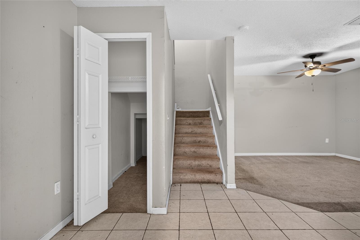
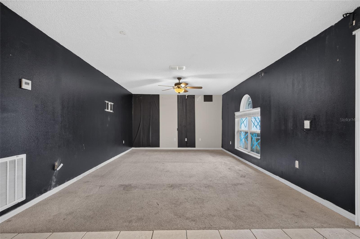
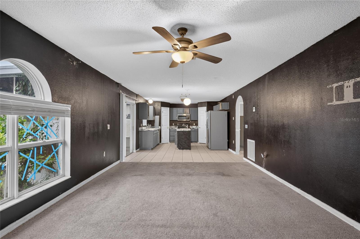
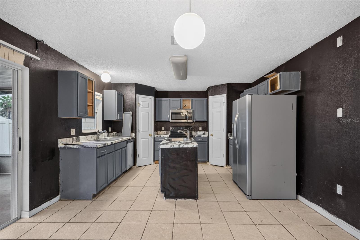
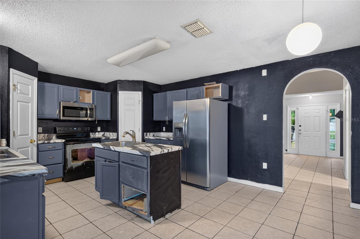
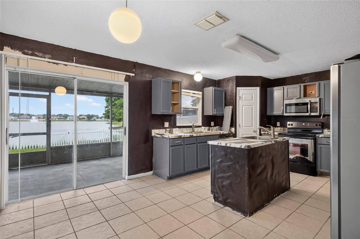
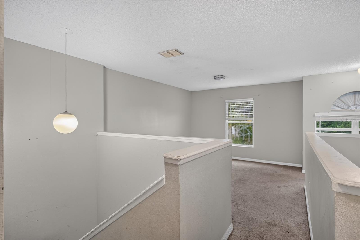
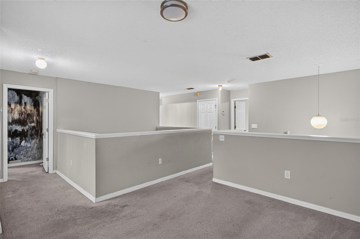
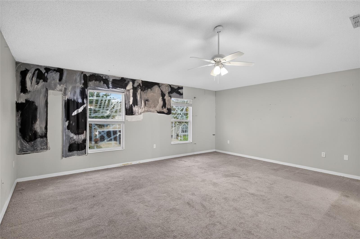
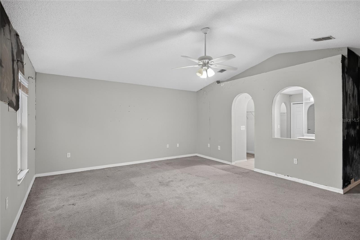
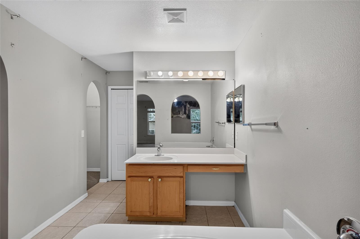
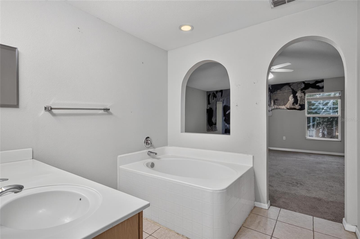
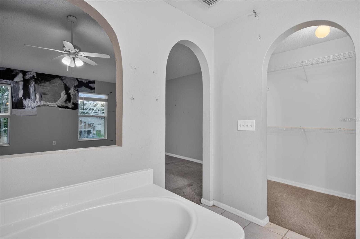
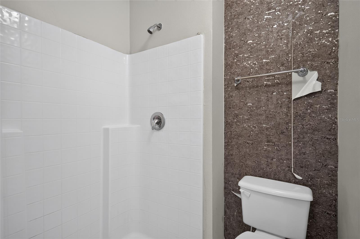
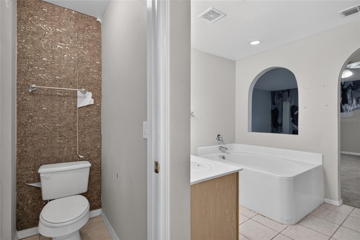
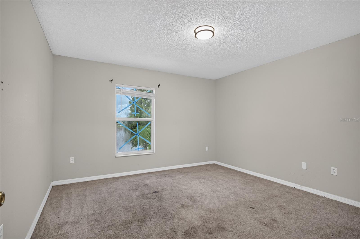
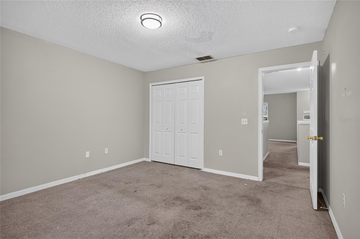
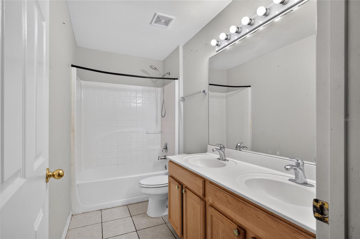
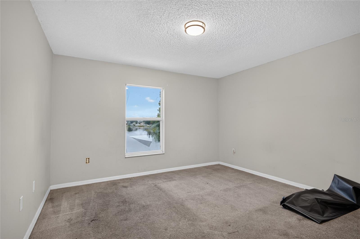
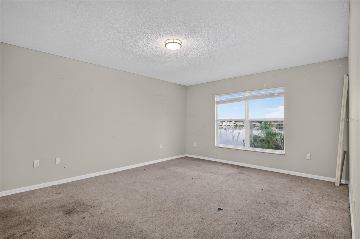
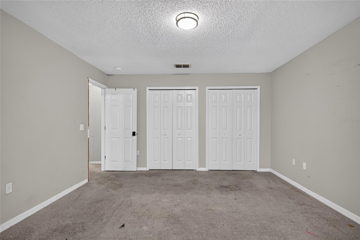
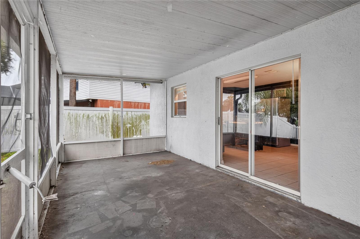
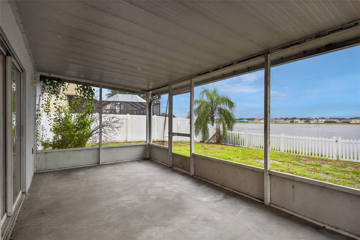
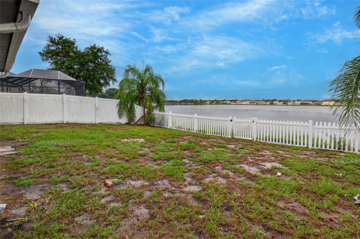
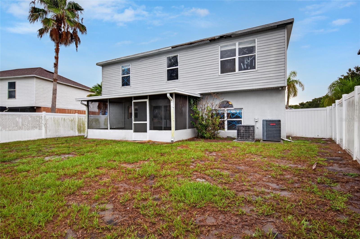
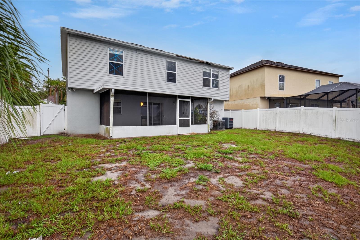
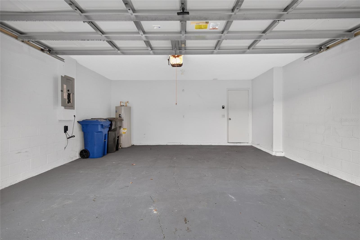
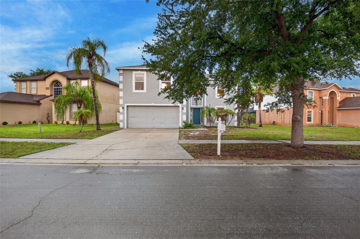
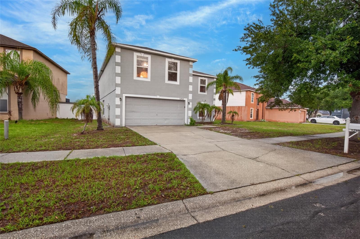

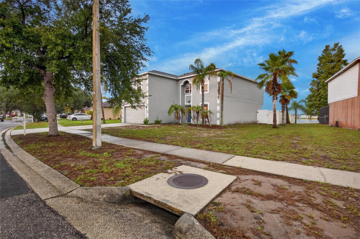
This 4-bedroom, 2.5-bath home offers a rare opportunity to create your dream property or next profitable project, all set against a stunning lake view backdrop. With solid bones and a highly desirable location, this property is ready for a full transformation. The spacious layout provides endless potential for redesign and modernization, while large windows frame beautiful water views that can be maximized with the right vision. Whether you’re looking to renovate and resell, hold as a rental, or build equity through improvements, this property is a prime canvas. Home requires extensive rehabilitation and is priced accordingly. Sold as is, with the right to inspect. Cash buyers and experienced investors preferred. Don’t miss your chance to unlock the full potential of this lakeview gem!
Driving directions : If you're coming from I-75, the easiest approach is: Take Exit 246 – Big Bend Road. Head west on Big Bend Road toward Gibsonton. Continue for about 1 mile. Turn left onto Lake Vista Drive (entrance to the Kings Lake community). Stay on Lake Vista Drive for approximately 0.5 mile. Arrive at 12803 Lake Vista Dr, Gibsonton, FL 33534, which will be on your right.
| Rooms | Dimension | Description |
|---|---|---|
| Primary Bedroom | Second level | |
| Bedroom 2 | Second level | |
| Bedroom 3 | Second level | |
| Bedroom 4 | Second level | |
| Kitchen | First level | |
| Living Room | First level | |
| Bathroom 1 | First level |
4, 2, 2,904ft²
MLS#: TB8528737
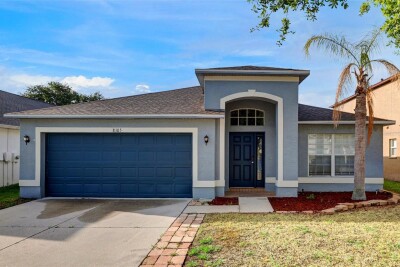
Gibsonton / Carriage Pointe Comunidad
4, 2, 1,995ft²
MLS#: TB8513037
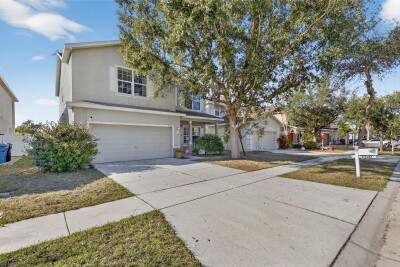
4, 2, 2,220ft²
MLS#: TB8458490
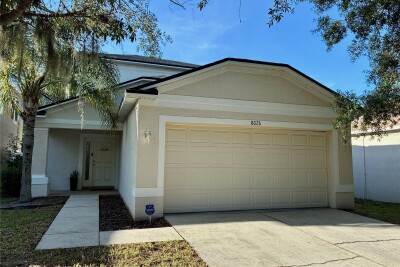
Gibsonton / Carriage Pointe Comunidad
3, 2, 1,796ft²
MLS#: TB8524600