English / Українська / Русский

Julia Vakulenko - Broker -

TB8530220 TB8530220 TB8530220 TB8530220 TB8530220 TB8530220 TB8530220 TB8530220 TB8530220 TB8530220 TB8530220 TB8530220 TB8530220 TB8530220 TB8530220 TB8530220 TB8530220 TB8530220 TB8530220 TB8530220 TB8530220 TB8530220 TB8530220 TB8530220 TB8530220 TB8530220 TB8530220 TB8530220 TB8530220 TB8530220 TB8530220 TB8530220 TB8530220
Loading map ...
Loading map ...

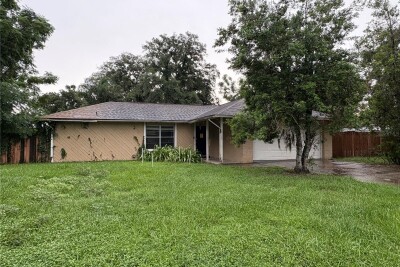
11805 SKYLAKE PL #C, TAMPA, 33617


Property highlights

  • MLS#: TB8530220
  • 2.00 lot size Sq.Ft.
  • Year built: 1988
  • Floor: 1
  • Pool: Community pool
  • Listed: 07/17/2026
  • Taxes: $1,145.67
  • HOA fees (monthly): $530.00
  • Average Monthly Fees (not including CDD, if any): $530.00
  • Maintenance fee includes: Cable TV, Common Area Taxes, Pool, Insurance, Internet, Maintenance Structure, Maintenance Grounds, Private Road, Sewer and Trash
  • Building Name: 11805
  • Virtual Tour

Property Overview

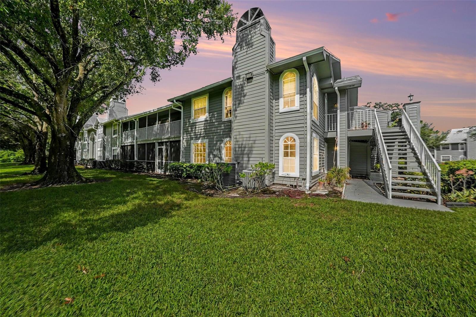
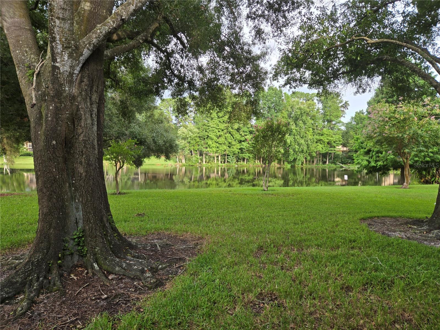
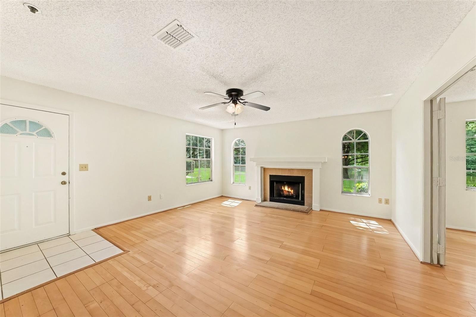
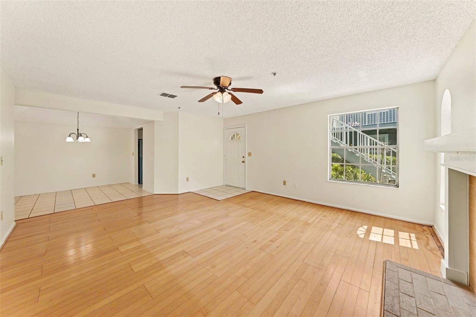
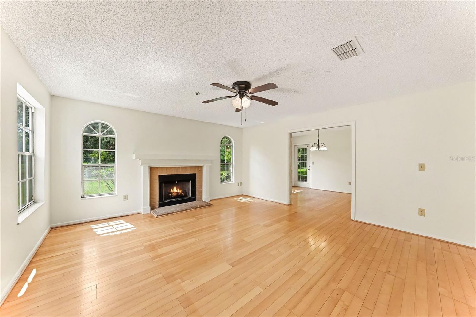
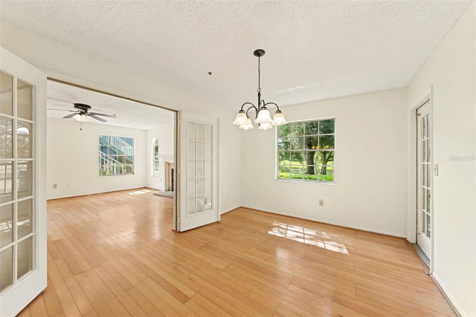
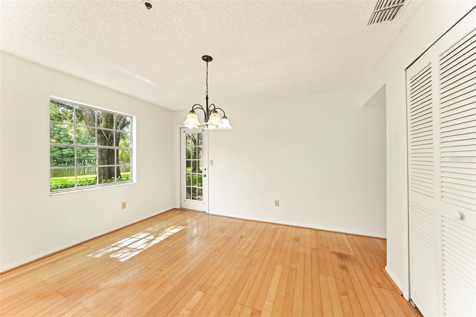
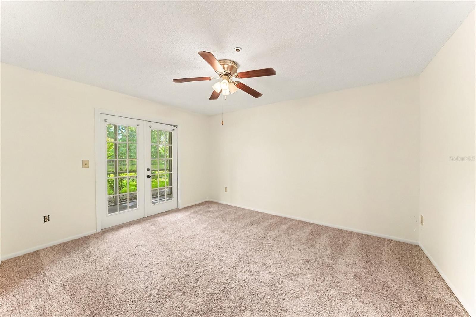
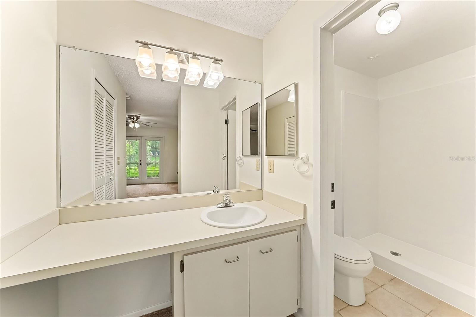
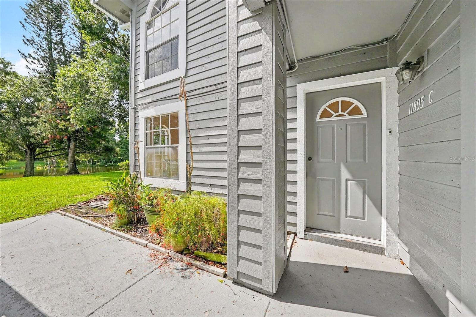
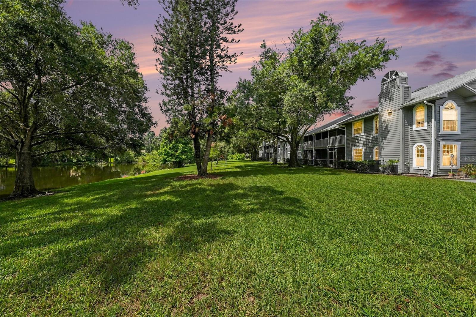
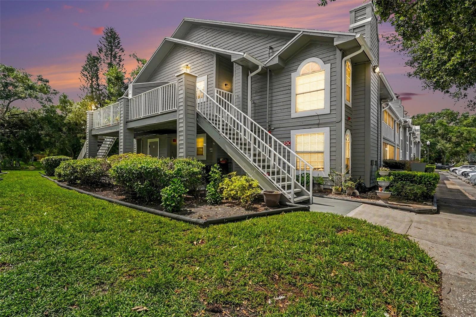
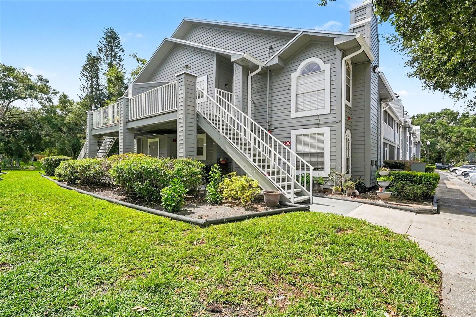
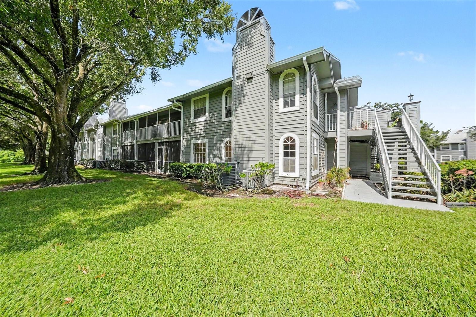
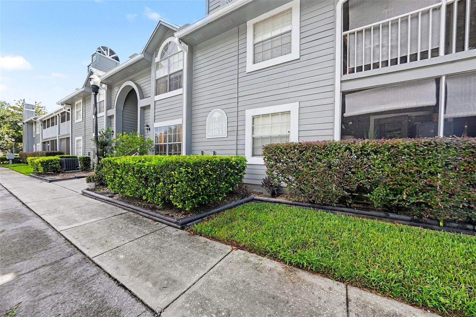
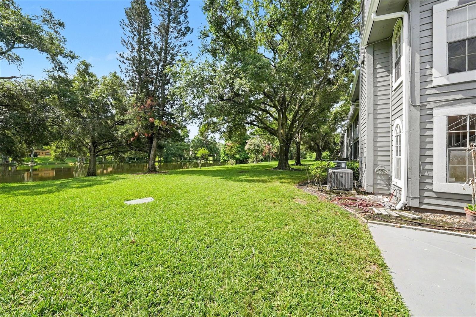
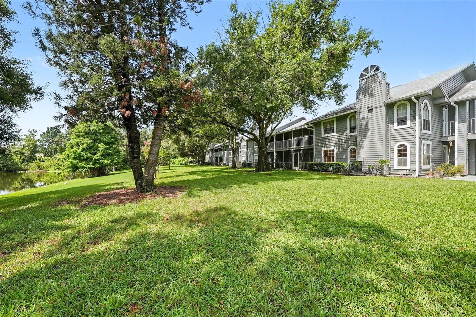
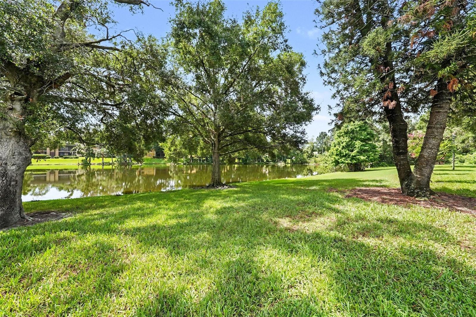
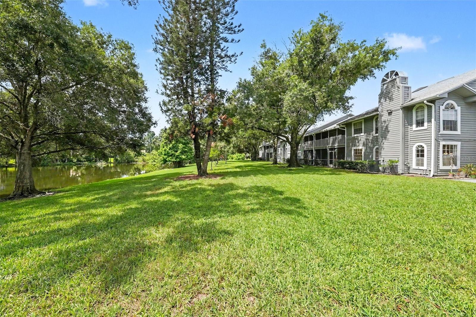
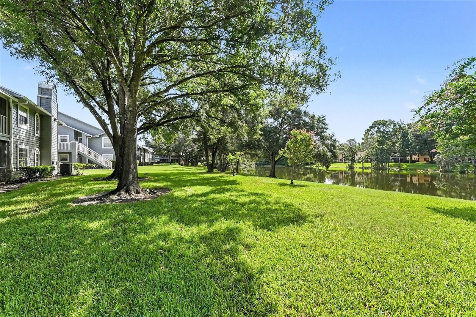
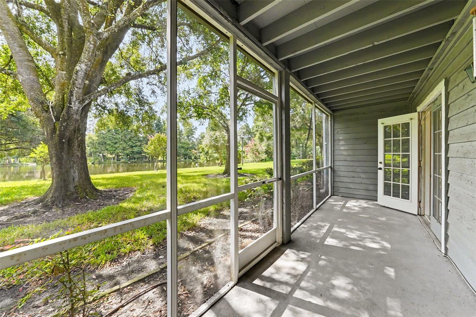
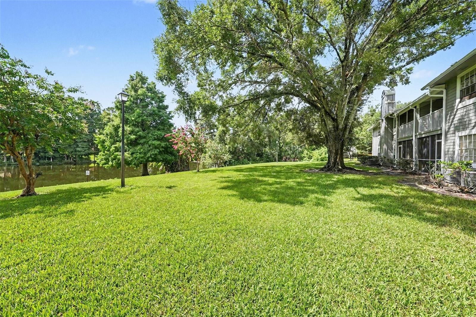
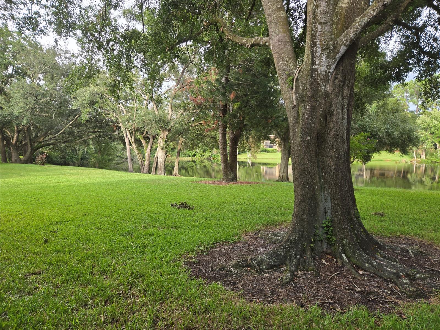
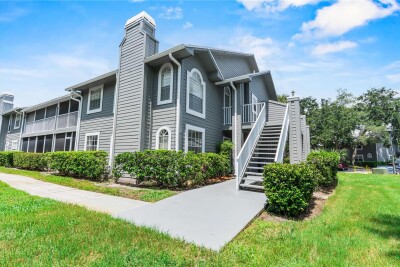
Experience the perfect blend of natural beauty and effortless living in the heart of Temple Terrace. From the moment you step onto the front porch, you are greeted by serene lake views and towering, mature oaks. Inside, clean and comfortable, and a wood-burning fireplace create an inviting, sunlit sanctuary. Modern updates—including stylish wood flooring, contemporary lighting, and ceiling fans—give the home a fresh, sophisticated feel. The flexible floor plan adapts to your lifestyle, offering two comfortable bedrooms and a third bonus space. Step outside to your private outdoor retreat, a screened lanai to relax and view a lovely pond. Situated in the highly desirable Raintree Village community, your low-maintenance lifestyle is fully covered by the HOA. Enjoy maintenance-free living just moments away from USF, medical hubs, and premium shopping. Conveniently located near USF, Moffitt, Advent Health, shopping, dining, and major interstate access, this home offers low-maintenance living in the heart of Temple Terrace.

Driving directions : North from Fowler on Raintree. Last left is Laketree. From Laketree turn left on Skylake. Last building on the left. Closest end.

Property Features

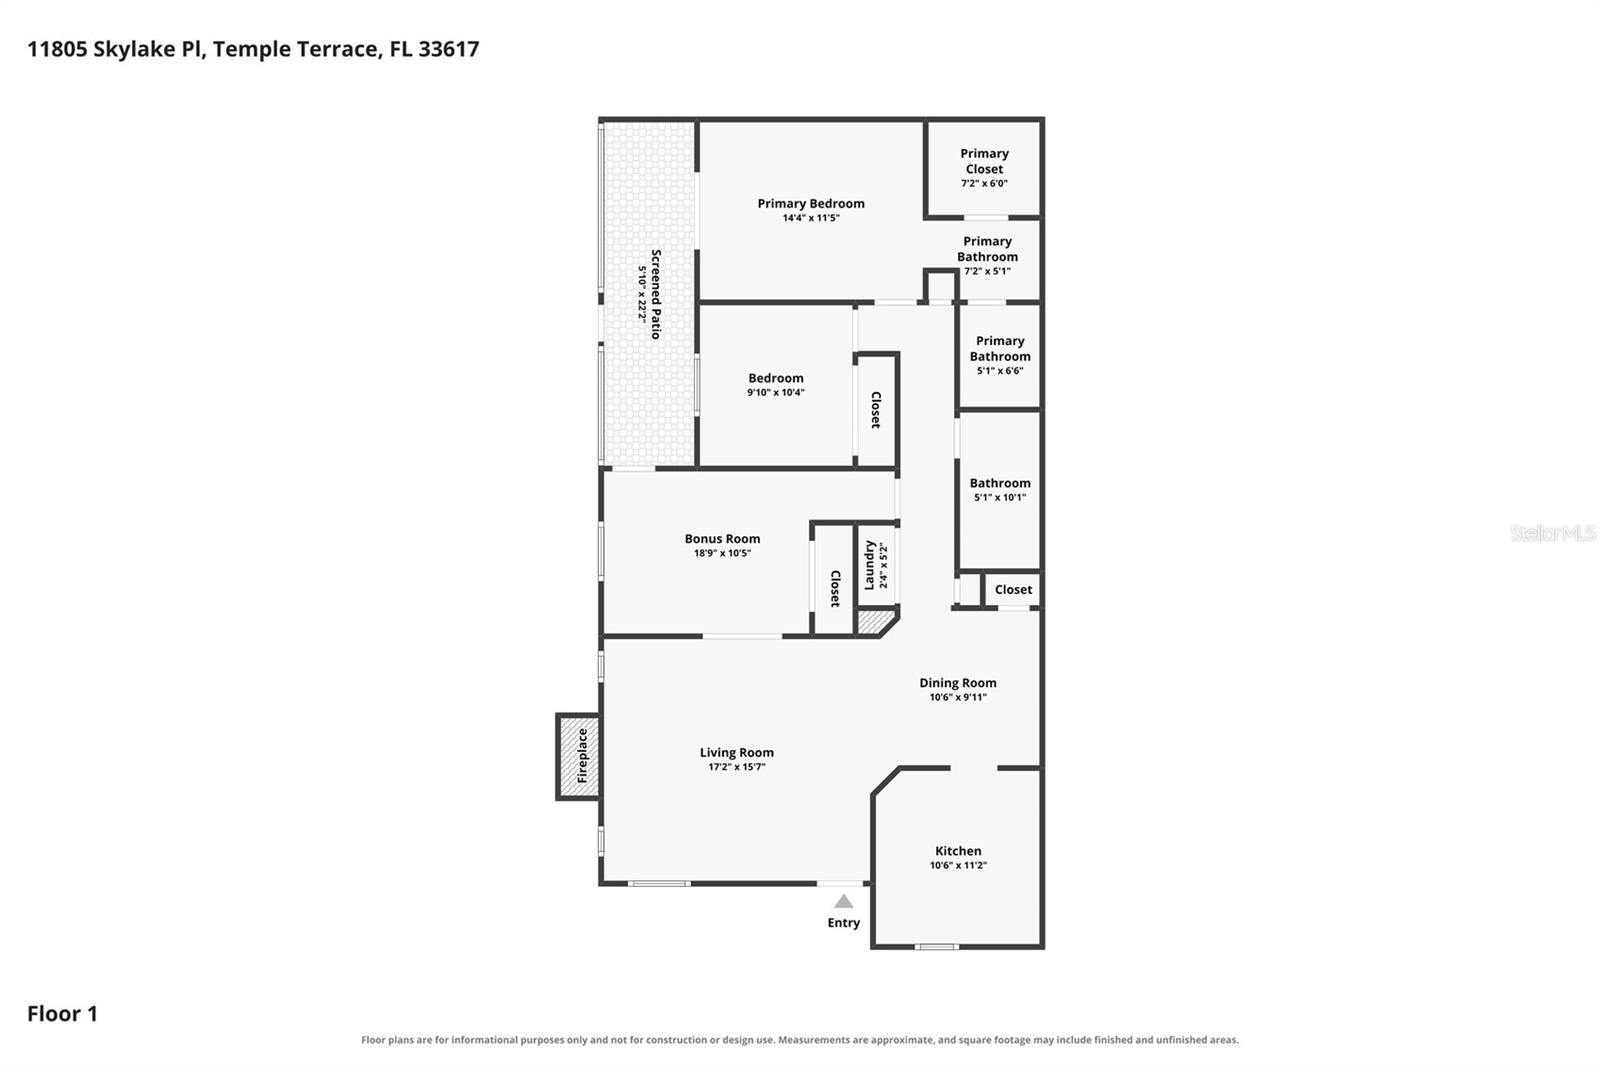
Rooms Dimension Description
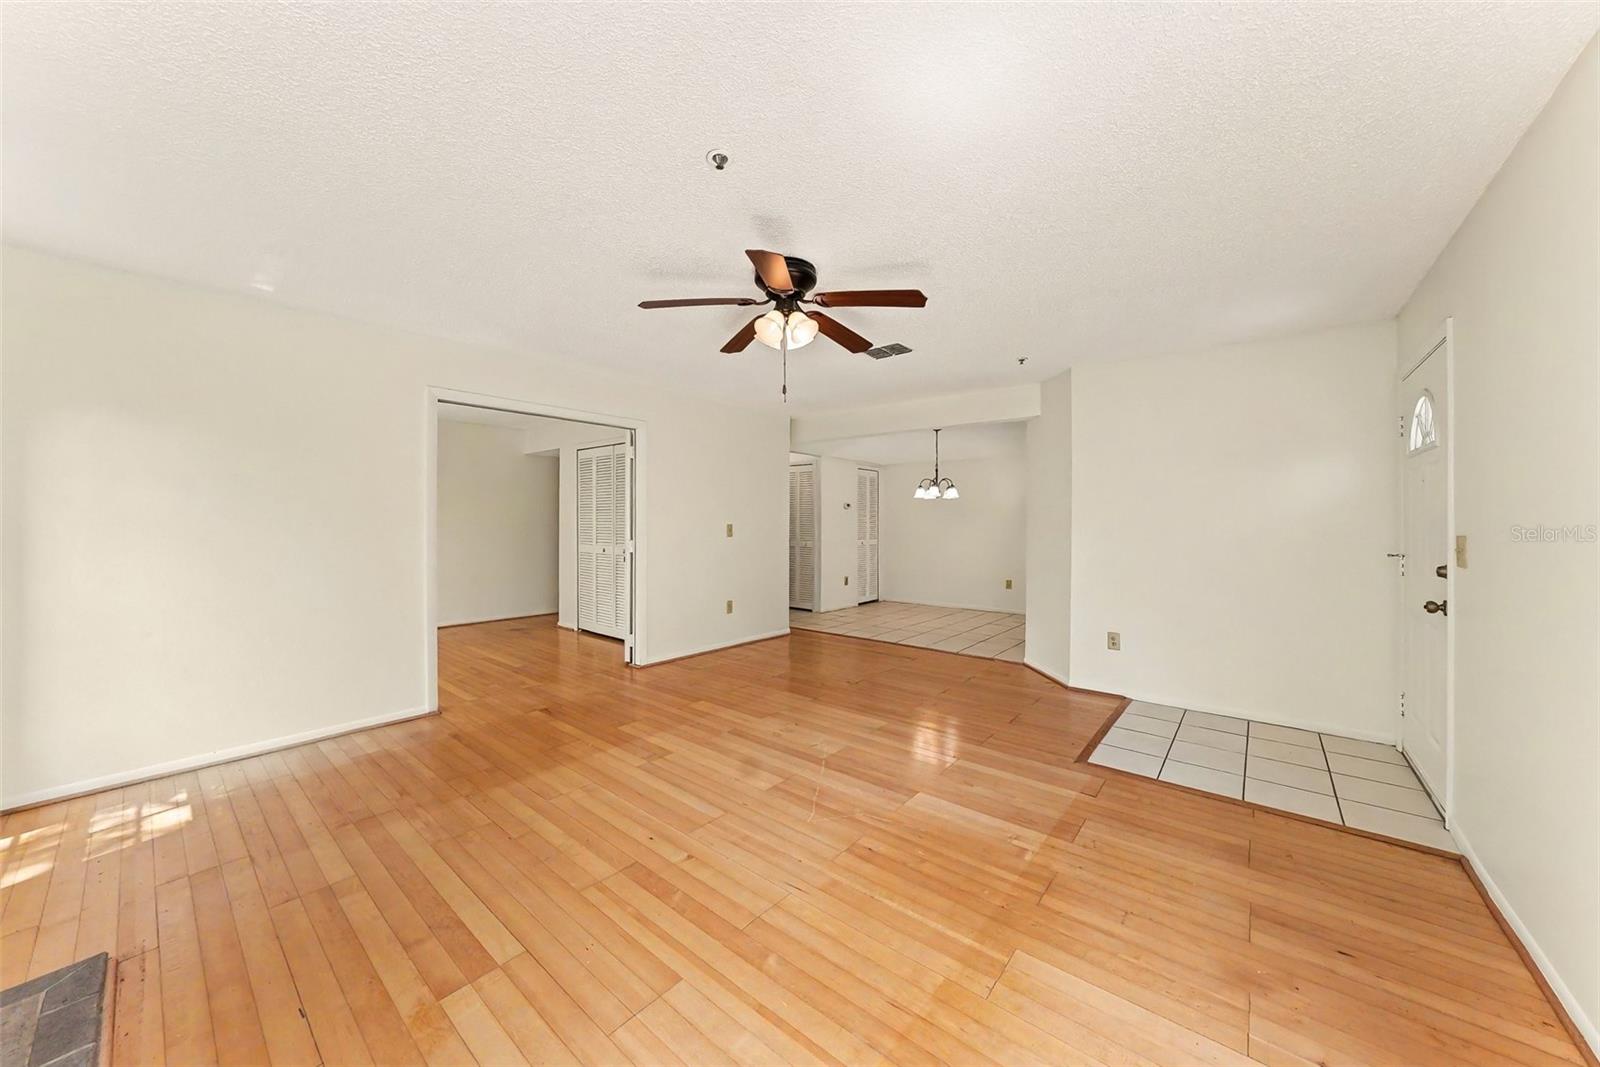
Living Room 16x17 First level , Wood , Ceiling Fan(s)
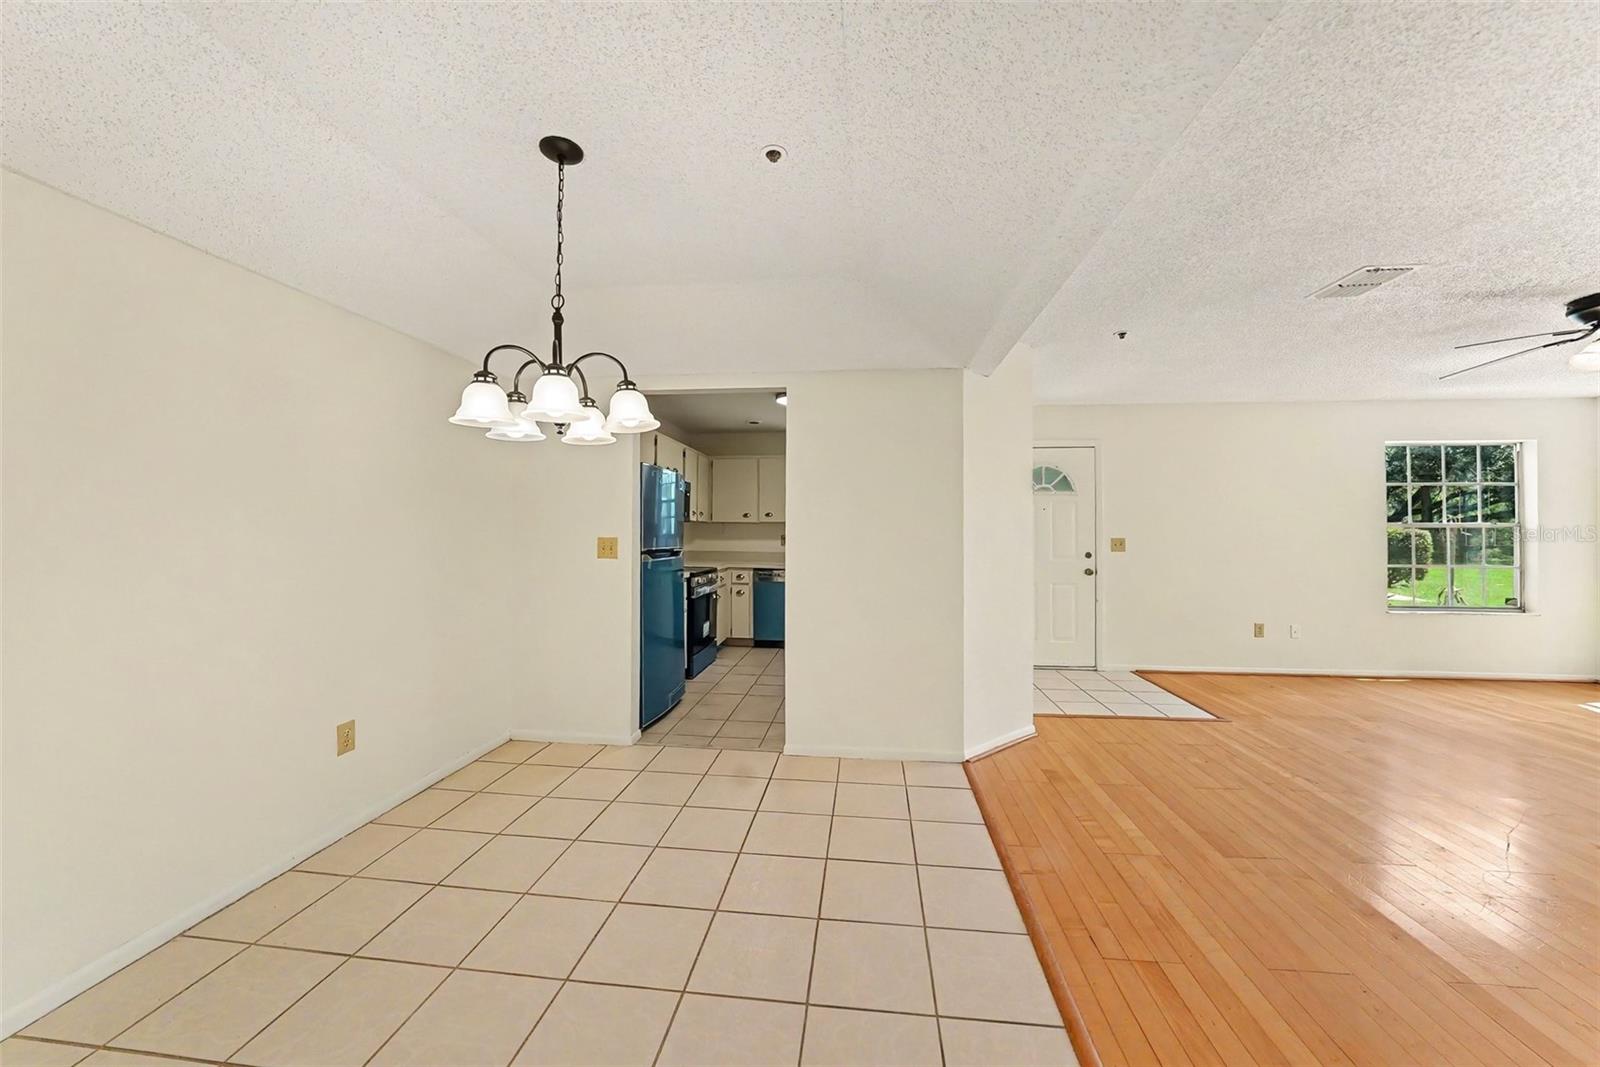
Dining Room 10x11 First level , Ceramic Tile
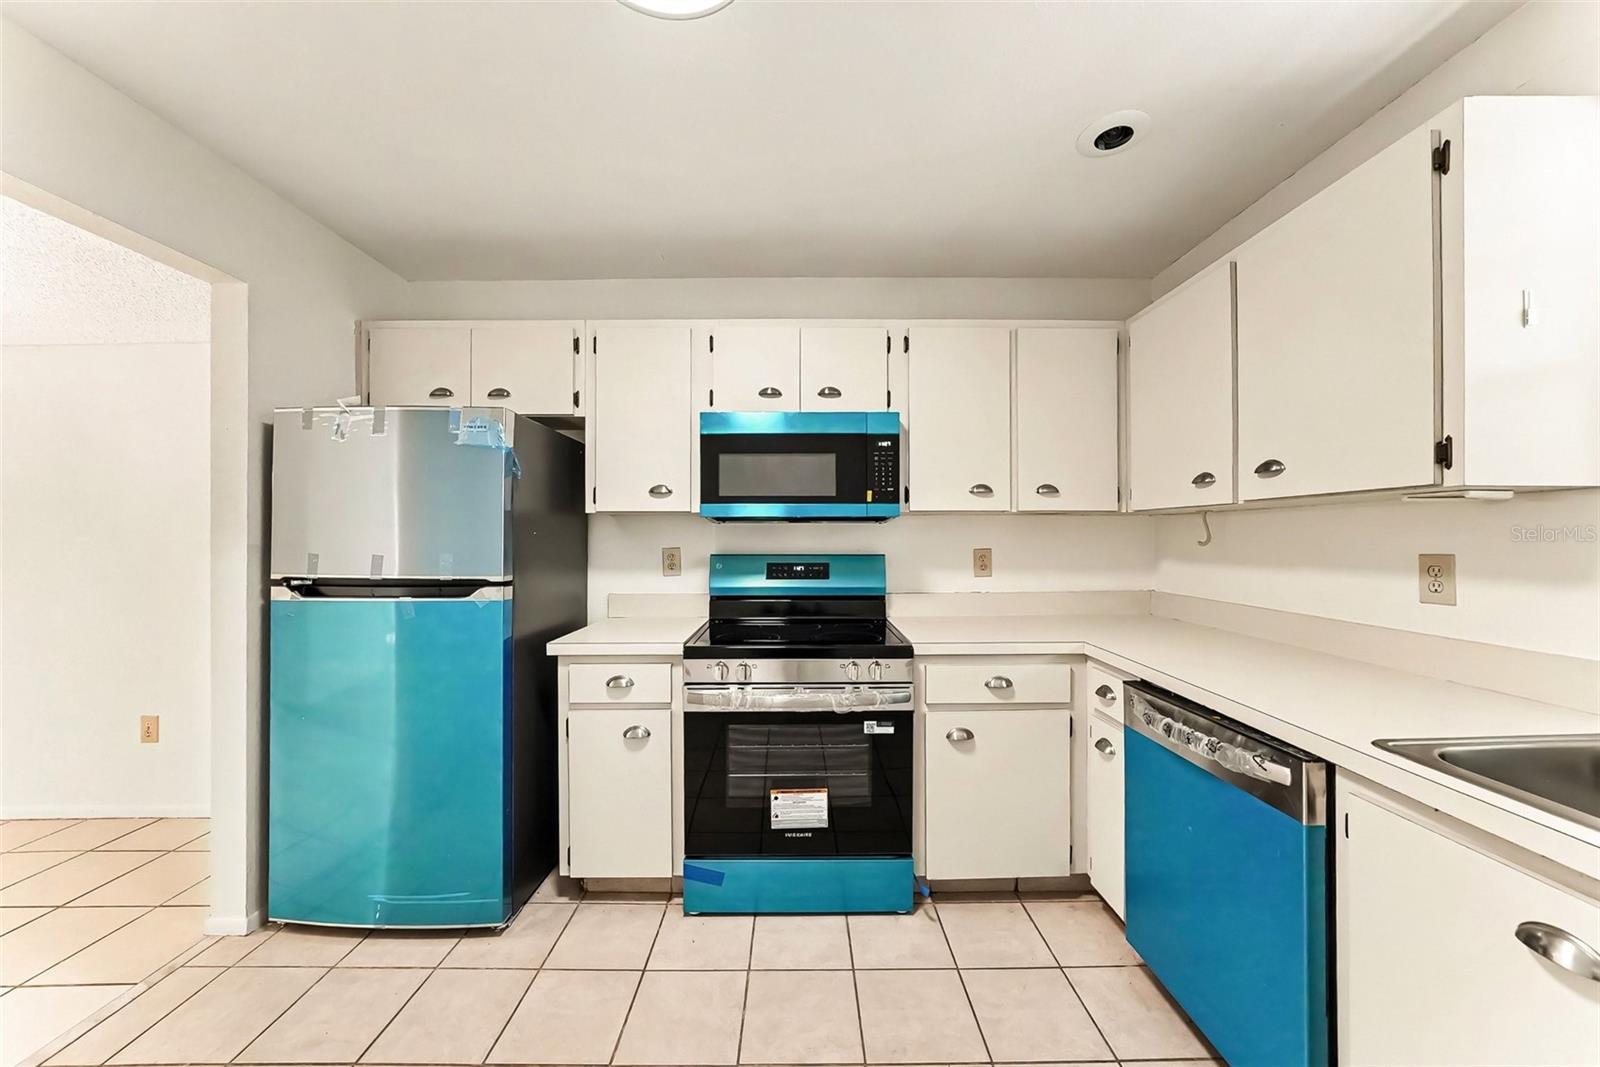
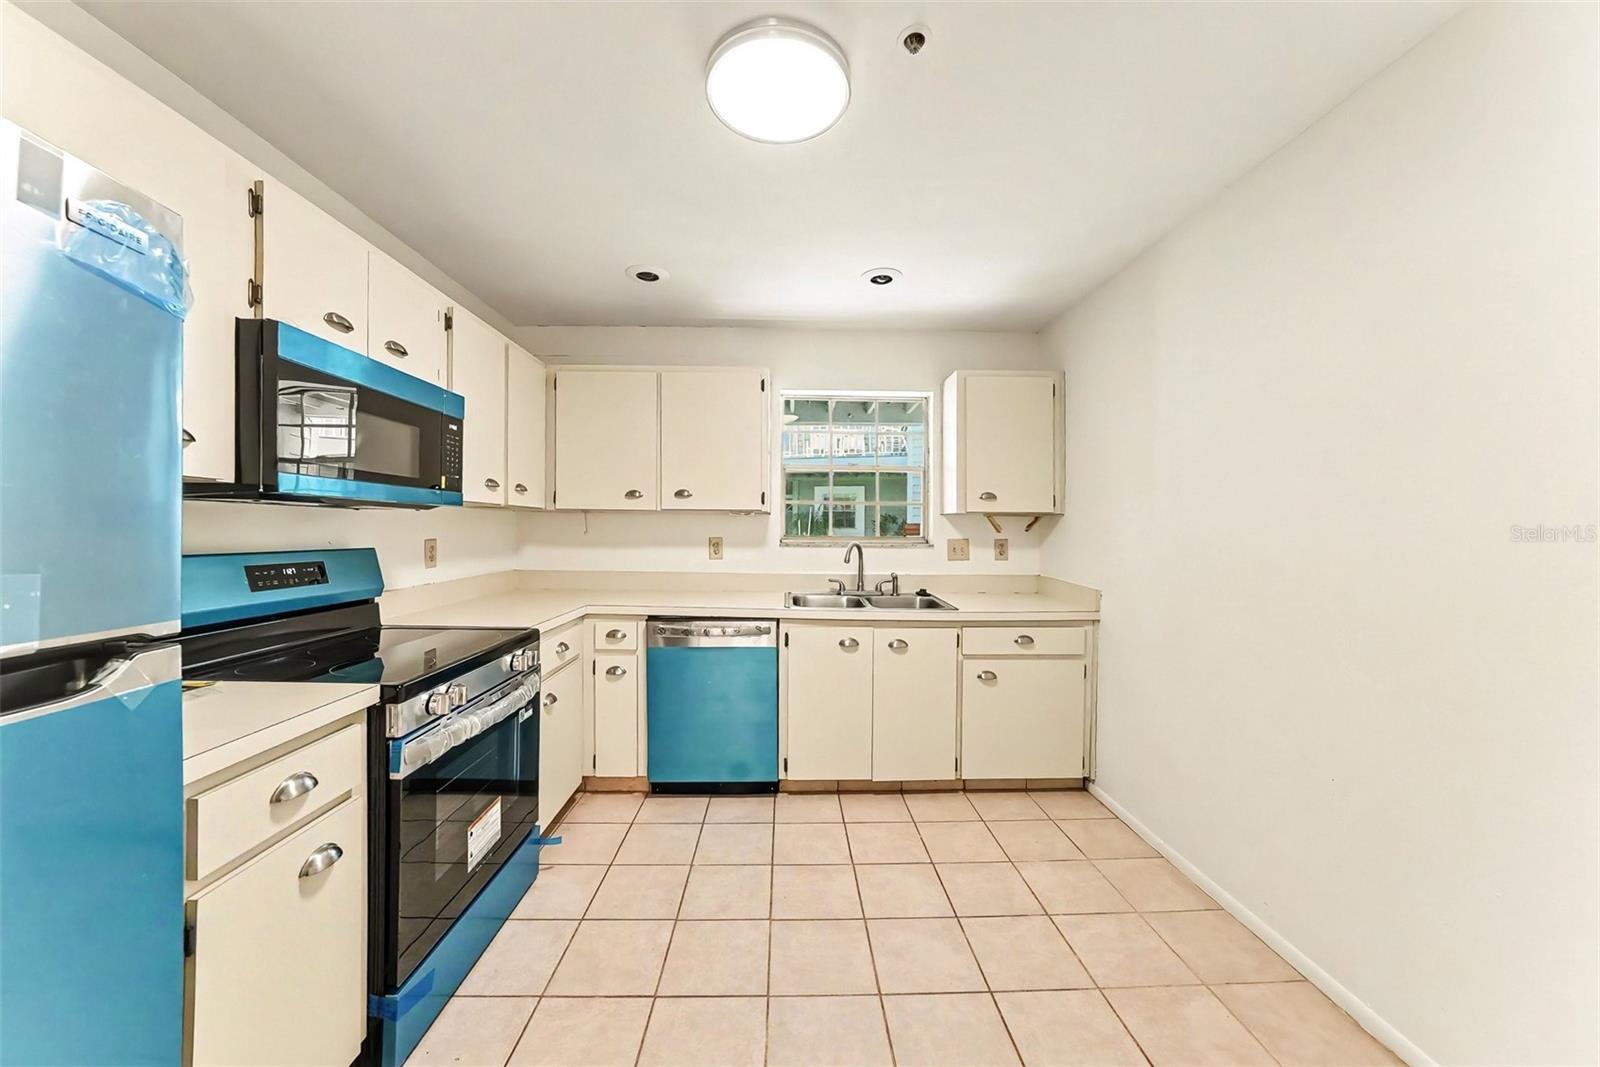
Kitchen 11x11 First level , Ceramic Tile
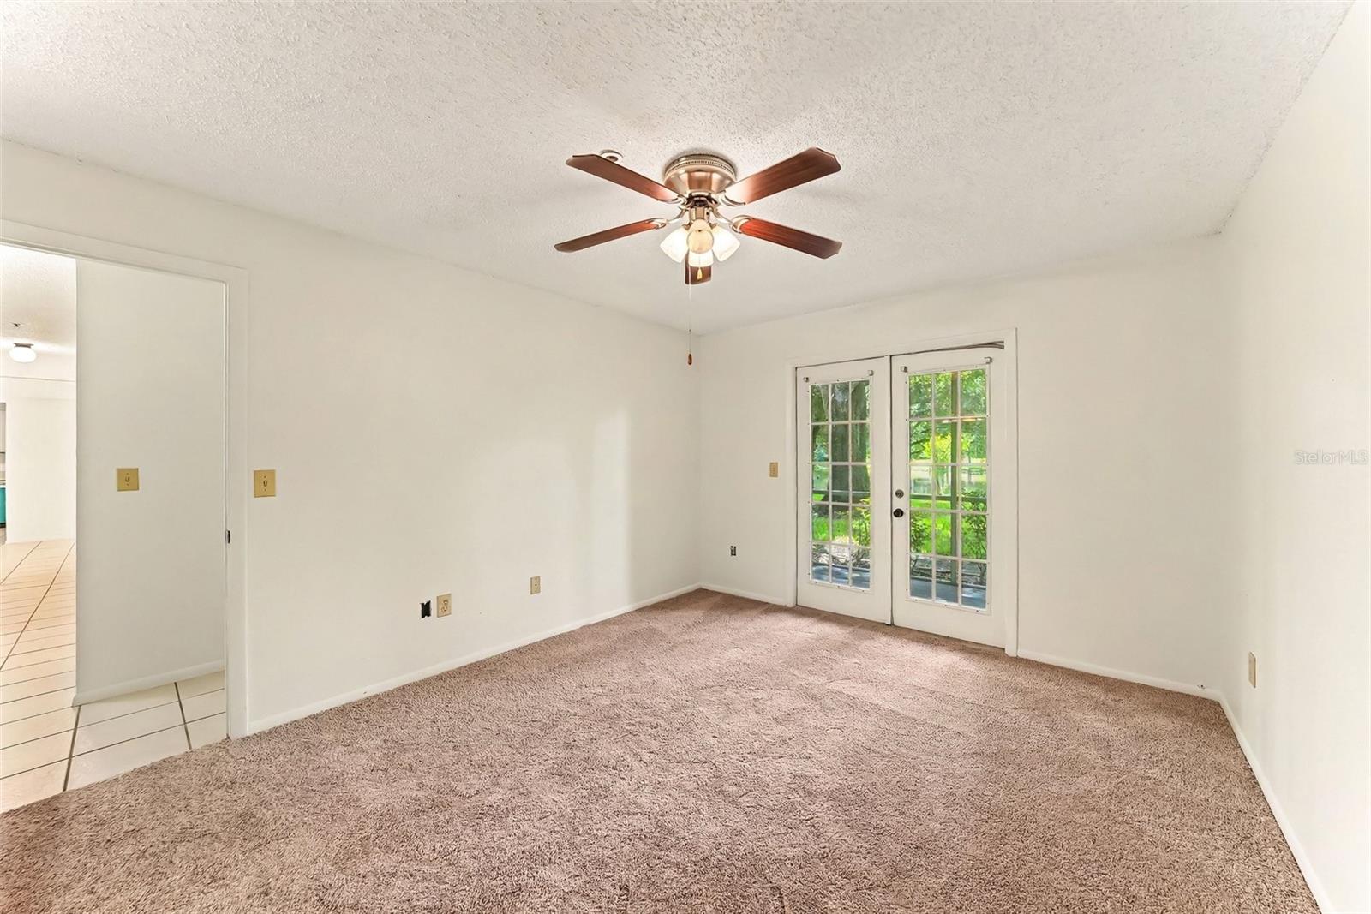
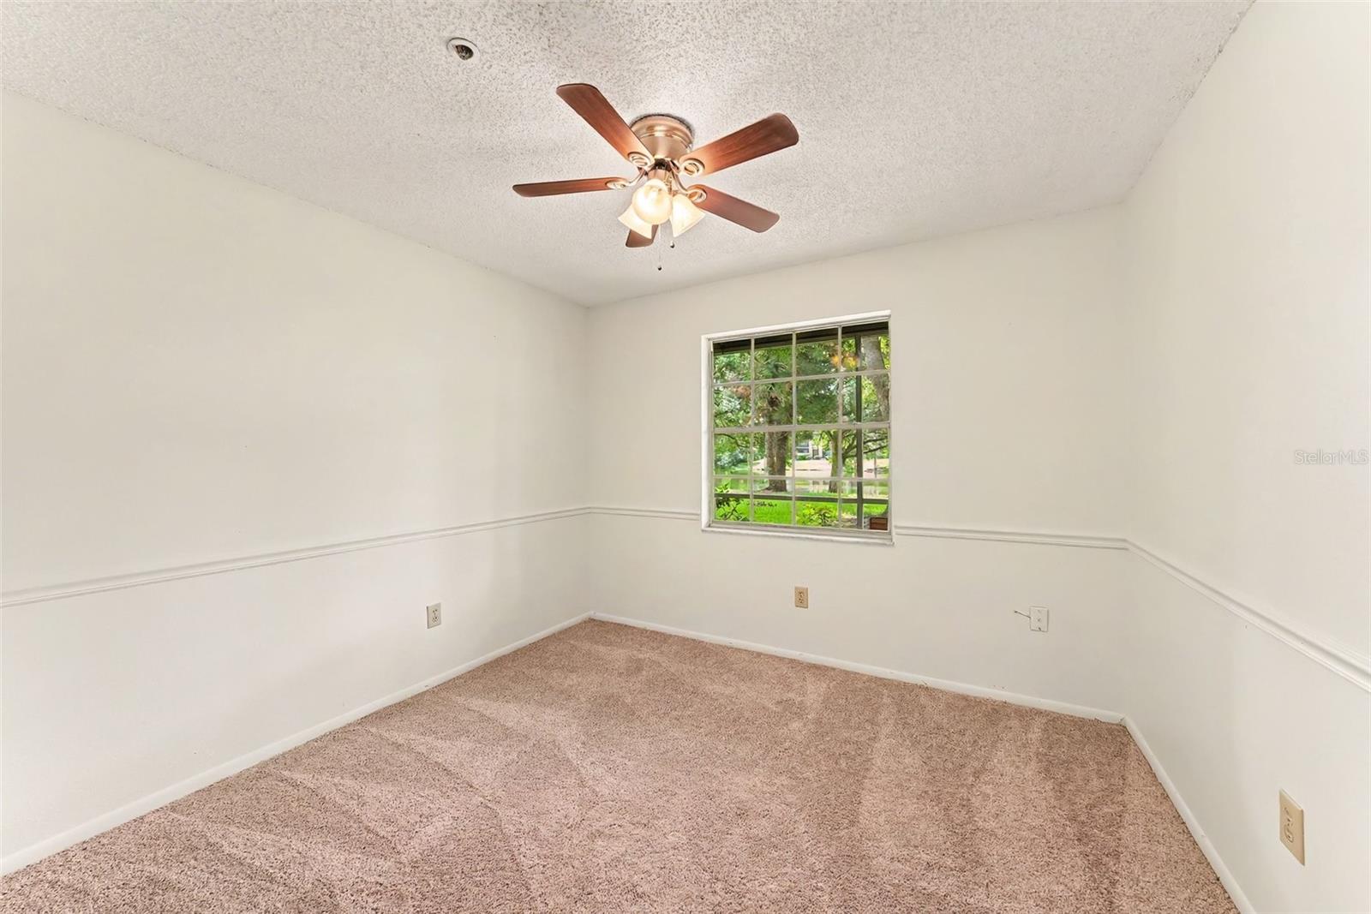
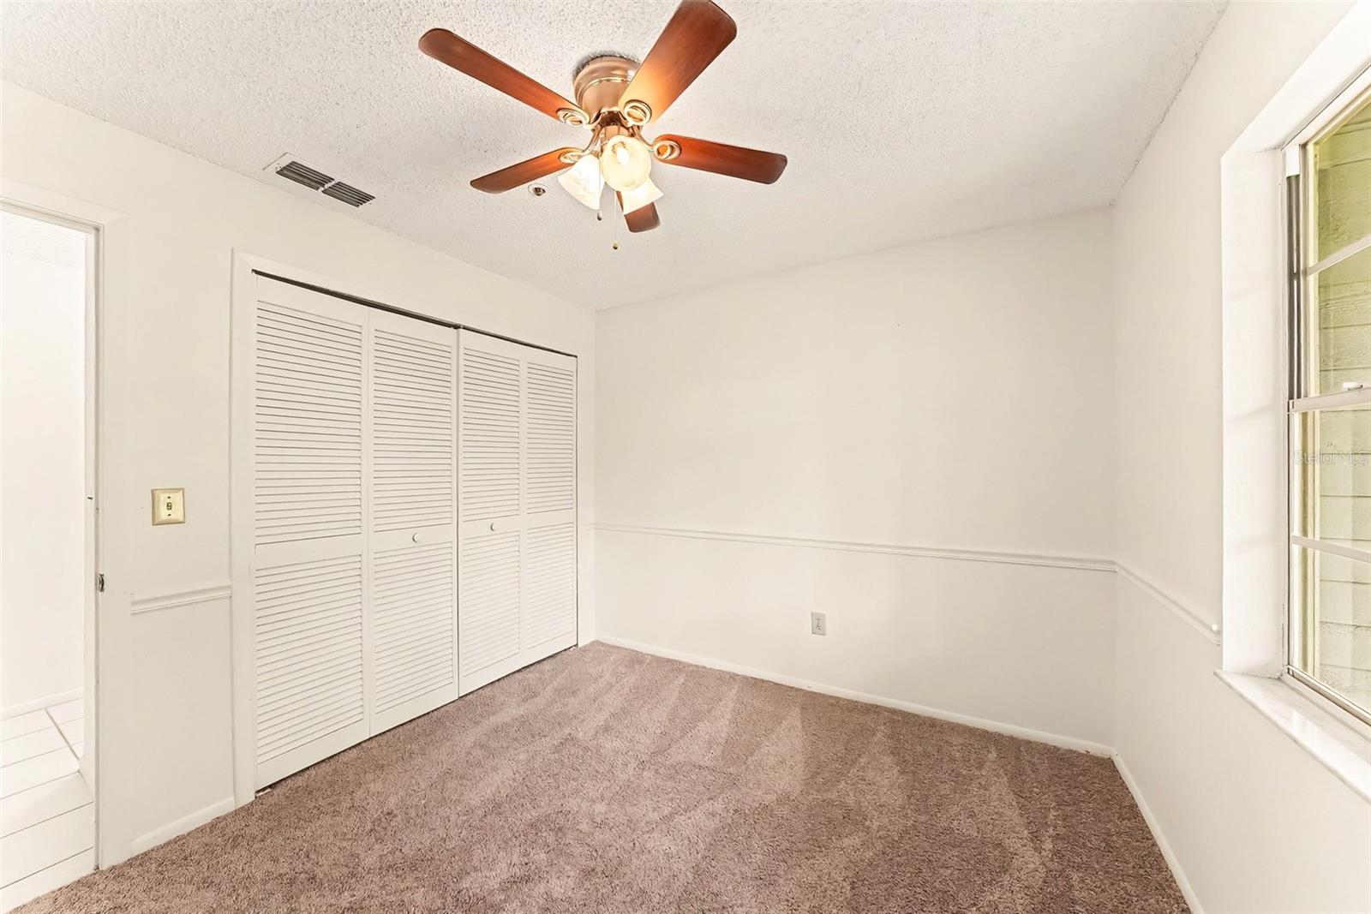
Primary Bedroom 11x14 First level , Carpet , Ceiling Fan(s)
Bedroom 2 10x10 First level , Carpet , Ceiling Fan(s)
Den 11x19 First level , Wood

Interior Features

  • Ceiling Fans(s)
  • Living Room/Dining Room Combo
  • Primary Bedroom Main Floor
  • Thermostat

Appliances

  • Dishwasher
  • Disposal
  • Dryer
  • Electric Water Heater
  • Microwave
  • Range
  • Refrigerator
  • Washer

Heating

  • Central
  • Electric

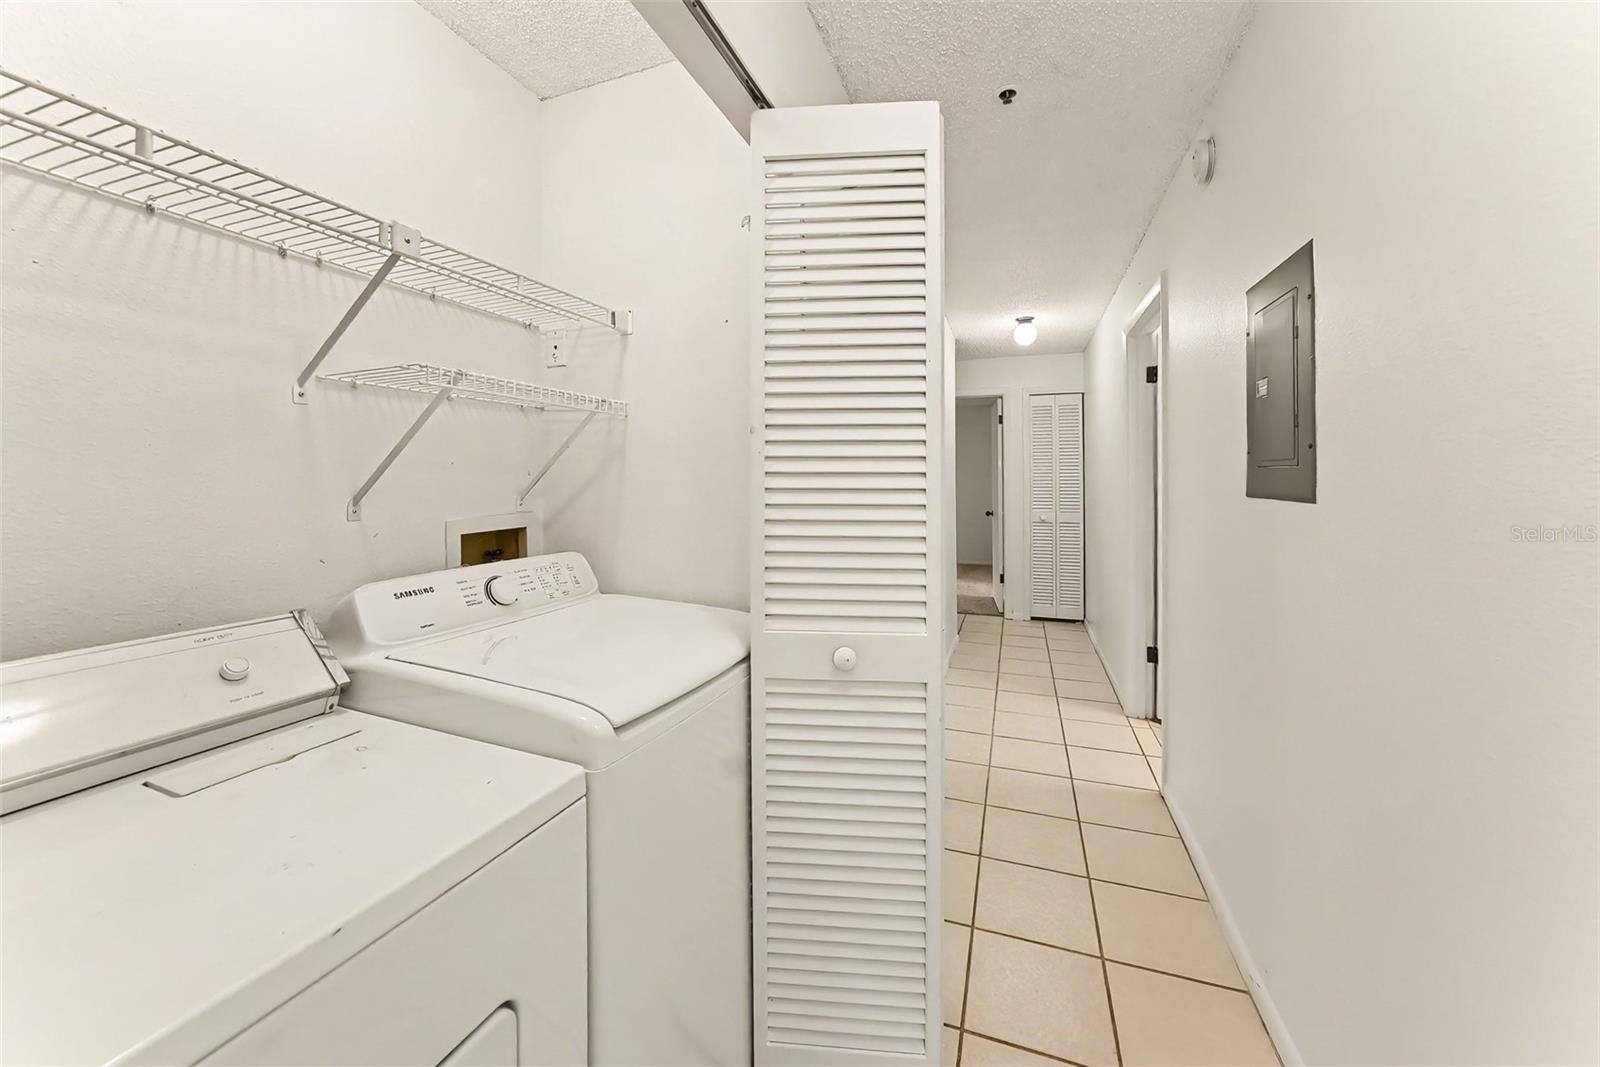
Laundry features

  • Laundry Closet

Air Conditioning

  • Central Air

Fireplace

  • Wood Burning

Floor Covering

  • Carpet
  • Ceramic Tile
  • Wood

Utilities

  • Cable Connected
  • Electricity Connected
  • Fiber Optics

Exterior features

  • Sidewalk

View

  • Trees/Woods
  • Water

Pets restrictions

  • Check with HOA
  • 2 pet(s) allowed
  • Small (16-35 Lbs.)

Community Features

  • Buyer Approval Required
  • Clubhouse
  • Deed Restrictions
  • Fitness Center
  • Pool
  • Sidewalks
  • Tennis Court(s)

Association Amenities

  • Cable TV
  • Clubhouse
  • Pool
  • Recreation Facilities

Security Features

  • Fire Sprinkler System
  • Smoke Detector(s)

Construction Materials

  • Frame

Road Surface Type

  • Asphalt

Roof

  • Shingle

Foundation

  • Slab

Listing information courtesy of LPT REALTY, LLC

All listing information is deemed reliable but not guaranteed and should be independently verified through personal inspection by appropriate professionals. Listings displayed on this website may be subject to prior sale or removal from sale; availability of any listing should always be independently verified.
Listing information is provided for consumer personal, non-commercial use, solely to identify potential properties for potential purchase; all other use is strictly prohibited and may violate relevant federal and state law.
Listing data comes from My Florida Regional MLS.