English / Українська / Русский

Julia Vakulenko - Broker -

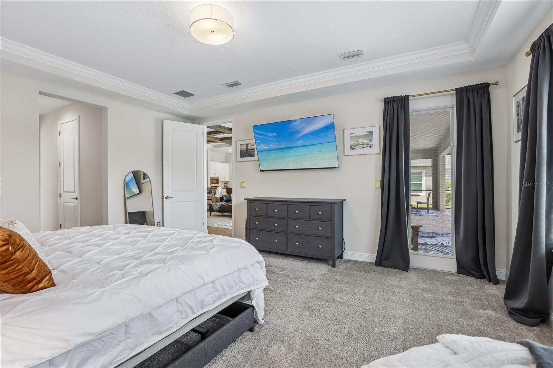
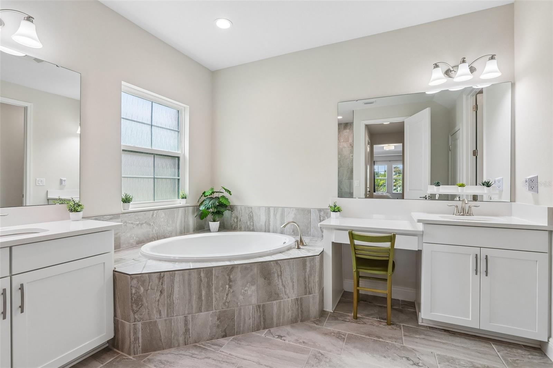
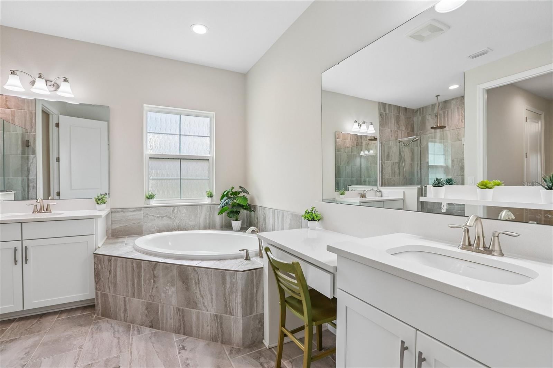
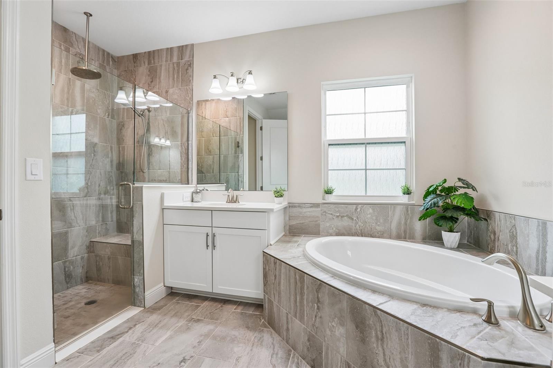
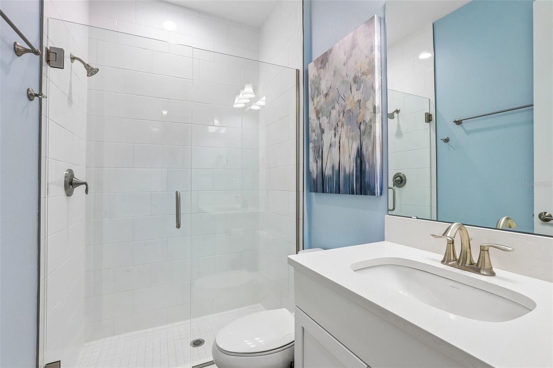
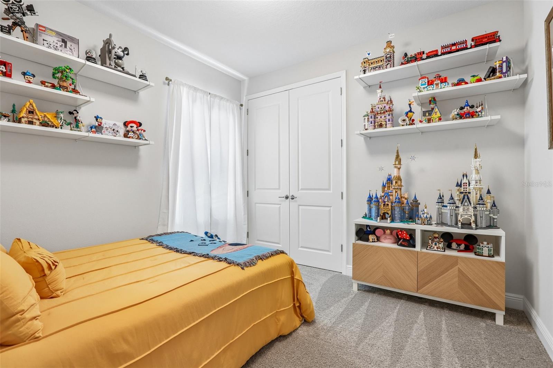
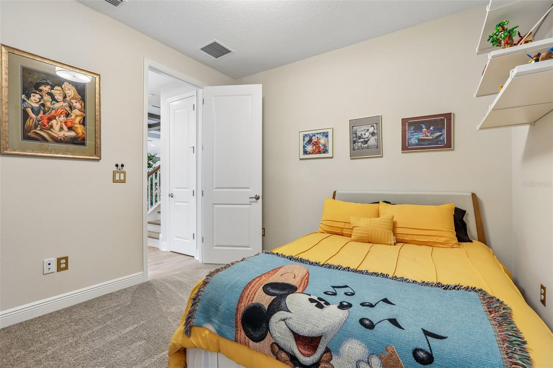
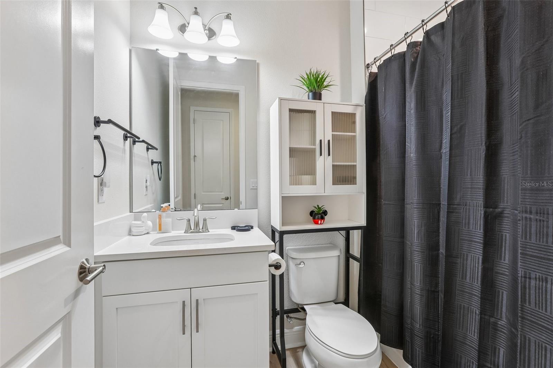
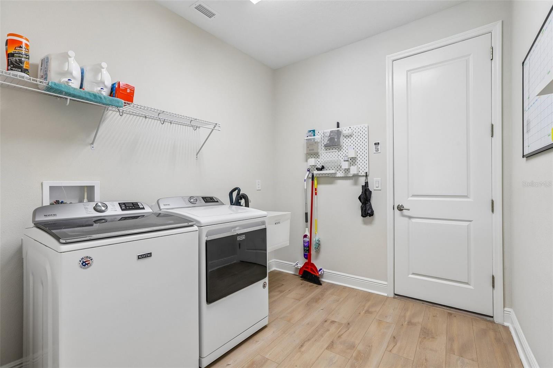
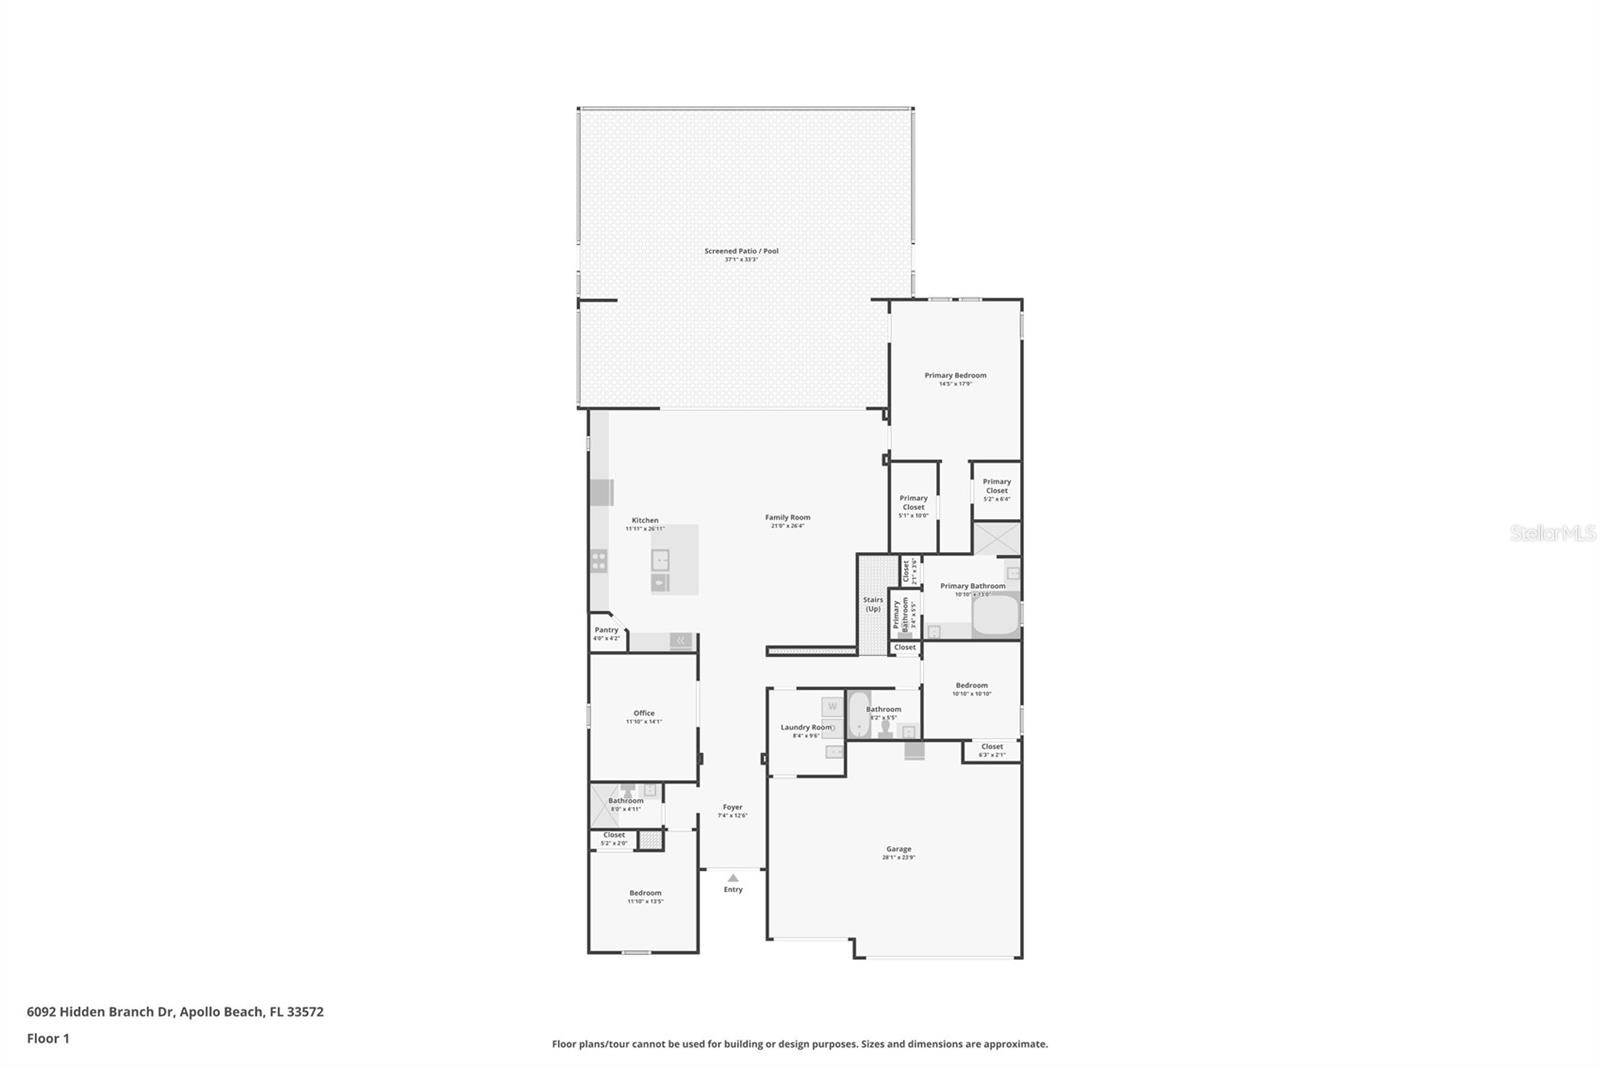
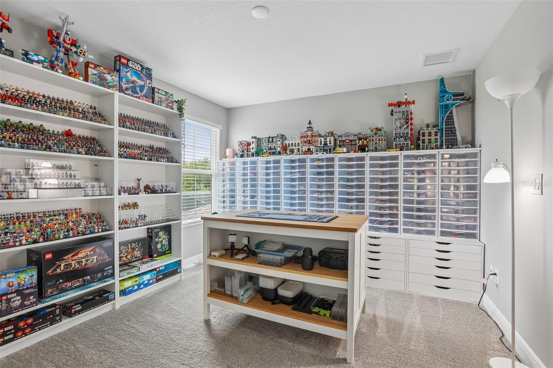
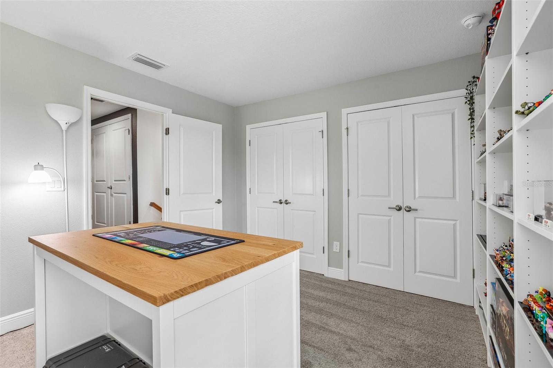
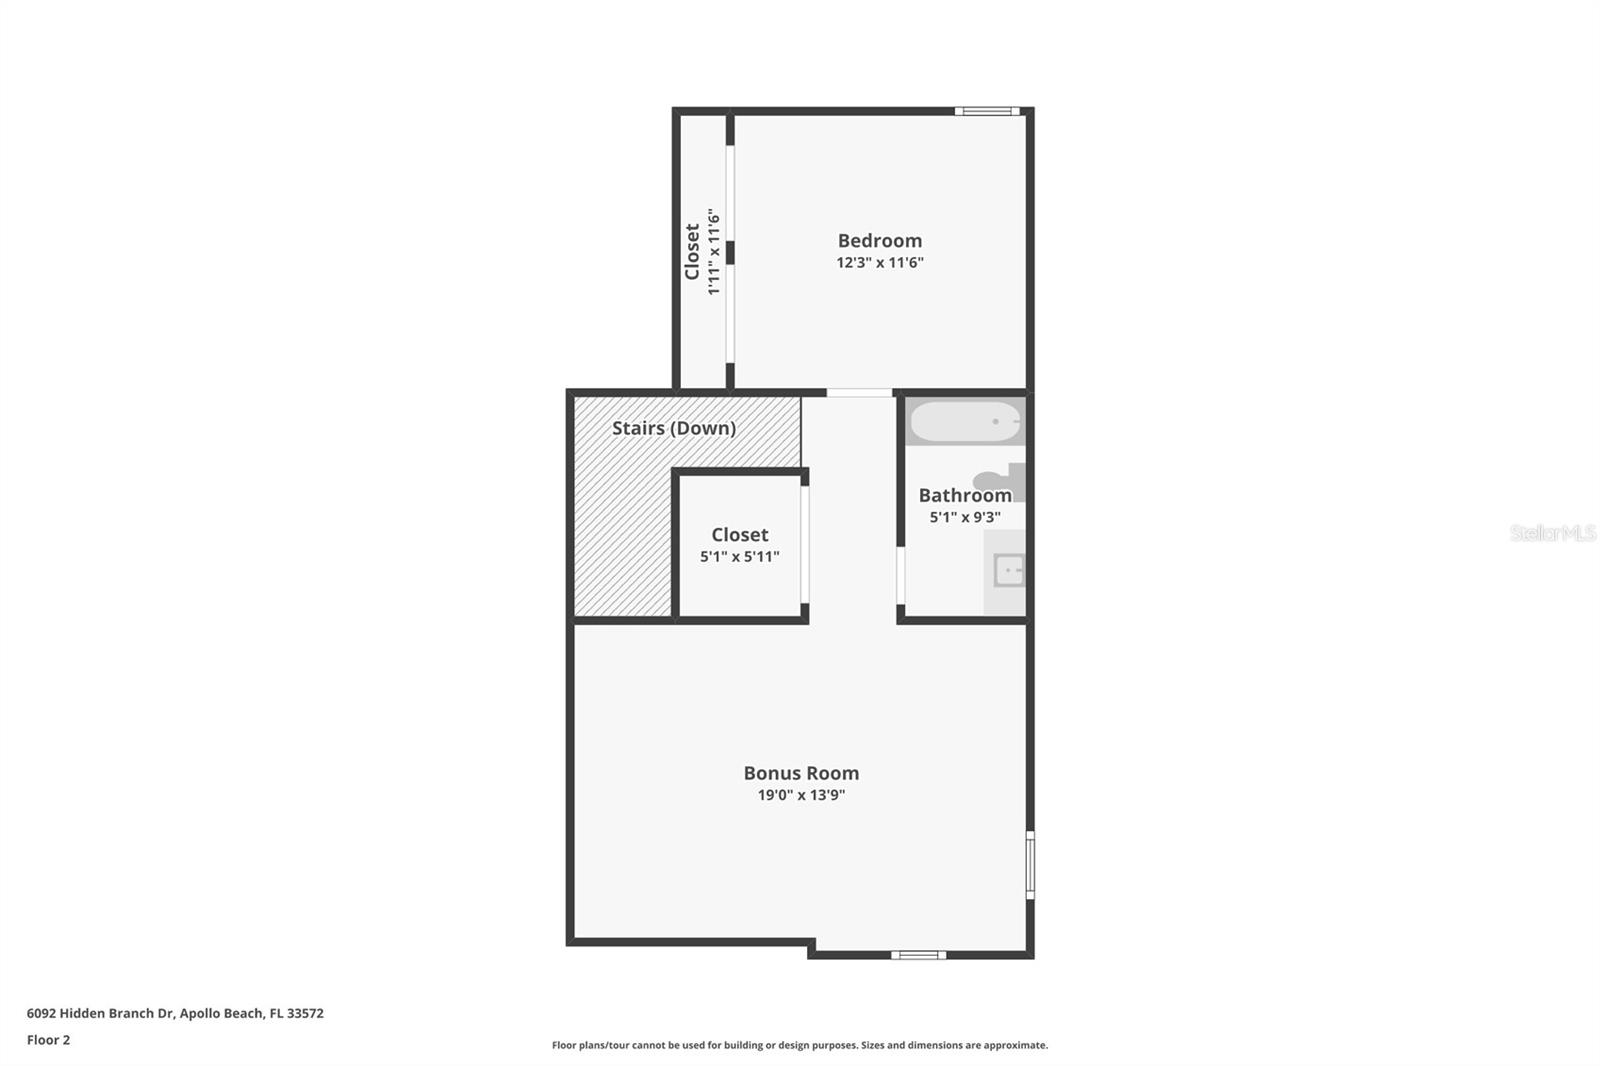
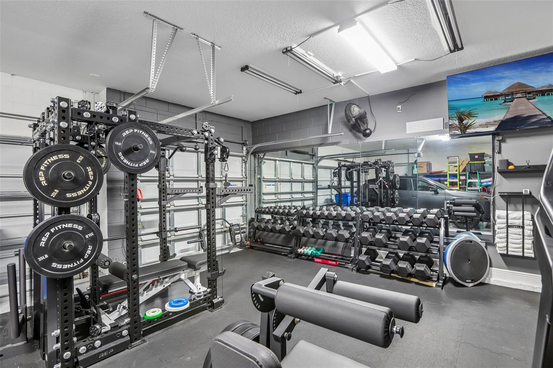
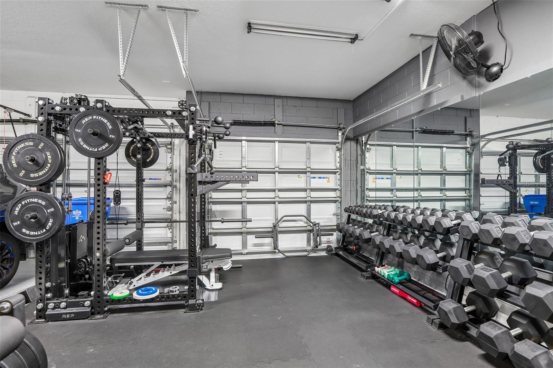
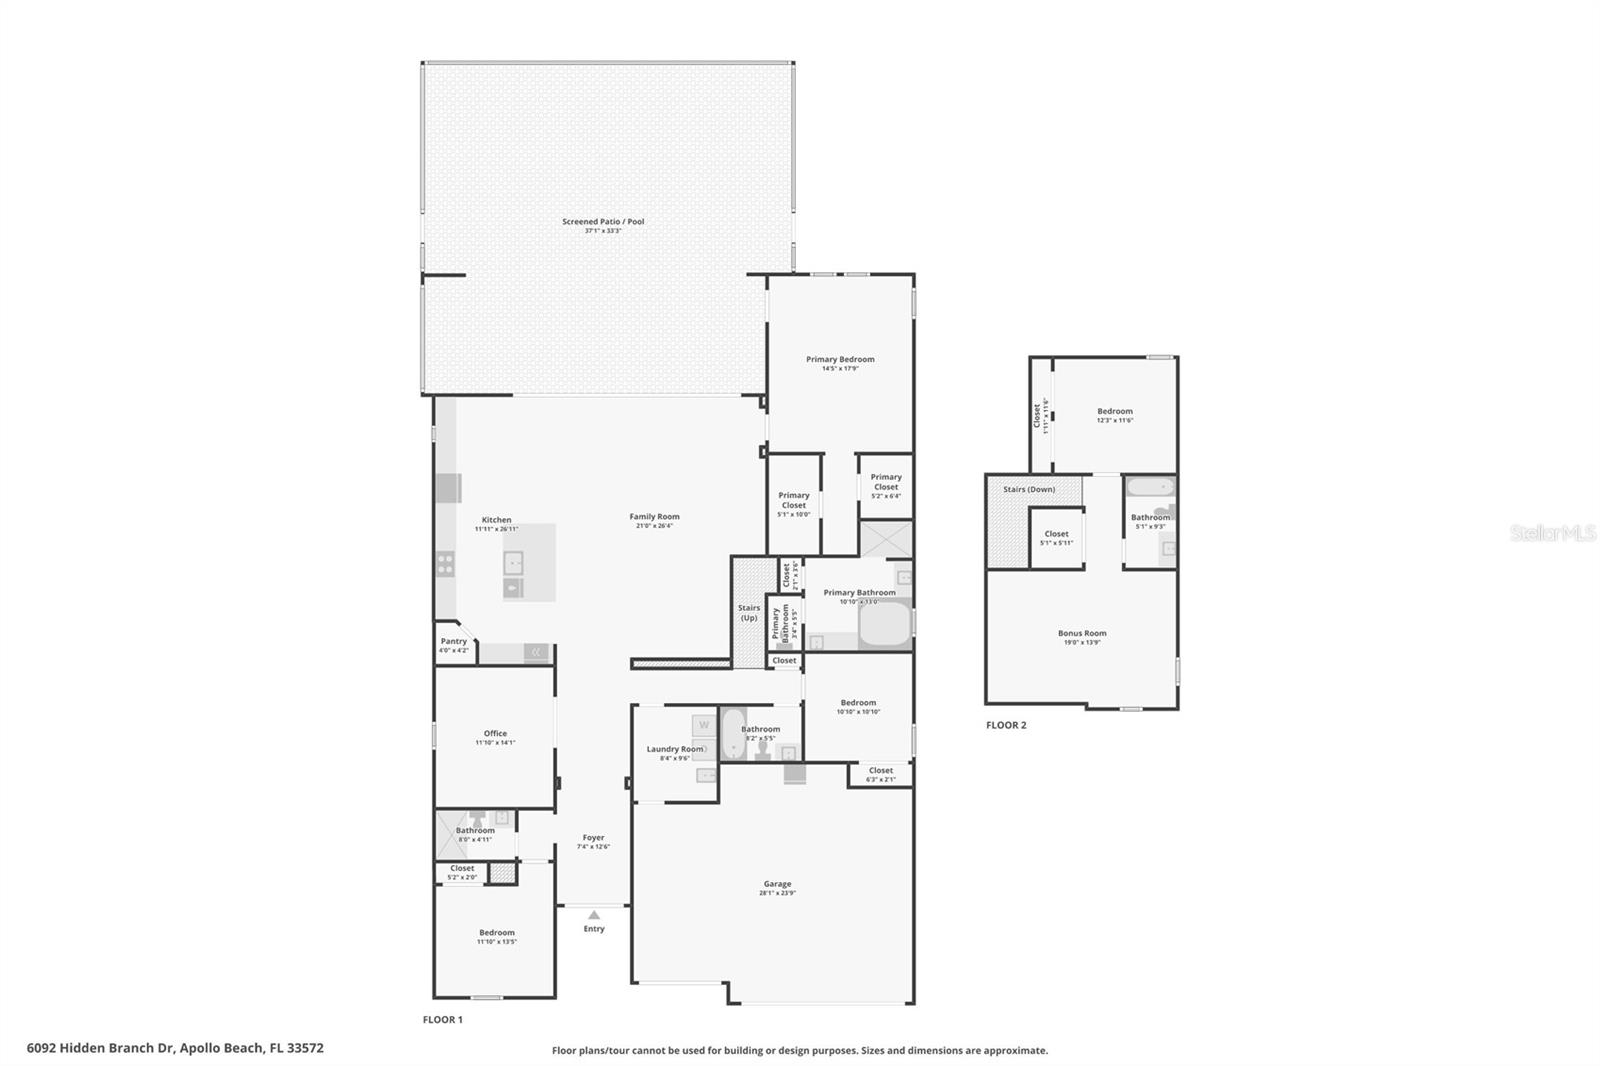
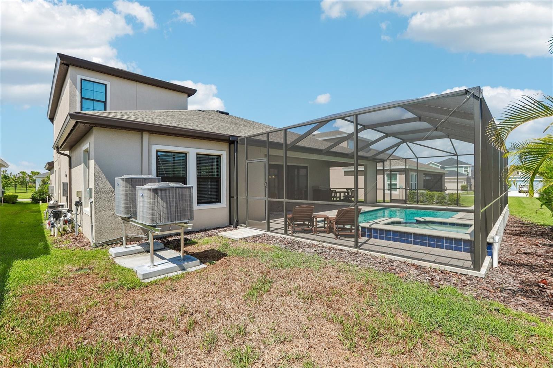
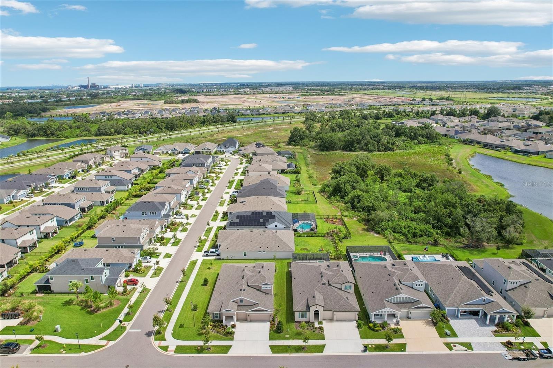
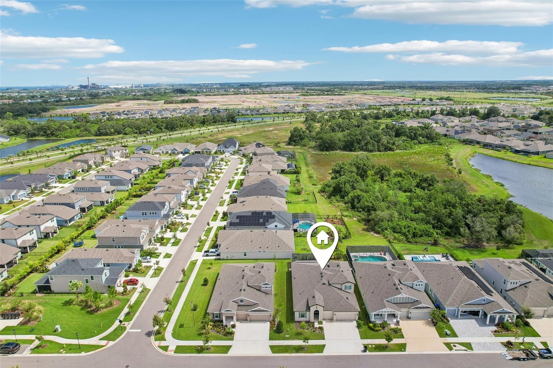
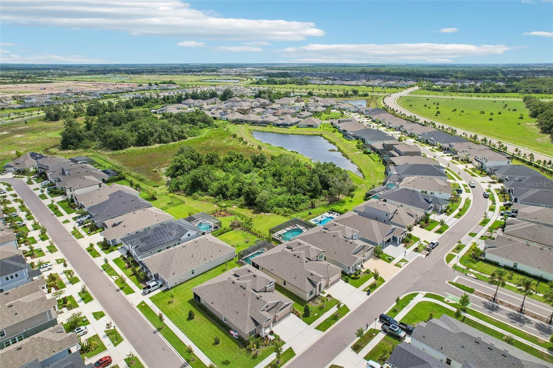
TB8530302 TB8530302 TB8530302 TB8530302 TB8530302 TB8530302 TB8530302 TB8530302 TB8530302 TB8530302 TB8530302 TB8530302 TB8530302 TB8530302 TB8530302 TB8530302 TB8530302 TB8530302 Office Office Office Primary on 1st floor Primary on 1st floor Primary on 1st floor Primary on 1st floor Primary en suite Primary en suite Primary en suite Primary en suite 2nd bedroom 2nd bedroom 2nd bedroom 2nd bathroom 3rd bedroom 3rd bedroom 3rd bathroom 1st floor laundry First floor plan 2nd floor bedroom 2nd floor bedroom 2nd floor bedroom 2nd floor bonus room 2nd floor bonus room 2nd floor bonus room 2nd floor bathroom 2nd story floor plan TB8530302 TB8530302 TB8530302 TB8530302 TB8530302 TB8530302 TB8530302 TB8530302 TB8530302 TB8530302 Garage with epoxy floor Garage with epoxy floor Garage with epoxy floor TB8530302 TB8530302 TB8530302 TB8530302 TB8530302 TB8530302 TB8530302 Waterset community TB8530302 TB8530302 TB8530302 TB8530302 TB8530302 TB8530302 TB8530302 TB8530302 TB8530302 TB8530302 TB8530302 TB8530302 TB8530302 TB8530302 TB8530302
Loading map ...
Loading map ...

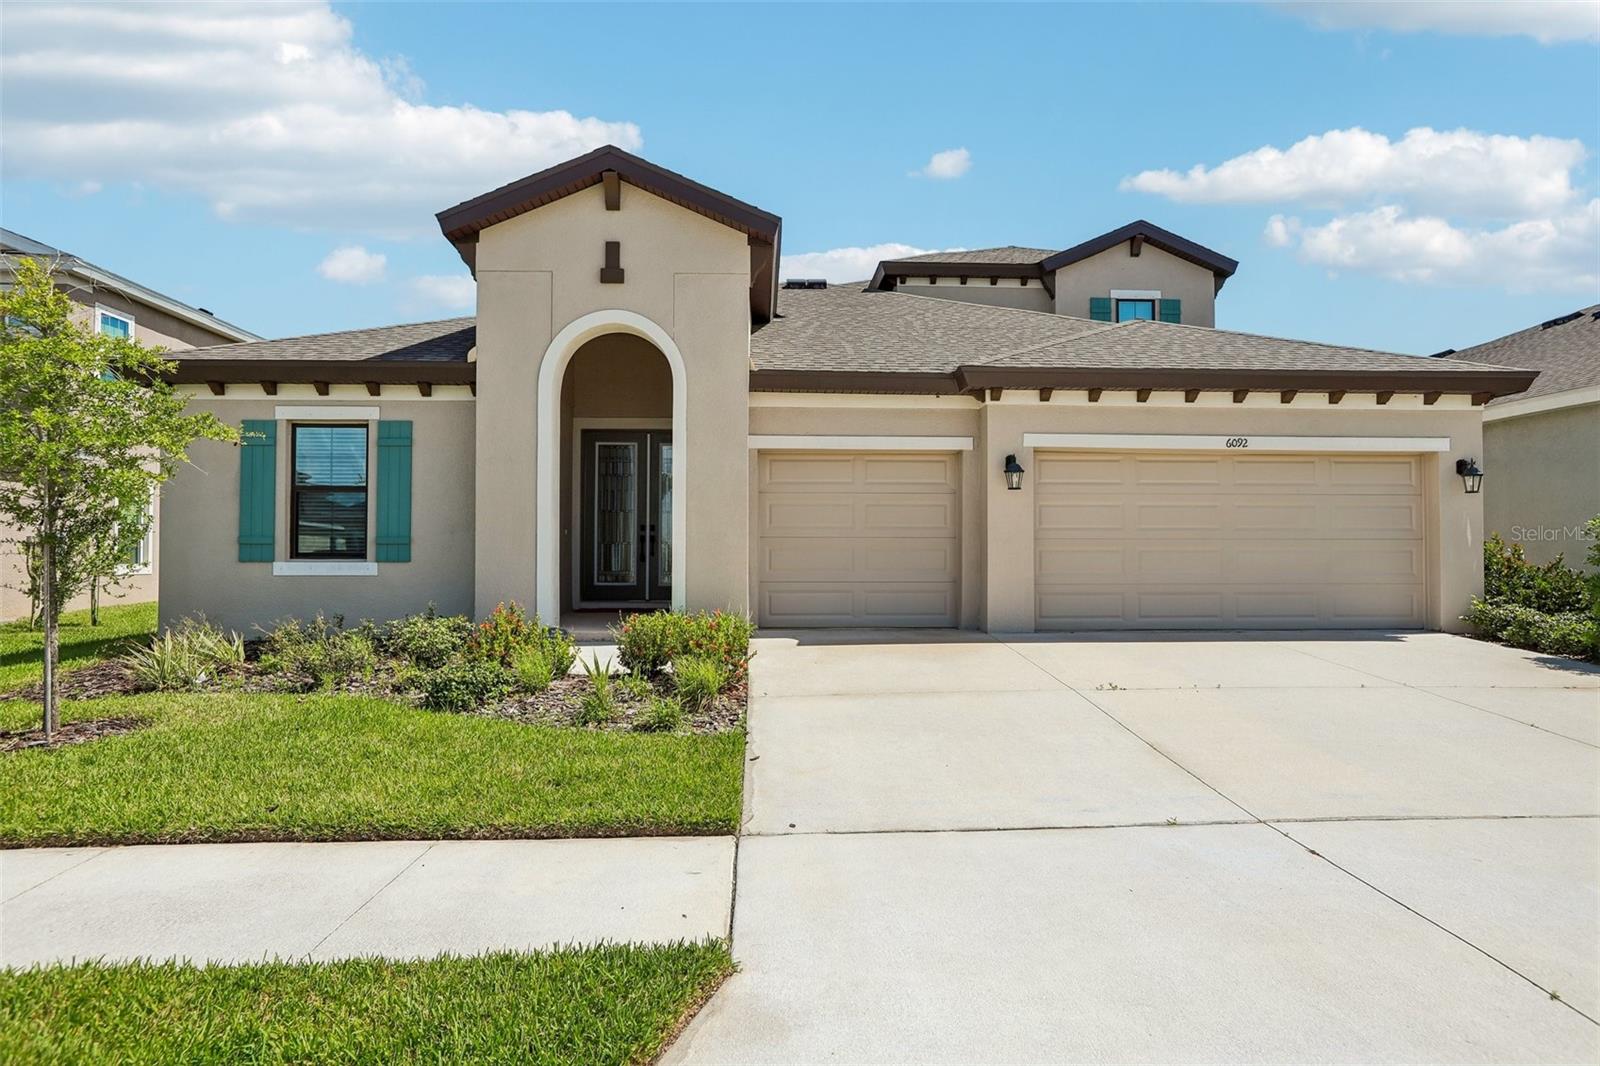
6092 HIDDEN BRANCH DR, APOLLO BEACH, 33572


Property highlights

  • MLS#: TB8530302
  • 7,200.00 lot size Sq.Ft.
  • Year built: 2023
  • Parking spaces: 3
  • Pool: Private pool Community pool
  • Listed: 07/23/2026
  • Taxes: $4,452.23
  • Annual CDD fee (inc. in Taxes): $3,555.00
  • HOA fees (monthly): $11.33
  • Average Monthly Fees (not including CDD, if any): $11.33
  • Maintenance fee includes: Pool and Recreational Facilities
  • Virtual Tour

Property Overview

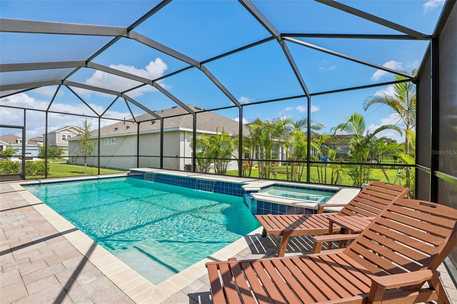
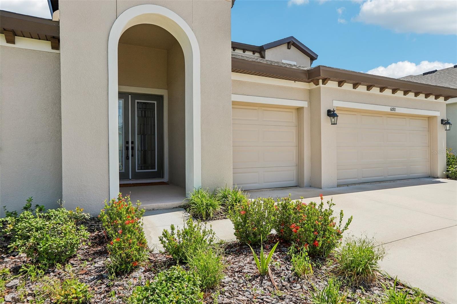
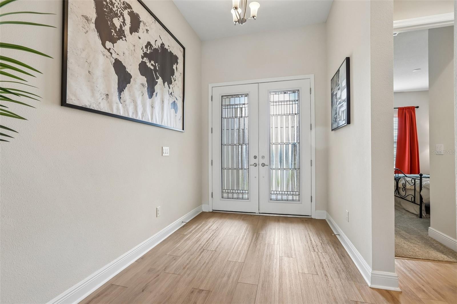
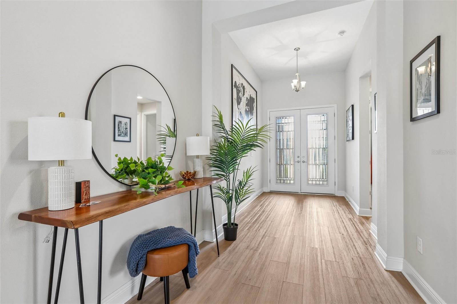
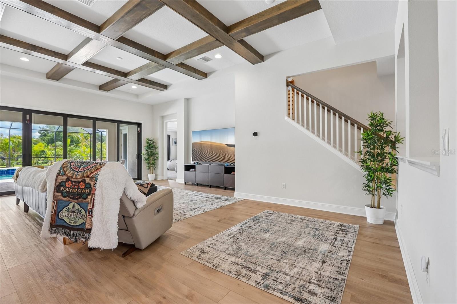
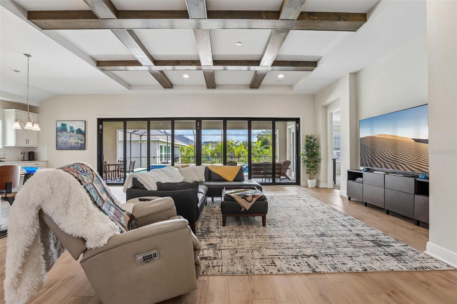
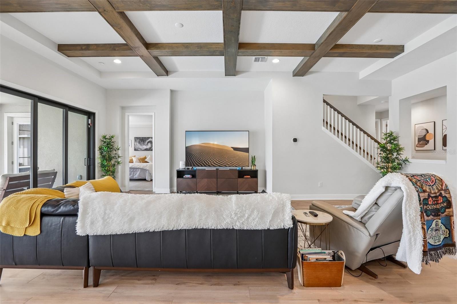
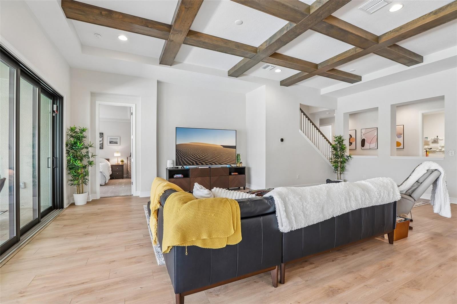
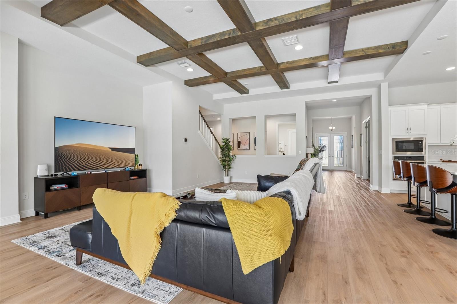
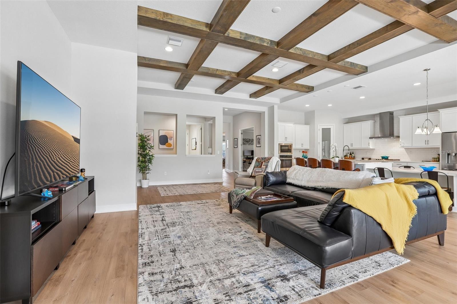
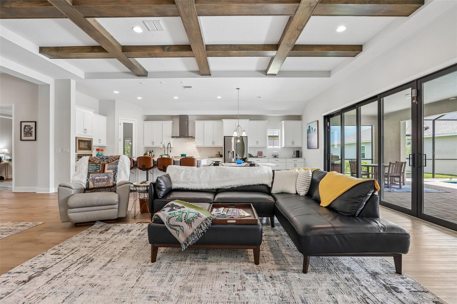
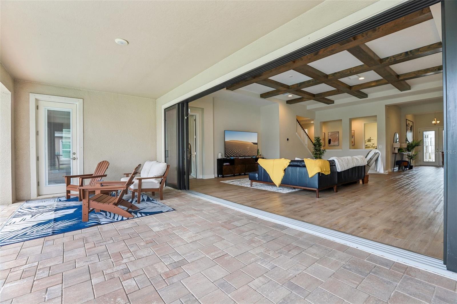
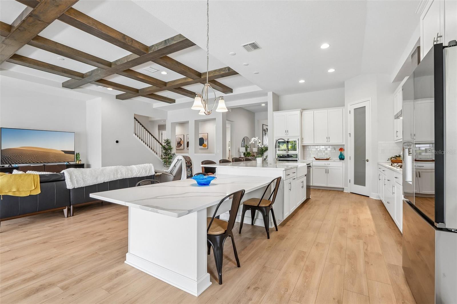
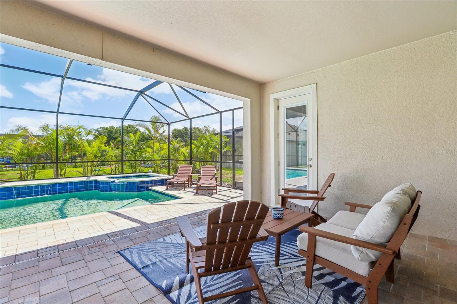
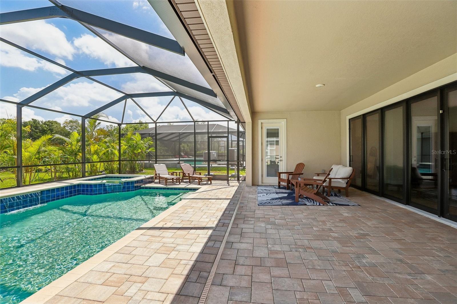
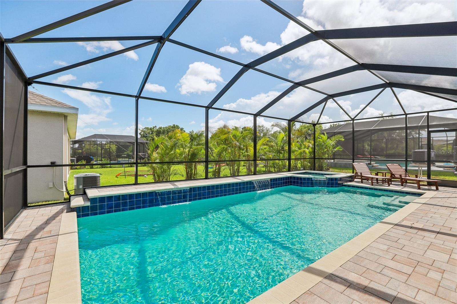
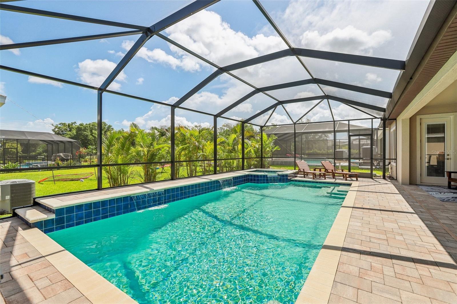
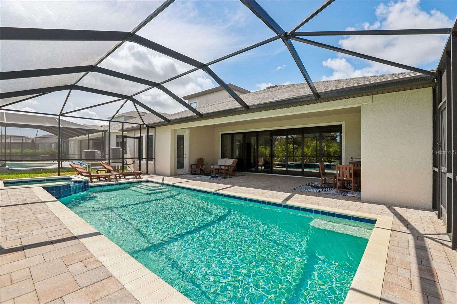
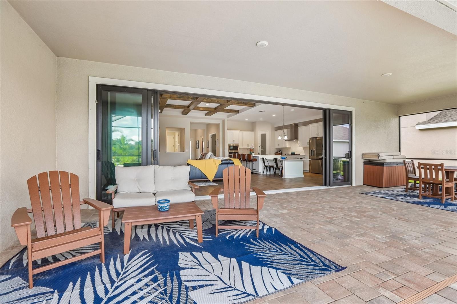
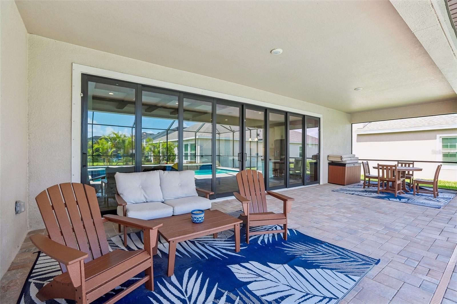
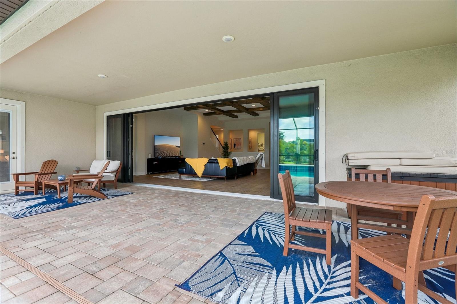
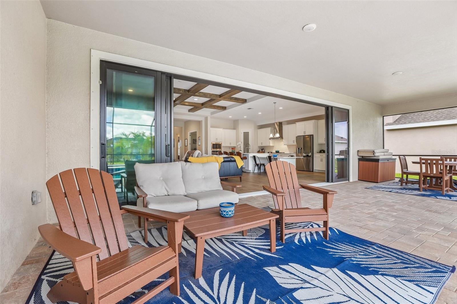
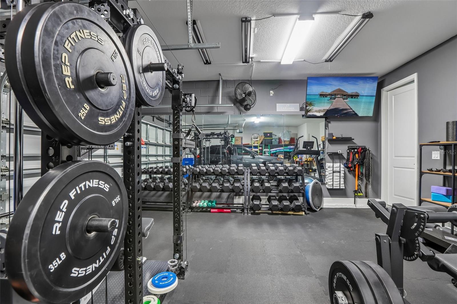
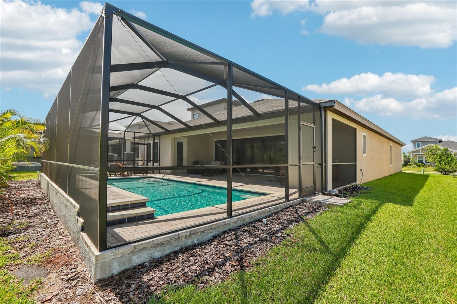
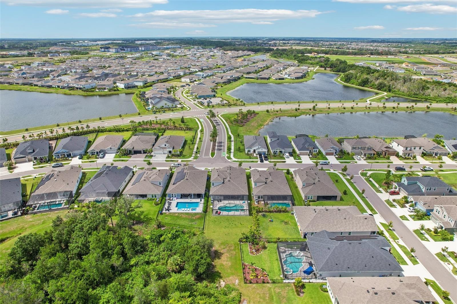
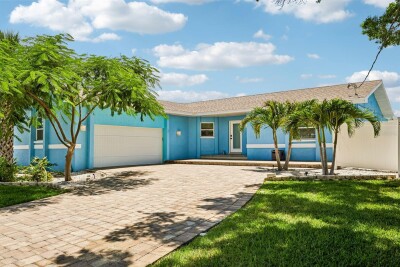
Welcome to luxury living in the highly sought-after, master-planned community of Waterset! This beautifully upgraded 4-bedroom, 4-bathroom pool home impresses from the moment you arrive, featuring mature landscaping, an oversized driveway, and a 3-car garage with epoxy flooring. Step through the grand foyer into an expansive great room highlighted by soaring wood-beam ceilings and a full wall of 8-foot pocket slider doors that open to your own private outdoor retreat, complete with a heated and chilled saltwater pool and spa within a spacious screened enclosure.
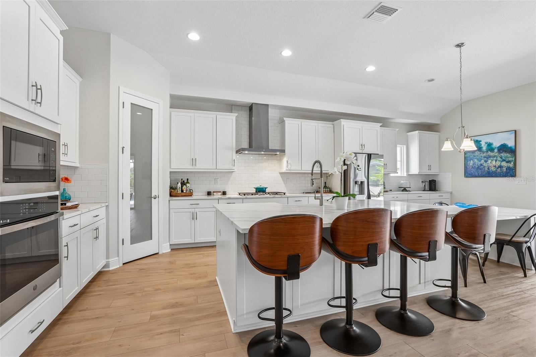
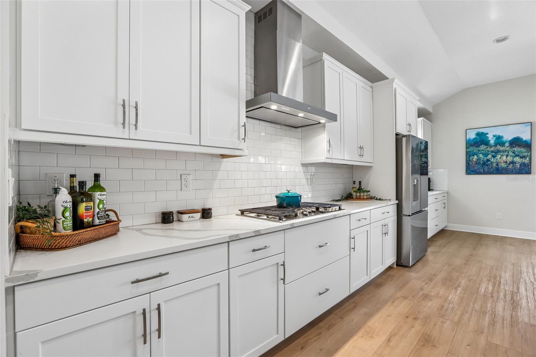
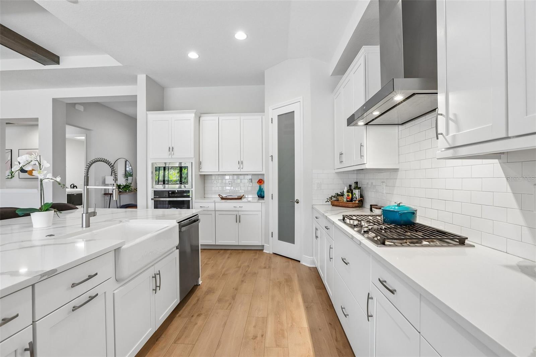
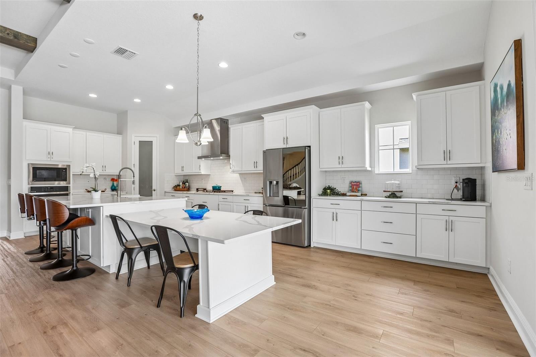
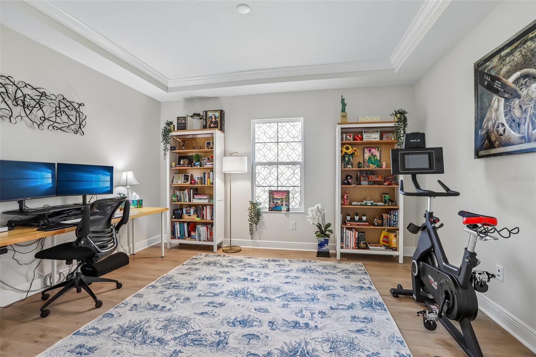
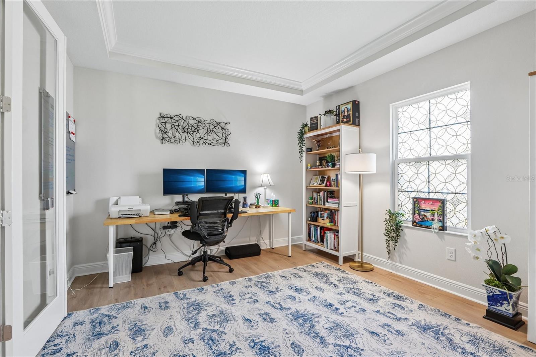
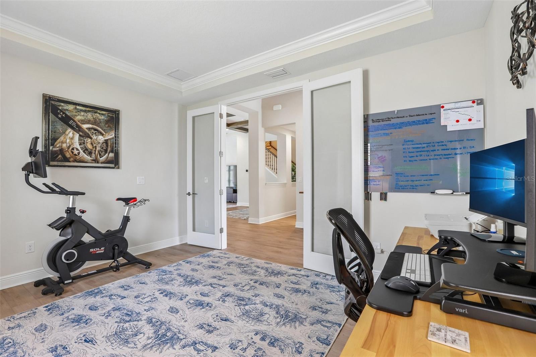
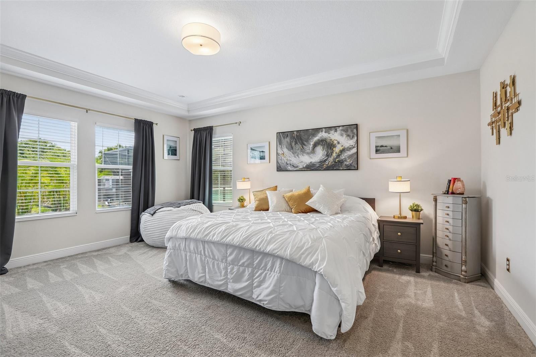
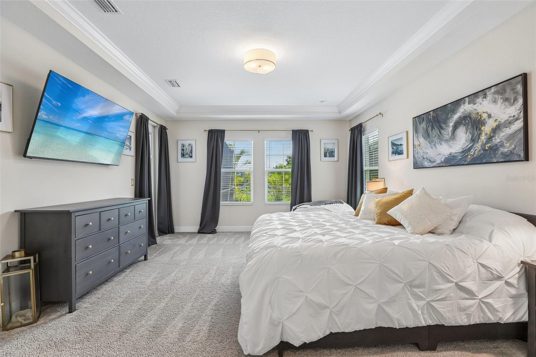
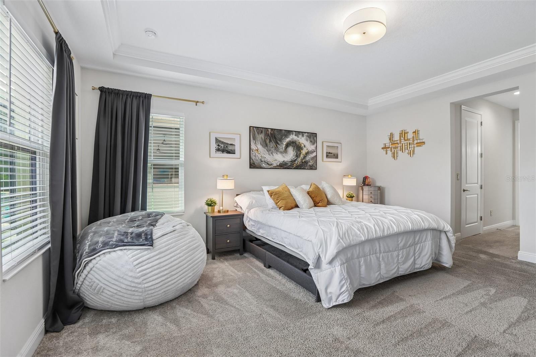
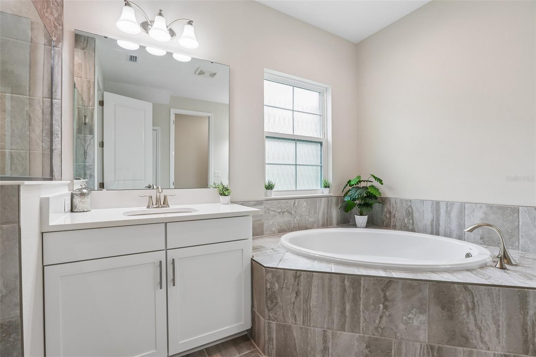
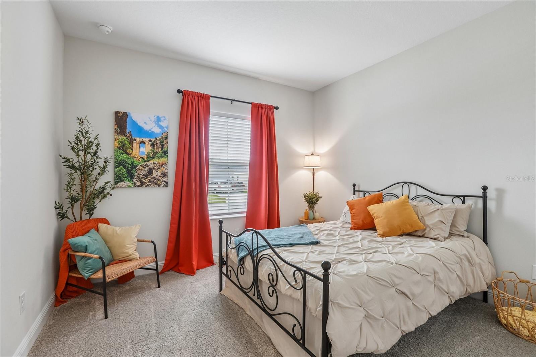
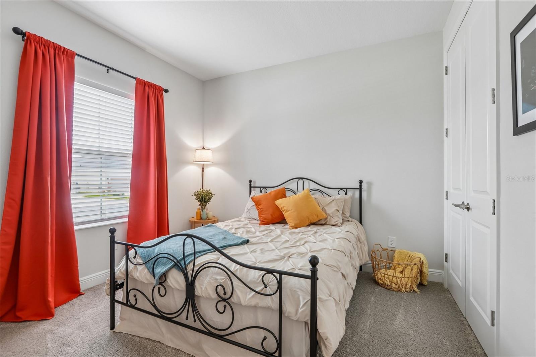
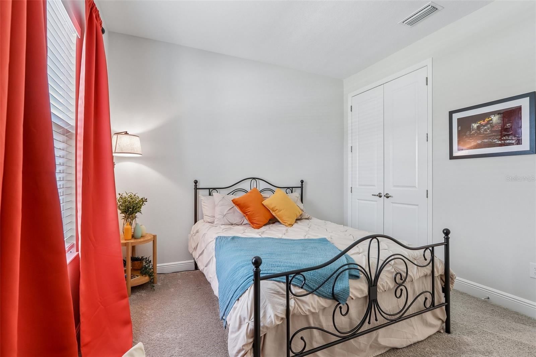
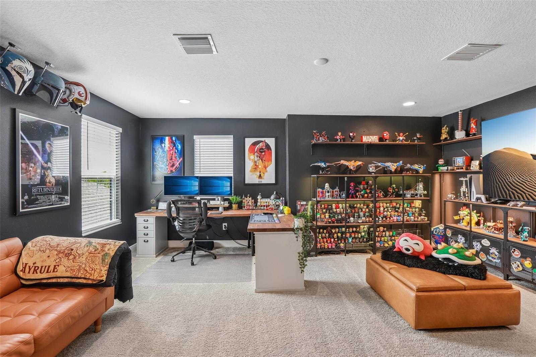
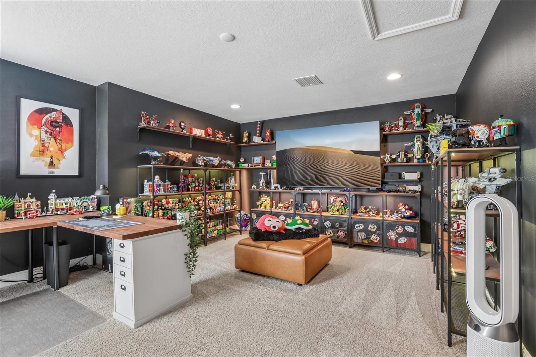
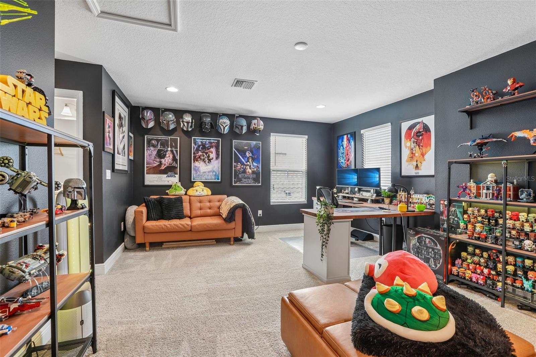
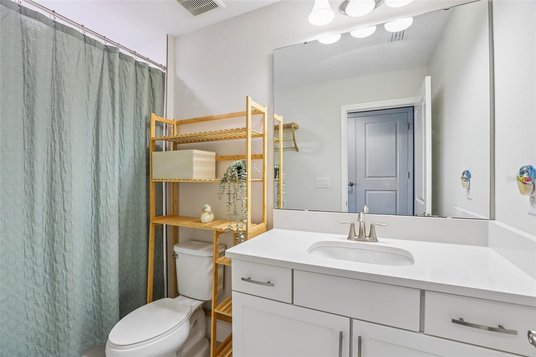
The kitchen features Calacatta Novello quartz countertops, Sonoma Linen cabinetry, luxury vinyl flooring, an expansive breakfast bar, and an extended dining area that’s perfect for entertaining. The secluded Owner’s Retreat offers dual walk-in closets and a luxurious bath with a soaking tub and oversized shower, while the private office with French doors provides the perfect work-from-home space or flexible fifth bedroom. Upstairs, a versatile bonus room with an en-suite bedroom and full bath creates an ideal guest retreat or multi-generational living space.
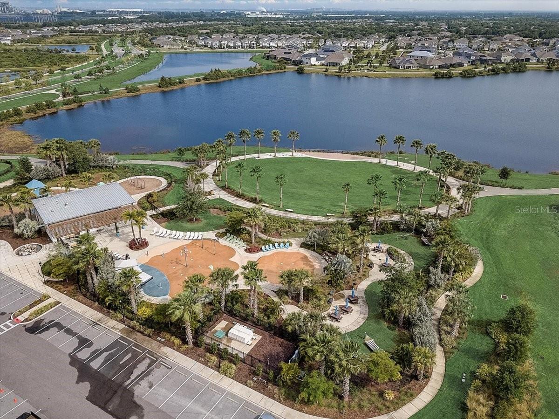
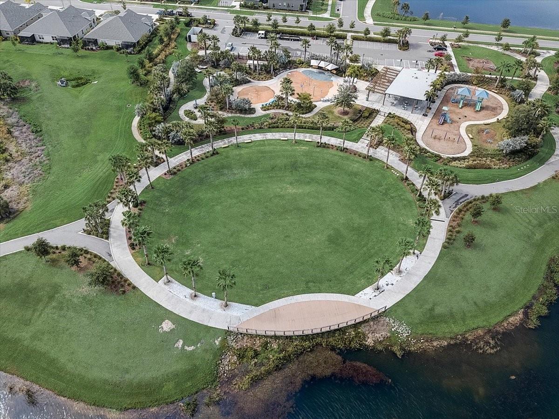
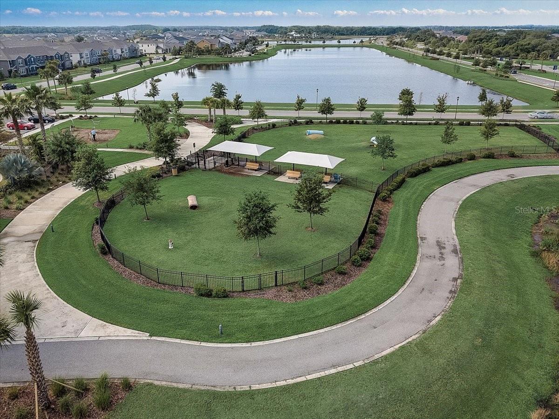
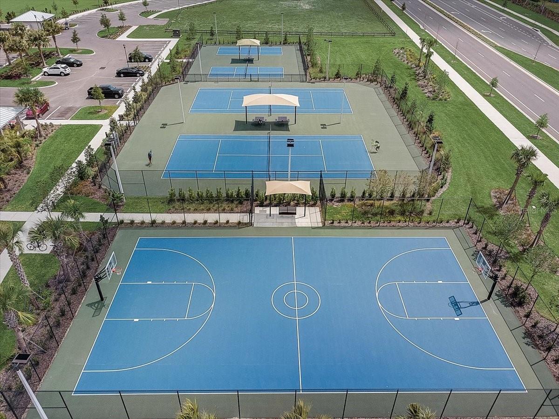
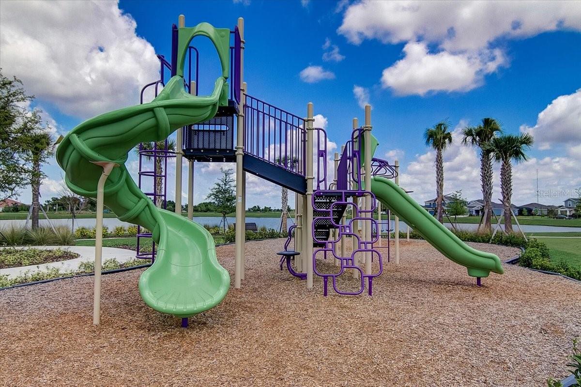
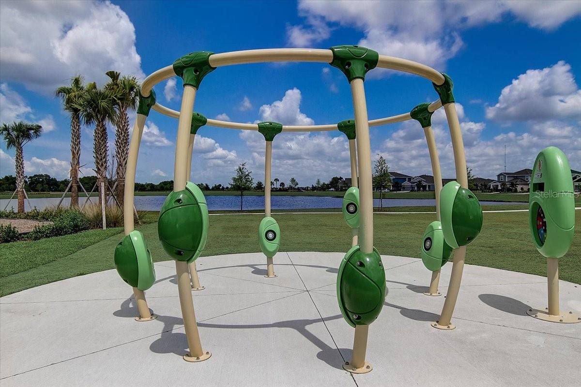
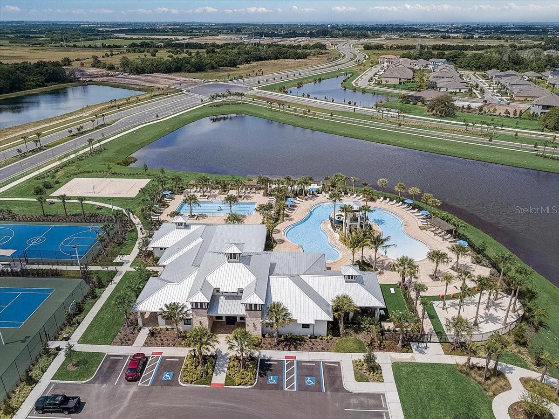
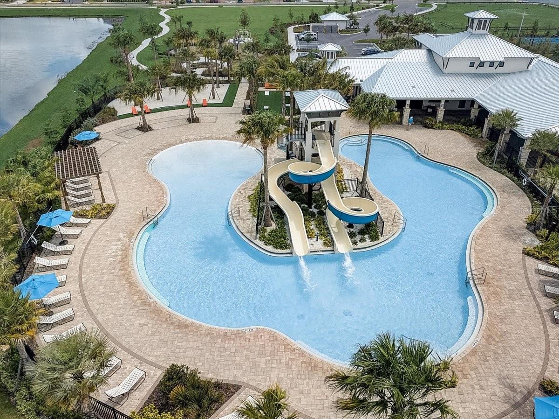
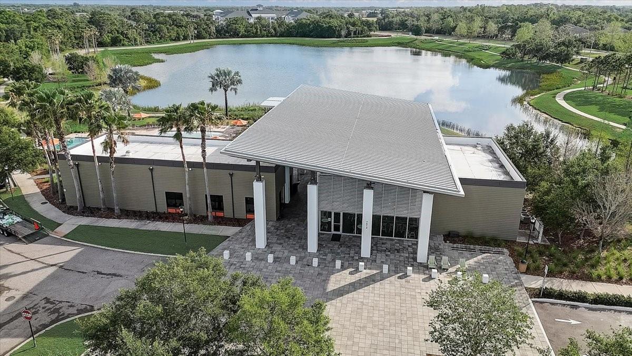
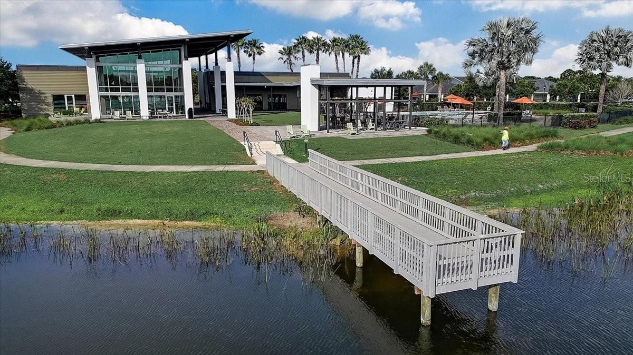
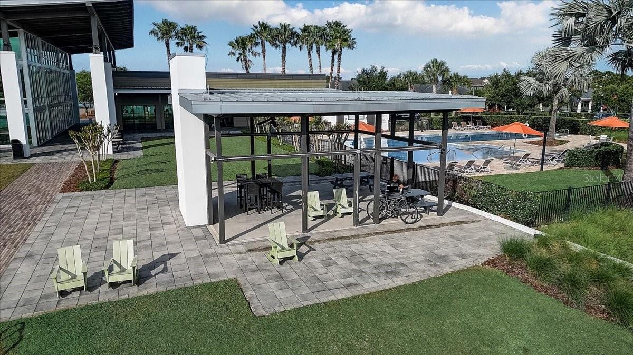
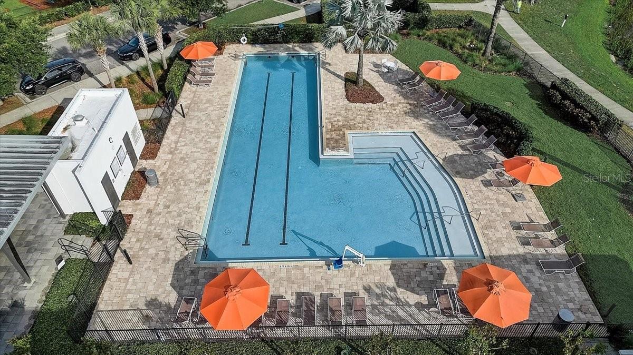
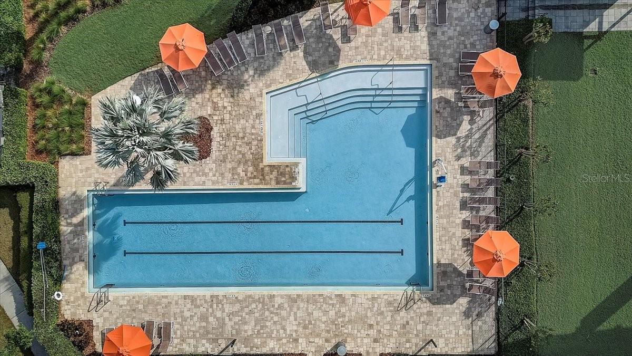
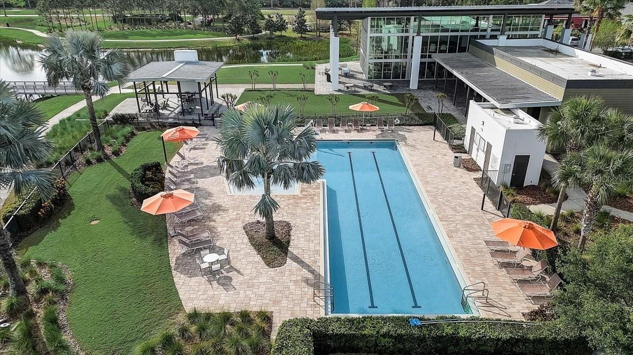
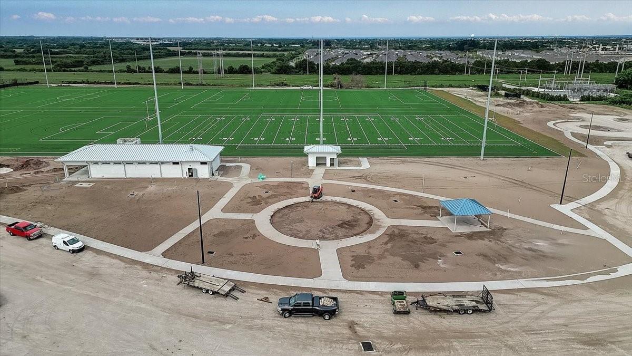
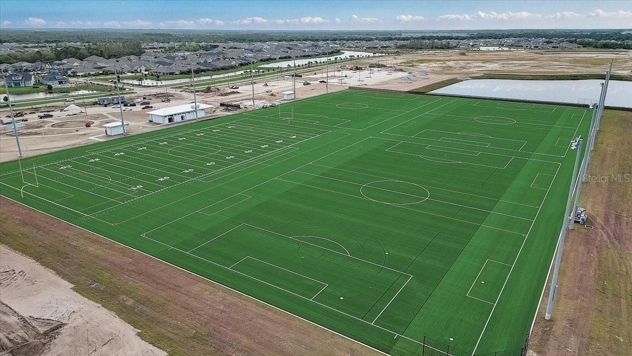
Additional highlights include a tankless gas water heater and dual HVAC units for maximum efficiency and year-round comfort. Residents enjoy Waterset’s incredible amenities, including resort-style pools, splash pads, dog parks, playgrounds, fitness centers, a clubhouse, café, and miles of walking trails. Combining premium upgrades, exceptional indoor-outdoor living, and an outstanding location, this home is truly move-in ready.

Driving directions : Heading North on US Hwy 41 towards Apollo Beach, right onto Paseo al Mar Blvd, right onto Waterset Blvd, at the roundabout take the 3rd exit, right onto Covington Garden Dr, right onto Wolf Creek Dr, left onto Hidden Branch Dr, home is on the right.
Property Features

Rooms Dimension Description
Kitchen 11.11x26.11 First level
Living Room 21x26.4 First level
Primary Bedroom 14.5x17.9 First level
Bedroom 2 10.1x10.1 First level
Bedroom 3 11.1x13.5 First level
Office 11.1x14.1 First level
Utility Room 8.4x9.5 First level
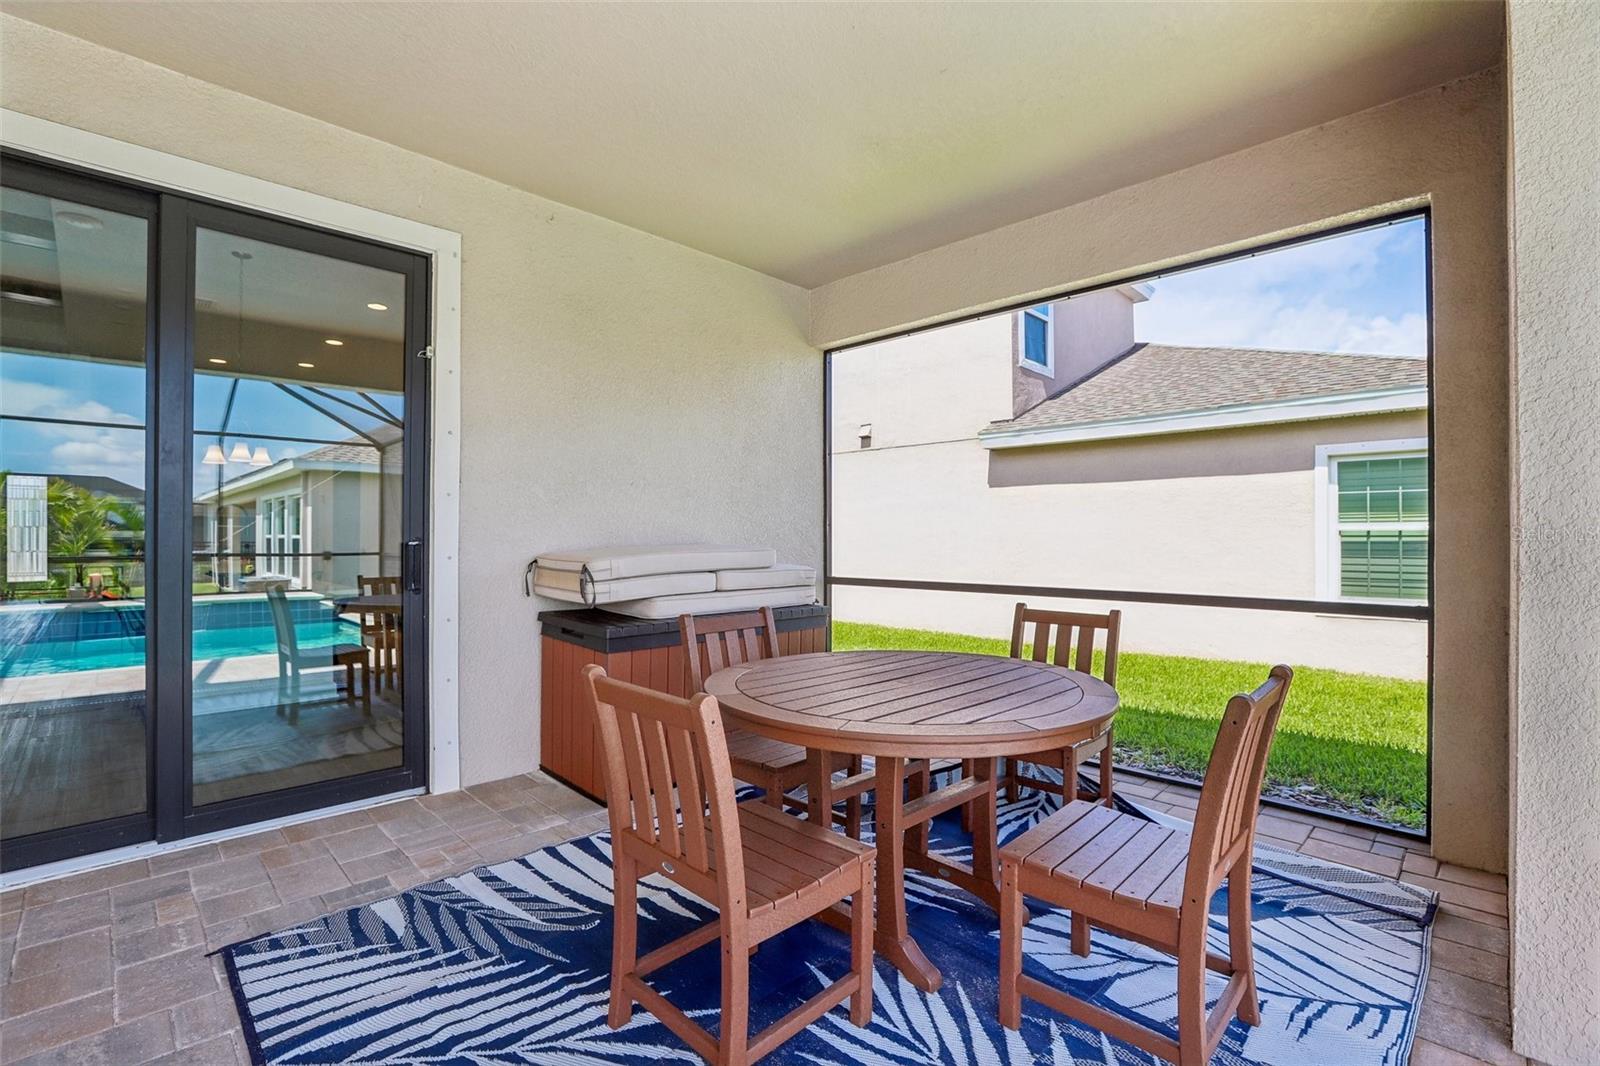
Balcony/Porch/Lanai 37.1x33.3 First level
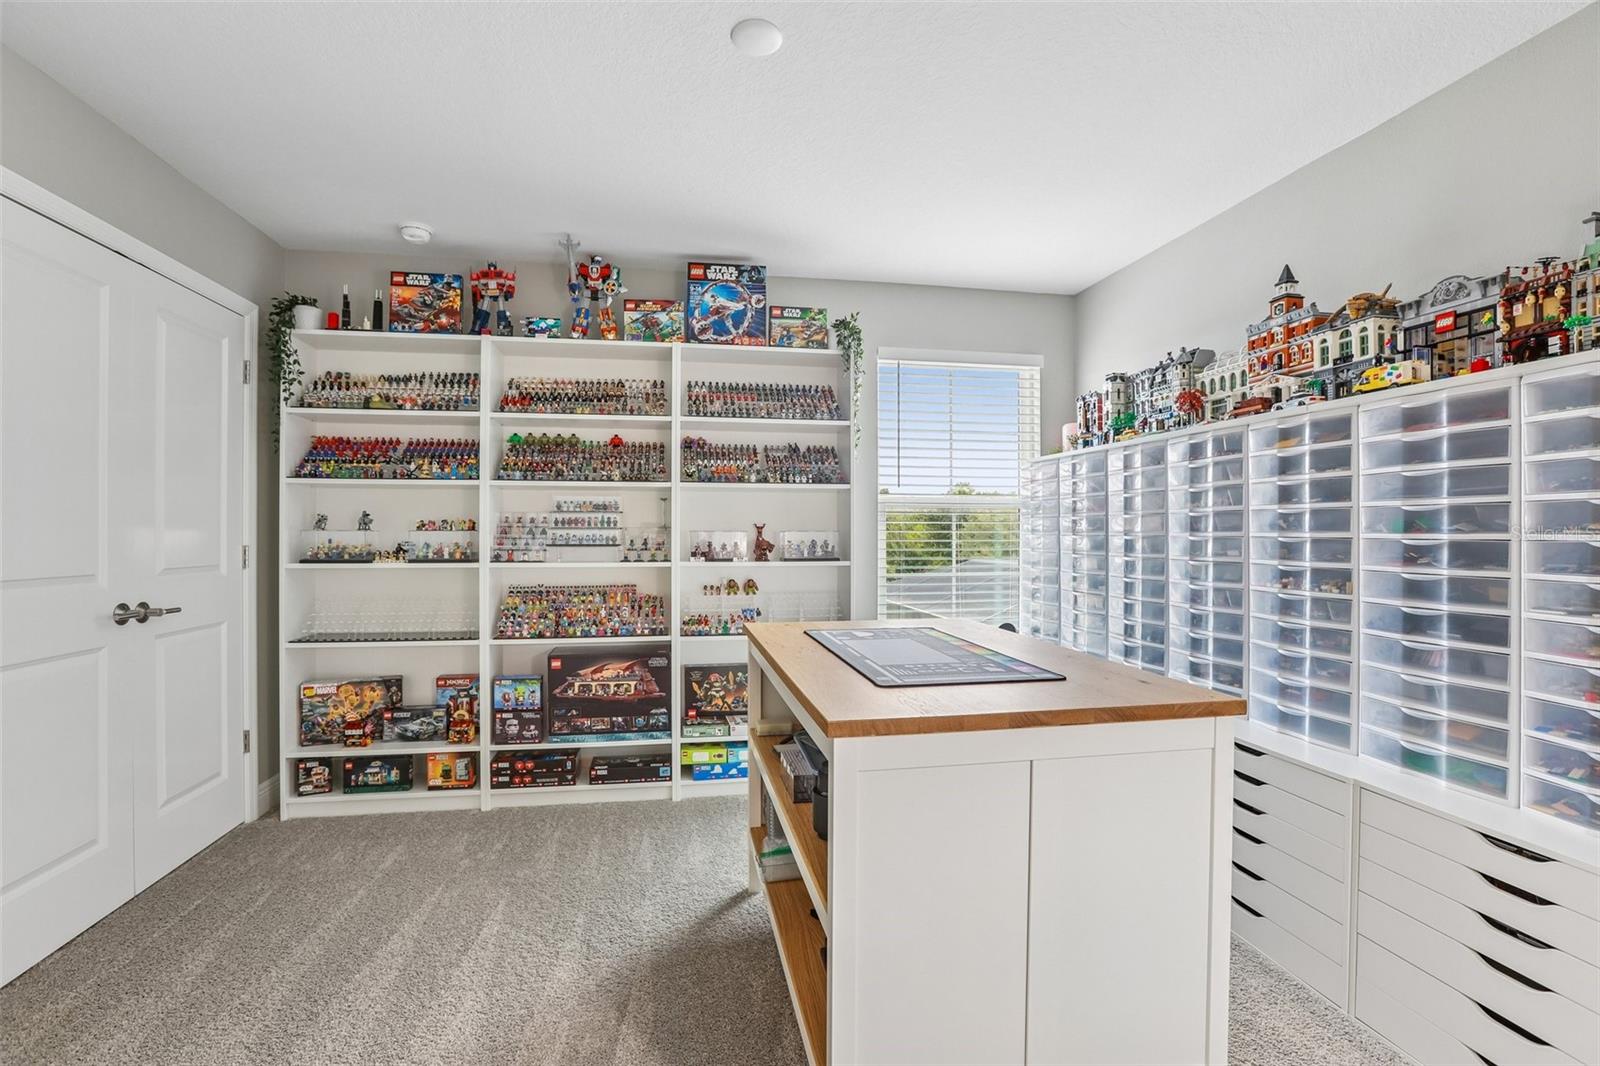
Bonus Room 19x13.9 Second level
Bedroom 4 12.3x11.6 Second level

Interior Features

  • Eat-in Kitchen
  • High Ceilings
  • Kitchen/Family Room Combo
  • Living Room/Dining Room Combo
  • Open Floorplan
  • Solid Surface Counters
  • Solid Wood Cabinets
  • Stone Counters
  • Tray Ceiling(s)
  • Walk-In Closet(s)

Appliances

  • Built-In Oven
  • Cooktop
  • Dishwasher
  • Microwave
  • Range Hood
  • Refrigerator

Heating

  • Central

Laundry features

  • In Kitchen
  • Laundry Room

Air Conditioning

  • Central Air

Floor Covering

  • Carpet
  • Luxury Vinyl

Utilities

  • Cable Available
  • Electricity Available

Exterior features

  • Sidewalk
  • Sliding Doors

Pool features

  • In Ground
  • Screen Enclosure

Parking features

  • Driveway
  • Oversized

View

  • Pool

Patio and porch features

  • Covered
  • Front Porch
  • Rear Porch
  • Screened

Pets restrictions

  • Buyer or buyers agent to verify with community rules and restrictions.
  • 3 pet(s) allowed

Architectural Style

  • Contemporary

Community Features

  • Association Recreation - Owned
  • Clubhouse
  • Deed Restrictions
  • Dog Park
  • Fitness Center
  • Golf Carts OK
  • No Truck/RV/Motorcycle Parking
  • Park
  • Playground
  • Pool
  • Restaurant
  • Sidewalks
  • Special Community Restrictions
  • Tennis Court(s)

Association Amenities

  • Basketball Court
  • Clubhouse
  • Fitness Center
  • Park
  • Playground
  • Pool
  • Recreation Facilities
  • Tennis Court(s)
  • Vehicle Restrictions

Construction Materials

  • Block
  • Stucco

Road Surface Type

  • Asphalt

Roof

  • Shingle

Foundation

  • Slab

Vegetation

  • Mature Landscaping

Lot Features

  • City Limits
  • In County
  • Level

Listing information courtesy of KELLER WILLIAMS SOUTH SHORE

All listing information is deemed reliable but not guaranteed and should be independently verified through personal inspection by appropriate professionals. Listings displayed on this website may be subject to prior sale or removal from sale; availability of any listing should always be independently verified.
Listing information is provided for consumer personal, non-commercial use, solely to identify potential properties for potential purchase; all other use is strictly prohibited and may violate relevant federal and state law.
Listing data comes from My Florida Regional MLS.