English / Українська / Русский

Julia Vakulenko - Broker -

TB8530344 TB8530344 TB8530344 TB8530344 TB8530344 TB8530344 TB8530344 TB8530344 TB8530344 TB8530344 TB8530344 TB8530344 TB8530344 TB8530344 TB8530344 TB8530344 TB8530344 TB8530344 TB8530344 TB8530344 TB8530344 TB8530344 TB8530344 TB8530344 TB8530344 TB8530344 TB8530344 TB8530344 TB8530344 TB8530344 TB8530344 TB8530344 TB8530344 TB8530344 TB8530344 TB8530344 TB8530344 TB8530344 TB8530344 TB8530344 TB8530344 TB8530344 TB8530344 TB8530344 TB8530344 TB8530344 TB8530344 TB8530344
Loading map ...
Loading map ...

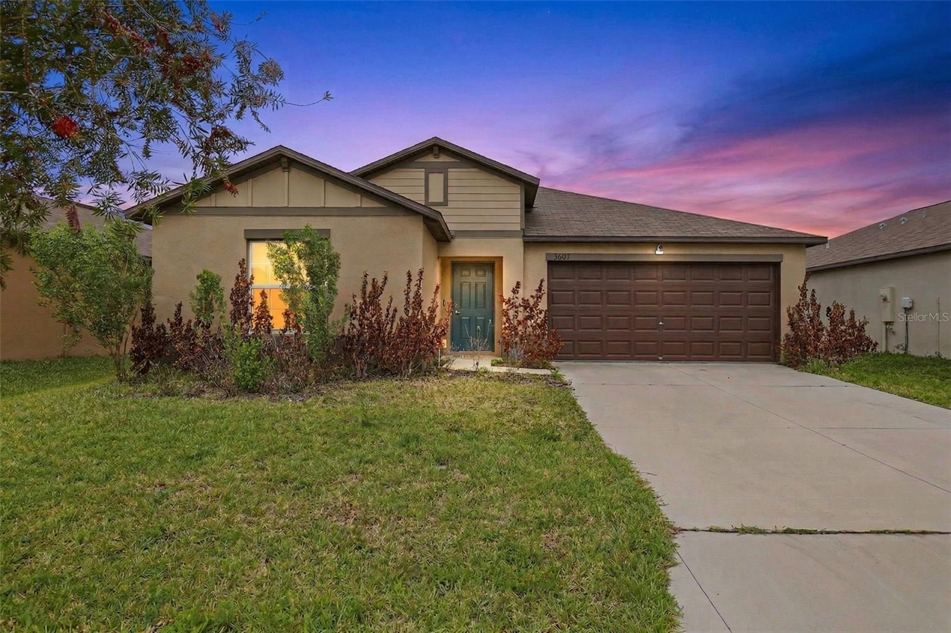
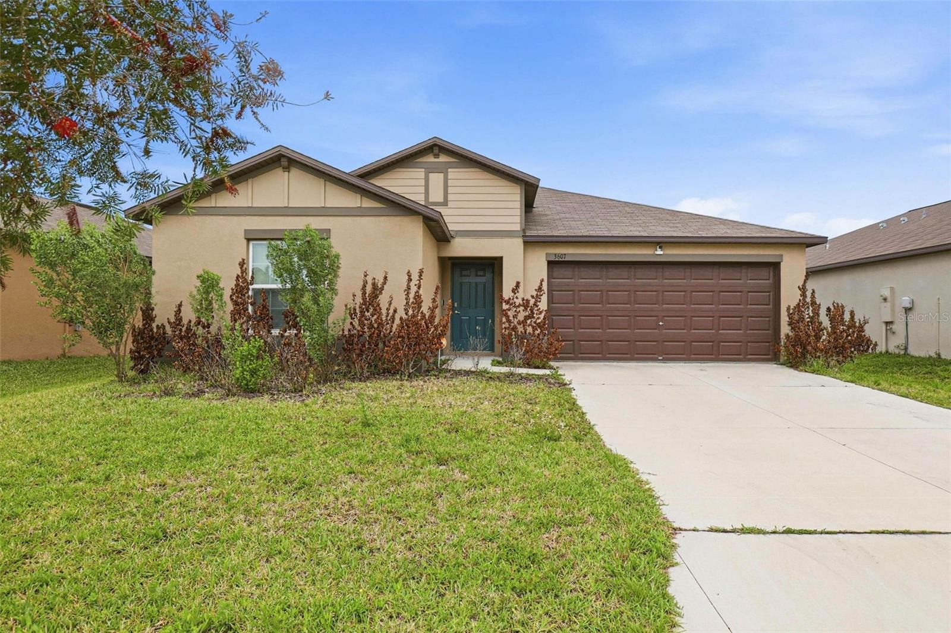
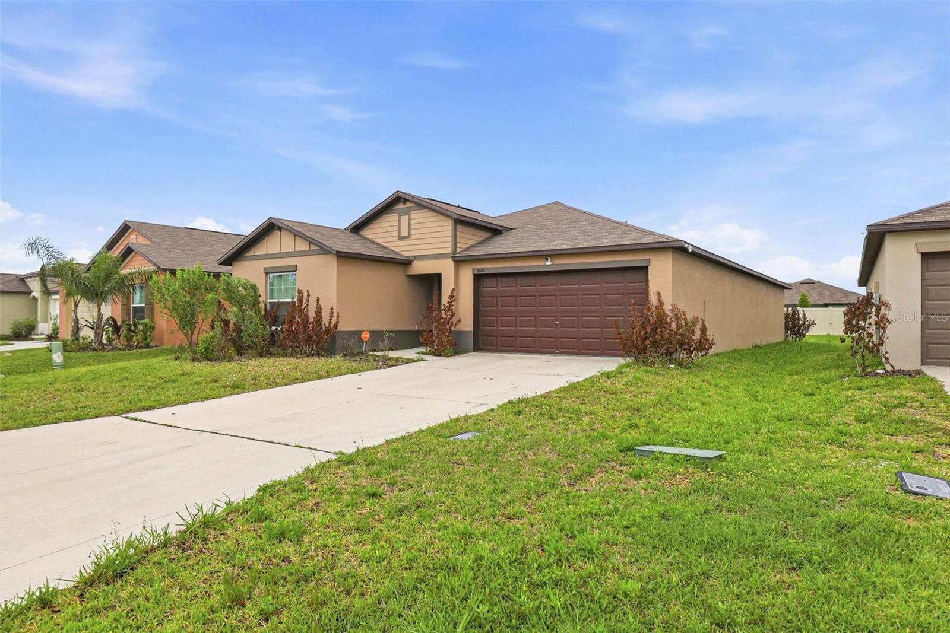
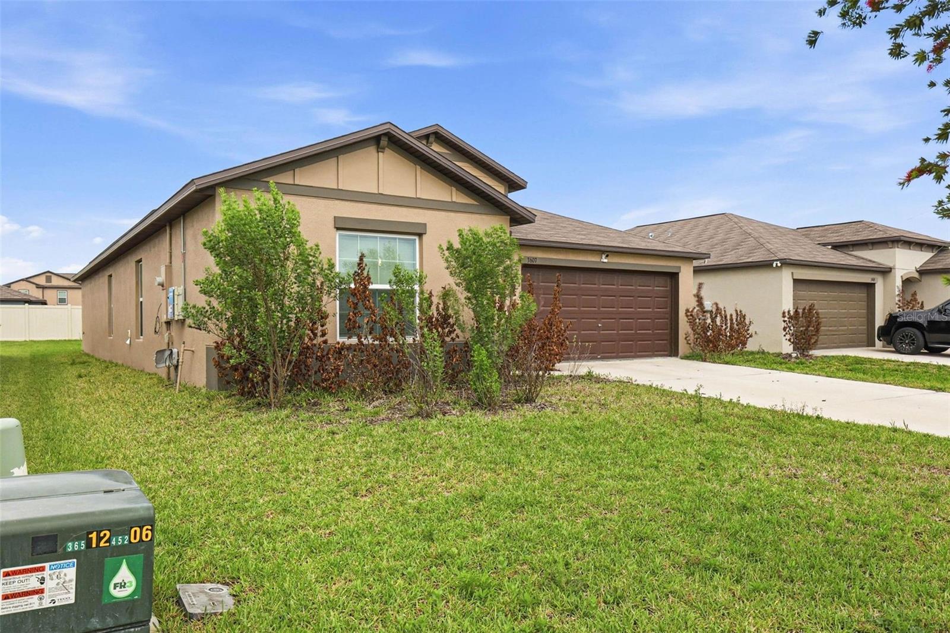
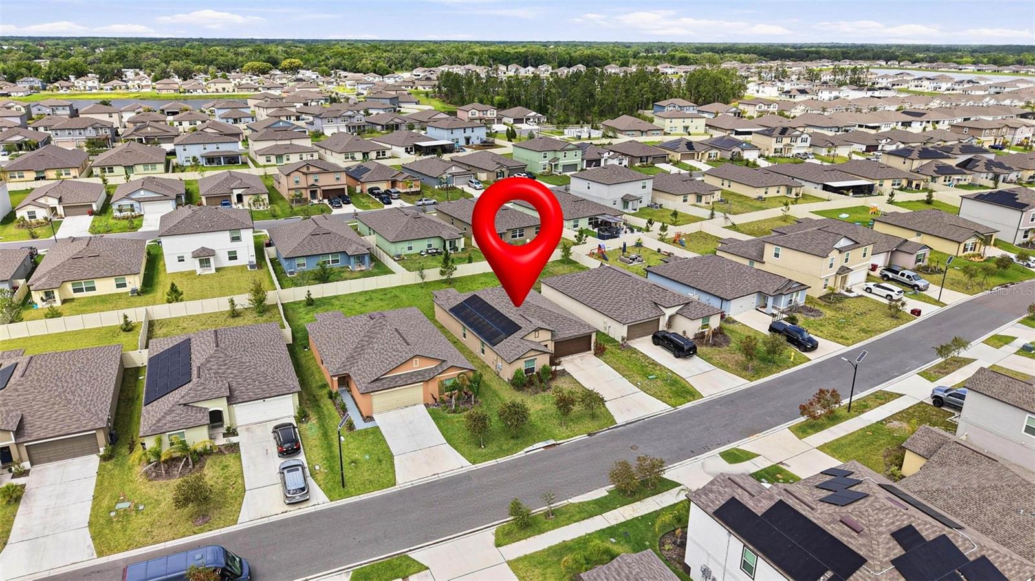
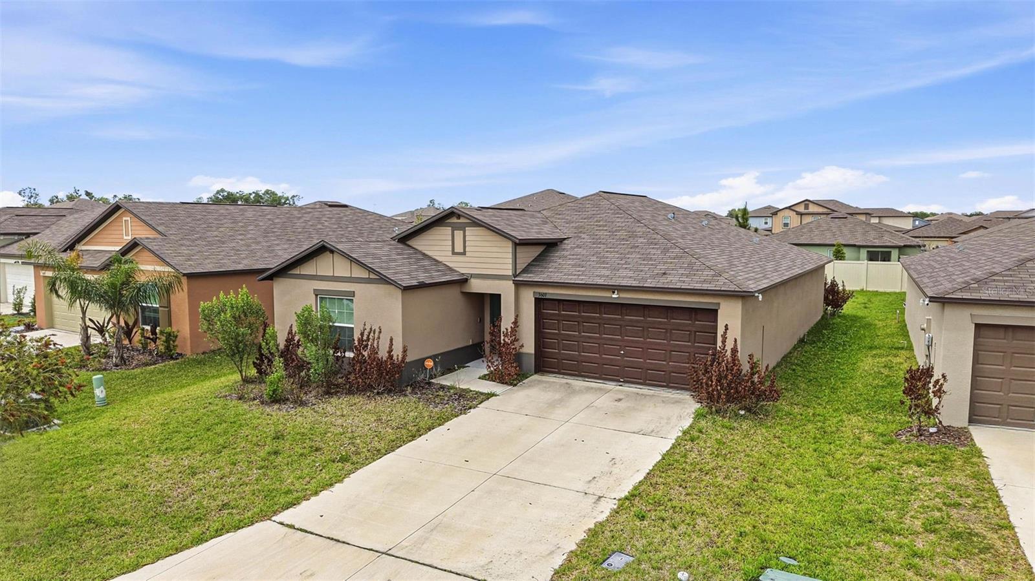
3607 NATURAL TRACE ST, PLANT CITY, 33565


Property highlights

  • MLS#: TB8530344
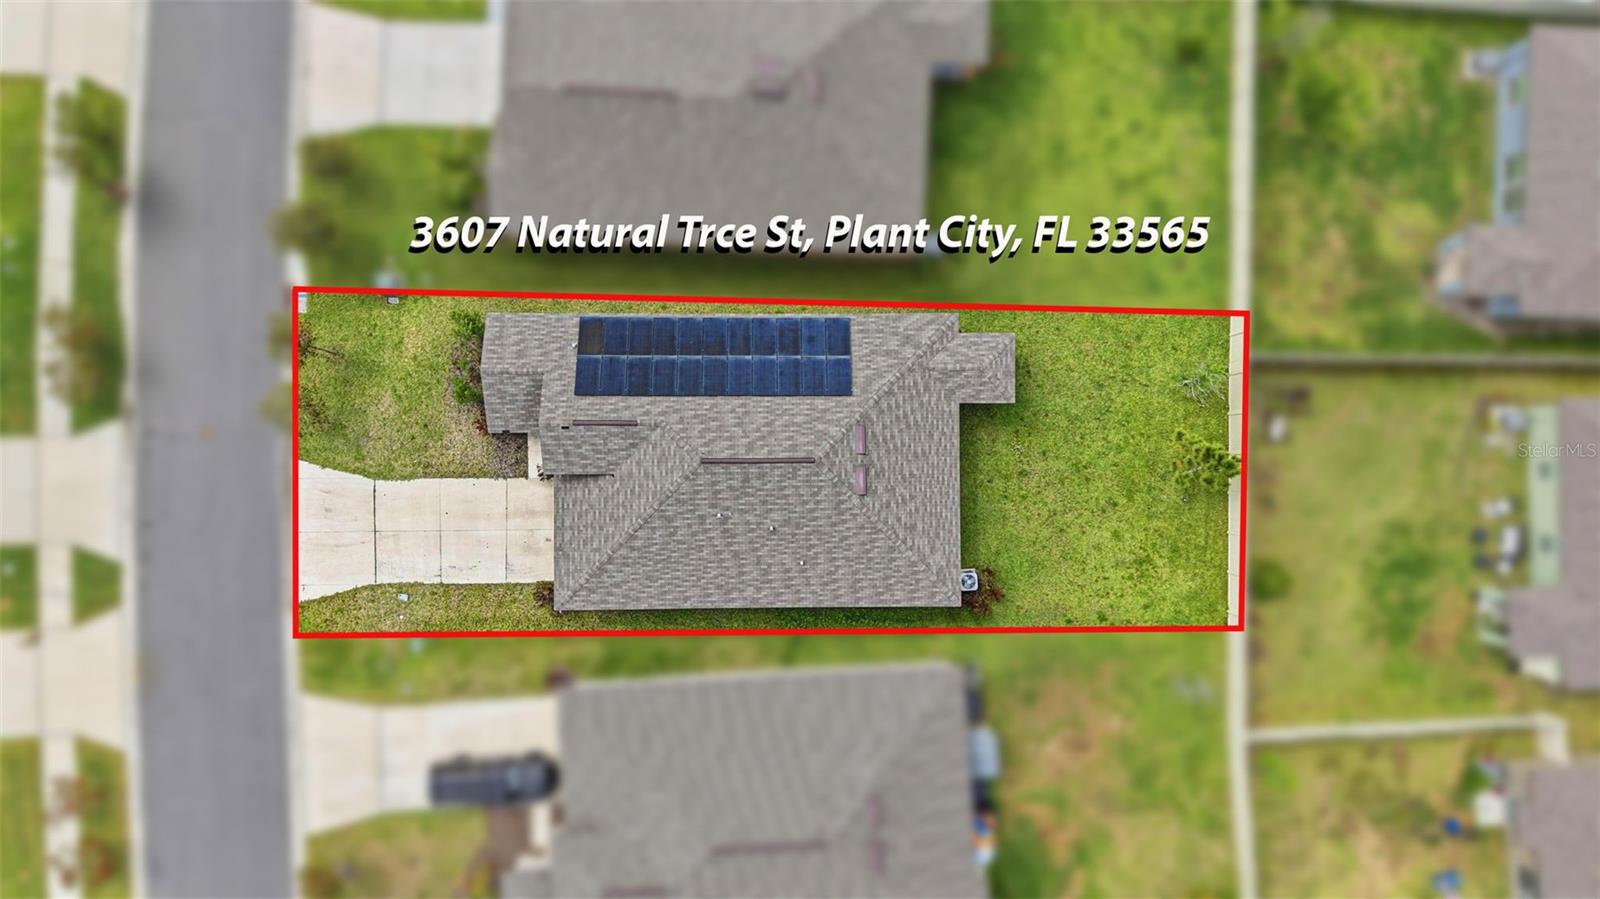
  • 6,533.00 lot size Sq.Ft.
  • Year built: 2023
  • Parking spaces: 2
  • Listed: 07/24/2026
  • Taxes: $5,245.99
  • Annual CDD fee (inc. in Taxes): $2,700.00
  • HOA fees (monthly): $109.00
  • Average Monthly Fees (not including CDD, if any): $109.00
  • Virtual Tour

Property Overview

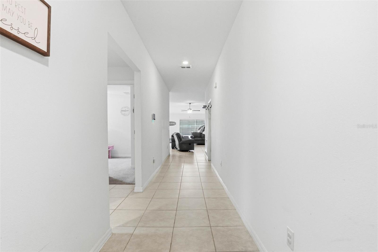
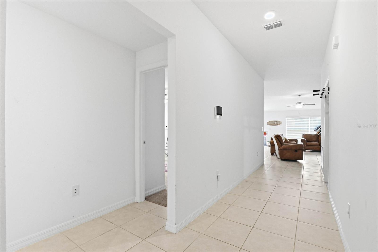
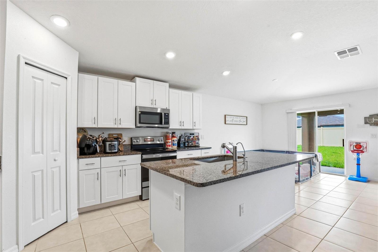
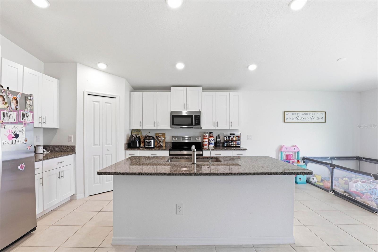
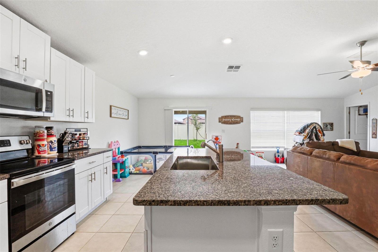
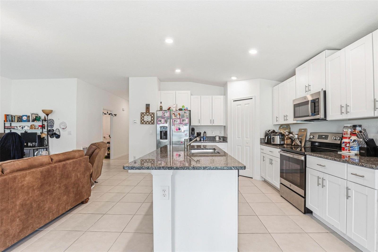
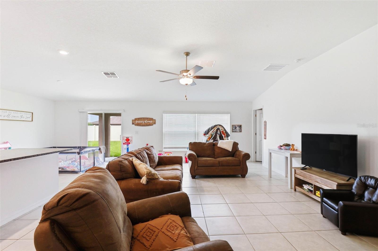
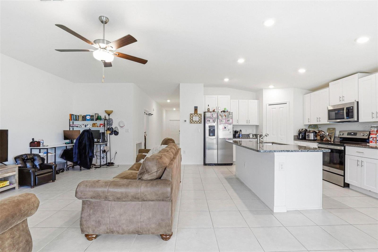
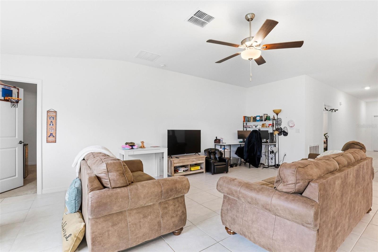
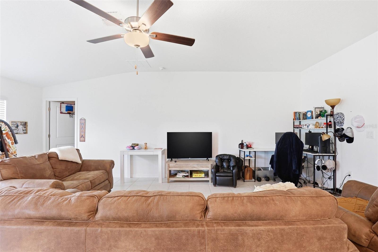
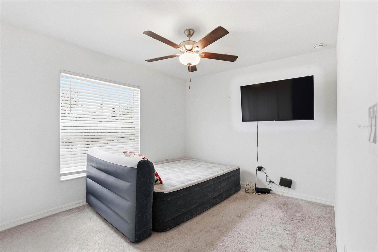
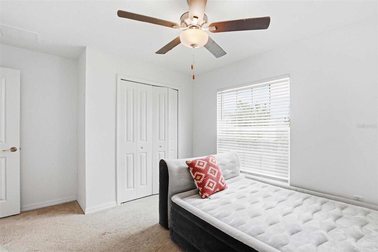
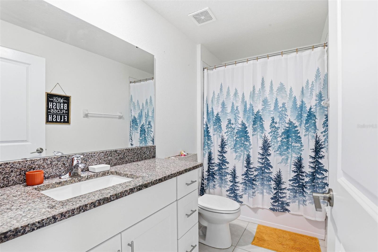
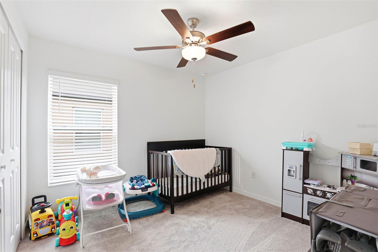
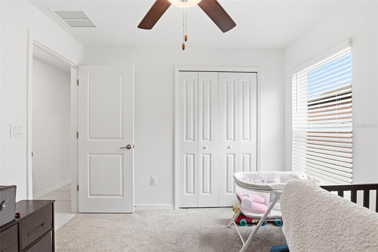
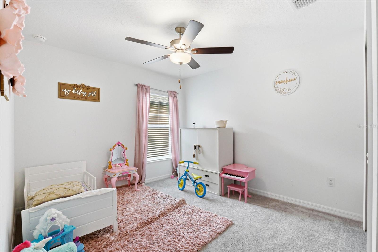
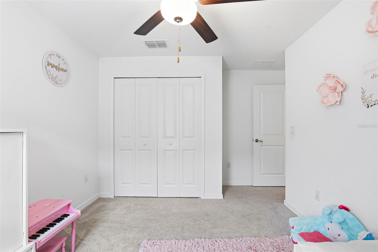
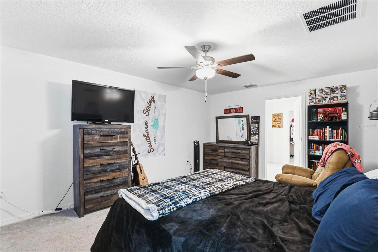
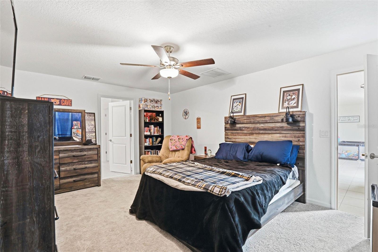
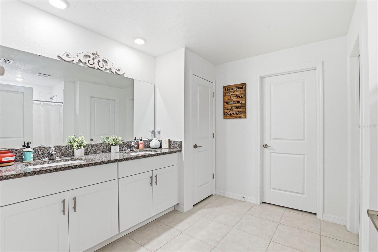
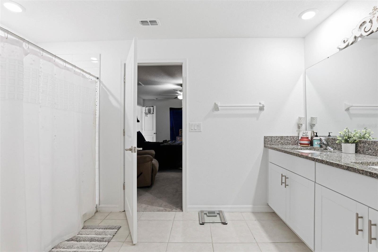
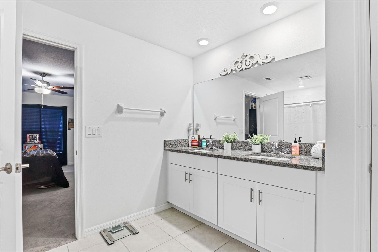
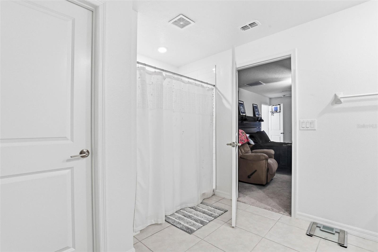
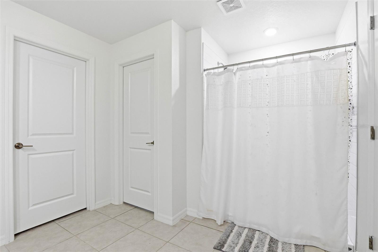
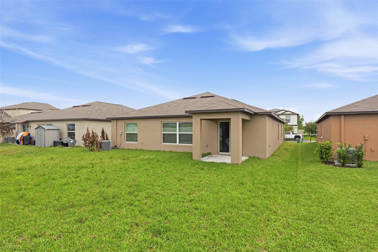
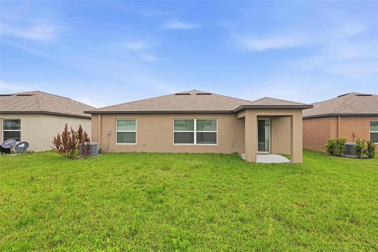
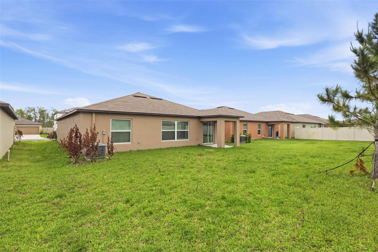
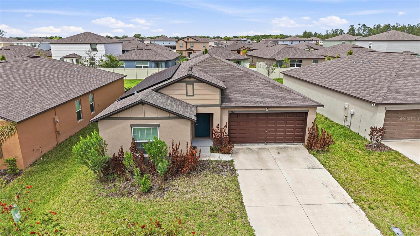
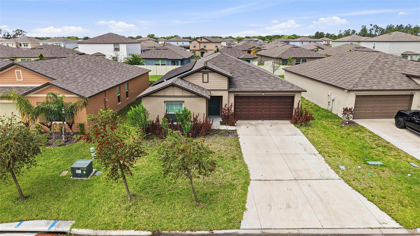
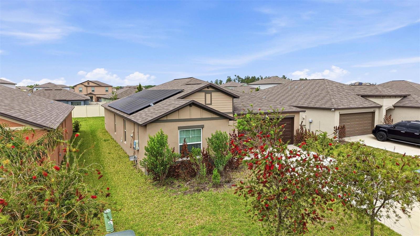
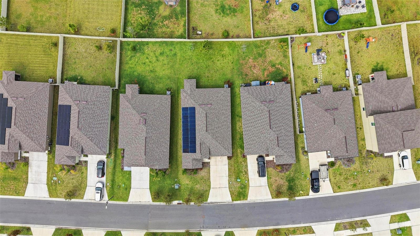
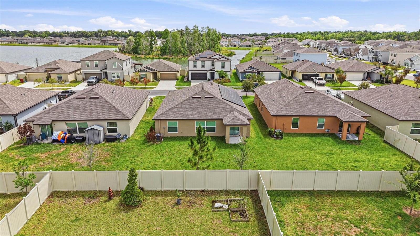
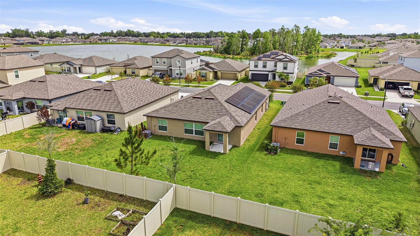
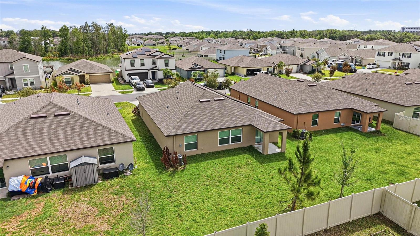
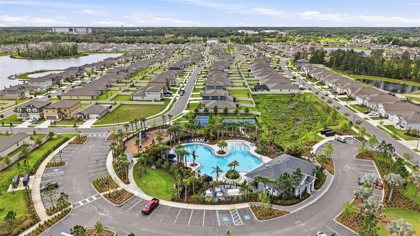
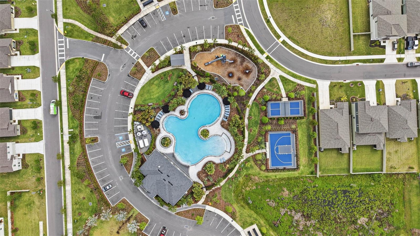
Don't miss this beautifully designed 4-bedroom, 2-bath home offers 1,936 square feet of thoughtfully designed living space with an open-concept floor plan that's perfect for everyday living and entertaining. The spacious kitchen flows seamlessly into the dining and living areas, creating the ideal gathering space for family and friends. Step outside and enjoy everything the community has to offer, including a resort-style pool, playground, and park—providing fun for all ages just minutes from your front door. A standout feature of this home is the leased solar panel system, which will be assumed by the buyer at just $140 a month. In return, enjoy incredibly low electric bills averaging only $10–$15 a month, offering exceptional monthly energy savings and long-term value.

Don't miss your opportunity to own a spacious, energy-efficient home in one of Plant City's growing communities. Schedule your private showing today!

Driving directions : From I4 East take exit 22 on to Park Rd. Make a left on Park, turn left on Tahitian Sunrise Dr, right on Forest Path Dr, left on Light Gardens ave, and a right on Natural Trace St. Home is on the left.

Property Features

Rooms Dimension Description
Living Room 14x23 First level , Ceramic Tile , Ceiling Fan(s)
Kitchen 11x13 First level , Ceramic Tile , Pantry
Dining Room 11x11 First level , Ceramic Tile
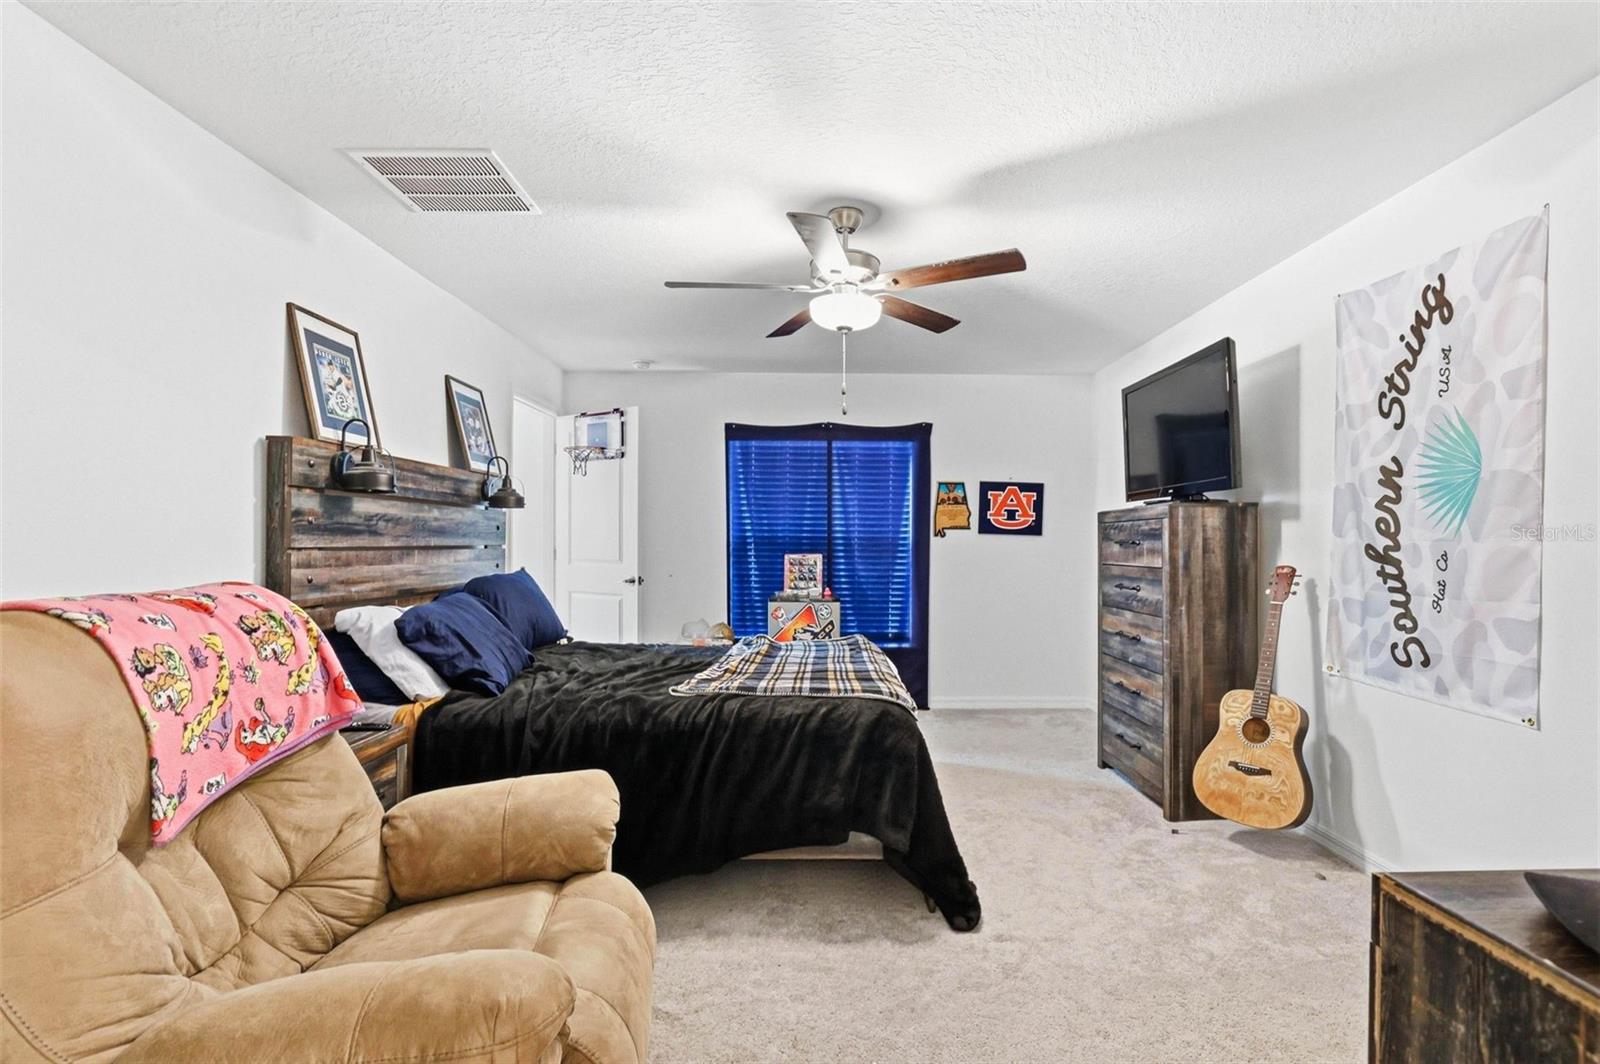
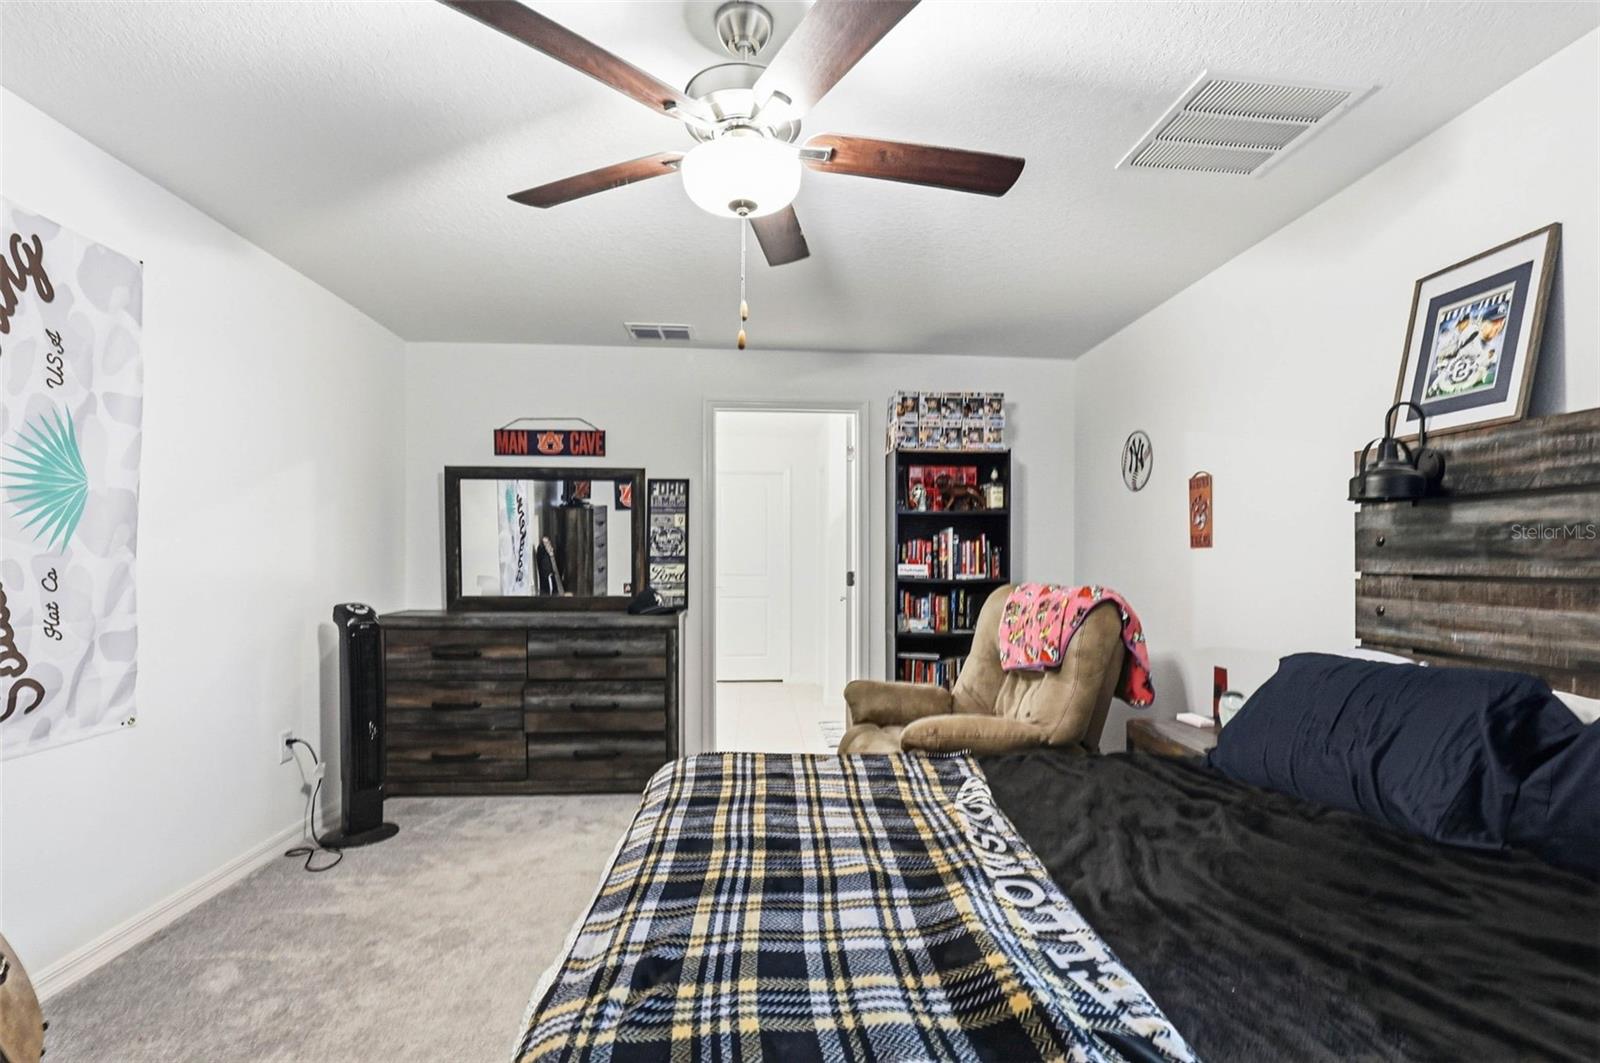
Primary Bedroom 12x17 First level , Carpet , Ceiling Fan(s)
Bedroom 2 10x11 First level , Carpet , Ceiling Fan(s)
Bedroom 3 10x10 First level , Carpet , Ceiling Fan(s)
Bedroom 4 11x10 First level , Carpet , Ceiling Fan(s)

Interior Features

  • Ceiling Fans(s)
  • Kitchen/Family Room Combo
  • Open Floorplan
  • Solid Surface Counters
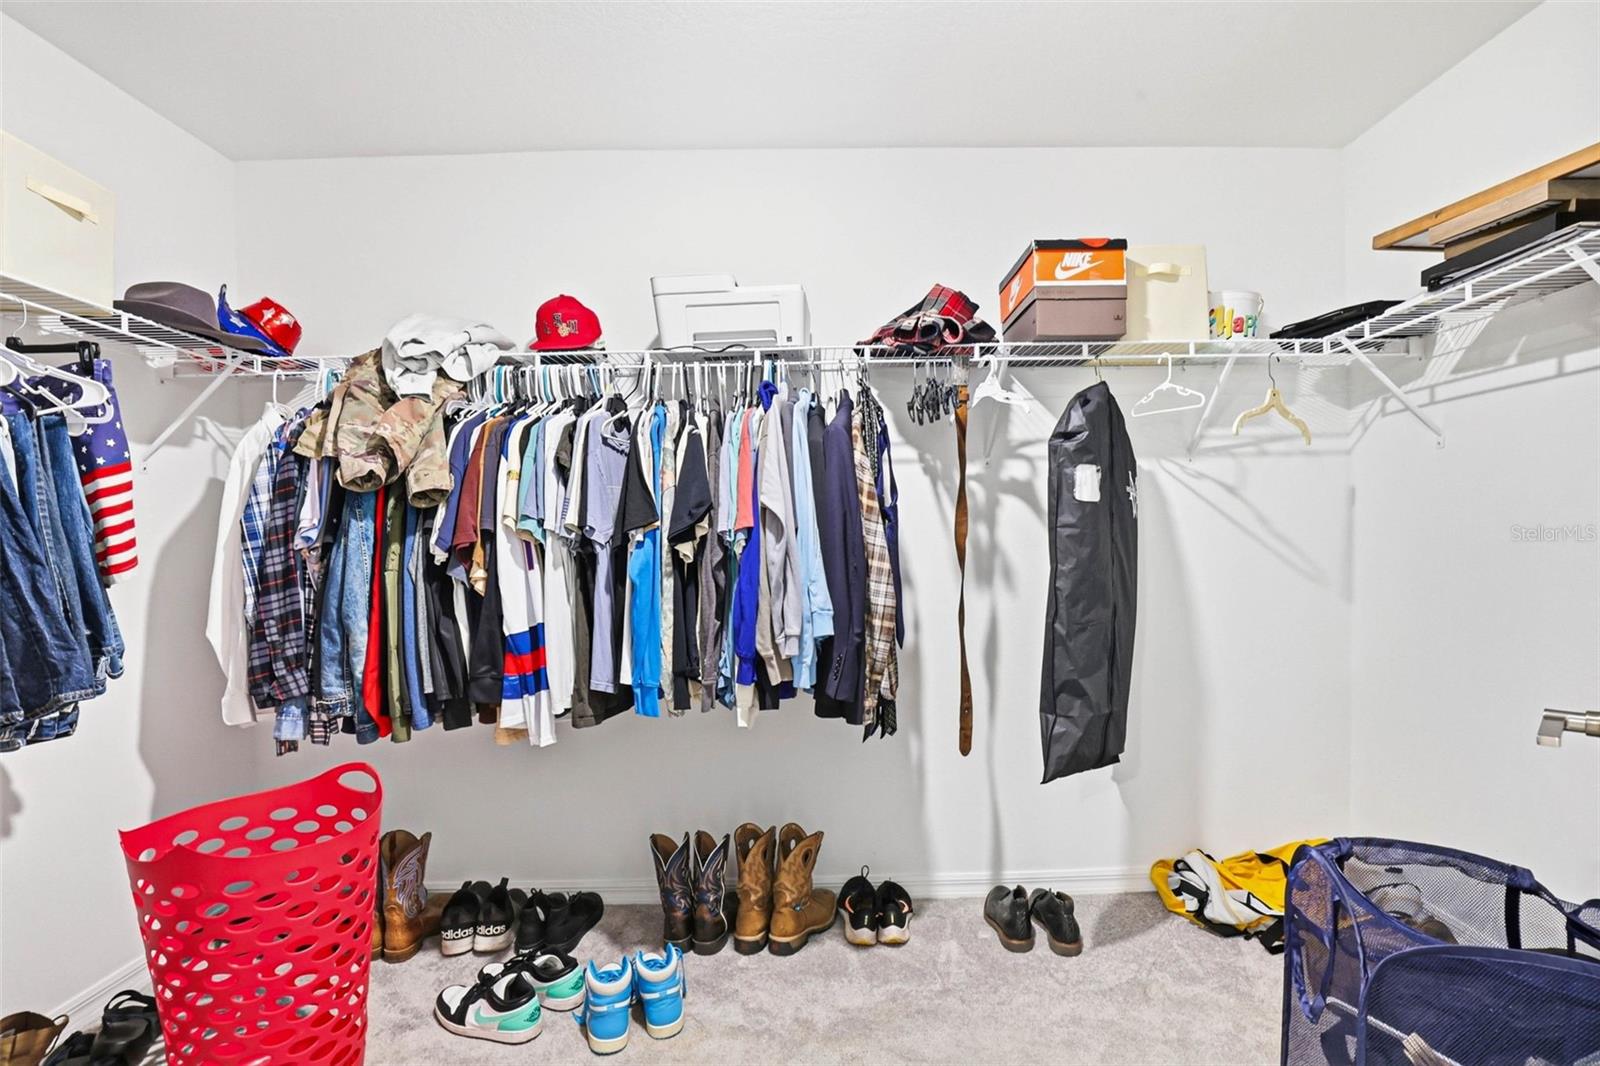
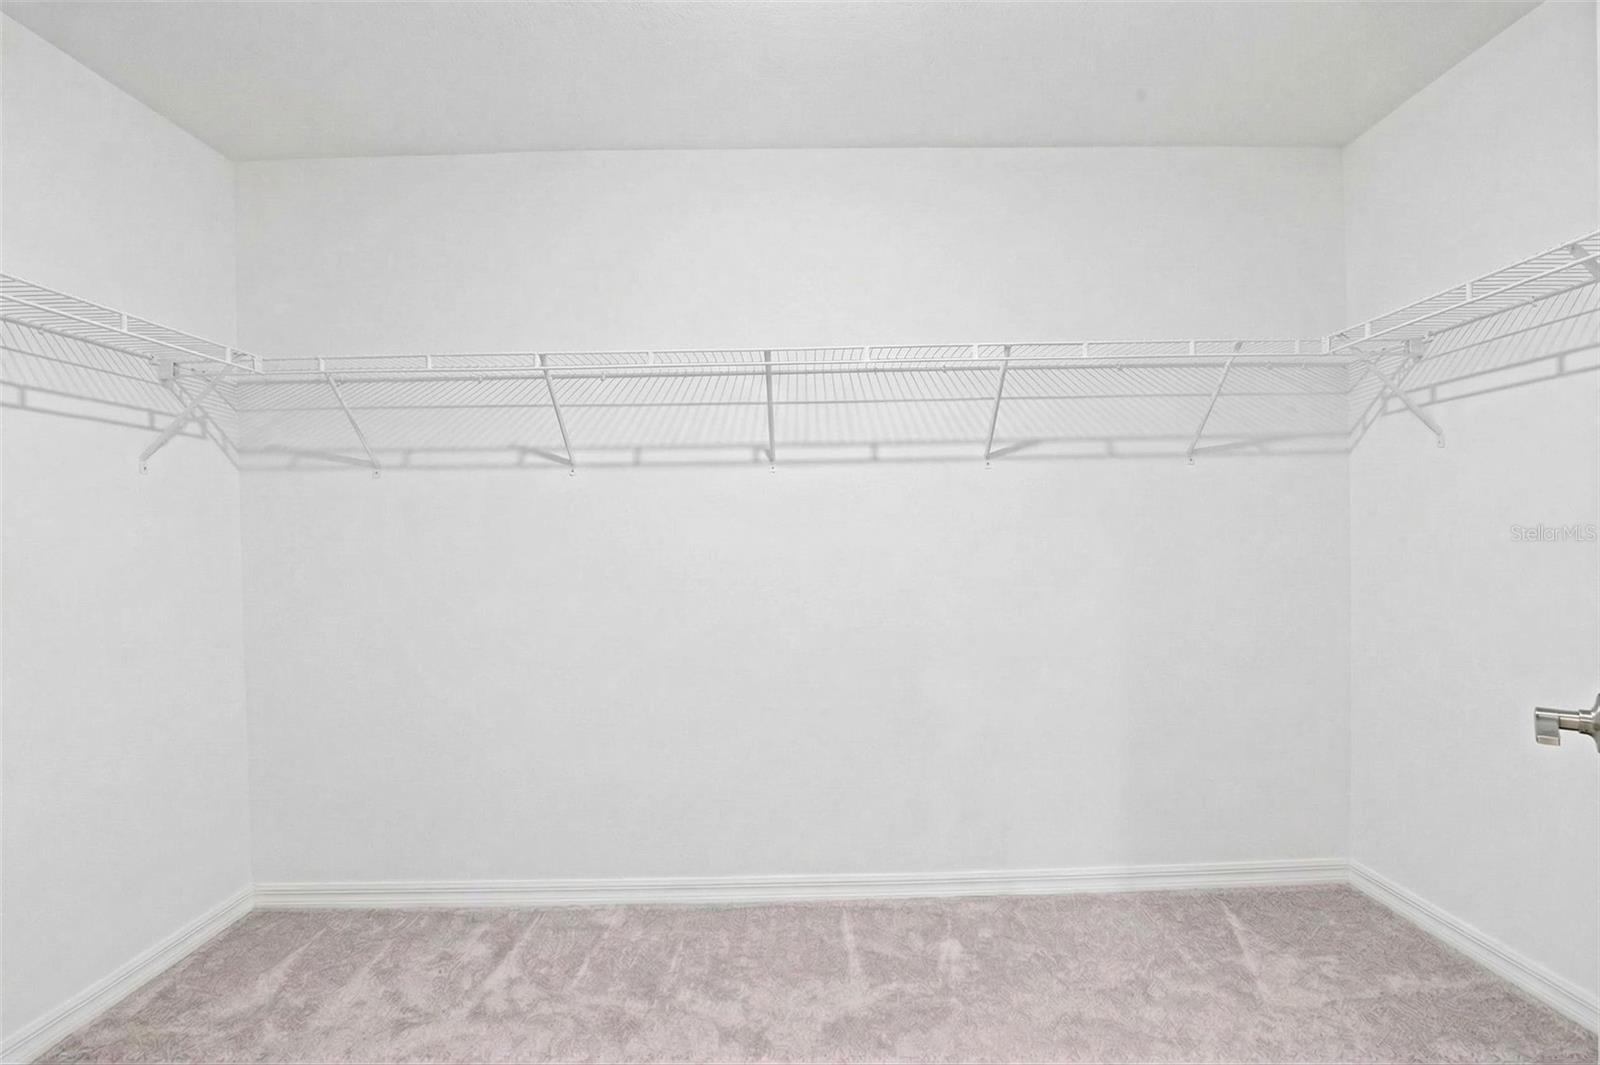
  • Walk-In Closet(s)

Appliances

  • Dishwasher
  • Disposal
  • Dryer
  • Electric Water Heater
  • Microwave
  • Range
  • Refrigerator
  • Washer

Heating

  • Central

Laundry features

  • Laundry Room

Air Conditioning

  • Central Air

Floor Covering

  • Carpet
  • Ceramic Tile

Utilities

  • Cable Connected
  • Electricity Connected
  • Sewer Connected
  • Water Connected

Exterior features

  • Sidewalk
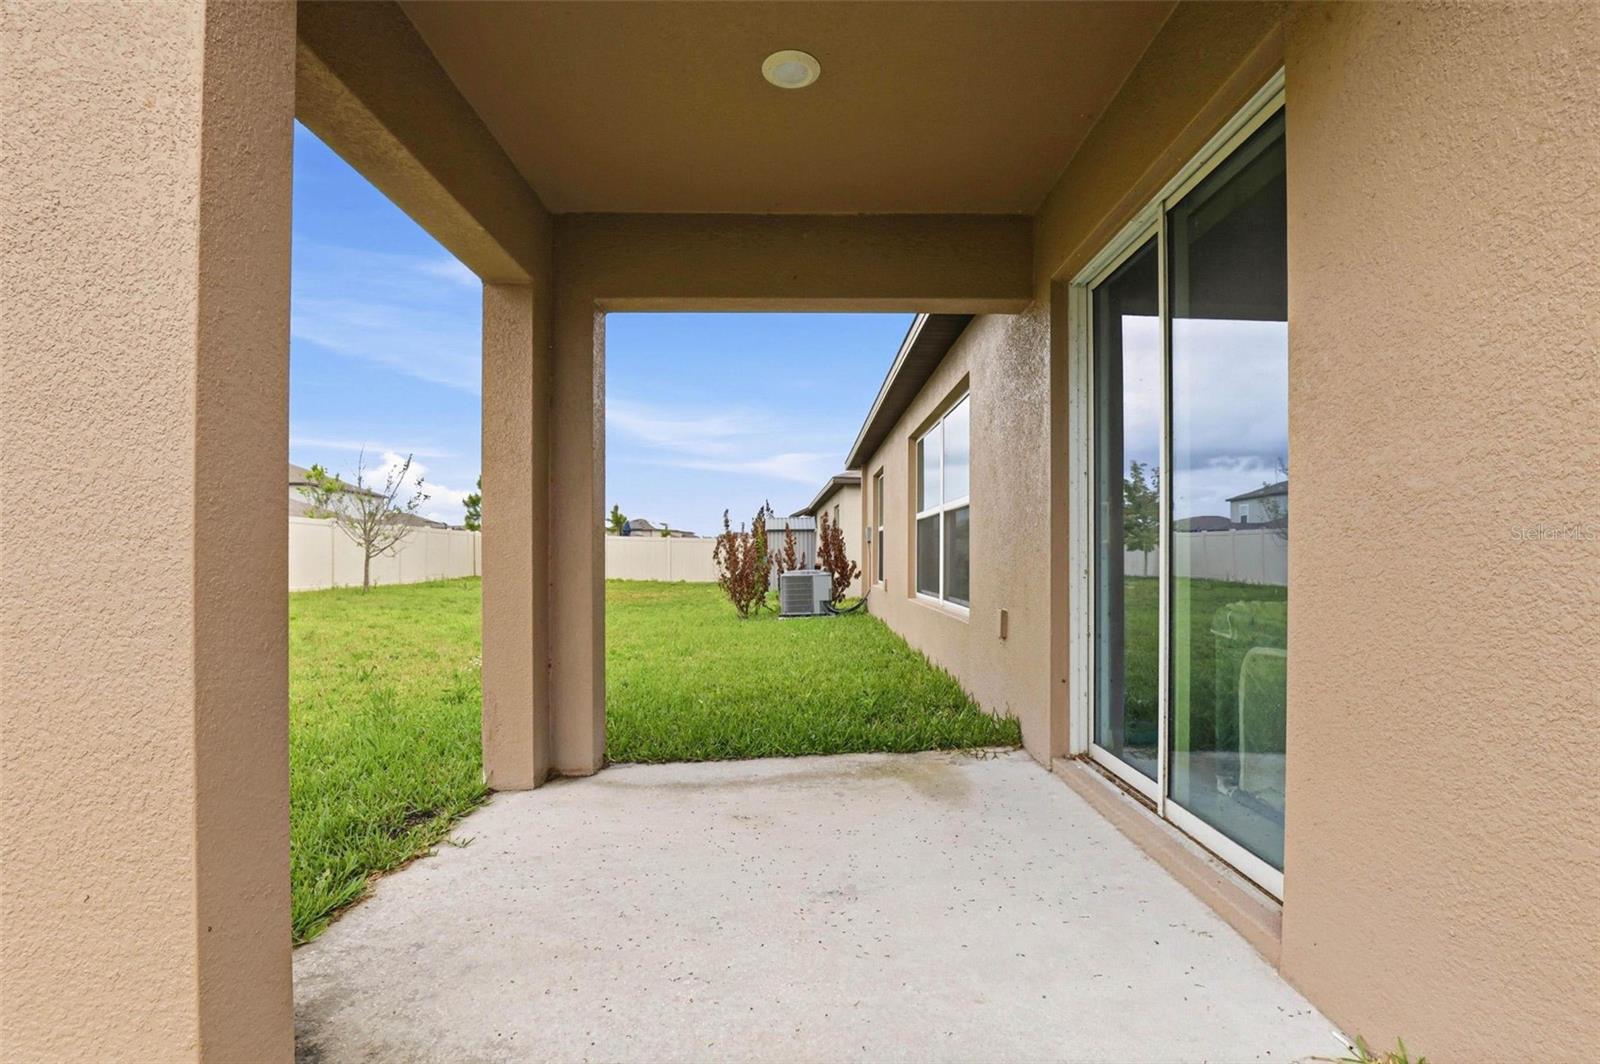
  • Sliding Doors

Patio and porch features

  • Rear Porch

Pets restrictions

  • Please confirm pet restrictions with the HOA.

Architectural Style

  • Ranch

Community Features

  • Deed Restrictions

Construction Materials

  • Block
  • Stucco

Road Surface Type

  • Paved

Roof

  • Shingle

Foundation

  • Slab

School Information


Listing information courtesy of VANDERLEELIE & ASSOC.RE ESTATE

All listing information is deemed reliable but not guaranteed and should be independently verified through personal inspection by appropriate professionals. Listings displayed on this website may be subject to prior sale or removal from sale; availability of any listing should always be independently verified.
Listing information is provided for consumer personal, non-commercial use, solely to identify potential properties for potential purchase; all other use is strictly prohibited and may violate relevant federal and state law.
Listing data comes from My Florida Regional MLS.